Check Availability
Durham 27712
3008 Snow Hill Road
$1,299,000
● House - For Sale

3008 Snow Hill Road
Durham, NC 27712
bedrooms
4 Beds
bathrooms
3 Baths, 1 Half Bath
square feet
3,252 Ft²
$6,704
Est. Monthly

About This Property

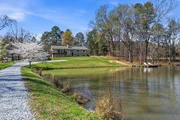
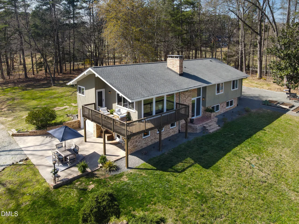
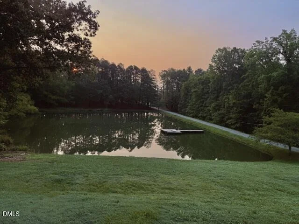
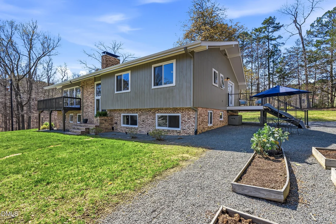
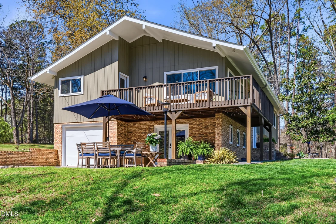
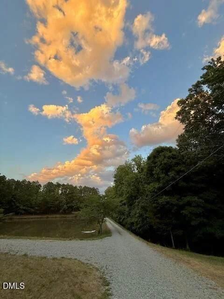
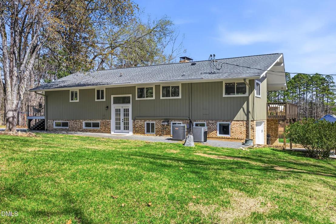
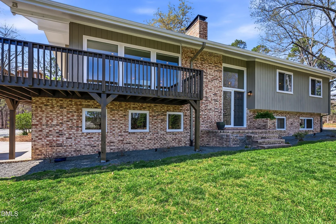
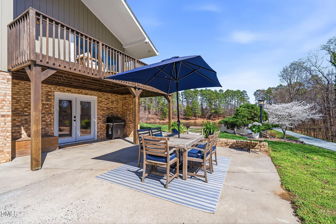
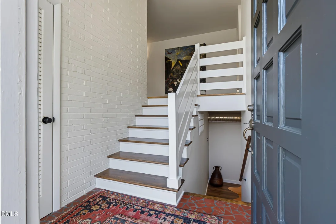
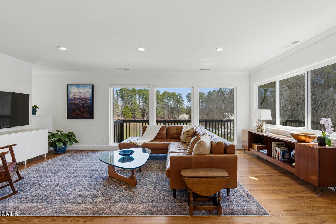
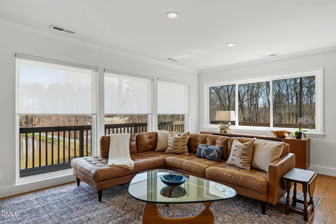
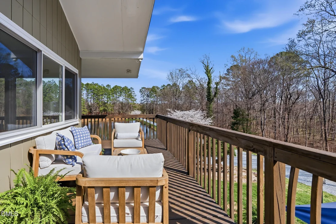
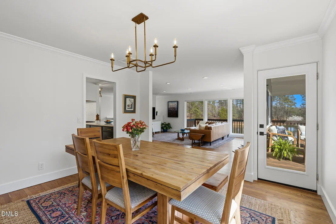
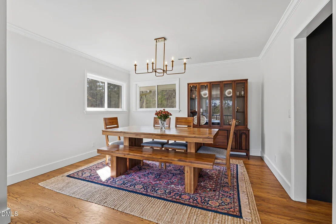
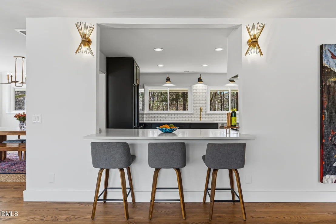
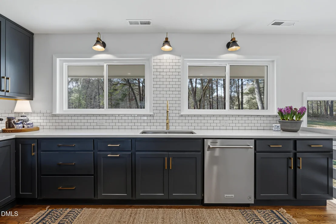
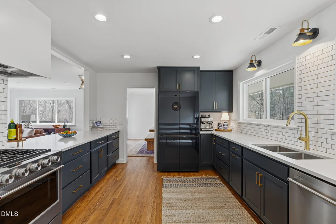
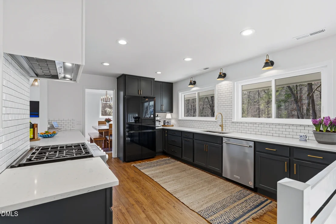
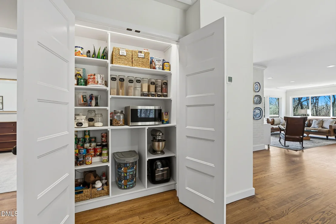
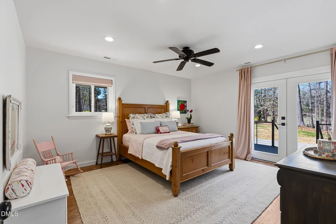
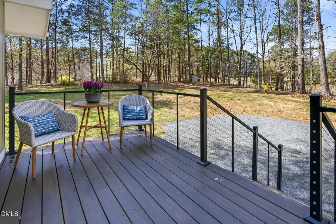
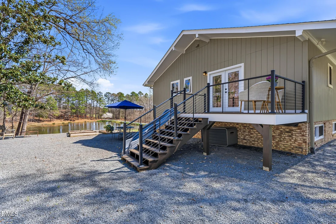
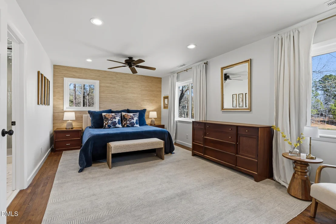
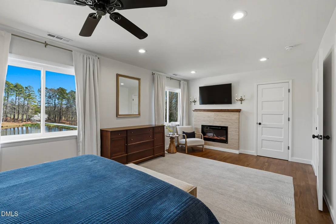
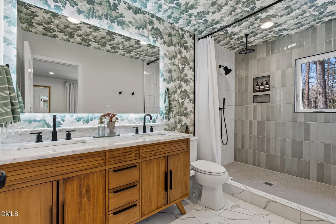
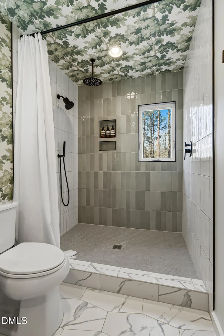
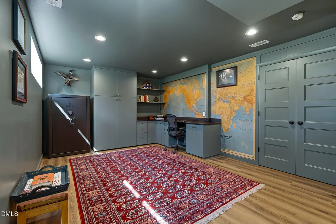
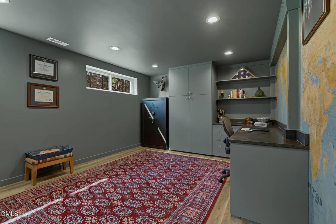
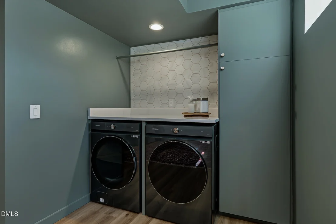
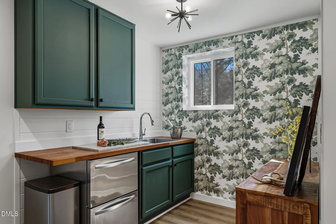
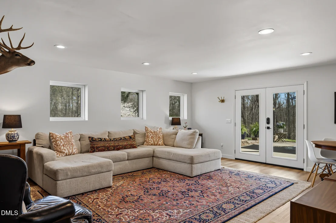
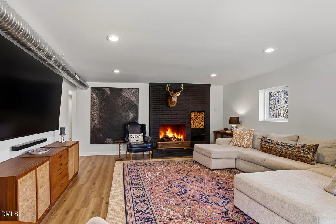
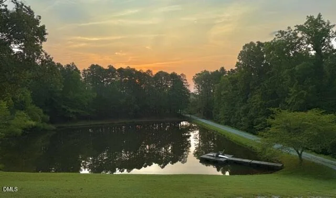
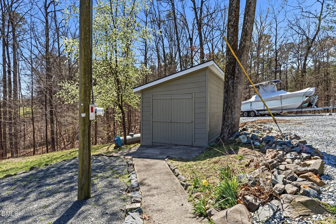
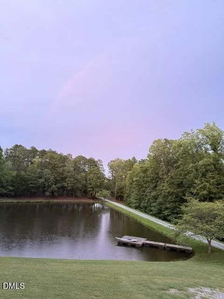
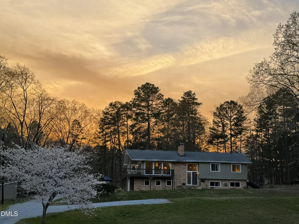
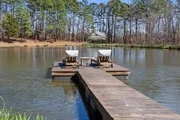
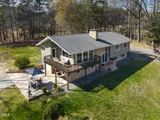
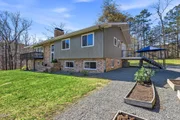
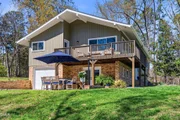
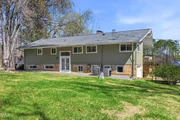
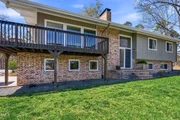
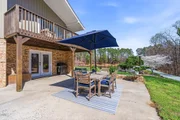
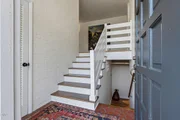
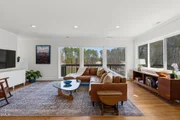
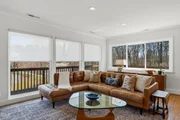
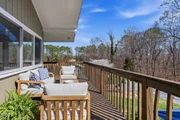
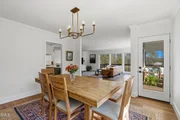
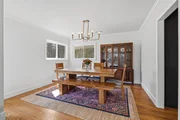
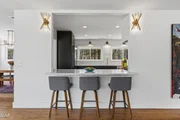
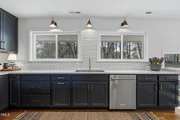
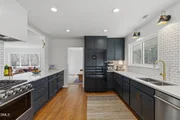
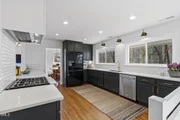
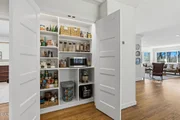
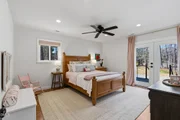
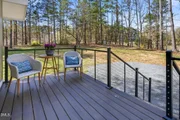
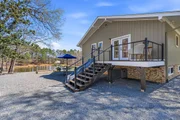
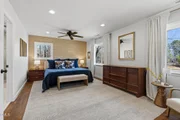
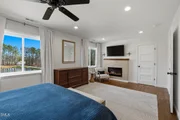
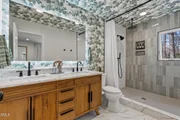
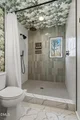
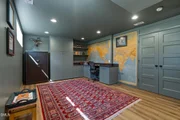
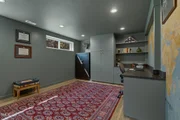
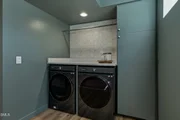
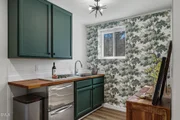
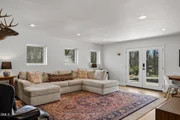
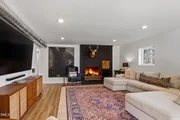
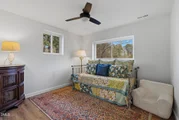
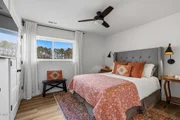
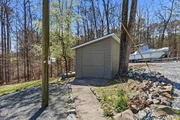
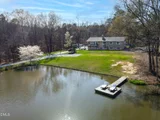
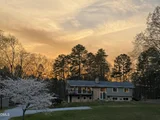
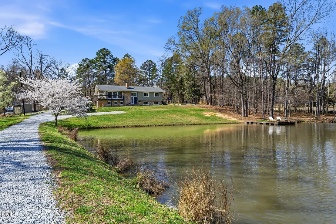
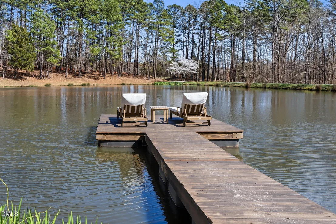
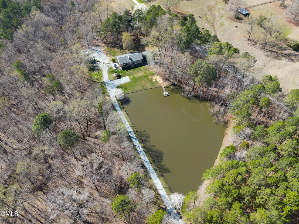
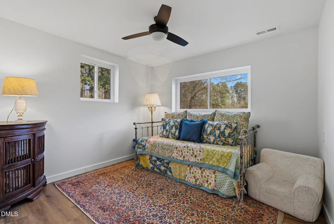
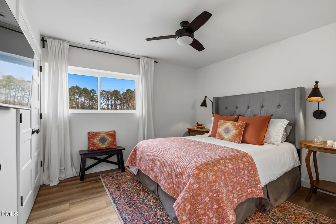
Discover a rare blend of refined serenity, thoughtful design, and immersive natural beauty in this meticulously remodeled home, privately situated at the back of more than five acres. With a gorgeous pond (with movable dock) and tranquil woods in the foreground, spectacular views from every side, and a setting nestled among nature preserves, rivers, rolling pastures, and mature trees, this property offers a peaceful retreat that feels worlds away while remaining less than 15 minutes from downtown Durham and conveniently located near Treyburn Country Club. Designed to balance effortless flow with inviting, intimate spaces, the open floor plan offers a beautiful backdrop for both everyday living and entertaining. The expansive gourmet kitchen features upscale appliances and thoughtful details, while multiple living areas provide flexibility for gathering, relaxing, and enjoying the views. Refrigerator, washer, dryer and safe in the office convey. Outside, two decks and a generous concrete patio, partially covered for year-round enjoyment, create multiple options for dining, entertaining, or simply unwinding in the surrounding beauty. The primary suite is a true sanctuary. Wake with the morning sun rising over the pond.  The suite includes an oversized shower with a casement window, a spacious walk-in closet and fireplace. Throughout the home, custom craftsmanship and carefully selected finishes set this property apart. From the built-in office and laundry areas to the bar, kitchenette, custom lighting, and beautiful hand-laid tile, every detail has been considered. Nearly every part of the property has been updated, refinished, or replaced. Improvements include new staircases, waterproofing, plumbing, wiring, new windows, and doors. Two new split HVAC systems, new well liner, whole house water softening system and Reverse Osmosis system just installed. Freshly painted inside and out in 2026. Watch fish move through the pond, spot deer among the trees, and enjoy the occasional bald eagle soaring overhead. Come experience the peaceful setting, the remarkable views, and the countless details that make this property special.
Unit Size
3,252 Ft²
Days on Market
4 days
Land Size
5.55 acres
Price per sqft
$399
Property Type
House
Property Taxes
$325
HOA Dues
-
Year Built
1961

Listed By

Debbie England
Triangle Midtown Realty

Payment Calculator

Cap Rate Calculator

Last updated: 4 days ago (TMLS #10200908)

Price History

Date / Event Date Event Price
Oct 30, 2026 Listed by Triangle Midtown Realty $1,299,000
Listed by Triangle Midtown Realty
May 27, 2026 Sold
Sold
Apr 12, 2026 In contract -
In contract
Mar 27, 2026 Price Decreased $1,290,000
↓ $85K (6.2%)
Price Decreased
Mar 15, 2026 Listed by Triangle Midtown Realty $1,375,000
Listed by Triangle Midtown Realty
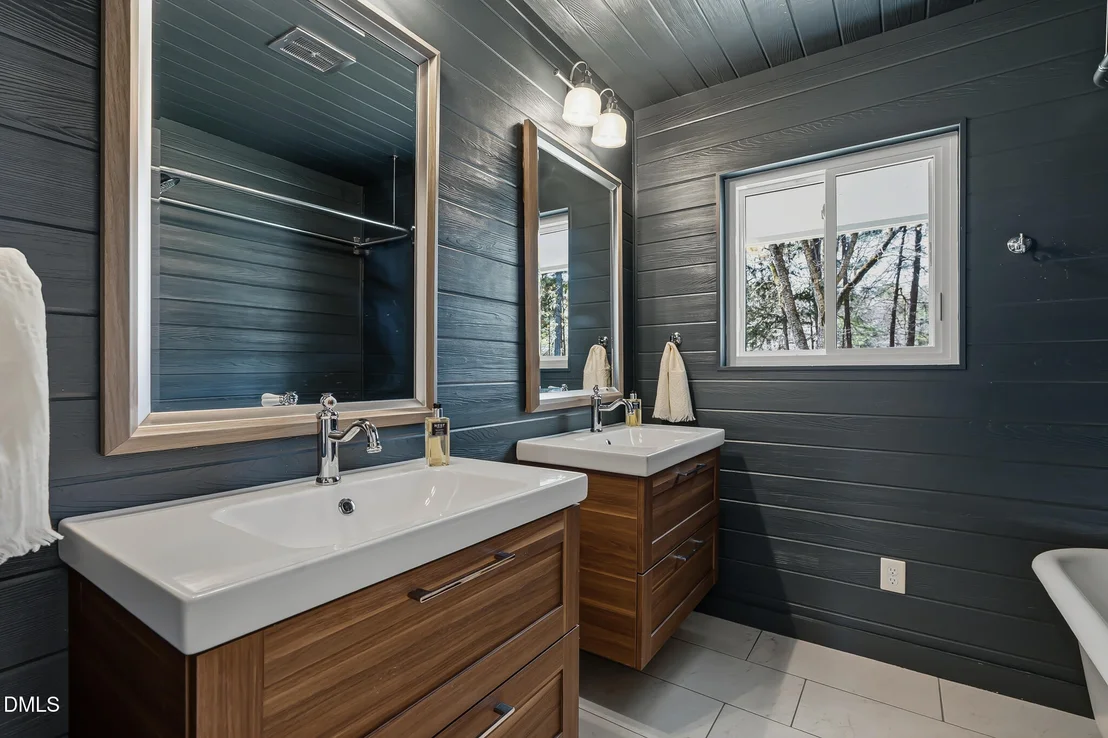
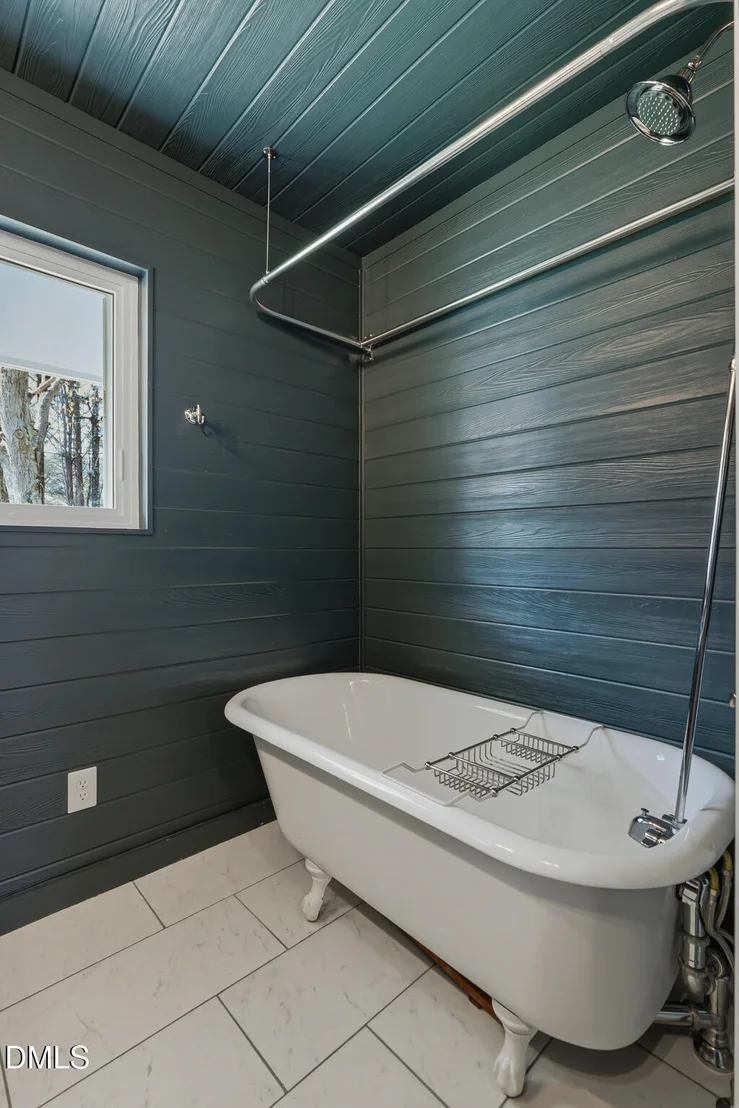
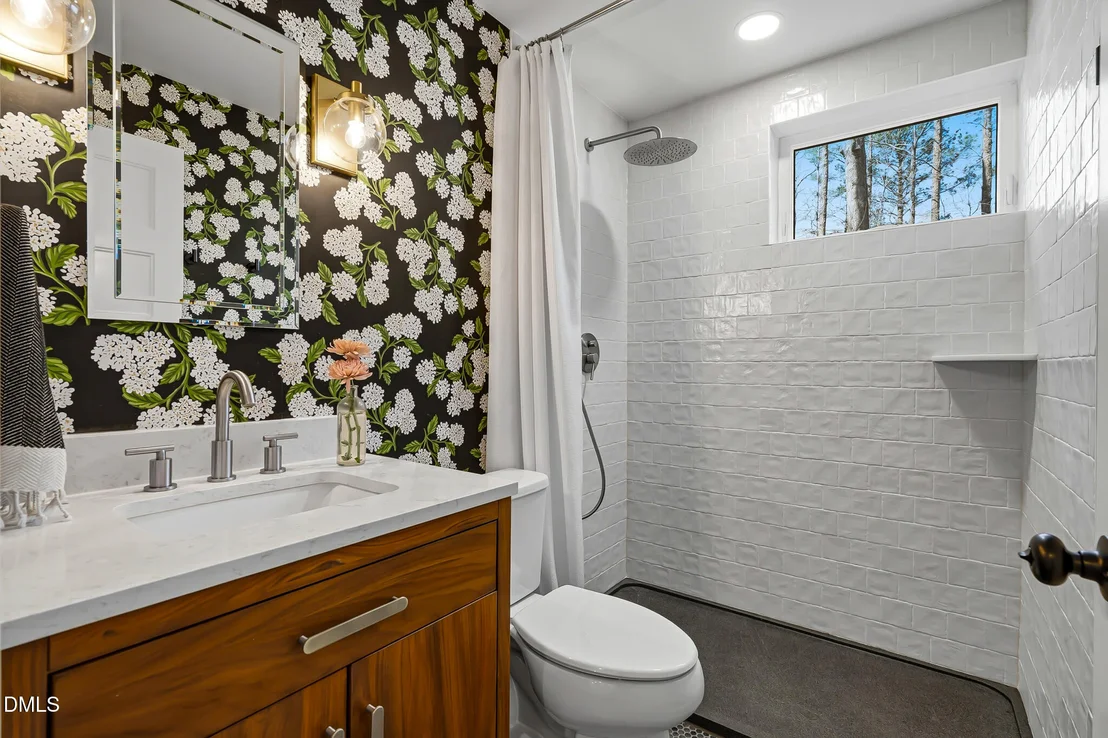
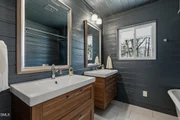
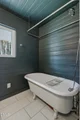
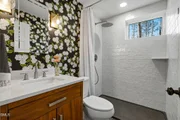
Refined serenity and tranquility. Thoughtfully remodeled home. Situated at the back of more than 5 private acres with a gorgeous pond and woods in front. Spectacular views from all sides. Nestled between nature preserves, a pond and rivers, trees and rolling pastures. Open floor plan that flows and functions while maintaining intimate spaces. Large gourmet kitchen with bespoke appliances. Multiple living areas, perfect for entertaining, and a plethora of outdoor areas to spread out. Two decks to enjoy the outdoors and a large concrete patio that is partially covered. Wake up with the sun overlooking the pond in your primary suite with walk in closet. Step into your oversized shower and soak in nature through the casement window. Other custom touches throughout; including built in office and laundry, bar, kitchenette, lighting, etc. Beautiful hand laid tile, 1929 cast iron tub in second bathroom and imported French honed granite shower base in third bathroom. Whole home water purifier and dehumidifier as well as gas burning fire place added. Almost every part of the home updated, refinished or replaced. Lots of work behind the aesthetics including replacing staircases, waterproofing, plumbing, wiring and HVAC components. Windows and doors replaced. Home just steps from nature preserve, Wildlife Refuge areas and Penny's Bend. Yet, less than 15 minutes to downtown Durham. Great setting with fish in the pond, deer in the woods and the occasional bald eagle overhead. Close to Little River elementary and Treyburn CC. Exterior and interior freshly painted 2026. Ready for spring and your next 30 years!
Show More

Property Highlights

Garage
Parking Available
Air Conditioning
Fireplace
With View
Parking Details
Has Garage
Attached Garage
Has Open Parking
Parking Features: Additional Parking, Attached, Boat, Direct Access, Driveway, Garage, Garage Door Opener, Garage Faces Side, Gated, Gravel, Off Street, On Site, Open, Outside, Oversized, Parking Pad, Private, RV Access/Parking
Garage Spaces: 1
Interior Details
Half Bathrooms: 1
Full Bathrooms: 3
Interior Features: Bar, Bookcases, Built-in Features, Ceiling Fan(s), Crown Molding, Double Vanity, Dry Bar, Entrance Foyer, Granite Counters, High Speed Internet, Open Floorplan, Pantry, Recessed Lighting, Smart Camera(s)/Recording, Smart Light(s), Smart Thermostat, Soaking Tub, Stone Counters, Walk-In Closet(s), Wet Bar, Living/Dining Room Combination, Quartz Counters, Smooth Ceilings, Walk-In Shower
Appliances: Bar Fridge, ENERGY STAR Qualified Dishwasher, ENERGY STAR Qualified Dryer, ENERGY STAR Qualified Washer, Exhaust Fan, Free-Standing Gas Range, Free-Standing Refrigerator, Ice Maker, Plumbed For Ice Maker, Self Cleaning Oven, Water Purifier Owned, Water Softener
Flooring Type: Ceramic Tile, Hardwood, Luxury Vinyl, Plank
Door Features: French Doors
Laundry Features: Electric Dryer Hookup, Inside, Lower Level, Washer Hookup, Other
Rooms: 1
Has Fireplace
Fireplace Features: Electric, Family Room, Fire Pit, Gas Log, Gas Starter, Outside, Bedroom, Propane, Raised Hearth
Fireplaces: 2
Basement: Bath/Stubbed, Daylight, Exterior Entry, Finished, Full, Interior Entry, Storage Space, Walk-Out Access, Walk-Up Access, Other, Heated
Exterior Details
Square Footage: 3252
Security Features: Smoke Detector(s)
Property Condition: Updated/Remodeled
Architectural Style: Contemporary
Year Built: 1961
Waterfront Features: Pond, Waterfront
Waterbody Name: Privately Owned
Building Area Total: 3252.1
Levels: Bi-Level
Other Structures: Outbuilding, Shed(s), Workshop
Window Features: Double Pane Windows, ENERGY STAR Qualified Windows, Low-Emissivity Windows, Screens
Construction Materials: Batts Insulation, Block, Blown-In Insulation, Brick, Brick Veneer, Frame, ICAT Recessed Lighting, Wood Siding, Low VOC Paint/Sealant/Varnish
Patio and Porch Features: Deck, Front Porch, Patio, Side Porch, Wrap Around
Lot Features: Back Yard, Front Yard, Garden, Gentle Sloping, Irregular Lot, Many Trees, Native Plants, Near Golf Course, Pie Shaped Lot, Pond on Lot, Rock Outcropping, Rolling Slope, Secluded, Views, Waterfront, Wooded, Hardwood Trees
Lot Size Area: 5.55
Lot Size Units: Acres
Lot Size Acres: 5.55
Lot Size Square Feet: 241757
Water Source: Private, Well
Financial Details
Tax Assessed Value: $282,440
Tax Annual Amount: $3,904
Utilities Details
Cooling Type: Ceiling Fan(s), Central Air, Dual, Electric, ENERGY STAR Qualified Equipment, Exhaust Fan, Heat Pump, Humidity Control, Zoned
Heating Type: Ceiling, Central, Electric, Fireplace(s), Heat Pump
Sewer : Septic Tank

Building Info

Overview

    General

  • Year Built: 1961
  • Effective Year Built: 1961
  • Total Rooms: 6
  • Bedroom Count: 4
  • Bathroom Count: 3
  • Full Bathrooms: 2
  • Partial Bathrooms: 3
  • Bathroom Plumbing Fixtures: 10
  • Building Condition: 0
  • Building Quality: 0
  • Construction Type: 17
  • Building Style: 41
  • Exterior Walls Type: 3
  • Interior Walls Type: 0
  • Roof Shape Type: 0
  • Roof Cover Type: 15
  • Floor Count: 100
  • Floor Cover: 0
  • Basement Type: 9
  • Basement Area: 318
  • Garage Type: 0
  • Parking Space Count: 0
  • Patio Type: 0
  • Porch Type: 0
  • Pool Type: 0

    Dimensions

  • Lot Size Square Feet: 240,016
  • Lot Size Frontage Feet: 0
  • Total Building Area: 1,750
  • Building Area: 1,750
  • Building Area Measurement: E

    Heating and Cooling

  • Fireplace Count: 1
  • Air Conditioning: 13
  • Heating: 18
  • Heated Square Feet: 1,750
  • Heating Fuel Type: 0

    Utilities

  • Sewer System: 0
  • Water Service: 0

Building

  • Building Type: 0
  • Property Class: R
  • Subdivision: PROPERTY OF CHRIS R SMITH
  • Land Acres: 0000005510
  • Standard Land Use Code: 1001
  • County Land Use Code: 111
  • Legal Description 1: PROP-SMITH CHRIS R/LT#02 PT PL000070-000069

Neighborhood

  • School District Name: Durham Public Schools
  • School Tax School District: LEBANON
  • Census Tract: 001601

Zoning

  • Zoning: RES_RURAL_

Geography

  • Assessors Map Reference: BK 70 PG 69
  • Parcel: 179785
  • Lot: 2
  • Municipality: CNTY-DRHM FD-LEBANON
  • Latitude: 36.0859
  • Longitude: -78.867

    Address

  • Full Address: 3008 Snow Hill Rd
  • Address - House Number: 3008
  • Address - Street Name: Snow Hill
  • Address - Suffix Type: Rd
  • State: NC
  • City Name: Durham
  • Carrier Code: R017
  • 4-Digit Zip Code: 3681
  • Zip Code: 27712

Valuation

    Tax

  • Tax Year: 2023
  • Tax Amount: $217,738

    Appraisal Valuation

  • Standard Deviation: 0.143
  • Valuation Date: Oct 25, 2023
  • Confidence Score: 83
  • Final Value: 414,361
  • High Value: 473,644
  • Low Value: 355,078

    Market Valuation

  • Market Total Value: $214,233
  • Market Land Value: $71,368
  • Market Improvement Value: $142,865

    Assessments Valuation

  • Assessed Year: 2023
  • Assessed Total Value: $214,233
  • Assessed Land Value: $71,368
  • Assessed Improvements Value: $142,865

    Sales

  • Current Sale Contract Date: Aug 11, 2017
  • Current Sale Recording Date: Aug 14, 2017
  • Current Sale Price:
  • Current Sale Document Type: 71
  • Current Sale Input Document Number: 2017028562
  • Previous Sale Recording Date: Jan 10, 2003
  • Previous Sale Contract Date: Oct 30, 2002
  • Previous Sale Amount: $47,202
  • Previous Sale Document Type: 40
Data used for valuation calculations is provided by RealtyHop, and other third party sources

Comparables

Unit
Status
Type
Beds
Baths
ft²
Price/ft²
Asking Price
Listed On
Closing Price
Sold On
HOA + Taxes

About Durham


Similar Homes for Sale

Currently no similar homes around

Nearby Rentals

Unit for rent at 3 Current Lane, Durham, NC, 27712

$1,950 /mo

  • 3 Beds
  • 2 Baths
  • 1,512 ft²
3 Current Lane, Durham, NC, 27712 Listing by Vincent Thai
Unit for rent at 5403 Danube Lane, Durham, NC, 27704

$1,875 /mo

  • 3 Beds
  • 2 Baths
  • 1,540 ft²
5403 Danube Lane, Durham, NC, 27704 Listing by Michael Sullivan
Unit for rent at 916 Sandlewood Drive, Durham, NC, 27712

$1,600 /mo

  • 4 Beds
  • 1 Bath
916 Sandlewood Drive, Durham, NC, 27712 Listing by Germany McNeal


Frequently Asked Questions

When was property at 3008 Snow Hill Road built and last sold?
The property at 3008 Snow Hill Road was built in 1961 and last sold on Aug 11, 2017 for $236,500.
How much is this home worth?
The estimated value of the home located at 3008 Snow Hill Road is $1,211,761.
What are some comparable homes to 3008 Snow Hill Road?
There are currently no comparable homes to 3008 Snow Hill Road.