


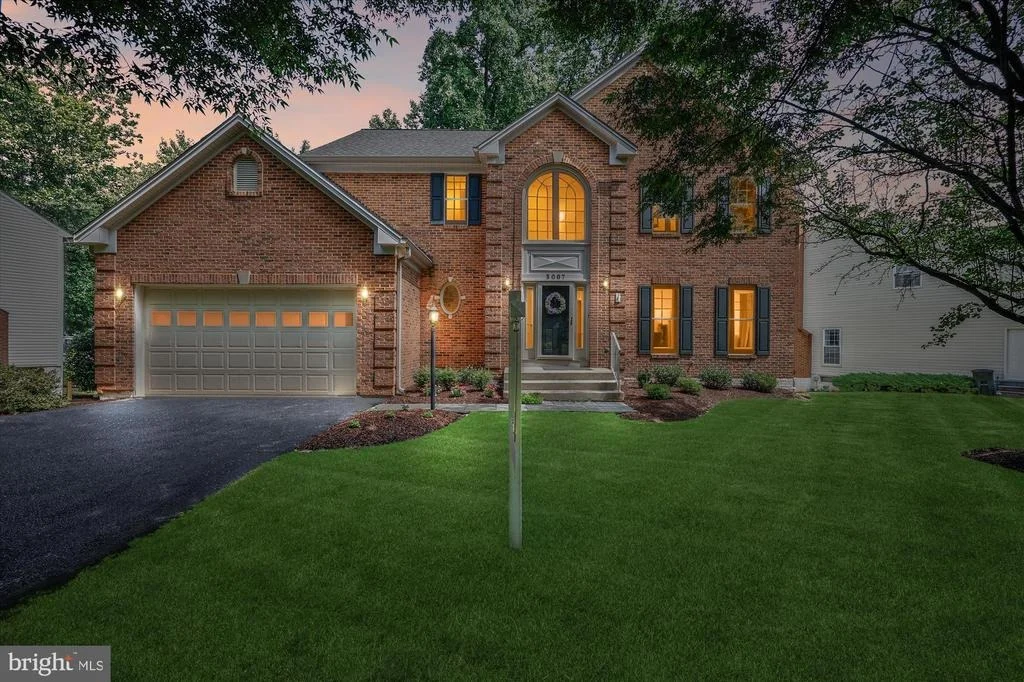
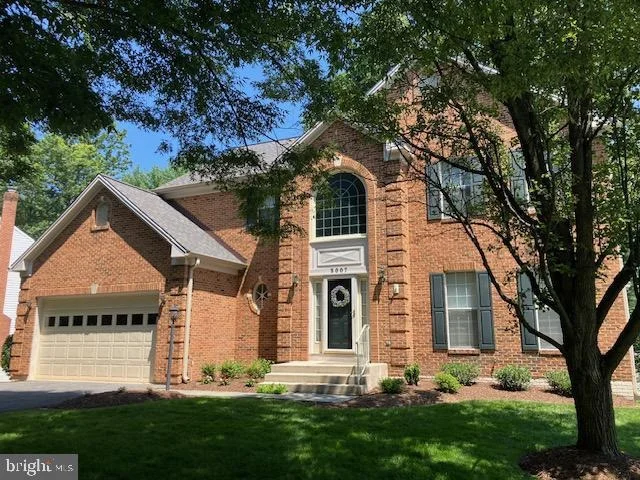
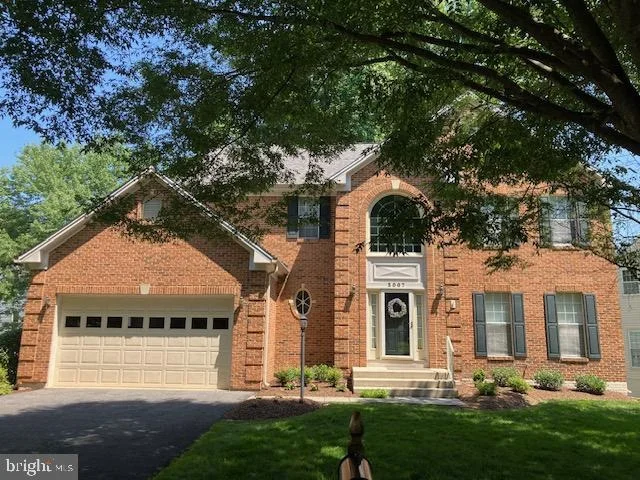
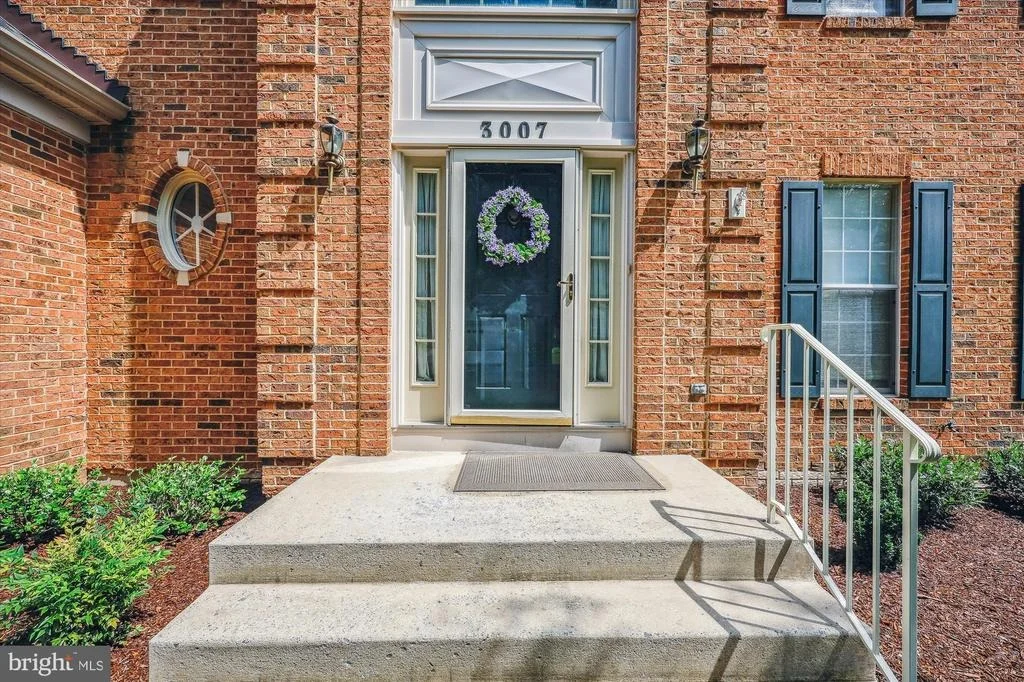
3007 VIBURNUM PLACE


About This Property
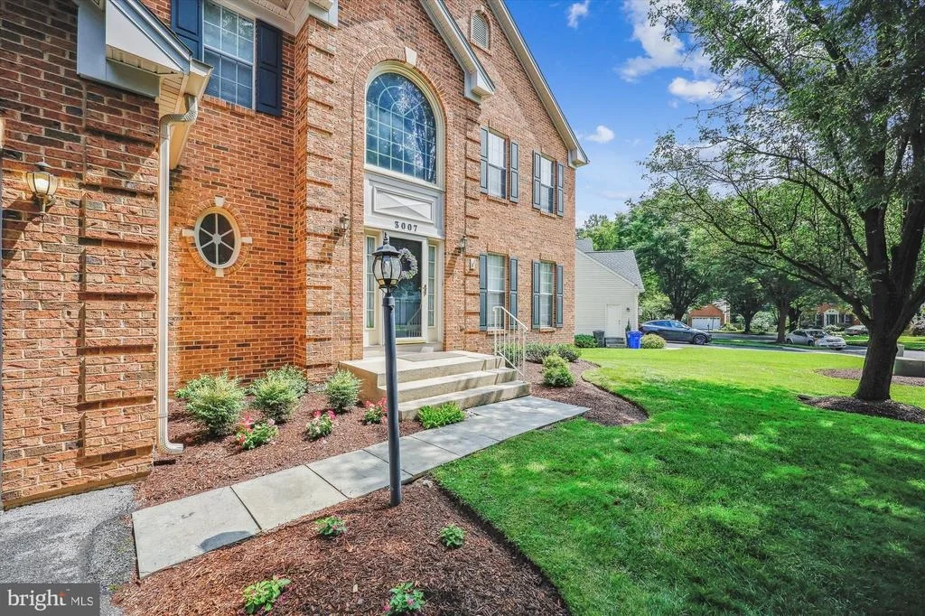
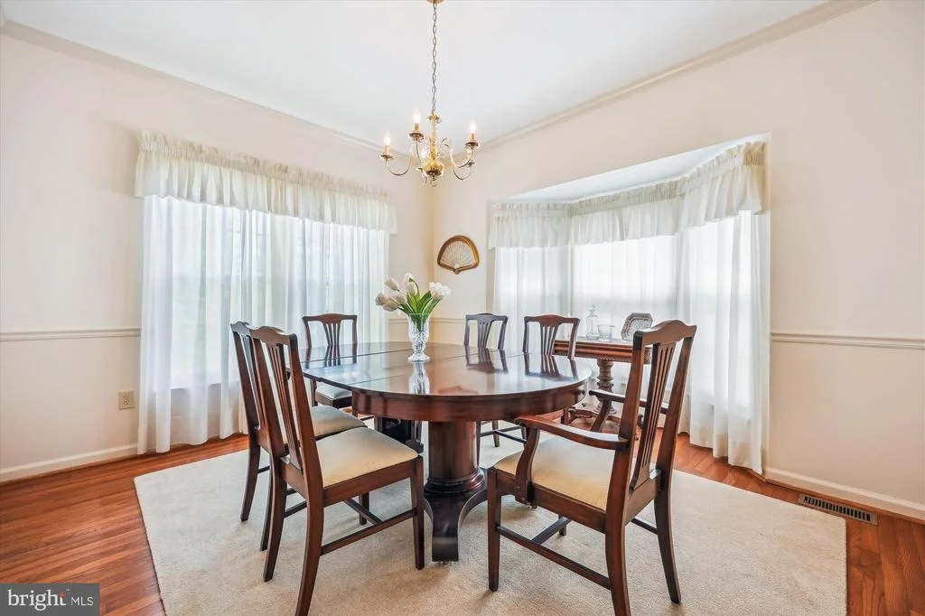
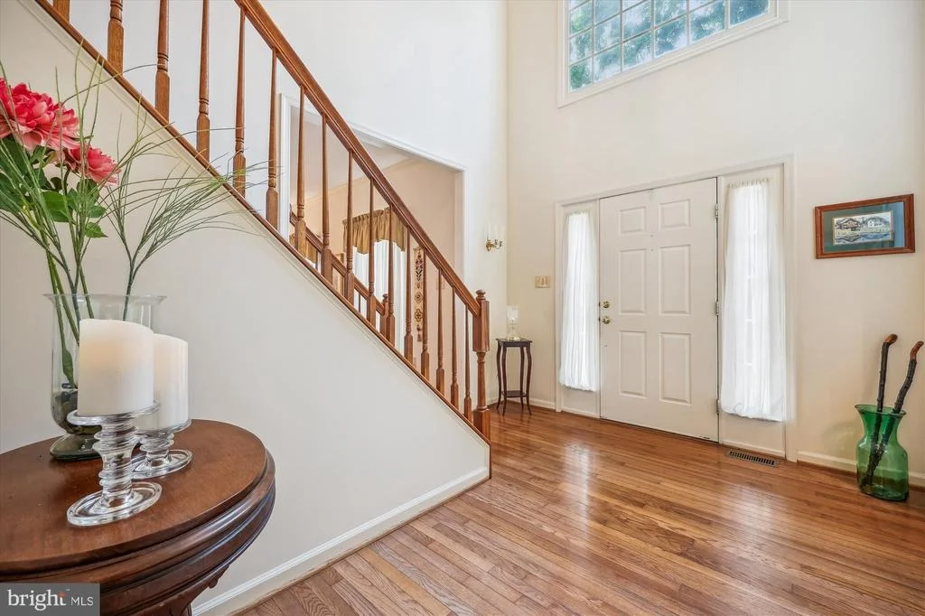
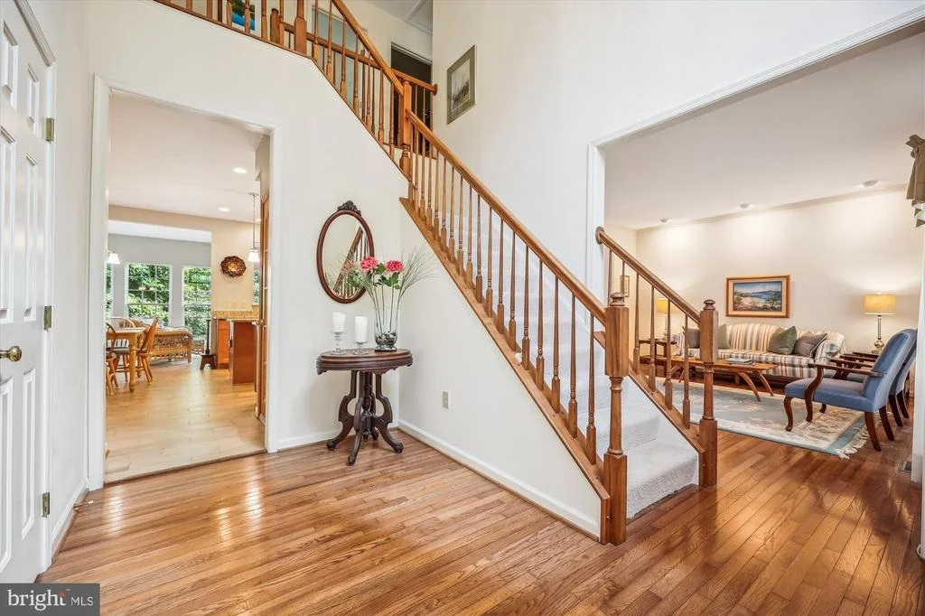
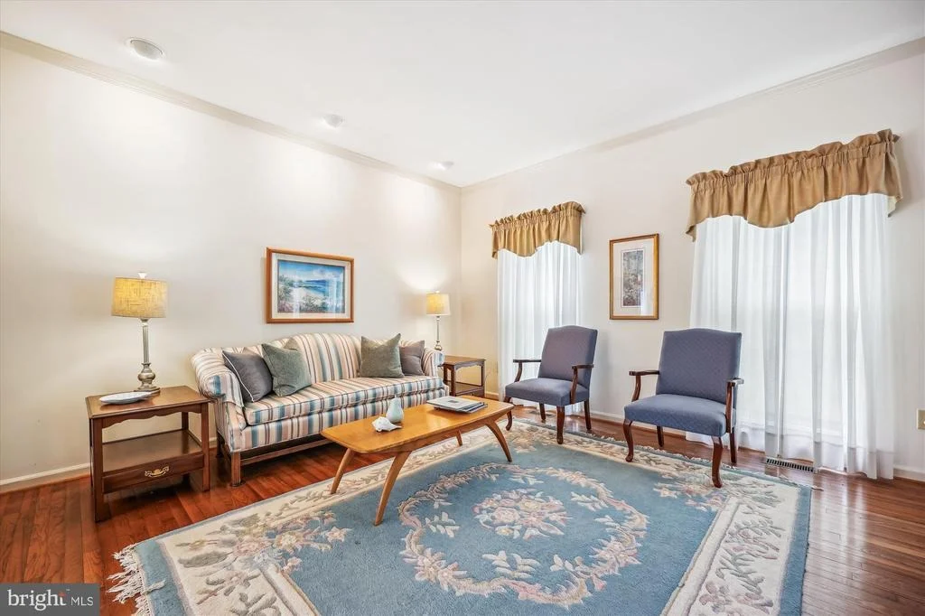
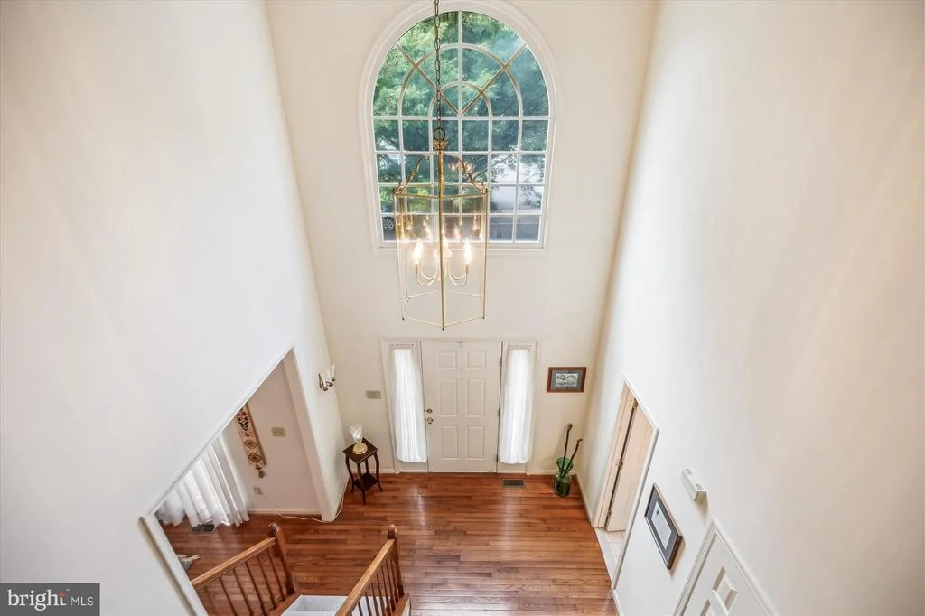
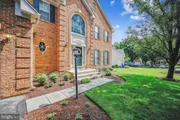
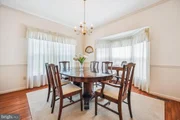
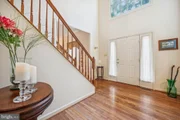
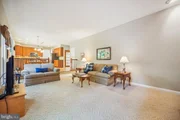
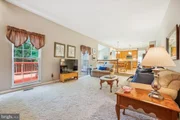
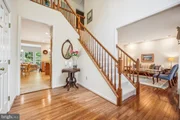
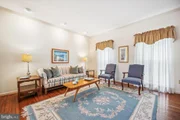
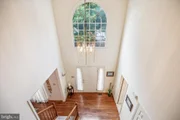
As you enter, you are welcomed by a grand 2 story foyer and 9 foot ceilings throughout the main level that create a sense of openness and light. The main level boasts a traditional yet open layout, including a formal living room and dining room with crown molding and hardwood floors, perfect for hosting guests or celebrating special occasions.
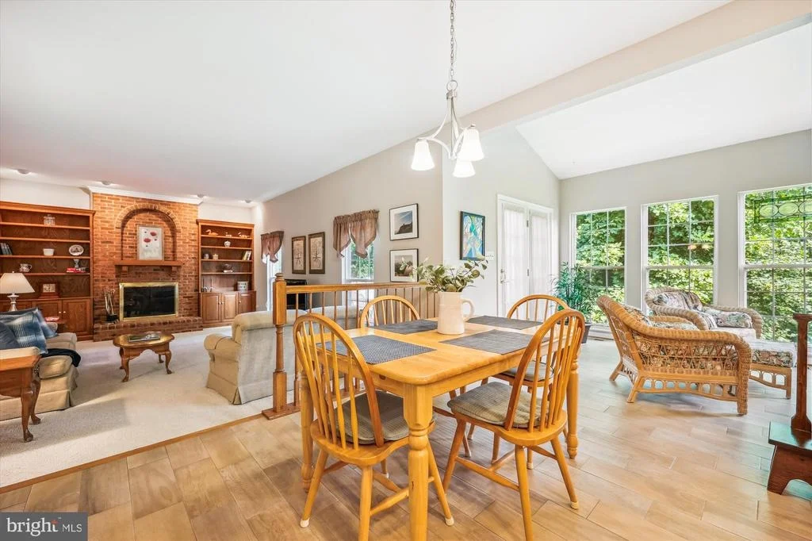
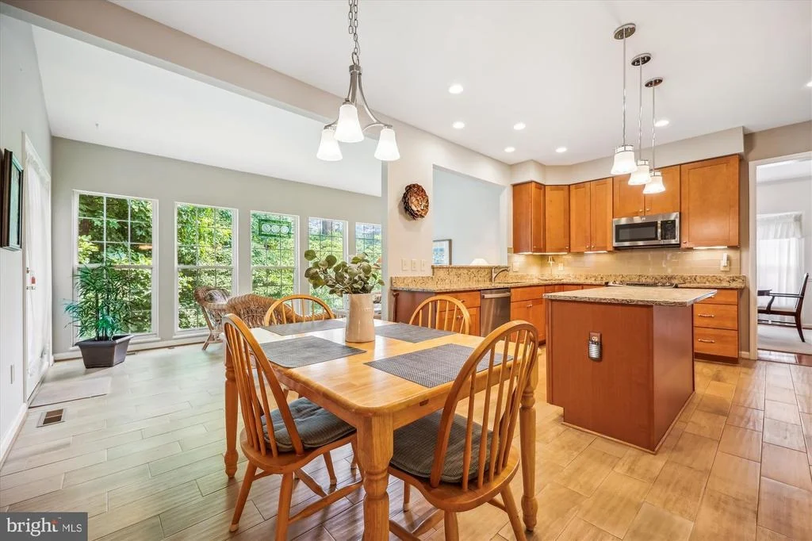
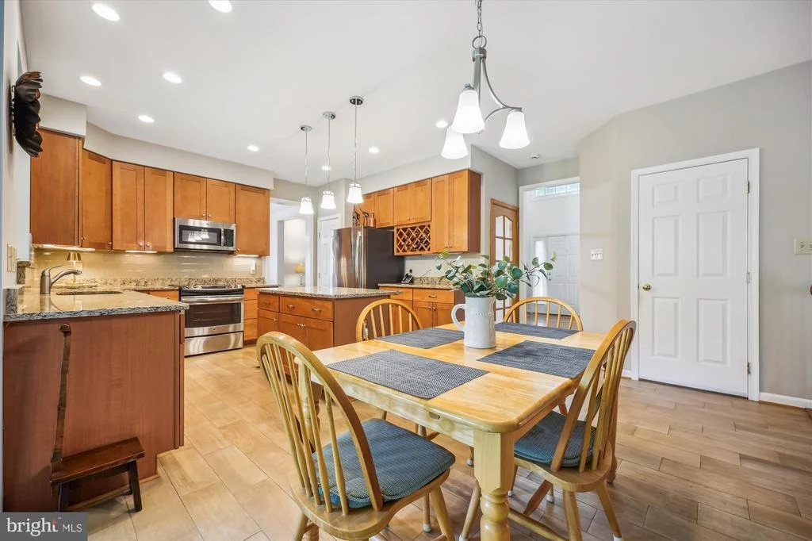
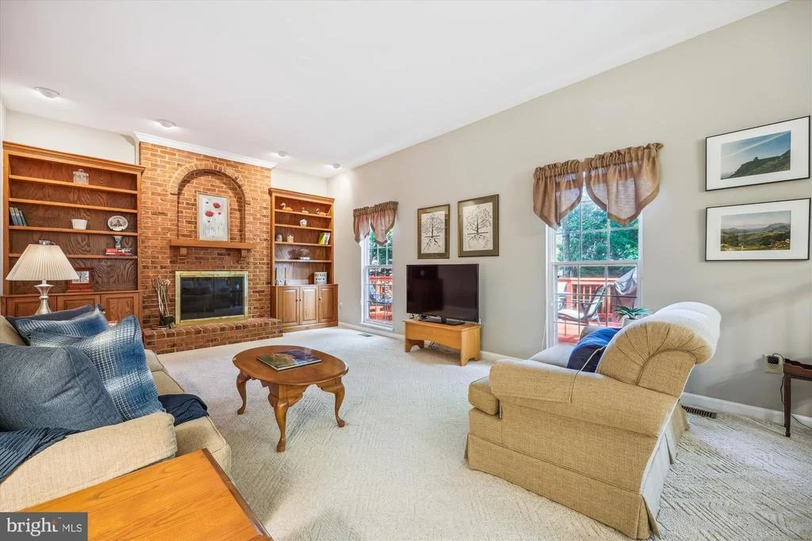
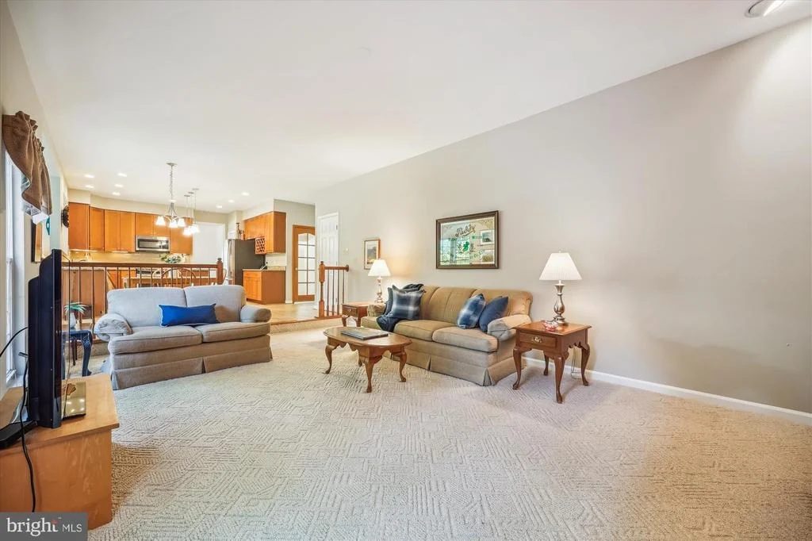
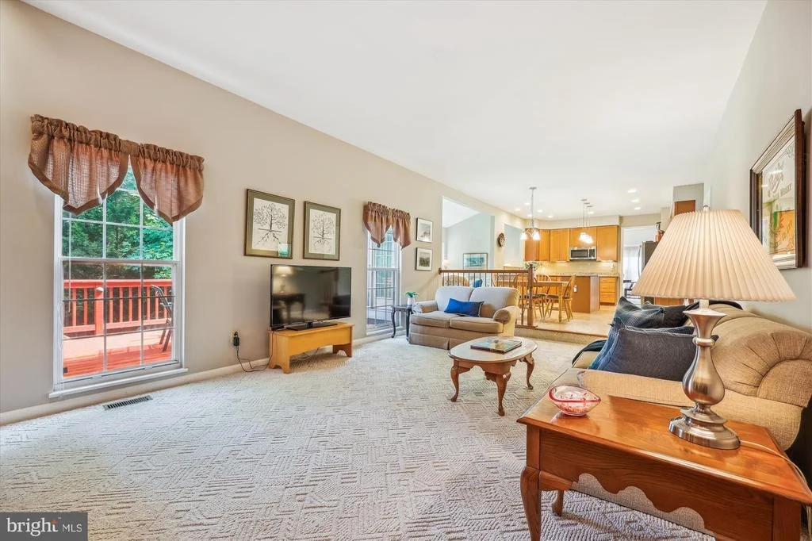
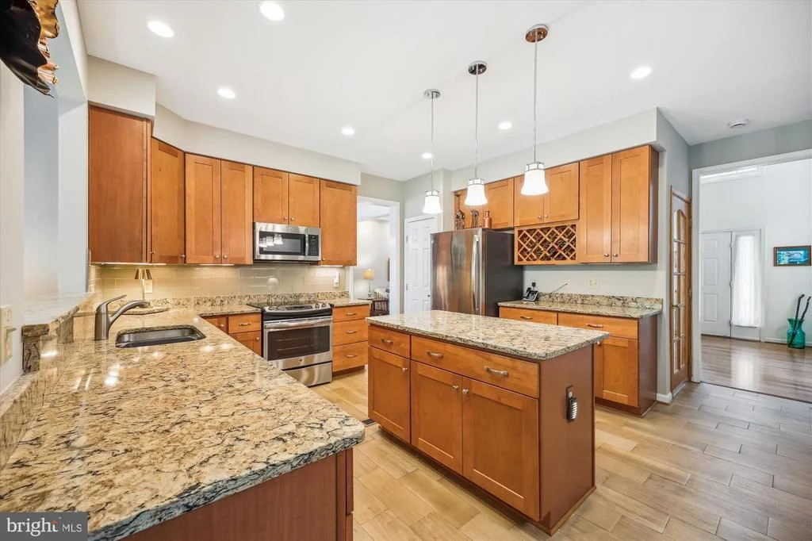
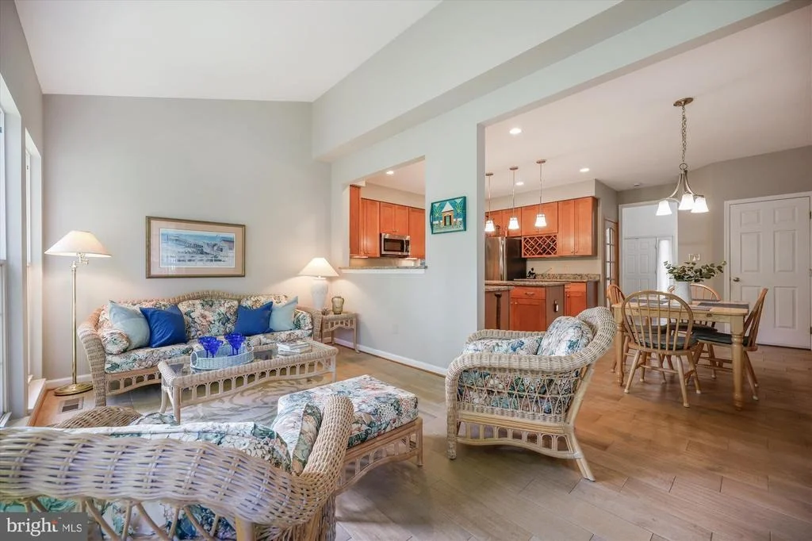
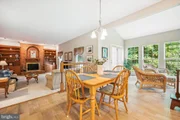
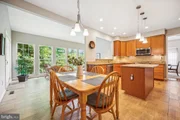
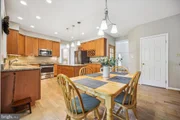
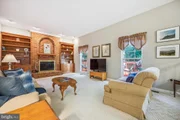
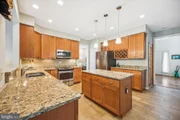
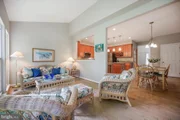
The heart of the home is the gourmet eat-in kitchen, thoughtfully designed with stainless steel appliances, quartz counters, a center island with pendant lighting, 42 inch cabinetry, custom tilework, pantry and recessed lighting. Adjacent to the kitchen , the spacious family room features a fireplace and built-in shelves, an ideal space for relaxing.
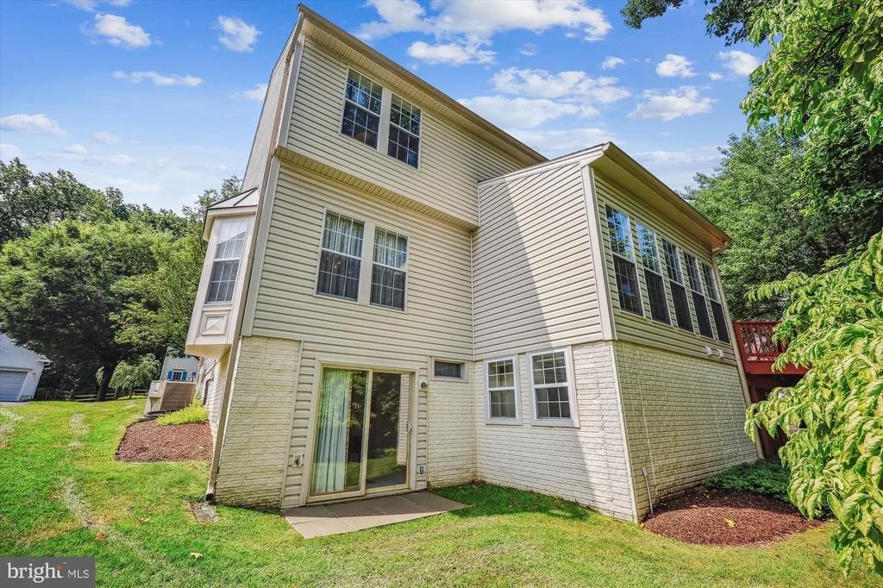
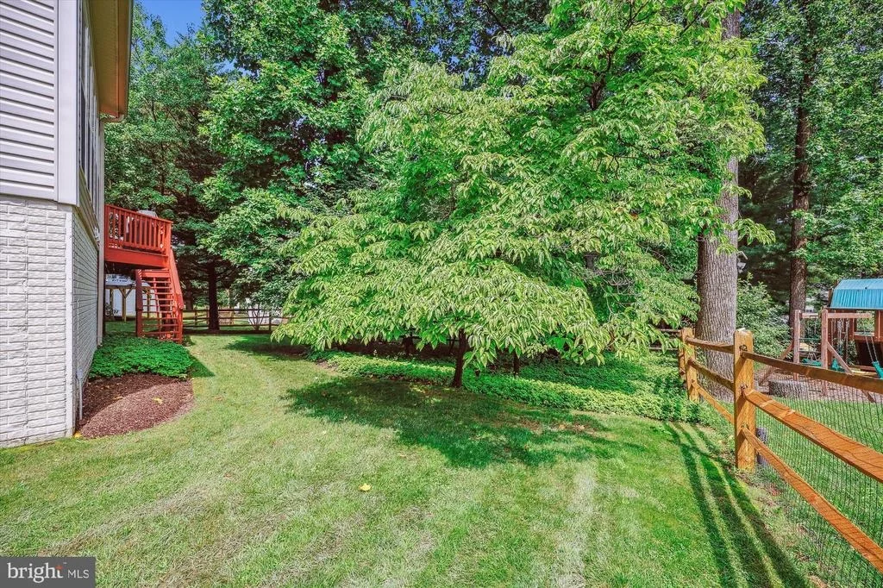
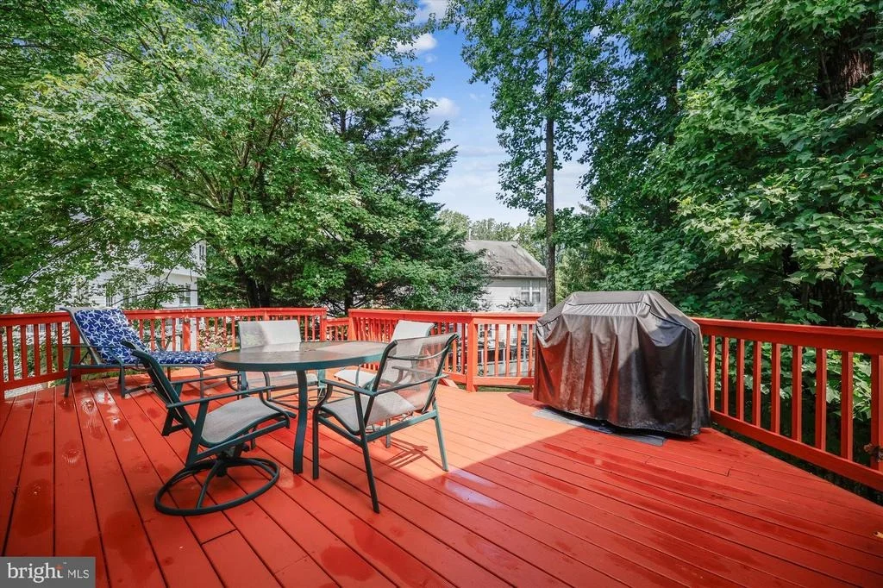
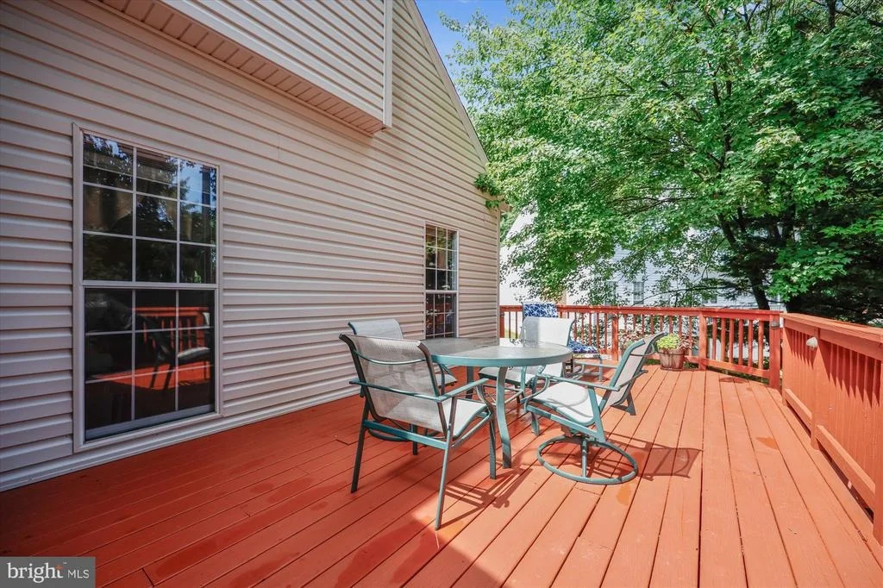
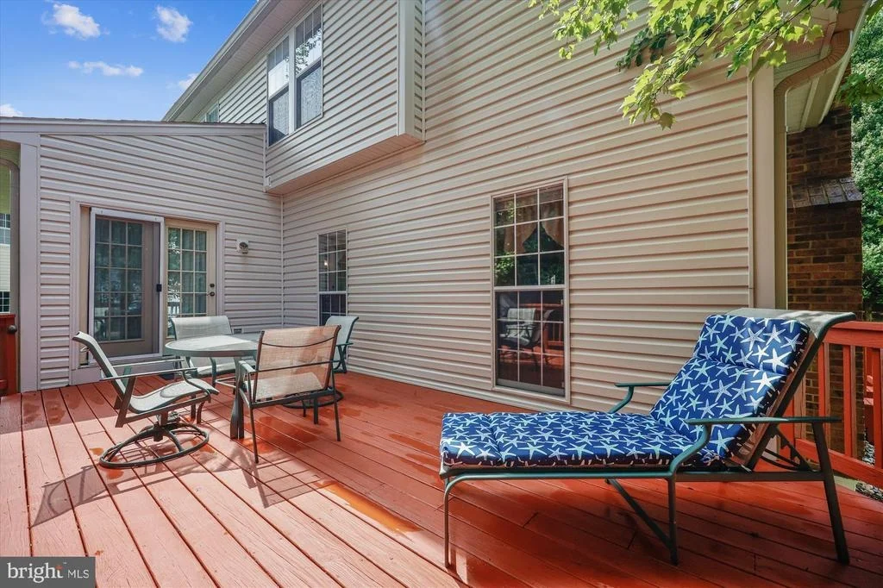
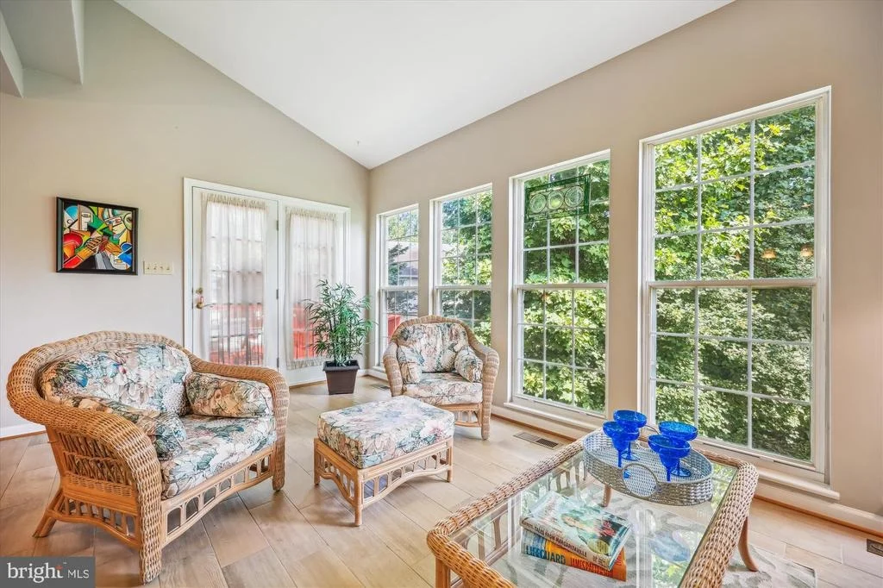
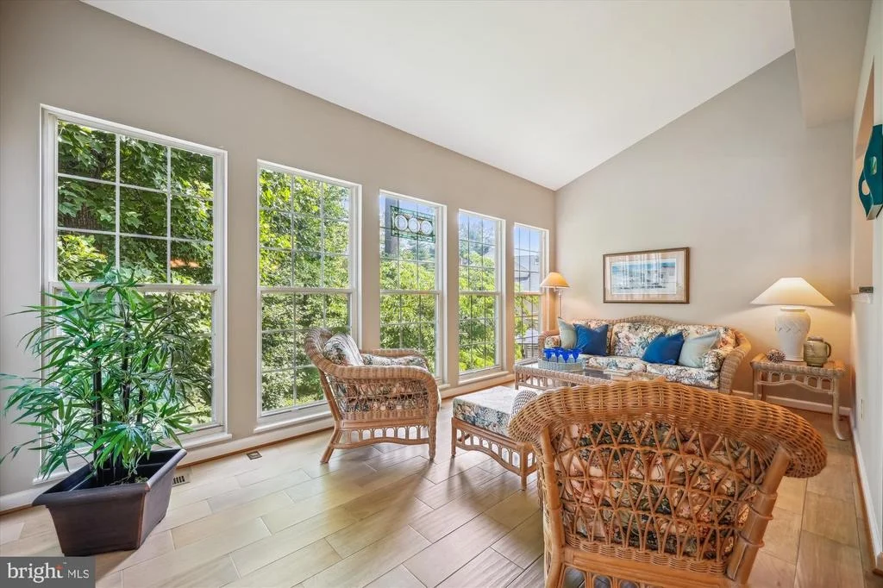
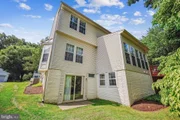
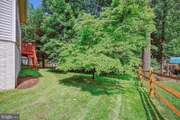
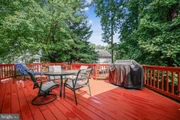
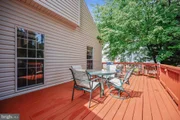
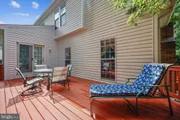
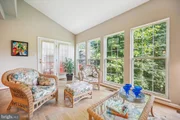
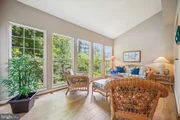
From the kitchen , step into the breathtaking sunroom with vaulted ceilings, custom tilework and a wall of windows, offering panoramic views of the backyard and filling the space with natural light perfect for a peaceful morning coffee or evening entertaining. Do not worry about an outdoor grilling or entertaining space, off of the sunroom is an expansive deck, perfect for grilling or outdoor meals and surrounded by mature trees and green space.
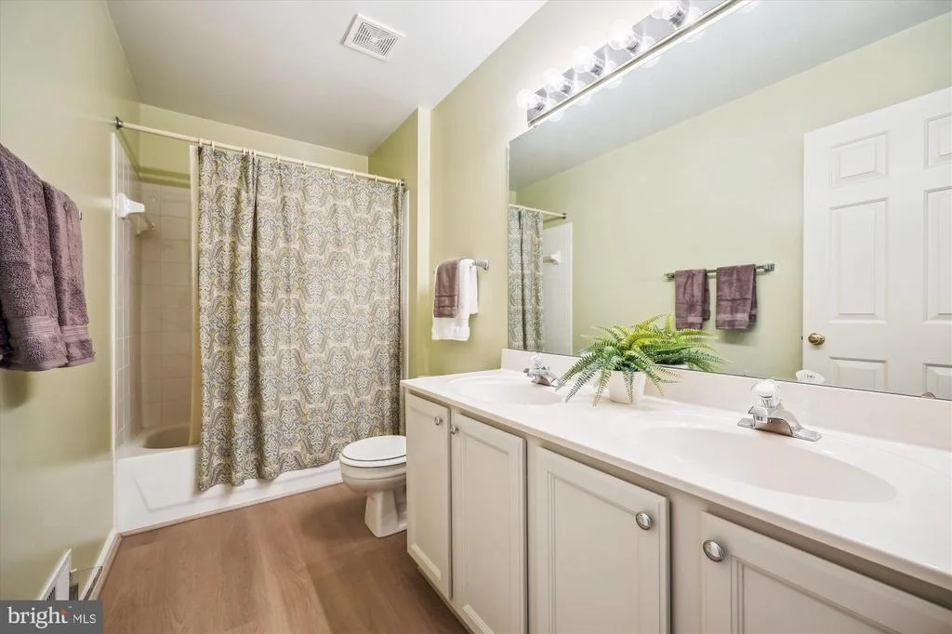
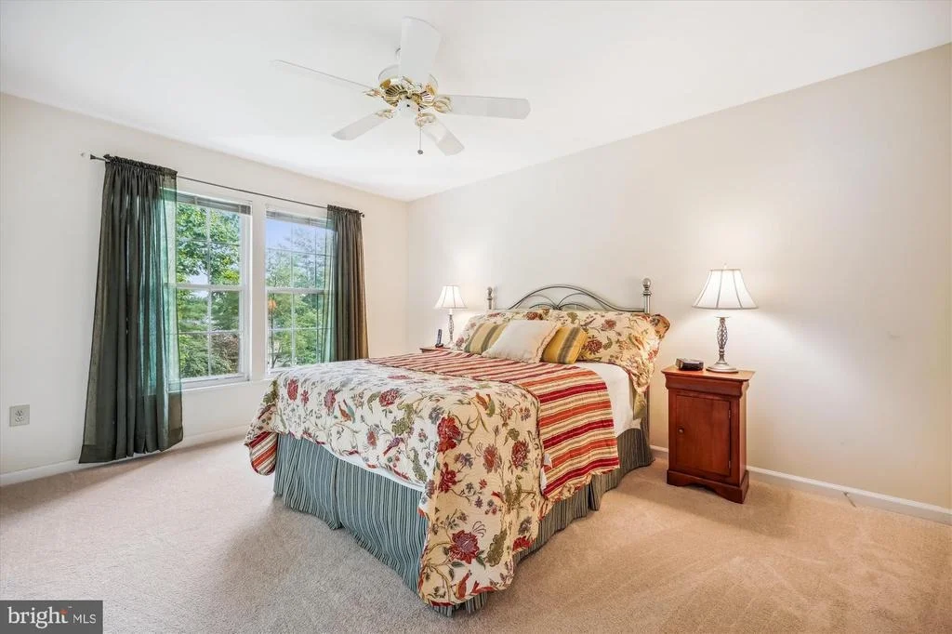
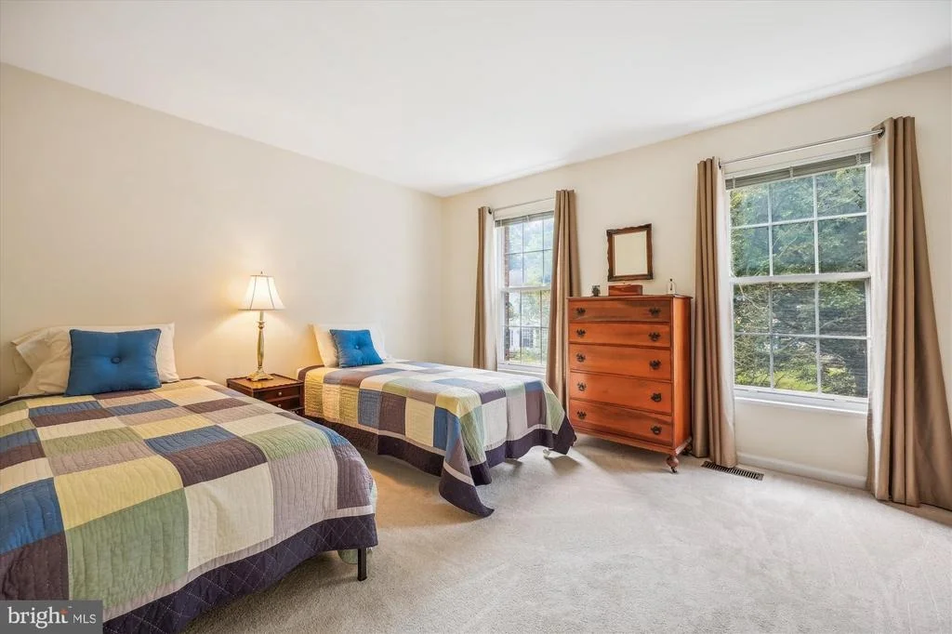
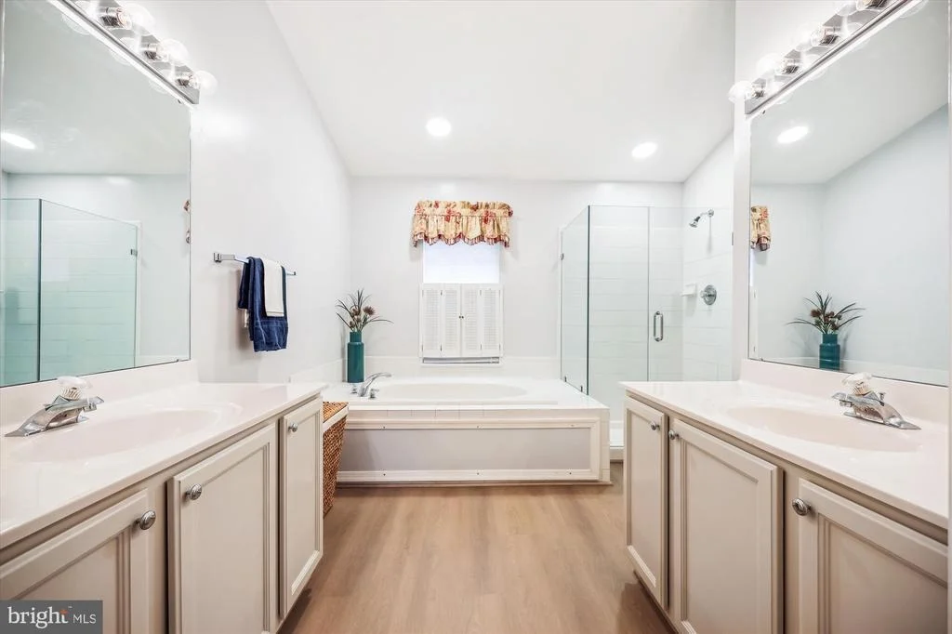
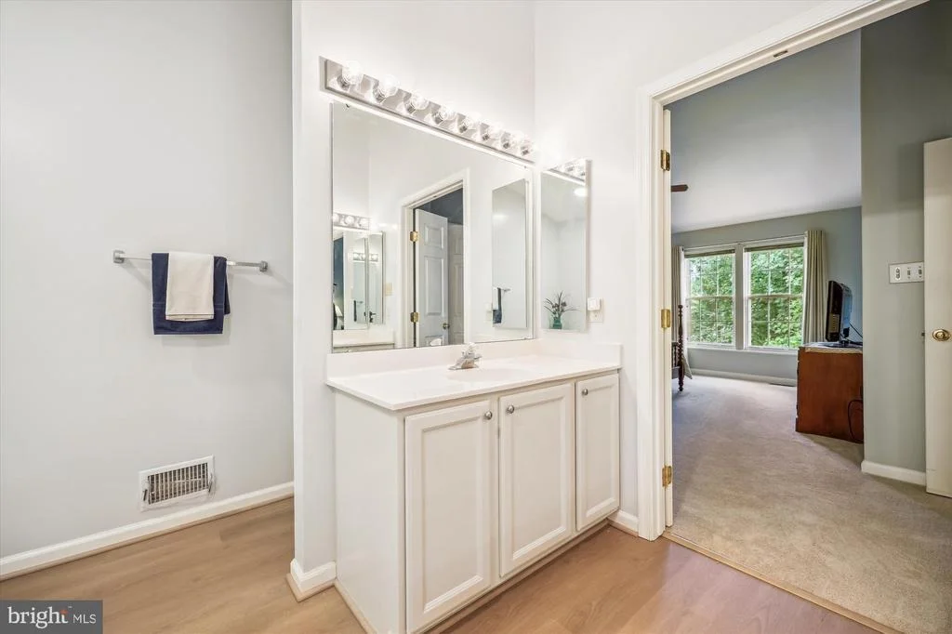
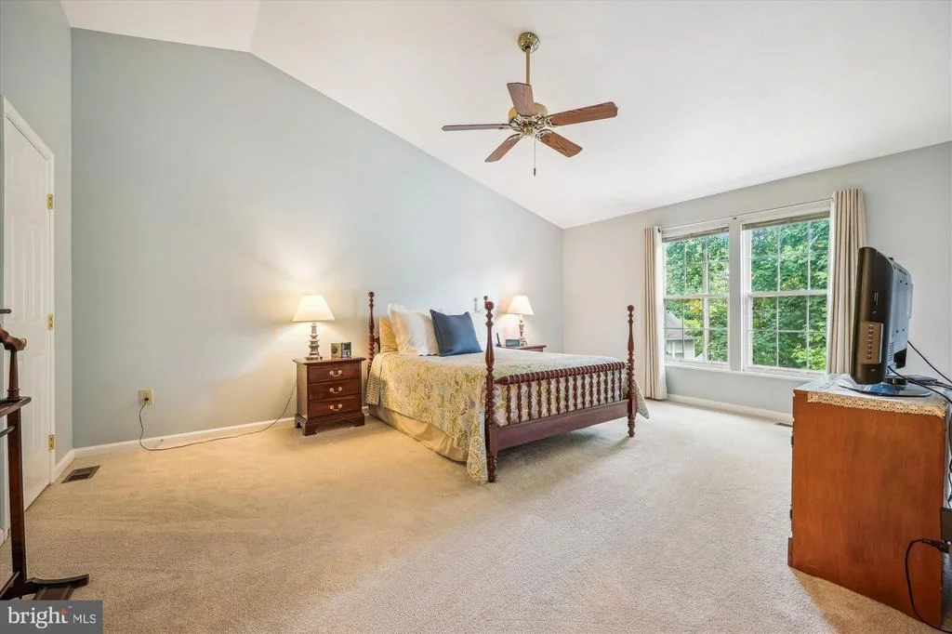
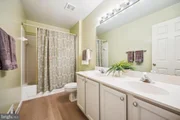
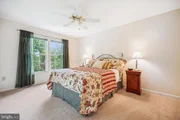
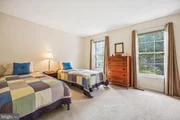
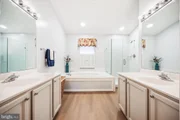
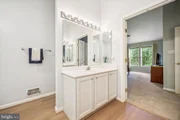
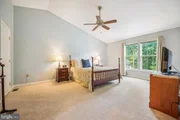
Upstairs, retreat to the luxurious owner's suite, complete with soaring vaulted ceilings, a large walk-in closet, and a remodeled spa-style en suite bathroom featuring a soaking tub, shower with new seamless door, new luxury plank flooring, vaulted ceiling, dual vanities and recessed lighting. Three additional generously sized bedrooms share an updated full bath, offering plenty of space for family or guests.
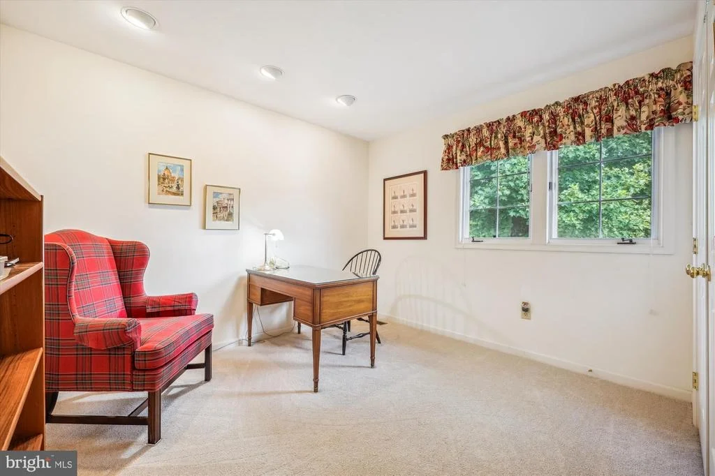
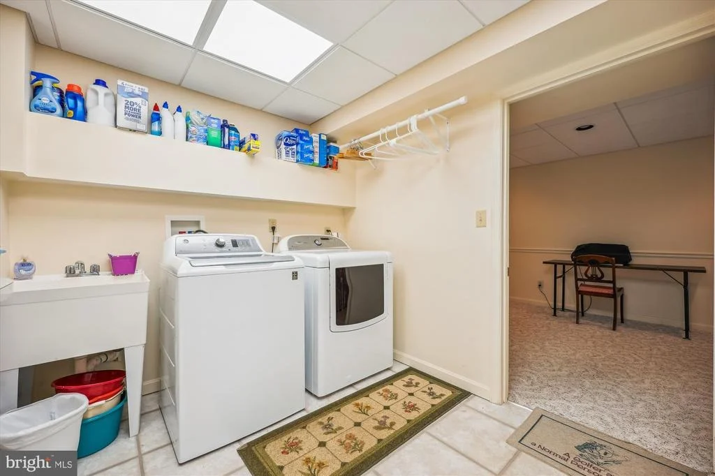
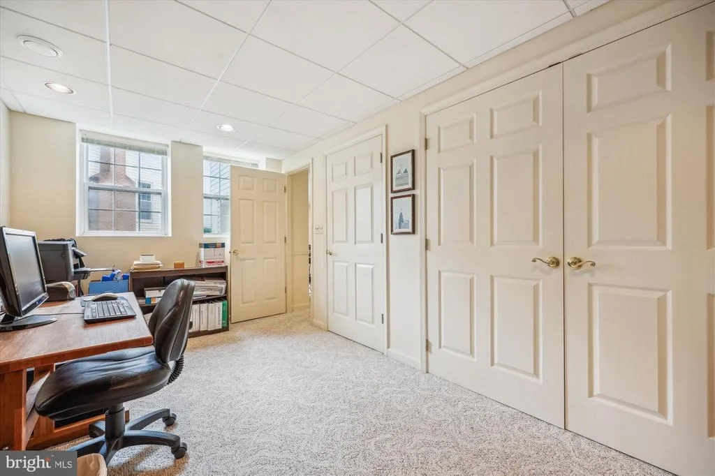
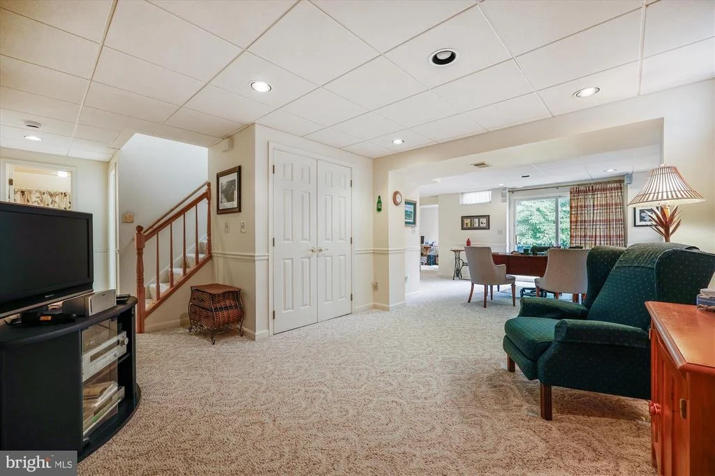
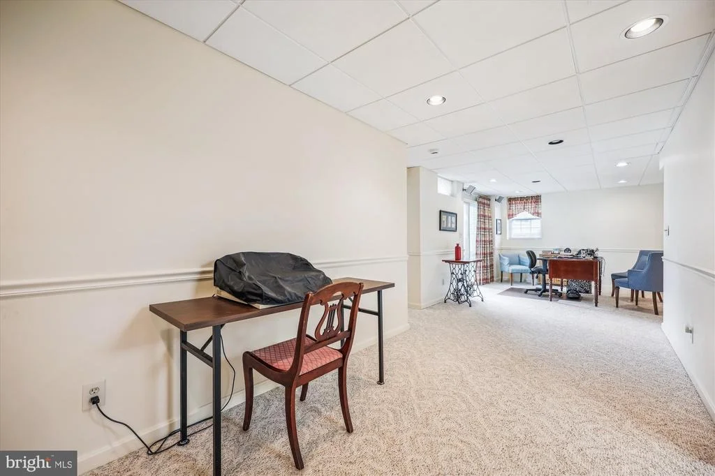
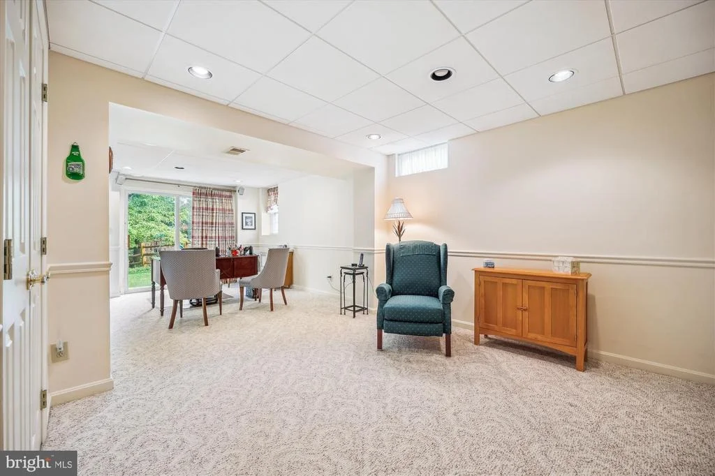
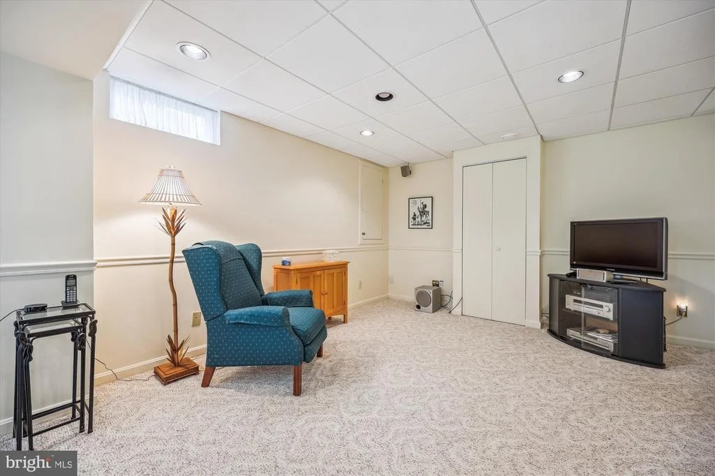
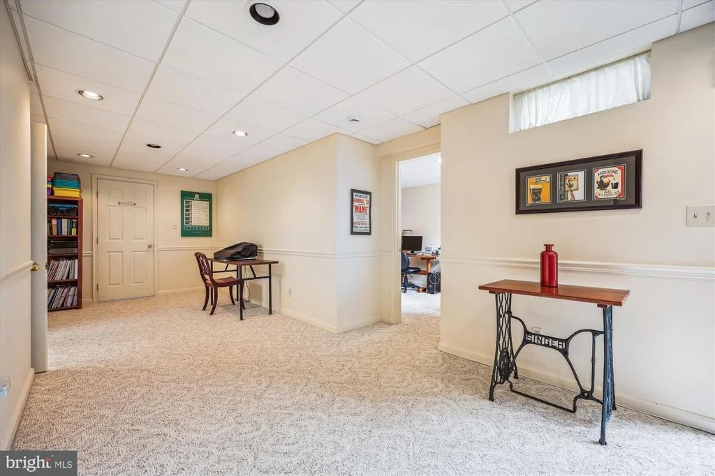
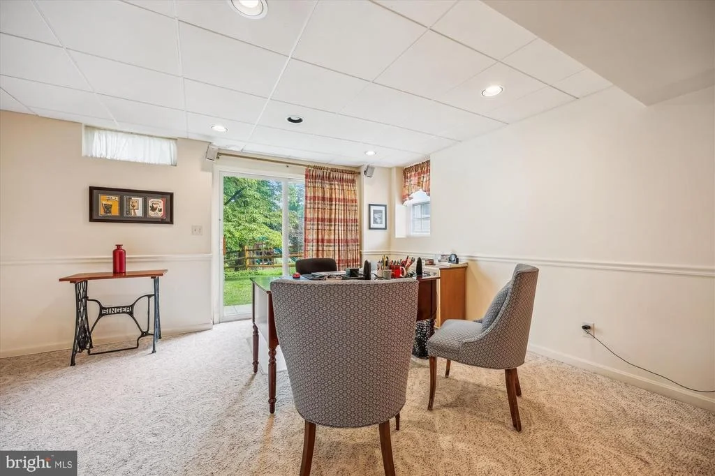
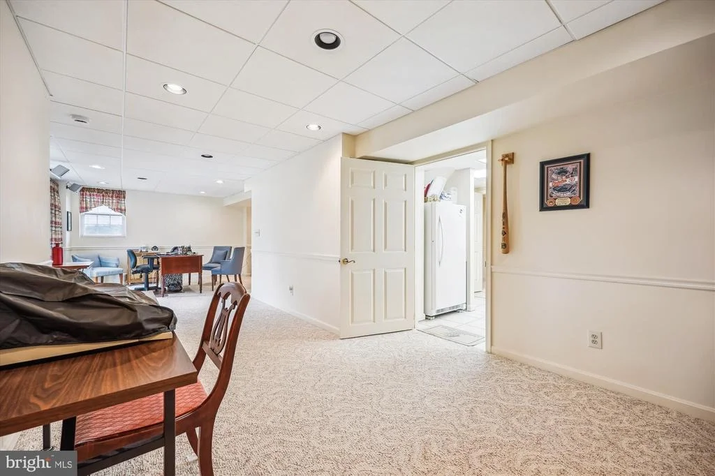
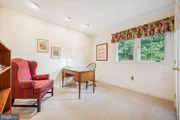
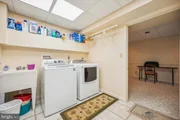
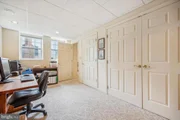
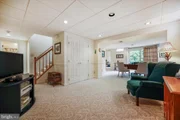
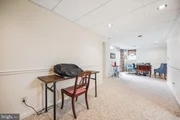
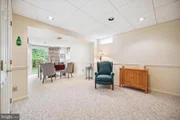
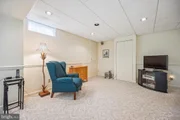
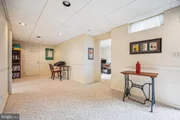
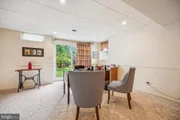
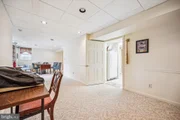
The finished bright walkout basement adds incredible versatility, featuring a large recreation room, a home office space, a fifth bedroom and full bathroom - ideal for working from home or simply enjoying more room to spread out. Wondering about storage, there is a large storage room with built-in shelves, offering ample storage and a separate large laundry room to complete the lower level. From the basement enter a private backyard oasis with outdoor lighting and a gorgeous landscaped private space.
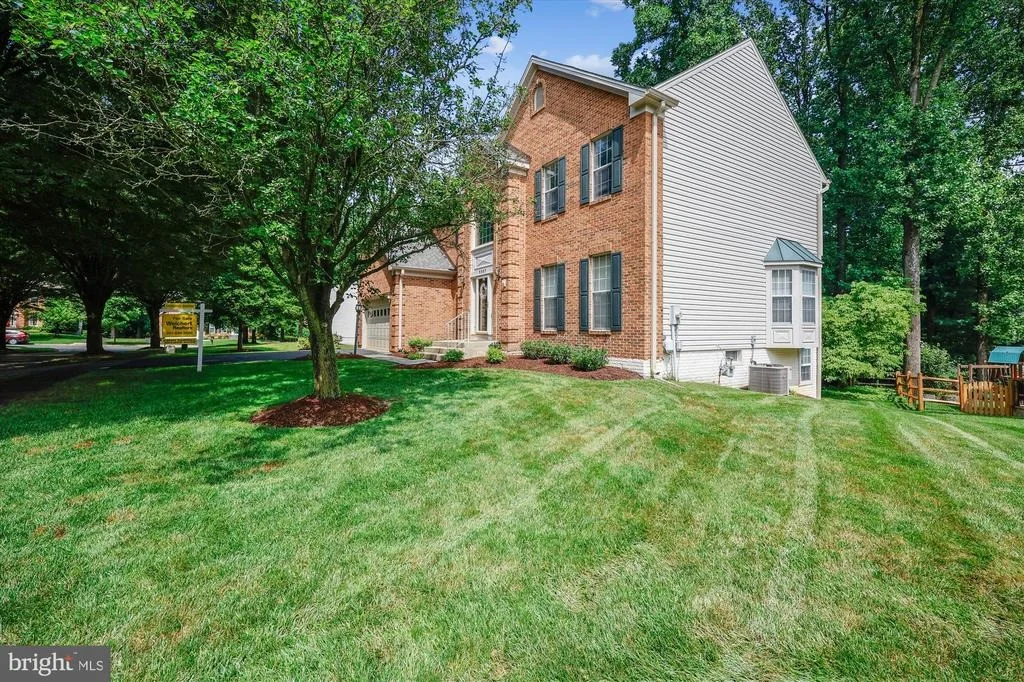
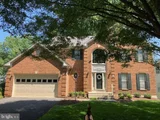
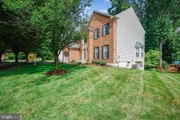
Additional features include hardwood floors, new carpeting on the upper level, updated fixtures, ample storage, a spacious two car garage, professional landscaping and numerous updated elements throughout the home.
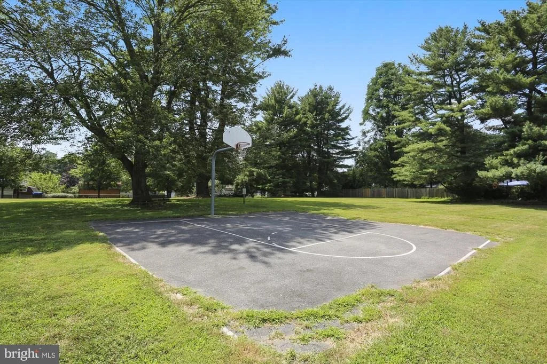
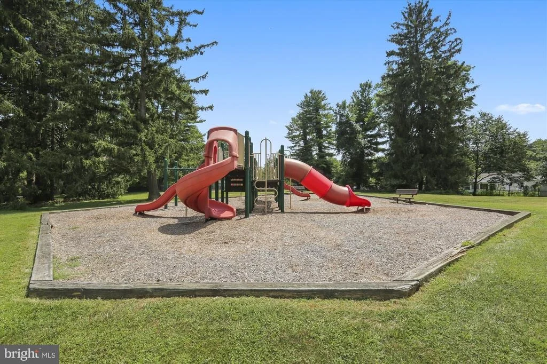
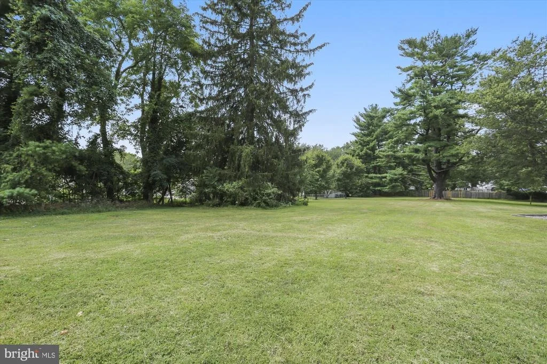
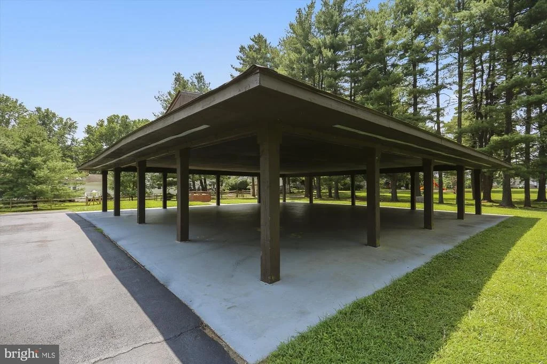
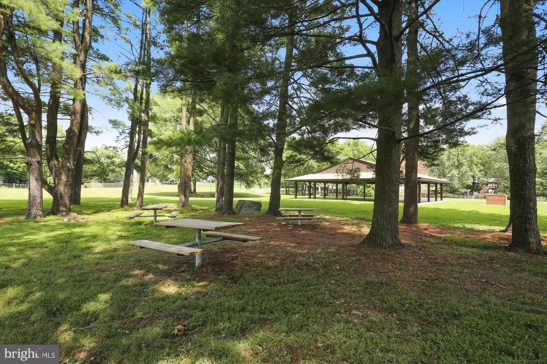
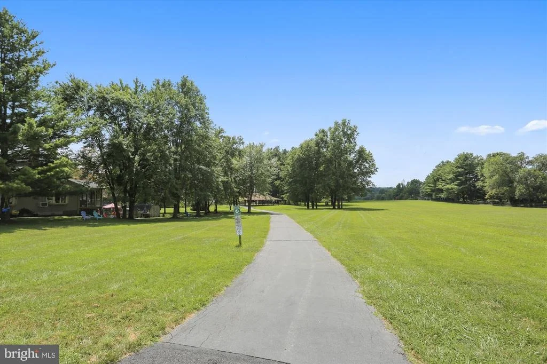
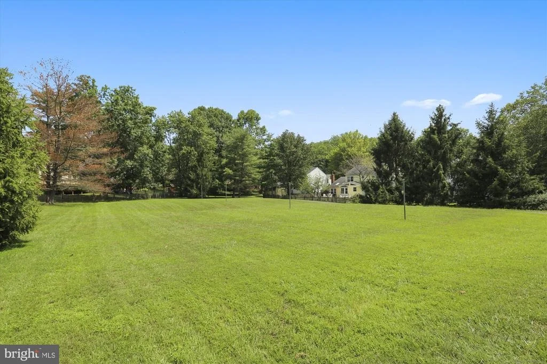
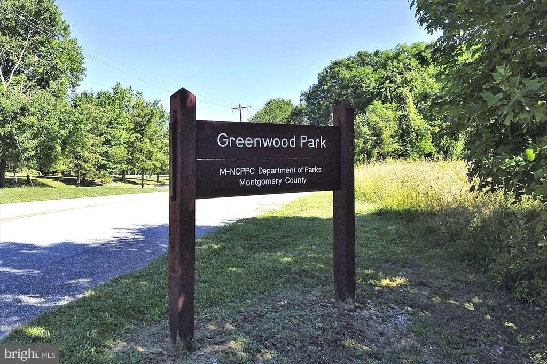
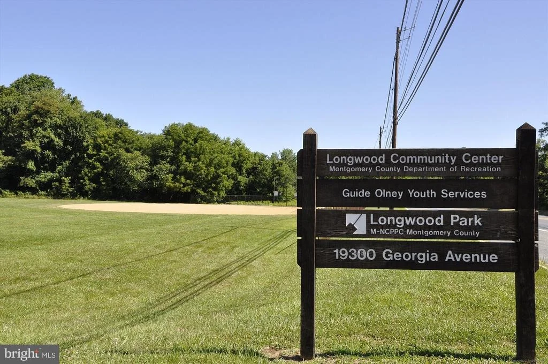
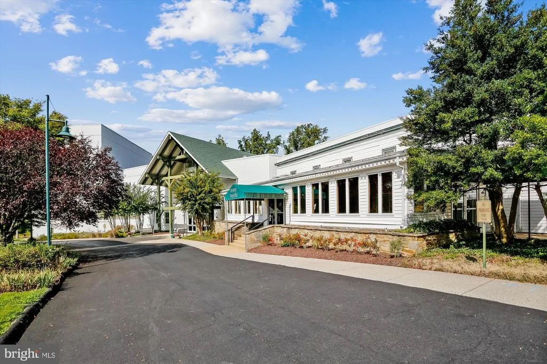
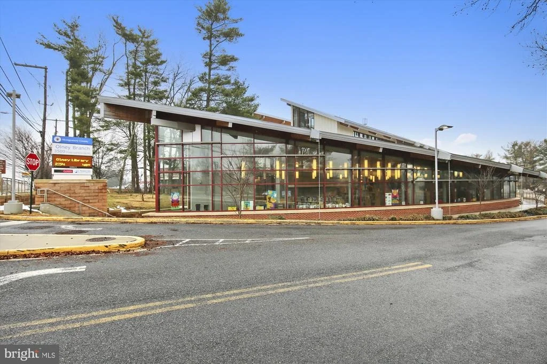
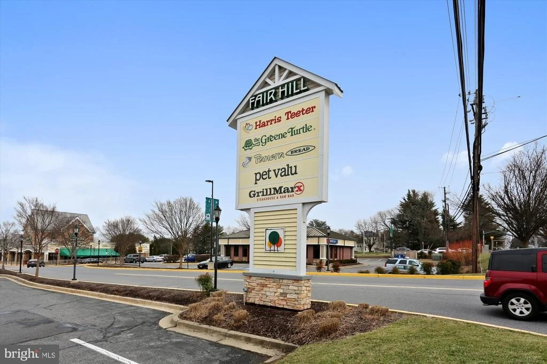
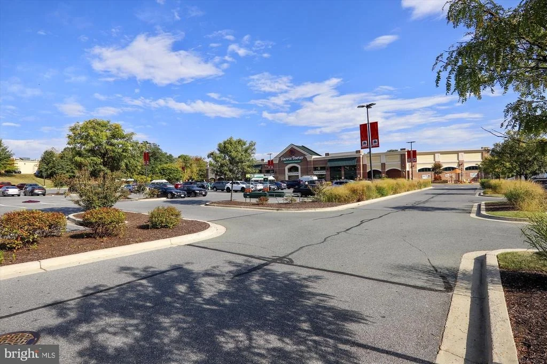
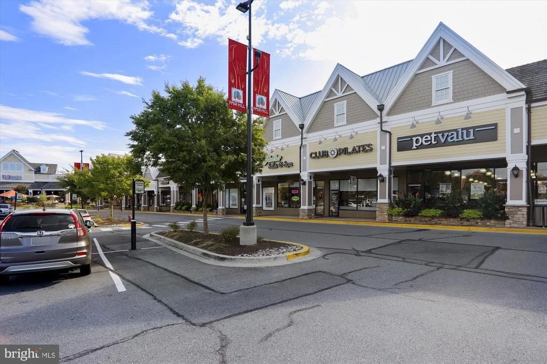
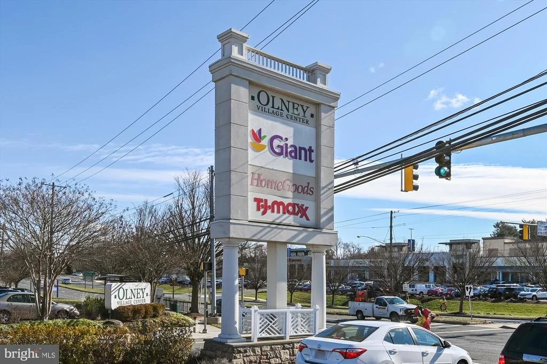
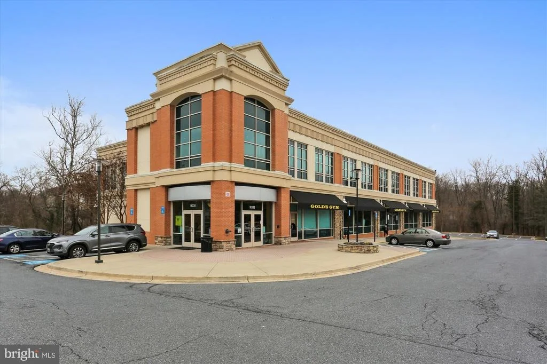
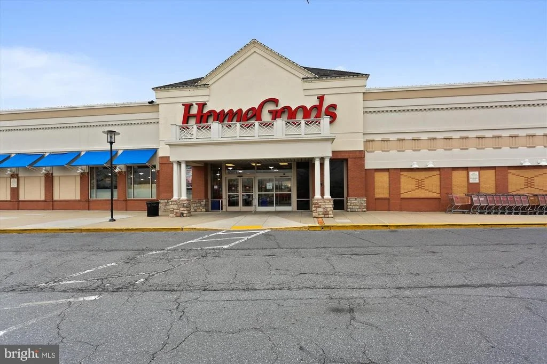
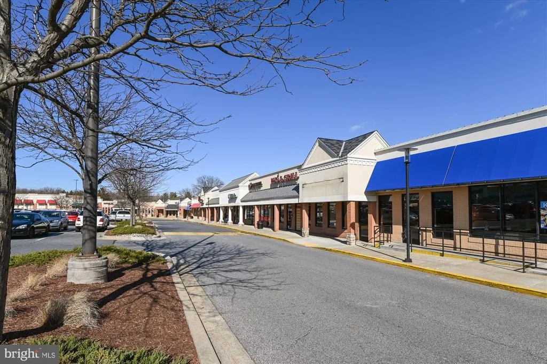
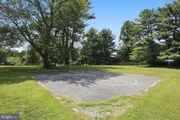
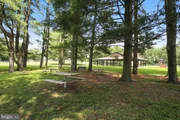
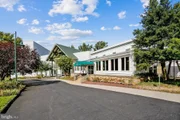
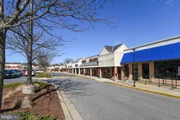
Located in a quiet cul-de-sac and an established neighborhood, with a tot lot and within minutes to shopping (Olney Town Center), dining, parks, theater, golf, and adjacent to major commuting routes, this home offers unmatched convenience for today's busy lifestyle. Do not miss this rare opportunity to own a truly exceptional home in a prime location. WELCOME HOME!
Payment Calculator
Your Estimated Monthly Payment
Cap Rate Calculator
What does this mean?
Based on our analysis, the cap rate of this property is 1.25%. A negative cap rate indicates that the property might not be feasible as an income-producing asset. The median cap rate for a near zip code 11238 is 4.23%.
How much can I actually make?
Actual monthly rental income may vary between $4,760 and $7,140 depending on unit-specific characteristics. You can change the amount using the slider to further explore.
How is cap rate calculated?
Cap Rate = Net Operating Income (NOI) / Property Asset Value.
When calculating the cap rate, we assume 100% occupancy. Leverage (mortgage) is not considered.
Cap Rate provided by RealtyHop and RentHop, learn more about cap rate here.
Price History
Property Highlights
Building Info
Comparables
Status
Price/ft²
Listed On
Sold On
About Olney
Similar Homes for Sale
Currently no similar homes aroundNearby Rentals

Weichert, REALTORS
Last Updated: 3 hours ago
Data Source: Bright MLS , MLS# MDMC2187356





























 Your Privacy Choices
Phone: 425-283-2930
Address: 335 Madison Avenue, New York, NY 10017