See Home Value
Goochland
3007 Tranbycroft Way
$710,000
● House - Off Market

3007 Tranbycroft Way

Sandy Hook, VA 23153
bedrooms
4 Beds
bathrooms
2 Baths, 1 Half Bath
square feet
2,950 Ft²
$3,937
Est. Monthly
$21
HOA / Fees
4.07%
Cap Rate

About This Property

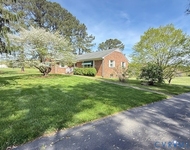
Discover your WATERFRONT sanctuary in this CUSTOM BUILT 4 bedroom, 2.5 bath retreat in High Grove! Situated in nature on a private 5 acre lot with water views and bathed in natural light with soaring high ceilings, this partial brick gem boasts an open concept living area with hardwood floors throughout the main level. The gourmet kitchen dazzles with granite countertops, high end appliances, custom sink and backsplash, and abundant cabinetry. The living room stands out with soaring 25-foot cathedral ceilings, an electric fireplace, and a wall of windows flooding the space with natural light and gorgeous water views. Enjoy the elegance of a formal dining room adorned with a classic chandelier, wainscoting and crown molding along with the functionality of a separate and bright office space featuring built-in bookshelves. The first floor primary suite offers a walk-in closet and spa-like bath showcasing a jetted tub, walk-in shower and double vanity. Upstairs, the airy loft overlooks the living room and leads to three nicely-sized bedrooms and a full hall bathroom. Outside, enjoy entertaining on a spacious 2-tier deck that overlooks a private, wooded backyard boasting peaceful water views. Additional features include multiple walk-in attic spaces plus an oversized 2 car garage providing ample storage. Upgrades include a new dishwasher (2024), a brand new downstairs HVAC (2025), freshly painted exterior trim (2024), and restrained deck. This home is move-in ready fully equipped with Comcast high-speed internet and includes the refrigerator, washer and dryer. Enjoy the best of both worlds with easy access to I-64 for a quick commute while still tucked away in a quiet peaceful community surrounded by nature and tranquility. Come see all this gorgeous home has to offer, schedule your tour today!
Unit Size
2,950 Ft²
Days on Market
51 days
Land Size
5.01 acres
Price per sqft
$254
Property Type
House
Property Taxes
$233
HOA Dues
$21
Year Built
2003

Payment Calculator

Cap Rate Calculator

Last updated: 2 years ago (CVRMLS #2517617)

Price History

Date / Event Date Event Price
Aug 15, 2025 Sold
Sold
Jul 29, 2025 In contract -
In contract
Jun 25, 2025 Listed by Real Broker LLC $750,000
Listed by Real Broker LLC

Property Highlights

Garage
Parking Available
Air Conditioning
Fireplace
With View

Building Info

Overview

    General

  • Year Built: 2003
  • Effective Year Built: 2008
  • Total Rooms: 9
  • Bedroom Count: 4
  • Bathroom Count: 3
  • Full Bathrooms: 2
  • Partial Bathrooms: 3
  • Building Condition: 3
  • Building Quality: 6
  • Construction Type: 6
  • Building Style: 25
  • Exterior Walls Type: 2
  • Interior Walls Type: 3
  • Roof Shape Type: 1
  • Roof Cover Type: 3
  • Floor Count: 150
  • Floor Cover: 9
  • Basement Type: 0
  • Basement Area: 0
  • Garage Type: 7
  • Garage Square Area: 614
  • Parking Space Count: 2
  • Patio Type: 0
  • Porch Type: 8
  • Pool Type: 0

    Dimensions

  • Lot Size Square Feet: 214,751
  • Lot Size Frontage Feet: 0
  • Total Building Area: 2,936
  • Building Area: 2,936
  • Building Area Measurement: K

    Heating and Cooling

  • Fireplace Count: 1
  • Air Conditioning: 13
  • Heating: 8
  • Heated Square Feet: 2,936
  • Heating Fuel Type: 2

    Utilities

  • Sewer System: 4
  • Water Service: 5

Building

  • Building Type: 0
  • Property Class: R
  • Land Acres: 0000004930
  • Standard Land Use Code: 1001
  • County Land Use Code: 20
  • Legal Description 1: HIGH GROVE 4.93 AC 5.03 AC TOT. .09 A LOUISA #04-385 PB 18 61 R/S

Neighborhood

  • School District Name: Goochland County Public Schools
  • Census Tract: 400400

Zoning

  • Zoning: RR-RES/RUR

Geography

  • Assessors Map Reference: PM: 21
  • Account Number: 13918
  • Parcel: 21 9 75
  • Latitude: 37.7604
  • Longitude: -77.8904

    Address

  • Full Address: 3007 Tranbycroft Way
  • Address - House Number: 3007
  • Address - Street Name: Tranbycroft
  • Address - Suffix Type: Way
  • State: VA
  • City Name: Sandy Hook
  • Carrier Code: R070
  • 4-Digit Zip Code: 2239
  • Zip Code: 23153

Valuation

    Tax

  • Tax Year: 2023
  • Tax Amount: $271,148
  • Tax Rate Code Area: 210

    Appraisal Valuation

  • Standard Deviation: 0.1178
  • Valuation Date: Oct 11, 2023
  • Confidence Score: 87
  • Final Value: 579,871
  • High Value: 648,180
  • Low Value: 511,562

    Market Valuation

  • Market Total Value: $511,600
  • Market Land Value: $131,700
  • Market Improvement Value: $379,900

    Assessments Valuation

  • Assessed Year: 2023
  • Assessed Total Value: $511,600
  • Assessed Land Value: $131,700
  • Assessed Improvements Value: $379,900
Data used for valuation calculations is provided by RealtyHop, and other third party sources

Comparables

Unit
Status
Type
Beds
Baths
ft²
Price/ft²
Asking Price
Listed On
Closing Price
Sold On
HOA + Taxes

About Goochland


Similar Homes for Sale

Currently no similar homes around

Nearby Rentals

Unit for rent at 2612 Broad Street Road, Gum Spring, VA, 23065

$2,695 /mo

  • 3 Beds
  • 2 Baths
  • 2,400 ft²
2612 Broad Street Road, Gum Spring, VA, 23065 Listing by Teresa McDowell


Frequently Asked Questions

When was property at 3007 Tranbycroft Way built and last sold?
The property at 3007 Tranbycroft Way was built in 2003 and last sold on Jan 1, 1970 for $0.
How much is this home worth?
The estimated value of the home located at 3007 Tranbycroft Way is $759,671.
What are some comparable homes to 3007 Tranbycroft Way?
There are currently no comparable homes to 3007 Tranbycroft Way.