


53
Map
3006 FRANKLIN CORNER LANE


About This Property
Payment Calculator
Your Estimated Monthly Payment
Cap Rate Calculator
What does this mean?
Based on our analysis, the cap rate of this property is 1.25%. A negative cap rate indicates that the property might not be feasible as an income-producing asset. The median cap rate for a near zip code 11238 is 4.23%.
How much can I actually make?
Actual monthly rental income may vary between $4,760 and $7,140 depending on unit-specific characteristics. You can change the amount using the slider to further explore.
How is cap rate calculated?
Cap Rate = Net Operating Income (NOI) / Property Asset Value.
When calculating the cap rate, we assume 100% occupancy. Leverage (mortgage) is not considered.
Cap Rate provided by RealtyHop and RentHop, learn more about cap rate here.
Price History
| Date / Event | Date | Event | Price |
|---|---|---|---|
| May 6, 2026 | Sold | ||
| Sold | |||
| Apr 17, 2026 | In contract | - | |
| In contract | |||
| Apr 9, 2026 | Listed by Samson Properties | $1,325,000 | |
| Listed by Samson Properties | |||
| | |||
|
Absolutely move-in ready!
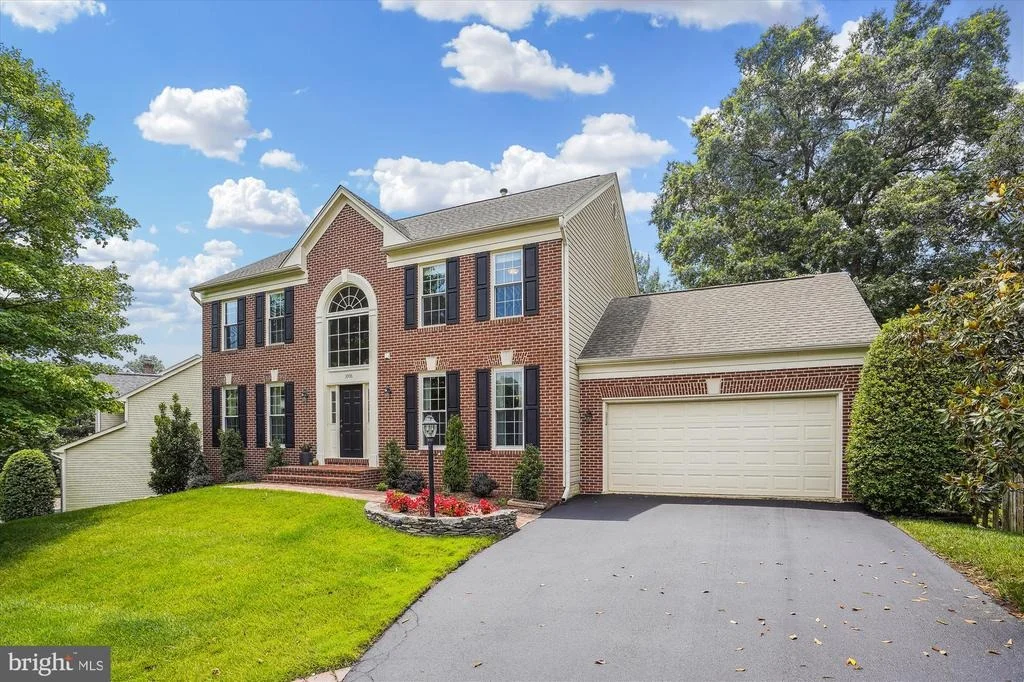
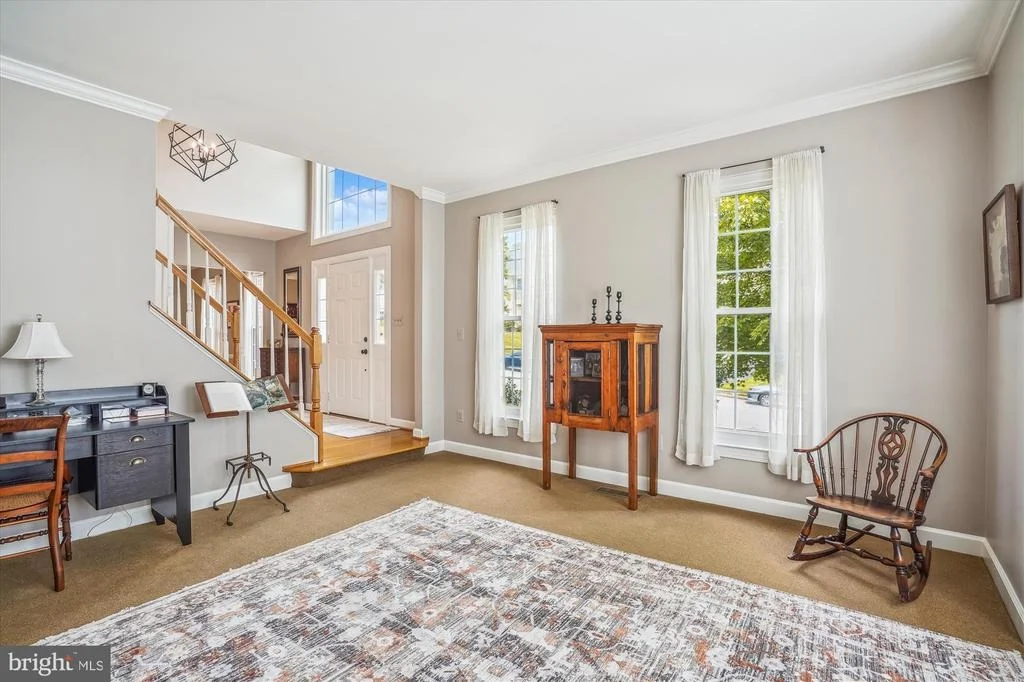
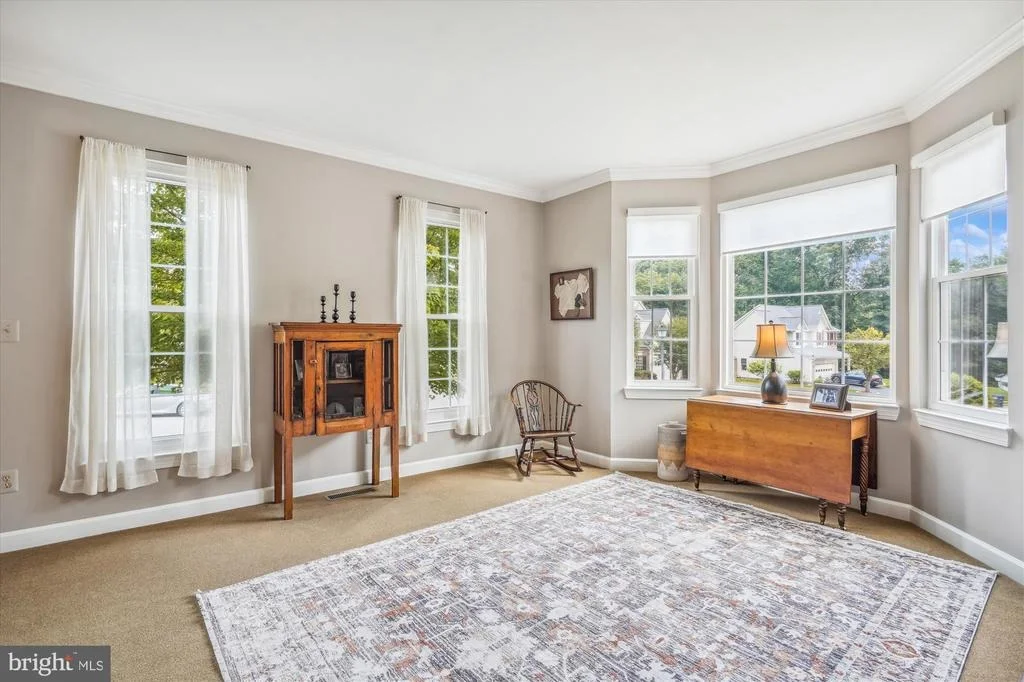
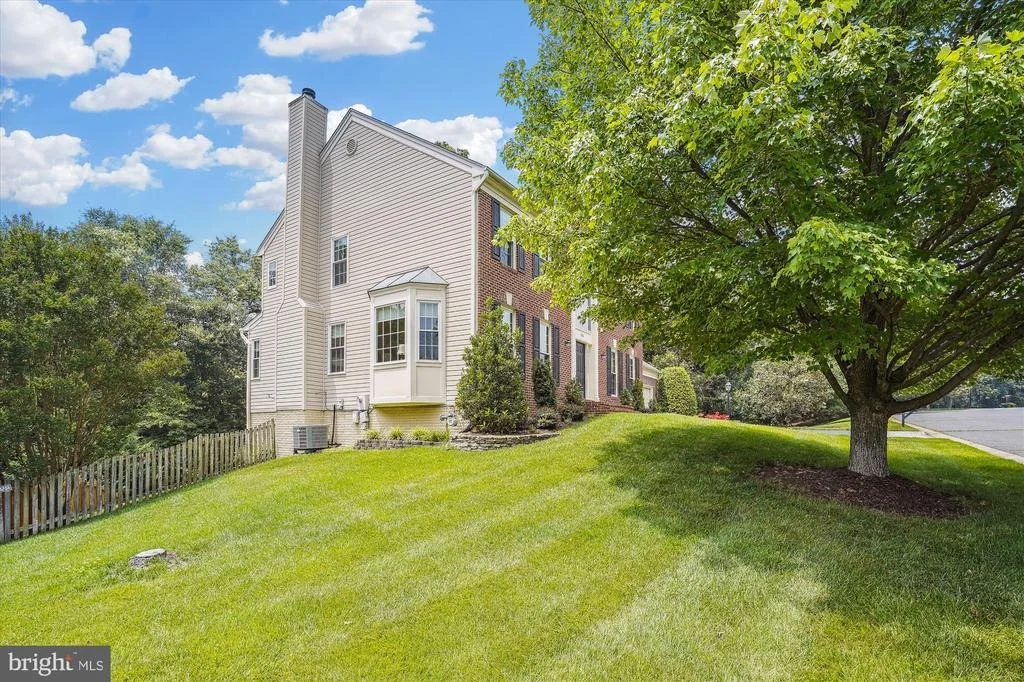
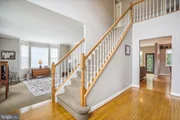
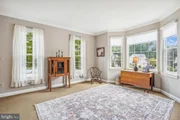
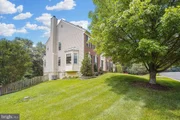
Welcome to this beautifully maintained five-bedroom home in the sought-after Franklin Corner enclave of Oak Hill—where classic architecture, refined finishes, and thoughtful recent updates come together seamlessly. With over $100,000 in recent upgrades, this home offers exceptional value and peace of mind.
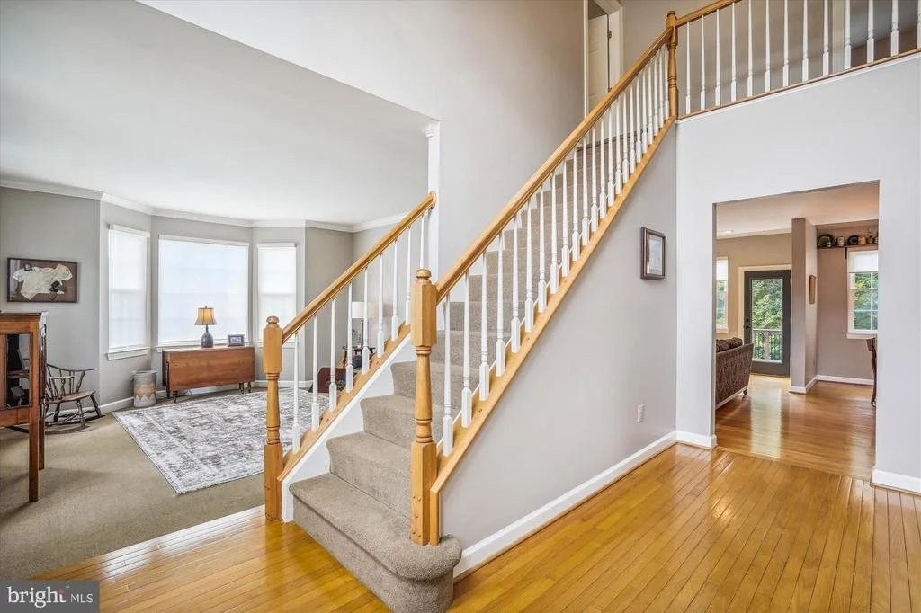
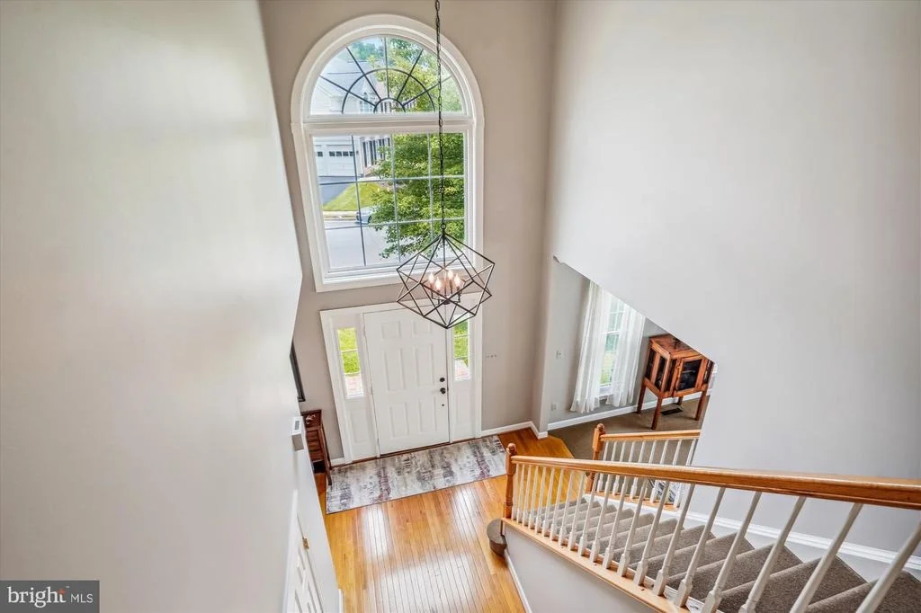
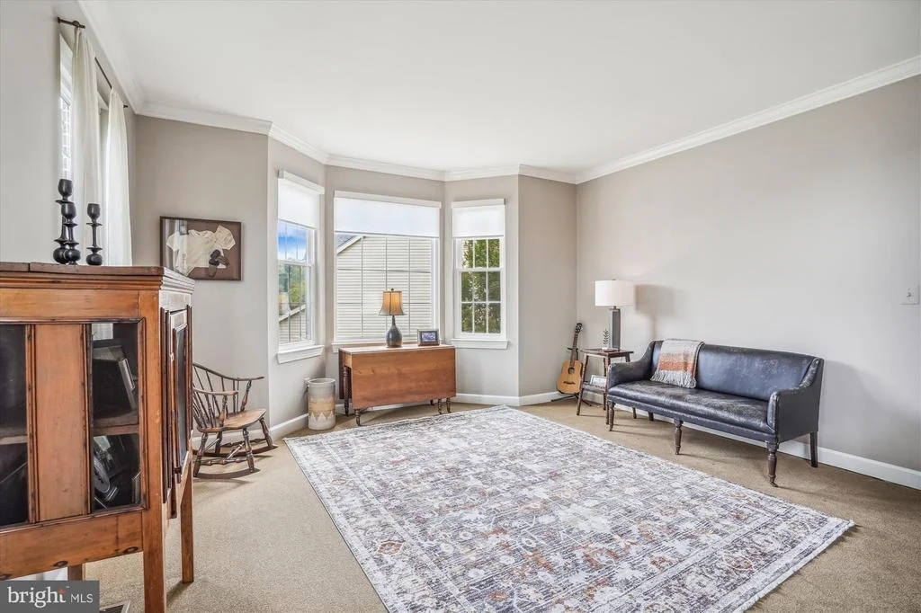
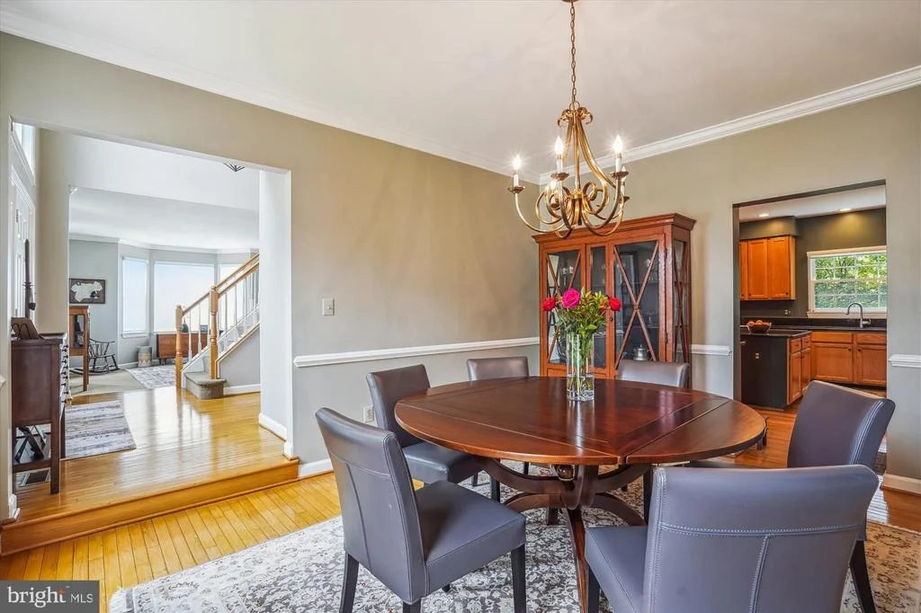
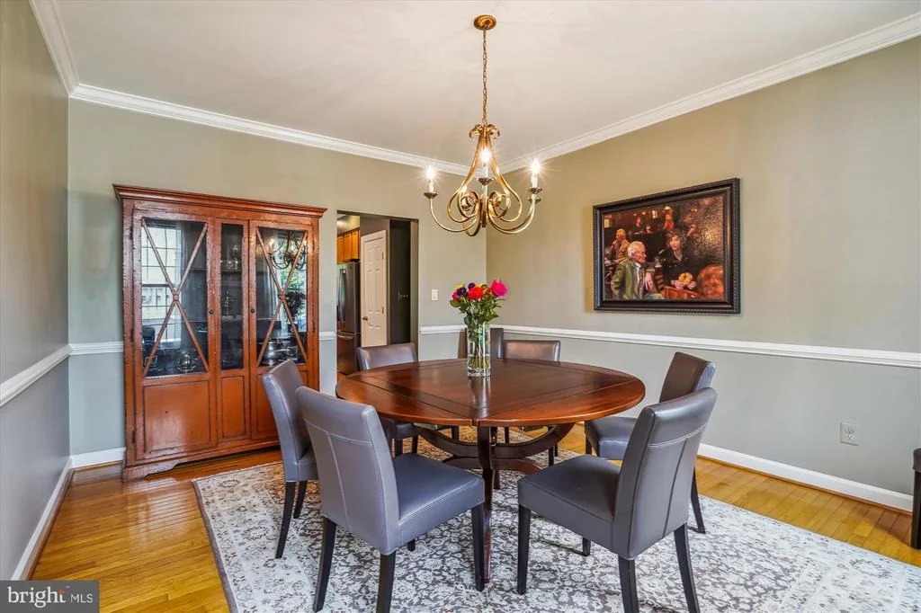
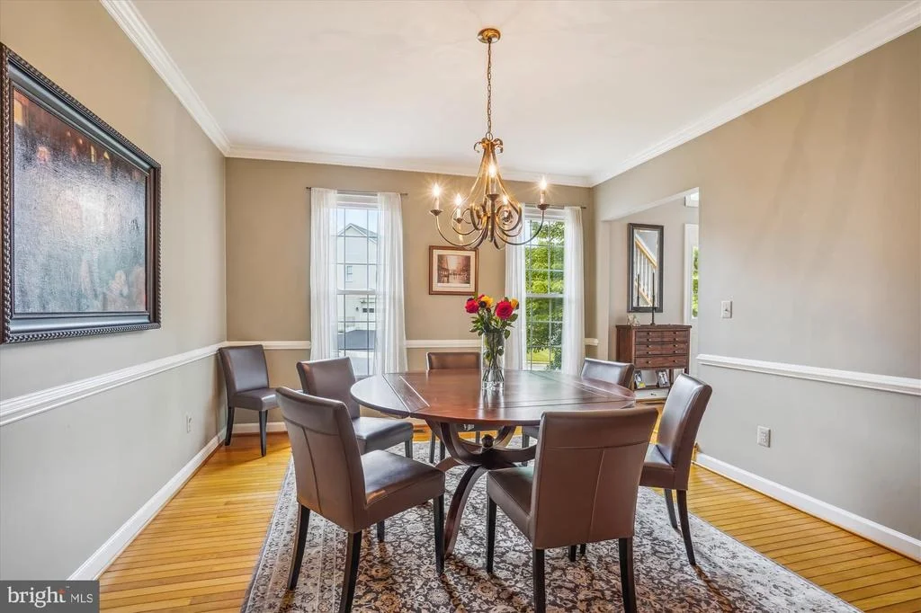
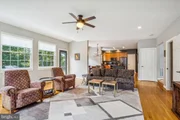
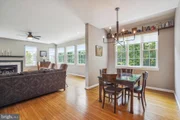
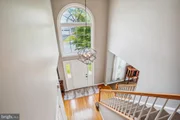
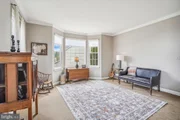
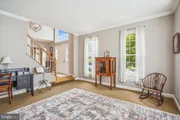
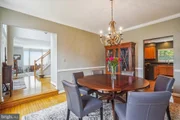
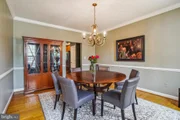
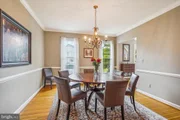
From the moment you step inside, rich hardwood flooring sets the tone, flowing throughout the main level and guiding you through a traditional yet open layout that balances elegance with everyday comfort. Natural hardwood flooring on the main level and upper level, and all stairs, engineered wood flooring in the basement, hardwood quarter rounds throughout the whole house in 2023. The living and dining rooms are filled with natural light and offer the perfect setting for both quiet evenings and larger gatherings. Upgraded light fixtures installed in 2023 throughout the house.
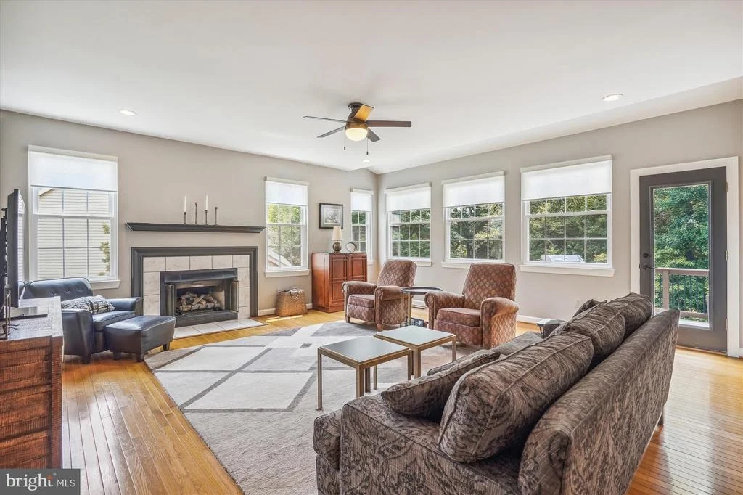
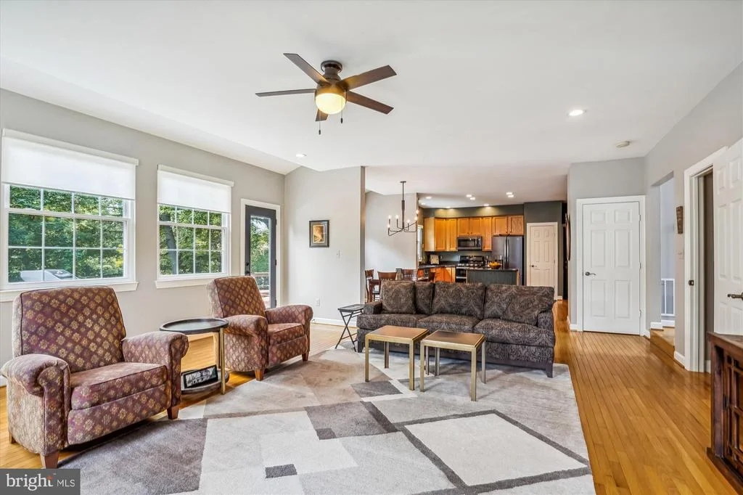
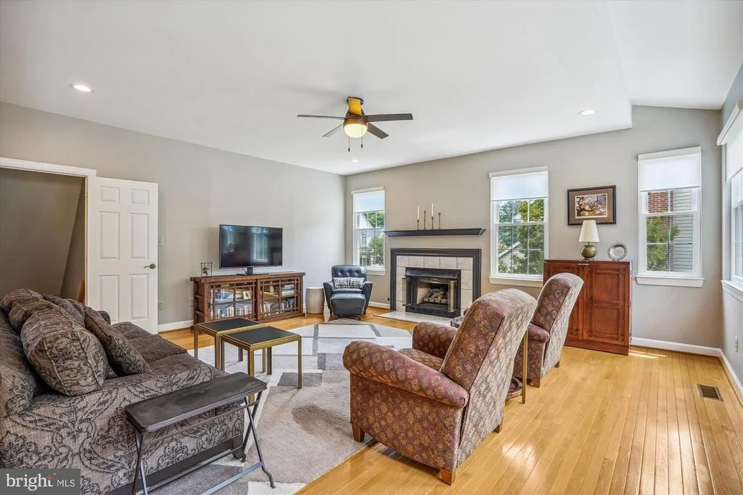
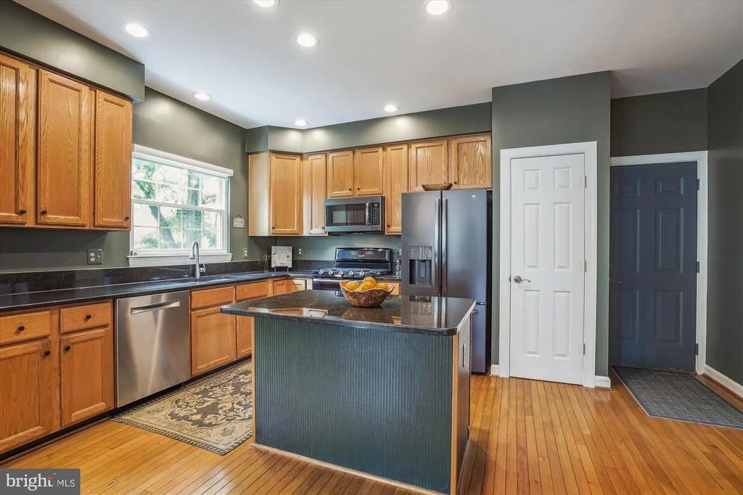
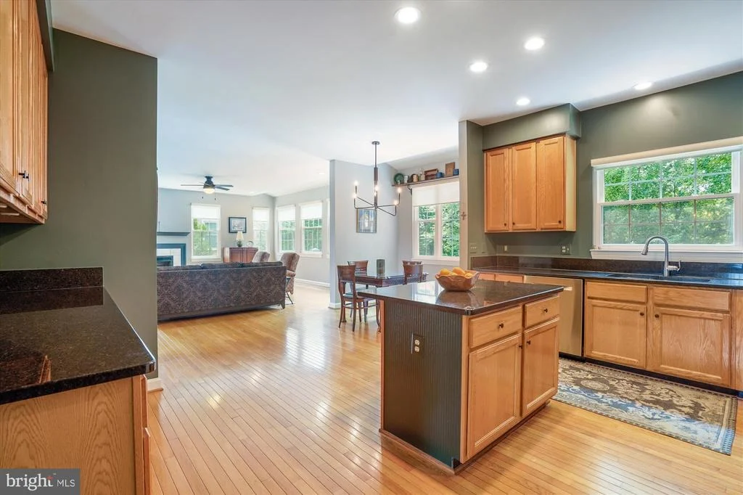
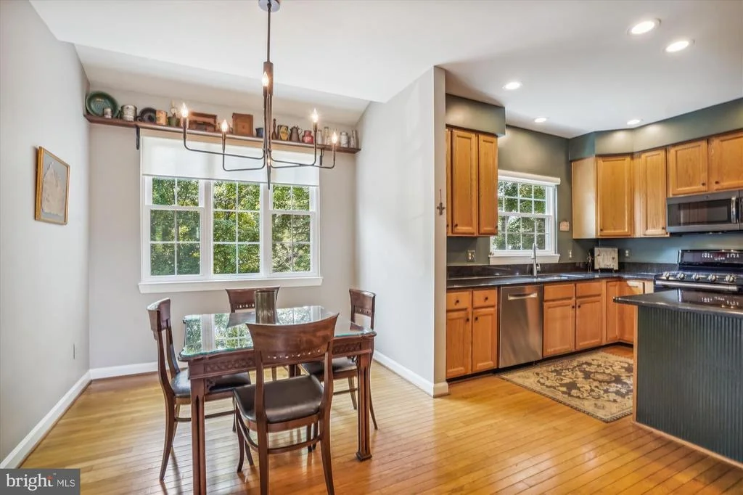
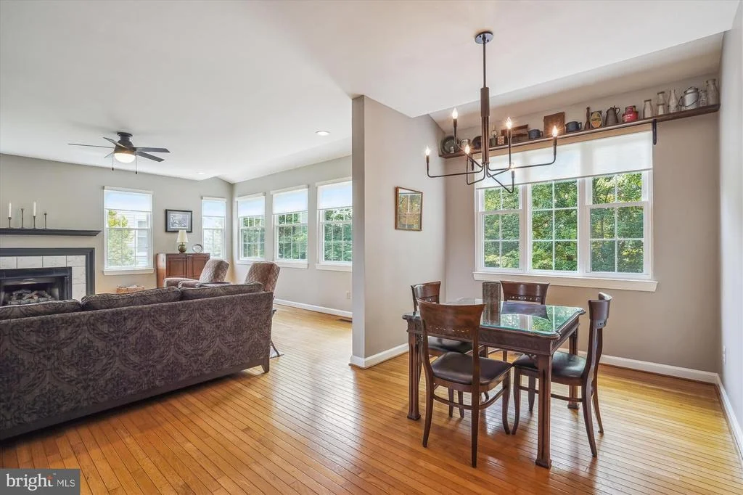
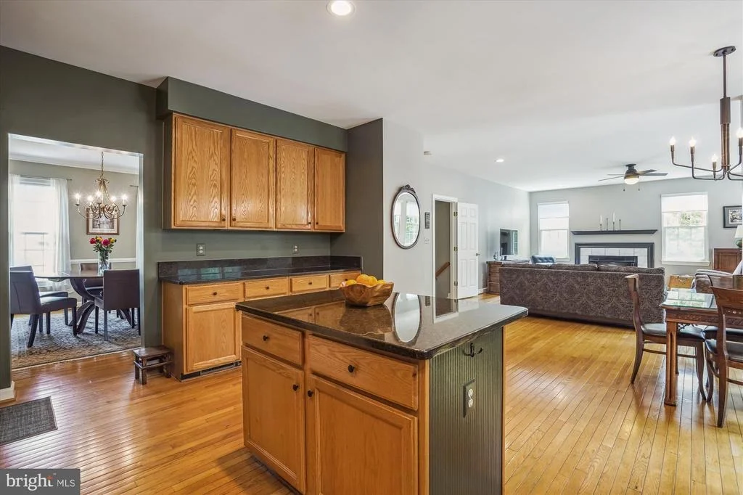
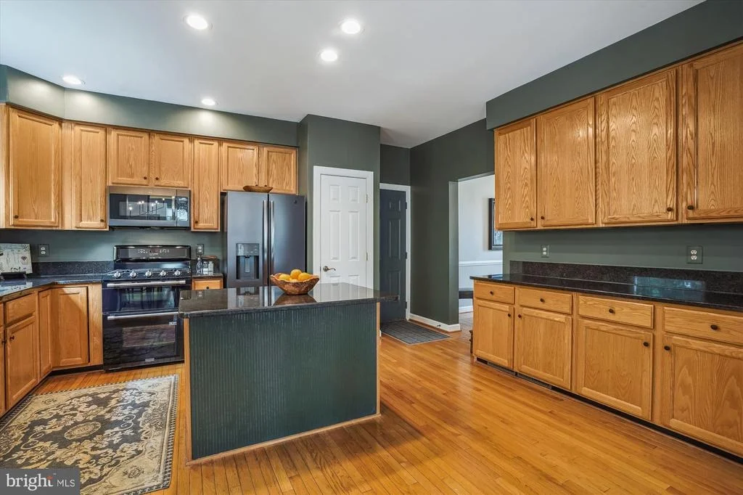
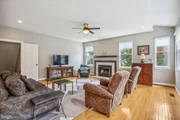
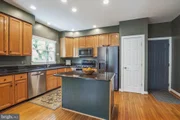
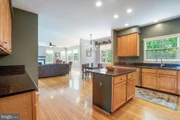
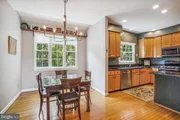
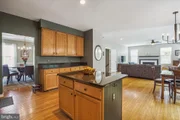
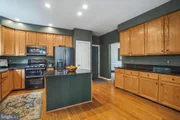
At the heart of the home, the kitchen features a center island, updated appliances, pantry storage, and a spacious breakfast area that opens directly to the family room. Whole-house water filter and separate kitchen water filter installed in 2023. Updated windows in both the kitchen and family room enhance natural light and energy efficiency, while the gas fireplace creates a warm and inviting focal point—perfect for everyday living and entertaining alike.
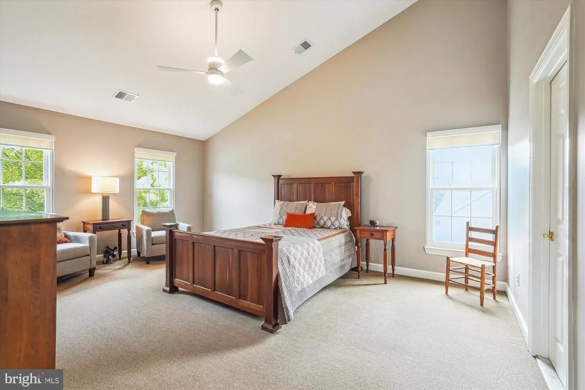
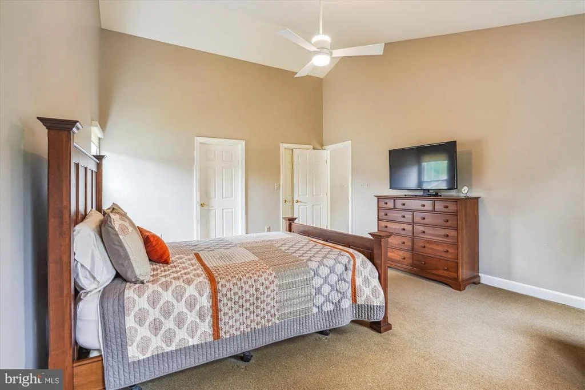
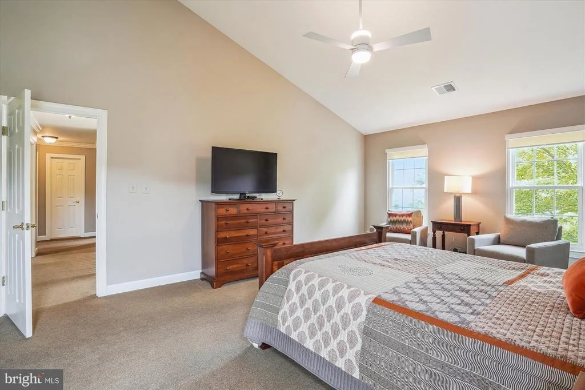
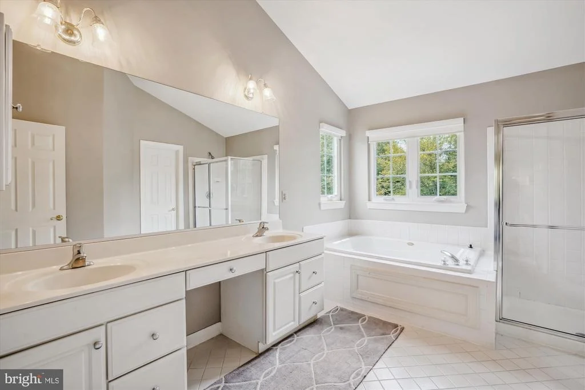
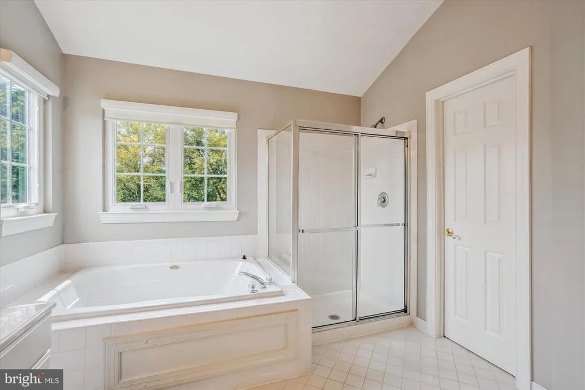
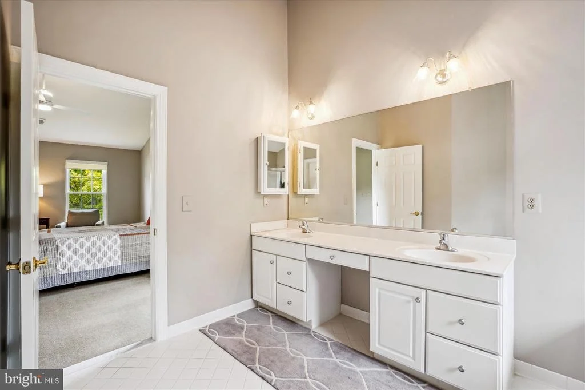
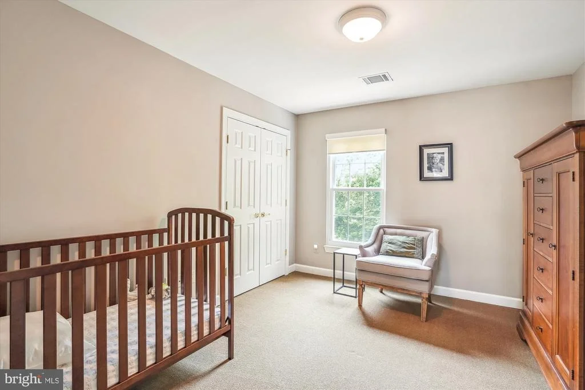
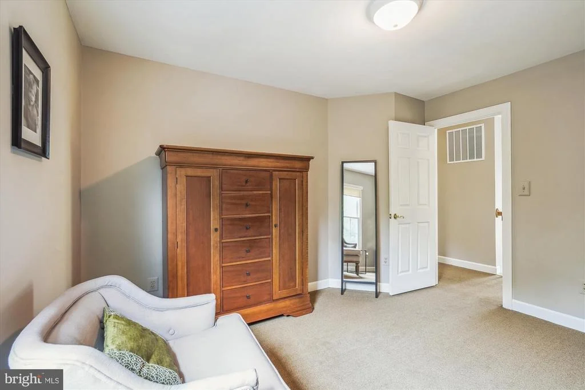
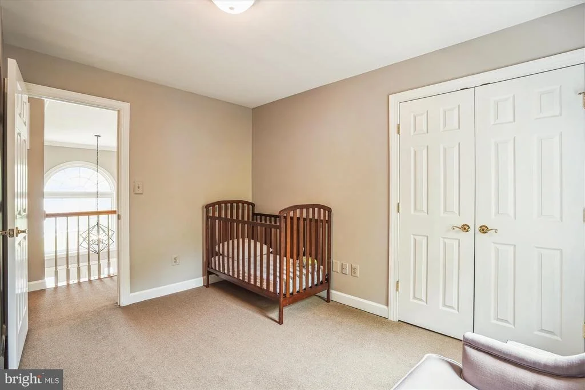
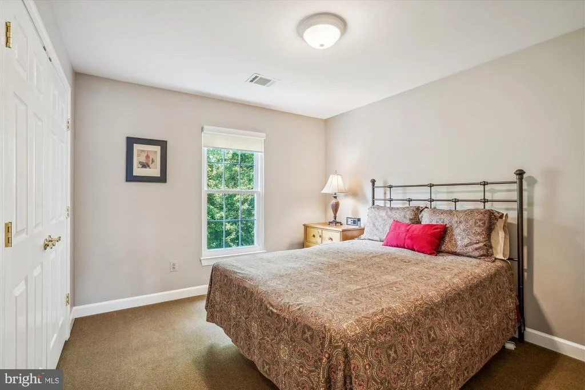
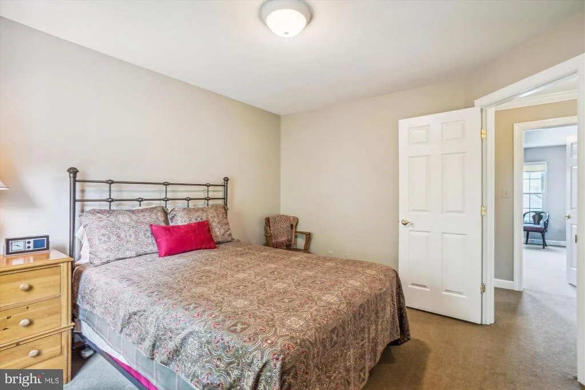
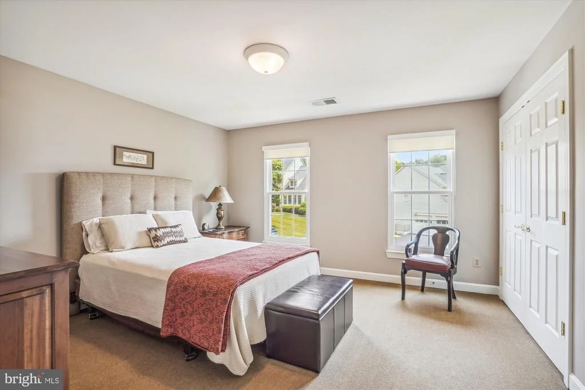
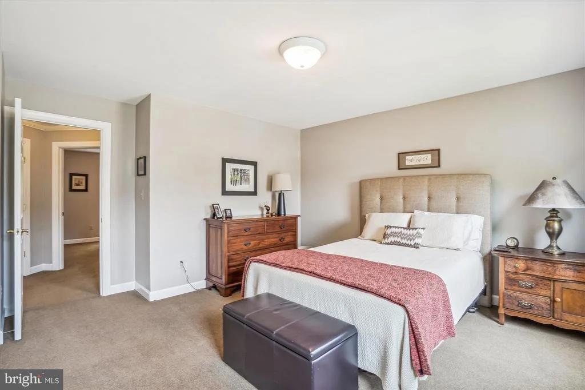
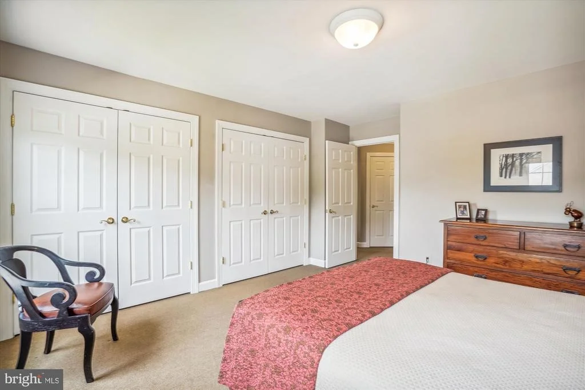
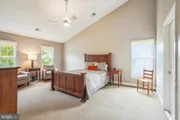
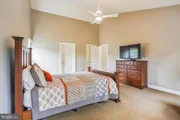
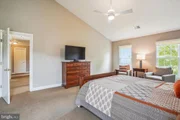
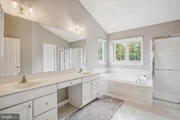
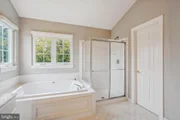
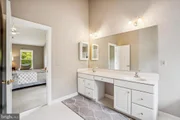
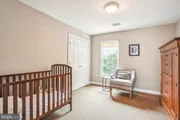
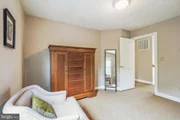
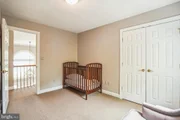
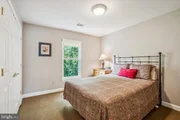
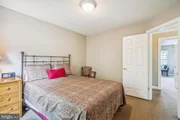
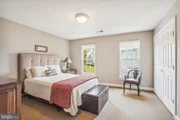
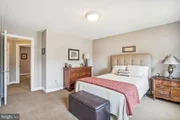
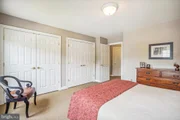
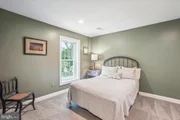
Upstairs, the primary suite offers high ceilings, a generous walk-in closet, and a spa-inspired bath complete with a soaking tub and separate shower. Upper-level windows were replaced in 2021, enhancing comfort and natural light throughout. Three additional bedrooms provide flexibility for guests, work-from-home space, or creative use.
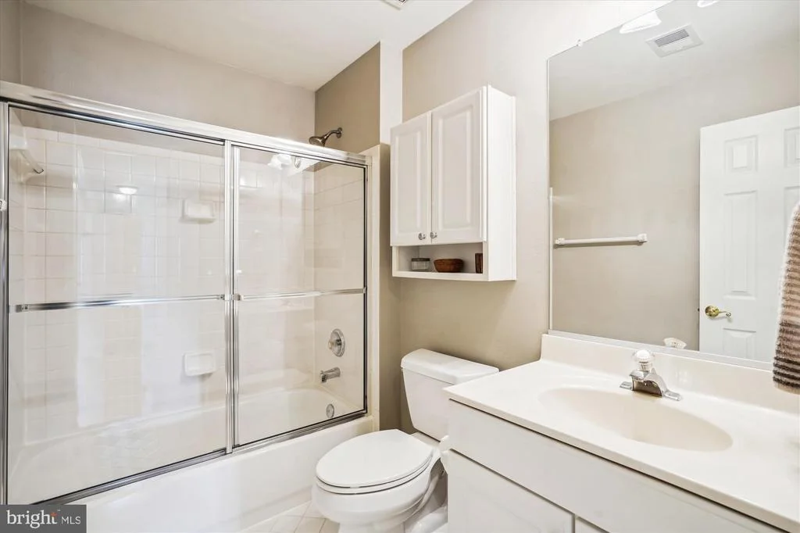
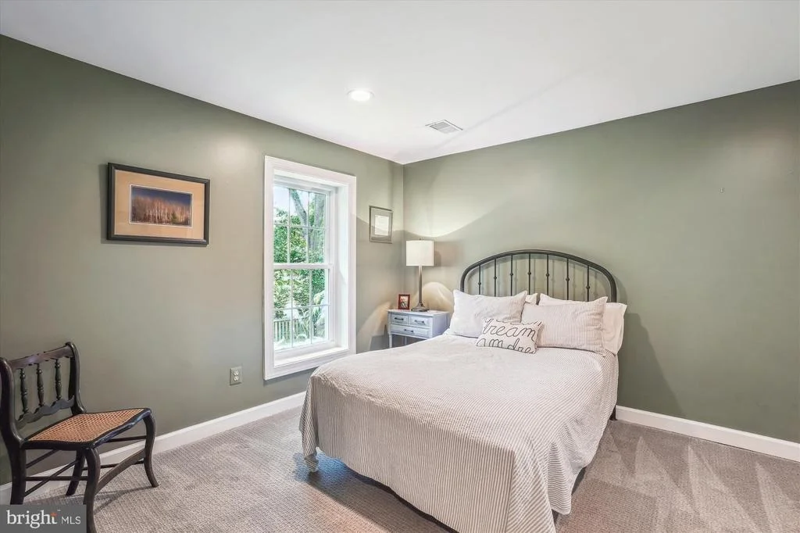
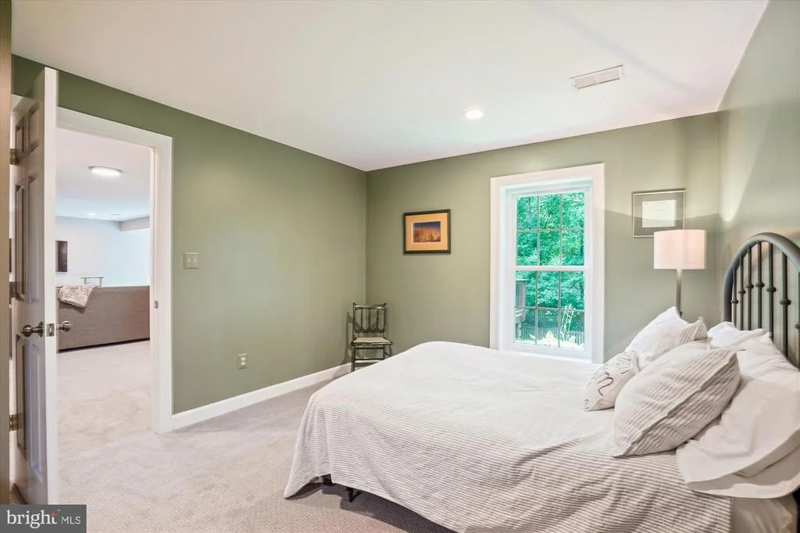
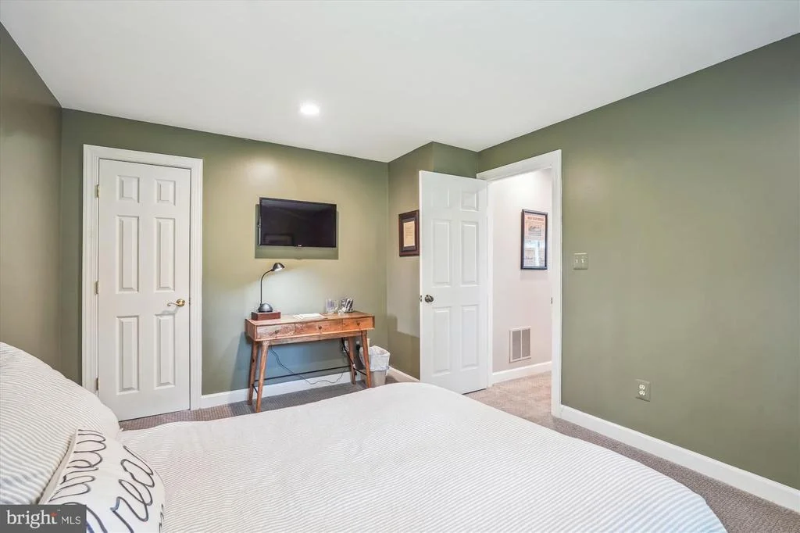
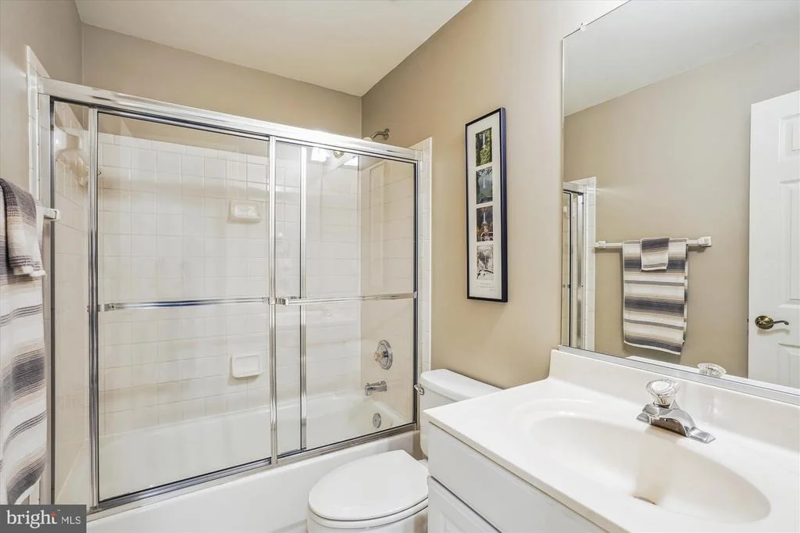
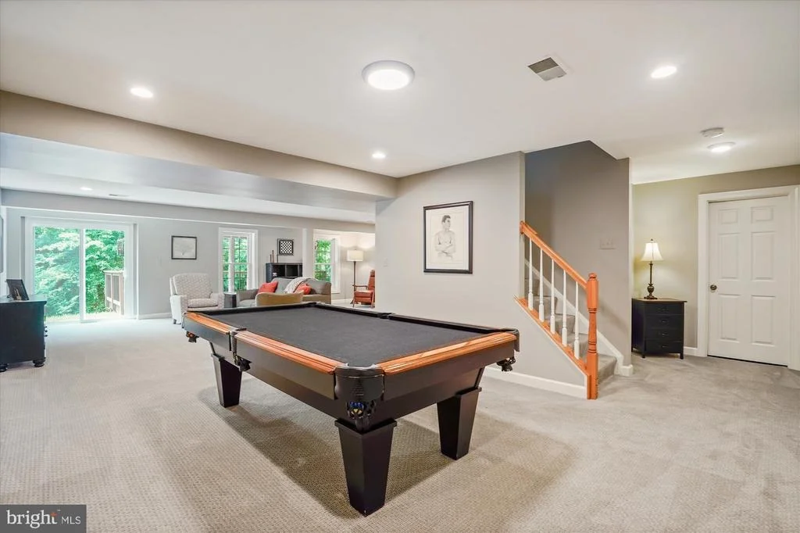
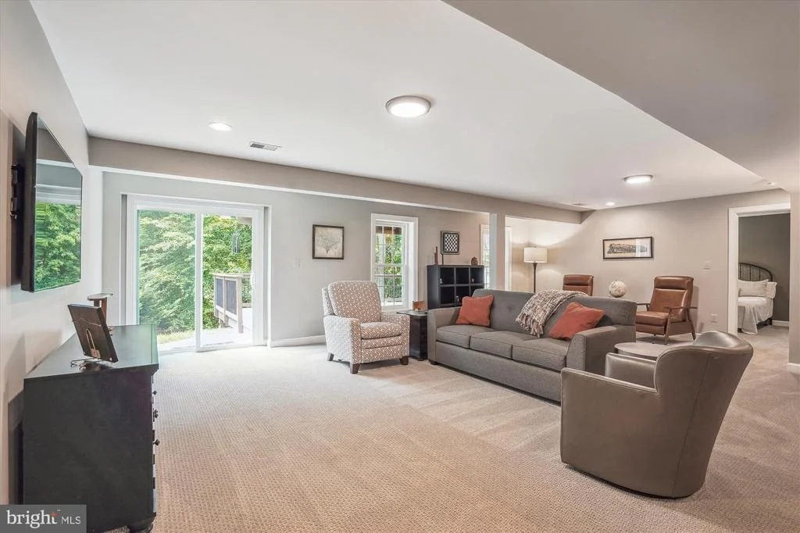
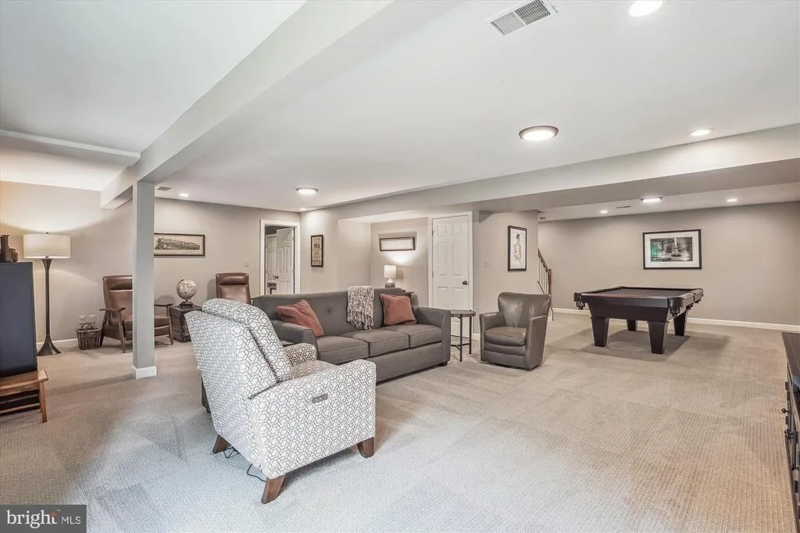
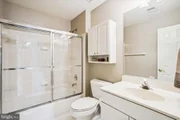
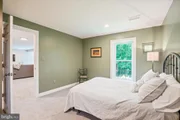
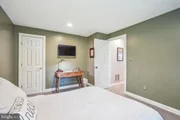
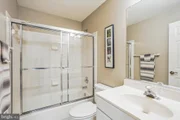
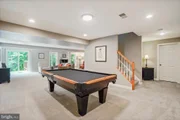
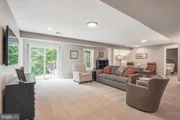
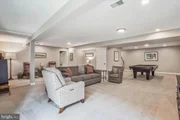
The fully finished walkout lower level expands the home even further, featuring a large recreation room ideal for movie nights, games, or fitness. A movie screen conveys. An additional bedroom and full bath create a private space for extended stays. Lower-level windows were replaced in 2021, and the exterior door was updated in 2022.
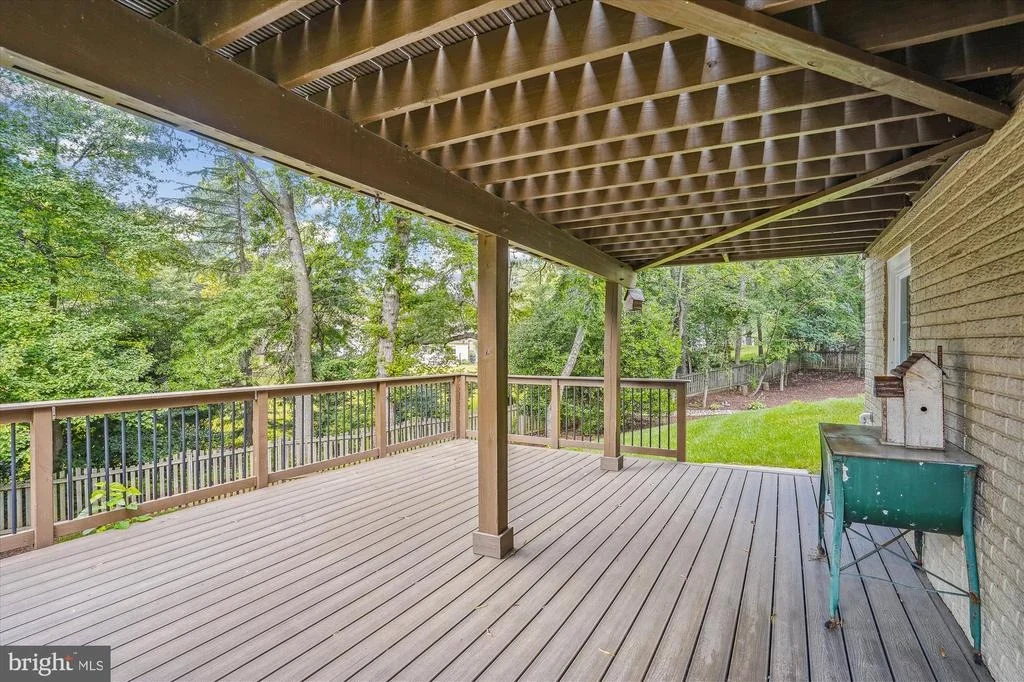
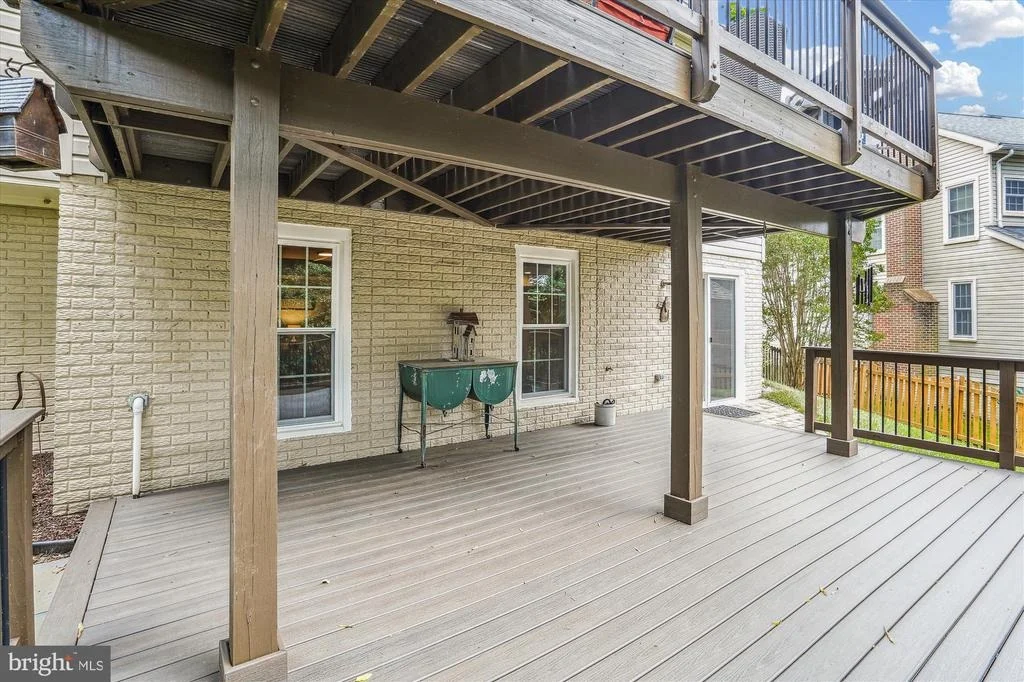
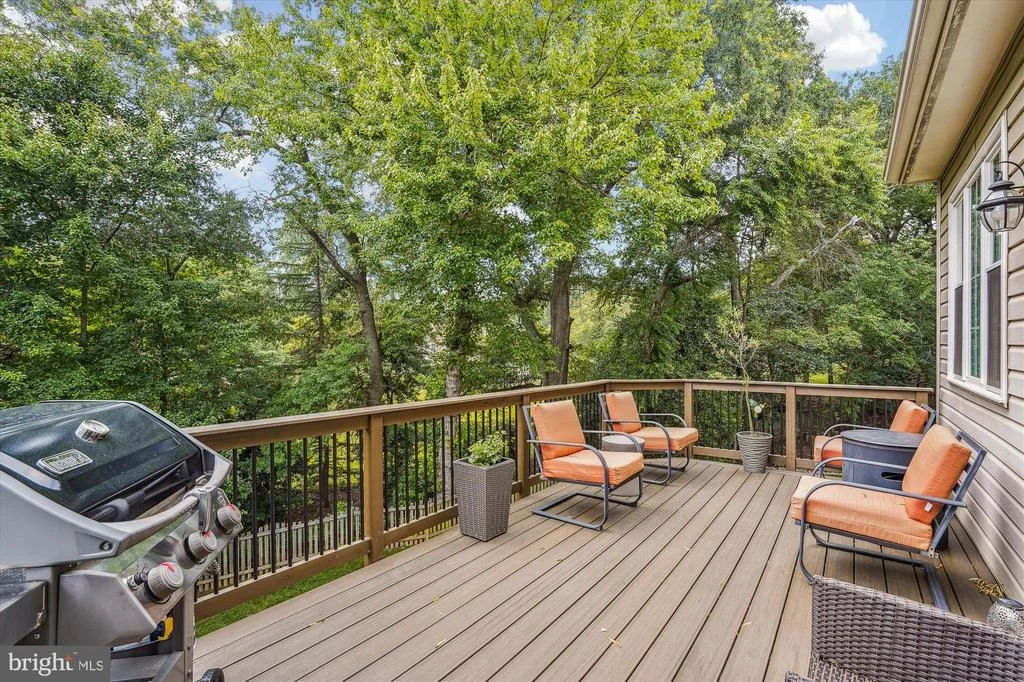
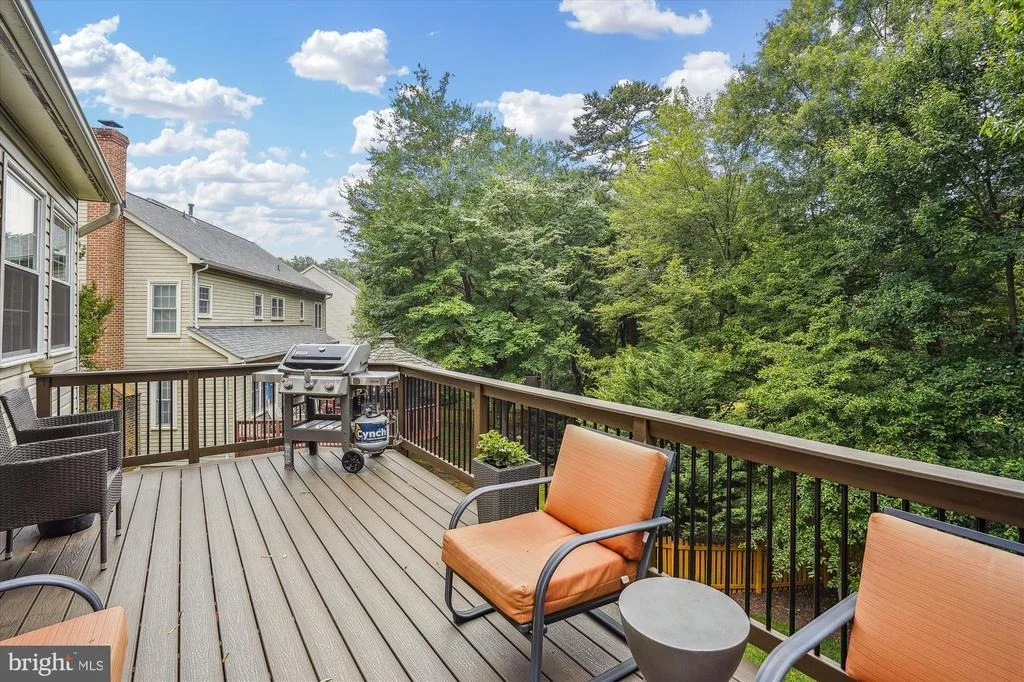
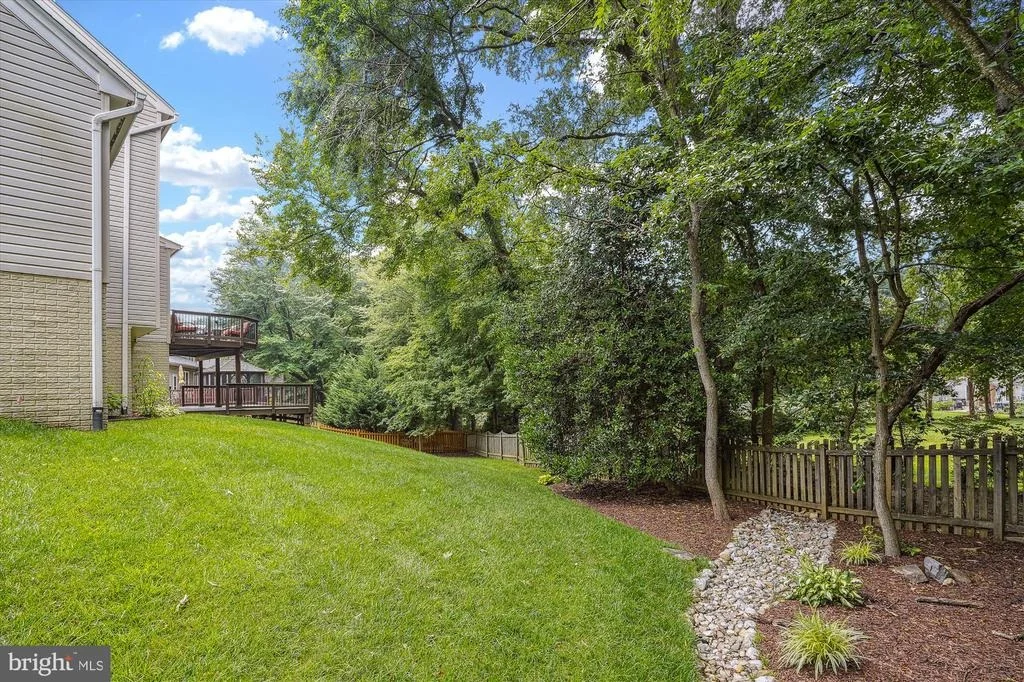
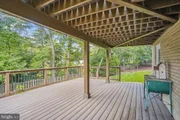
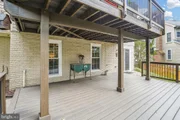
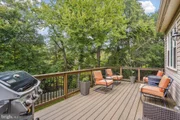
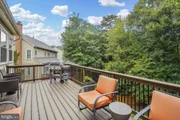
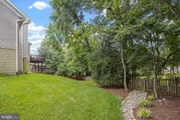
Outdoor living is just as impressive. Both the upper and lower decks were replaced in 2021, along with the upper deck door, creating easy indoor-outdoor flow. The fully fenced backyard is surrounded by mature trees and wooded views, offering a peaceful and private setting for relaxing or entertaining.
Additional updates include a water heater replaced in 2023, providing added confidence and value.
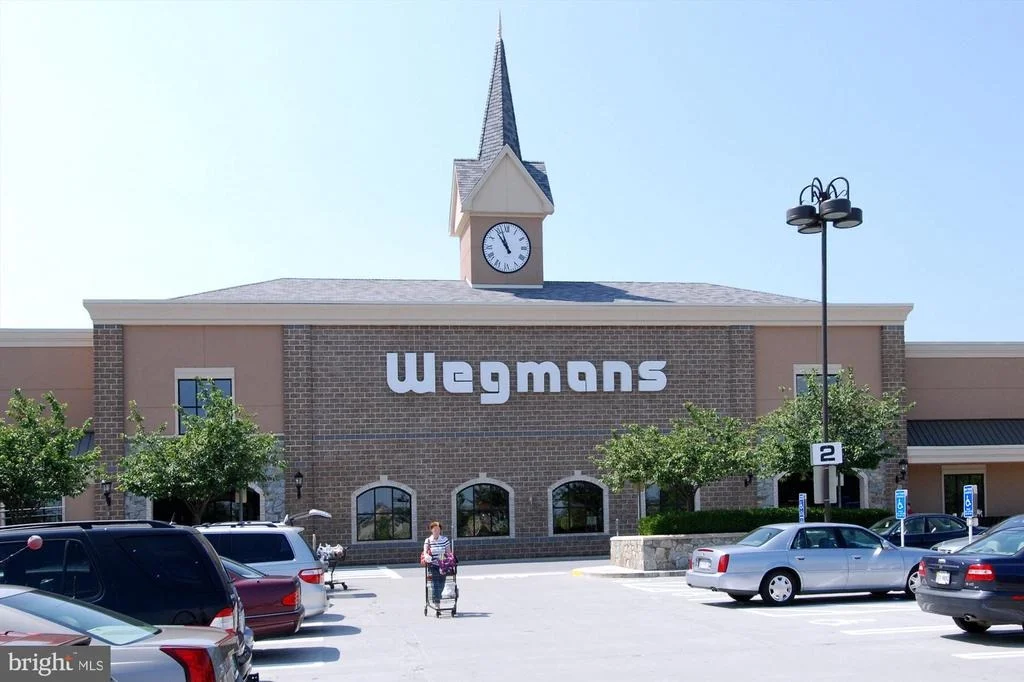
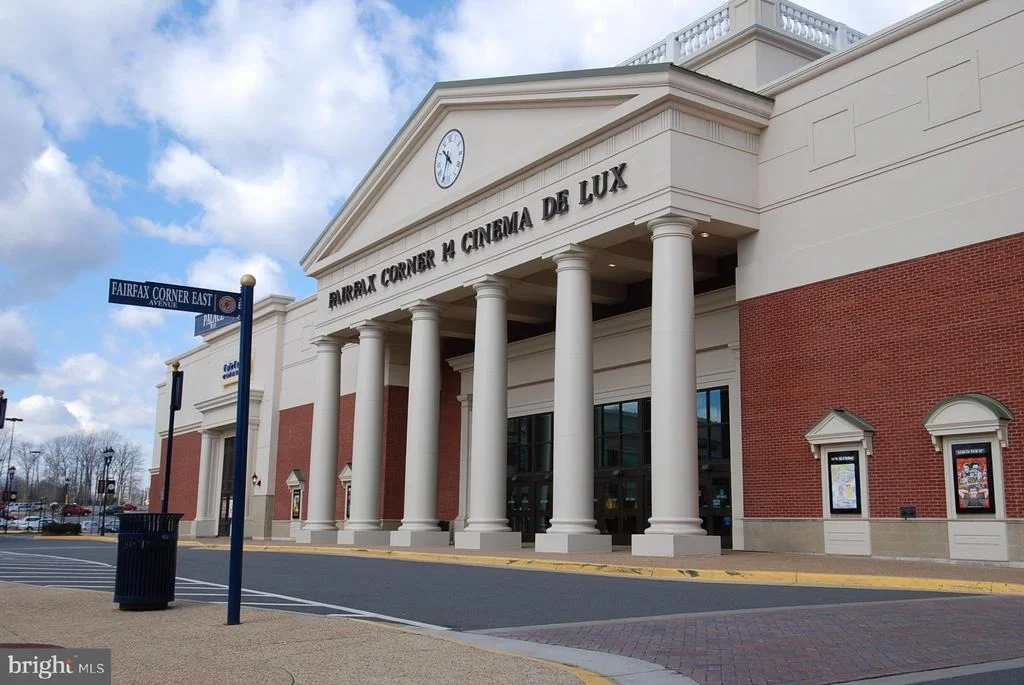
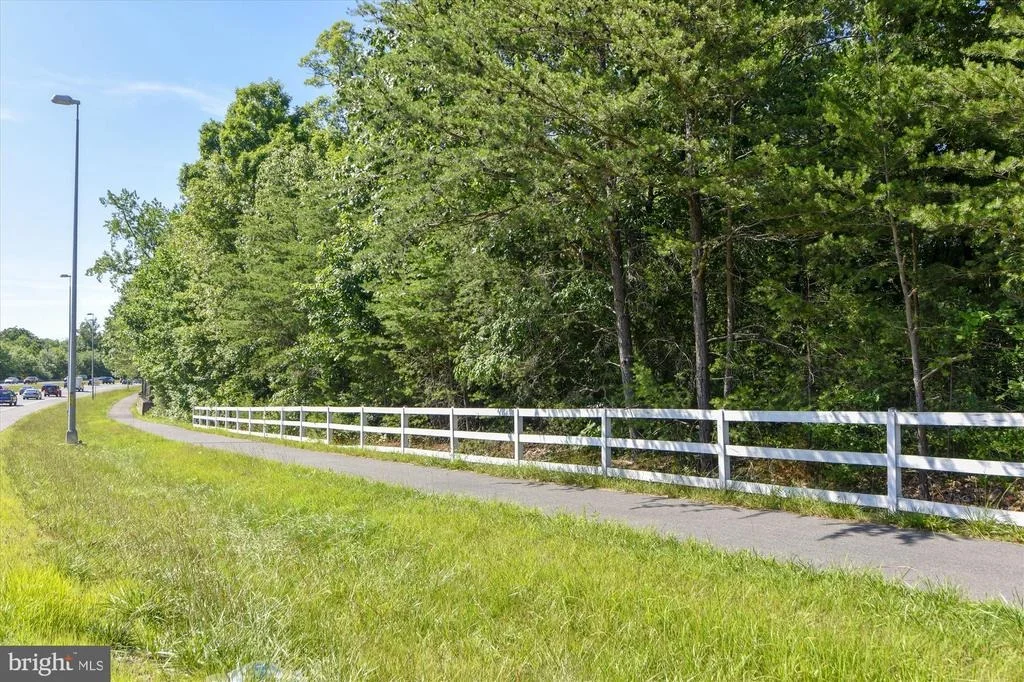
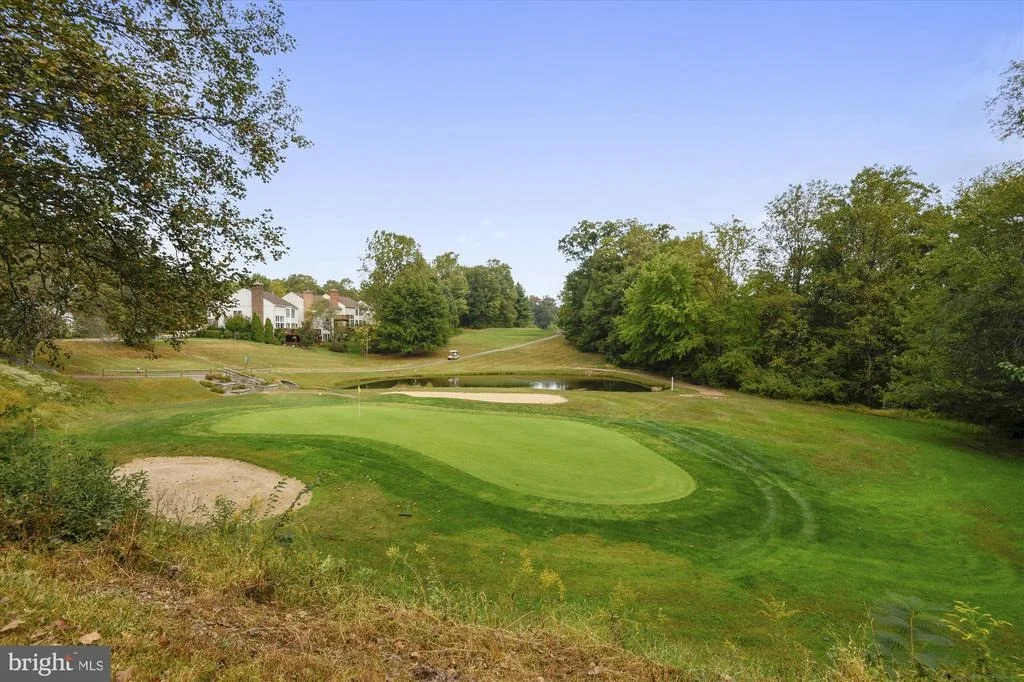
Located in the established Franklin Corner community, residents enjoy expansive common grounds, walking and jogging paths, tot lots, and well-maintained green spaces. The home is a short drive from the Reston Town Center Metro Station, offering convenient access to commuting routes, shopping, dining, and entertainment.
With over $100,000 in recent thoughtful upgrades, timeless design, and a strong list of meaningful updates, this home offers both comfort and practicality in a highly desirable location. Highly sought-after Crossfield, Carson, Oakton school pyramid. This is a must-see!
| |||
| Aug 10, 2023 | Sold | ||
| Sold | |||
| Jul 12, 2023 | In contract | - | |
| In contract | |||

Property Highlights
Building Info
Comparables
Status
Price/ft²
Listed On
Sold On
About Franklin Farm
Similar Homes for Sale
Currently no similar homes aroundNearby Rentals
$2,550 /mo
- 4 Beds
- 1 Bath
- 1,298 ft²
$2,500 /mo
- 1 Bed
- 1 Bath
- 1,003 ft²

Weichert, REALTORS
Last Updated: 3 hours ago
Data Source: Bright MLS , MLS# VAFX2136190








 Your Privacy Choices
Phone: 425-283-2930
Address: 335 Madison Avenue, New York, NY 10017