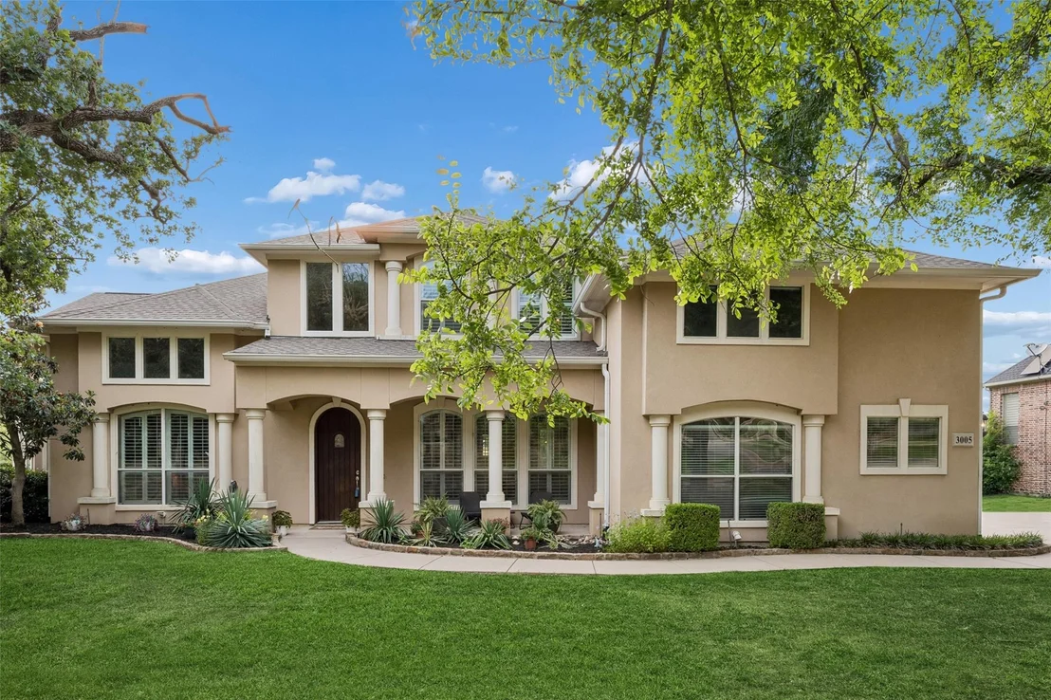
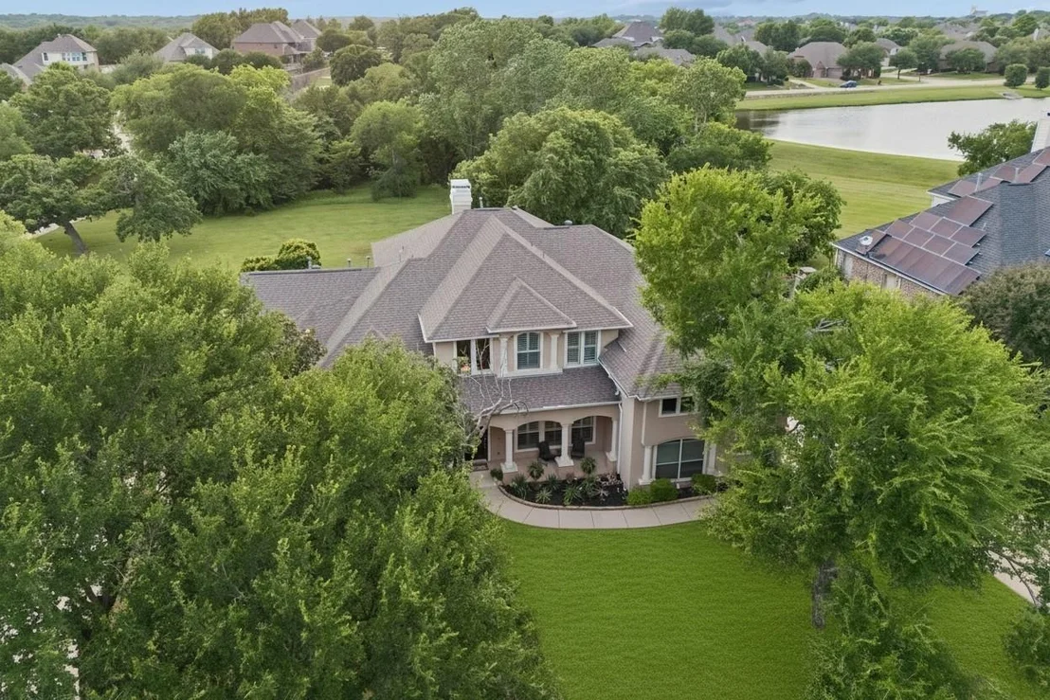
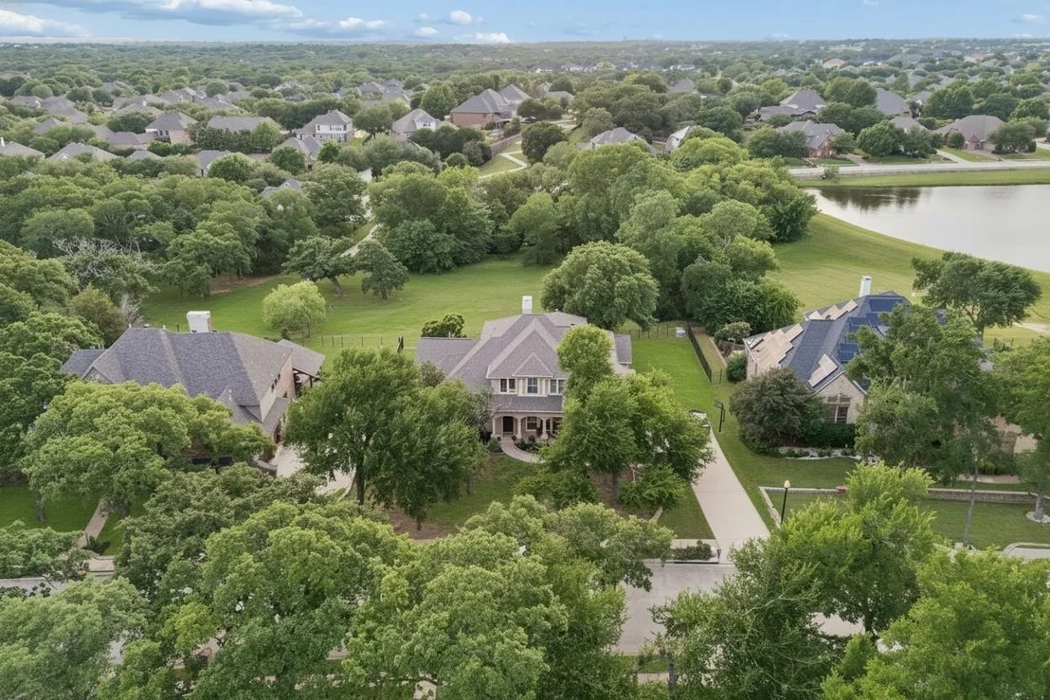
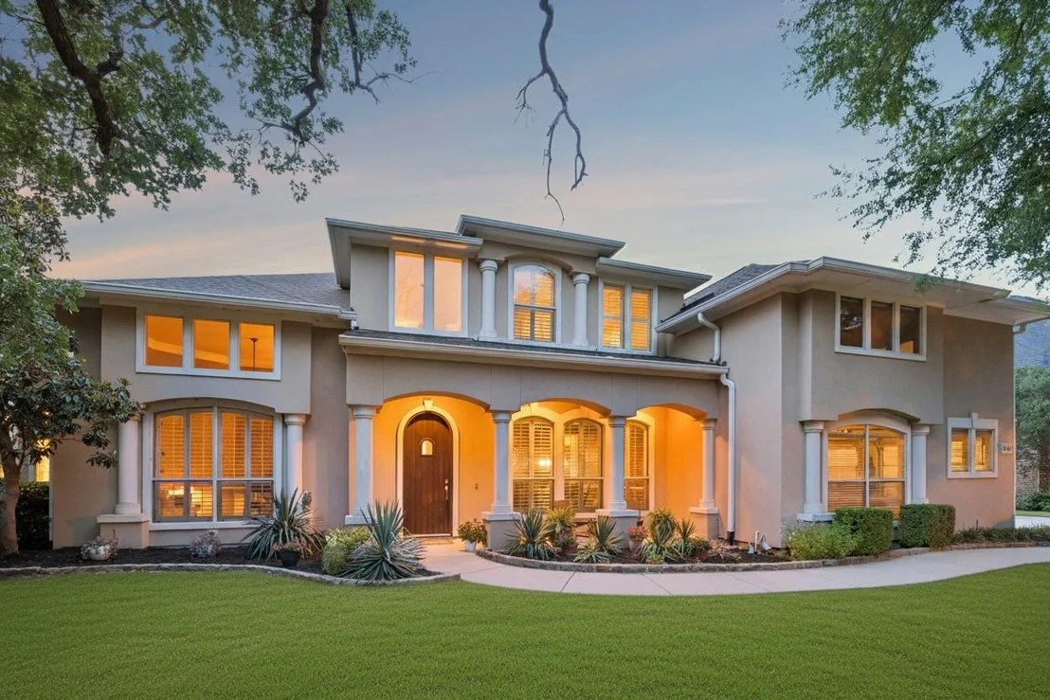
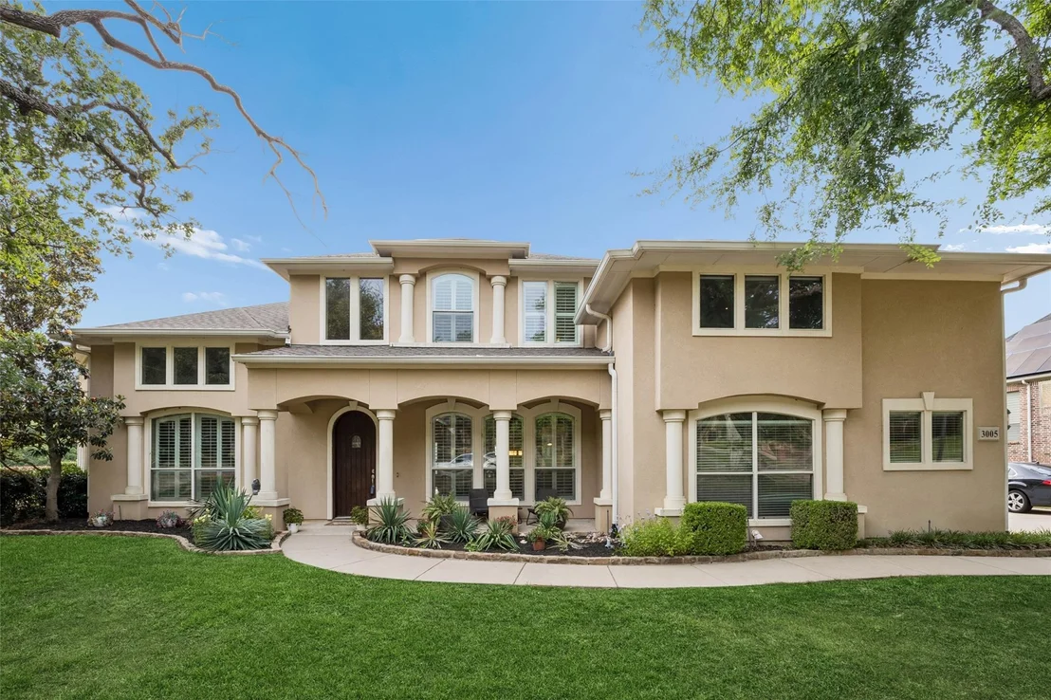
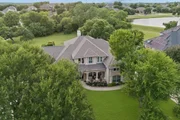
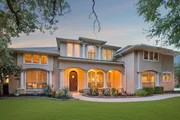
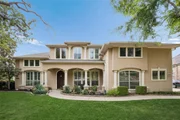
Stunning Mediterranean-inspired estate with timeless curb appeal,
featuring a stucco elevation, grand front porch, and swing-style
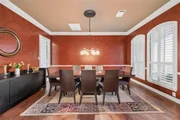
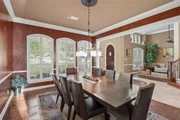
three car garage. Designed with entertaining in mind, the elegant
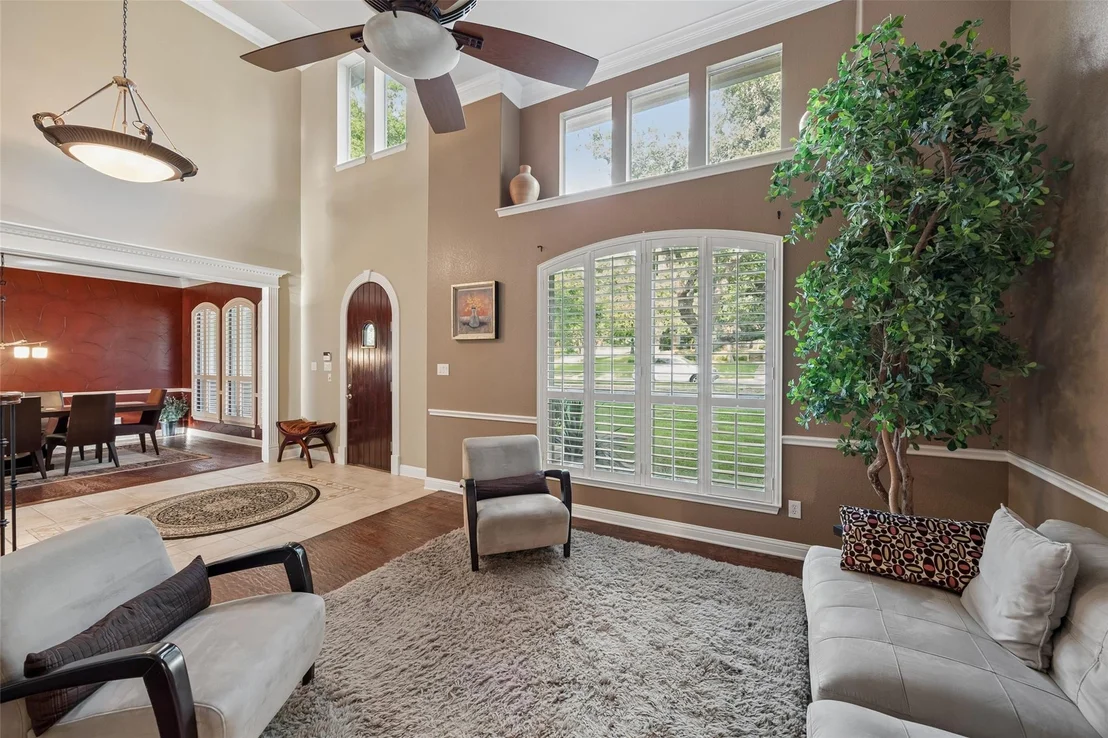
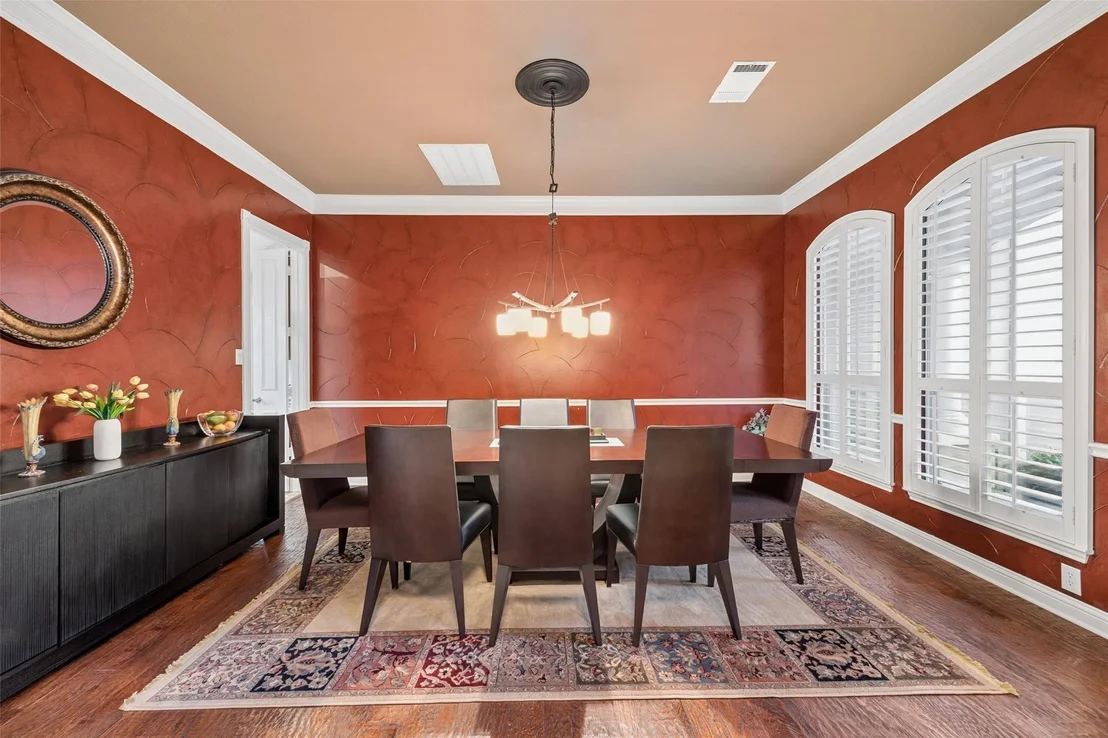
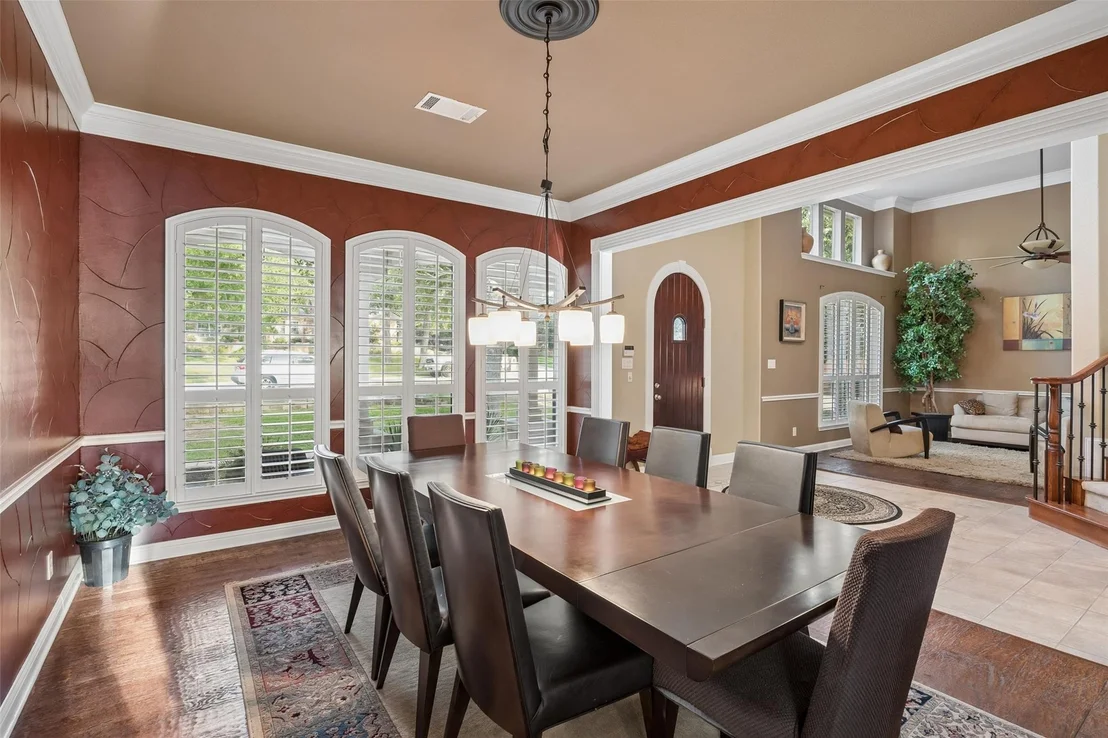
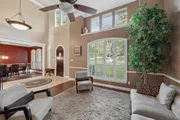
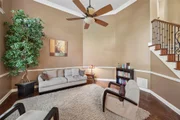
entry is flanked by both formal living and formal dining rooms,
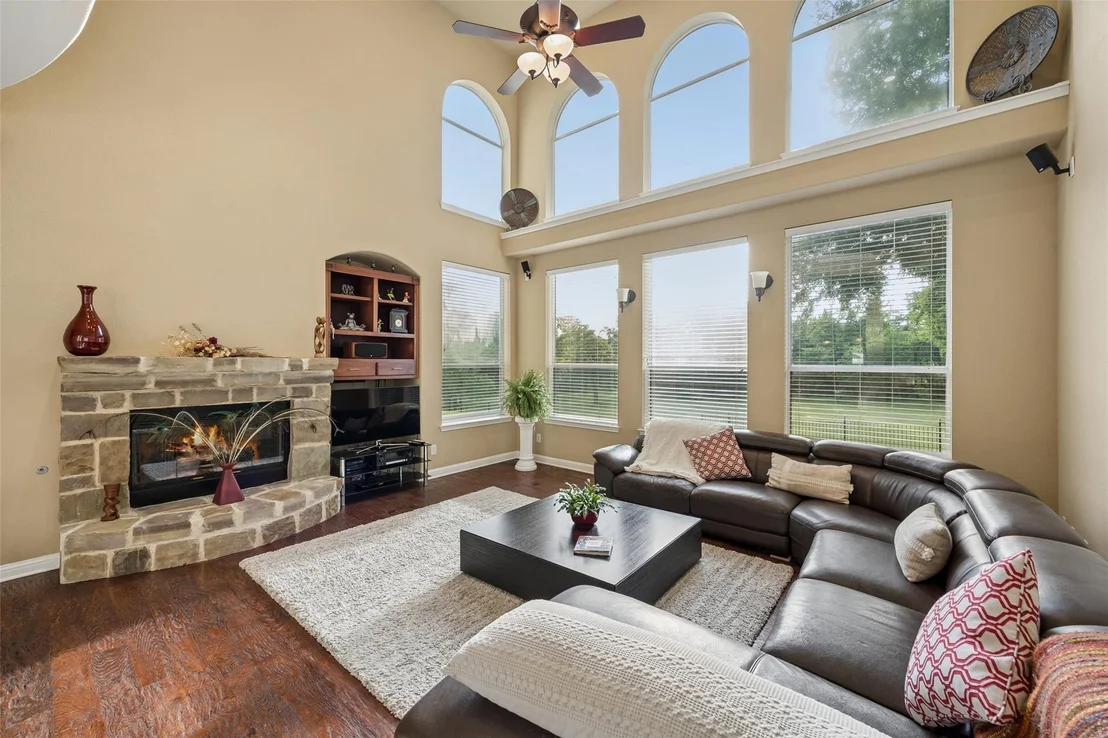
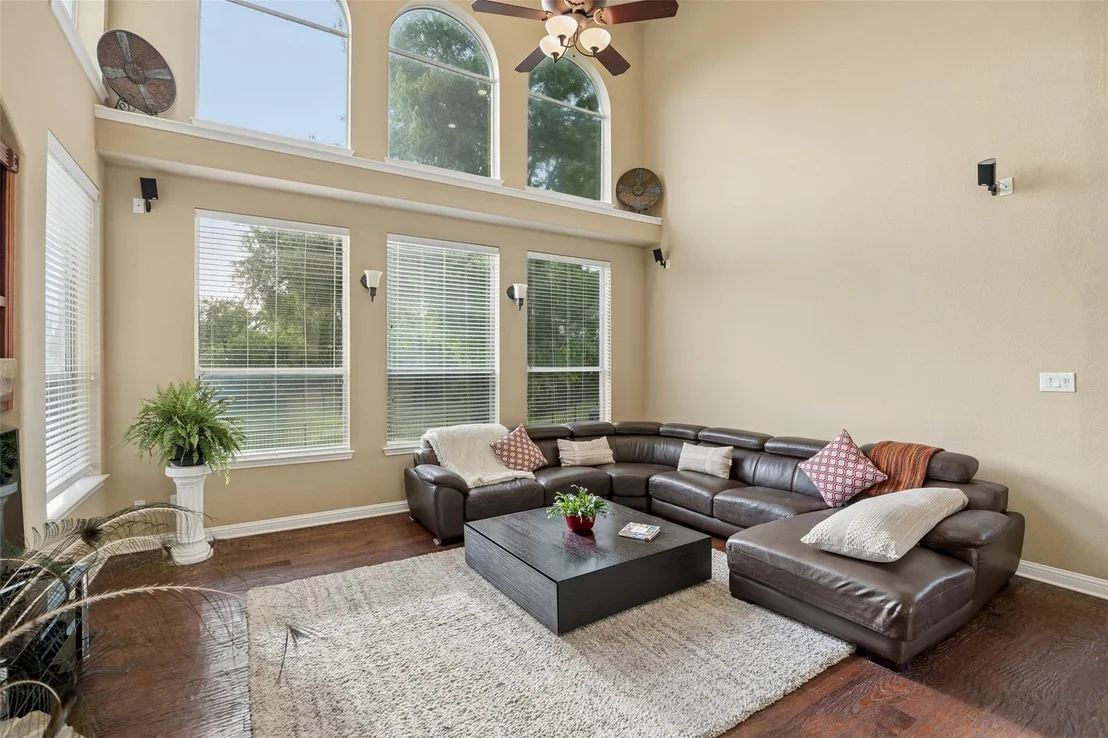
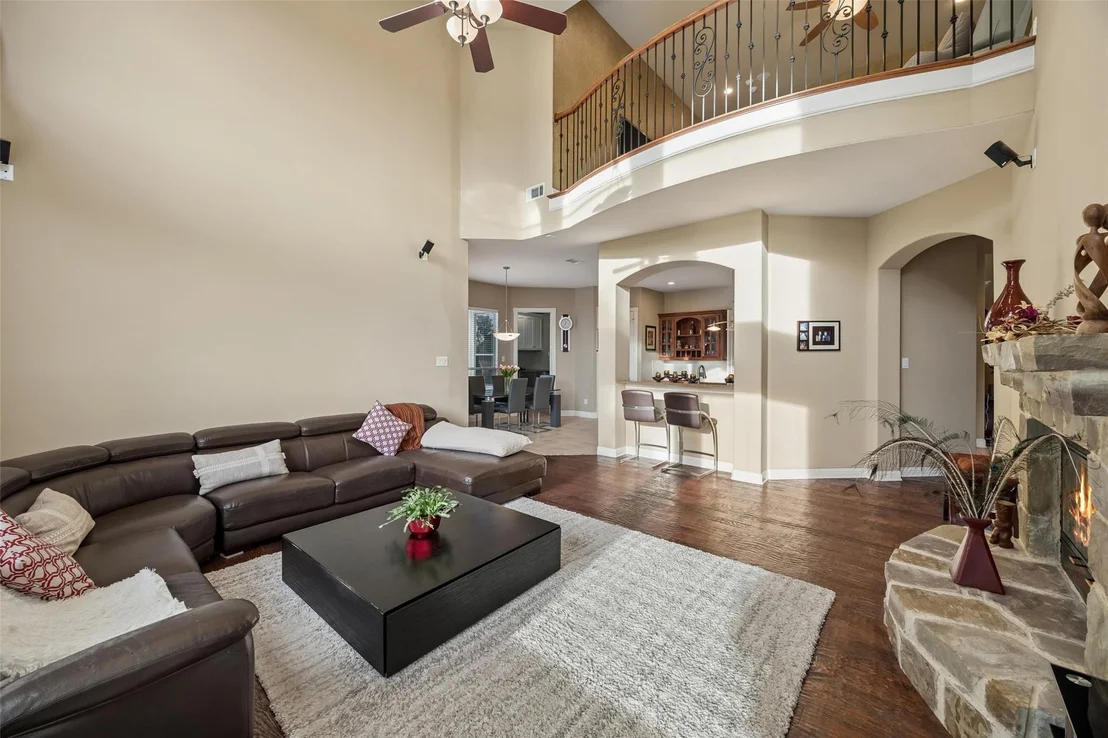
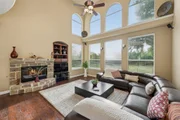
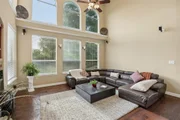
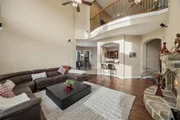
creating an impressive first impression. The expansive family room
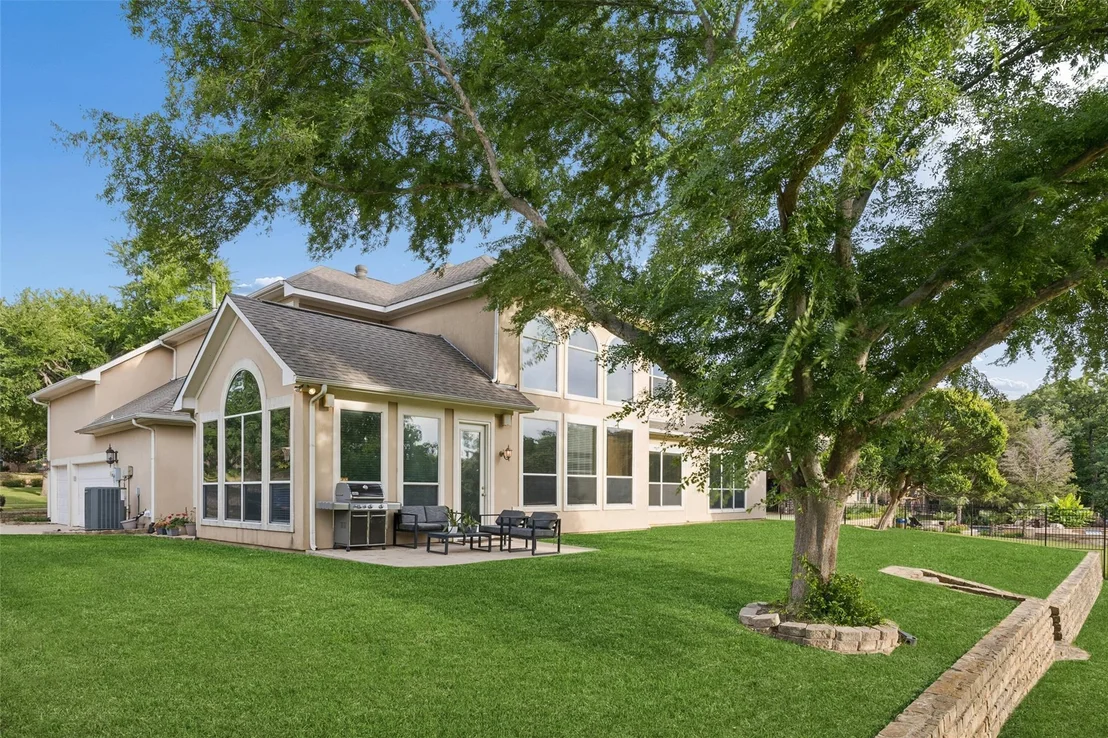
is truly the heart of the home with soaring vaulted ceilings,
dramatic two-story windows that flood the space with natural light,
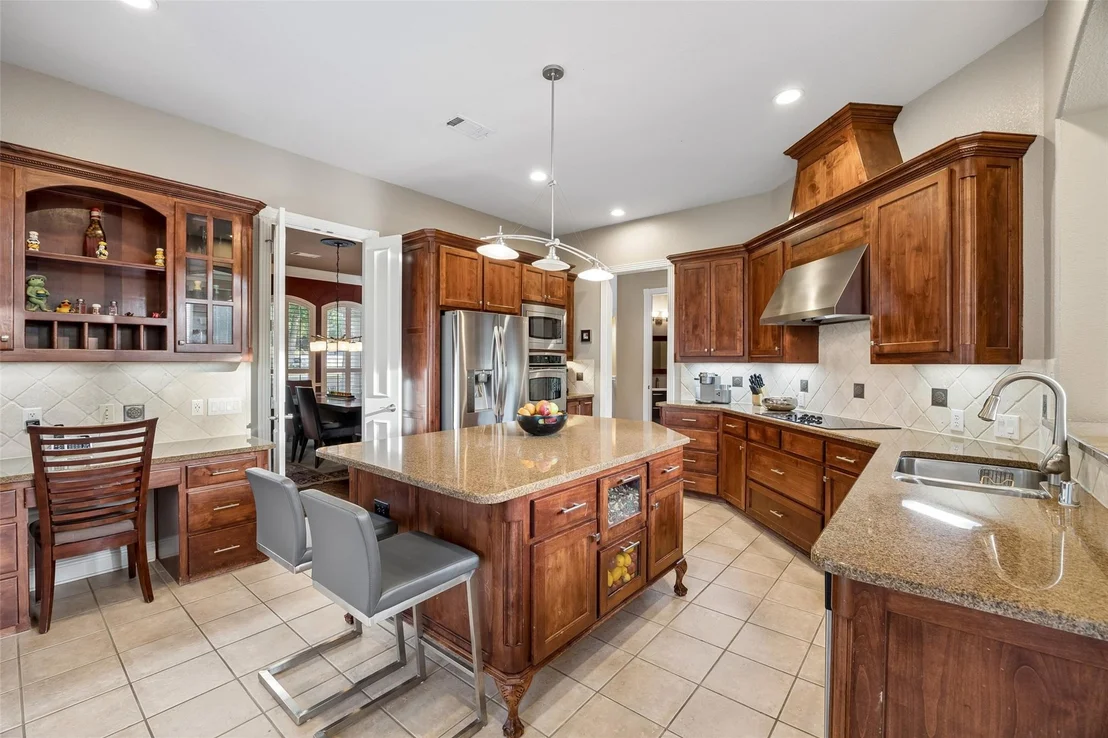
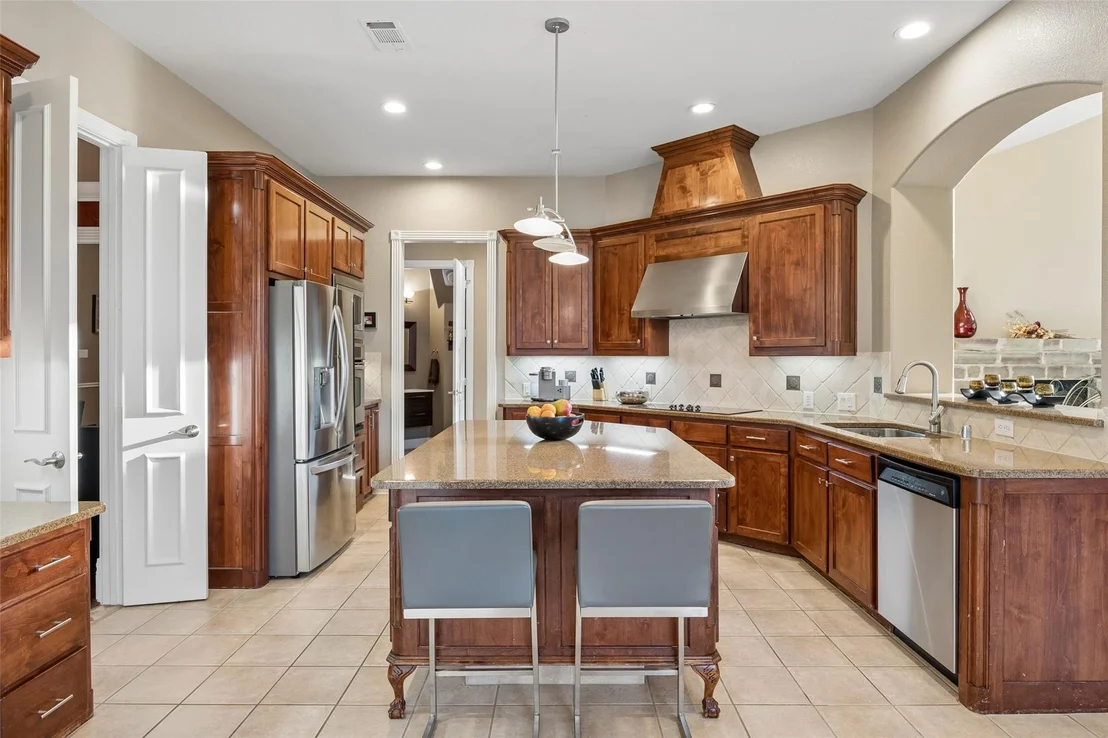
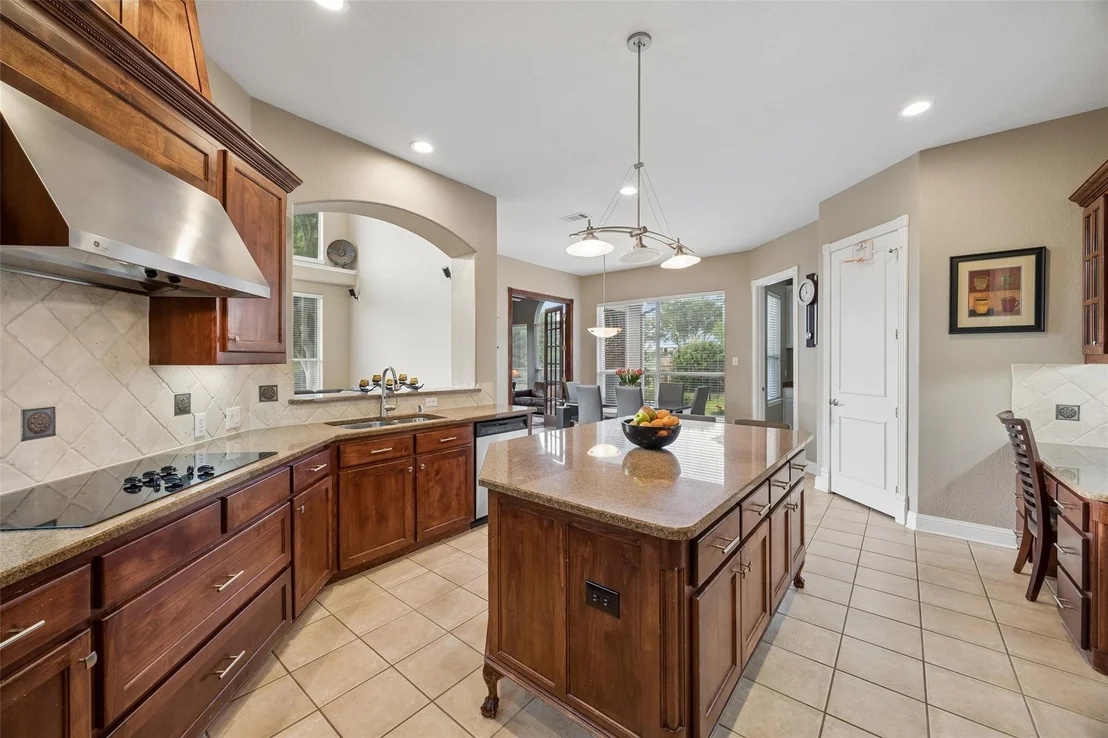
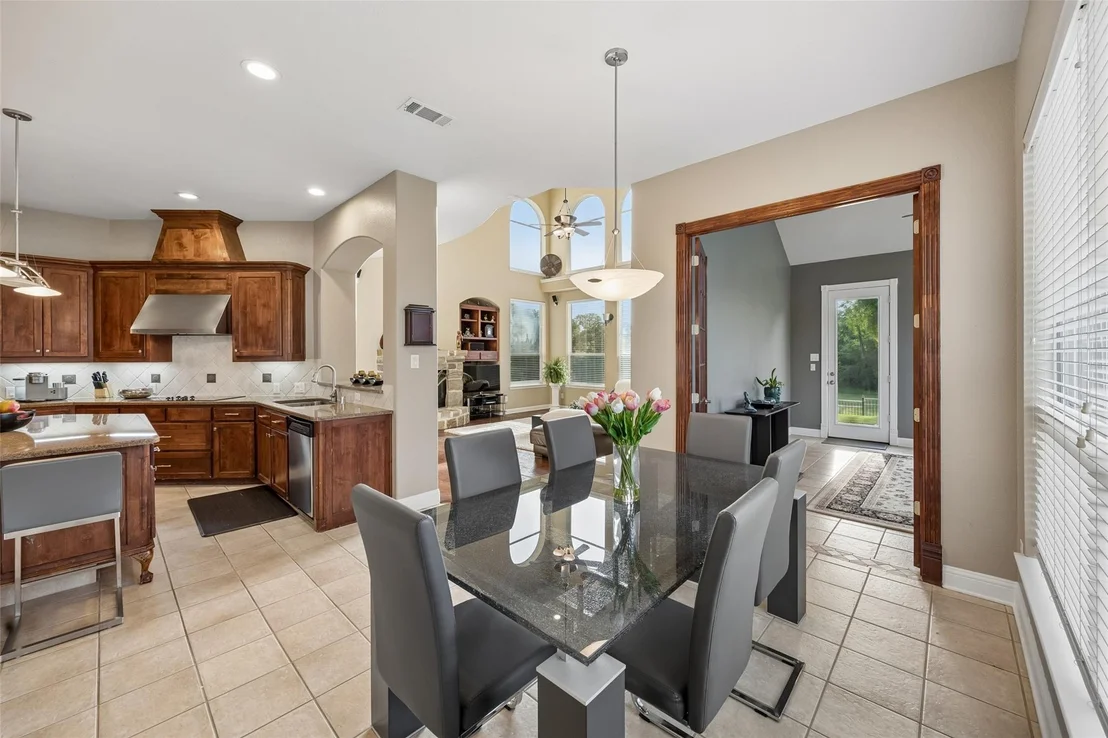
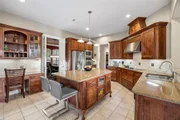
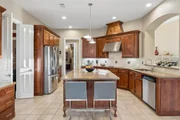
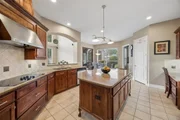
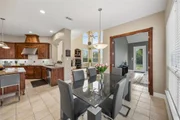
and a floor-to-ceiling stone fireplace. The chef's kitchen offers
an oversized island, granite countertops, stainless steel
appliances, electric cooktop, wraparound breakfast bar, built-in
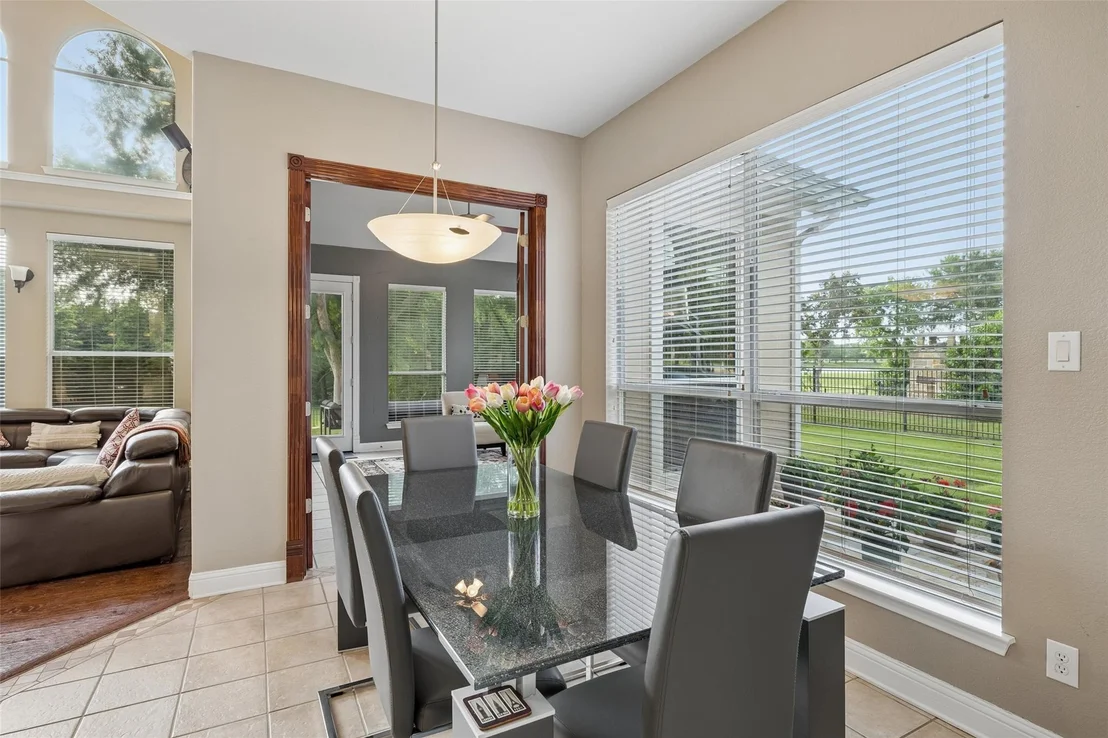
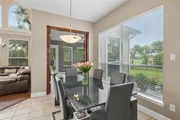
workstation, and an inviting breakfast nook perfect for casual
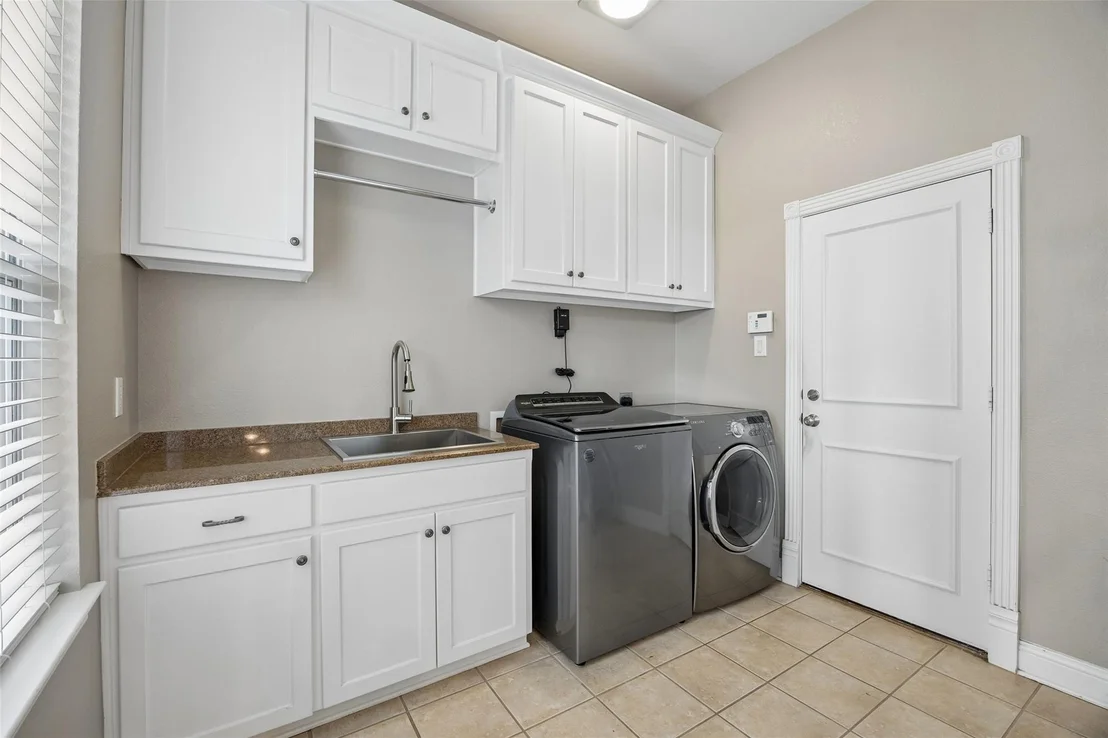
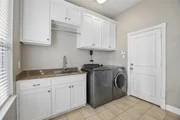
dining. Easy-to-maintain tile flooring flows throughout the main
living areas, while the spacious utility room includes a sink and
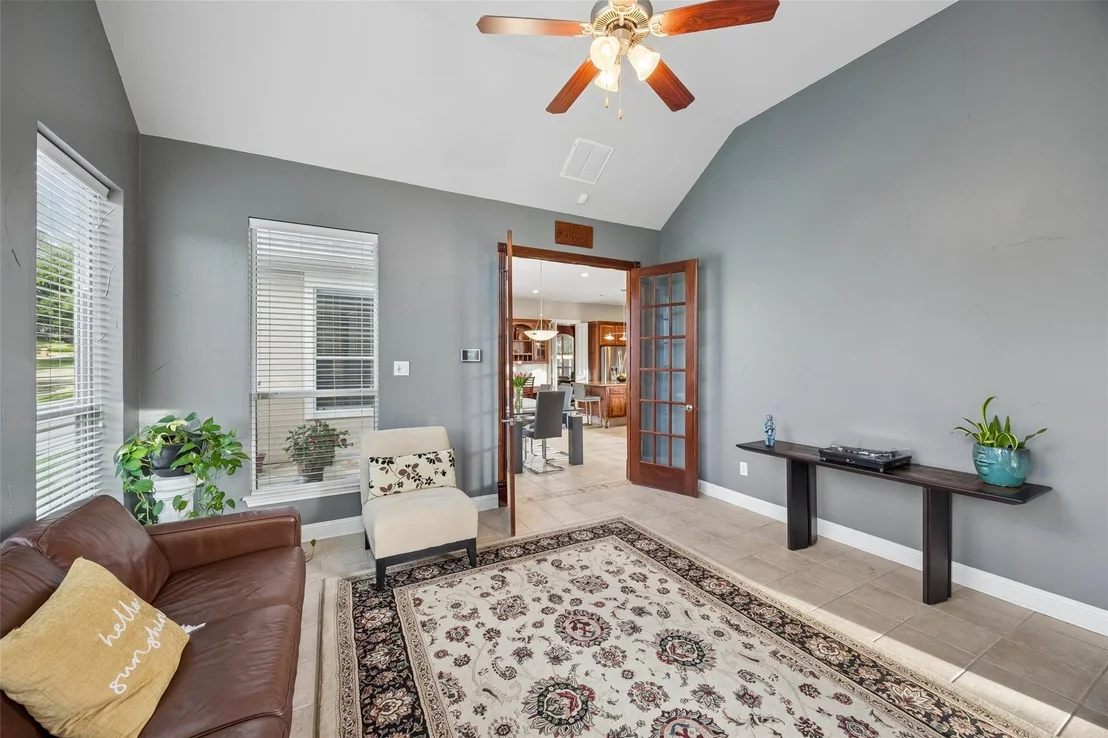
abundant cabinetry for extra storage and functionality. A secondary
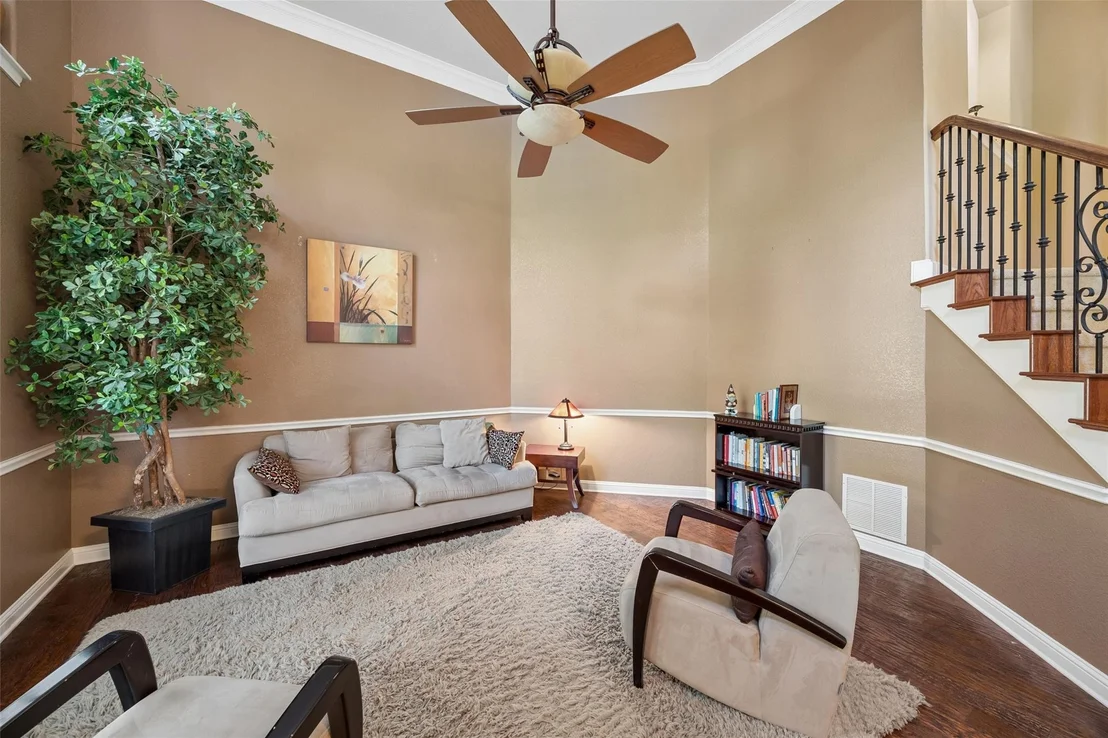
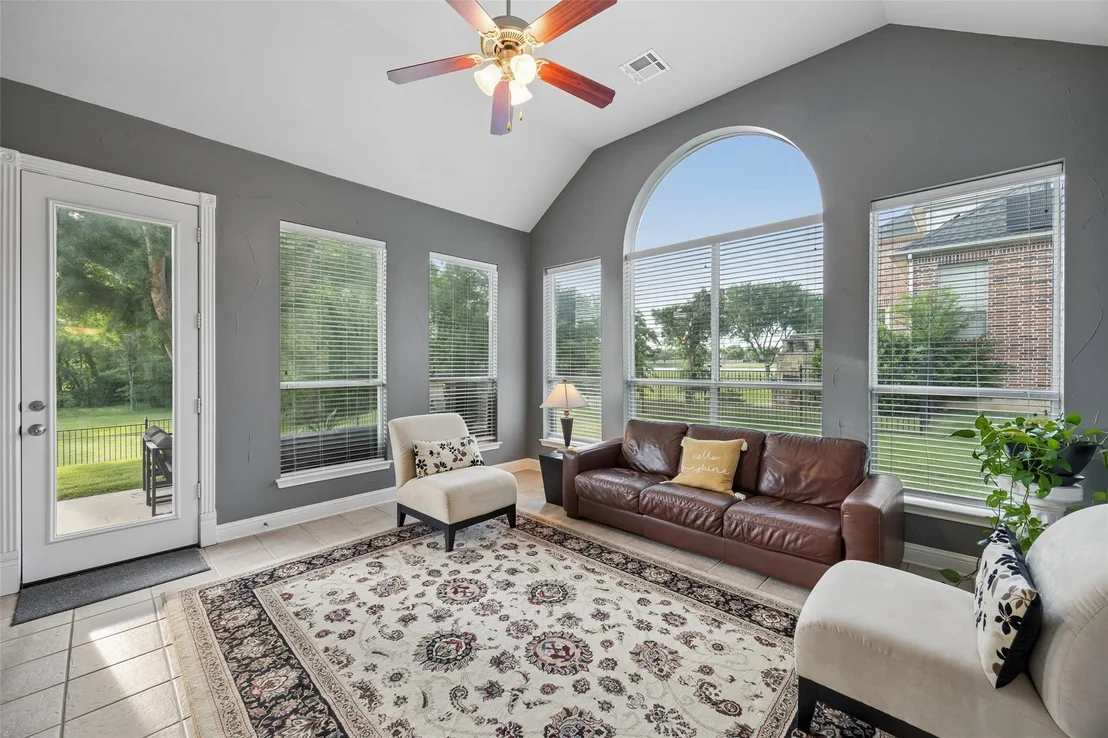
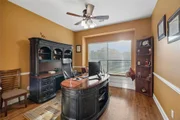
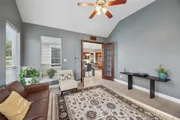
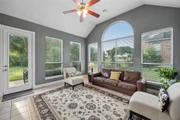
living area enclosed by French doors provides incredible
flexibility and would make the perfect game room, kids' playroom,
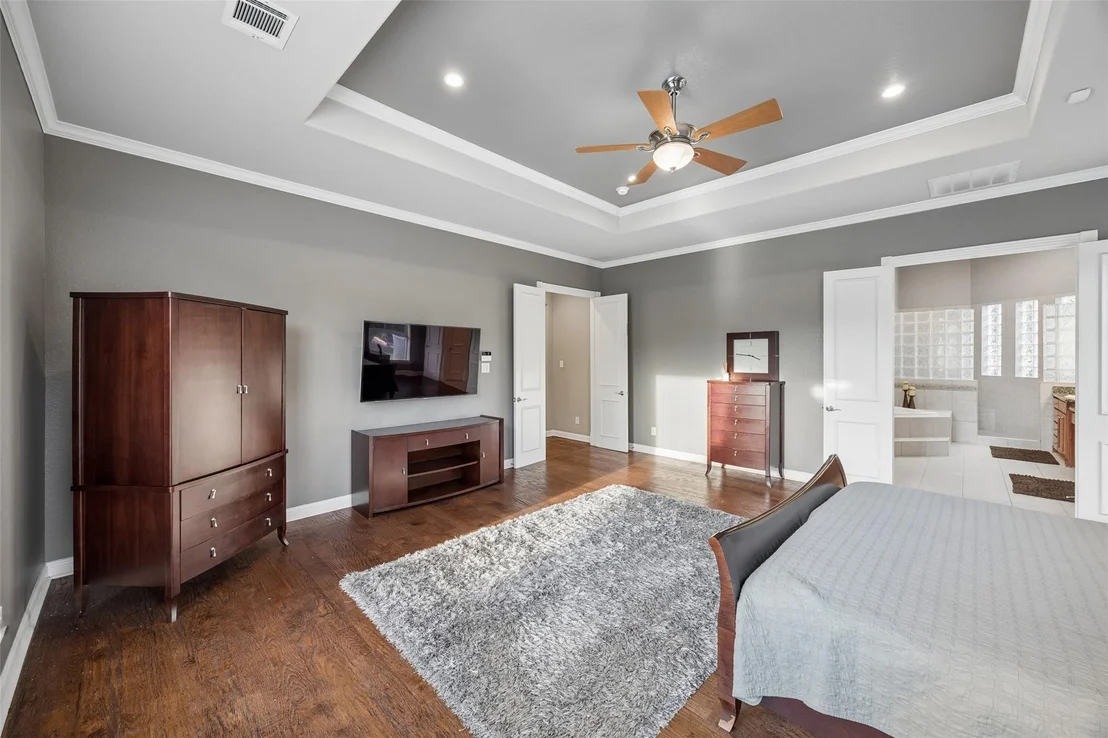
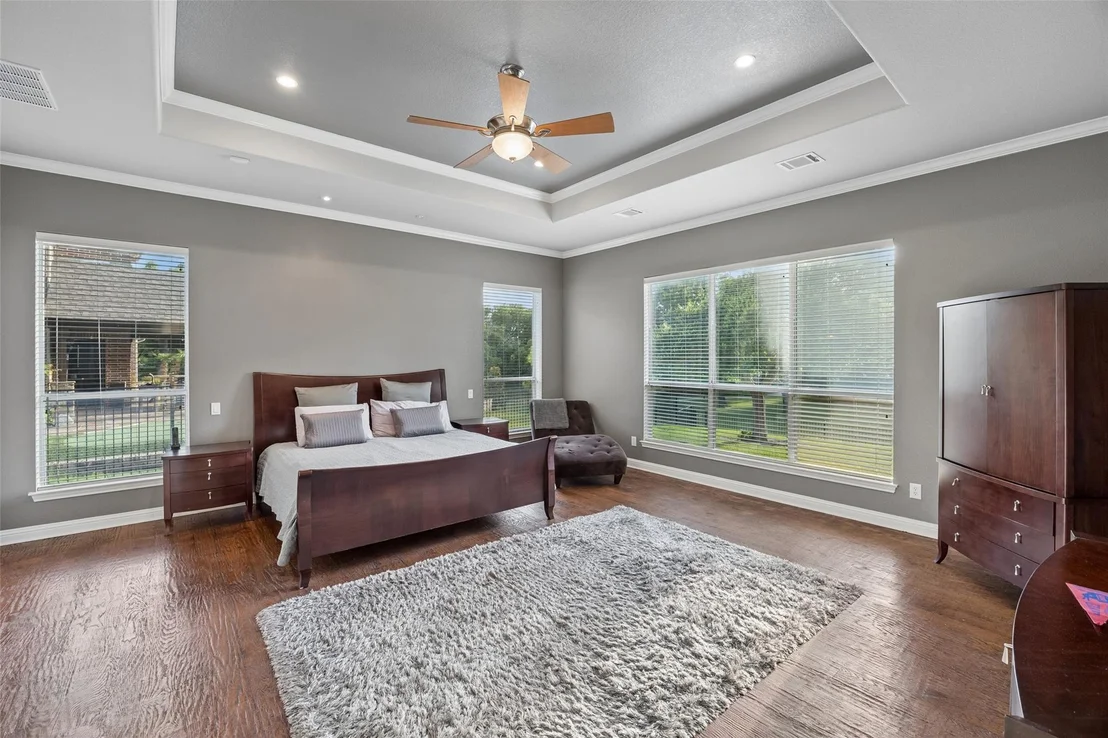
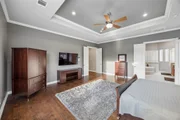
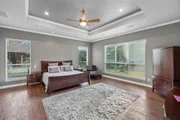
lounge, or private sitting area. The oversized primary suite is a
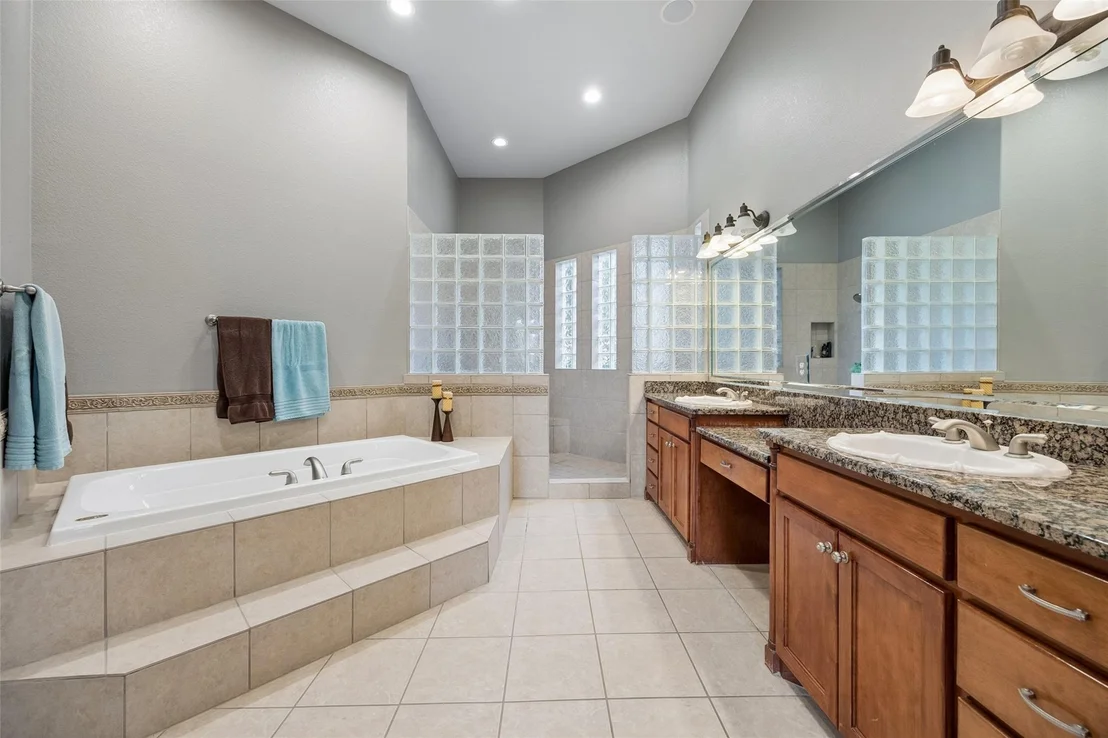
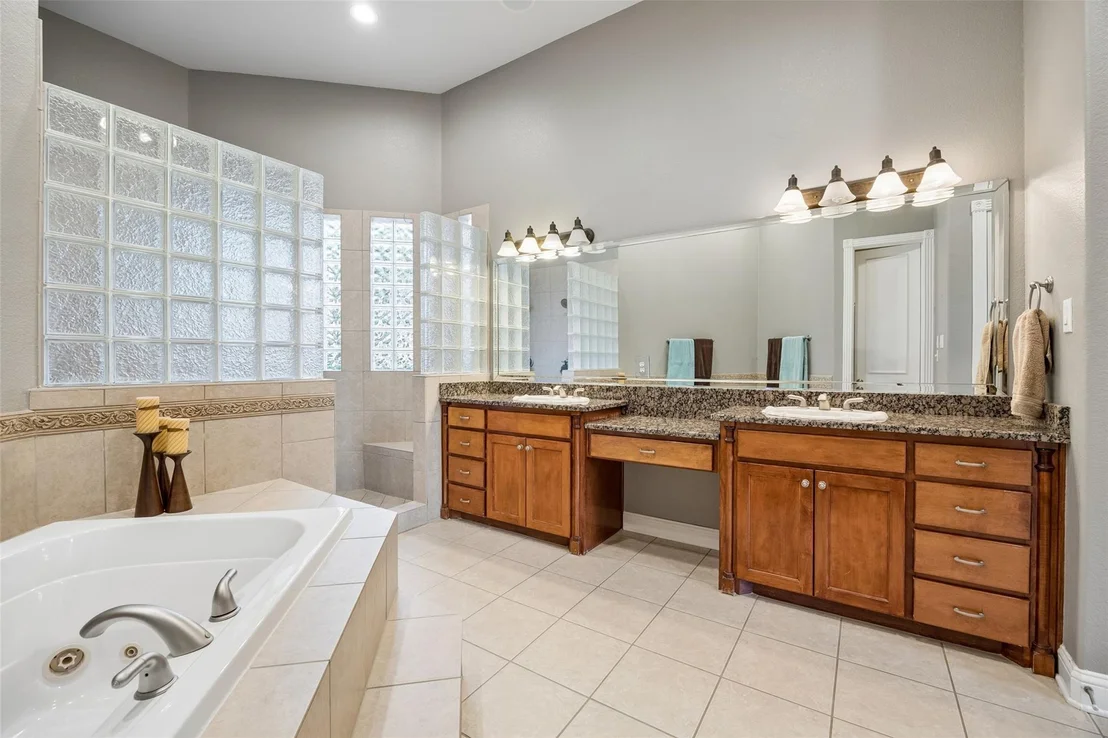
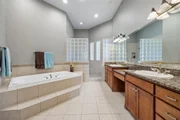
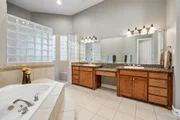
true retreat with ample room for a sitting area and a luxurious
ensuite bath featuring dual vanities with granite countertops, a
garden tub, and an oversized walk-in shower with dual shower heads.
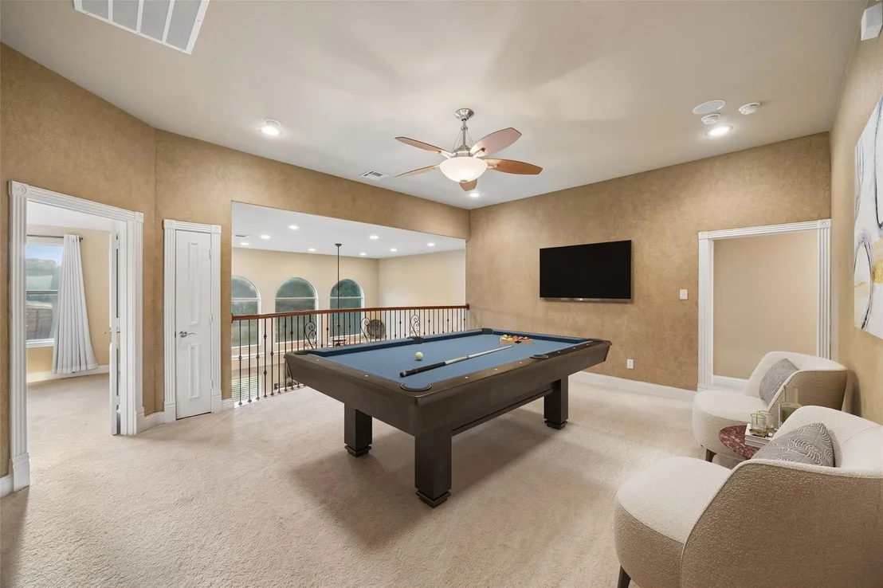
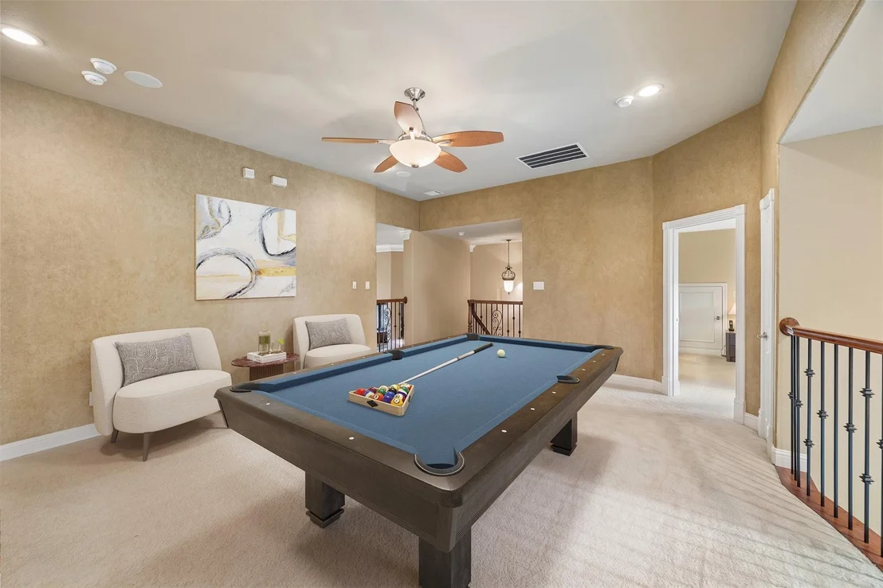
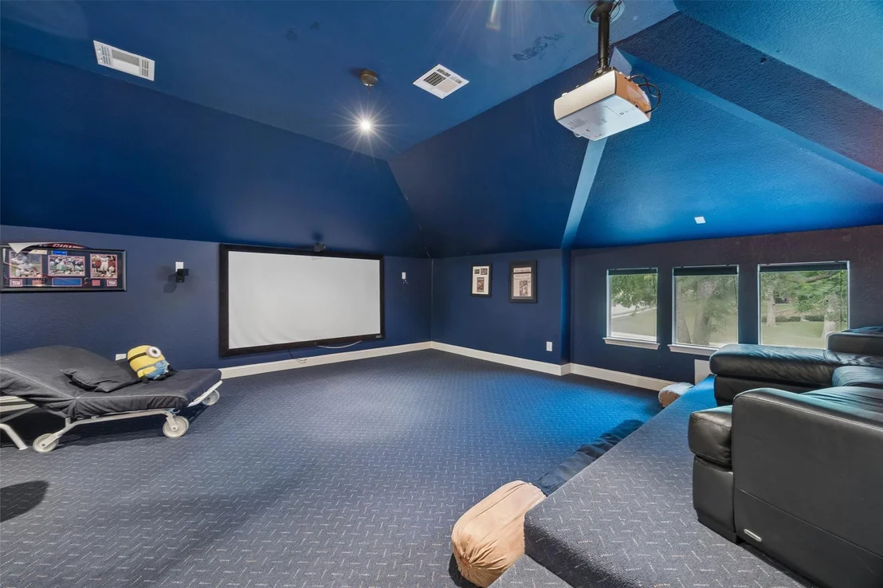
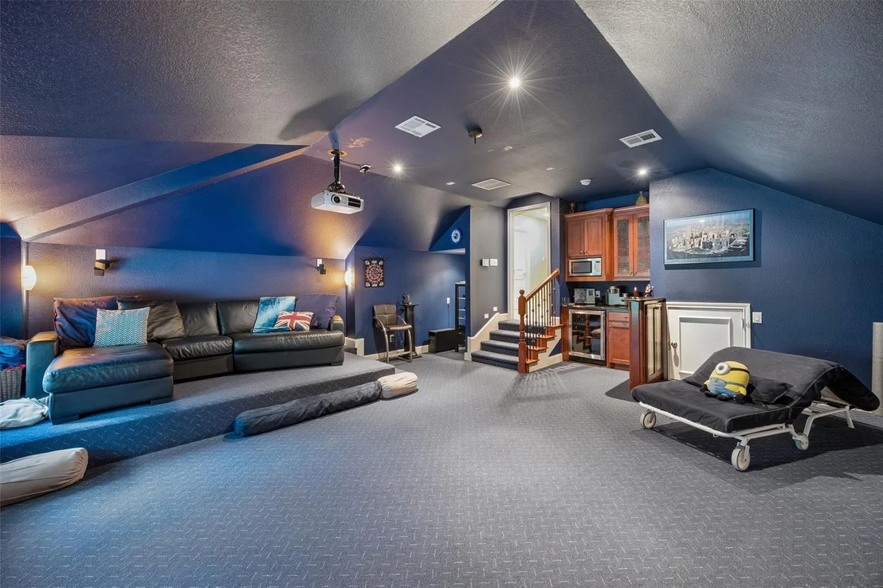
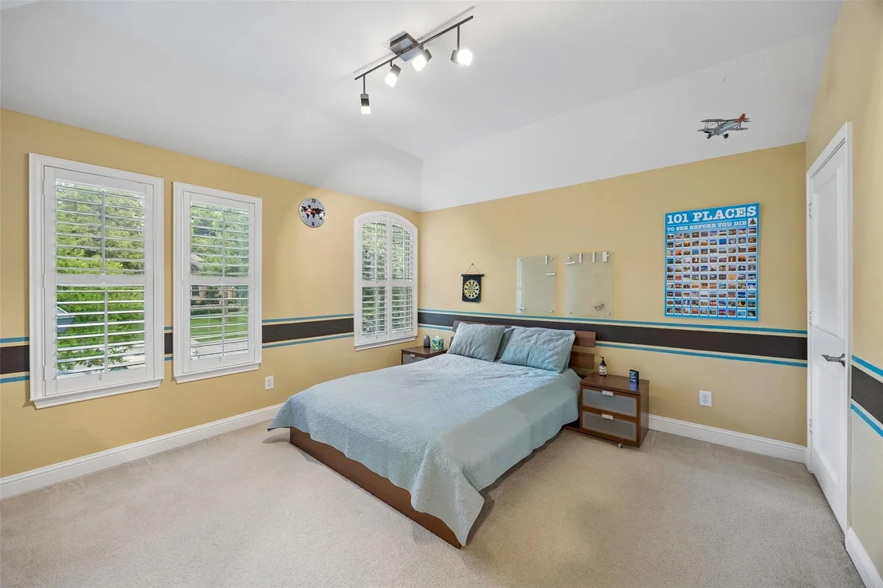
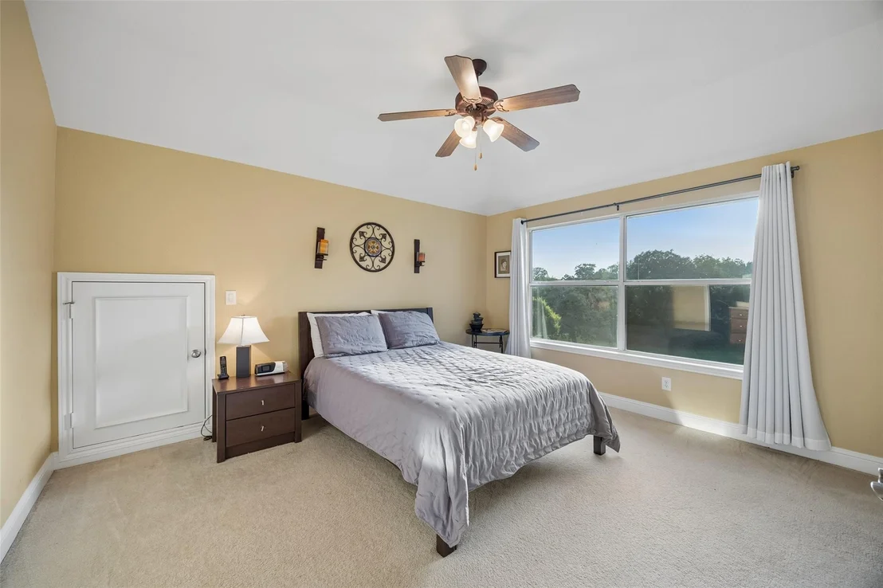
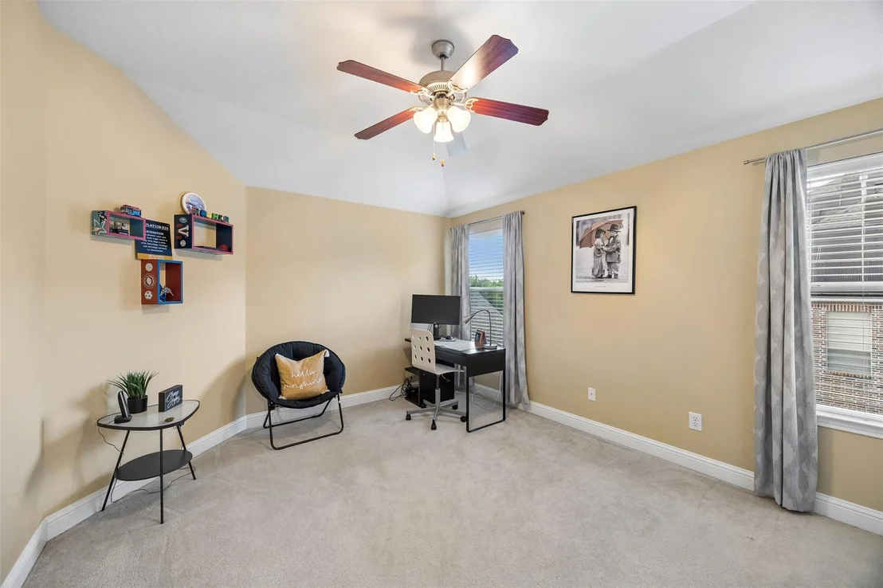
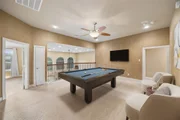
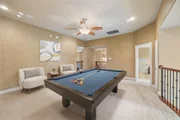
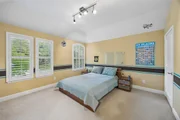
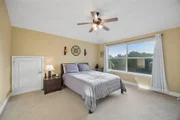
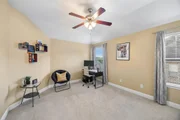
Upstairs you'll find a spacious game room, generously sized guest
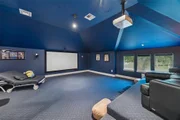
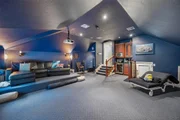
bedrooms, and an incredible media room loaded with upgrades
including a beverage center with a built in beverage fridge, and
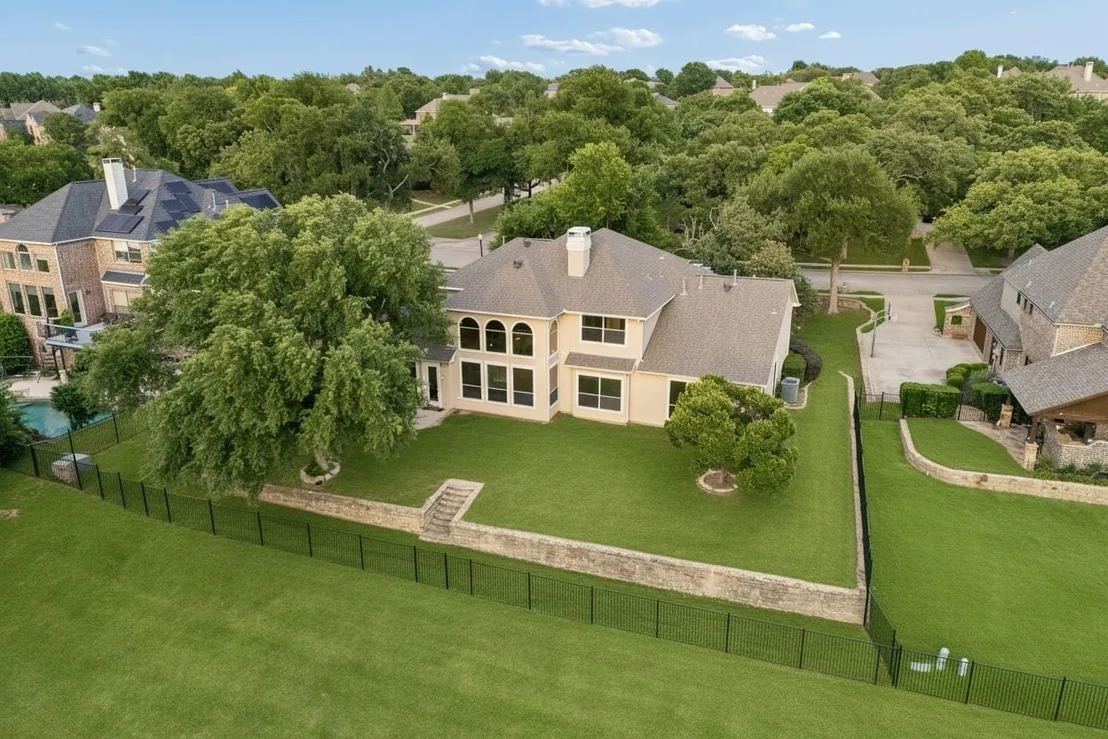
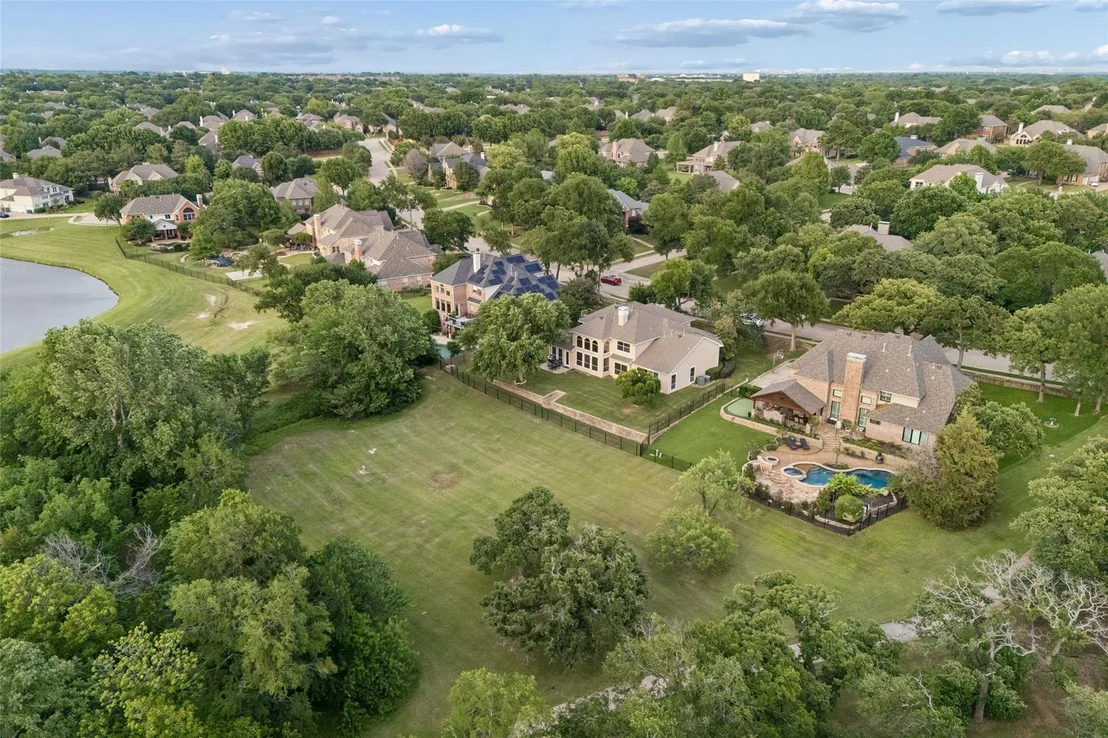
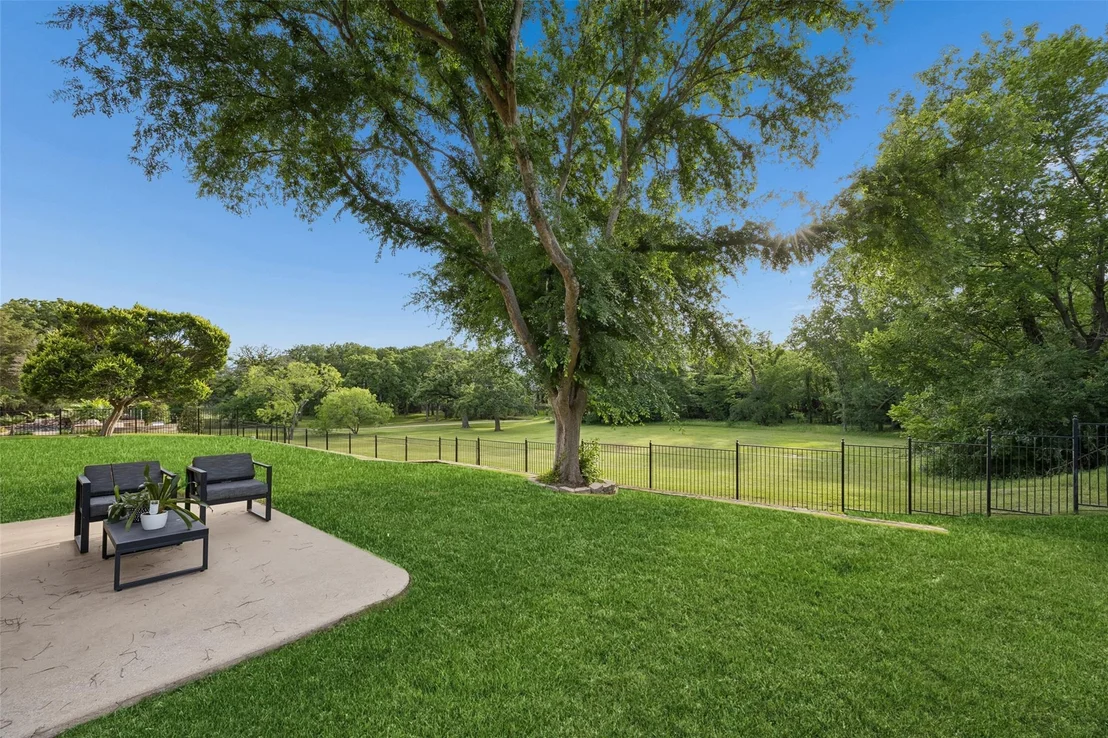
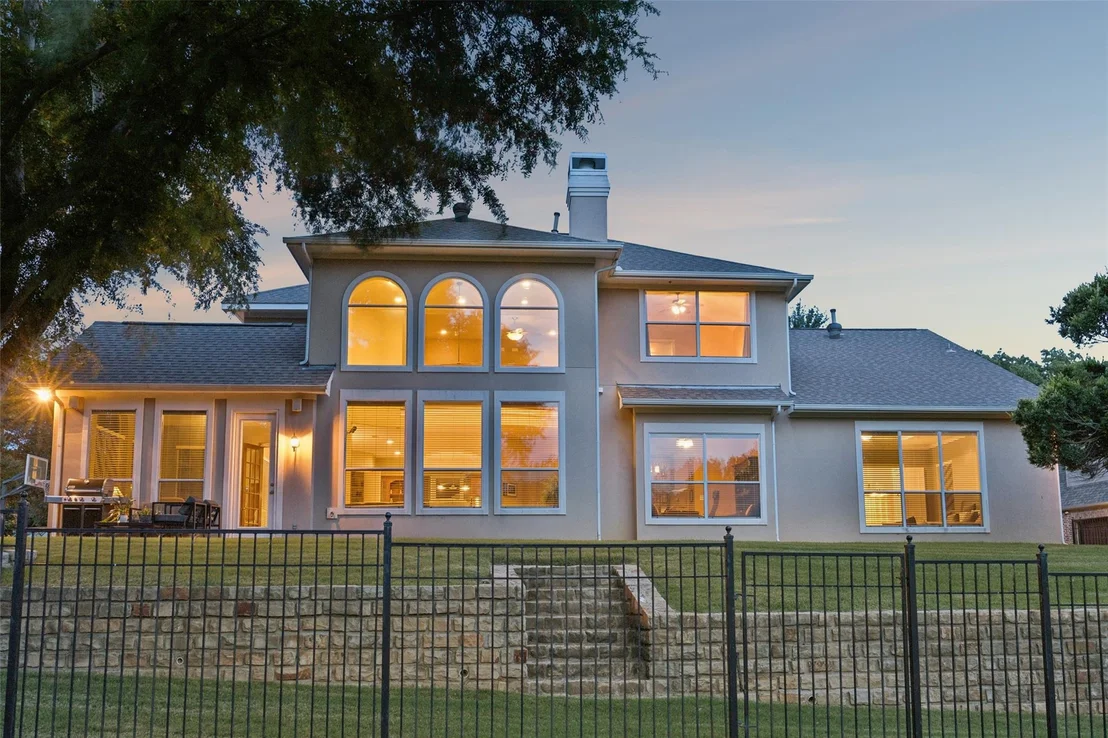
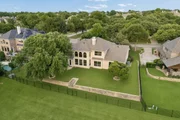
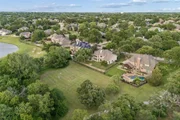
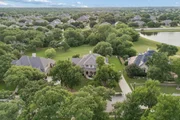
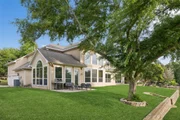
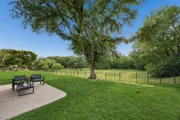
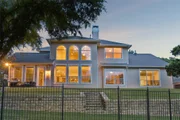
microwave for the ultimate movie-night experience. Out back, enjoy
peaceful views overlooking greenspace with no direct neighbors
behind and tranquil lake views that create a relaxing, private
setting perfect for unwinding or entertaining outdoors.
Based on our analysis, the cap rate of this property is 1.25%. A negative cap rate indicates that the property might not be feasible as an income-producing asset. The median cap rate for a near zip code 11238 is 4.23%.
How much can I actually make?
Actual monthly rental income may vary between $4,760 and $7,140 depending on unit-specific characteristics. You can change the amount using the slider to further explore.
How is cap rate calculated?
Cap Rate = Net Operating Income (NOI) / Property Asset Value.
When calculating the cap rate, we assume 100% occupancy. Leverage (mortgage) is not considered.
Parking Features: Concrete, Covered, Direct Access, Driveway, Enclosed, Garage, Garage Door Opener, Garage Faces Side, Inside Entrance, Kitchen Level, Lighted, Side By Side, Storage, Garage Double Door, Garage Single Door
Garage Spaces: 3
Interior Details
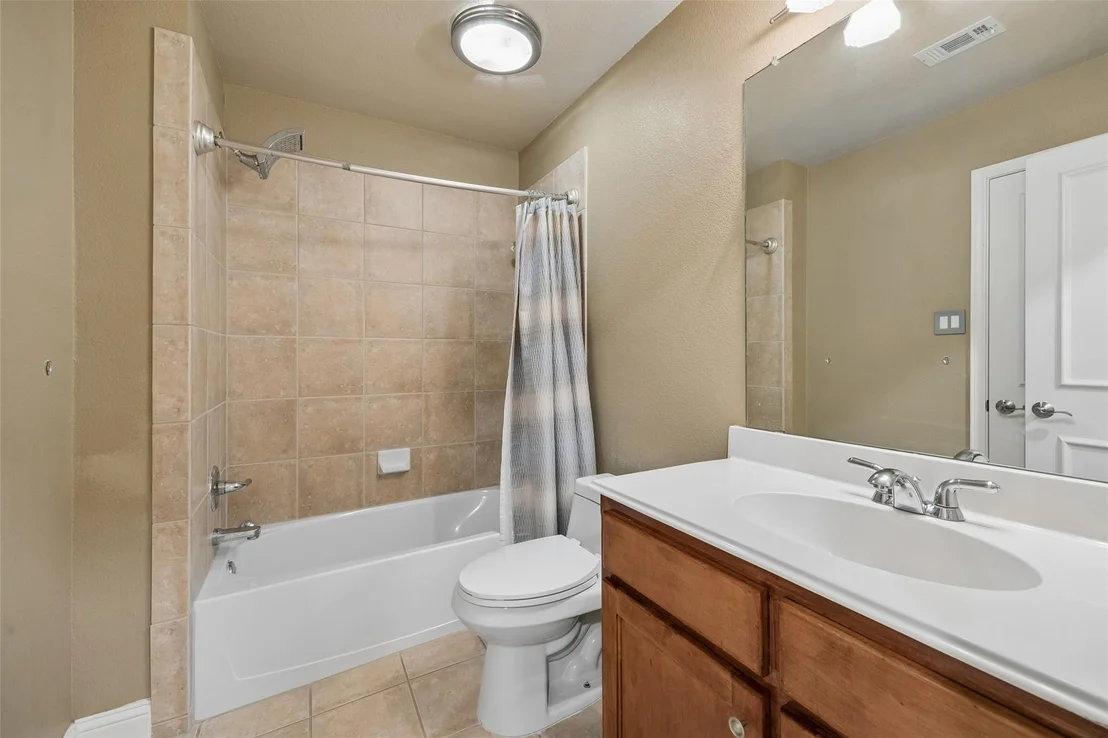
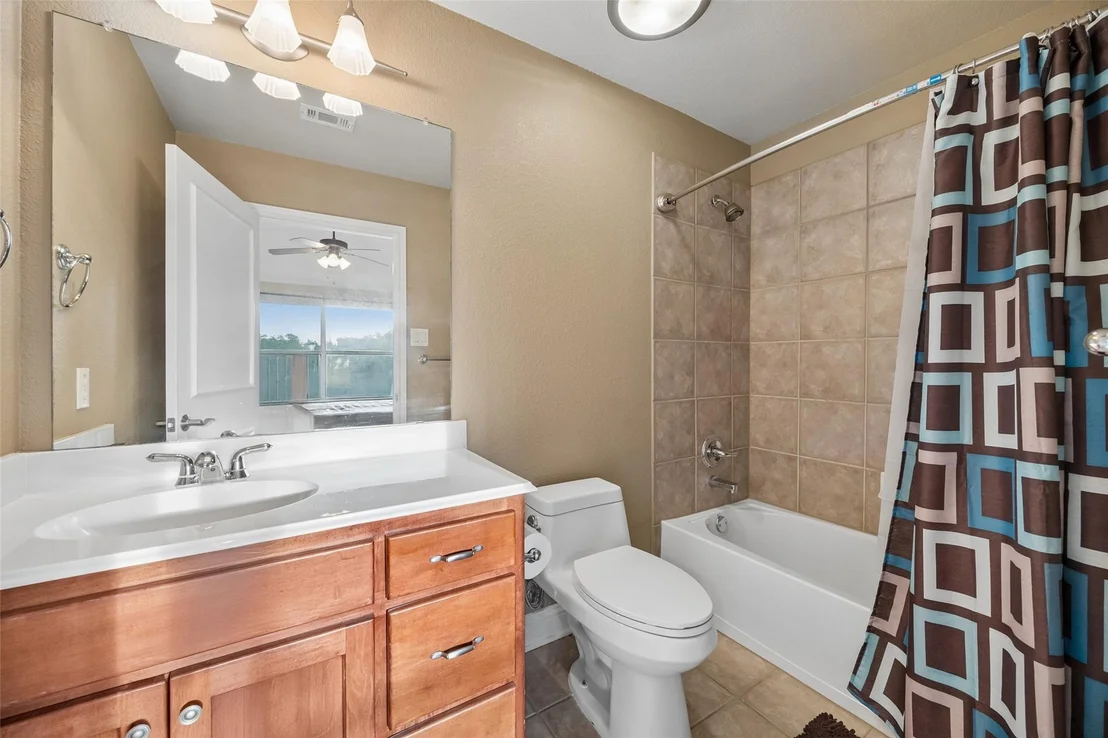
Half Bathrooms: 1
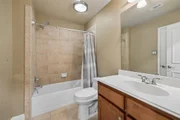
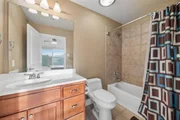
Full Bathrooms: 3
Interior Features: Built-in Features, Chandelier, Double Vanity, Dry Bar, Eat-in Kitchen, Granite Counters, High Speed Internet, Kitchen Island, Open Floorplan, Pantry, Sound System, Vaulted Ceiling(s), Walk-In Closet(s), Built-in Wine Cooler, Cable TV Available, Decorative Lighting, Flat Screen Wiring
Appliances: Dishwasher, Disposal, Electric Cooktop, Electric Oven, Microwave, Convection Oven, Vented Exhaust Fan
Flooring Type: Carpet, Ceramic Tile, Hardwood
Laundry Features: Electric Dryer Hookup, Washer Hookup, Utility Room, Full Size W/D Area, Dryer Hookup
Has Fireplace
Fireplace Features: Decorative, Gas, Gas Log, Gas Starter, Living Room, Raised Hearth, Stone
Fireplaces: 1
Exterior Details
Square Footage: 4661
Security Features: Fire Alarm, Security Lights, Smoke Detector(s)
Architectural Style: Traditional
Year Built: 2003
Levels: Two
Window Features: Shutters
Construction Materials: Stone, Stucco
Patio and Porch Features: Covered, Front Porch, Patio
Lot Features: Greenbelt, Interior Lot, Landscaped, Level, Many Trees, Lrg. Backyard Grass, Sprinkler System, Subdivision
Lot Size Area: 0.394
Lot Size Units: Acres
Lot Size Acres: 0.394
Lot Size Square Feet: 17162.64
Tax Lot: 9
Financial Details
Tax Annual Amount: $15,475
Utilities Details
Cooling Type: Ceiling Fan(s), Central Air, Electric
Heating Type: Central, Fireplace(s), Natural Gas
Location Details
HOA/Condo/Coop Fee Includes: Full Use of Facilities, Management Fees
HOA Fee: $495
HOA Fee Frequency: Semi-Annually
Building Info
Overview
General
Year Built:
2003
Effective Year Built:
2005
Building Count:
1
Bedroom Count:
4
Bathroom Count:
3
Full Bathrooms:
3
Partial Bathrooms:
3
Building Condition:
0
Building Quality:
0
Construction Type:
0
Building Style:
0
Exterior Walls Type:
12
Interior Walls Type:
3
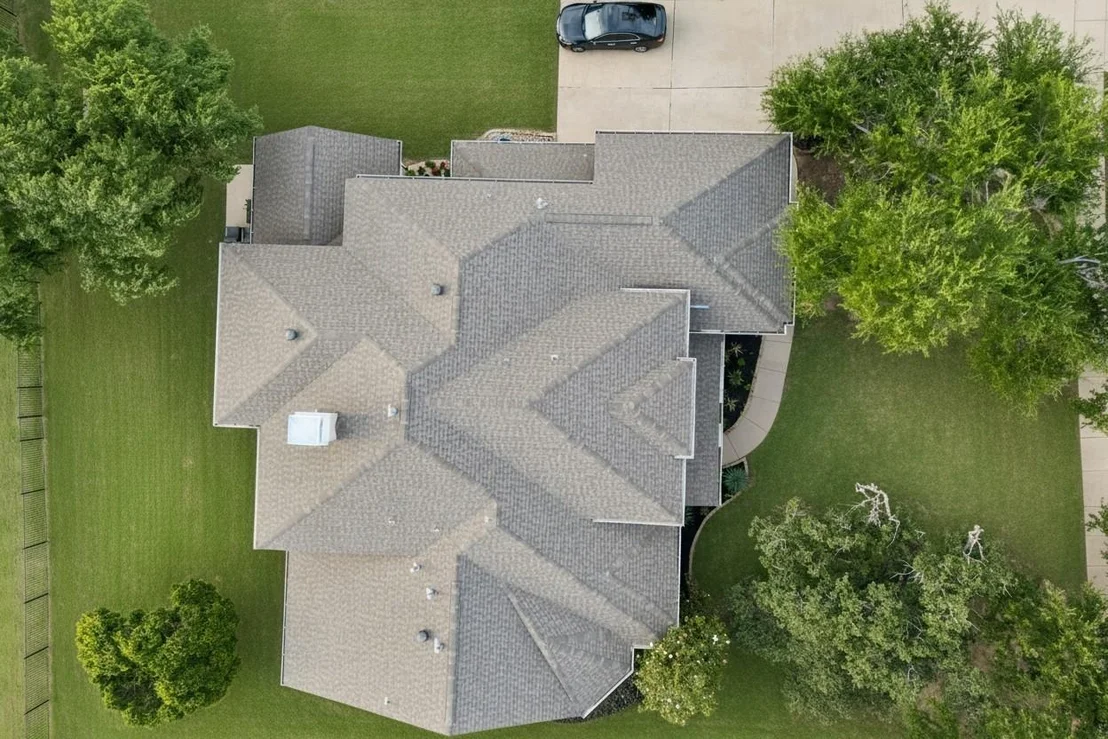
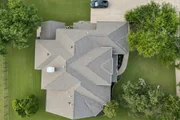
Roof Shape Type:
8
Roof Cover Type:
3
Floor Count:
200
Living Units:
1
Floor Cover:
0
Basement Type:
0
Basement Area:
0
Garage Type:
1
Garage Square Area:
580
Parking Space Count:
2
Patio Type:
59
Porch Type:
102
Pool Type:
0
Dimensions
Lot Size Square Feet:
17,144
Total Building Area:
5,241
Gross Building Area:
5,241
Building Area:
4,661
Building Area Measurement:
L
Heating and Cooling
Fireplace Count:
1
Air Conditioning:
1
Heating:
3
Heated Square Feet:
4,661
Heating Fuel Type:
0
Utilities
Sewer System:
0
Water Service:
0
Building
Building Type:
0
Property Class:
R
Subdivision:
WICHITA CHASE PH TWO
Land Acres:
0000000394
Standard Land Use Code:
1001
County Land Use Code:
A1
State Land Use Code:
A1
Legal Description 1:
WICHITA CHASE PH TWO BLK G LOT 9
Neighborhood
School District Name:
Lewisville Independent School District
By proceeding, you consent to receive calls and texts at the number you provided, including marketing by autodialer and prerecorded and artificial voice, and email, from realtor.com and others about your inquiry and other home-related matters, but not as a condition of purchase (More...)California Privacy Notice
By submitting your information, you agree RealtyHop can share your information with its network of real estate &
mortgage professionals (or through their agents) and consent to receive marketing emails, calls, & texts related
to your inquiry (including via automatic telephone dialing system, or artificial or pre-recorded voice technology)
from Movoto or their affiliates to the email address or number you provided.
By proceeding, you agree to our Terms of Service. California Privacy Notice







 Your Privacy Choices
Phone: 425-283-2930
Address: 335 Madison Avenue, New York, NY 10017