See Home Value
$433,000
● House - Off Market

30042 Calle Halcon

Temecula, CA 92592
bedrooms
4 Beds
bathrooms
3 Baths
square feet
2,304 Ft²
$613,821
RealtyHop Estimate
53.46%
Since May 1, 2018
National-US
Primary Model

About This Property

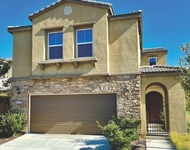
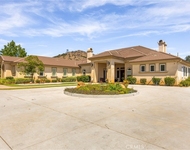
Welcome to Country Manor Estates, an idyllic rural retreat nestled in the heart of central Temecula, renowned for custom home builds on peaceful and serene park-like settings paired with an unbeatably close proximity to all the cosmopolitan amenities, shopping, dining and award-winning schools this region has to offer.  This spacious yet cozy 4 bedroom / 3 bathroom bi-level enjoys a private setback from the street, flanked by mature deciduous and conifer foliage and is bathed in natural sunlight from sun up to sun down. A spacious downstairs office or bedroom and bathroom are located off the sprawling kitchen and family room, as the eat-in solarium provides the perfect viewing area for morning of coffee or afternoon bird watching gazing out over the expansive back yard grounds. Voluminous ceilings abound, in both public spaces and bedrooms alike. New roof,  water softener, upgraded ceiling fans in each of the bedrooms circulate air throughout and new, energy-efficient windows were recently installed to help maximize the cooling and heating of the property. Out back, a covered patio invites dining al fresca under the stars, while the flat and usable fenced yard is ideal for a get together, pets, parties or all of the above!  Come enjoy a life of unrivaled privacy with unbeatable amenities. This is the home you've been waiting for.
Unit Size
2,304 Ft²
Days on Market
189 days
Land Size
0.32 acres
Price per sqft
$174
Property Type
House
Property Taxes
-
HOA Dues
$65
Year Built
1987

Payment Calculator

Cap Rate Calculator

Last updated: 5 months ago (CRMLS #SW17226958)

Price History

Date / Event Date Event Price
Apr 24, 2019 Sold
Sold
May 20, 2018 Listed by Brooke Realty $519,000
Listed by Brooke Realty
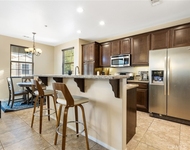
LOW TAXES, HERO LIEN PAID OFF! PRICE REDUCTION! Fall in Love with this beautifully remodeled home nestled inside the prestigious Country Manor Estates. Entering the home you are greeted by vaulted ceilings, New wide plank flooring throughout, and a spacious functional floor plan. The first level is complete with a separate Den/Living room, Dining Room, the Kitchen is open to the Family room with a fireplace, wet bar, downstairs bedroom/office, full bathroom, and inside laundry room. The second level includes a spacious Master Suite, and two additional bedrooms and a full bath. The Chef's Kitchen features gorgeous Calacutta Quartz countertops, eat-in breakfast bar, Stainless steel appliances, designer hardware & fixtures, and a gallery of windows and views of the yard. The master suite has vaulted ceilings, walk-in closet, views of the luscious greenery in the yard, a separate soaking tub and walk-in shower, and dual vanity. The large 13,939 lot provides a private and serene park-like setting with mature deciduous and conifers, beautiful landscaping, and covered patio perfect for relaxing and entertaining. The home has been highly upgraded with a Newer Roof, ceiling fans, energy efficient windows to maximize the temperature control, Nest smart thermostat, Interior Paint, and more. Country Manor Estates is renowned for custom home builds on peaceful and park-like settings paired with close proximity to dining and award-winning schools this region has to offer.
Apr 9, 2018 Sold
Sold
Oct 2, 2017 Listed by AARE $400,000
Listed by AARE

Property Highlights

Garage
Air Conditioning
Fireplace
With View

Building Info

Overview

    General

  • Year Built: 1987
  • Effective Year Built: 1987
  • Building Count: 1
  • Total Rooms: 8
  • Bedroom Count: 4
  • Bathroom Count: 3
  • Full Bathrooms: 3
  • Partial Bathrooms: 3
  • Building Condition: 3
  • Building Quality: 4
  • Construction Type: 17
  • Building Style: 1
  • Exterior Walls Type: 12
  • Interior Walls Type: 0
  • Roof Shape Type: 0
  • Roof Cover Type: 18
  • Floor Count: 200
  • Living Units: 1
  • Floor Cover: 0
  • Basement Type: 0
  • Basement Area: 0
  • Garage Type: 1
  • Garage Square Area: 651
  • Parking Space Count: 2
  • Patio Type: 20
  • Porch Type: 0
  • Pool Type: 8

    Dimensions

  • Lot Size Square Feet: 13,939
  • Total Building Area: 2,955
  • Gross Building Area: 2,955
  • Building Area: 2,304
  • Building Area Measurement: L

    Heating and Cooling

  • Fireplace Count: 1
  • Air Conditioning: 1
  • Heating: 3
  • Heated Square Feet: 2,304
  • Heating Fuel Type: 3

    Utilities

  • Sewer System: 5
  • Water Service: 6

Building

  • Building Type: 0
  • Property Class: R
  • Subdivision: TRACT NO. 15730
  • Land Acres: 0000000320
  • Standard Land Use Code: 1001
  • County Land Use Code: 20
  • State Land Use Code: R01
  • Legal Description 1: .32 ACRES IN LOT 49 MB 161/010 TR 15730

Neighborhood

  • School District Name: Temecula Valley Unified School District
  • Census Tract: 043222

Zoning

  • Zoning: R1

Geography

  • Subdivision Tract Number: 15730
  • Parcel: 945-253-010
  • Lot: 49
  • Municipality: TEMECULA
  • Latitude: 33.4946
  • Longitude: -117.138

    Address

  • Full Address: 30042 Calle Halcon
  • Address - House Number: 30042
  • Address - Street Name: Calle Halcon
  • State: CA
  • City Name: Temecula
  • Carrier Code: C025
  • 4-Digit Zip Code: 5106
  • Zip Code: 92592

Valuation

    Tax

  • Total Area: 2,304
  • Tax Year: 2023
  • Tax Amount: $648,076
  • Tax Rate Code Area: 013-004

    Appraisal Valuation

  • Standard Deviation: 0.195
  • Valuation Date: Apr 03, 2024
  • Confidence Score: 74
  • Final Value: 768,798
  • High Value: 918,742
  • Low Value: 618,853

    Market Valuation

  • Market Total Value: $650,970

    Assessments Valuation

  • Assessed Year: 2023
  • Assessed Total Value: $546,820
  • Assessed Land Value: $134,023
  • Assessed Improvements Value: $412,797

    Exemptions

  • Homeowner Exemption: Yes

    Sales

  • Current Sale Contract Date: Apr 11, 2019
  • Current Sale Recording Date: Apr 24, 2019
  • Current Sale Price:
  • Current Sale Document Type: 36
  • Current Sale Input Document Number: 2019-0139492
  • Previous Sale Recording Date: Apr 11, 2018
  • Previous Sale Contract Date: Mar 06, 2018
  • Previous Sale Amount: $455,000
  • Previous Sale Document Type: 36
Data used for valuation calculations is provided by RealtyHop, and other third party sources

Comparables

Unit
Status
Type
Beds
Baths
ft²
Price/ft²
Asking Price
Listed On
Closing Price
Sold On
HOA + Taxes

About Los Ranchitos


Similar Homes for Sale

Currently no similar homes around

Nearby Rentals

Unit for rent at 42720 Azure Street, TEMECULA, CA, 92592

$5,500 /mo

  • 3 Beds
  • 2 Baths
  • 1,974 ft²
42720 Azure Street, TEMECULA, CA, 92592 Listing by Diana Denman Fields
Unit for rent at 28270 Via Santa Rosa, TEMECULA, CA, 92590

$10,000 /mo

  • 5 Beds
  • 3 Baths
  • 4,380 ft²
28270 Via Santa Rosa, TEMECULA, CA, 92590 Listing by James Martinez
Unit for rent at 31186 Lavender Court, TEMECULA, CA, 92592

$2,200 /mo

  • 1 Bed
  • 1 Bath
  • 1,071 ft²
31186 Lavender Court #164, TEMECULA, CA, 92592 Listing by Jessica Foote


Frequently Asked Questions

When was property at 30042 Calle Halcon built and last sold?
The property at 30042 Calle Halcon was built in 1987 and last sold on Apr 11, 2019 for $510,000.
How much is this home worth?
The estimated value of the home located at 30042 Calle Halcon is $551,102.
What are some comparable homes to 30042 Calle Halcon?
There are currently no comparable homes to 30042 Calle Halcon.