


3004 Chestnut Lane


About This Property
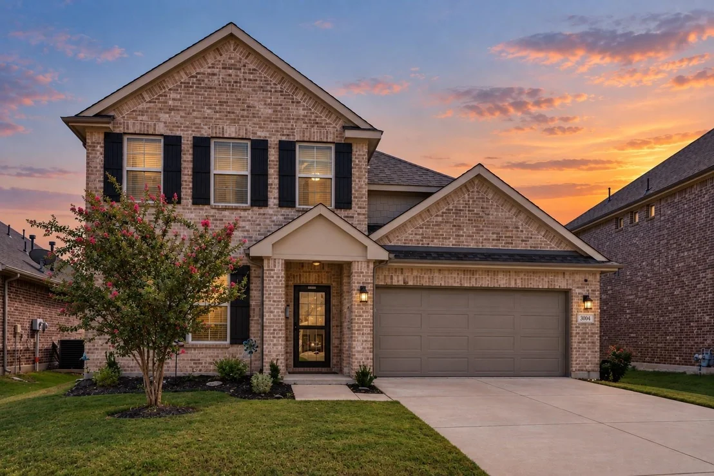
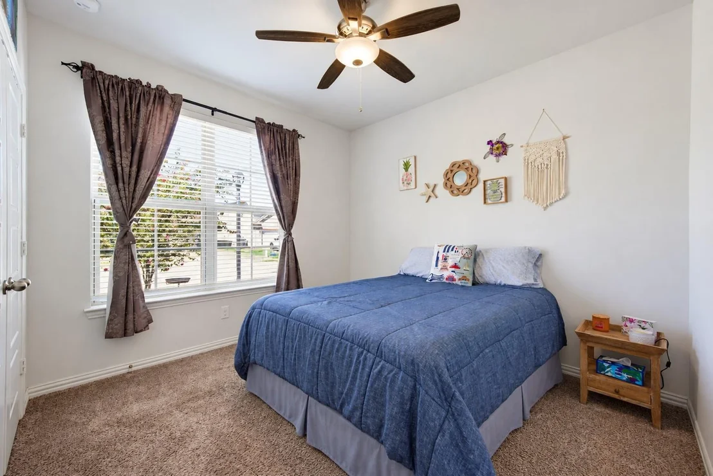
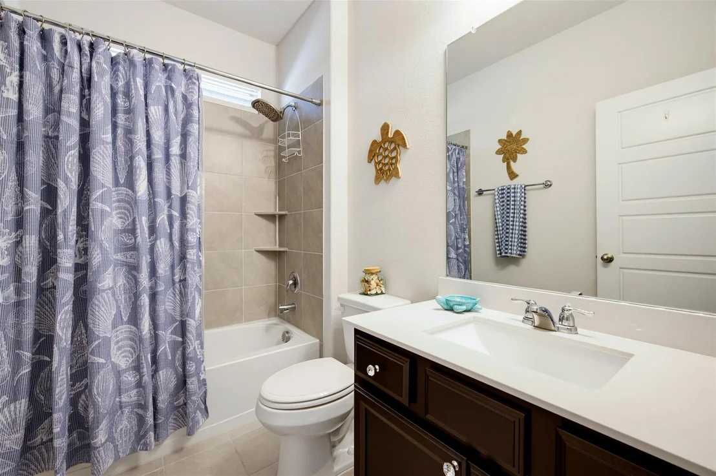
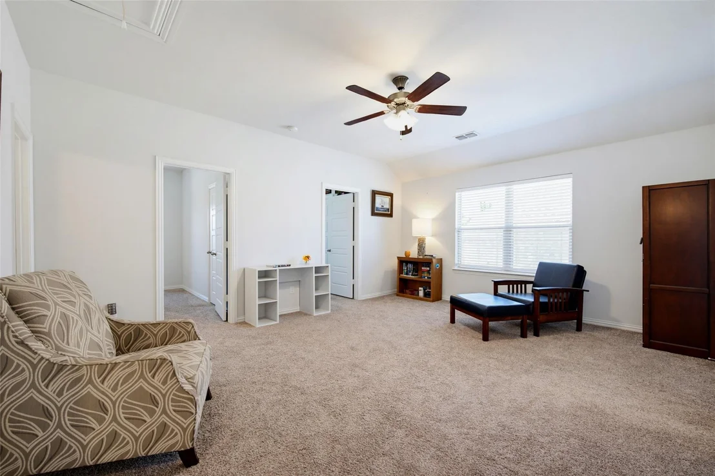
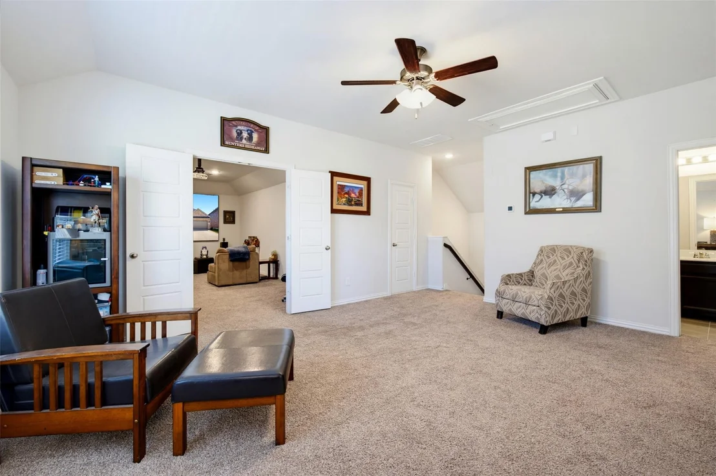
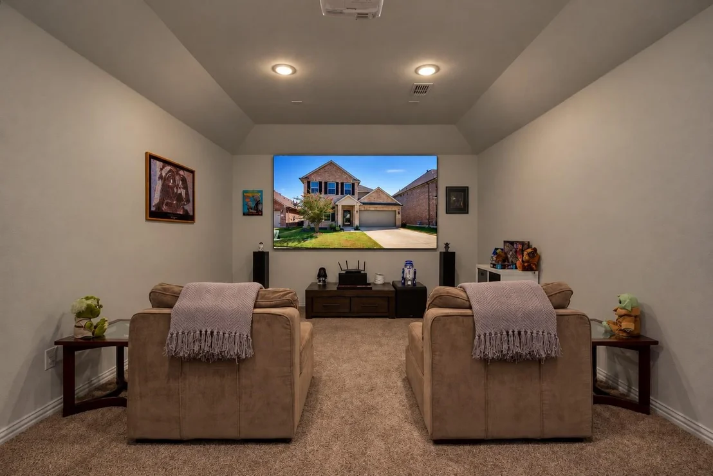
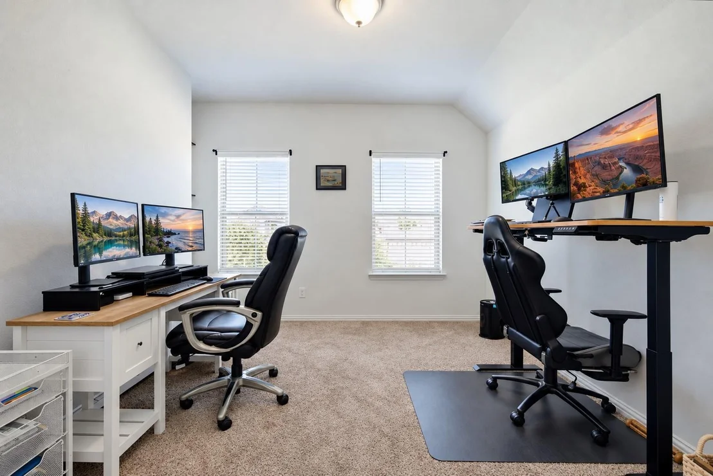
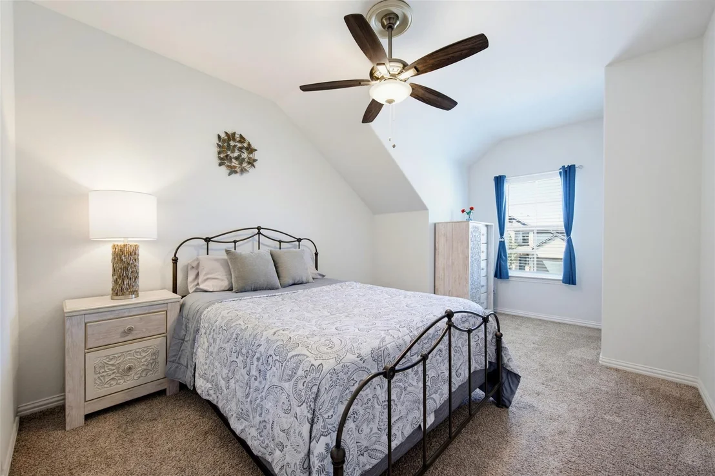
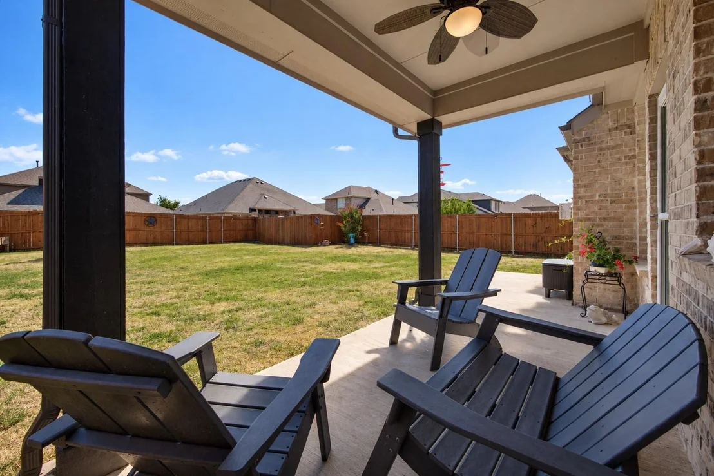
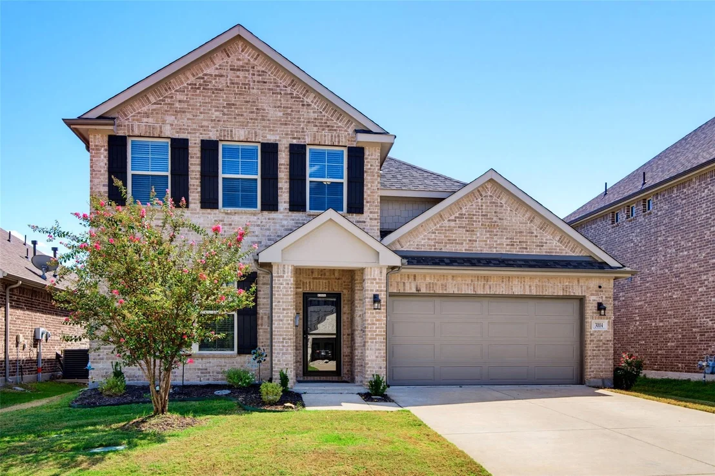
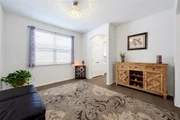
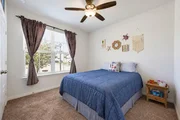
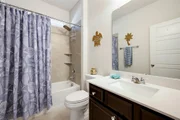
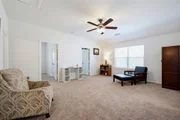
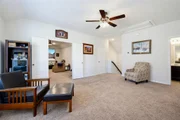
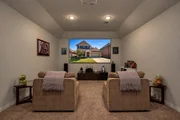
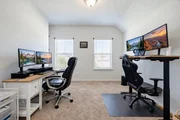
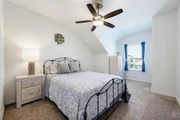
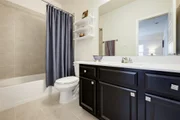
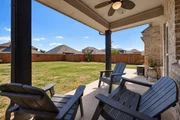
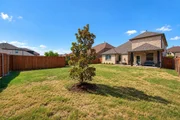
The second floor feels private from the main level, with two additional bedrooms and a full bath, along with a large game room and separate media room. Step outside to the covered back patio overlooking the huge backyard, with endless possibilities for a pool, additional outdoor living, play space, or simply enjoying the extra room.
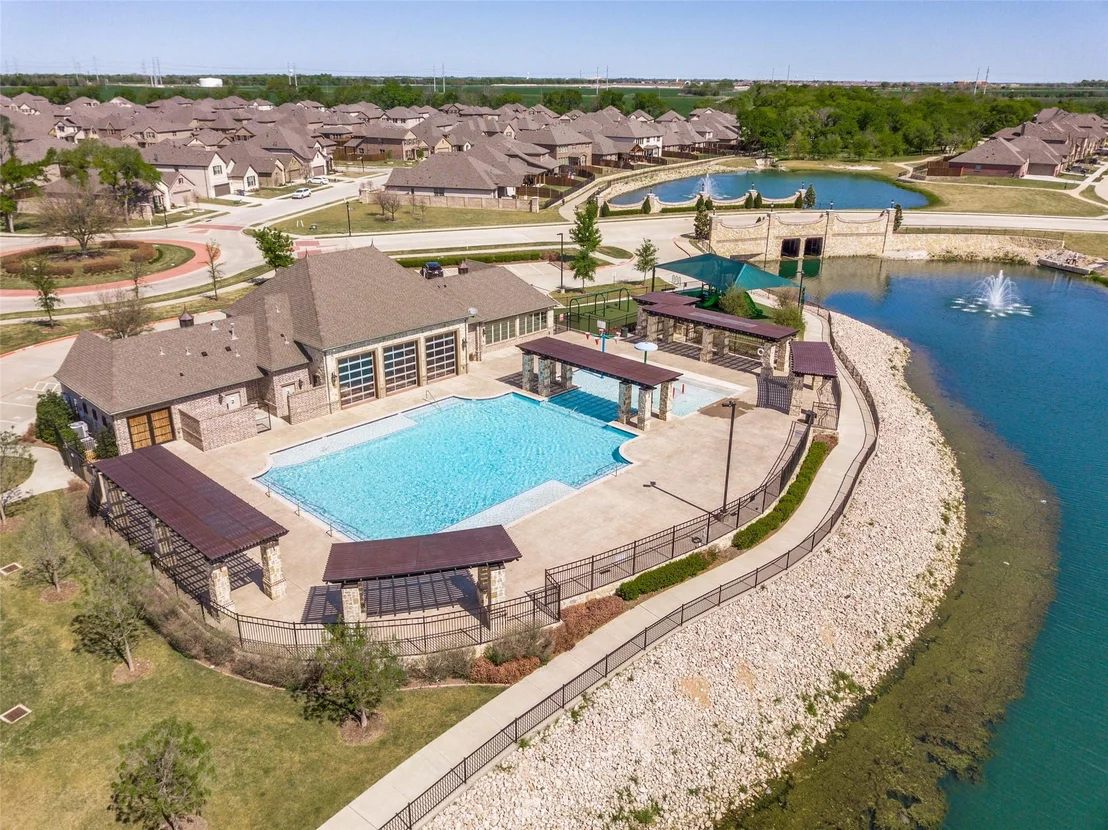
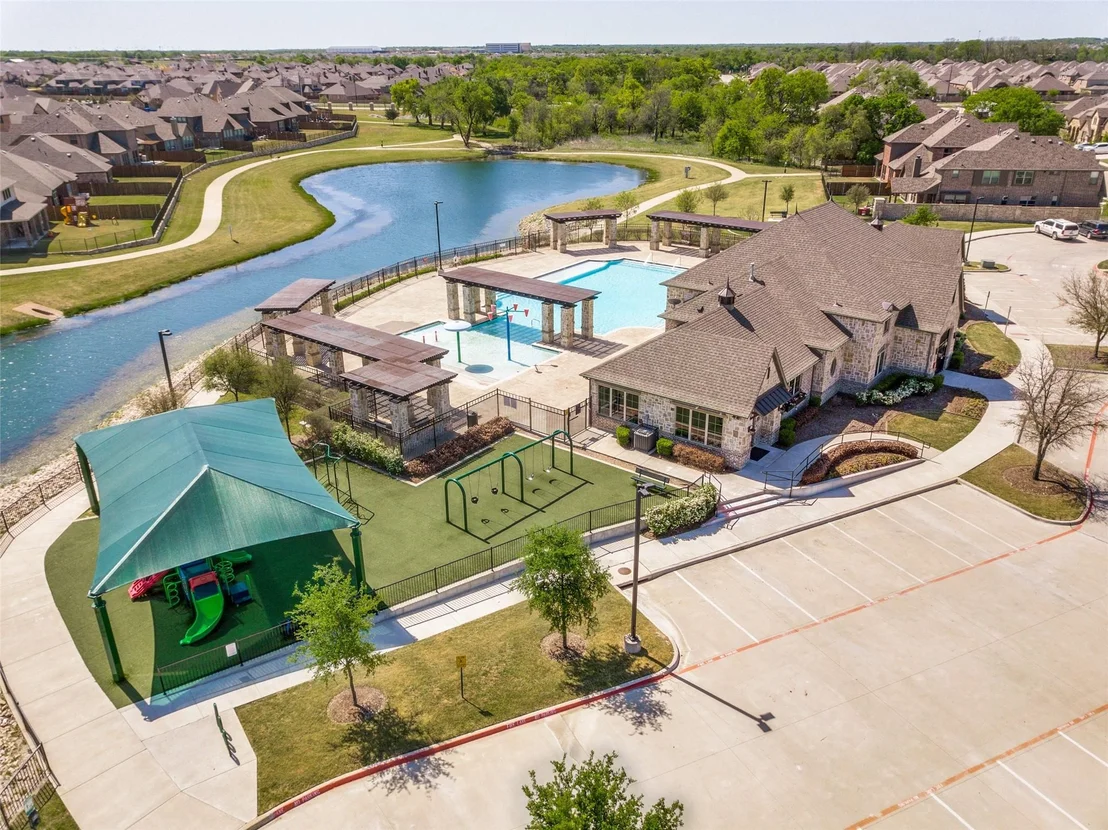
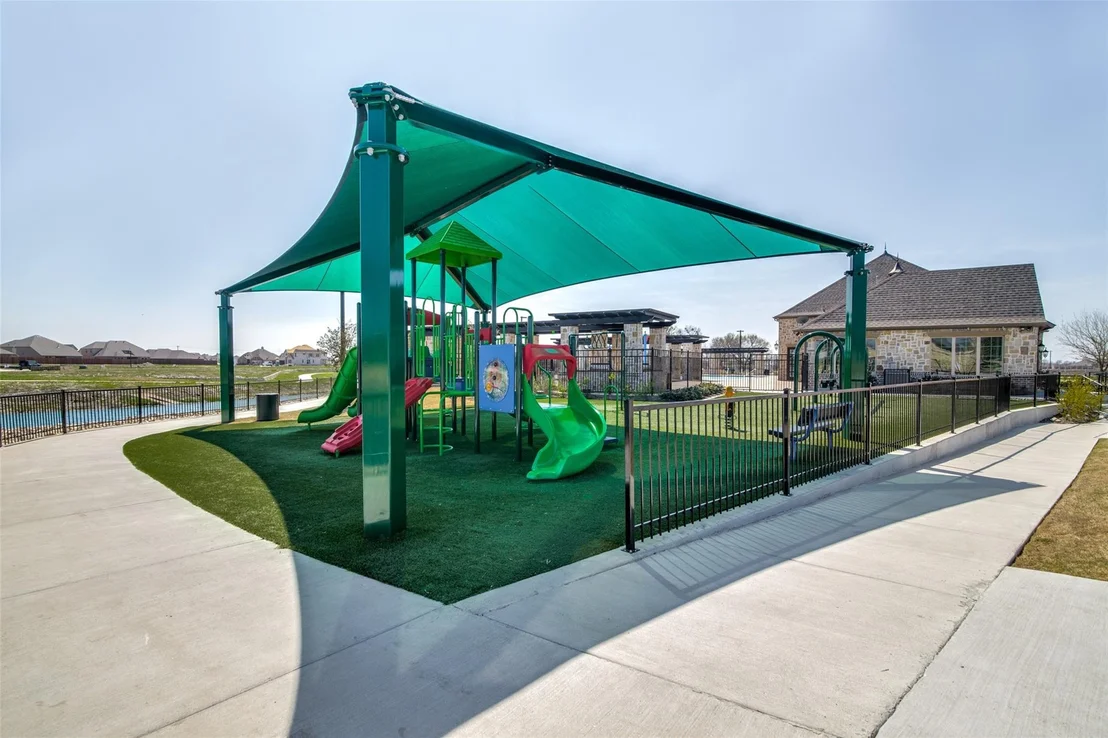
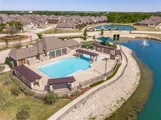
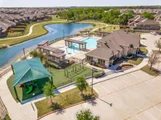
North Creek Estates is a thoughtfully designed master-planned community offering multiple community pools, playgrounds, walking trails, scenic ponds, and plenty of outdoor spaces to enjoy. With Melissa ISD schools conveniently located nearby, and the new Melissa Lake Park, this home offers a great combination of space, community amenities, and a wonderful place to call home!
**Roof is 2025, and home comes equipped with a full home EcoWater brand water softening system.
Payment Calculator
Your Estimated Monthly Payment
Cap Rate Calculator
What does this mean?
Based on our analysis, the cap rate of this property is 1.25%. A negative cap rate indicates that the property might not be feasible as an income-producing asset. The median cap rate for a near zip code 11238 is 4.23%.
How much can I actually make?
Actual monthly rental income may vary between $4,760 and $7,140 depending on unit-specific characteristics. You can change the amount using the slider to further explore.
How is cap rate calculated?
Cap Rate = Net Operating Income (NOI) / Property Asset Value.
When calculating the cap rate, we assume 100% occupancy. Leverage (mortgage) is not considered.
Cap Rate provided by RealtyHop and RentHop, learn more about cap rate here.
Price History
| Date / Event | Date | Event | Price |
|---|---|---|---|
| Oct 9, 2026 | Sold | ||
| Sold | |||
| Sep 26, 2026 | In contract | - | |
| In contract | |||
| Sep 11, 2026 | Listed by Ebby Halliday, Realtors | $474,990 | |
| Listed by Ebby Halliday, Realtors | |||
| Jun 7, 2019 | Sold | ||
| Sold | |||
| Mar 12, 2019 | Listed by RE/MAX ProAdvantage | $339,990 | |
| Listed by RE/MAX ProAdvantage | |||
| | |||
|
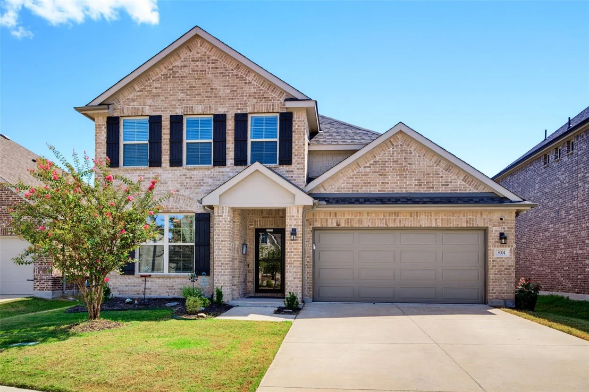
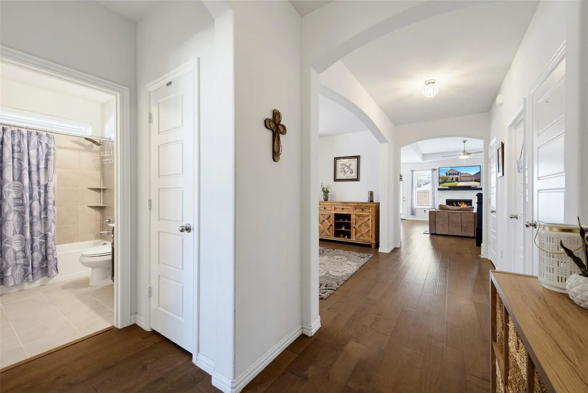
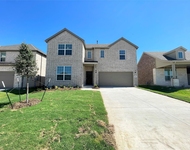
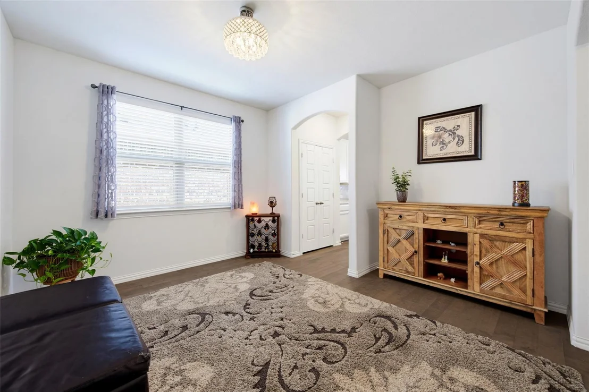
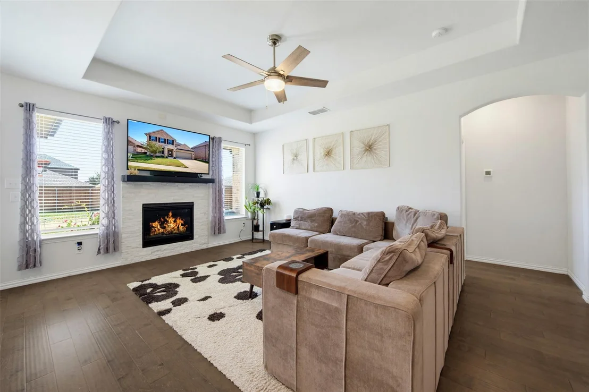
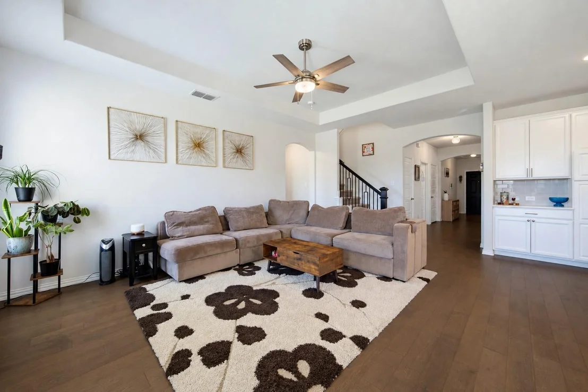
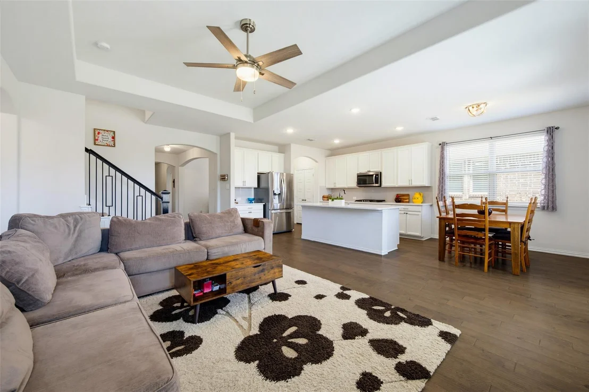
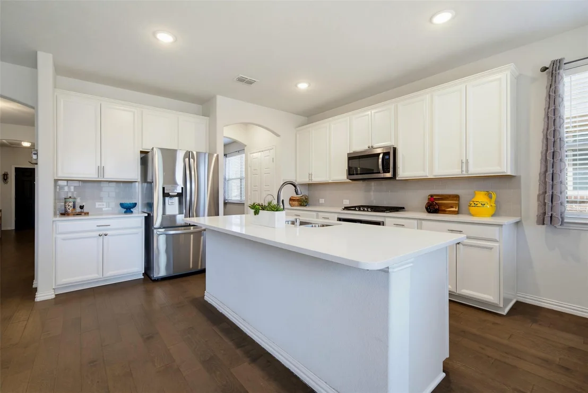
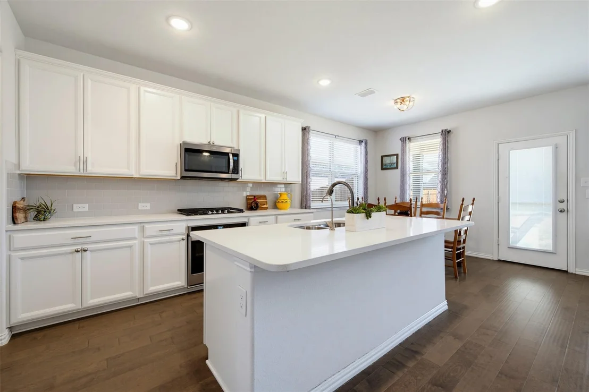
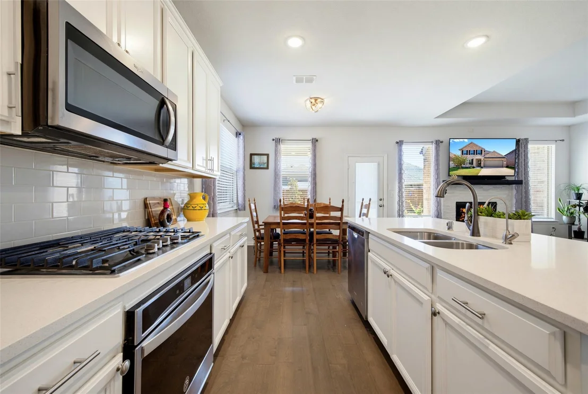
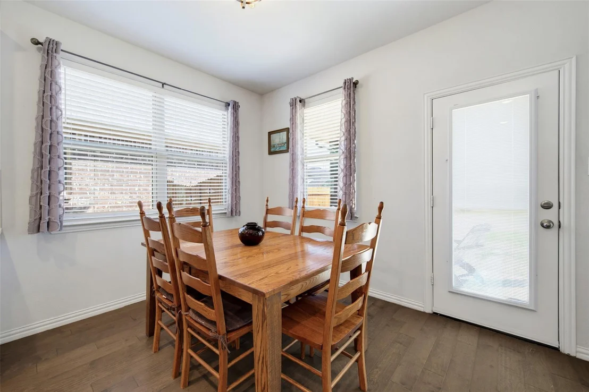
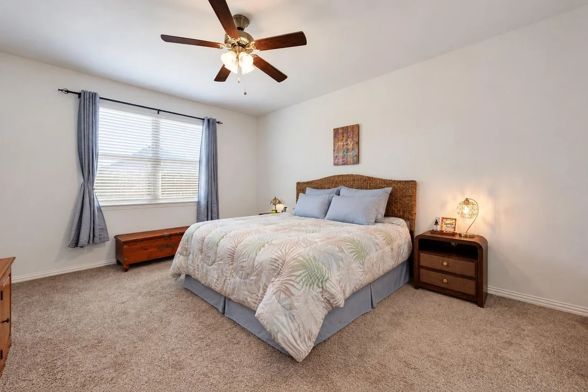
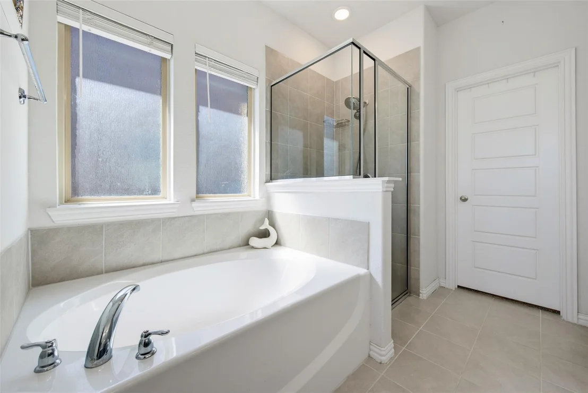
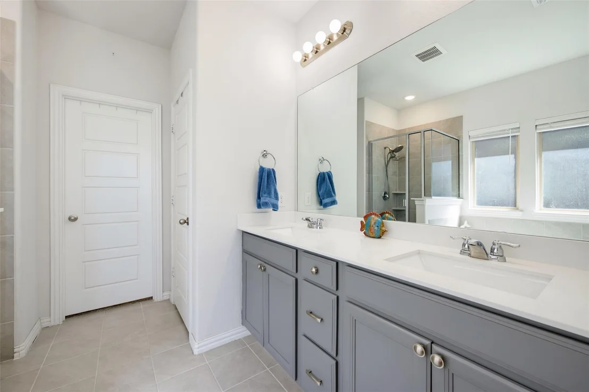
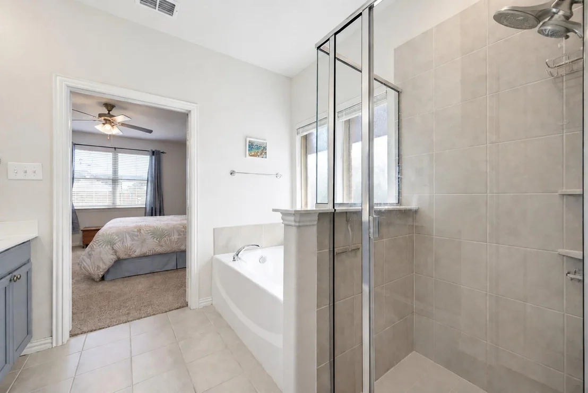
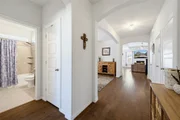
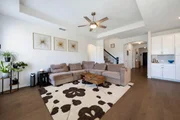
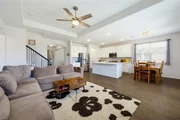
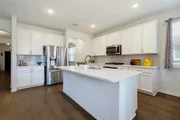
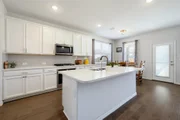
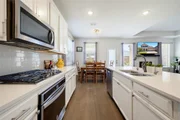
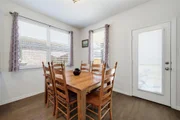
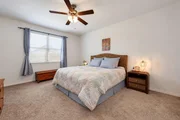
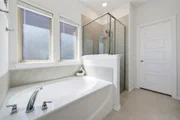
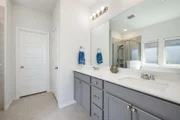
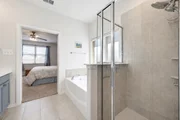
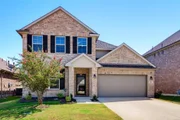
Beazer Homes Avalon floor plan in the master planned community of North Creek. This two-story home features 4 beds with two down, 3 baths, breakfast area, dining room, media room, covered porch and patio and a 2-car garage. This stunning kitchen includes upgraded stainless steel appliances with quartz counter tops. It opens up directly to the great room with a fireplace and beautiful wood floors throughout the main living areas. The extended master suite includes a spacious walk-in closet. The master bathroom features dual vanity sinks and a large walk-in shower. Upstairs features the secondary bedrooms and media room. Estimated completion June 2019. *Days on market is based on start of construction.*
| |||
Property Highlights
Building Info
Comparables
Status
Price/ft²
Listed On
Sold On
About Melissa
Similar Homes for Sale
Currently no similar homes aroundNearby Rentals


Last Updated: 28 days ago
Data Source: NTREIS MLS, MLS# 21383793
Details provided by NTREIS and may not match the public record



 Your Privacy Choices
Phone: 425-283-2930
Address: 335 Madison Avenue, New York, NY 10017