


3004 Camino Drive


About This Property
Payment Calculator
Your Estimated Monthly Payment
Cap Rate Calculator
What does this mean?
Based on our analysis, the cap rate of this property is 1.25%. A negative cap rate indicates that the property might not be feasible as an income-producing asset. The median cap rate for a near zip code 11238 is 4.23%.
How much can I actually make?
Actual monthly rental income may vary between $4,760 and $7,140 depending on unit-specific characteristics. You can change the amount using the slider to further explore.
How is cap rate calculated?
Cap Rate = Net Operating Income (NOI) / Property Asset Value.
When calculating the cap rate, we assume 100% occupancy. Leverage (mortgage) is not considered.
Cap Rate provided by RealtyHop and RentHop, learn more about cap rate here.
Price History
| Date / Event | Date | Event | Price |
|---|---|---|---|
| Dec 8, 2025 | Sold | ||
| Sold | |||
| Nov 14, 2025 | In contract | - | |
| In contract | |||
| Nov 1, 2025 | Listed by C 21 Coachella Valley RE | $350,000 | |
| Listed by C 21 Coachella Valley RE | |||
| Oct 28, 2021 | Sold | ||
| Sold | |||
| Mar 22, 2021 | Listed by Kathleen Kolb, Broker | $289,900 | |
| Listed by Kathleen Kolb, Broker | |||
| | |||
|
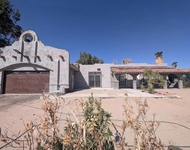
PROPERTY HAS A 5 CAR GARAGE ON APPROX 3/4 ACRE PARCEL, FENCEDTOTAL COVERED PARKING FOR 10 CARS10x10 shed, 20x20 barn. Approx 1350 sq ft home.Through the wrought iron security gate you will see a pair of 2 car garages.Looking to your left you'll find a quant structure that was used as an art studio. Along side, is a water garden with plants, bushes, fish cleaning shedPast the art studio to your left is the 3rd lot included and waiting for your imagination.Over to the right side of the house is the other 2 car garage, one with AIR CONDITIONING.The adjacent storage room could possibly be converted into a cute Casitas with bathroom. The other structures have previously been used as storage, work room, garden area, etc.To the back of the yard you'll find yet another garageIt can easily accommodate a car and your off road toys.As we tour through the home via the French doors, you will enter into a spacious dining room, open kitchen with granite counters, stainless appliances and 2 sided bar. A nice sized pantry is nearby.Living room has fireplace and beamed ceiling.Moving around the corner you walk into the master with large walk-in closet.The en suite has granite counters and has been fitted for a wheel chair with a step in shower and sideway toilet.As we turn back and proceed down the hallway, you'll find the 2nd bedroom with large closet. This property has mature trees and palms all around the parcel. BY APPOINTMENT
| |||
Property Highlights
Building Info
Comparables
Status
Price/ft²
Listed On
Sold On
About Salton City
Similar Homes for Sale
Currently no similar homes aroundNearby Rentals

Last Updated: 11 months ago
Data Source: CRMLS, MLS# 219138003DA
 Your Privacy Choices
Phone: 425-283-2930
Address: 335 Madison Avenue, New York, NY 10017