


30036 STAGE COACH CIRCLE


About This Property
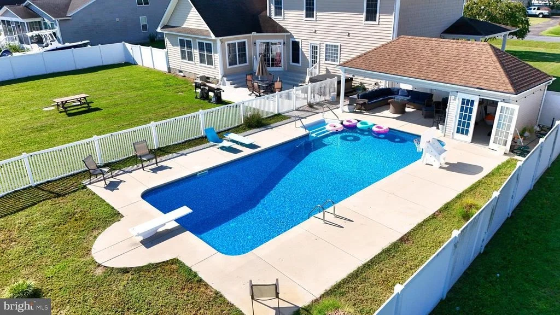
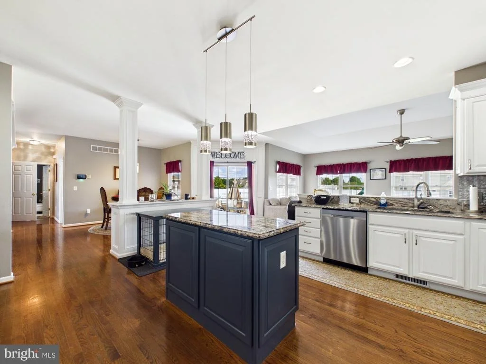
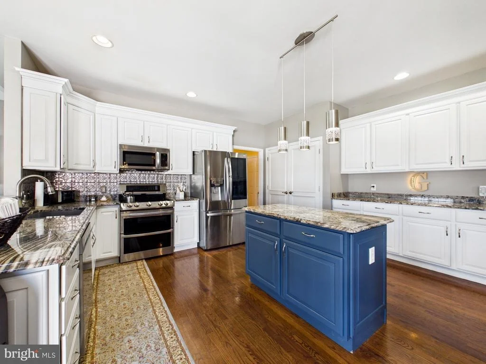
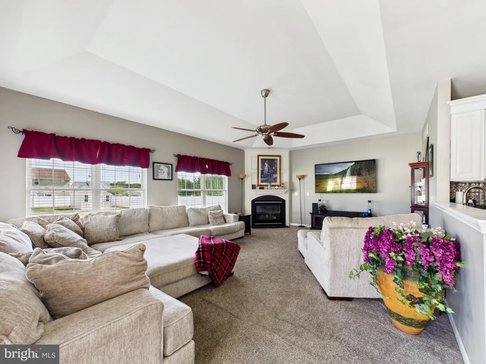
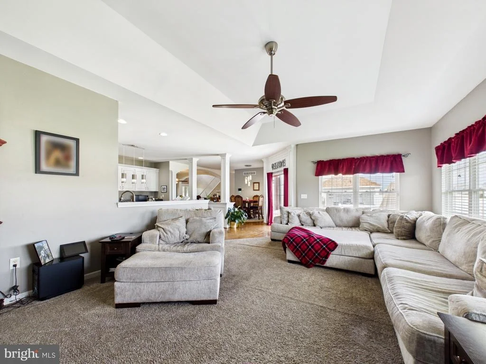
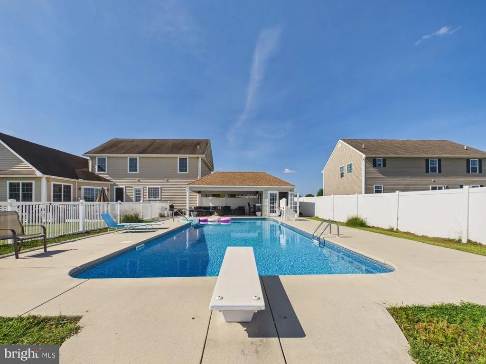
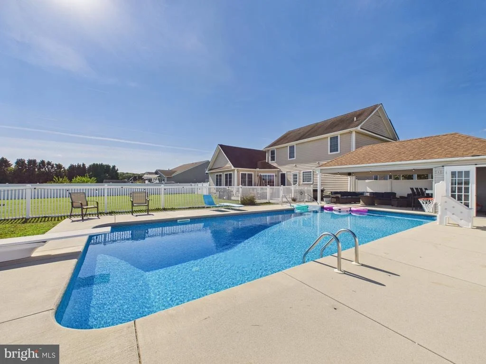
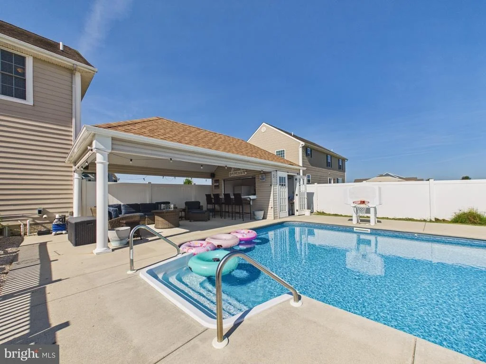
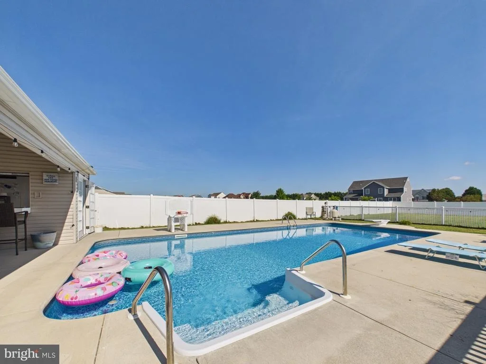
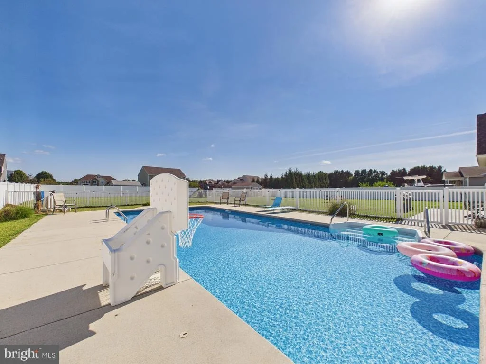
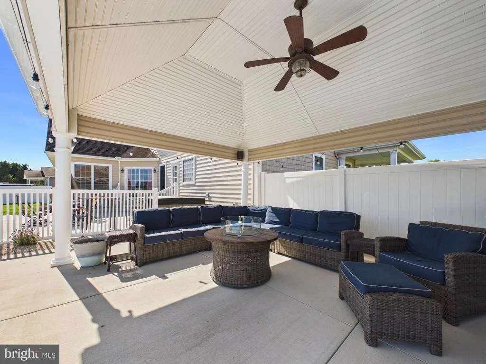
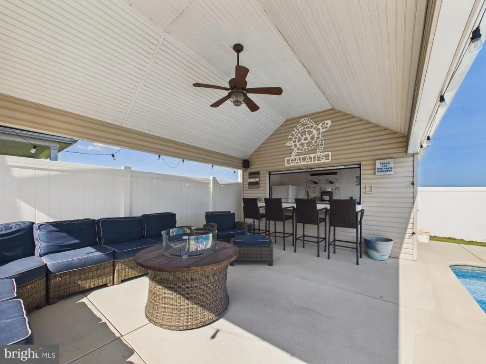
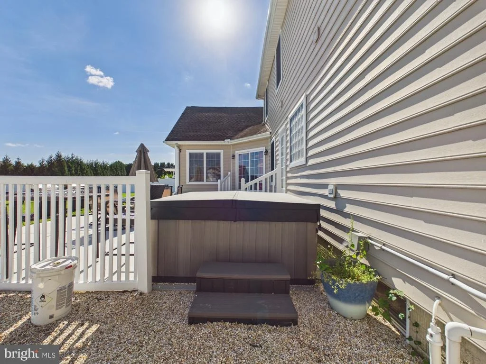
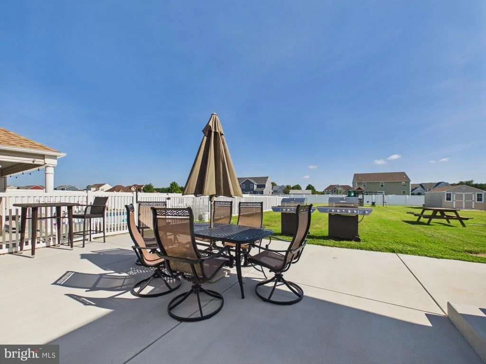
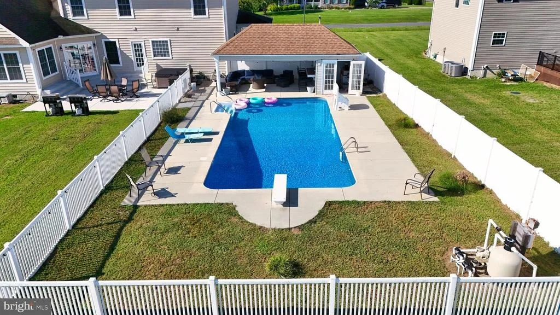
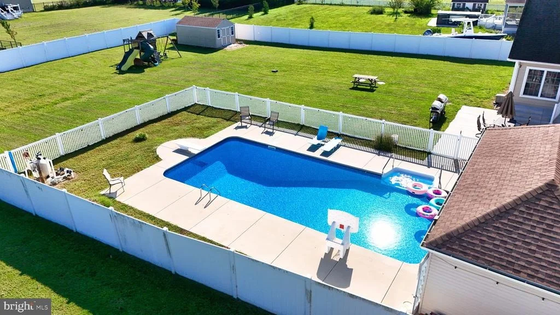
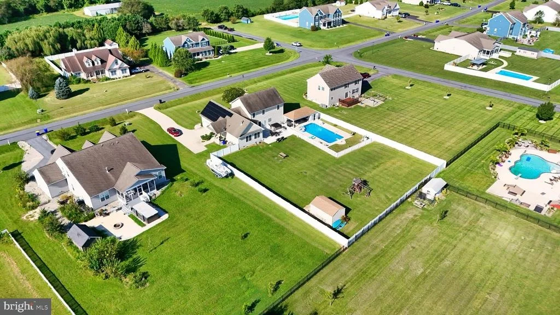
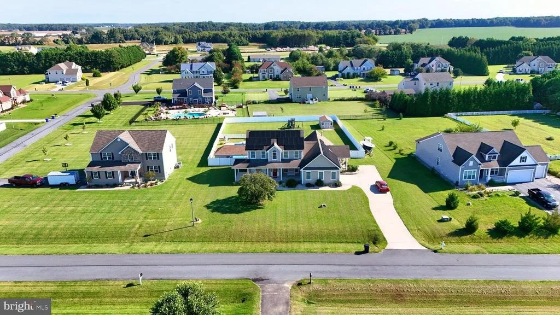
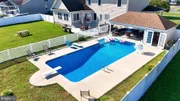
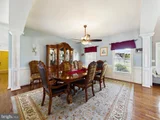
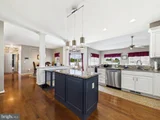
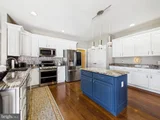
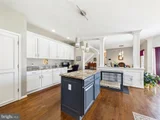
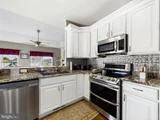
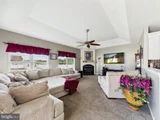
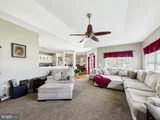
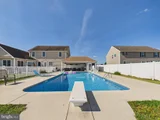
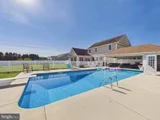
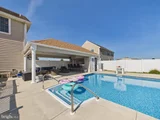
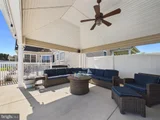
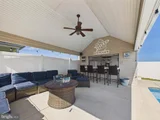
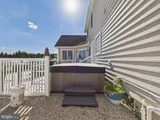
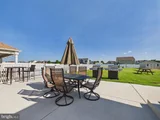
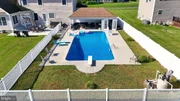
The arched column opening leads to a spacious, open-concept kitchen and family room featuring a cozy fireplace, ideal for year-round comfort. The gourmet kitchen is a chef's dream, complete with ample cabinetry, upgraded countertops, an island, and effortless access to the patio - perfect for entertaining indoors and out. Step outside to your fully fenced backyard oasis, where a hot tub, play area, and inground pool with a stylish pool cabana set the stage for endless summer enjoyment.
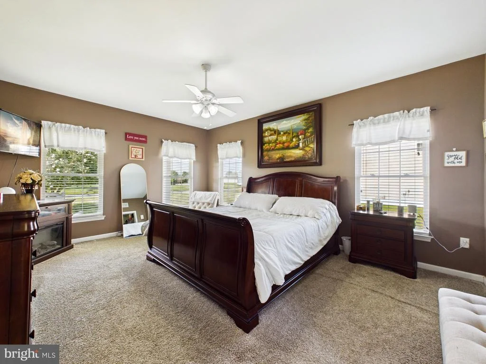
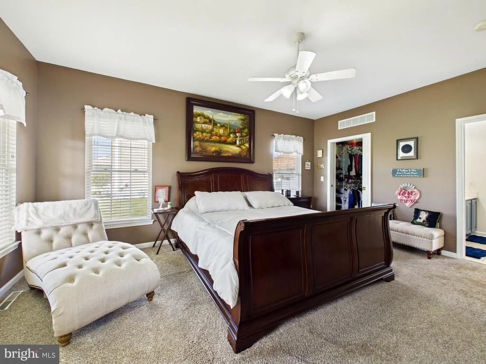
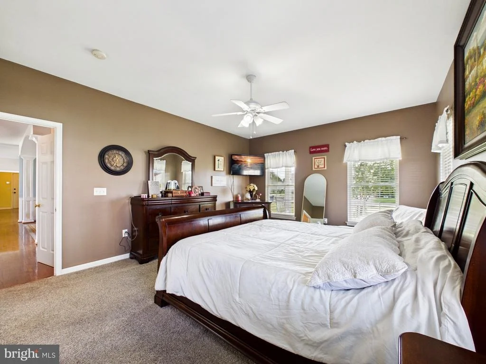
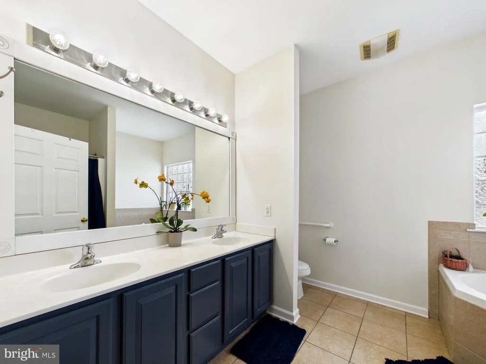
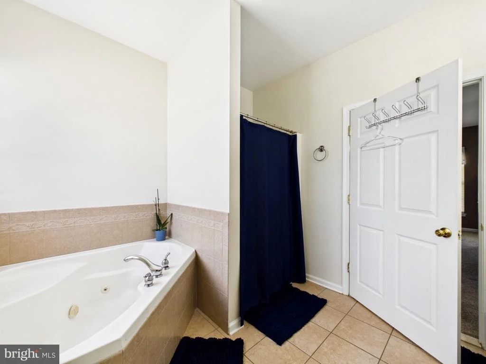
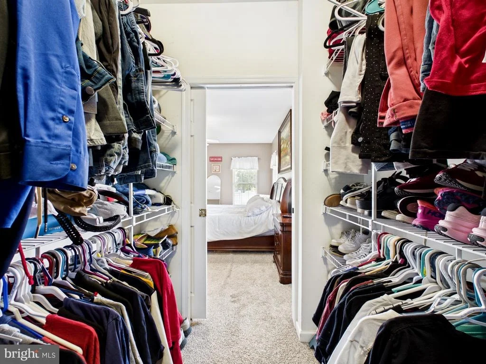
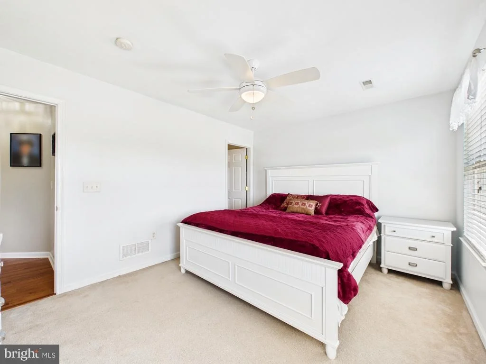
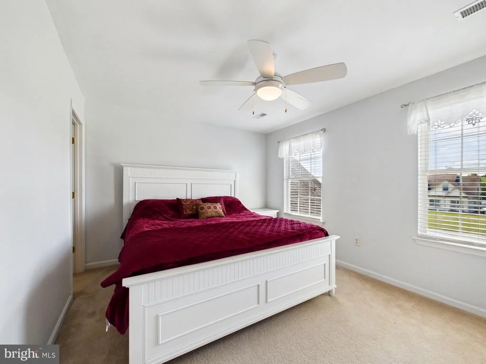
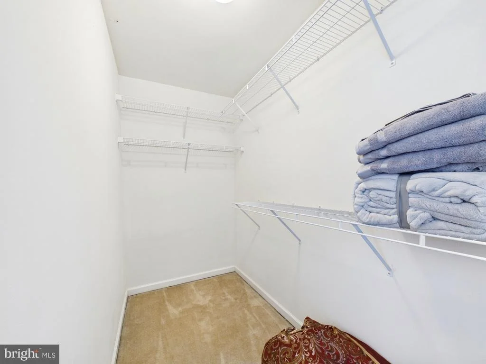
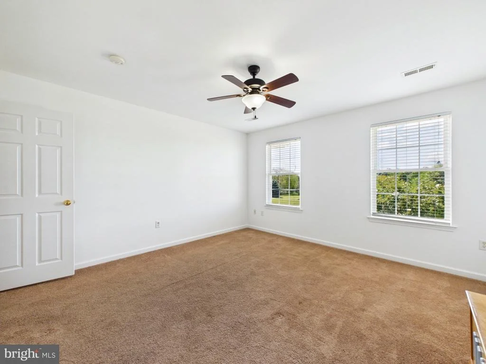
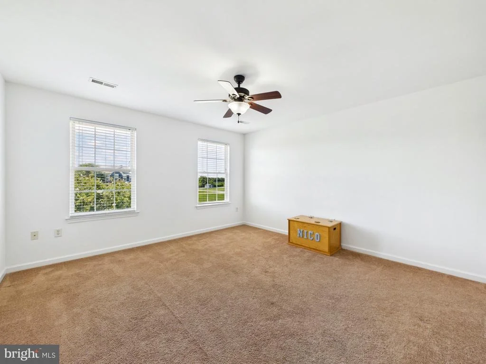
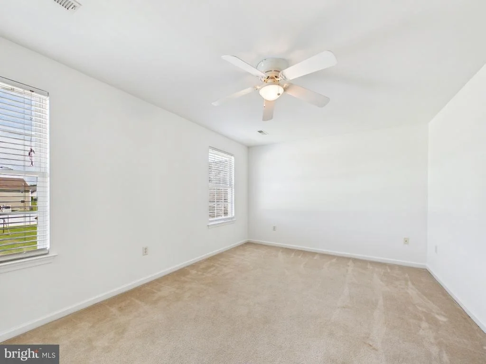
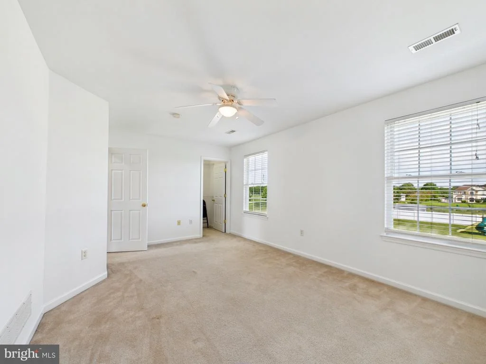
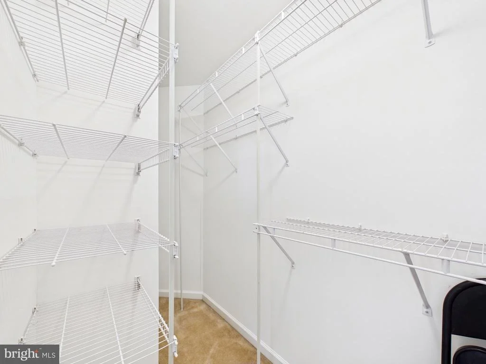
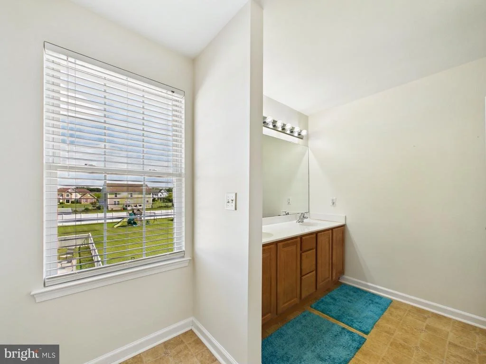
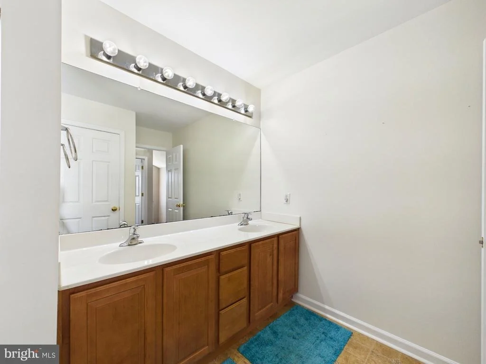
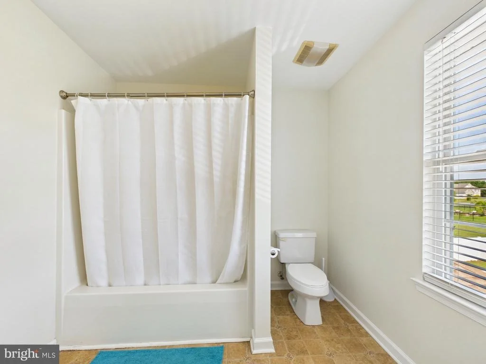
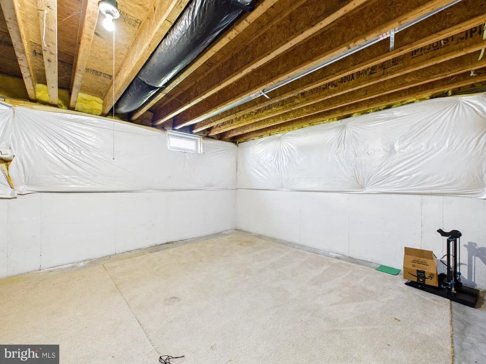
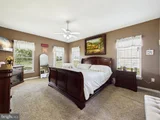
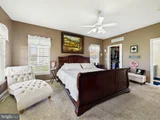
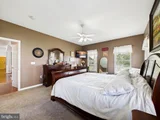
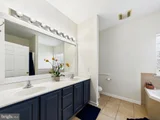
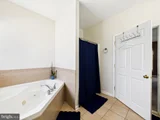
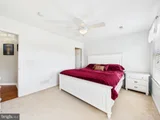
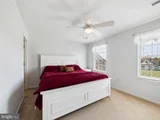
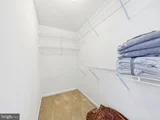
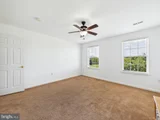
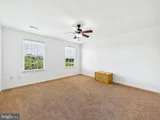
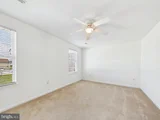
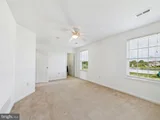
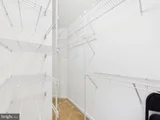
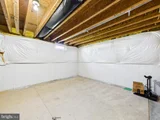
Retreat to the first-floor primary suite with a private bathroom boasting a jetted tub, walk-in shower, and serene design. Upstairs, three generously sized bedrooms each offer walk-in closets, providing comfort and space for the entire family. The partially finished basement offers additional versatility, ready to become a media room, home gym, or office.
Life here extends beyond your backyard. Residing in Knollac Acres means enjoying the charm and convenience of Milford, Delaware - a vibrant small town with boutique shopping, tax‑free dining options, and scenic outdoor spaces like the miles‑long Mispillion Riverwalk and local parks perfect for strolls, picnics, and community events. Hopping on Route 1, you're minutes from Delaware beaches. This home is a rare combination of elegance, functionality, and resort-style living - truly a place to create lasting memories.
Listed By
Payment Calculator
Your Estimated Monthly Payment
Cap Rate Calculator
What does this mean?
Based on our analysis, the cap rate of this property is 1.25%. A negative cap rate indicates that the property might not be feasible as an income-producing asset. The median cap rate for a near zip code 11238 is 4.23%.
How much can I actually make?
Actual monthly rental income may vary between $4,760 and $7,140 depending on unit-specific characteristics. You can change the amount using the slider to further explore.
How is cap rate calculated?
Cap Rate = Net Operating Income (NOI) / Property Asset Value.
When calculating the cap rate, we assume 100% occupancy. Leverage (mortgage) is not considered.
Cap Rate provided by RealtyHop and RentHop, learn more about cap rate here.
Price History
| Date / Event | Date | Event | Price |
|---|---|---|---|
| Sep 18, 2026 | Listed by The Parker Group | $649,900 | |
| Listed by The Parker Group | |||
| May 18, 2025 | Price Decreased |
$714,499
↓ $15K
(2.1%) | |
| Price Decreased | |||
| Apr 29, 2025 | Price Decreased |
$729,900
↓ $10K
(1.4%) | |
| Price Decreased | |||
| Mar 28, 2025 | Listed | $739,900 | |
| Listed | |||
| | |||
|
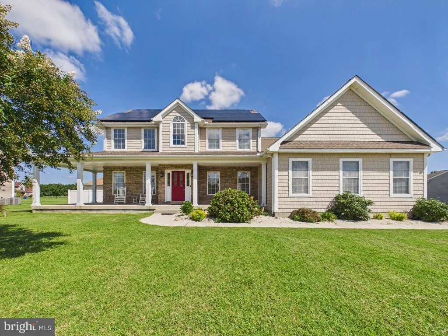
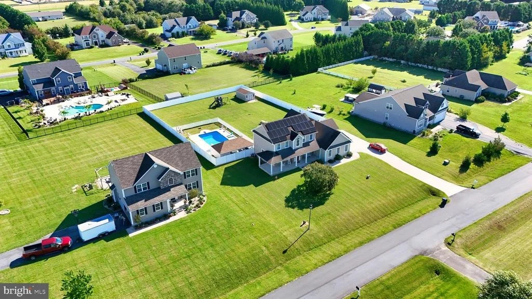
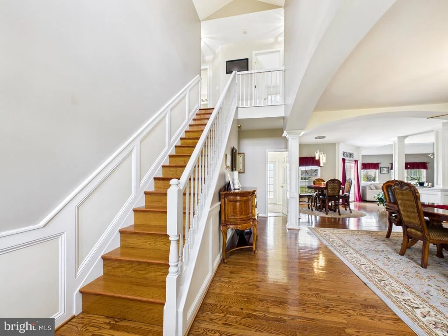
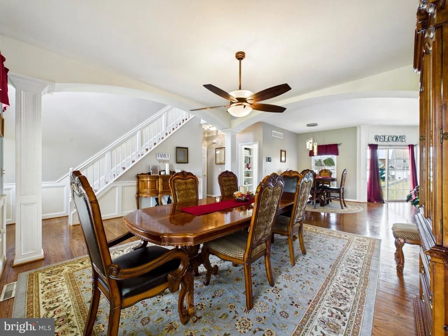
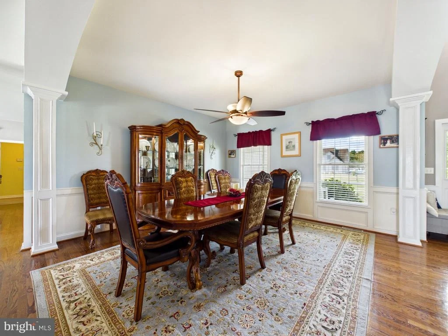
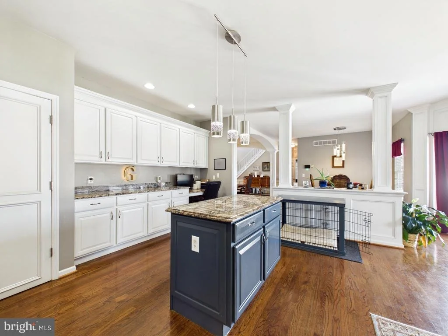
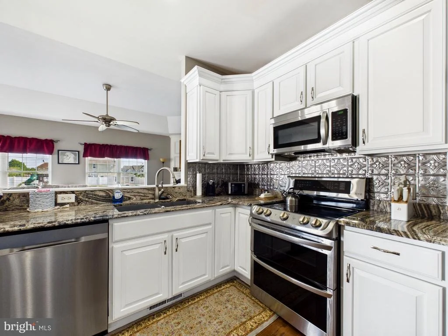
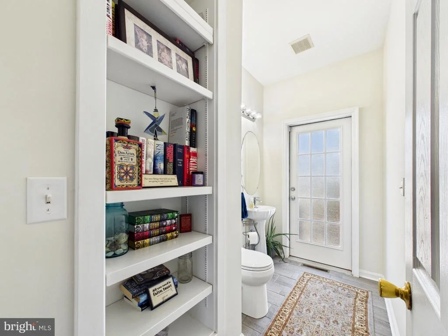
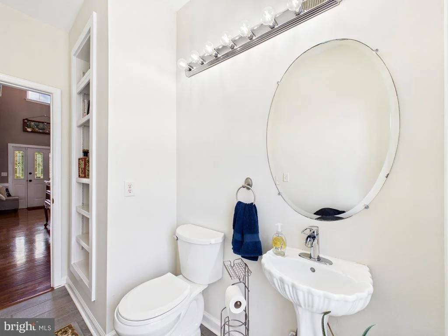
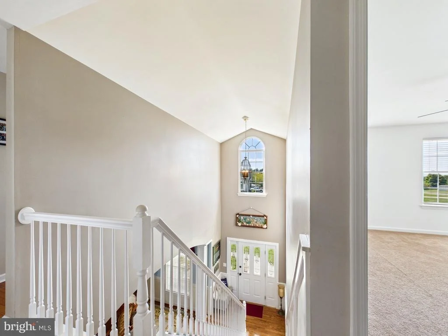
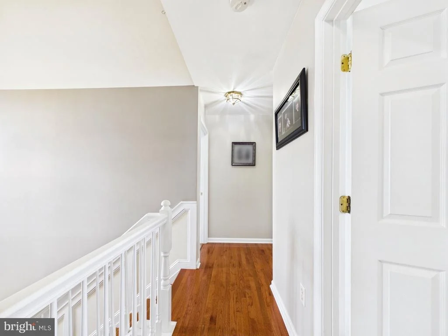
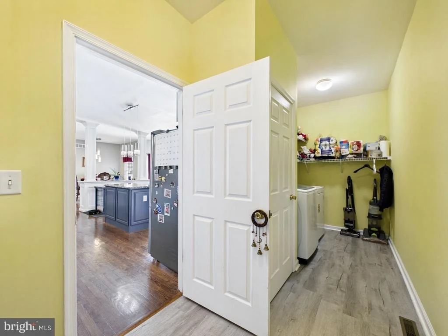
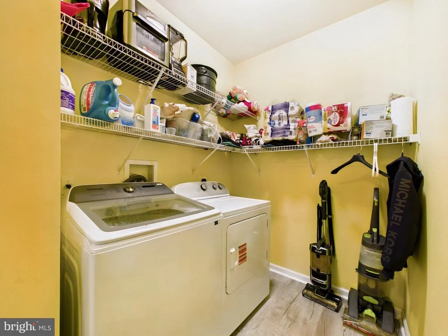
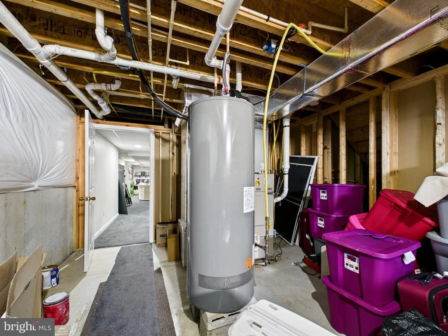
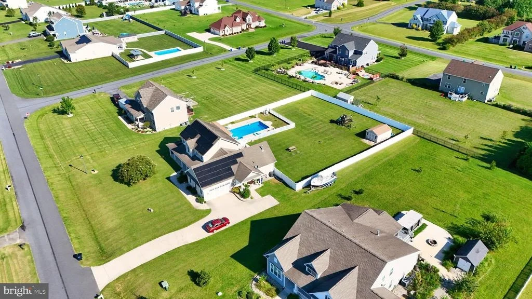
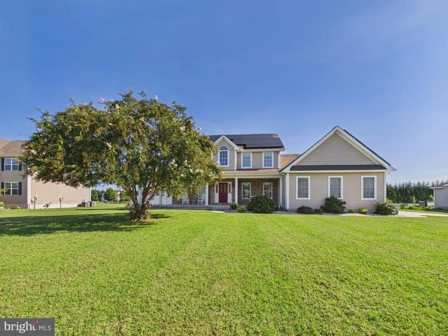
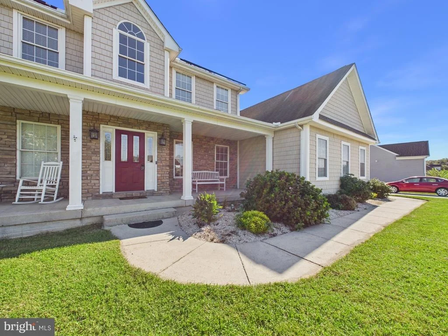
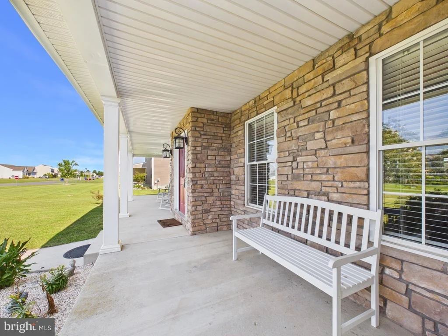
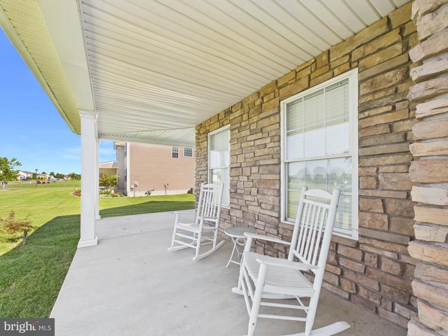
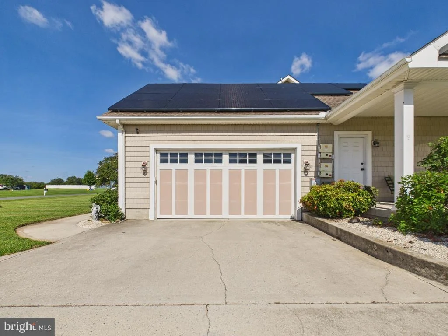
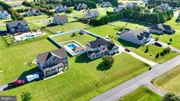
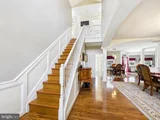
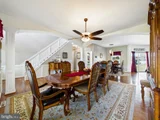
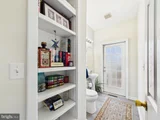
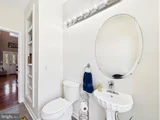
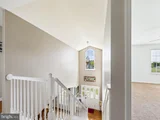
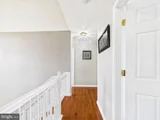
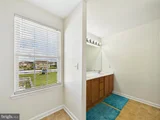
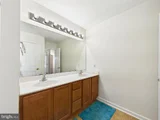
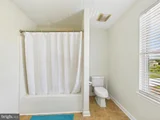
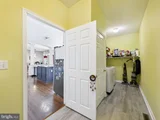
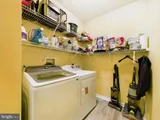
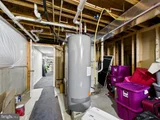
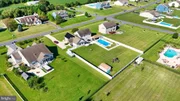
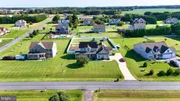
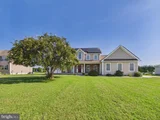
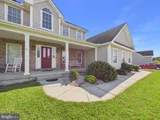
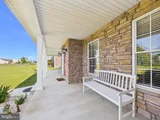
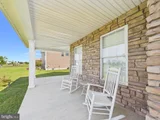
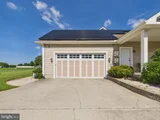
Ever wanted to live in a beautiful Country Setting? How about living at the Beach? Welcome Home to 30036 Stage Coach Circle, a one of a kind floor plan in Knollac Acres, a gorgeous home in a country setting & close to Delaware Beaches! Enjoy a vacation like retreat perfect for relaxation and entertaining with lots of privacy or take a short drive to the Delaware beach towns of Lewes & Rehoboth to enjoy beautiful beach towns, excellent restaurants, wonderful shopping and lots of trails, parks and outdoor activities. As you approach this home, notice the spacious home site of just over 3/4 of an acre, the nice driveway for ample off street parking and the turned two car garage. Next to the garage there is a welcoming side entry covered porch with side entry into the home. Walking around to the front, you will be impressed by a very large covered front porch wrapped in stone; rocking chairs and a welcoming bench ….. This is simply the best place to sit, relax and watch the world pass by! Entering the home receives you with lots of natural light from a two story foyer, open floor plan and lots of windows. From there, notice the gleaming hardwood staircase and floors in the formal dining room perfect for gatherings. Past the dining room, you will get a clear view of the ample and open space surrounded by square pillars which add definition and character. To the right of the cozy breakfast nook, notice the superb appointed kitchen over hard wood floors. The kitchen comes with stainless steel appliances, new granite counter tops, refinished kitchen cabinets in white, a large pantry, double sinks, a perfect coffee, counter & computer station. Kitchen also includes a center island which overlooks a well appointed ample sitting area with gas fireplace and a beautiful view of the vacation like rear yard. Walking back past the kitchen to the left, you will find a great laundry room with new vinyl plank floors, washer and dryer, exit to the two car turned garage and another door exit to a wonderful side covered porch! Proceeding back to kitchen from laundry room past the breakfast nook on your right, there is a well appointed powder room with build in shelves and new access door from powder room to the perfect patio and pool area. Past the powder room is the ample first floor carpeted main bedroom! This well appointed room has a walk-in closet, room for a sitting area and a large bathroom with double sinks, jetted tub, separate shower and ceramic tiled floor. Basement door is close by … but let’s go upstairs first. The second story foyer brings you to a welcoming hardwood hallway housing three very well sized freshly painted bedrooms EACH with a walk-in closet. Centrally located, there is large full bathroom. Going back downstairs to the expansive fully finished basement, you will find space for your imagination to roam freely! There is an unfinished space for storage or gym anyone? How about the office currently being used as a bedroom? The utility room houses the furnace and water heater with yet more storage space. Or ….. the main finished basement has loads of room for a theater room, man cave, game room and more! Finally, the vacation setting of the gorgeous fenced in backyard is a must see. As you exit from the main house, notice the large patio which includes a hot tub, perfect! Enjoy the beautiful in ground 18x40 pool with diving board and fountains. Plus you will find plenty of shade under the covered pool house and never go thirsty as pool house includes a refrigerator. The remainder of this beautiful 3/4 of an acre yard includes a 16x20 shed, play ground and lots of room, privacy and pleasant, beautiful country living. This home also offers solar panels to save you on energy bills which will transfer with purchase, a water filtration system and much more ….. Furniture could be included. Welcome Home, this one of a kind home wont last, bring your offers, Today!
| |||
| Jan 18, 2018 | Sold | ||
| Sold | |||

Property Highlights
Building Info
Comparables
Status
Price/ft²
Listed On
Sold On
About Sussex
Similar Homes for Sale
Currently no similar homes aroundNearby Rentals

The Parker Group
Last Updated: 6 hours ago
Data Source: Bright MLS , MLS# DESU2120790















 Your Privacy Choices
Phone: 425-283-2930
Address: 335 Madison Avenue, New York, NY 10017