Check Availability
Evergreen 80439 Evergreen West
30033 Upper Bear Creek Rd
$7,495,000
● House - For Sale

30033 Upper Bear Creek Rd

Evergreen, CO 80439
bedrooms
3 Beds
bathrooms
2 Baths, 2 Half Baths
square feet
7,152 Ft²
$37,968
Est. Monthly

About This Property

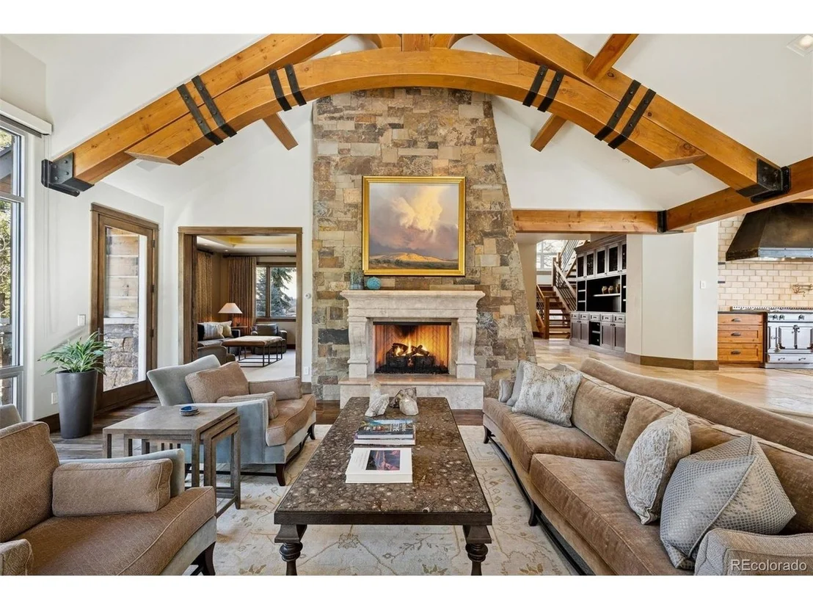
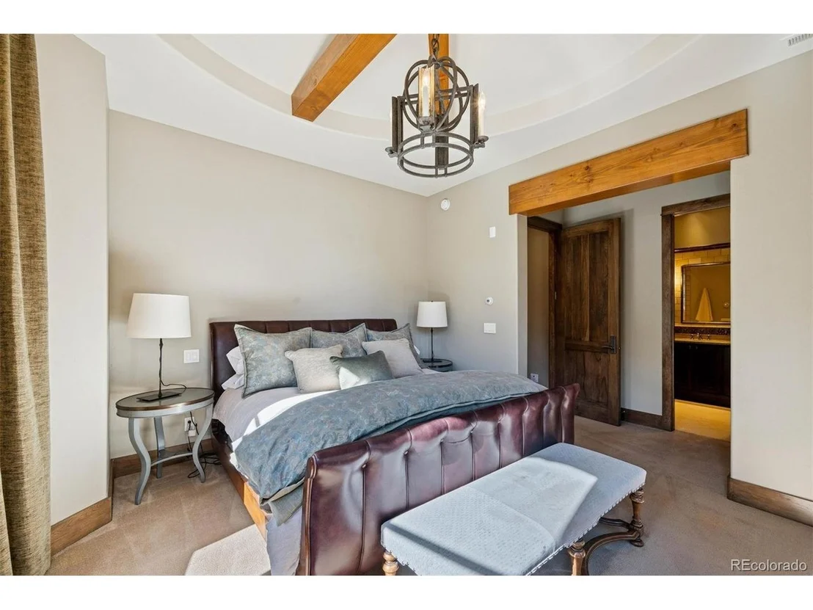
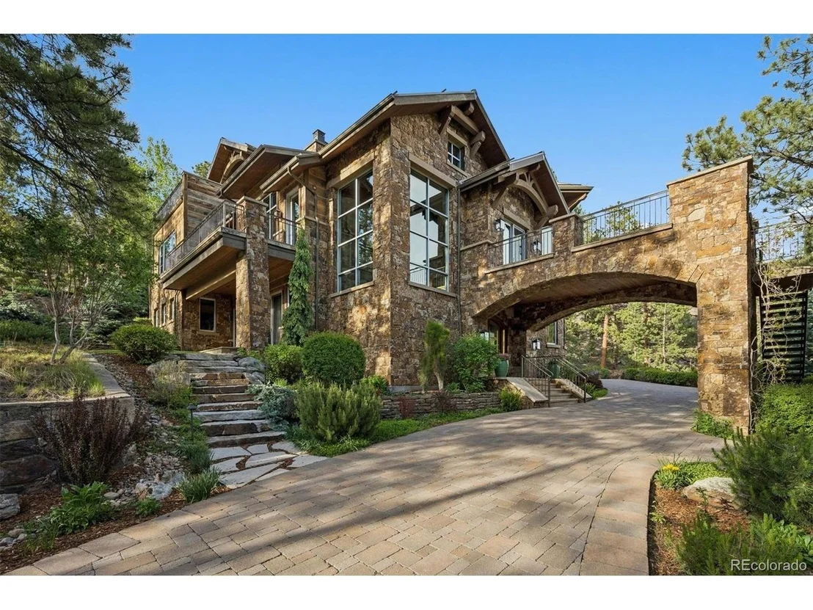
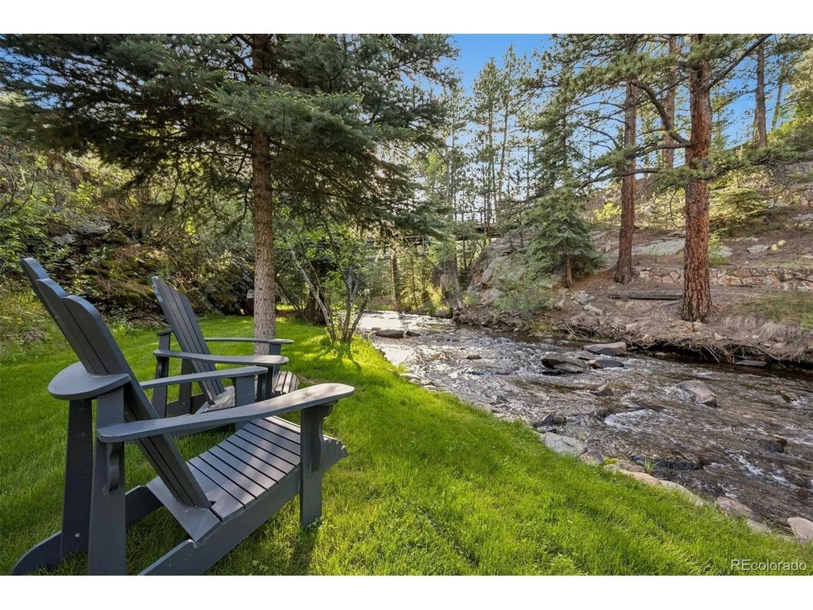
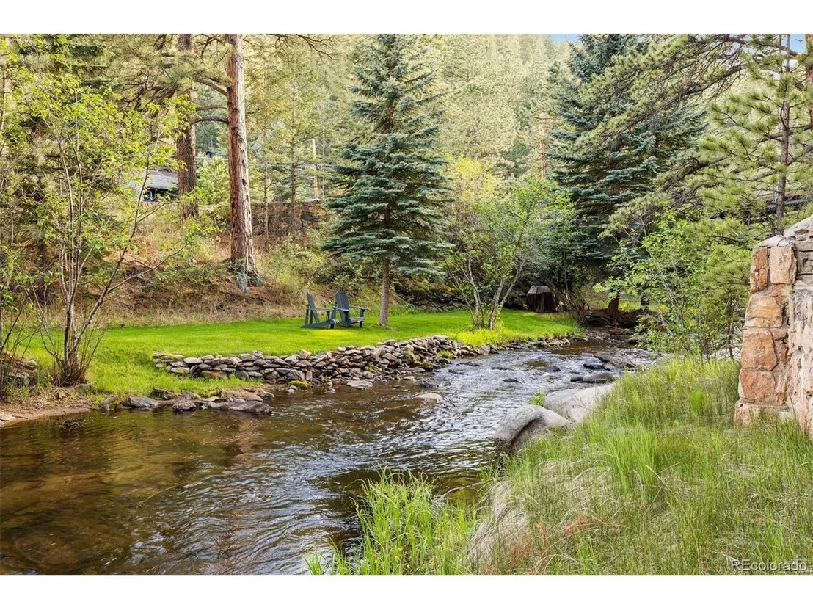
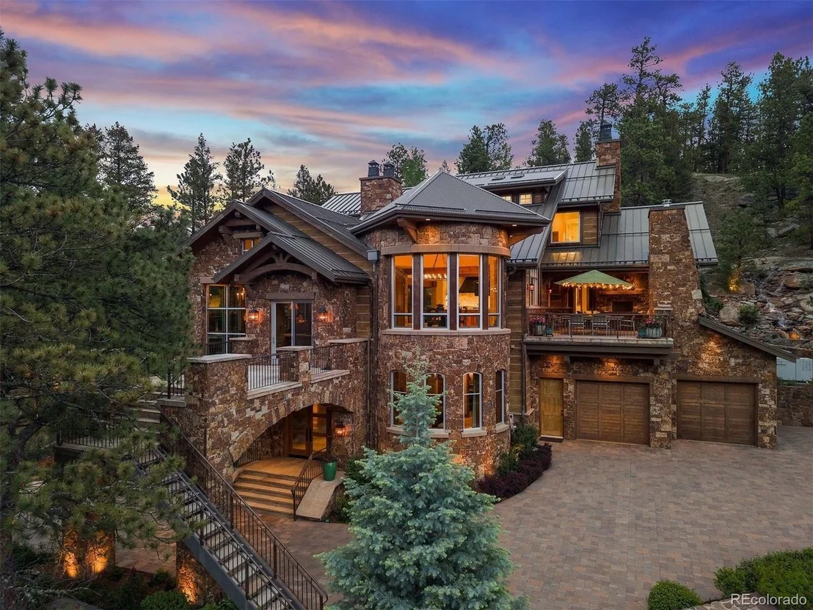
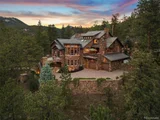
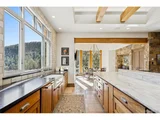
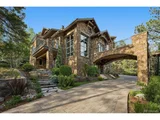
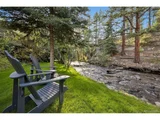
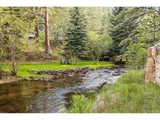
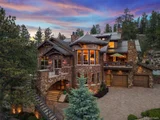
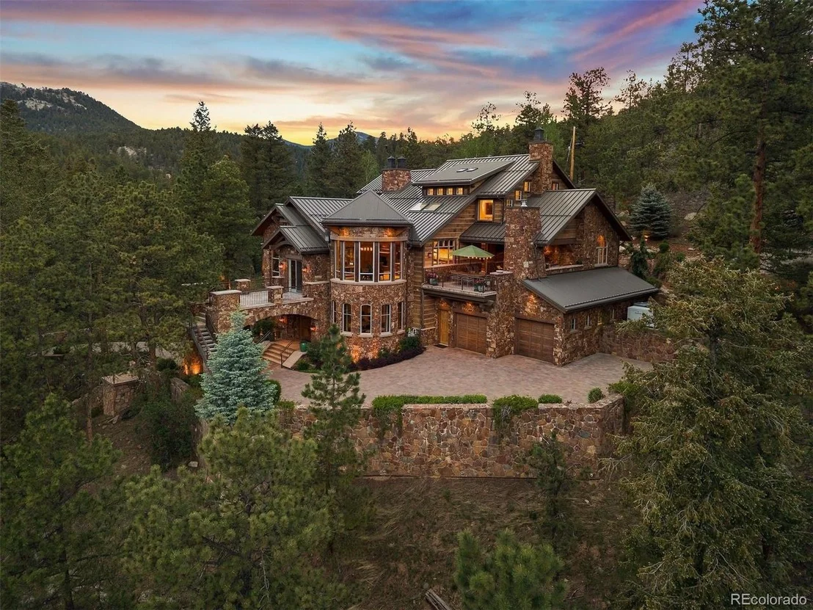
Set along celebrated Upper Bear Creek on a rare one-home parcel within the boundaries of Dedisse Park, 30033 Upper Bear Creek Road is an extraordinary luxury mountain estate where architecture, engineering, and Colorado's natural beauty exist in harmony.

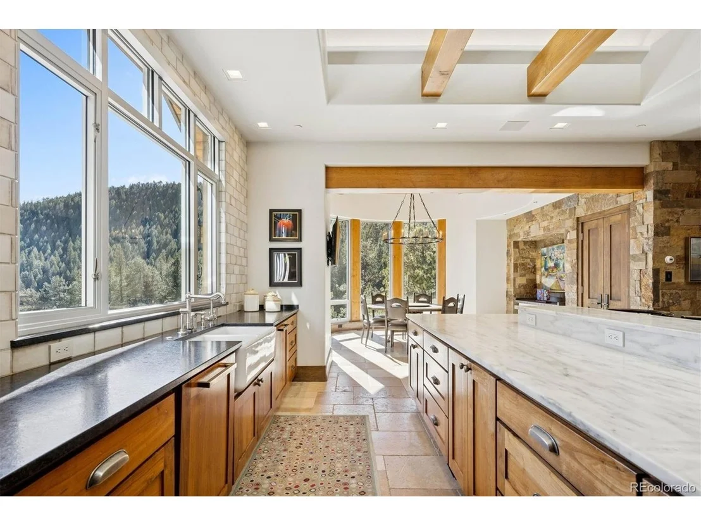
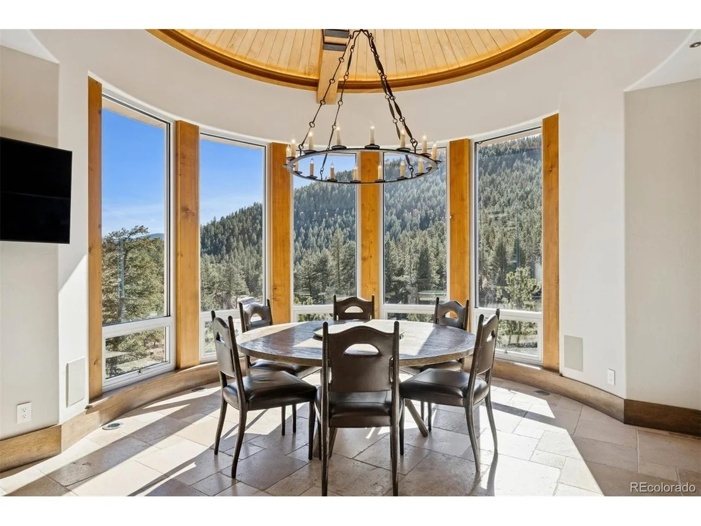
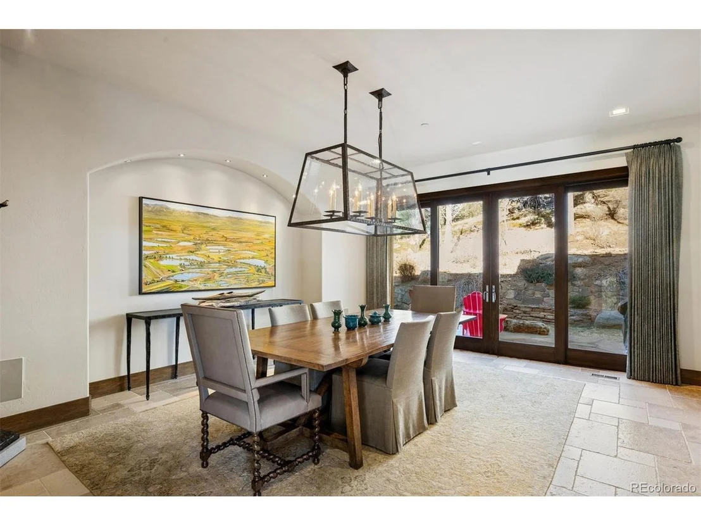
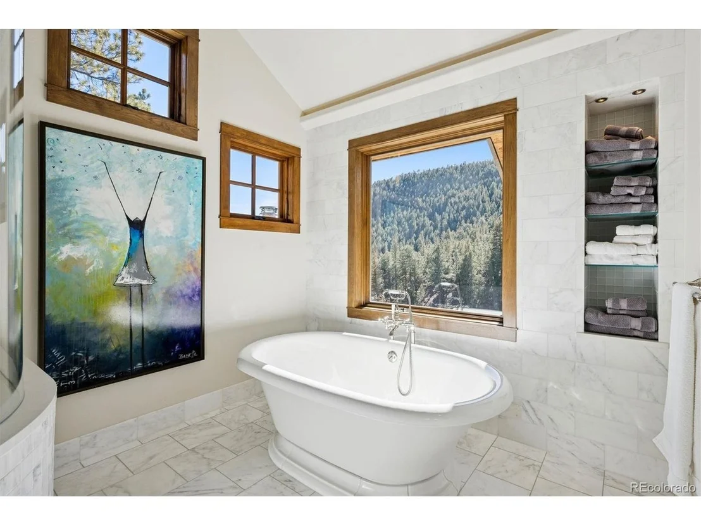
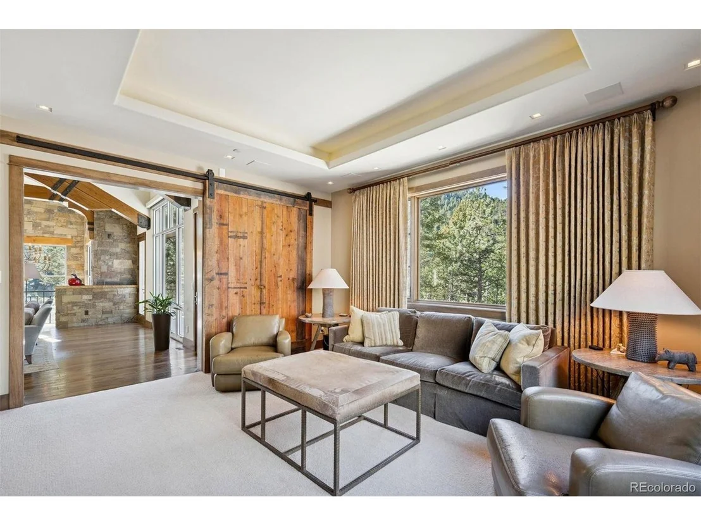
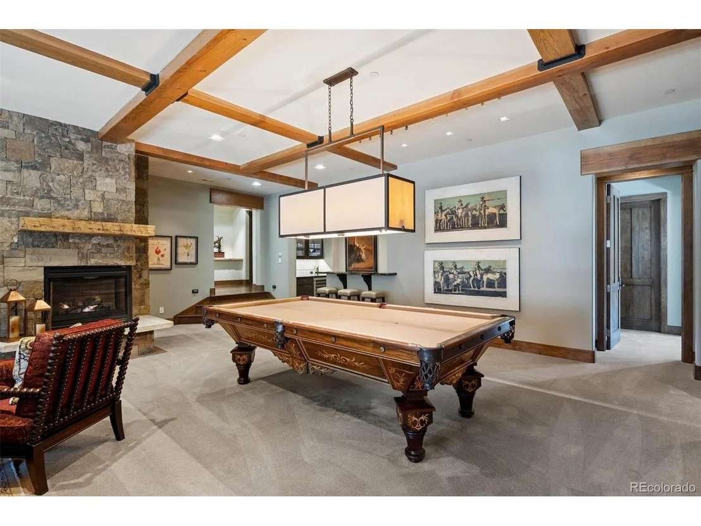
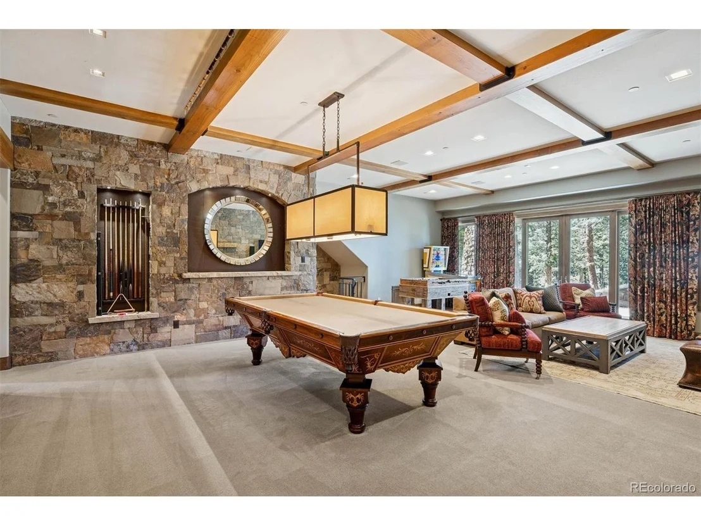
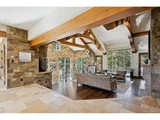
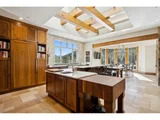
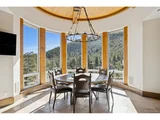
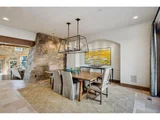
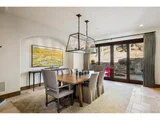
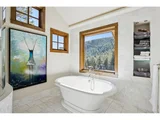
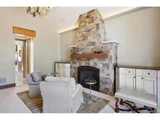
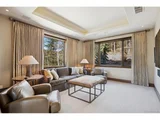
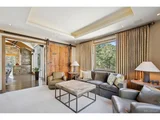
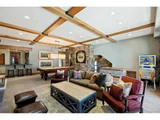
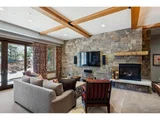
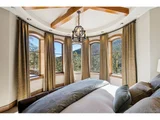
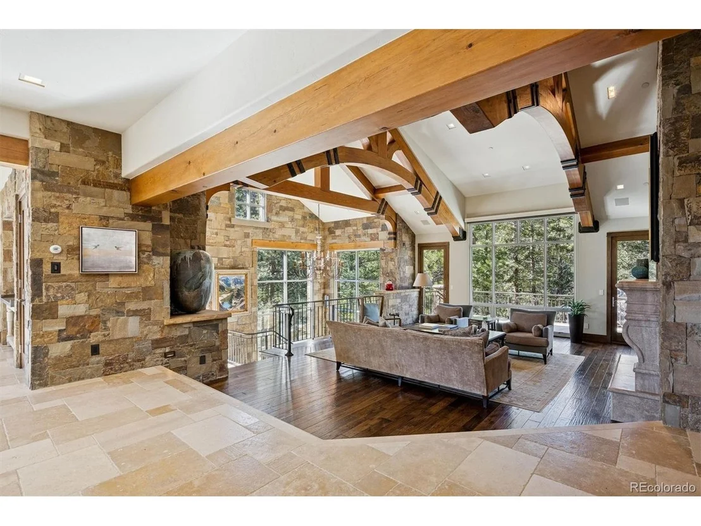
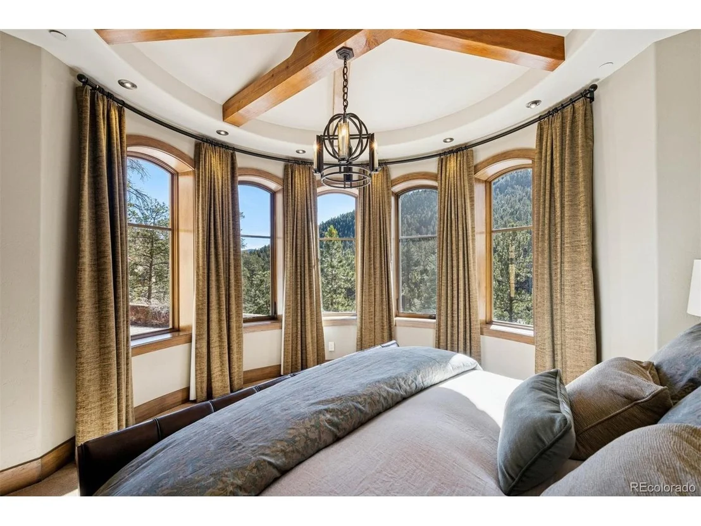
Surrounded by protected parkland, the home enjoys sweeping mountain views, the gentle flow of Upper Bear Creek, and frequent wildlife sightings. Oversized commercial-grade aluminum windows flood the residence with natural light and create a seamless connection between refined interiors and the surrounding landscape.

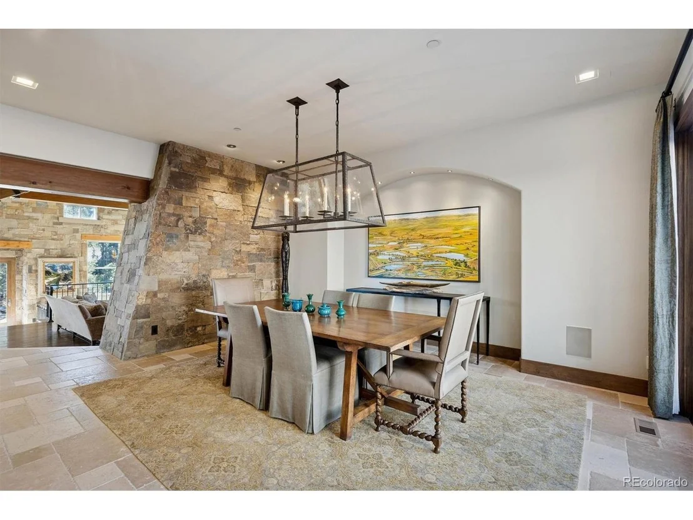
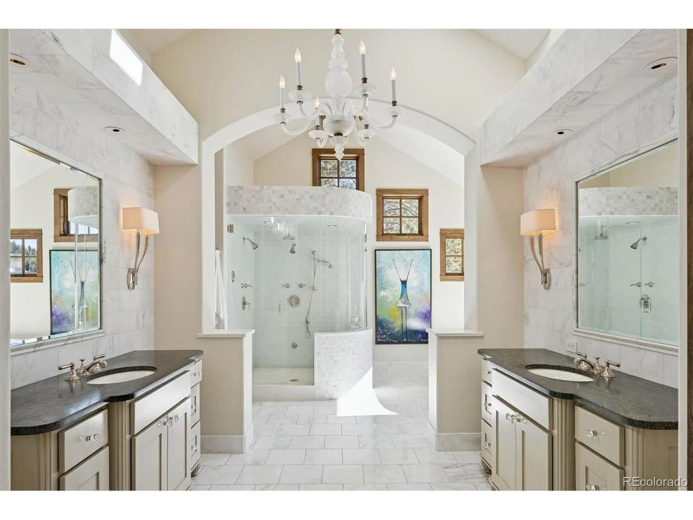
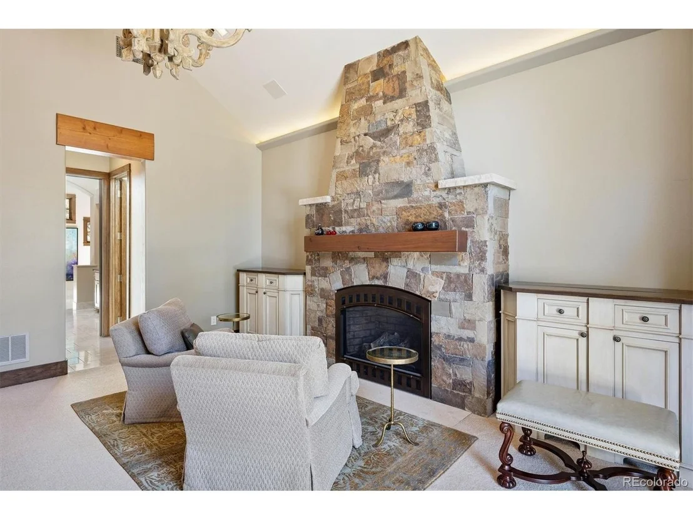
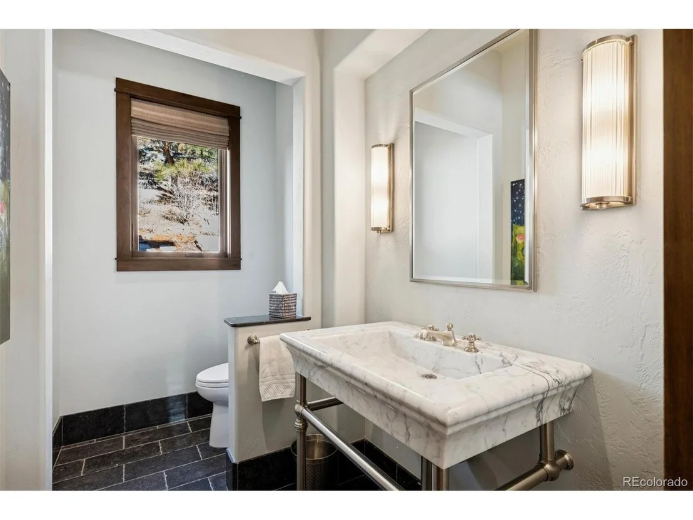
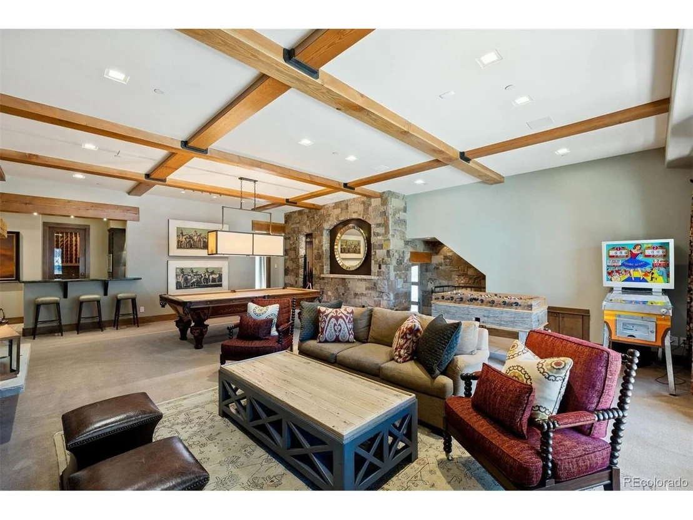
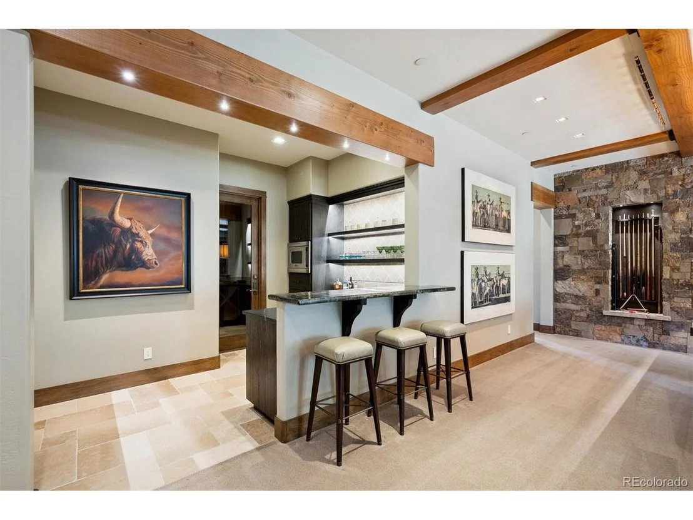
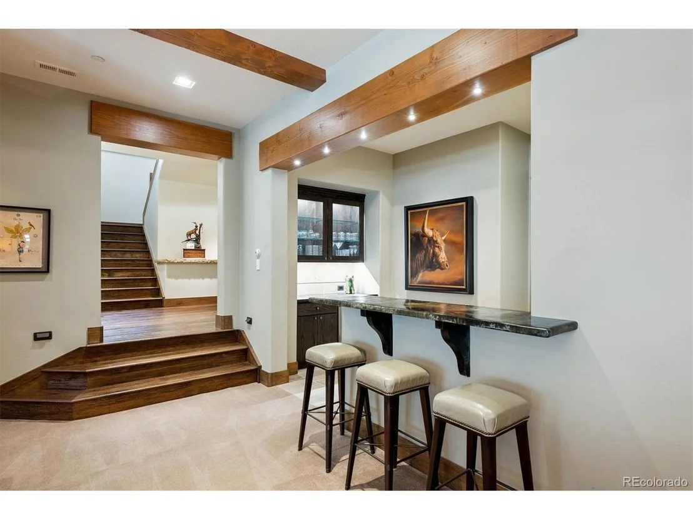
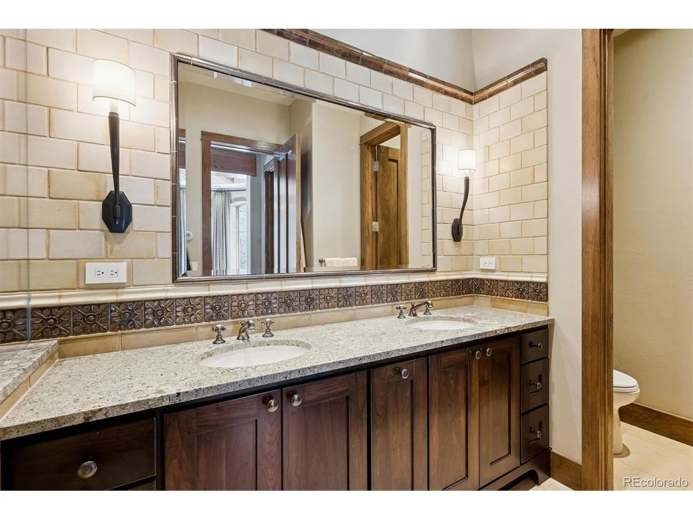
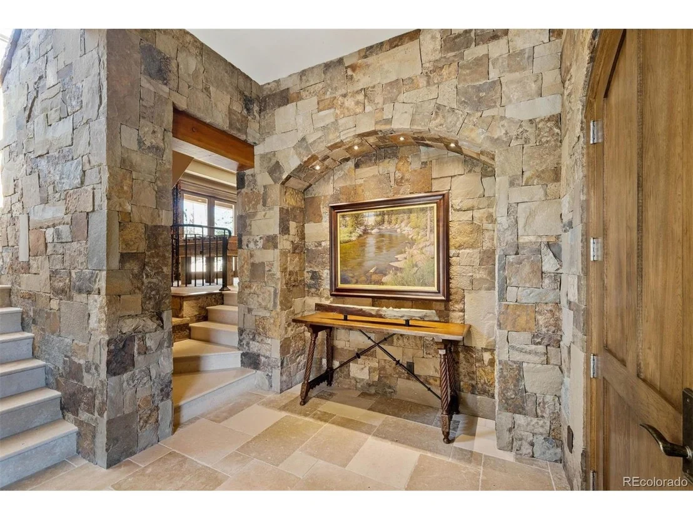
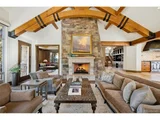
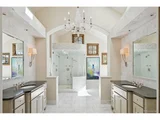
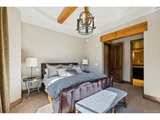
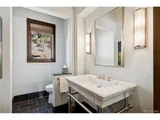
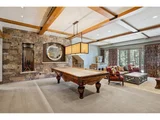
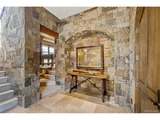
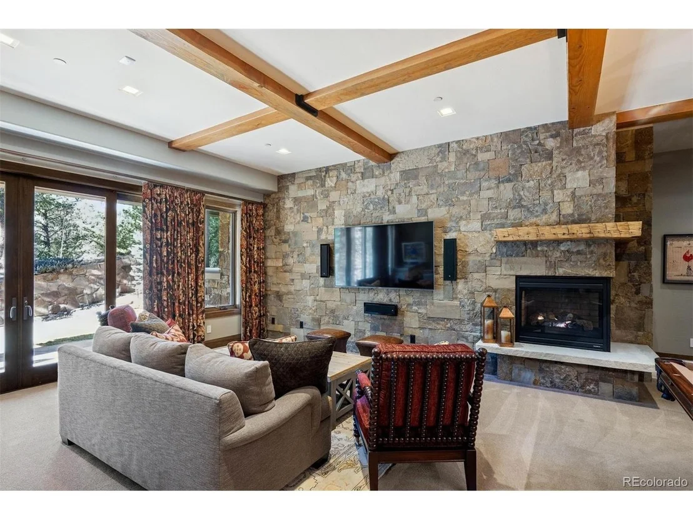
Crafted over nearly two years by hand-selected artisans and master craftsmen, every detail reflects exceptional design and precision. Natural materials-including marble, granite, soapstone, architectural concrete, hand-hewn hickory, imported French limestone, and bluestone-create timeless elegance throughout. Reclaimed Montana corral wood and custom ash carpentry add warmth and mountain character.

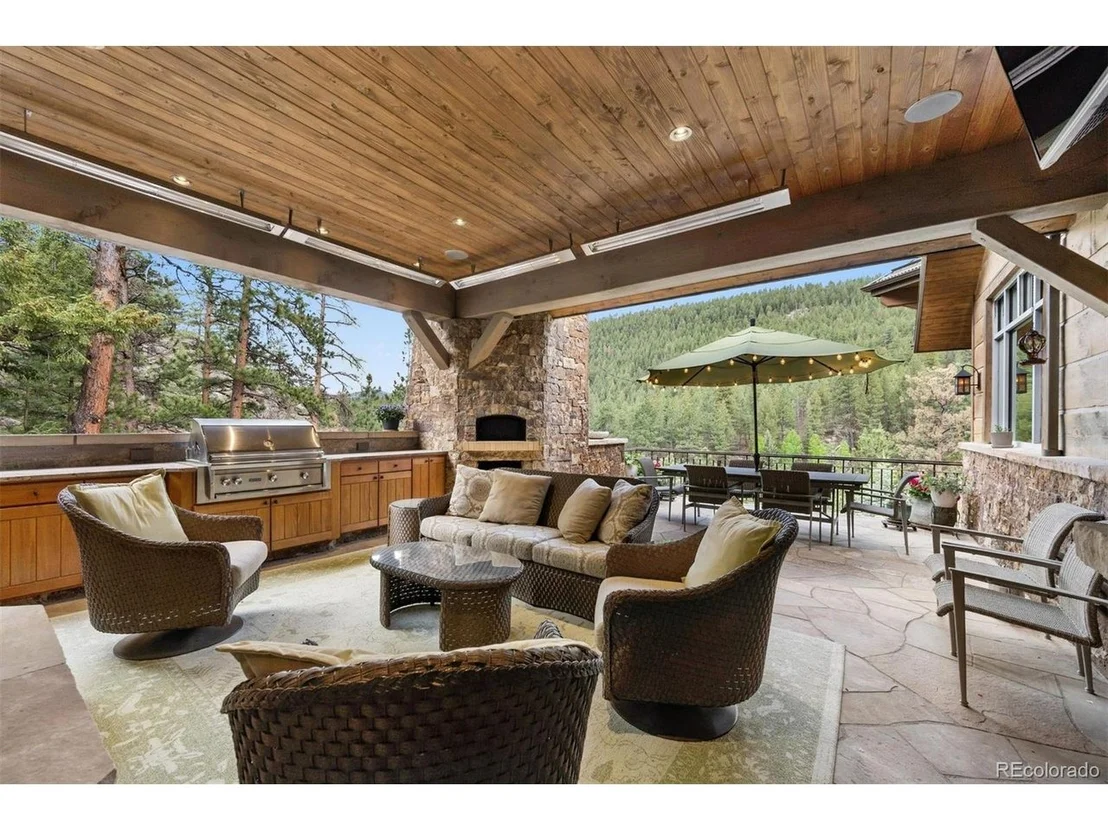
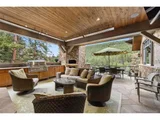
Designed for comfort and performance, the home features a nineteen-zone radiant heating system extending to the garage and driveway apron, infrared-heated outdoor spaces, central air conditioning, engineered air exchangers, a whole-home generator, and a 720-foot-deep high-producing well.

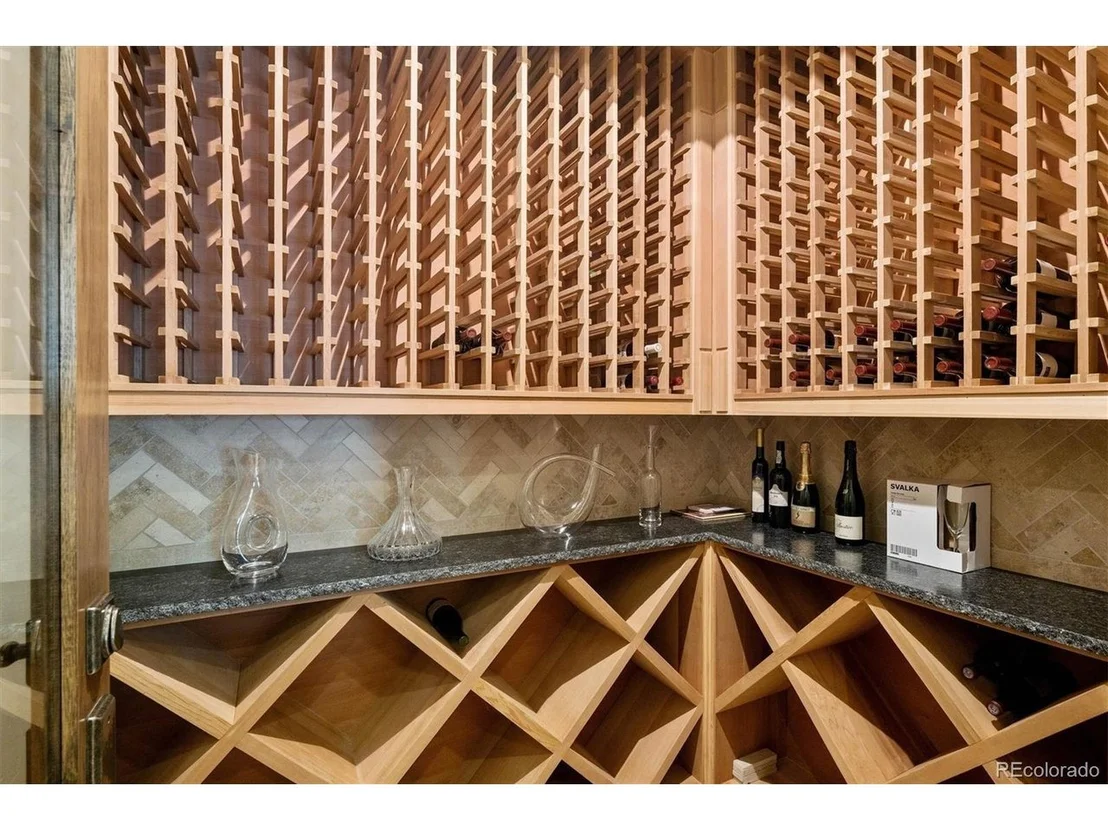
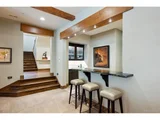
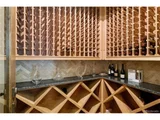
Modern luxury is integrated through a Savant home management system controlling lighting, HVAC, security, entertainment, and surround sound, complemented by Lutron lighting and custom fixtures. A commercial-grade elevator services every level, while a climate-controlled wine room enhances the home's appeal.

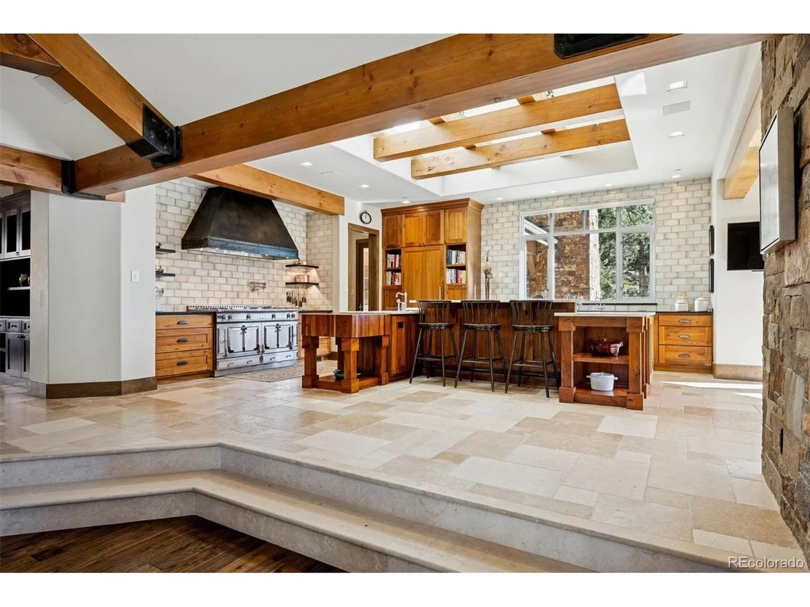
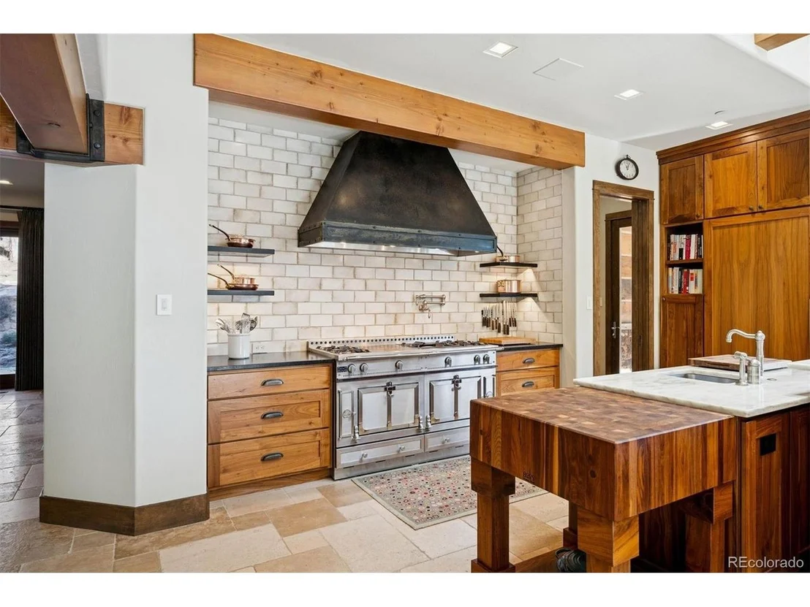
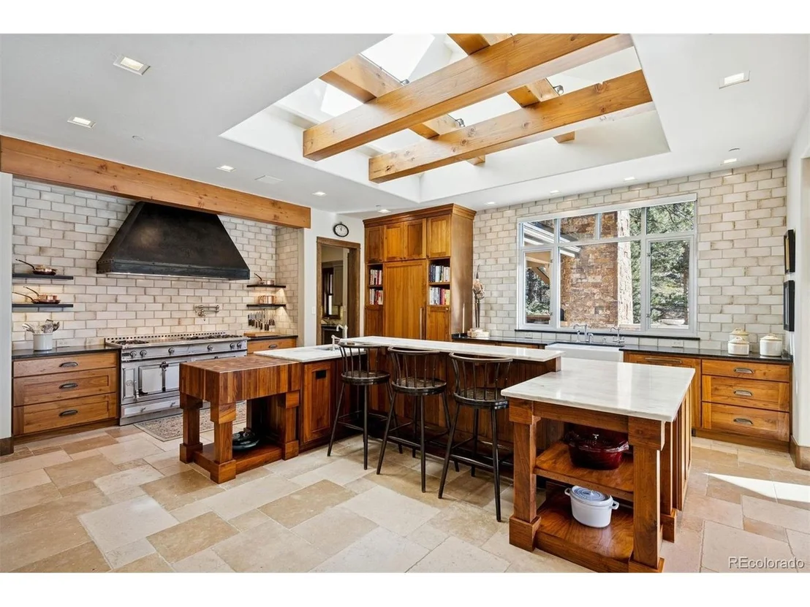
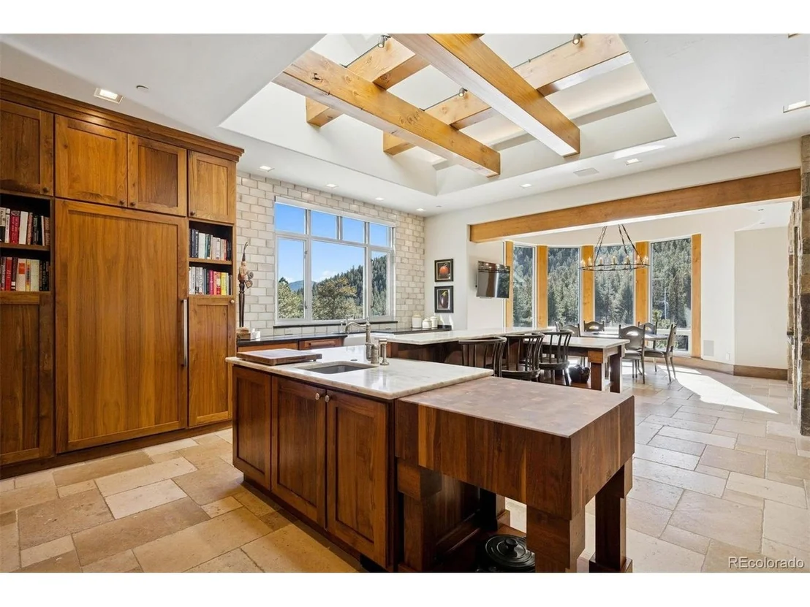
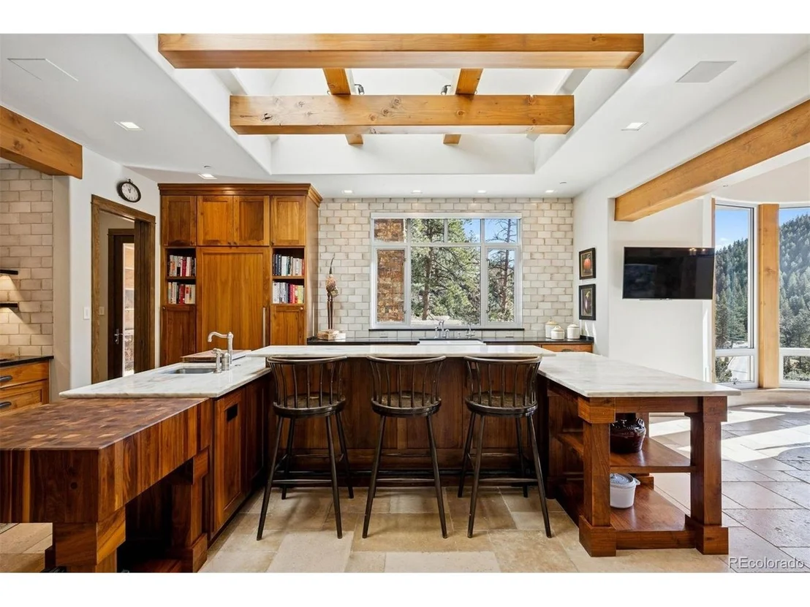
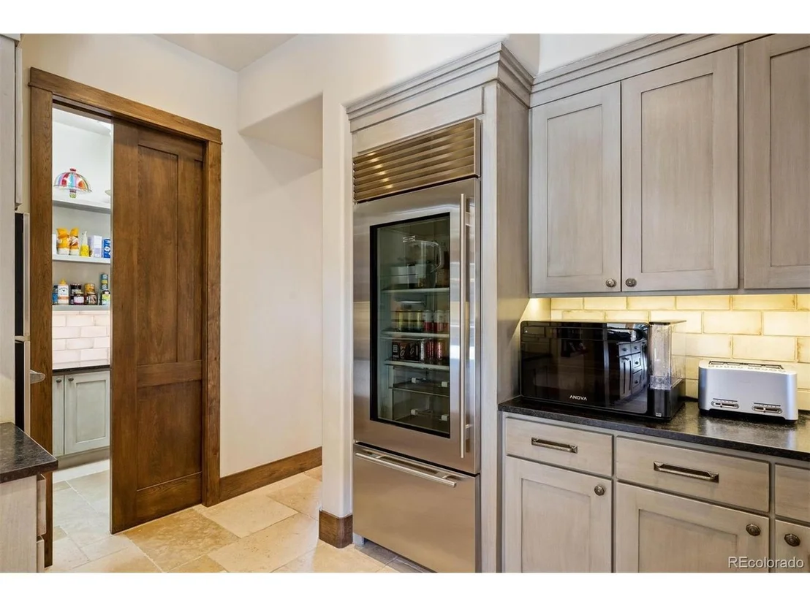
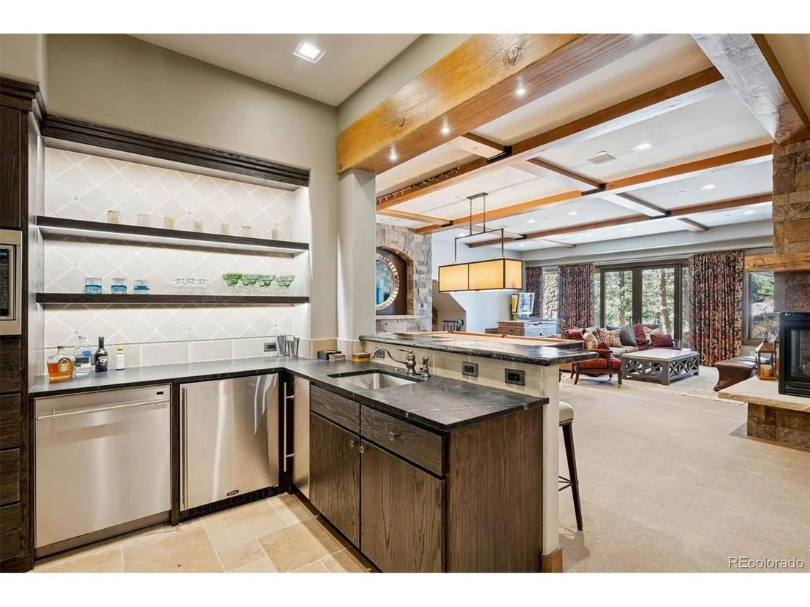
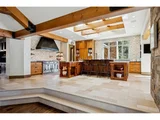
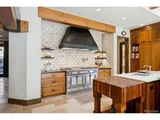
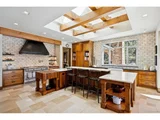
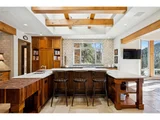
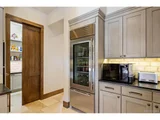
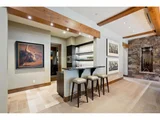
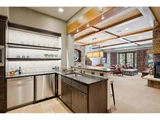
At the center of the residence is a chef's kitchen featuring an imported La Cornue range, handcrafted dual-fuel pizza oven, and separate butler's/caterer's kitchen designed for entertaining.

Complete with a radiant-heated tandem garage, epoxy flooring, 220-volt charging, and flexible four-car capacity, this remarkable estate defines luxury mountain living in Evergreen.
Unit Size
7,152 Ft²
Days on Market
-
Land Size
0.76 acres
Price per sqft
$1,048
Property Type
House
Property Taxes
$1,166
HOA Dues
-
Year Built
2011

Listed By

Heather Graham and Sean Endsley
LIV Sotheby's International Realty

Payment Calculator

Cap Rate Calculator

Last updated: 3 months ago (REcolorado MLS #IRE9519899)

Price History

Date / Event Date Event Price
Jul 22, 2026 Listed $7,495,000
Listed
Nov 19, 2009 Sold
Sold
May 2, 2001 Sold
Sold

Property Highlights

Garage
Air Conditioning
Fireplace
With View
Parking Details
Has Garage
Parking Features: Attached
Garage Spaces: 3
Interior Details
Half Bathrooms: 2
Full Bathrooms: 2
Interior Features: Eat-in Kitchen, Cathedral Ceiling(s), Open Floorplan, Pantry, Wet Bar, Kitchen Island
Appliances: Dishwasher, Refrigerator, Microwave, Disposal, Gas Bar-B-Q
Has Fireplace
Fireplace Features: Family Room, Bedroom, Great Room, Two or More
Basement: Partially Finished
Exterior Details
Square Footage: 7152
Square Footage Source: $0
Architectural Style: Chalet
Year Built: 2011
Waterbody Name: River Front
Levels: Three Or More
Construction Materials: Frame, Stone, Wood Siding
Patio and Porch Features: Patio, Deck
Lot Features: Level, Paved, Abuts Stream/Creek/River, Abuts Public Open Space
Lot Size Area: 33105.6
Lot Size Units: Square Feet
Lot Size Acres: 0.76
Lot Size Square Feet: 33105.6
Water Source: Well
Financial Details
Tax Annual Amount: $13,988
Utilities Details
Cooling Type: Central Air
Heating Type: Forced Air, Radiant
Sewer : Public Sewer

Building Info

Overview

    General

  • Year Built: 2011
  • Effective Year Built: 2011
  • Building Count: 1
  • Bedroom Count: 3
  • Bathroom Count: 9
  • Full Bathrooms: 6
  • Partial Bathrooms: 9
  • Building Condition: 0
  • Building Quality: 1
  • Construction Type: 6
  • Building Style: 40
  • Exterior Walls Type: 0
  • Interior Walls Type: 0
  • Roof Shape Type: 0
  • Roof Cover Type: 18
  • Floor Count: 200
  • Living Units: 1
  • Floor Cover: 0
  • Basement Type: 8
  • Basement Area: 2,686
  • Garage Type: 1
  • Garage Square Area: 1,069
  • Parking Space Count: 4
  • Patio Type: 69
  • Porch Type: 66
  • Pool Type: 0
  • Location Influence Type: 121

    Dimensions

  • Lot Size Square Feet: 33,106
  • Total Building Area: 8,221
  • Gross Building Area: 8,446
  • Building Area: 4,466
  • Building Area Measurement: L

    Heating and Cooling

  • Fireplace Count: 1
  • Air Conditioning: 0
  • Heating: 10
  • Heated Square Feet: 4,466
  • Heating Fuel Type: 0

    Utilities

  • Sewer System: 5
  • Water Service: 6

Building

  • Building Type: 0
  • Property Class: R
  • Subdivision: ACREAGE
  • Land Acres: 0000000760
  • Standard Land Use Code: 1001
  • County Land Use Code: 110
  • State Land Use Code: 1112
  • Legal Description 1: SECTION 09 TOWNSHIP 05 RANGE 71 QTR NE SIZE: 33106 VALUE: .760 KEY=009

Neighborhood

  • School District Name: Jefferson County School District R-1
  • Census Tract: 009848

Zoning

  • Zoning: CO

Geography

  • Assessors Map Reference: 123-M
  • Account Number: 300039015
  • Parcel: 51-091-00-002
  • Block: 552
  • Meridian: SEC 09 TWN 05S RNG 71W
  • Municipality: UNINCORPORATED AREA
  • Latitude: 39.634
  • Longitude: -105.342

    Address

  • Full Address: 30033 Upper Bear Creek Rd
  • Address - House Number: 30033
  • Address - Street Name: Upper Bear Creek
  • Address - Suffix Type: Rd
  • State: CO
  • City Name: Evergreen
  • Carrier Code: R073
  • 4-Digit Zip Code: 7706
  • Zip Code: 80439

Valuation

    Tax

  • Total Area: 7,152
  • Tax Year: 2023
  • Tax Amount: $1,457,364
  • Tax Rate Code Area: 4493

    Appraisal Valuation

  • Standard Deviation: 0.2959
  • Valuation Date: Feb 21, 2024
  • Confidence Score: 40
  • Final Value: 2,939,864
  • High Value: 3,809,797
  • Low Value: 2,069,930

    Market Valuation

  • Market Total Value: $2,426,793
  • Market Land Value: $422,550
  • Market Improvement Value: $2,004,243

    Assessments Valuation

  • Assessed Year: 2023
  • Assessed Total Value: $158,910
  • Assessed Land Value: $28,311
  • Assessed Improvements Value: $130,599
    Sales

  • Current Sale Contract Date: Oct 22, 2009
  • Current Sale Recording Date: Nov 19, 2009
  • Current Sale Price:
  • Current Sale Document Type: 71
  • Current Sale Input Document Number: 2009116685
  • Previous Sale Recording Date: May 02, 2001
  • Previous Sale Contract Date: Apr 30, 2001
  • Previous Sale Amount: $375,000
  • Previous Sale Document Type: 71
Data used for valuation calculations is provided by RealtyHop, and other third party sources

Comparables

Unit
Status
Type
Beds
Baths
ft²
Price/ft²
Asking Price
Listed On
Closing Price
Sold On
HOA + Taxes

About Evergreen West


Similar Homes for Sale

Currently no similar homes around

Nearby Rentals

Unit for rent at 31250 John Wallace Rd, CO, 80439

$800 /mo

  • 1 Bed
  • 1 Bath
31250 John Wallace Rd, CO, 80439 Listing by Rick Rivera


Frequently Asked Questions

When was property at 30033 Upper Bear Creek Road built and last sold?
The property at 30033 Upper Bear Creek Road was built in 2011 and last sold on Oct 22, 2009 for $496,000.
How much is this home worth?
The estimated value of the home located at 30033 Upper Bear Creek Road is $7,330,524.
What are some comparable homes to 30033 Upper Bear Creek Road?
There are currently no comparable homes to 30033 Upper Bear Creek Road.