Check Availability
Bloomington 61704
3002 Neaves Drive
$435,000
● House - For Sale

3002 Neaves Drive

Bloomington, IL 61704
bedrooms
5 Beds
bathrooms
4 Baths
square feet
5,534 Ft²
$3,220
Est. Monthly
$13
HOA / Fees

About This Property

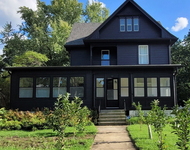
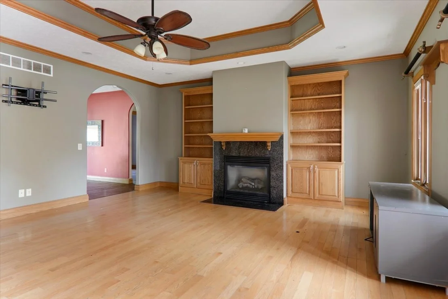
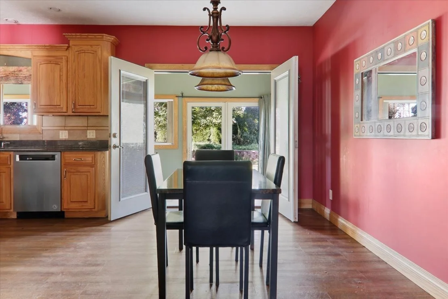
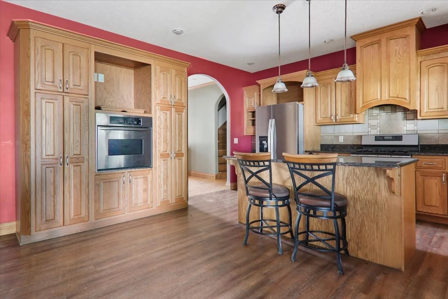
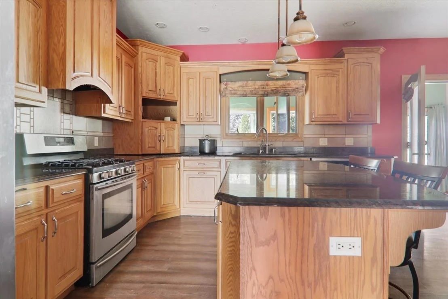
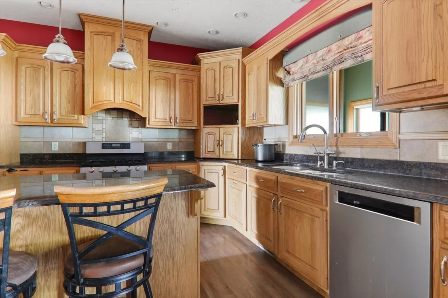
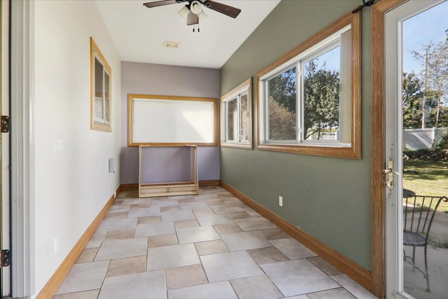
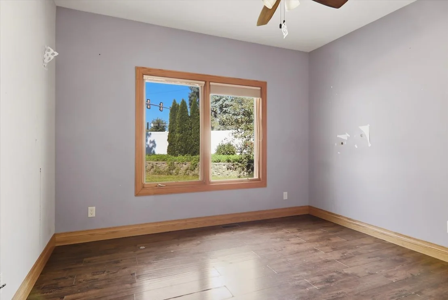
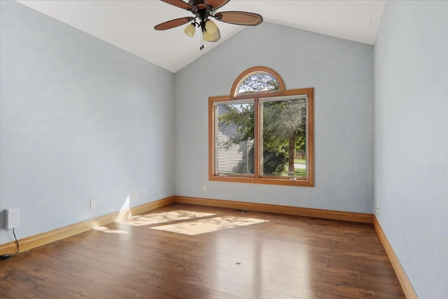
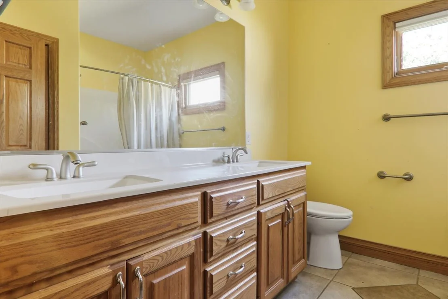
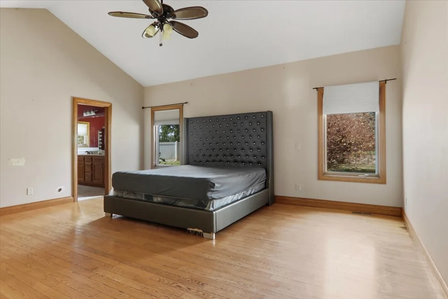
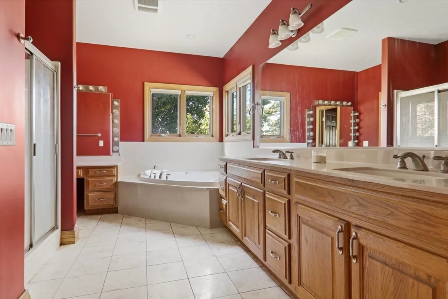
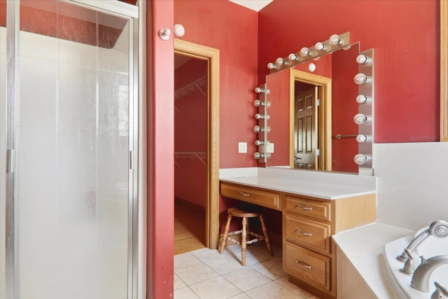
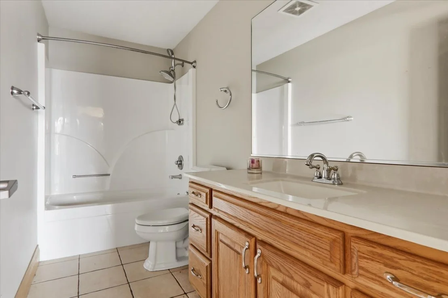
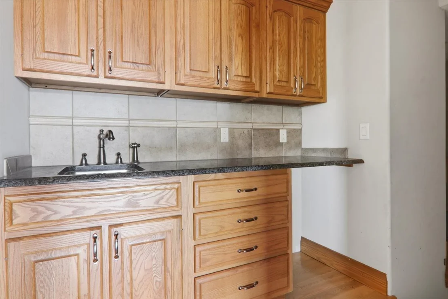
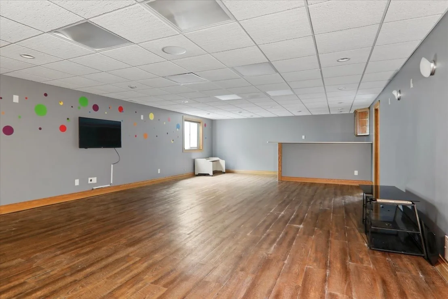
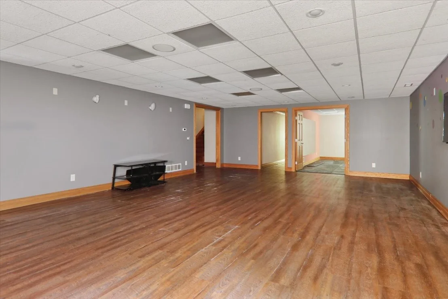
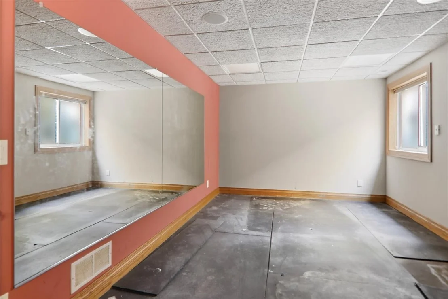
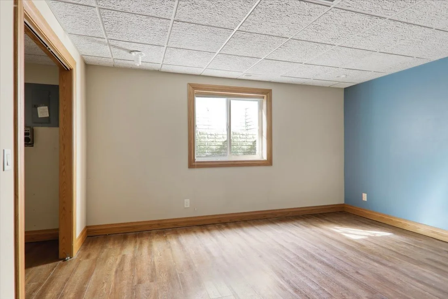
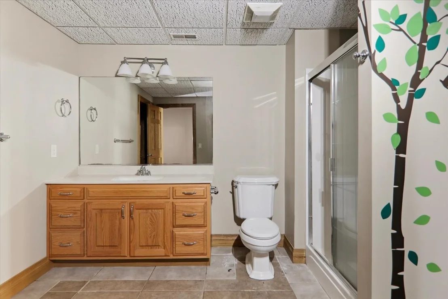
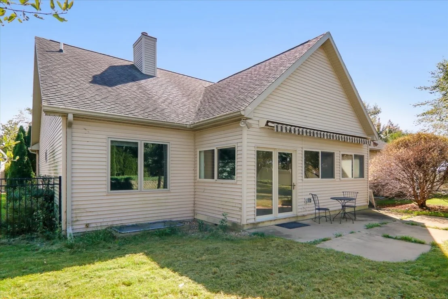
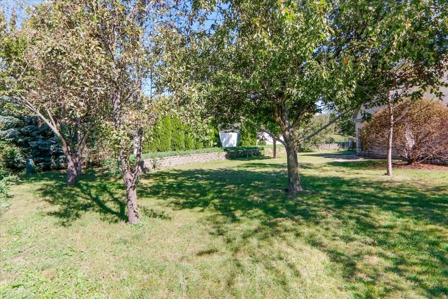
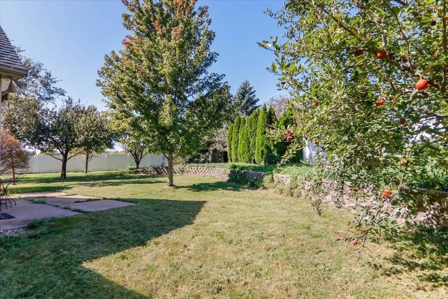
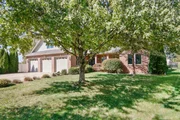
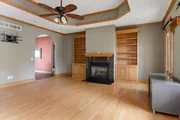
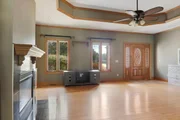
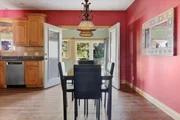
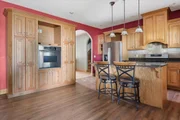
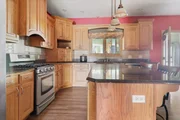
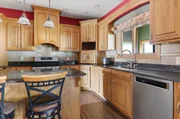
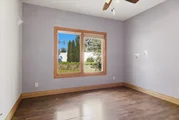
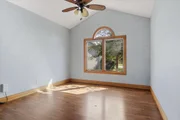
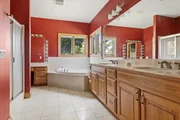
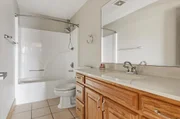
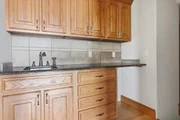
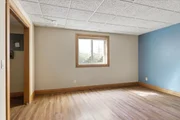
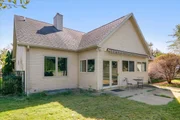
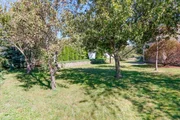
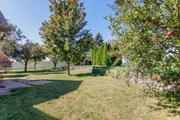
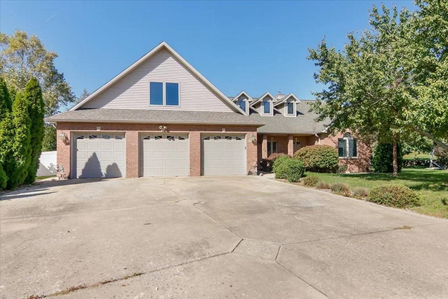
If space is what you are looking for, then this 7-bedroom, 4-full-bathroom home is for you!  This large, custom-built home features a spacious main level with two separate sleeping wings, a table-space kitchen, an adjoining 4-season room that could function as a dining room, and a laundry room.  The second level features its own second primary suite complete with a full bathroom, spacious closet, and private kitchenette area.  Heading downstairs, you will be amazed by the large family room with a wet bar and 3 additional bedrooms, including one that connects to the fourth full bathroom.  This basement offers 4 egress windows and plenty of space; it feels like a whole other residence!  The main level and second level are heated via a forced furnace, and the basement is heated via geothermal; this was installed in 2019 and has a remaining 1-year warranty. The private-feeling backyard is fully fenced and features some fruit trees and a retractable awning over the patio. Let's not forget the large 1000 sq ft heated 3-car garage as well.  This home will amaze you with its uniqueness and space!
Unit Size
5,534 Ft²
Days on Market
-
Land Size
0.37 acres
Price per sqft
$79
Property Type
House
Property Taxes
$1,071
HOA Dues
$13
Year Built
2003

Listed By

Tracy Haas Riley
Berkshire Hathaway Central Illinois Realtors
Kristen Haas Oliver
BHHS Central Illinois, REALTORS

Payment Calculator

Cap Rate Calculator

Property Highlights

Garage
Air Conditioning
Fireplace
Parking Details
Has Garage
Parking Features: Concrete, Garage Door Opener, Garage, Attached, Yes
Garage Spaces: 3
Interior Details
Full Bathrooms: 4
Interior Features: Cathedral Ceiling(s), Wet Bar, Built-in Features, Walk-In Closet(s), 1st Floor Bedroom, 1st Floor Full Bath, Special Millwork
Appliances: Range, Microwave, Dishwasher, Refrigerator, Washer, Dryer, Disposal, Humidifier
Flooring Type: Hardwood
Laundry Features: Main Level, Gas Dryer Hookup, Electric Dryer Hookup, Sink
Rooms: 11
Has Fireplace
Fireplace Features: Gas Log, Attached Fireplace Doors/Screen
Fireplaces: 1
Basement: Finished, Full
Exterior Details
Square Footage: 5534
Square Footage Source: $0
Architectural Style: Cape Cod
Year Built: 2003
Construction Materials: Vinyl Siding, Brick
Patio and Porch Features: Patio, Screened
Lot Features: Mature Trees
Lot Size Area: 15956.028
Lot Size Units: Square Feet
Lot Size Acres: 0.3663
Lot Size Square Feet: 15956.028
Lot Size Dimensions: 50X150X75X101X138
Water Source: Public
Financial Details
Tax Annual Amount: $12,855
Utilities Details
Cooling Type: Central Air
Heating Type: Natural Gas, Forced Air, Geothermal
Sewer : Public Sewer
Location Details
HOA/Condo/Coop Fee Includes: None
HOA Fee: $150
HOA Fee Frequency: Annually

Building Info

Overview

    General

  • Year Built: 2003
  • Building Count: 1
  • Total Rooms: 8
  • Bedroom Count: 4
  • Bathroom Count: 4
  • Full Bathrooms: 3
  • Partial Bathrooms: 4
  • Building Condition: 3
  • Building Quality: 4
  • Construction Type: 0
  • Building Style: 0
  • Exterior Walls Type: 2
  • Interior Walls Type: 3
  • Roof Shape Type: 0
  • Roof Cover Type: 15
  • Floor Count: 100
  • Floor Cover: 9
  • Basement Type: 6
  • Basement Area: 2,588
  • Garage Type: 1
  • Garage Square Area: 852
  • Parking Space Count: 3
  • Patio Type: 0
  • Porch Type: 105
  • Pool Type: 0
  • Location Influence Type: 118

    Dimensions

  • Lot Size Square Feet: 15,957
  • Lot Size Depth Feet: 1,450
  • Lot Size Frontage Feet: 500
  • Total Building Area: 6,795
  • Gross Building Area: 6,795
  • Building Area: 5,755
  • Building Area Measurement: L

    Heating and Cooling

  • Fireplace Count: 1
  • Air Conditioning: 0
  • Heating: 4
  • Heated Square Feet: 5,755
  • Heating Fuel Type: 3

    Utilities

  • Sewer System: 0
  • Water Service: 0

Building

  • Building Type: 0
  • Property Class: R
  • Subdivision: HERSHEY GROVE SUB
  • Land Acres: 0000000366
  • Standard Land Use Code: 1001
  • County Land Use Code: 0040
  • Legal Description 1: HERSHEY GROVE SUB LOT 8

Neighborhood

  • School District Name: McLean County Unit School District 5
  • School Tax School District: 005
  • Census Tract: 001108

Zoning

  • Zoning: R1C

Geography

  • District: 40
  • Parcel: 21-13-101-002
  • Lot: 8
  • Meridian: SEC 13 TWN 23N RNG 02E
  • Municipality: CITY OF BLOOMINGTON
  • Latitude: 40.4583
  • Longitude: -88.9423

    Address

  • Full Address: 3002 Neaves Dr
  • Address - House Number: 3002
  • Address - Street Name: Neaves
  • Address - Suffix Type: Dr
  • State: IL
  • City Name: Bloomington
  • Carrier Code: R041
  • 4-Digit Zip Code: 8686
  • Zip Code: 61704

Valuation

    Tax

  • Tax Year: 2022
  • Tax Amount: $936,610
  • Tax Rate Code Area: 4008

    Appraisal Valuation

  • Standard Deviation: 0.1474
  • Valuation Date: Feb 28, 2024
  • Confidence Score: 82
  • Final Value: 510,568
  • High Value: 585,855
  • Low Value: 435,282

    Market Valuation

  • Market Total Value: $335,997
  • Market Land Value: $69,948
  • Market Improvement Value: $266,049

    Assessments Valuation

  • Assessed Year: 2022
  • Assessed Total Value: $111,999
  • Assessed Land Value: $23,316
  • Assessed Improvements Value: $88,683

    Sales

  • Current Sale Contract Date: Aug 21, 2020
  • Current Sale Recording Date: Sep 10, 2020
  • Current Sale Price:
  • Current Sale Document Type: 71
  • Current Sale Input Document Number: 2020-00018226
  • Previous Sale Recording Date: Sep 27, 2012
  • Previous Sale Contract Date: Sep 14, 2012
  • Previous Sale Amount: $330,000
  • Previous Sale Document Type: 71
Data used for valuation calculations is provided by RealtyHop, and other third party sources

Comparables

Unit
Status
Type
Beds
Baths
ft²
Price/ft²
Asking Price
Listed On
Closing Price
Sold On
HOA + Taxes

About Bloomington


Similar Homes for Sale

Currently no similar homes around

Nearby Rentals

Unit for rent at 1313 E Washington Street, Bloomington, IL, 61701

$2,700 /mo

  • 5 Beds
  • 2 Baths
  • 3,525 ft²
1313 E Washington Street, Bloomington, IL, 61701 Listing by Colleen Zerebny


Frequently Asked Questions

When was property at 3002 Neaves Drive built and last sold?
The property at 3002 Neaves Drive was built in 2003 and last sold on Aug 21, 2020 for $332,667.
How much is this home worth?
The estimated value of the home located at 3002 Neaves Drive is $439,350.
What are some comparable homes to 3002 Neaves Drive?
There are currently no comparable homes to 3002 Neaves Drive.