


3002 Eagle Lake Drive


About This Property
Payment Calculator
Your Estimated Monthly Payment
Cap Rate Calculator
What does this mean?
Based on our analysis, the cap rate of this property is 1.25%. A negative cap rate indicates that the property might not be feasible as an income-producing asset. The median cap rate for a near zip code 11238 is 4.23%.
How much can I actually make?
Actual monthly rental income may vary between $4,760 and $7,140 depending on unit-specific characteristics. You can change the amount using the slider to further explore.
How is cap rate calculated?
Cap Rate = Net Operating Income (NOI) / Property Asset Value.
When calculating the cap rate, we assume 100% occupancy. Leverage (mortgage) is not considered.
Cap Rate provided by RealtyHop and RentHop, learn more about cap rate here.
Price History
| Date / Event | Date | Event | Price |
|---|---|---|---|
| Jul 15, 2022 | Sold | ||
| Sold | |||
| Jun 17, 2022 | Listed by Realty Associates | $505,000 | |
| Listed by Realty Associates | |||
| | |||
|
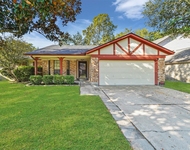
Welcome to the beautiful Gated Towne Lakes! This home has so much to offer, lake view, walking trails around the lake, lots of natural light, fresh paint 2022, new low-e windows installed 2021 and so much more. You are across from Pearland High School, within walking distance to Independence Park, you get to watch the fireworks from your front yard, hear the music if you want, during concerts in the park.
| |||
| Jul 30, 2019 | No longer available | - | |
| No longer available | |||
| Jun 7, 2019 | Listed by Keller Williams - Houston Memorial | $364,900 | |
| Listed by Keller Williams - Houston Memorial | |||
| | |||
|
Your dream home awaits in this luxurious waterfront home that offers four bedrooms, three and a half baths and two-car garage. Spread out in more than 3,400+ square feet situated on a gorgeous lakefront lot. Gleaming hardwoods greet you at the Entry and spread out across the first floor living areas. A Chef's Kitchen is equipped with bountiful cabinetry, counter space and stainless steel appliances. The open concept floor plan brings the Family Room, Kitchen and Breakfast area into the fold with breathtaking views of the oasis-like backyard. Relax in the expansive Master Suite with Master Bath offering a glass surround shower, soaking tub and separate vanities. The Upstairs Game Room is ready for the latest in gaming equipment. Secondary bedrooms are large and offer sloped ceilings and fabulous windows. The resort-like backyard has a beautiful flagstone patio, lush green space and views that will transport you to another relaxing world. All on an 8,000+ square foot lot. The manager has listed the unit size as 3462 square feet.
| |||
Property Highlights
Building Info
Comparables
Status
Price/ft²
Listed On
Sold On
About Pearland
Similar Homes for Sale
Currently no similar homes aroundNearby Rentals

Last Updated: 6 months ago
Data Source: HAR , MLS# 25345500
 Your Privacy Choices
Phone: 425-283-2930
Address: 335 Madison Avenue, New York, NY 10017