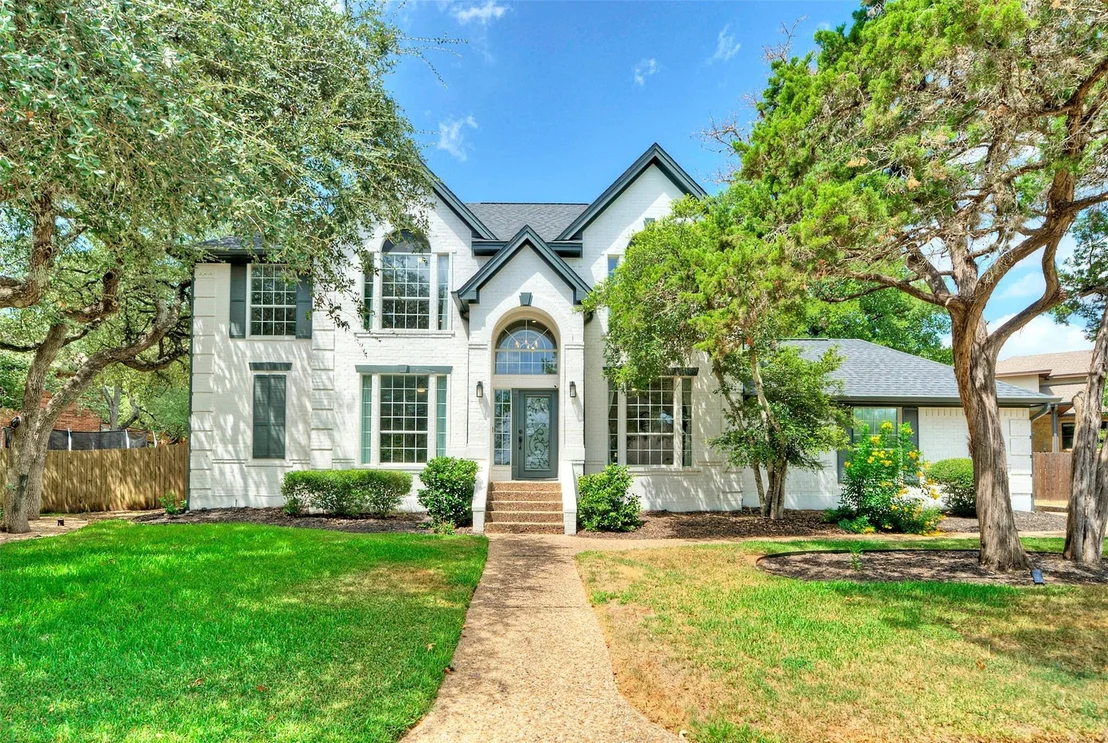
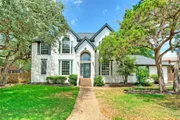
This stunning 4-bedroom, 2.5-bathroom home in the coveted Barton
Creek West community seamlessly combines comfort and elegance,
featuring numerous recent upgrades including a new roof. This home
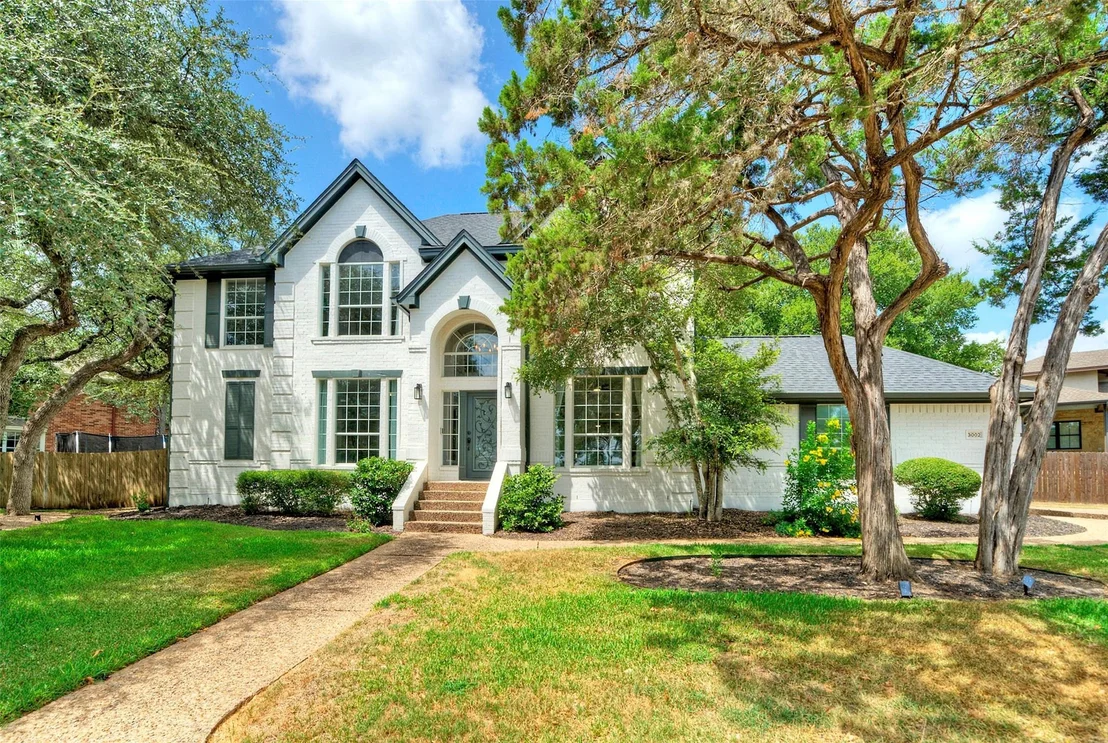
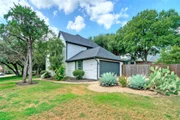
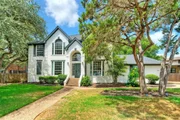
is situated on a peaceful street, featuring one of the largest
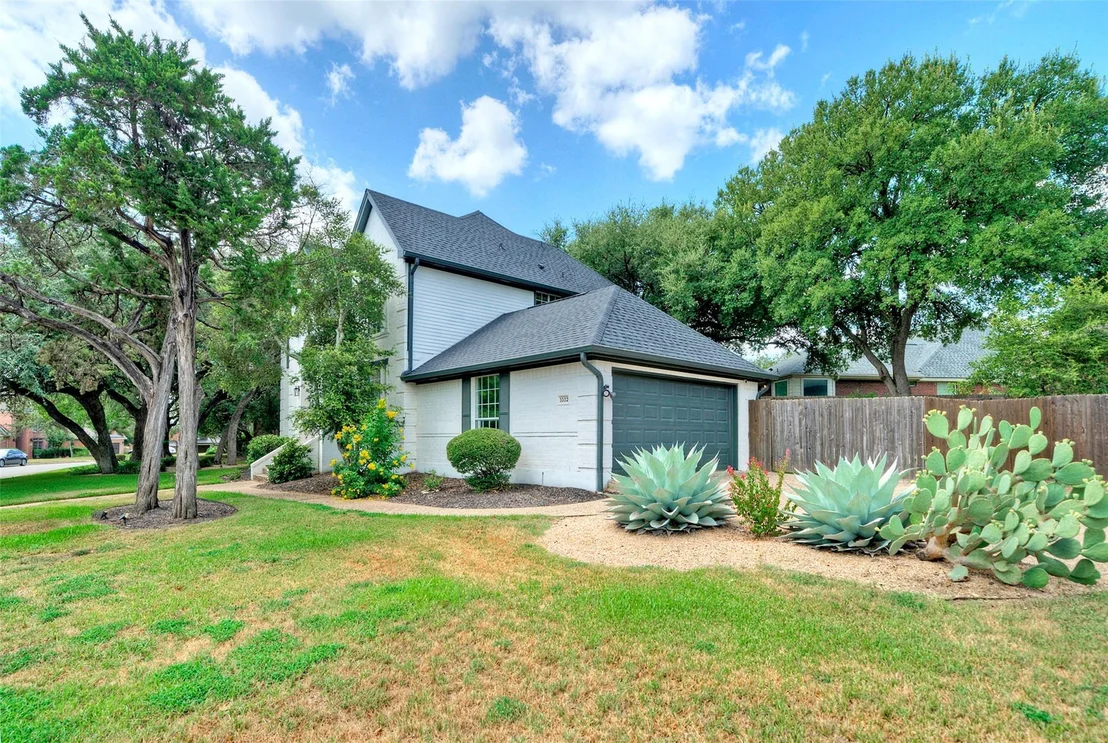
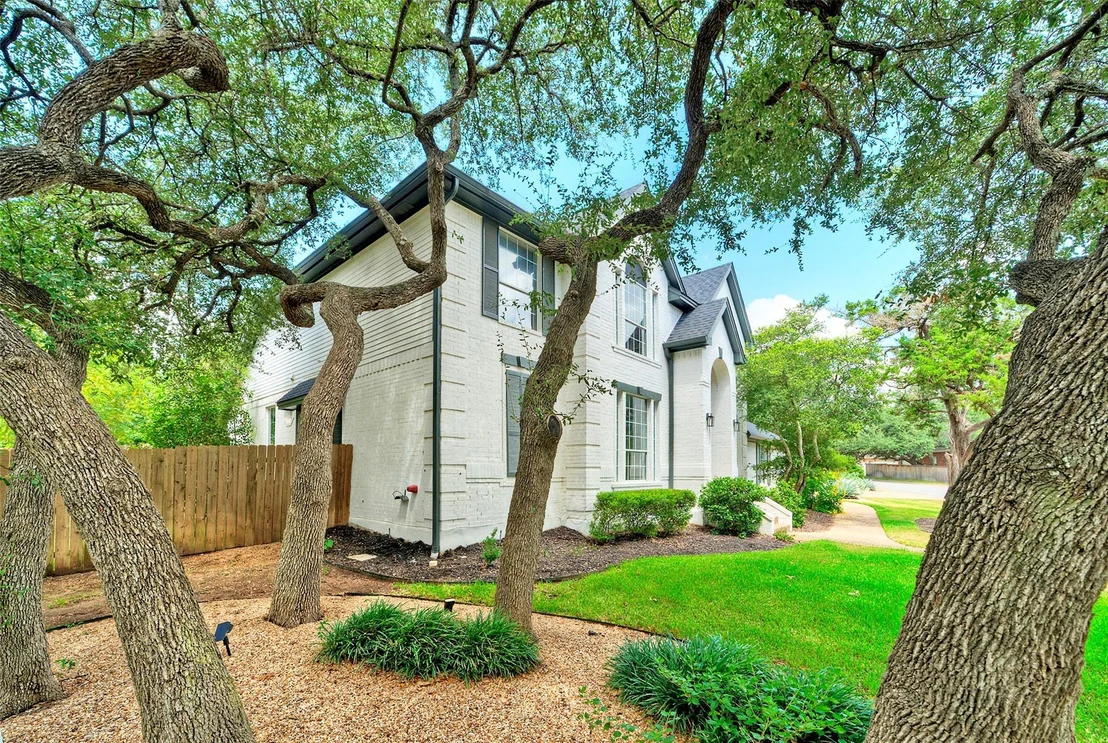
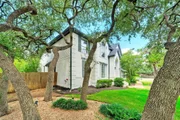
front yards in the community. The front yard boasts a charming
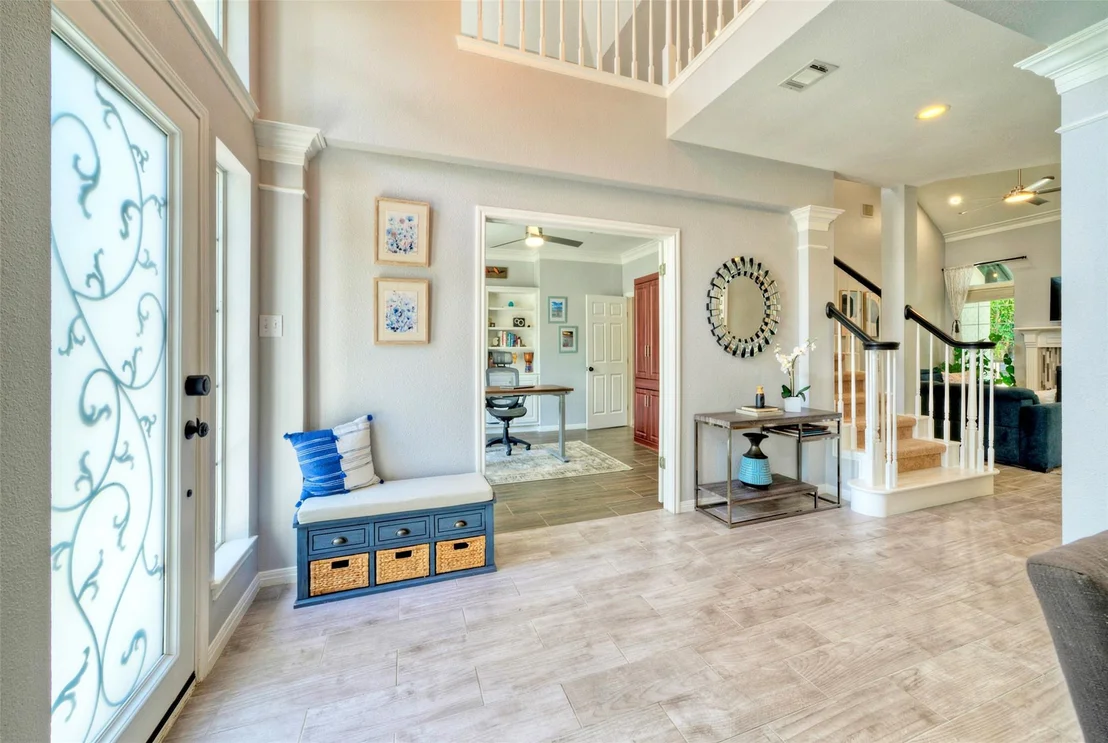
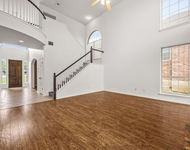
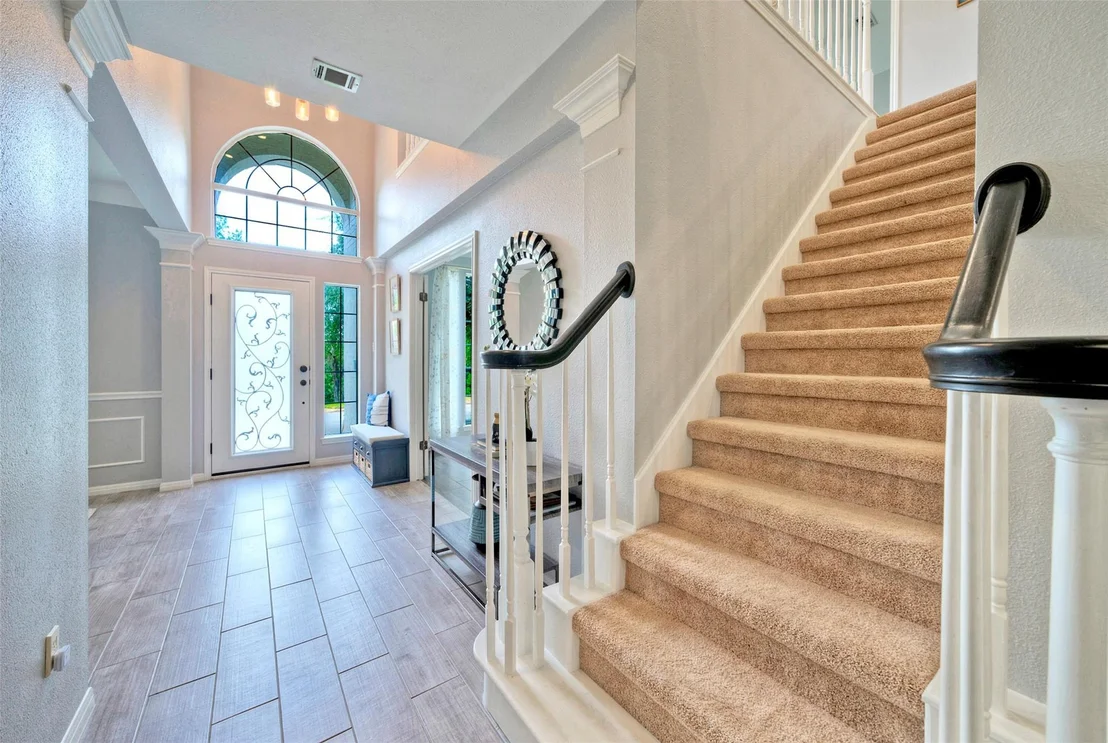
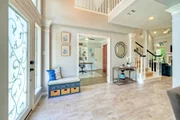
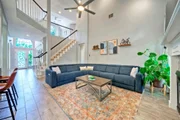
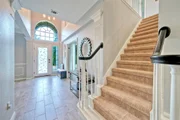
canopy of native Live Oak trees. Guests are welcomed in a two-story
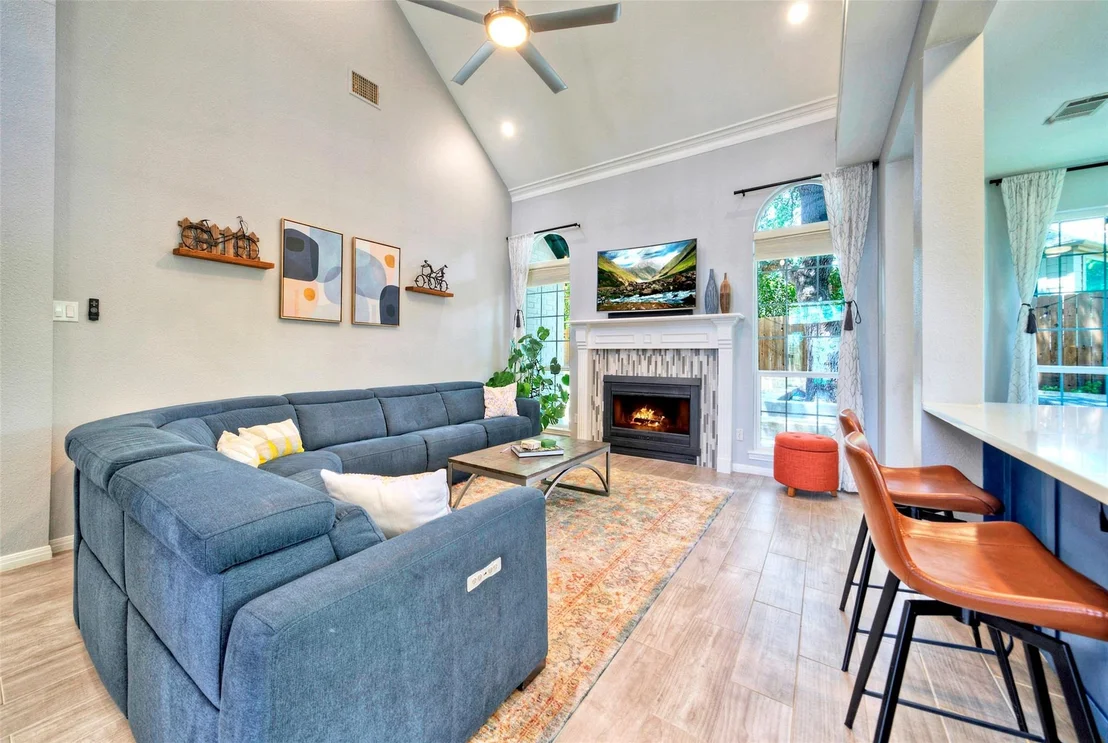
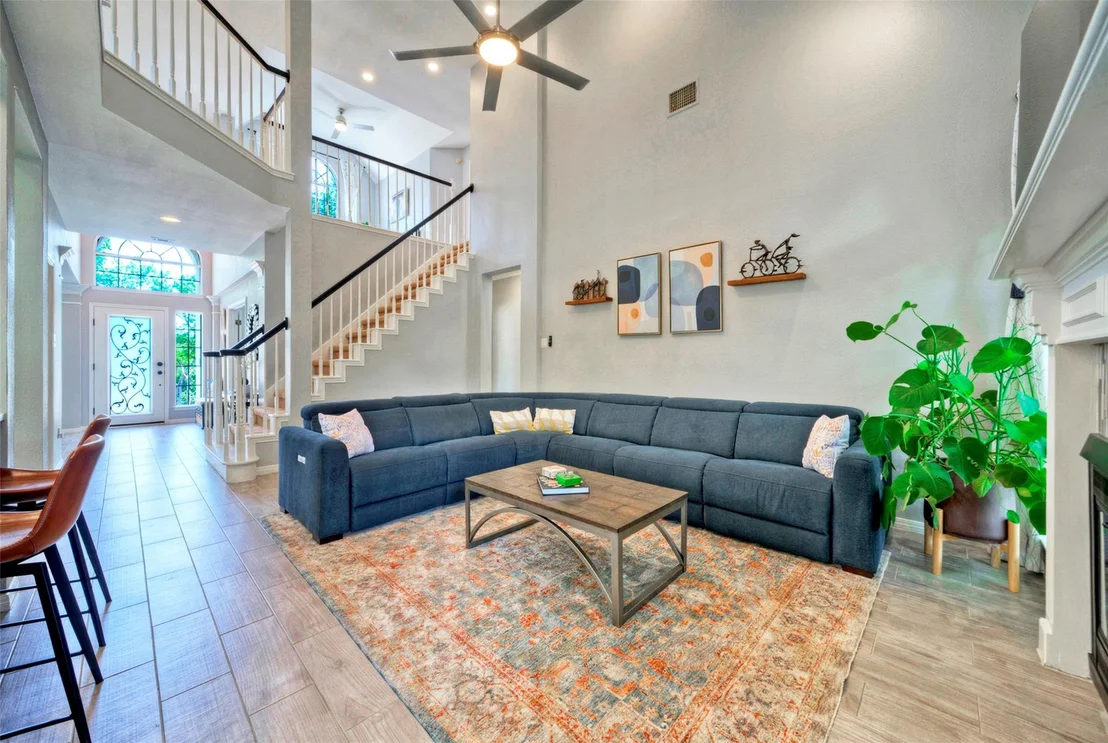
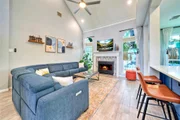
foyer highlighted by an elegant chandelier. The living room,
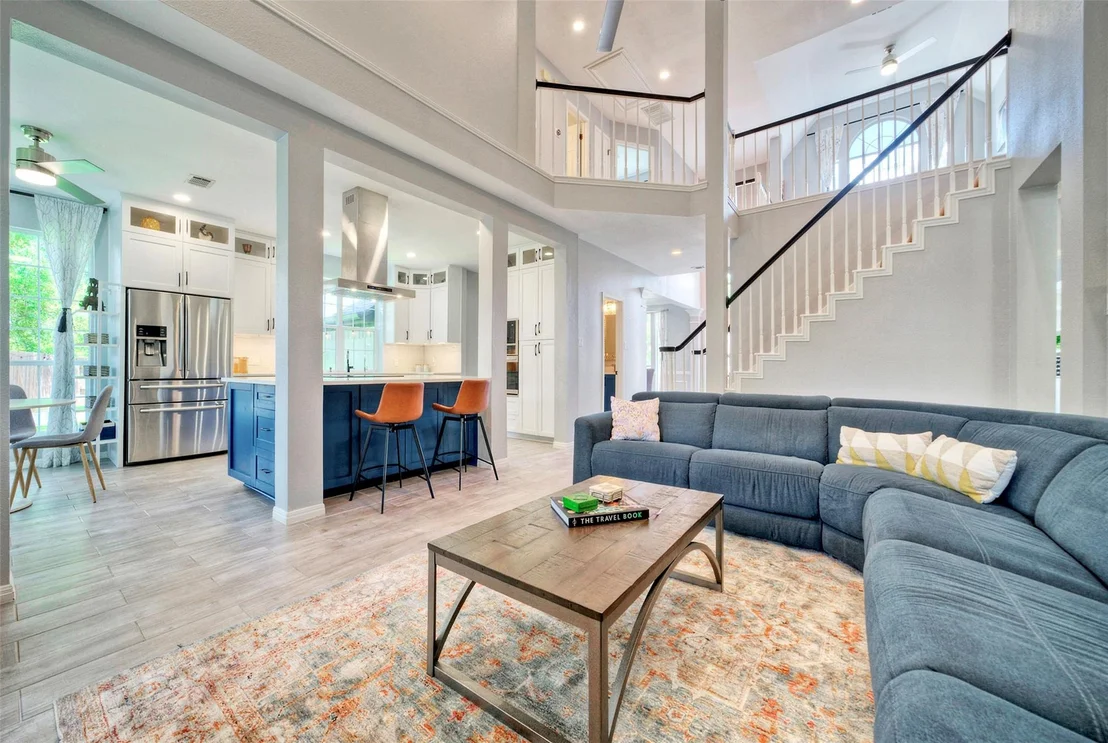
perfect for entertaining, boasts soaring ceilings and a cozy
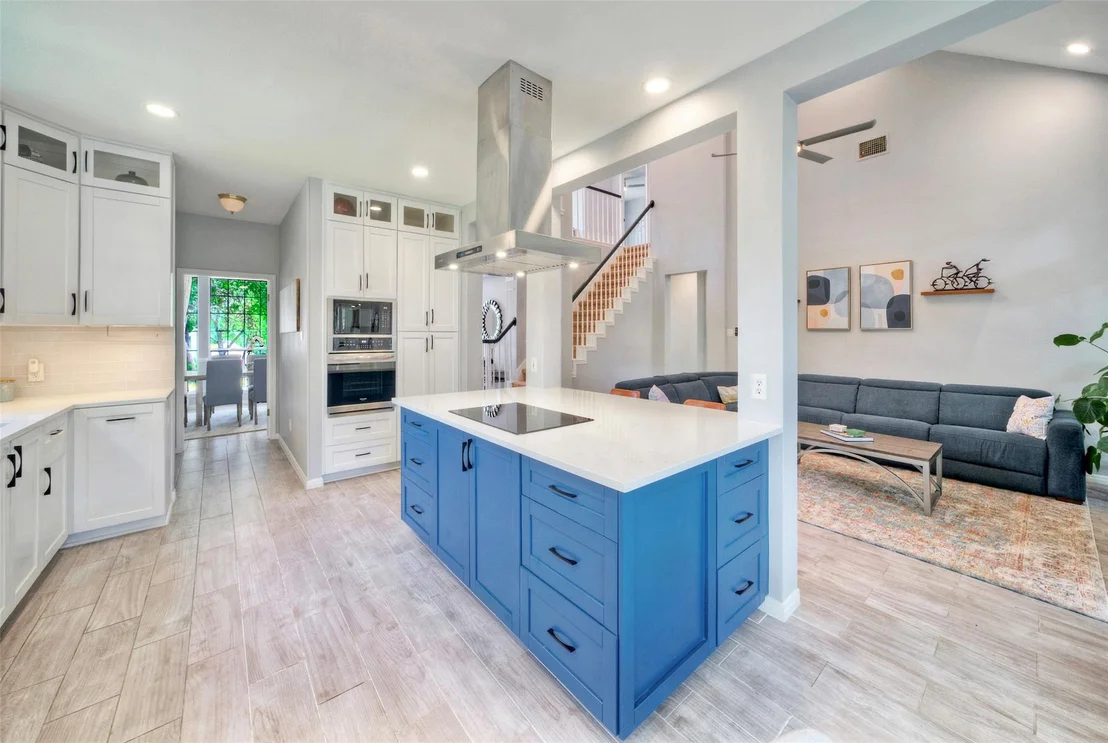
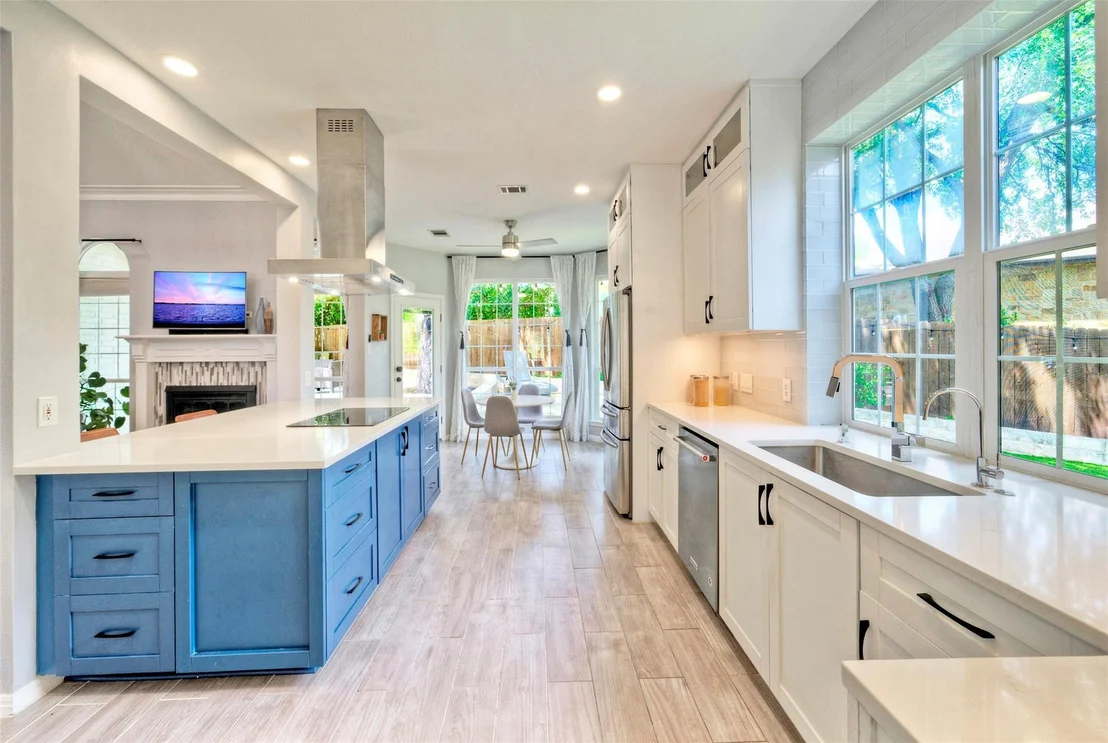
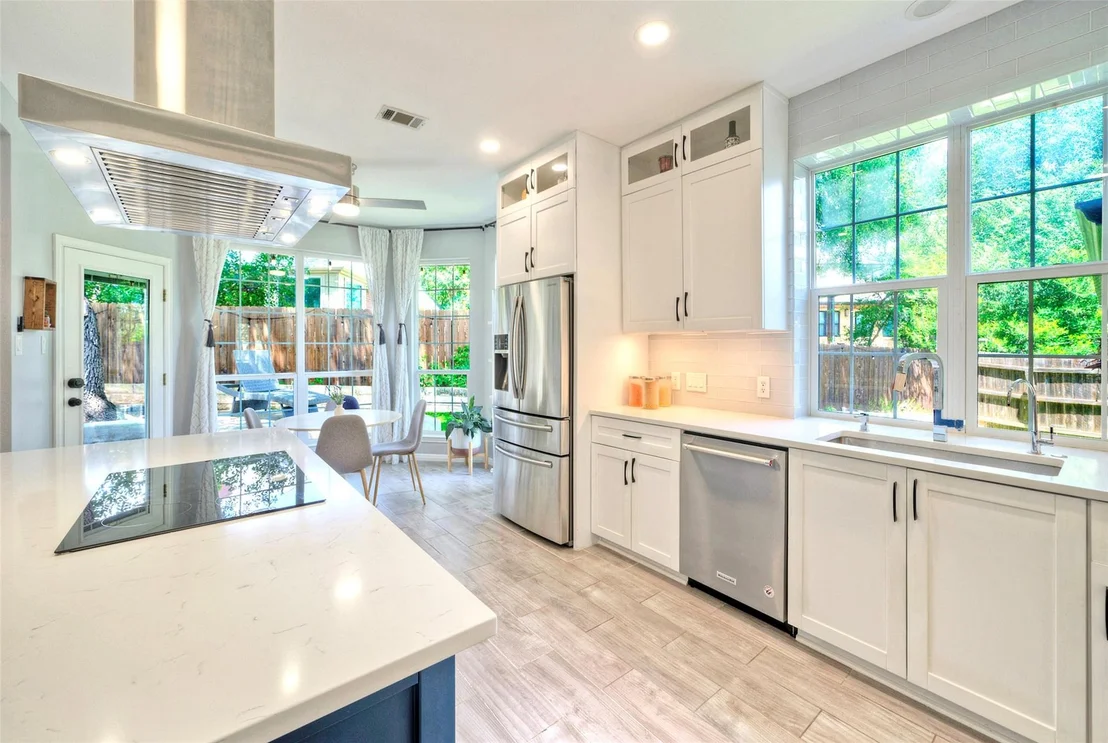
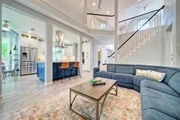
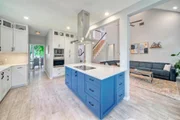
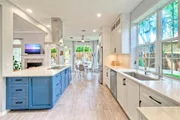
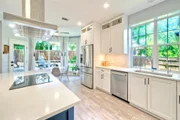
fireplace. The fully renovated kitchen includes custom cabinetry, a
substantial quartz island, state-of-the-art appliances, and a
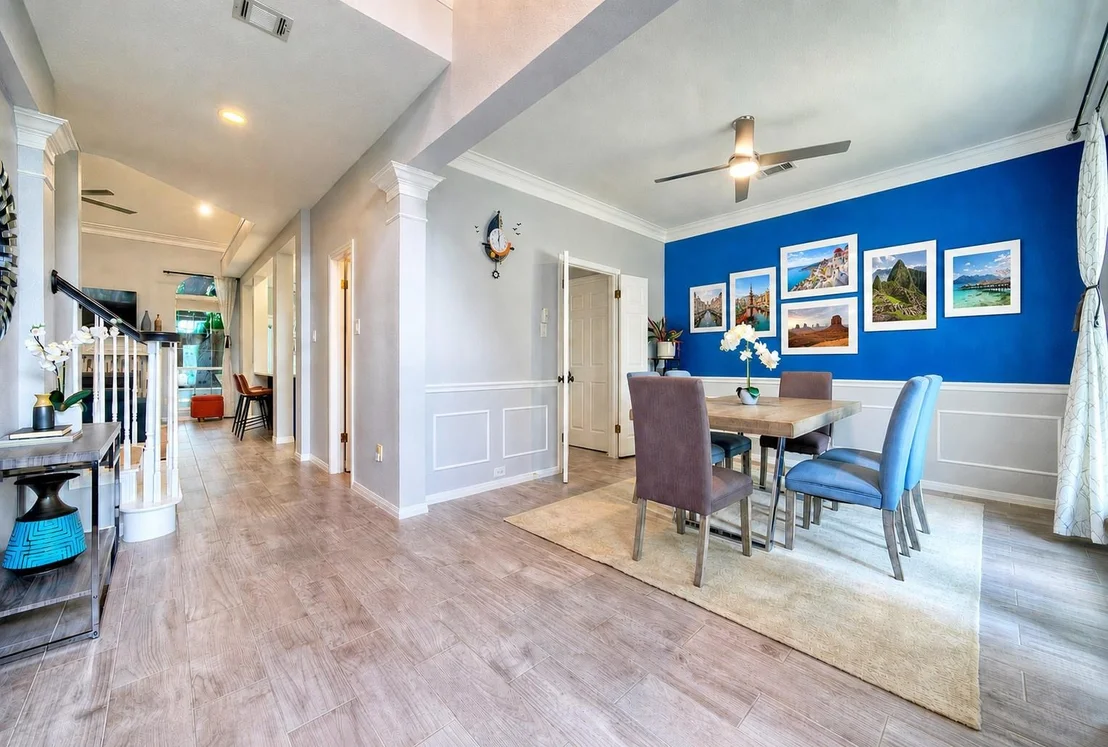
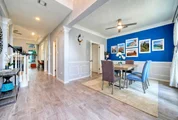
captivating view of the living room. Meals can be enjoyed at the
counter height seating, breakfast nook, or formal dining room.
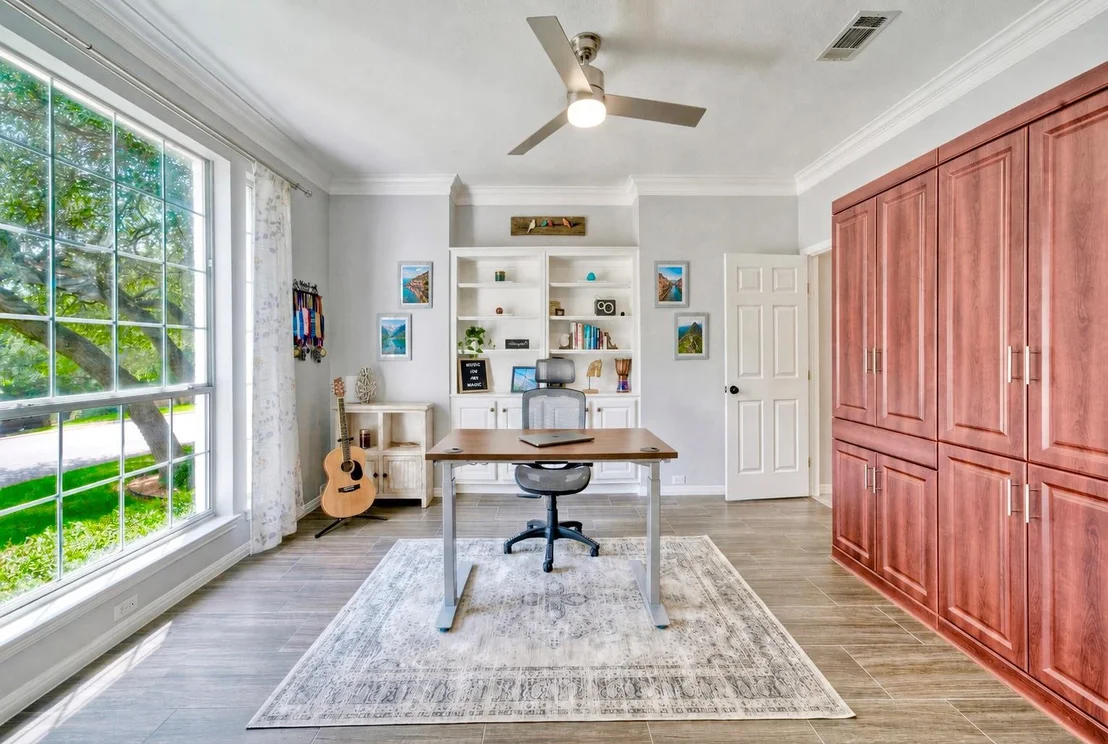
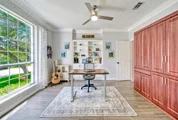
French doors lead to a home office equipped with custom built-in
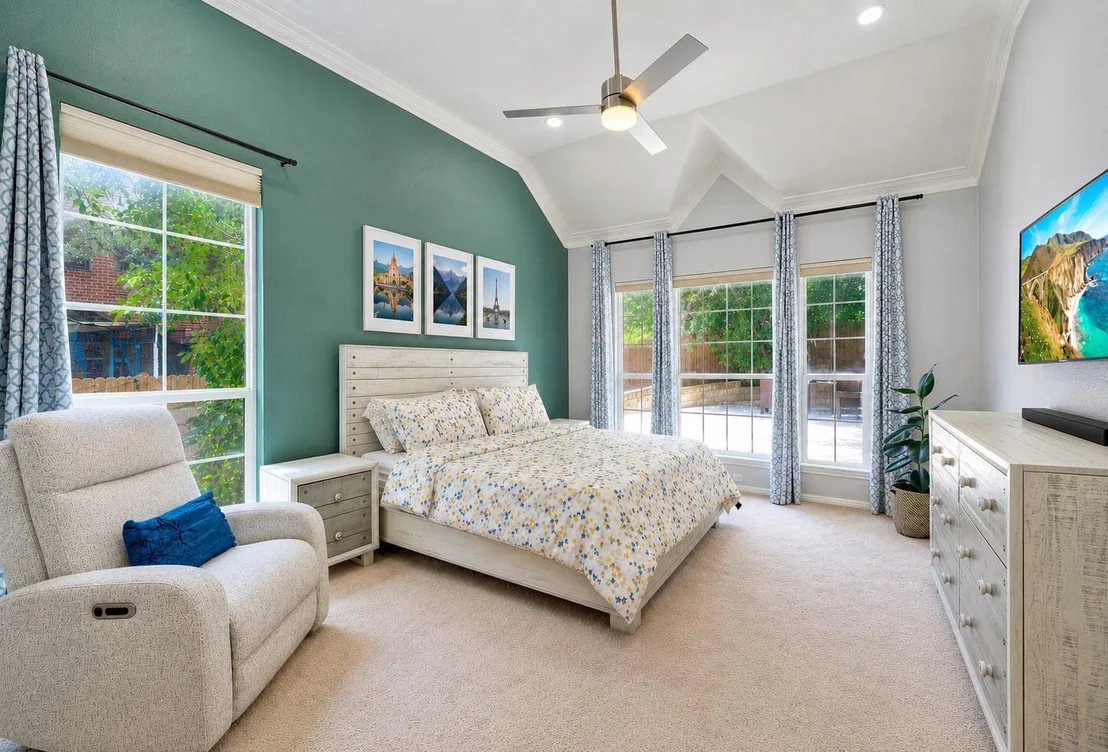
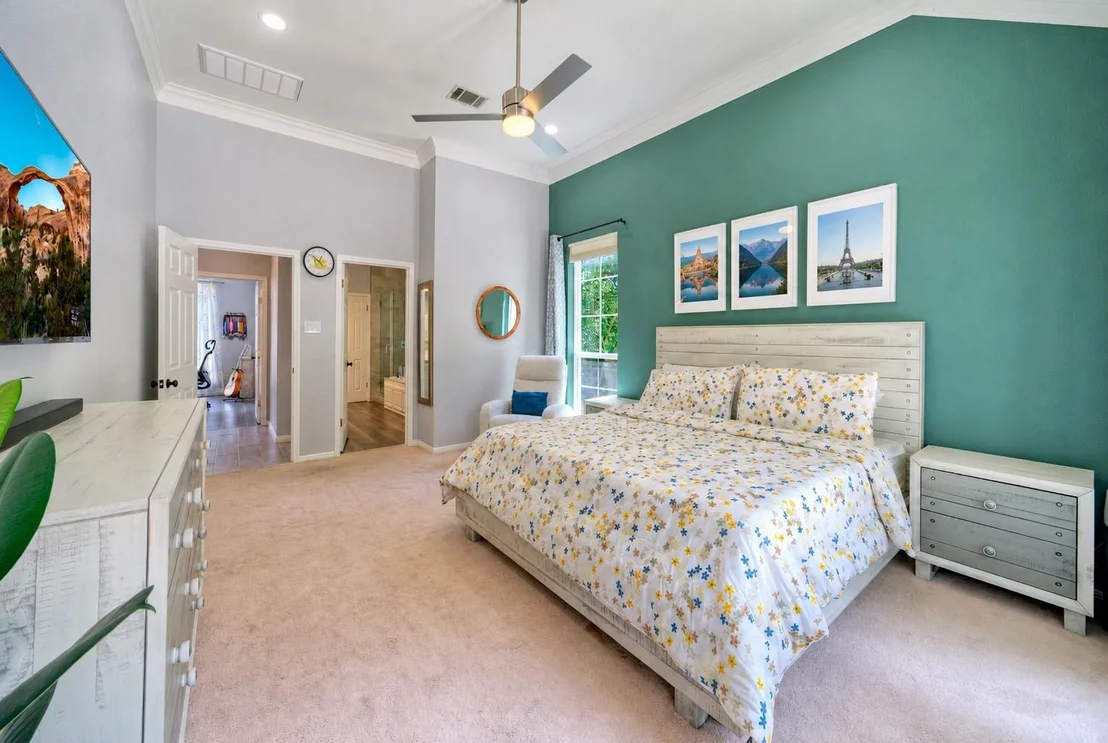
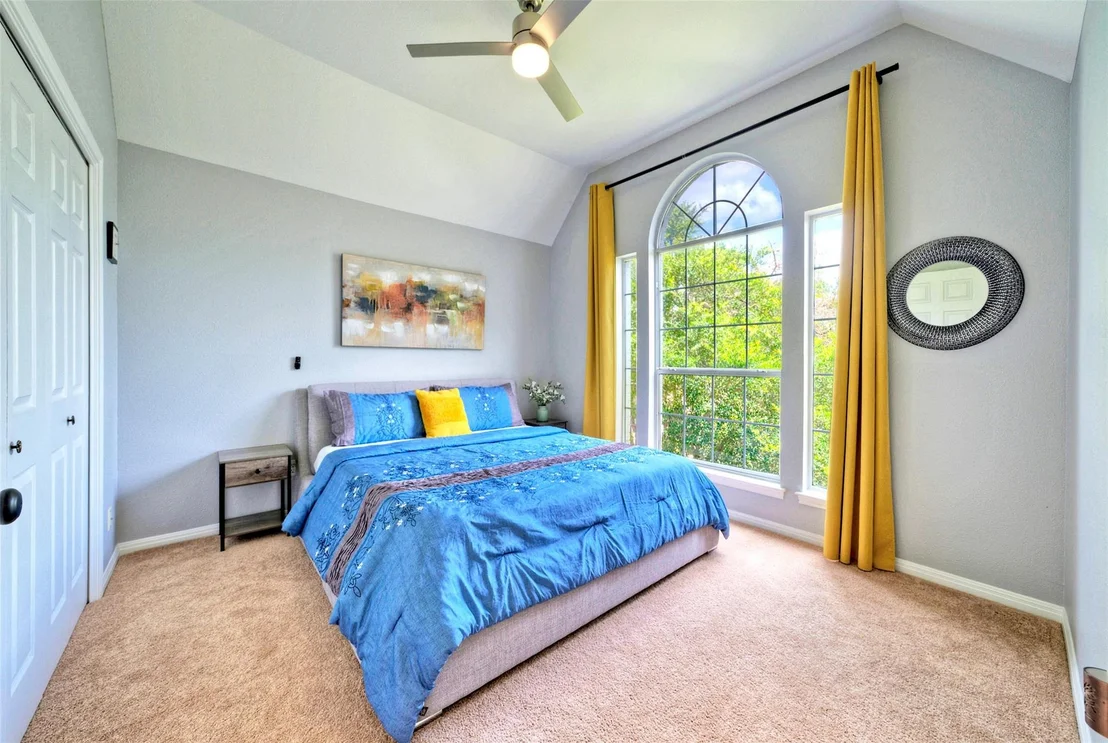
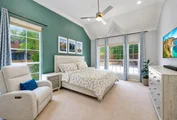
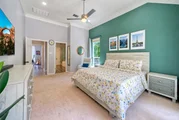
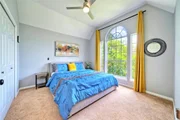
cabinets and a fold-down table, ideal for hobbies. The spacious
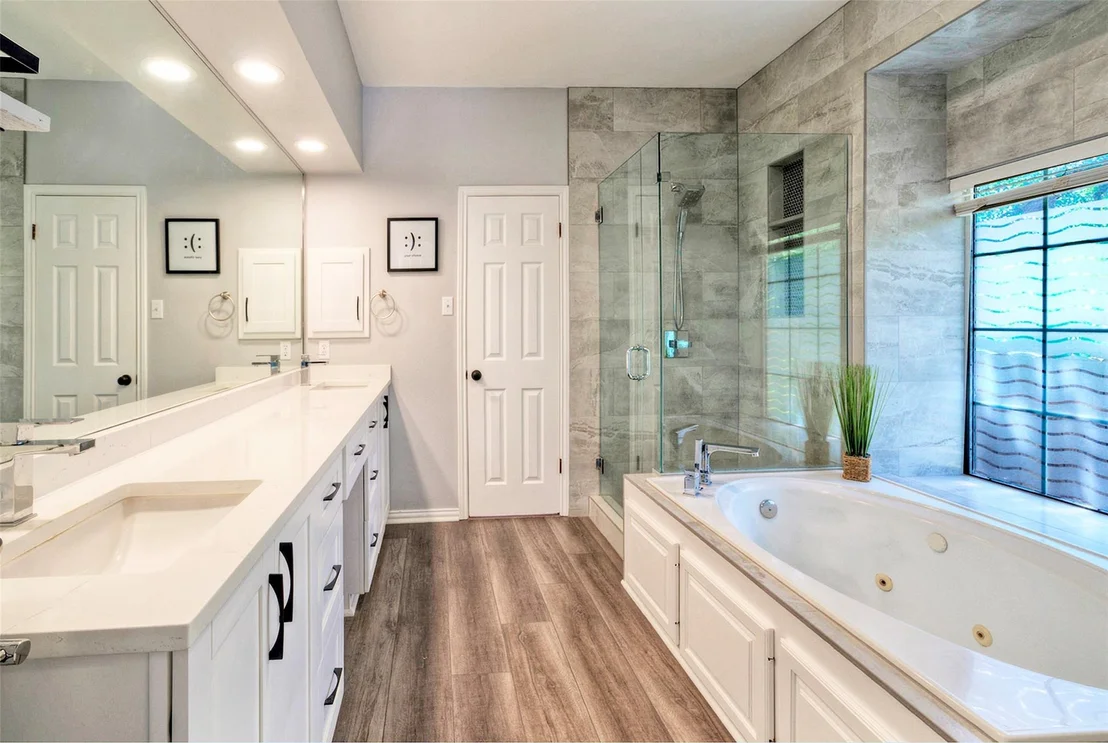
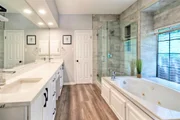
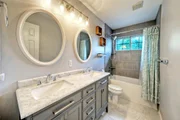
primary bedroom features vaulted ceilings, while the luxurious
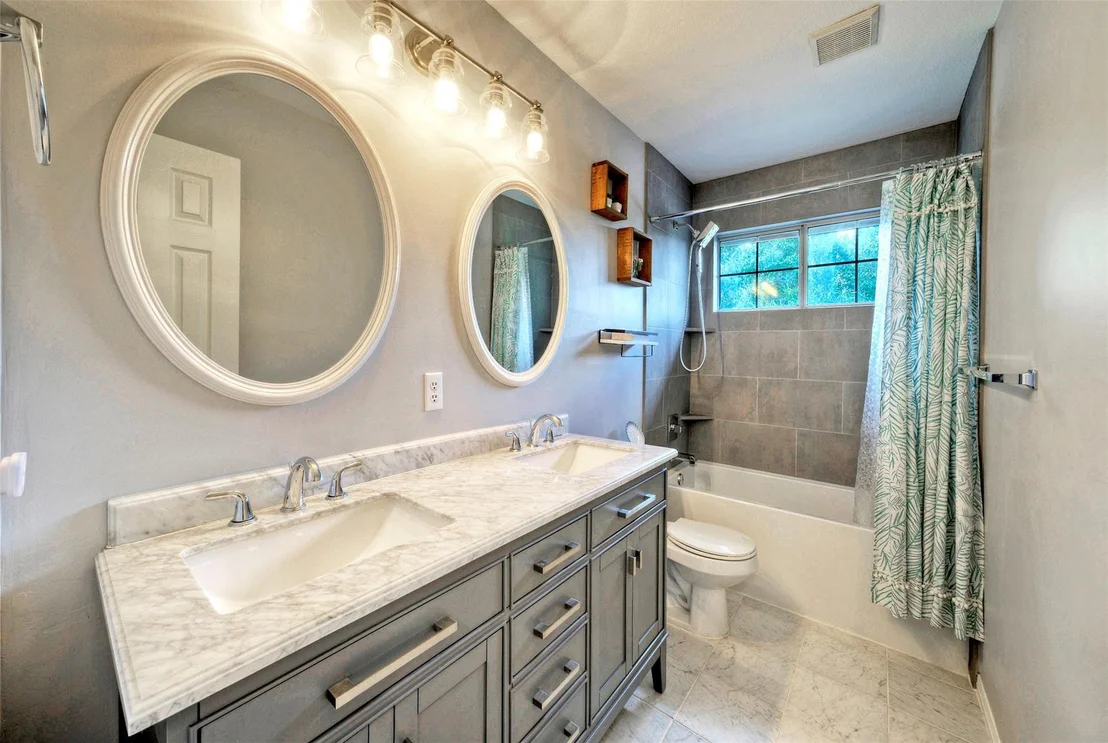
primary bath offers dual vanities, a frameless glass shower, and a
jetted spa tub. Additionally, the primary closet is organized with
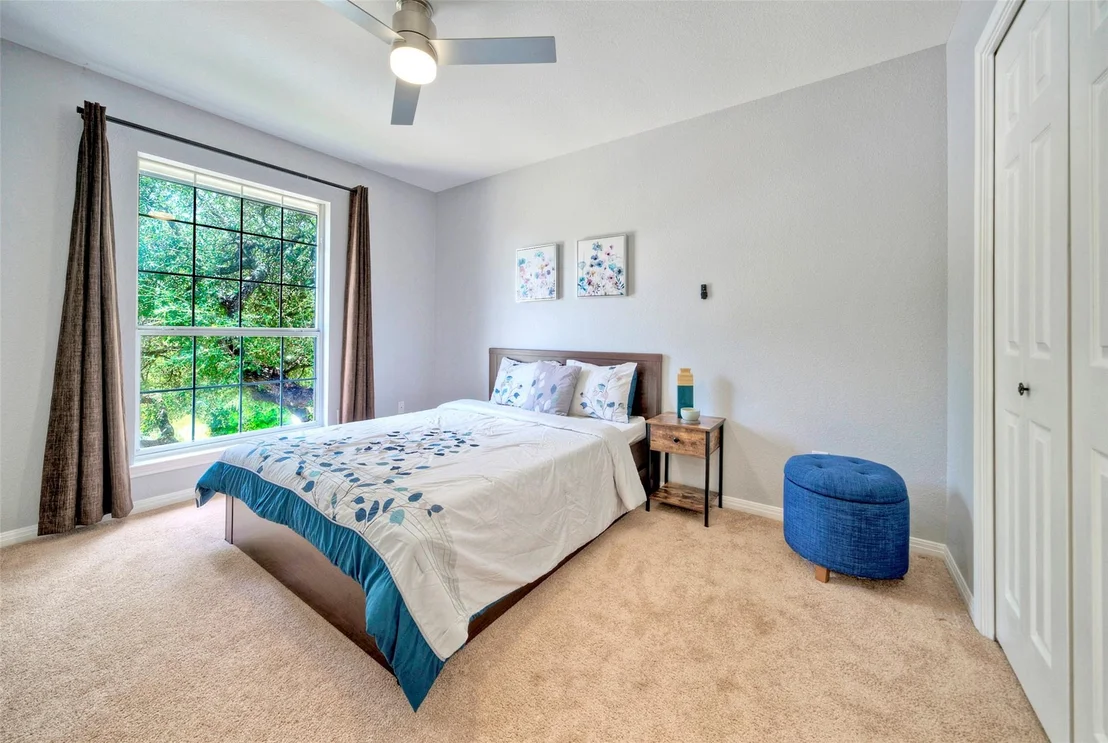
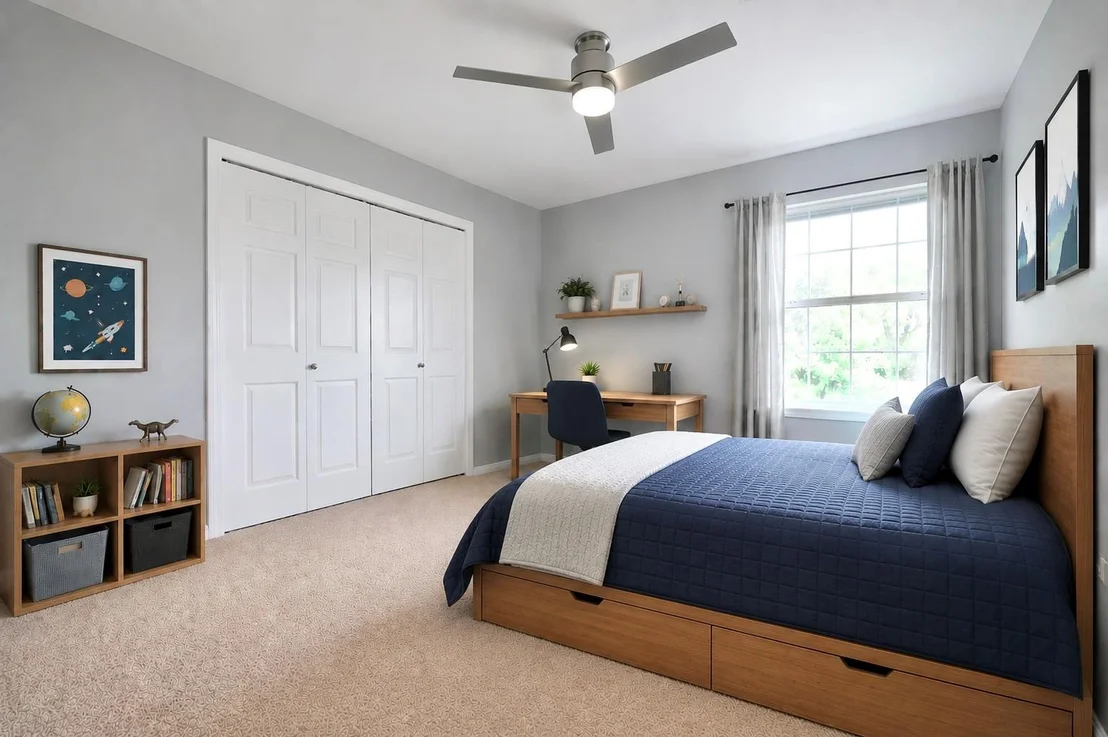
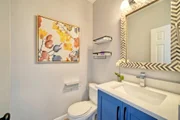
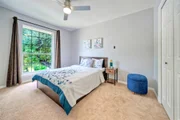
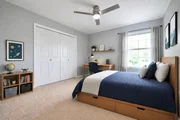
customized shelving. Upstairs, there are 3 more bedrooms and a full
bath, alongside a bonus area perfect for games or a workout studio.
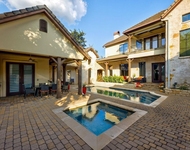
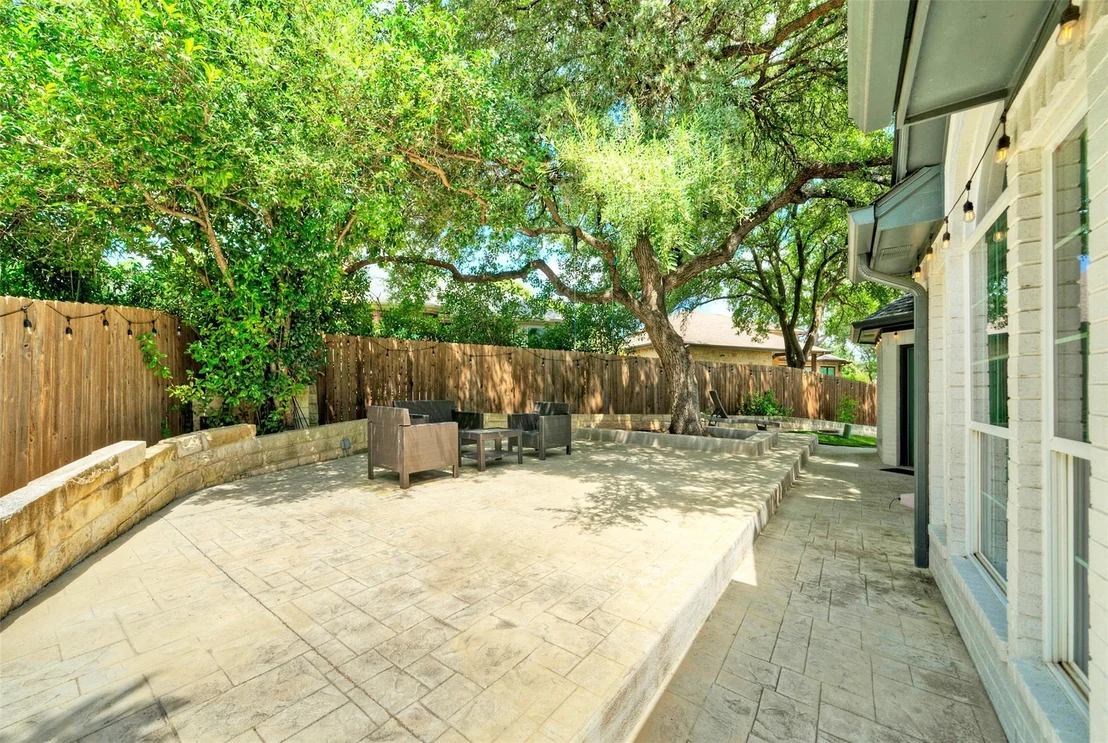
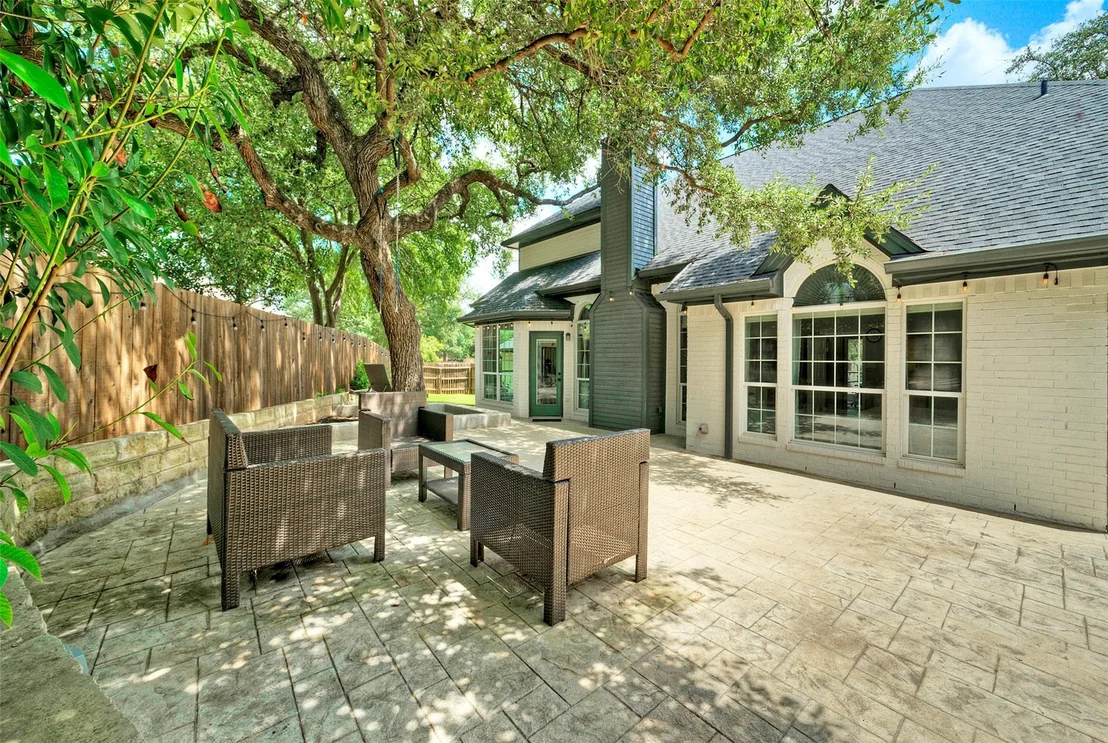
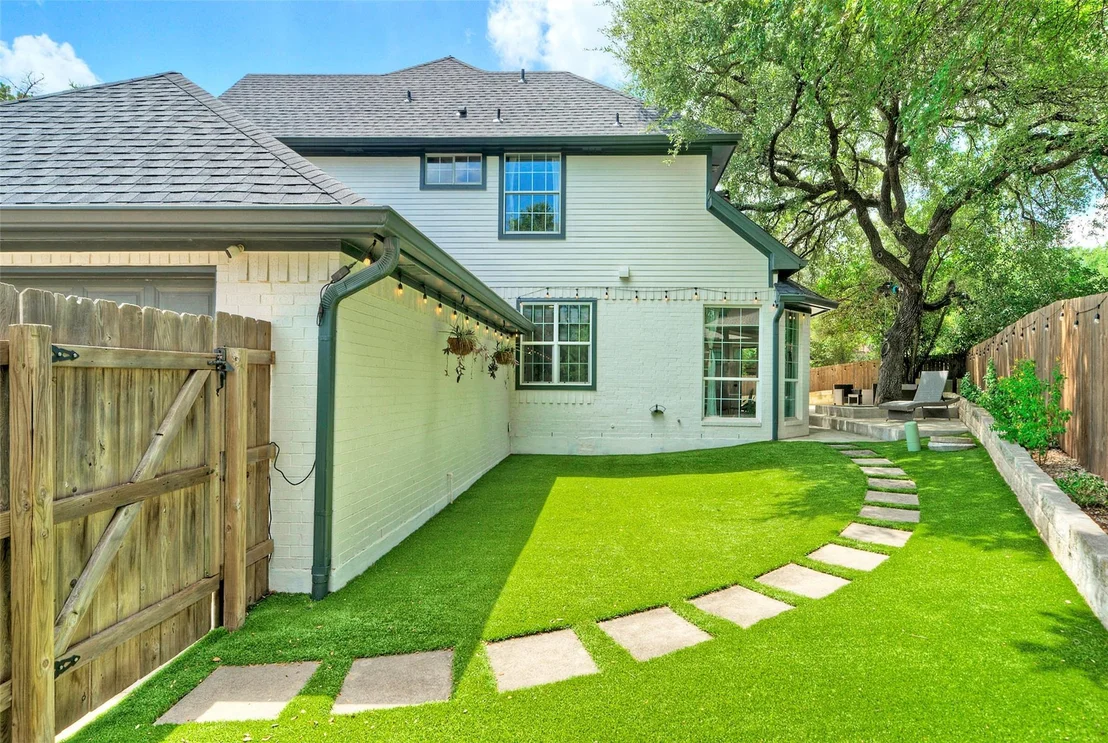
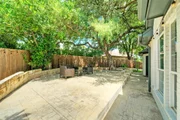
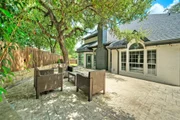
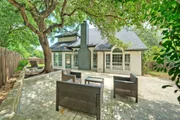
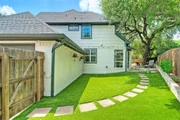
The private backyard is adorned with a multi-level patio and
artificial turf, complemented by a majestic tree offering ample
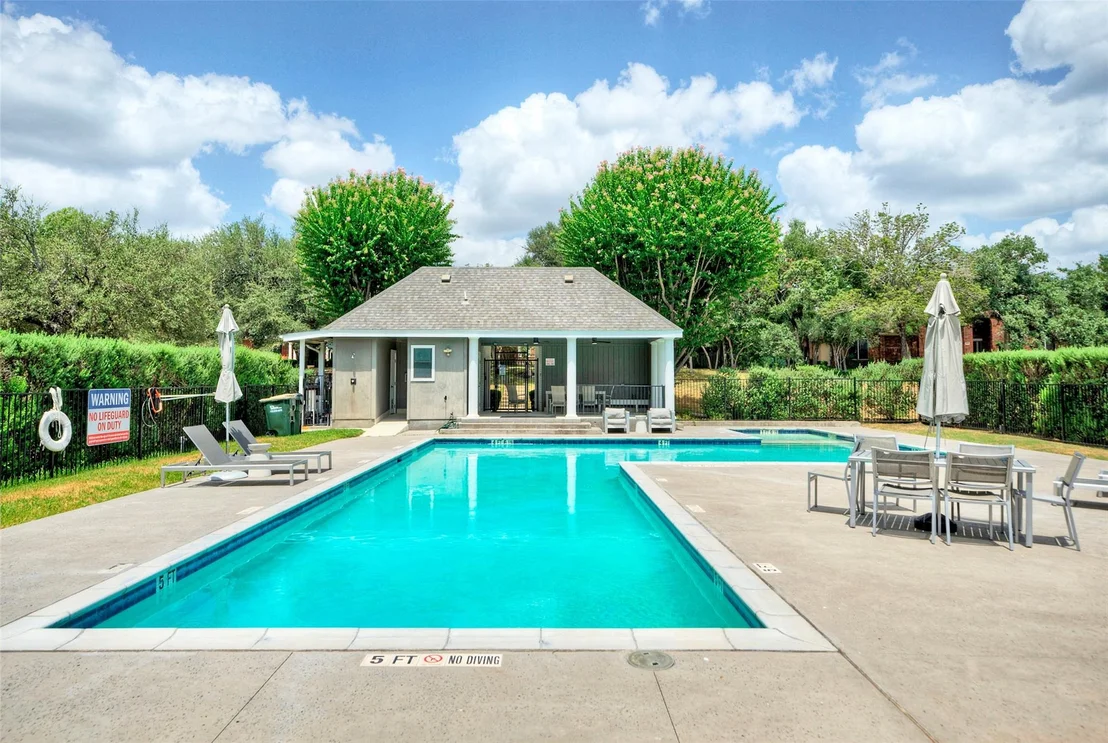
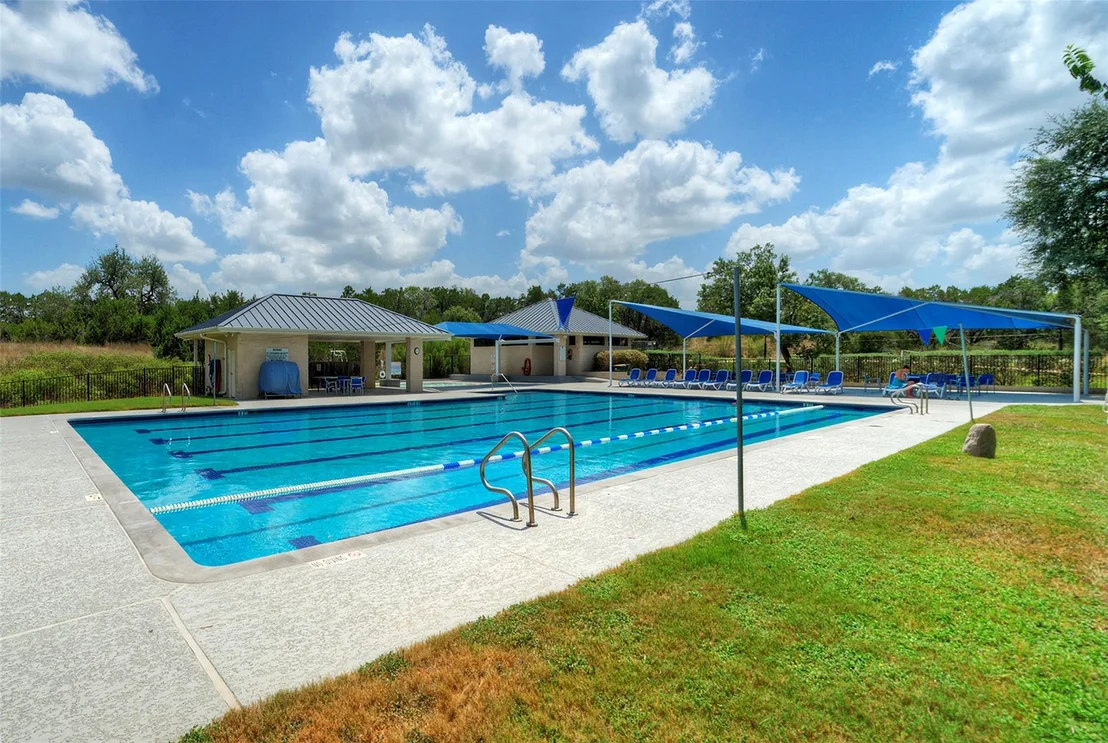
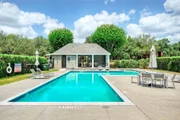
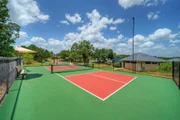
shade. Nestled just a short walk from the community's "little
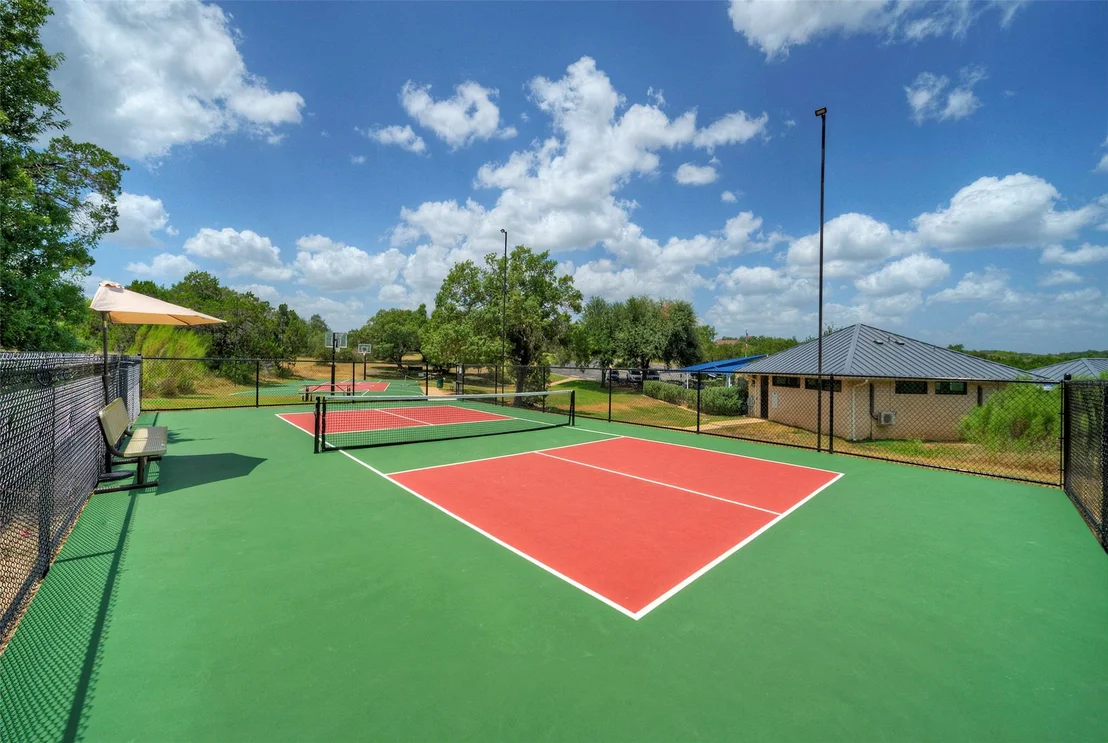
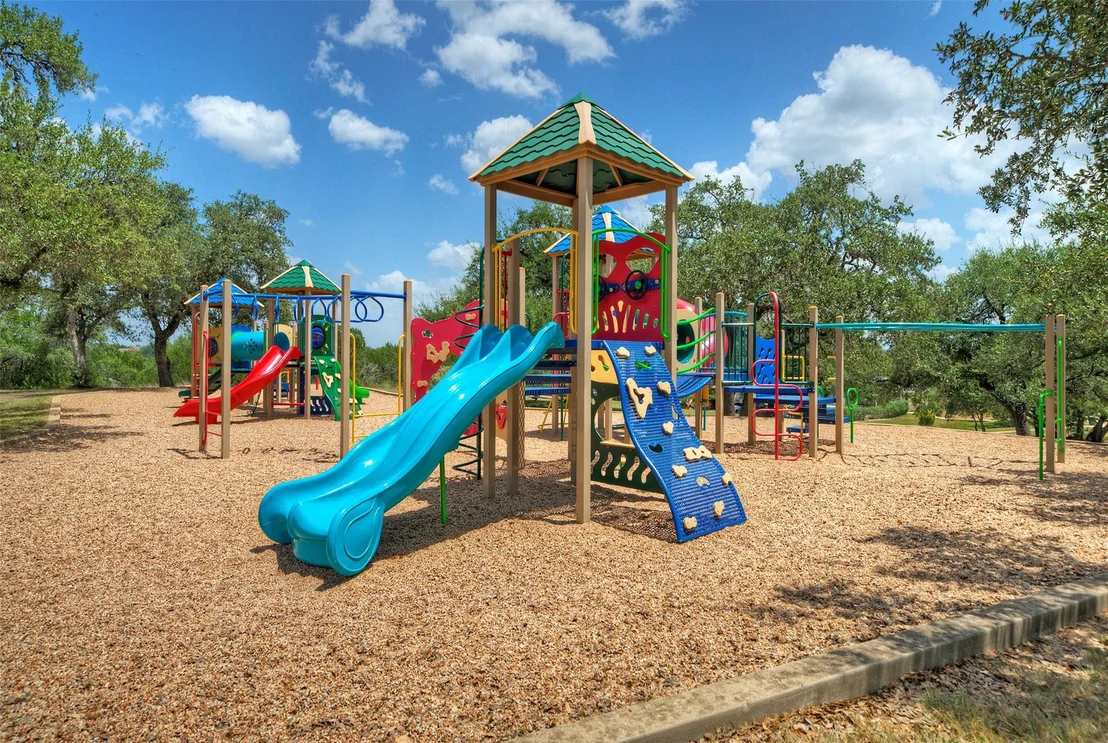
pool," the amenities available include two swimming pools, sports
courts, and more than 12 miles of greenbelt trails. Located within
the esteemed Eanes Independent School District, this home is
conveniently situated near shopping and dining in Westlake or at
the Hill Country Galleria, with easy access to downtown Austin.
Based on our analysis, the cap rate of this property is 1.25%. A negative cap rate indicates that the property might not be feasible as an income-producing asset. The median cap rate for a near zip code 11238 is 4.23%.
How much can I actually make?
Actual monthly rental income may vary between $4,760 and $7,140 depending on unit-specific characteristics. You can change the amount using the slider to further explore.
How is cap rate calculated?
Cap Rate = Net Operating Income (NOI) / Property Asset Value.
When calculating the cap rate, we assume 100% occupancy. Leverage (mortgage) is not considered.
Last updated: 22 hours ago (Unlock MLS #ACT5760906)
Price History
Date / Event
Date
Event
Price
Sep 26, 2026
Price Decreased
$1,100,000
↓ $159K
(12.6%)
Price Decreased
Sep 4, 2026
Price Decreased
$1,259,000
↓ $41K
(3.2%)
Price Decreased
Aug 14, 2026
Listed by Keller Williams - Lake Travis
$1,299,900
Listed by Keller Williams - Lake Travis
Property Highlights
Garage
Parking Available
Air Conditioning
Fireplace
Parking Details
Has Garage
Has Open Parking
Parking Features: Attached, Direct Access, Driveway, Garage, Garage Door Opener, Garage Faces Side, Inside Entrance, Kitchen Level, Off Street, Paved, Side By Side
Garage Spaces: 2
Interior Details
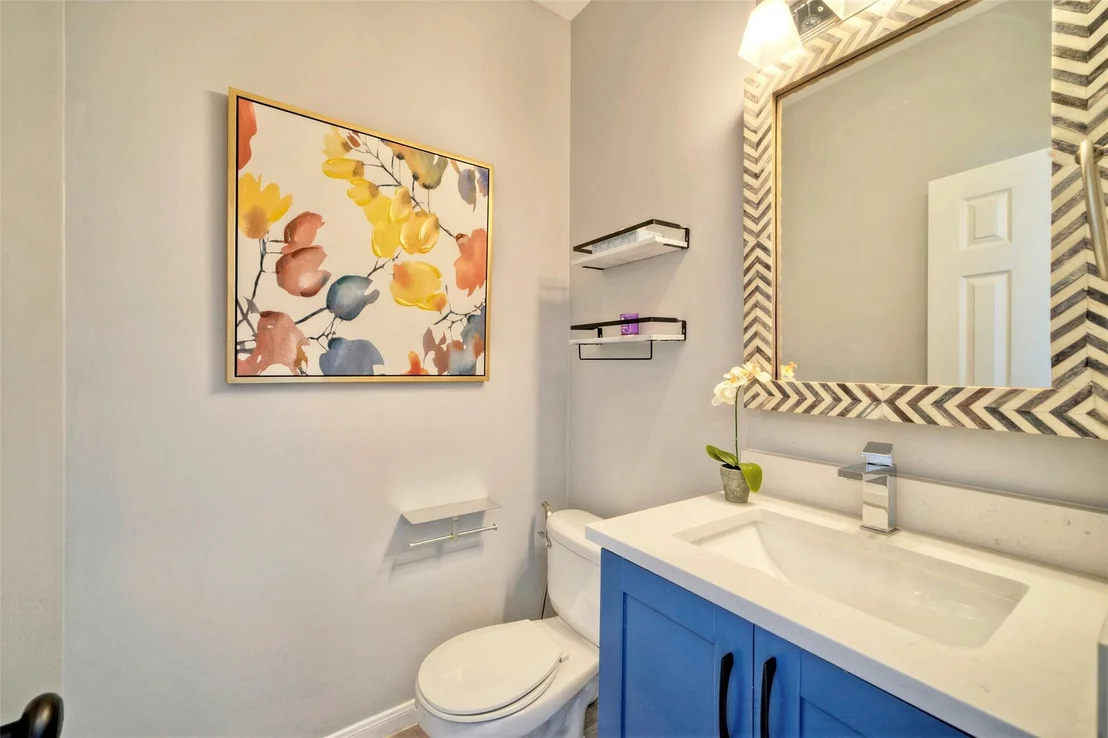
Half Bathrooms: 1
Full Bathrooms: 2
Interior Features: Breakfast Bar, Ceiling Fan(s), Chandelier, Crown Molding, Double Vanity, Entrance Foyer, Kitchen Island, Open Floorplan, Recessed Lighting, Walk-In Closet(s), Ceiling-High, Ceiling-Vaulted, Quartz Counters, Interior Steps, Multiple Dining Areas, Multiple Living Areas, Primary Bedroom on Main, Study/Home Office
Appliances: Built-In Electric Oven, Cooktop, Dishwasher, Disposal, Electric Cooktop, Microwave, Oven, Electric Oven, Stainless Steel Appliance(s), Electric Water Heater, Built-In Oven(s), RNGHD
Flooring Type: Carpet, Tile
Has Fireplace
Fireplace Features: Living Room
Fireplaces: 1
Exterior Details
Square Footage: 2773
Square Footage Source: $0
Green Sustainability
Security Features: Security System, Security System Owned, Smoke Detector(s)
Property Condition: Resale
Year Built Source: Public Records
Year Built: 1991
Waterfront Features: None
Levels: Two
Other Structures: None
Window Features: Drapes
Construction Materials: Brick
Patio and Porch Features: Front Porch, Patio
Pool Features: None
Lot Features: Back Yard, Front Yard, Interior Lot, Landscaped, Pie Shaped Lot, Public Maintained Road, Sprinkler - Automatic, Xeriscape
Lot Size Area: 10127.7
Lot Size Units: Square Feet
Lot Size Acres: 0.2325
Lot Size Square Feet: 10127.7
Water Source: Public
Financial Details
Tax Map Number: 55
Tax Assessed Value: $993,884
Tax Annual Amount: $13,951
Utilities Details
Cooling Type: Central Air, Electric
Heating Type: Central, Electric
Sewer : Public Sewer
Location Details
HOA/Condo/Coop Fee Includes: Maintenance Grounds
HOA/Condo/Coop Amenities: Trail(s)
HOA Fee: $425
HOA Fee Frequency: Quarterly
Building Info
Overview
General
Year Built:
1991
Effective Year Built:
1991
Building Count:
1
Bedroom Count:
0
Bathroom Count:
3
Full Bathrooms:
2
Partial Bathrooms:
3
Building Condition:
6
Building Quality:
7
Construction Type:
17
Building Style:
0
Exterior Walls Type:
0
Interior Walls Type:
0
Roof Shape Type:
8
Roof Cover Type:
2
Floor Count:
200
Living Units:
1
Floor Cover:
0
Basement Type:
0
Basement Area:
0
Garage Type:
1
Garage Square Area:
483
Parking Space Count:
2
Patio Type:
0
Porch Type:
7
Pool Type:
0
Dimensions
Lot Size Square Feet:
10,127
Lot Size Depth Feet:
1,110
Lot Size Frontage Feet:
950
Total Building Area:
3,256
Gross Building Area:
3,256
Building Area:
2,773
Building Area Measurement:
L
Heating and Cooling
Fireplace Count:
1
Air Conditioning:
1
Heating:
3
Heated Square Feet:
2,773
Heating Fuel Type:
0
Utilities
Sewer System:
0
Water Service:
0
Building
Building Type:
0
Property Class:
R
Subdivision:
BARTON CREEK WEST BLOCK FOUR
Land Acres:
0000000233
Standard Land Use Code:
1001
County Land Use Code:
A1
State Land Use Code:
A1
Legal Description 1:
LOT 55 BARTON CREEK WEST BLOCK FOUR
Neighborhood
School District Name:
Eanes Independent School District
By proceeding, you consent to receive calls and texts at the number you provided, including marketing by autodialer and prerecorded and artificial voice, and email, from realtor.com and others about your inquiry and other home-related matters, but not as a condition of purchase (More...)California Privacy Notice
By submitting your information, you agree RealtyHop can share your information with its network of real estate &
mortgage professionals (or through their agents) and consent to receive marketing emails, calls, & texts related
to your inquiry (including via automatic telephone dialing system, or artificial or pre-recorded voice technology)
from Movoto or their affiliates to the email address or number you provided.
By proceeding, you agree to our Terms of Service. California Privacy Notice



























 Your Privacy Choices
Phone: 425-283-2930
Address: 335 Madison Avenue, New York, NY 10017