


58
Map

30017 Red Hill Road


About This Property
Listed By

Payment Calculator
Your Estimated Monthly Payment
Cap Rate Calculator
What does this mean?
Based on our analysis, the cap rate of this property is 1.25%. A negative cap rate indicates that the property might not be feasible as an income-producing asset. The median cap rate for a near zip code 11238 is 4.23%.
How much can I actually make?
Actual monthly rental income may vary between $4,760 and $7,140 depending on unit-specific characteristics. You can change the amount using the slider to further explore.
How is cap rate calculated?
Cap Rate = Net Operating Income (NOI) / Property Asset Value.
When calculating the cap rate, we assume 100% occupancy. Leverage (mortgage) is not considered.
Cap Rate provided by RealtyHop and RentHop, learn more about cap rate here.
Price History
| Date / Event | Date | Event | Price |
|---|---|---|---|
| May 22, 2026 | Listed by Shaw Real Estate Brokers | $915,000 | |
| Listed by Shaw Real Estate Brokers | |||
| Apr 30, 2022 | No longer available | - | |
| No longer available | |||
| Apr 16, 2022 | In contract | - | |
| In contract | |||
| Apr 14, 2022 | No longer available | - | |
| No longer available | |||
| Mar 30, 2022 | Listed by Berkshire Hathaway Homeservices California Realty | $869,000 | |
| Listed by Berkshire Hathaway Homeservices California Realty | |||
| | |||
|
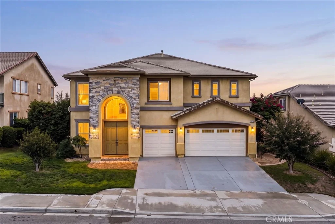
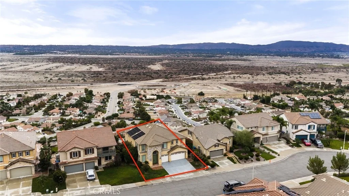
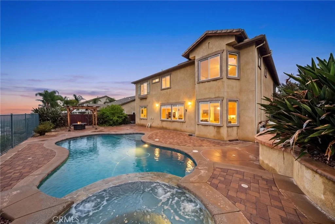
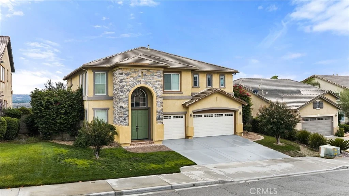
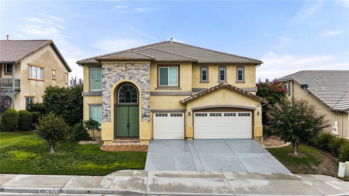
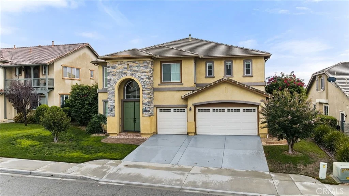
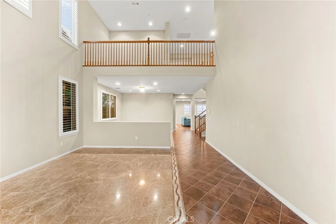
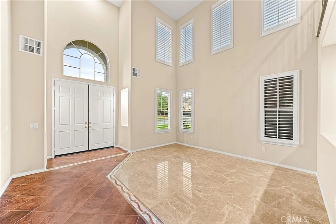
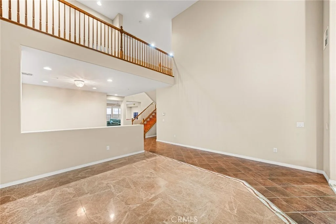
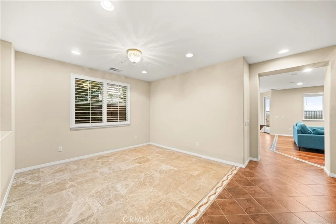
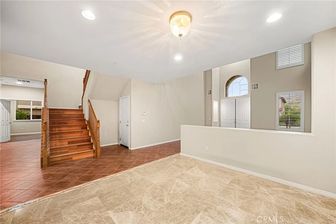
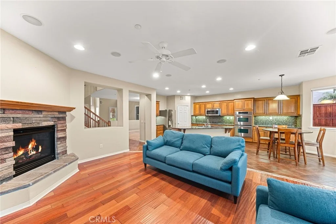
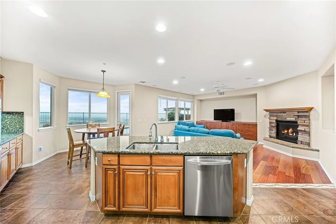
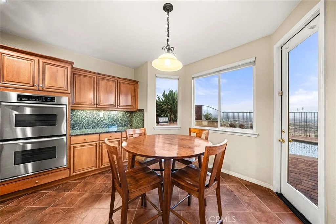
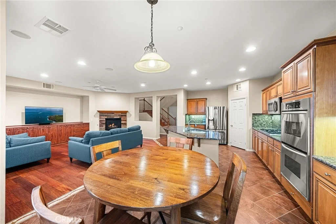
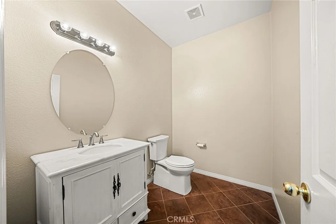
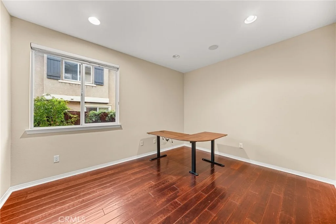
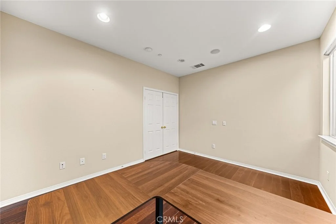
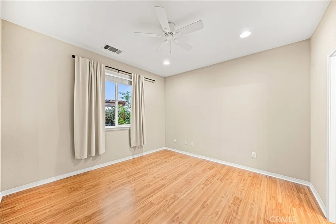
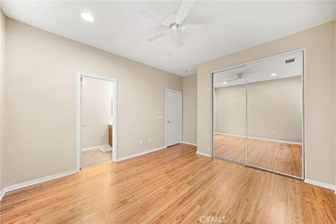
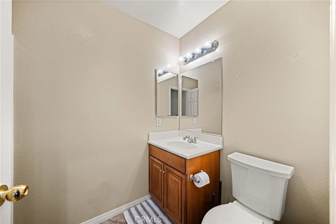
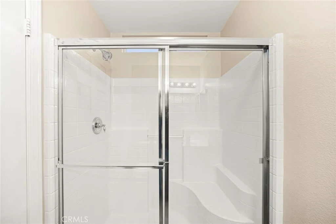
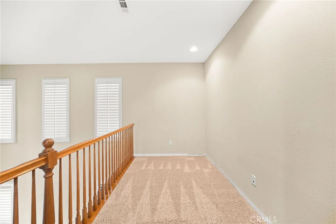
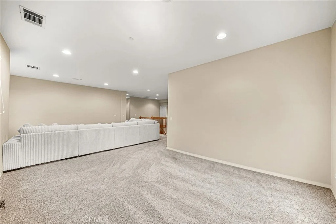
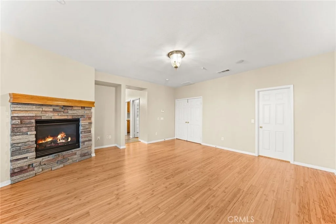
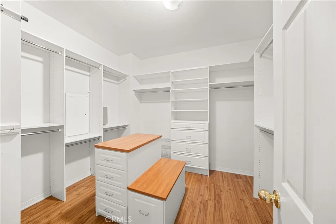
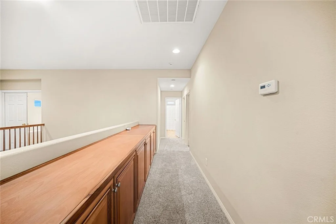
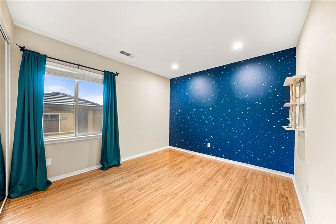
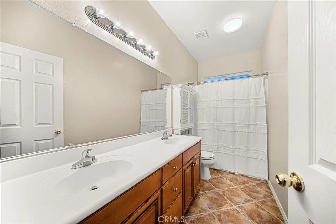
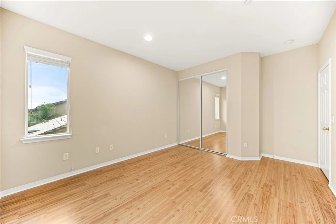
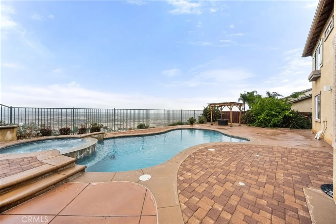
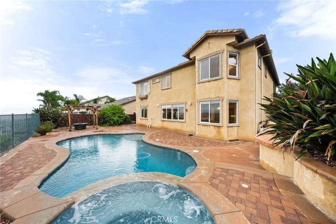
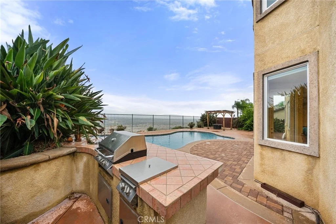
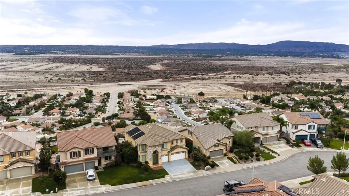
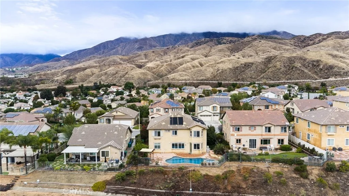
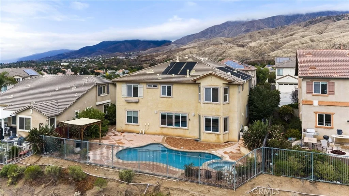
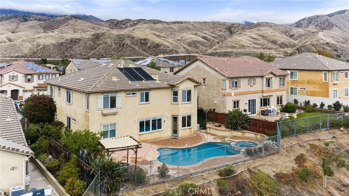
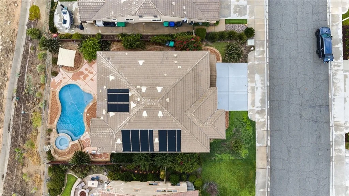
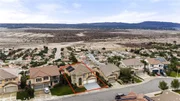
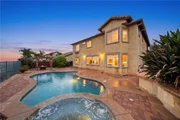
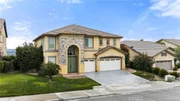
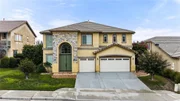
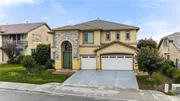
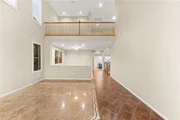
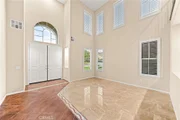
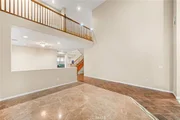
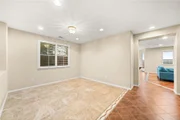
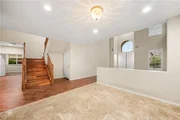
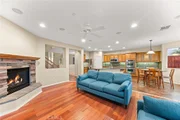
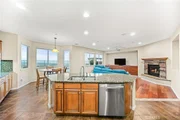
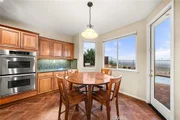
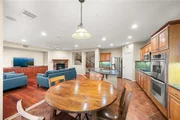
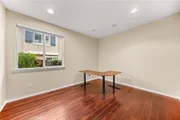
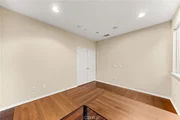
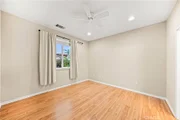
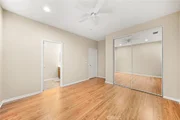
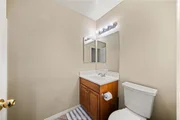
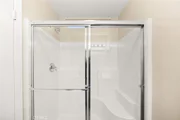
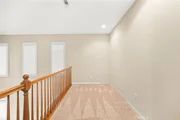
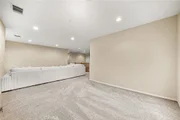
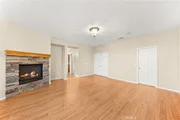
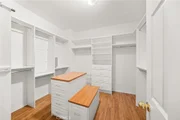
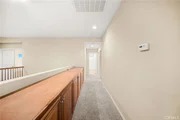
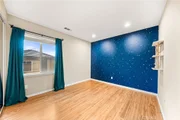
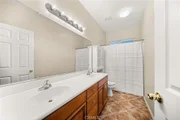
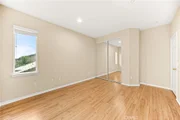
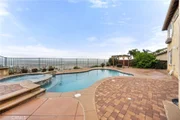
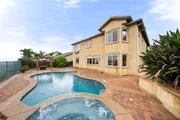
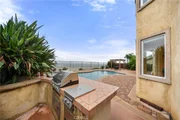
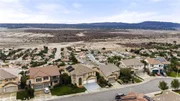
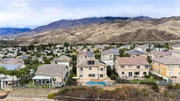
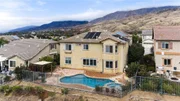
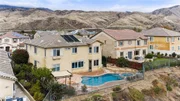
First time on the market! This gorgeous home is located in the highly sought out community of East Highland Ranch. As you walk in you are greeted by a large formal living room and dining room with amazing tile and hardwood flooring with cathedral ceilings. You then enter the spacious kitchen with beautiful, high-quality cabinets and granite countertops. The family room is just across the way making it perfect for family gatherings. These rooms have beautiful, real hardwood flooring as well. The family room has built in cabinets next to the fireplace for extra storage. The bottom floor offers a junior suite with its own bathroom that would be perfect for guests. There is also a spacious office that could easily be changed into another bedroom. Once upstairs you will enter a large loft with lots of cabinet space, perfect for an extra family room, gym workout equipment or a pool table. This area could also be changed into another bedroom. The spacious master bedroom has its own fireplace as a way to enjoy the breathtaking view of the valley during sunset, a beautiful bathroom and two separate walk-in closets. The remaining bedrooms are all great sizes with custom built shelving in the closets. The huge laundry room is located upstairs as well. The real gem of this house is the backyard with its stunning panoramic views, with a solar heated swimming pool and spa, a pergola for gathering in the shade and a built in BBQ workstation. The HOA community offers pools, spas, tennis courts, walking/ hiking trails and a clubhouse, just to name a few. This home is a must see and may not last for long. The manager has listed the unit size as 3825 square feet.
| |||
Property Highlights
Building Info
Comparables
Status
Price/ft²
Listed On
Sold On
About East Highlands
Similar Homes for Sale
Currently no similar homes aroundNearby Rentals

Last Updated: 4 days ago
Data Source: CRMLS, MLS# IG26222495




































 Your Privacy Choices
Phone: 425-283-2930
Address: 335 Madison Avenue, New York, NY 10017