Check Availability
Malibu 90265 Malibu Park
30010 Andromeda Lane
$12,895,000
↓ $100K (0.8%)
● House - For Sale

30010 Andromeda Lane

Malibu, CA 90265
bedrooms
5 Beds
bathrooms
5 Baths, 2 Half Baths
square feet
7,618 Ft²
$63,317
Est. Monthly

About This Property

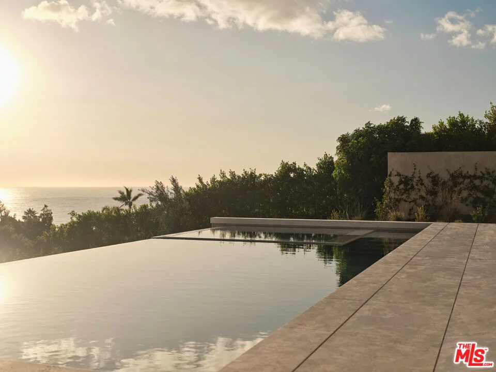
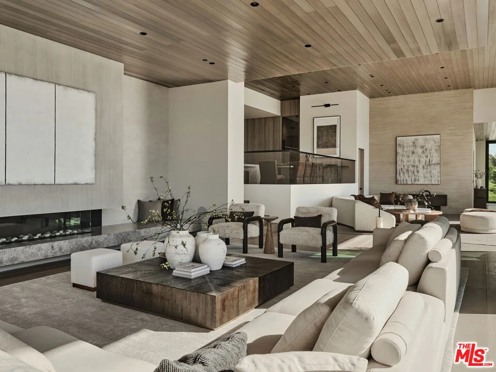
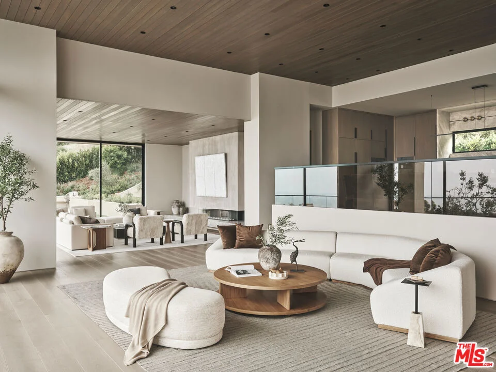
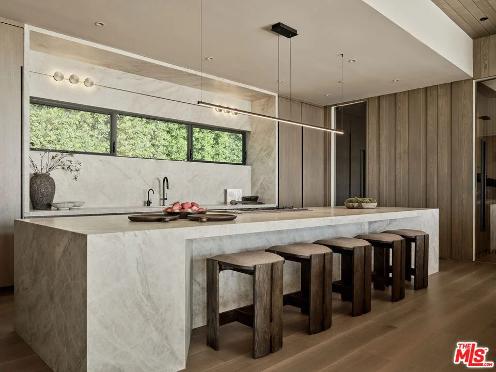
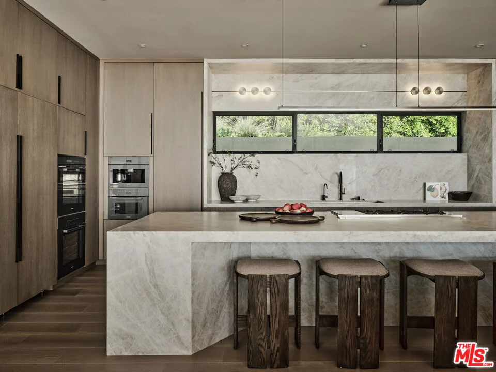
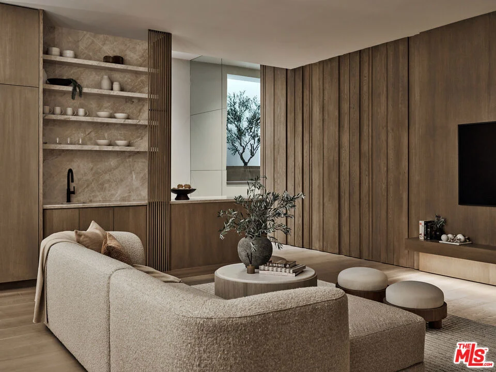
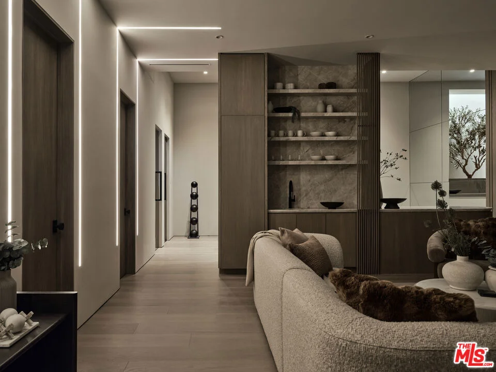
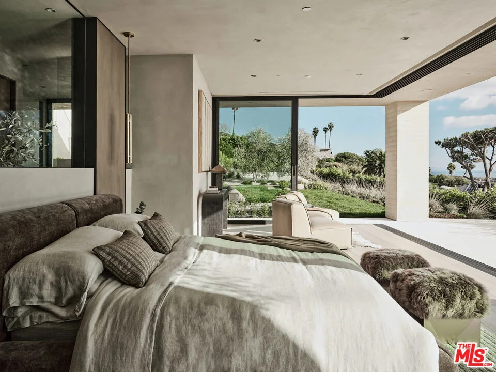
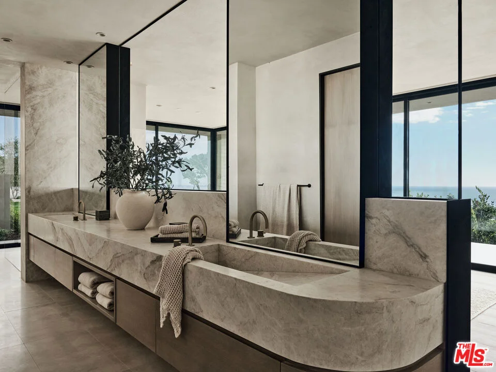
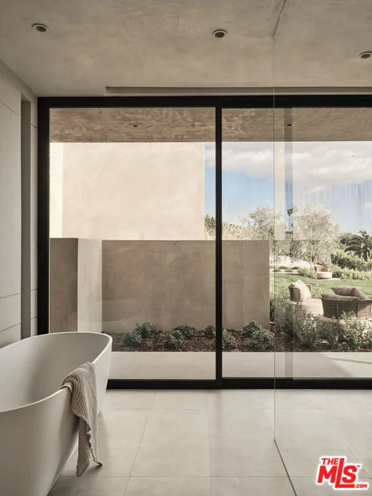
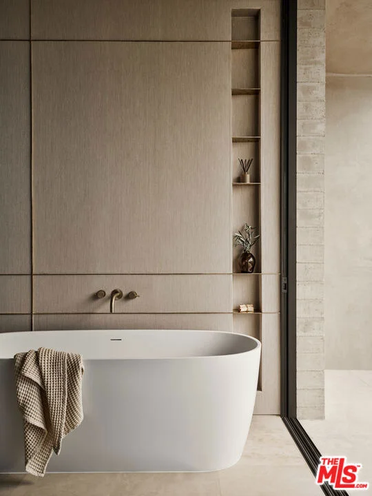
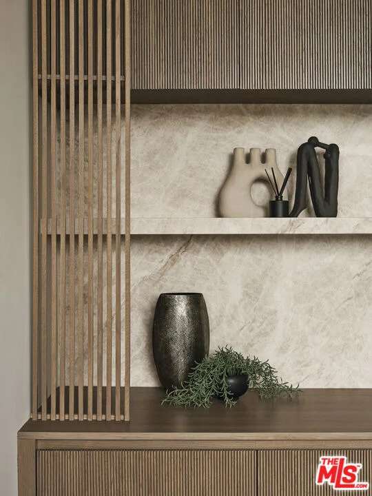
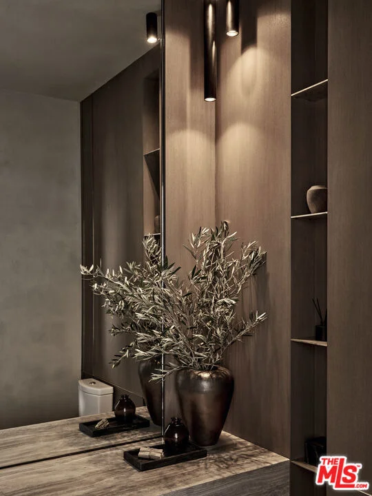
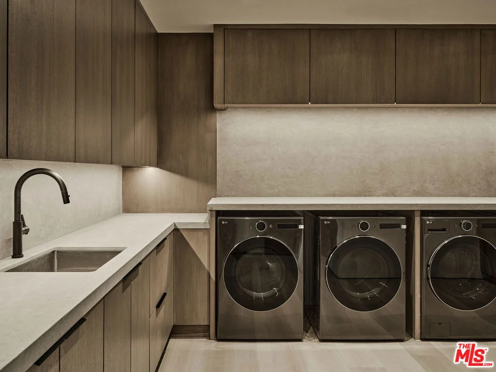
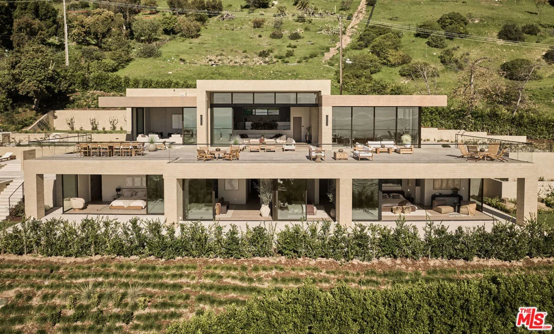
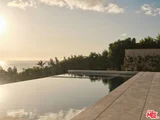
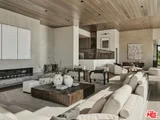
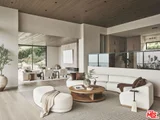
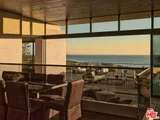
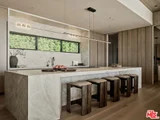
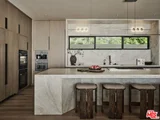
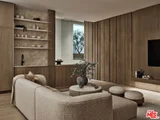
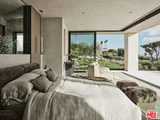
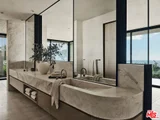
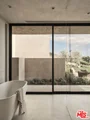
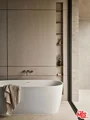
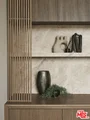
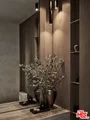
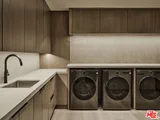
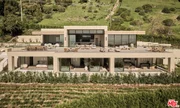
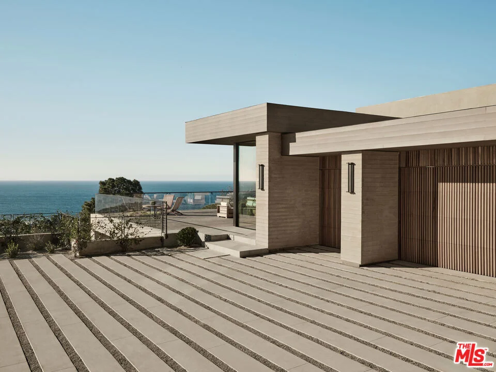
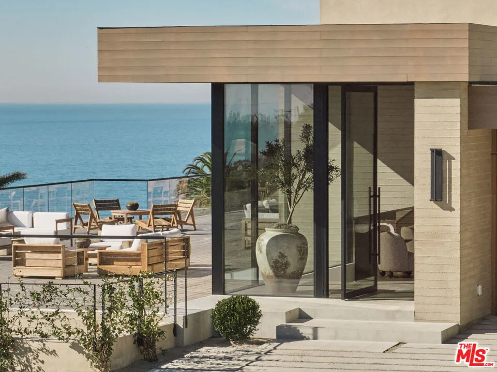
Introducing this exceptional new construction organic modern architectural home, featuring interior design by Atana Collective and built by Aksel Development, known for their custom homes and commitment to distinctive residences. Situated on 1.25 acres, this property features well over 10,000 SF of interior and exterior entertainment space, featuring 5 bedrooms and 7 bathrooms. The gracious family and living room showcase 12-15 foot ceilings with walls of glass that open to an expansive Golden Balau exotic hardwood deck offering whitewater ocean vistas. White oak flooring and ceilings throughout, paired with solid walnut interior doors and walnut-oak cabinetry, create a warm, soothing contemporary ambiance. The gorgeous chef's kitchen includes a large center island topped with leathered Taj Mahal Quartzite stone, Miele appliances, and a spacious walk-in pantry. The ocean-view primary suite features walls of glass leading to a private terrace, a fireplace, and a luxurious bath with dual sinks and closets, a floating tub, and a large walk-in shower with sliding doors to the outdoors. Three additional ocean-view bedroom suites are located on the lower level, while the wellness lounge offers a fitness center, sauna, steam room, massage room, and bar. Outside, an ocean-view infinity pool and spa adjoin the main living area, complemented by ample grassy yard space, an outdoor kitchen, and two fire pits. A large motor court provides for an entertainer's dream, with plentiful parking alongside a spacious 3-car garage offering direct access to the over 3,000 SF deck, all enhanced by a Control 4 smart home system, camera security, and built-in speakers throughout.
Unit Size
7,618 Ft²
Days on Market
160 days
Land Size
1.24 acres
Price per sqft
$1,693
Property Type
House
Property Taxes
-
HOA Dues
-
Year Built
1972

Payment Calculator

Cap Rate Calculator

Last updated: 4 months ago (CLAW #26831463)

Price History

Date / Event Date Event Price
Jul 7, 2026 Price Decreased $12,895,000
↓ $100K (0.8%)
Price Decreased
May 8, 2026 Listed by The Agency $12,995,000
Listed by The Agency
Jul 28, 2023 No longer available -
No longer available
May 13, 2023 Price Decreased $5,500,000
↓ $438K (7.4%)
Price Decreased
May 7, 2023 Price Decreased $5,938,000
↓ $50K (0.8%)
Price Decreased
Show More

Property Highlights

Garage
Air Conditioning
Fireplace
Parking Details
Has Garage
Attached Garage
Parking Features: Direct Access, Garage, DoorMulti
Open Parking Spaces: 12
Interior Details
Half Bathrooms: 2
Full Bathrooms: 5
Interior Features: Walk-In Closet(s), WalkInPantry, WineCellar
Appliances: Dishwasher, Disposal, Refrigerator, Dryer, Washer, Barbecue
Flooring Type: Wood
Laundry Features: Laundry Room
Has Fireplace
Fireplace Features: Family Room
Exterior Details
Square Footage: 7618
Square Footage Source: $0
Security Features: Gated Community
Year Built Source: Builder
Year Built: 2026
Building Area Total: 7618
Levels: Two
Pool Features: Heated, Infinity, In Ground, Private
Pool is Private
Lot Features: Lawn, Yard
Lot Size Area: 53799
Lot Size Units: Square Feet
Lot Size Acres: 1.2351
Lot Size Square Feet: 53799
Lot Size Dimensions: 308x174
Utilities Details
Cooling Type: Central Air
Heating Type: Central
Sewer : SepticTypeUnknown

Building Info

Overview

    General

  • Year Built: 1972
  • Effective Year Built: 1972
  • Building Count: 1
  • Total Rooms: 7
  • Bedroom Count: 5
  • Bathroom Count: 4
  • Full Bathrooms: 4
  • Partial Bathrooms: 4
  • Building Condition: 6
  • Building Quality: 10
  • Construction Type: 0
  • Building Style: 15
  • Exterior Walls Type: 12
  • Interior Walls Type: 0
  • Roof Shape Type: 6
  • Roof Cover Type: 7
  • Floor Count: 100
  • Living Units: 1
  • Floor Cover: 0
  • Basement Type: 0
  • Basement Area: 0
  • Garage Type: 1
  • Parking Space Count: 1
  • Patio Type: 0
  • Porch Type: 0
  • Pool Type: 8

    Dimensions

  • Lot Size Square Feet: 53,769
  • Lot Size Depth Feet: 1,740
  • Lot Size Frontage Feet: 3,080
  • Total Building Area: 5,016
  • Building Area: 5,016
  • Building Area Measurement: L

    Heating and Cooling

  • Fireplace Count: 1
  • Air Conditioning: 0
  • Heating: 3
  • Heated Square Feet: 5,016
  • Heating Fuel Type: 0

    Utilities

  • Sewer System: 0
  • Water Service: 0

Building

  • Building Type: 0
  • Property Class: R
  • Subdivision: MALIBU
  • Land Acres: 0000001234
  • Standard Land Use Code: 1001
  • County Land Use Code: 0101
  • Legal Description 1: RECORD OF SURVEY AS PER BK 71 PG 28-29 OF R S LOT COM AT SE COR OF LOT 2 TH N ON E LINE OF SD LOT 72.29 FT TH NW ON A CURVE CONCAVE TO SW RADIUS EQUALS 100 FTSEE ASSESSOR MAPBOOK FOR MISSING PORTIONPART OF LOT 2

Neighborhood

  • School District Name: Santa Monica-Malibu Unified School District
  • Census Tract: 800411

Zoning

  • Zoning: LCRA1*

Geography

  • Assessors Map Reference: 111-F5
  • Parcel: 4469-004-011
  • Lot: 2
  • Municipality: WEST /POINT DUME
  • Latitude: 34.0346
  • Longitude: -118.828

    Address

  • Full Address: 30010 Andromeda Ln
  • Address - House Number: 30010
  • Address - Street Name: Andromeda
  • Address - Suffix Type: Ln
  • State: CA
  • City Name: Malibu
  • Carrier Code: C109
  • 4-Digit Zip Code: 3701
  • Zip Code: 90265

Valuation

    Tax

  • Tax Year: 2022
  • Tax Amount: $2,566,118
  • Tax Rate Code Area: 10-853

    Appraisal Valuation

  • Standard Deviation: 0.0677
  • Valuation Date: Feb 21, 2024
  • Confidence Score: 96
  • Final Value: 4,996,637
  • High Value: 5,335,220
  • Low Value: 4,658,055

    Assessments Valuation

  • Assessed Year: 2023
  • Assessed Total Value: $3,570,000
  • Assessed Land Value: $3,570,000

    Sales

  • Current Sale Contract Date: Jan 19, 2024
  • Current Sale Recording Date: Feb 26, 2024
  • Current Sale Price:
  • Current Sale Document Type: 36
  • Current Sale Input Document Number: 122446
  • Previous Sale Recording Date: Nov 12, 2013
  • Previous Sale Contract Date: Oct 11, 2013
  • Previous Sale Amount: $2,675,000
  • Previous Sale Document Type: 36
Data used for valuation calculations is provided by RealtyHop, and other third party sources

Comparables

Unit
Status
Type
Beds
Baths
ft²
Price/ft²
Asking Price
Listed On
Closing Price
Sold On
HOA + Taxes

About Western Malibu


Similar Homes for Sale

Currently no similar homes around

Nearby Rentals

Unit for rent at 7275 Birdview Avenue, MALIBU, CA, 90265

$8,500 /mo

  • 2 Beds
  • 2 Baths
  • 876 ft²
7275 Birdview Avenue, MALIBU, CA, 90265 Listing by Christian Crane
Unit for rent at 7273 Birdview Avenue, MALIBU, CA, 90265

$8,500 /mo

  • 2 Beds
  • 2 Baths
  • 967 ft²
7273 Birdview Avenue, MALIBU, CA, 90265 Listing by Christian Crane
Unit for rent at 6798 Las Olas Way, MALIBU, CA, 90265

$6,950 /mo

  • 2 Beds
  • 1,320 ft²
6798 Las Olas Way, MALIBU, CA, 90265 Listing by Ellen Francisco


Frequently Asked Questions

When was property at 30010 Andromeda Lane built and last sold?
The property at 30010 Andromeda Lane was built in 1972 and last sold on Jan 19, 2024 for $4,250,000.
How much is this home worth?
The estimated value of the home located at 30010 Andromeda Lane is $13,023,950.
What are some comparable homes to 30010 Andromeda Lane?
There are currently no comparable homes to 30010 Andromeda Lane.