Check Availability
$1,050,000
● House - For Sale

3001 Wild Meadow Drive

Durham, NC 27705
bedrooms
4 Beds
bathrooms
3 Baths, 1 Half Bath
square feet
3,500 Ft²
Upcoming Open House
2:30PM - 4:30PM, Sun, Oct 25 -
Book now
$6,005
Est. Monthly
$42
HOA / Fees

About This Property

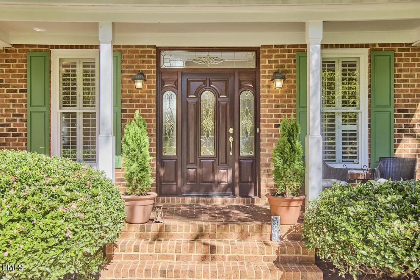
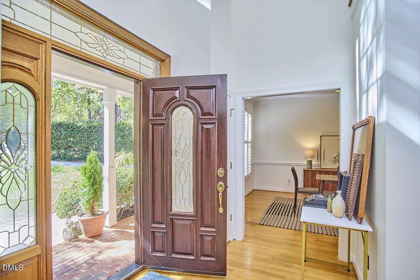
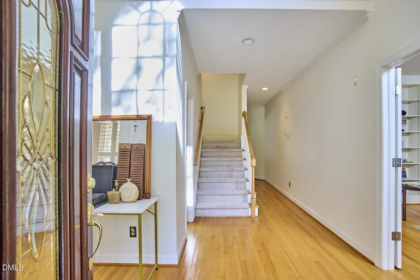
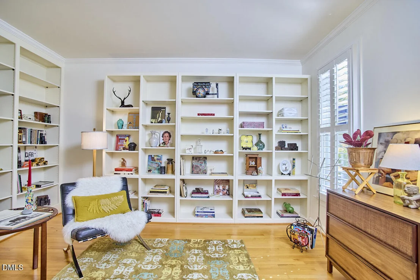
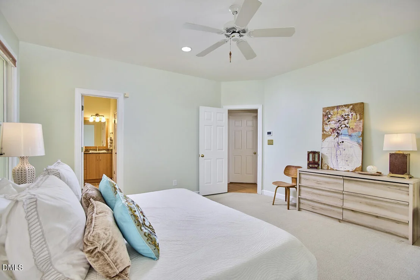
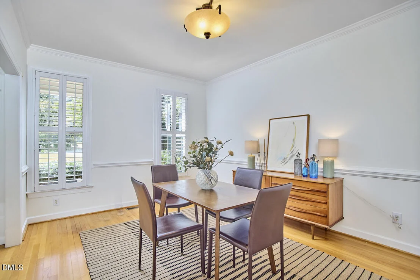
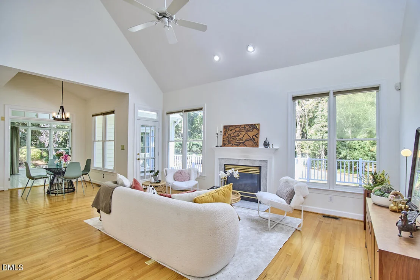
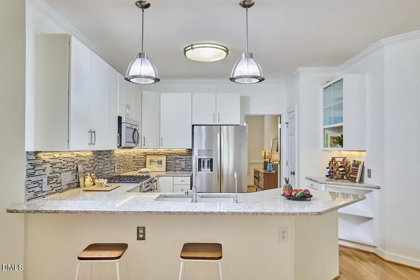
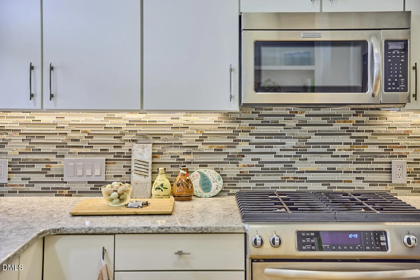
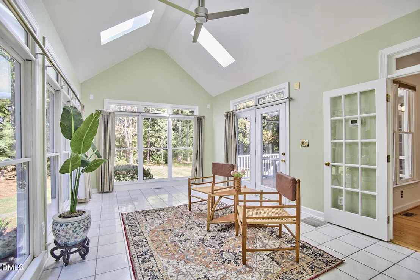
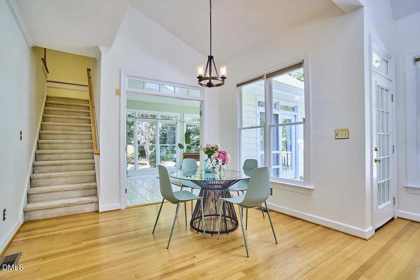
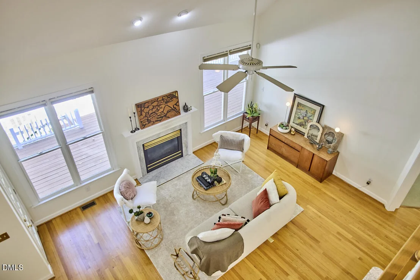
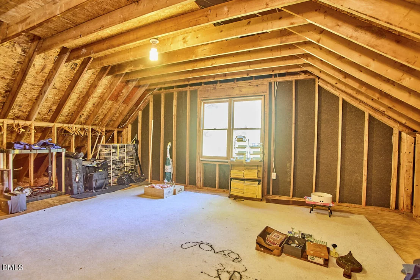
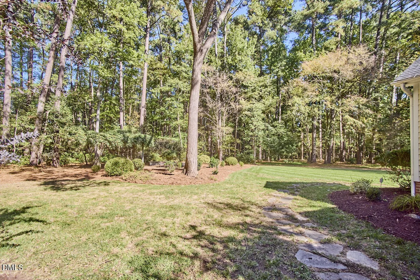
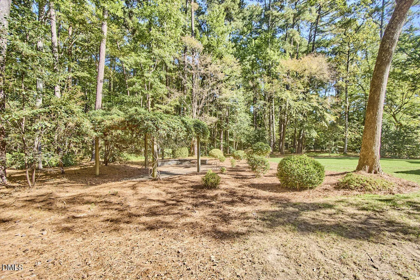
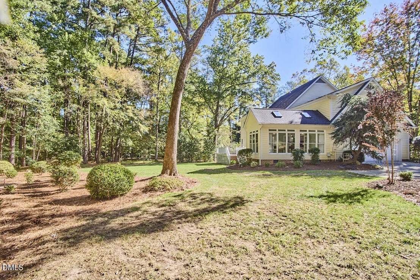
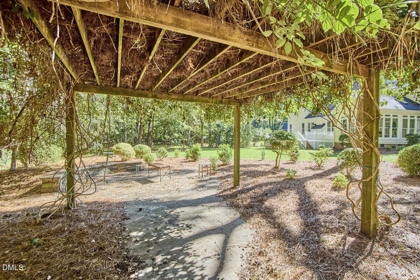
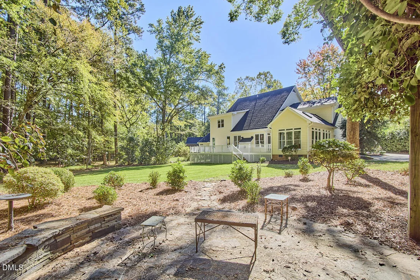
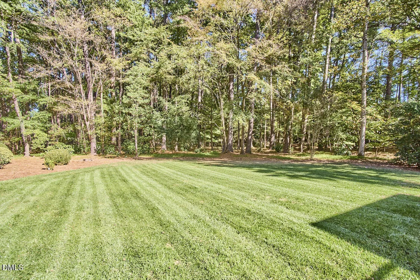
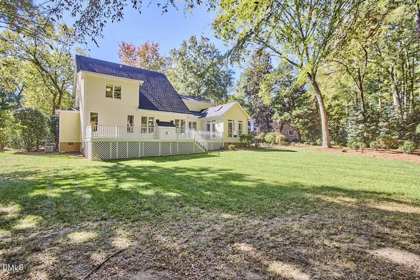
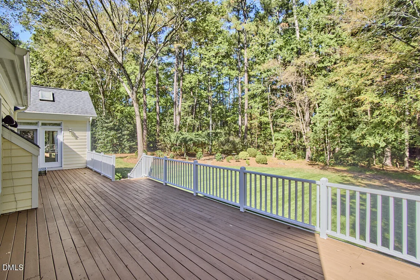
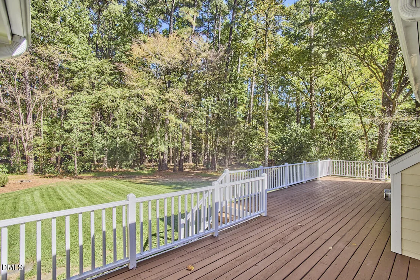
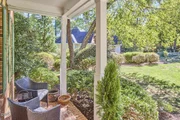
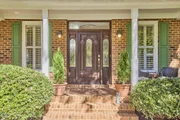
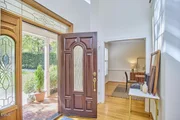
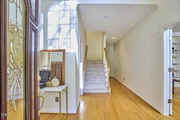
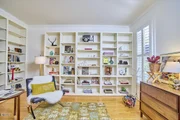
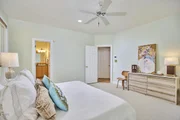
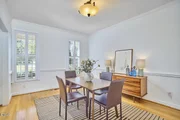
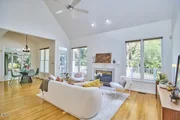
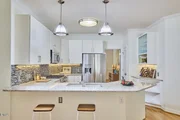
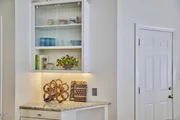
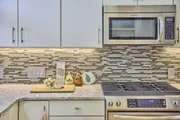
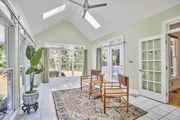
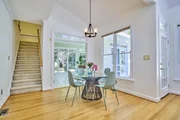
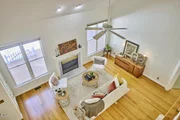
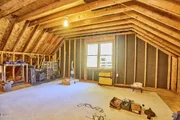
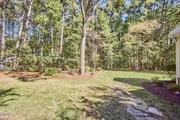
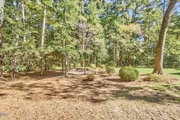
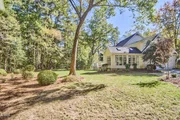
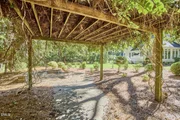
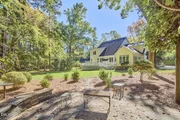
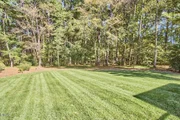
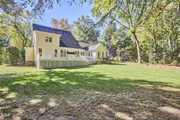
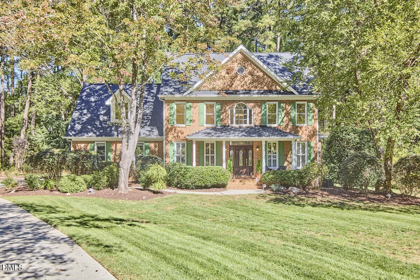
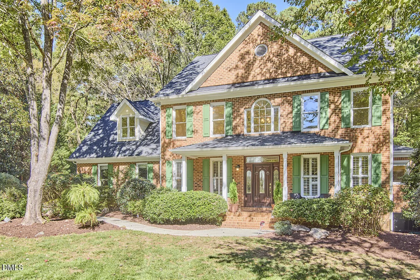
A feeling of space and abundance flowing in from high windows, flooding the room with light. Large windows look out on an oasis of plentiful plantings carefully tended with privacy on all sides. Effective floor plan offers flexible living with wall to wall bookcases in a french-doored library with shutter blinds. Multiple dining options in formal dining room, kitchen island, breakfast area, all connected with 2 story ceiling in living space. Sun room off living area has 360 degree windows. Hardwoods, tile, granite, immaculately cared for, sealed crawlspace, side entry garage and as much again upstairs. Craftsman quality built in cabinets in bonus room, walk up attic ready for finishing. Must come see to appreciate it all in covenient Croasdaile cul-de-sac. We will pay for reseeding dead grass before or at closing - waiting for water restrictions to be lifted. Getting quotes for broken window seals.New financing needed.
Unit Size
3,500 Ft²
Days on Market
2 days
Land Size
0.84 acres
Price per sqft
$300
Property Type
House
Property Taxes
$807
HOA Dues
$42
Year Built
1994

Listed By

Jenny McMillan
Coldwell Banker Advantage

Payment Calculator

Cap Rate Calculator

Last updated: 2 days ago (TMLS #10199603)

Price History

Date / Event Date Event Price
Oct 22, 2026 Listed by Nest Realty of the Triangle $1,050,000
Listed by Nest Realty of the Triangle
Jun 21, 2004 Sold
Sold

Property Highlights

Garage
Air Conditioning
Fireplace
Parking Details
Has Garage
Attached Garage
Has Open Parking
Parking Features: Attached, Concrete, Driveway, Garage, Garage Door Opener, Garage Faces Side, Inside Entrance, Parking Pad
Garage Spaces: 2
Interior Details
Half Bathrooms: 1
Full Bathrooms: 3
Interior Features: Bookcases, Breakfast Bar, Built-in Features, Cathedral Ceiling(s), Ceiling Fan(s), Chandelier, Crown Molding, Double Vanity, Eat-in Kitchen, Entrance Foyer, Granite Counters, High Ceilings, High Speed Internet, Kitchen Island, Open Floorplan, Pantry, Recessed Lighting, Soaking Tub, Sound System, Stone Counters, Vaulted Ceiling(s), Walk-In Closet(s), Wired for Sound, Primary Downstairs, Room Over Garage, Separate Shower, Smooth Ceilings, Walk-In Shower
Appliances: Built-In Gas Range, Dishwasher, Dryer, ENERGY STAR Qualified Appliances, ENERGY STAR Qualified Dishwasher, ENERGY STAR Qualified Dryer, ENERGY STAR Qualified Refrigerator, ENERGY STAR Qualified Washer, ENERGY STAR Qualified Water Heater, Exhaust Fan, Free-Standing Refrigerator, Gas Oven, Gas Range, Gas Water Heater, Ice Maker, Microwave, Range, Refrigerator, Stainless Steel Appliance(s), Washer, Water Purifier Owned
Flooring Type: Carpet, Hardwood, Tile, Wood
Door Features: French Doors
Laundry Features: Laundry Room, Main Level
Rooms: 12
Has Fireplace
Fireplace Features: Glass Doors, Living Room
Basement: Crawl Space
Exterior Details
Square Footage: 3500
Security Features: Security System, Security System Owned
Architectural Style: Georgian, Traditional
Year Built: 1994
Building Area Total: 3500
Levels: Three Or More, Two
Window Features: Plantation Shutters
Construction Materials: Brick, Brick Veneer, HardiPlank Type
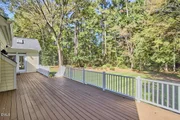
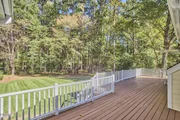
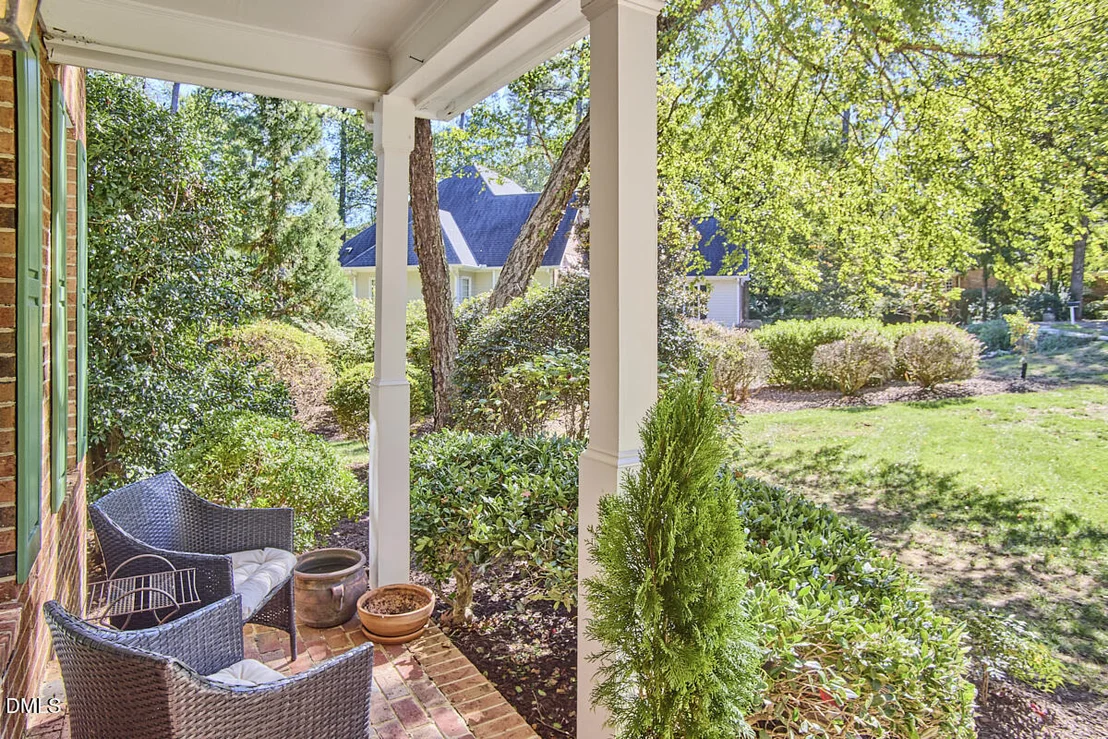
Patio and Porch Features: Covered, Deck, Front Porch, Patio, Porch
Lot Features: Back Yard, Cul-De-Sac, Front Yard, Landscaped, Many Trees, Near Golf Course, Open Lot, Private, Hardwood Trees, Partially Cleared
Lot Size Area: 0.84
Lot Size Units: Acres
Lot Size Acres: 0.84
Lot Size Square Feet: 36590
Water Source: Public
Financial Details
Tax Map Number: 35
Tax Assessed Value: $952,927
Tax Annual Amount: $9,685
Utilities Details
Cooling Type: Ceiling Fan(s), Central Air
Heating Type: Fireplace(s), Forced Air
Sewer : Public Sewer
Location Details
HOA/Condo/Coop Fee Includes: Maintenance Grounds
HOA/Condo/Coop Amenities: Landscaping, Maintenance Grounds, Park, Pond Year Round, Trail(s)
HOA Fee: $504
HOA Fee Frequency: Annually

Building Info

Overview

    General

  • Year Built: 1994
  • Effective Year Built: 1994
  • Total Rooms: 8
  • Bedroom Count: 4
  • Bathroom Count: 4
  • Full Bathrooms: 3
  • Partial Bathrooms: 4
  • Bathroom Plumbing Fixtures: 14
  • Building Condition: 0
  • Building Quality: 0
  • Construction Type: 17
  • Building Style: 15
  • Exterior Walls Type: 3
  • Interior Walls Type: 0
  • Roof Shape Type: 0
  • Roof Cover Type: 15
  • Floor Count: 100
  • Floor Cover: 0
  • Basement Type: 5
  • Basement Area: 0
  • Garage Type: 1
  • Garage Square Area: 474
  • Parking Space Count: 2
  • Patio Type: 0
  • Porch Type: 0
  • Pool Type: 0

    Dimensions

  • Lot Size Square Feet: 36,590
  • Lot Size Frontage Feet: 0
  • Total Building Area: 3,497
  • Building Area: 3,497
  • Building Area Measurement: E

    Heating and Cooling

  • Fireplace Count: 1
  • Air Conditioning: 13
  • Heating: 24
  • Heated Square Feet: 3,497
  • Heating Fuel Type: 0

    Utilities

  • Sewer System: 0
  • Water Service: 0

Building

  • Building Type: 0
  • Property Class: R
  • Subdivision: CROASDAILE FRM 01 P-1 S-A
  • Land Acres: 0000000840
  • Standard Land Use Code: 1001
  • County Land Use Code: 111
  • Legal Description 1: CROASDAILE FARM 01/PH:01/ SEC:A/LT#35 PL000115-000024

Neighborhood

  • School District Name: Durham Public Schools
  • School Tax District Code 2: CTY DURHAM
  • Census Tract: 001712

Zoning

  • Zoning: PDR 2.000

Geography

  • Assessors Map Reference: BK 115 PG 24
  • Parcel: 173826
  • Lot: 35
  • Municipality: CITY OF DURHAM
  • Latitude: 36.0412
  • Longitude: -78.9365

    Address

  • Full Address: 3001 Wild Meadow Dr
  • Address - House Number: 3001
  • Address - Street Name: Wild Meadow
  • Address - Suffix Type: Dr
  • State: NC
  • City Name: Durham
  • Carrier Code: C024
  • 4-Digit Zip Code: 1937
  • Zip Code: 27705

Valuation

    Tax

  • Tax Year: 2023
  • Tax Amount: $684,786

    Appraisal Valuation

  • Standard Deviation: 0.1694
  • Valuation Date: Oct 25, 2023
  • Confidence Score: 78
  • Final Value: 822,682
  • High Value: 962,121
  • Low Value: 683,243

    Market Valuation

  • Market Total Value: $522,777
  • Market Land Value: $138,075
  • Market Improvement Value: $384,702

    Assessments Valuation

  • Assessed Year: 2023
  • Assessed Total Value: $522,777
  • Assessed Land Value: $138,075
  • Assessed Improvements Value: $384,702

    Sales

  • Current Sale Contract Date: Jun 19, 2004
  • Current Sale Recording Date: Jun 21, 2004
  • Current Sale Price:
  • Current Sale Document Type: 71
Data used for valuation calculations is provided by RealtyHop, and other third party sources

Comparables

Unit
Status
Type
Beds
Baths
ft²
Price/ft²
Asking Price
Listed On
Closing Price
Sold On
HOA + Taxes

About Croasdaile Farm Master


Similar Homes for Sale

Currently no similar homes around

Nearby Rentals

Unit for rent at 2300 Broad Street, Durham, NC, 27704

$4,500 /mo

  • 4 Beds
  • 3 Baths
  • 2,643 ft²
2300 Broad Street, Durham, NC, 27704 Listing by Carla H Sevilla
Unit for rent at 2307 Broad Street, NC, 27704

$4,500 /mo

  • 4 Beds
  • 3 Baths
  • 2,643 ft²
2307 Broad Street, NC, 27704 Listing by Carla H Sevilla
Unit for rent at 1309 Hudson Avenue, Durham, NC, 27705

$1,150 /mo

  • 1 Bed
  • 1 Bath
1309 Hudson Avenue #B4, Durham, NC, 27705 Listing by Julia Tucker


Frequently Asked Questions

When was property at 3001 Wild Meadow Drive built and last sold?
The property at 3001 Wild Meadow Drive was built in 1994 and last sold on Jun 19, 2004 for $520,000.
How much is this home worth?
The estimated value of the home located at 3001 Wild Meadow Drive is $1,061,212.
What are some comparable homes to 3001 Wild Meadow Drive?
There are currently no comparable homes to 3001 Wild Meadow Drive.