Check Availability
$550,000
↓ $25K (4.3%)
● House - For Sale

3001 Osprey Circle

Lynn Haven, FL 32405
bedrooms
5 Beds
bathrooms
4 Baths
square feet
2,985 Ft²
$3,264
Est. Monthly
$28
HOA / Fees

About This Property

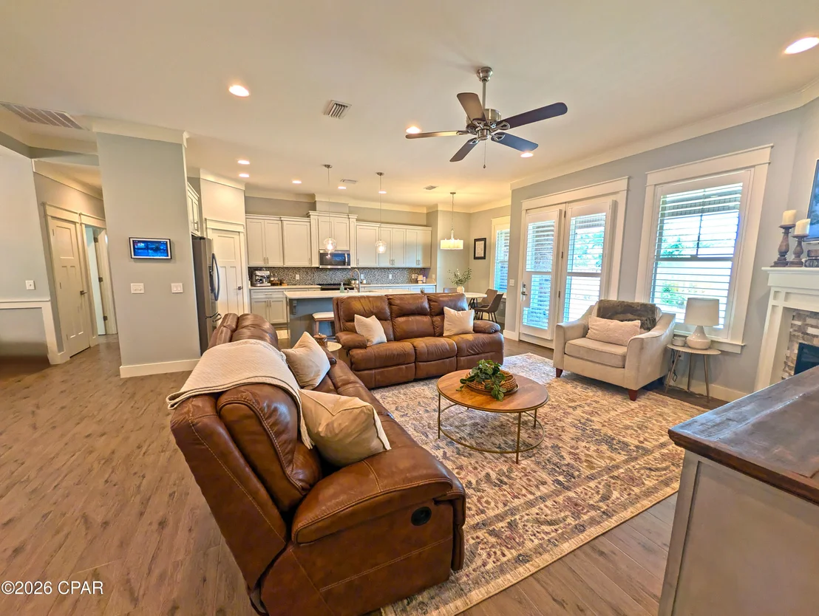
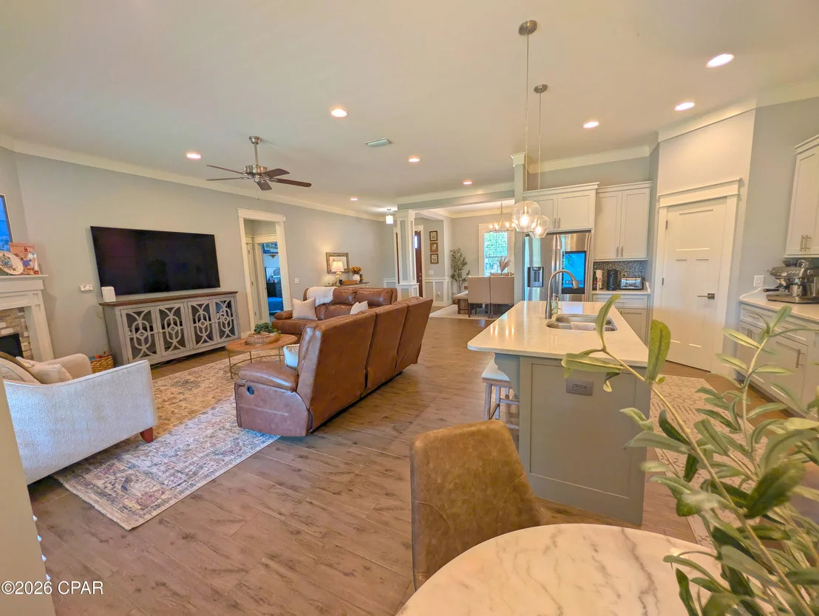
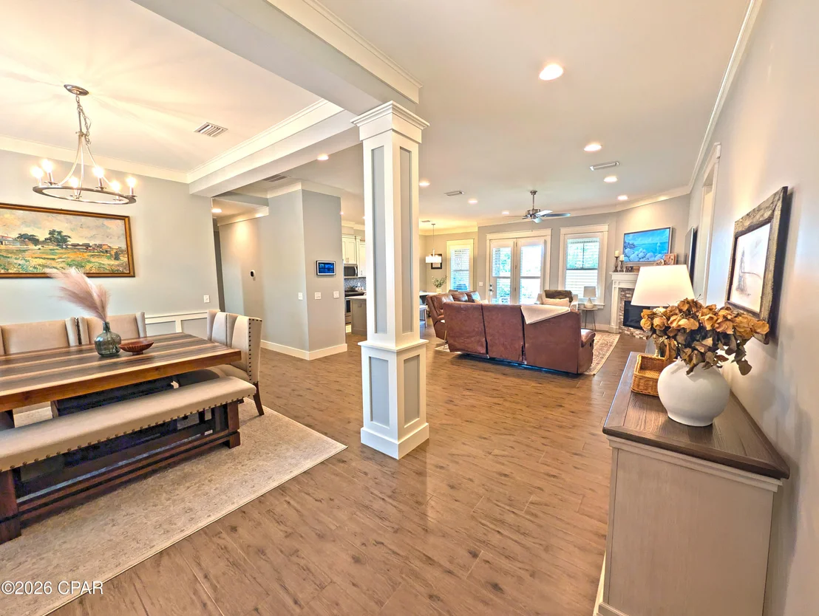
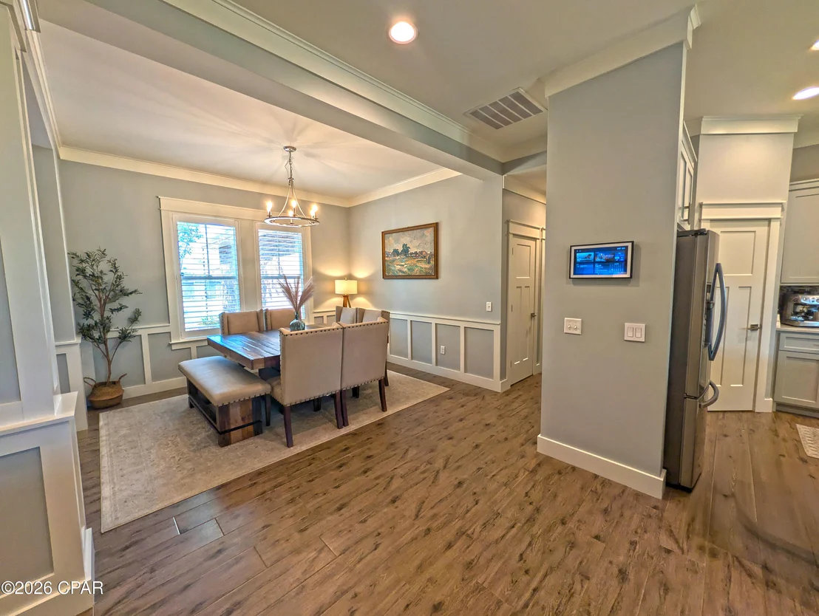
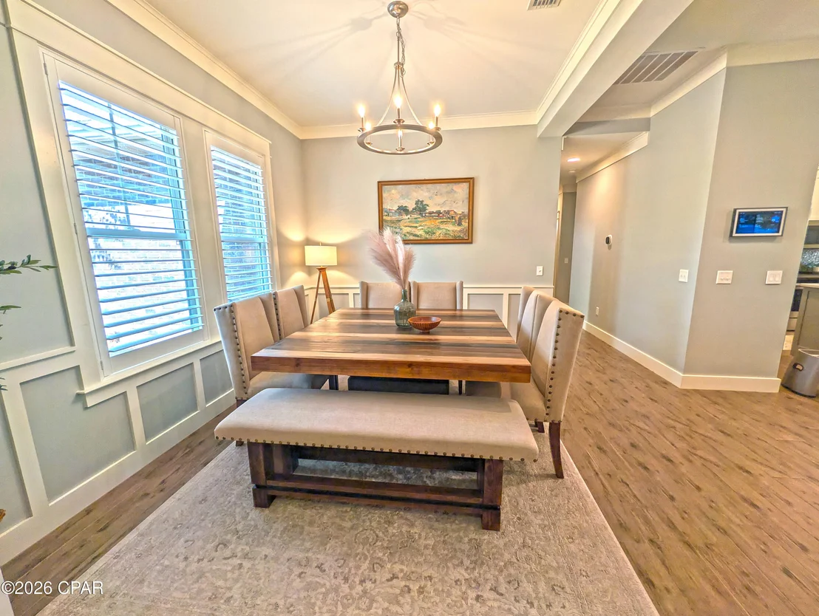
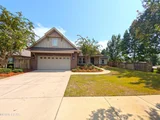
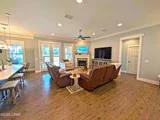
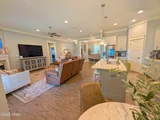
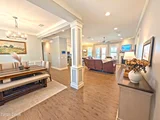
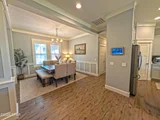
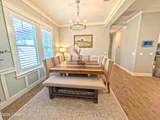
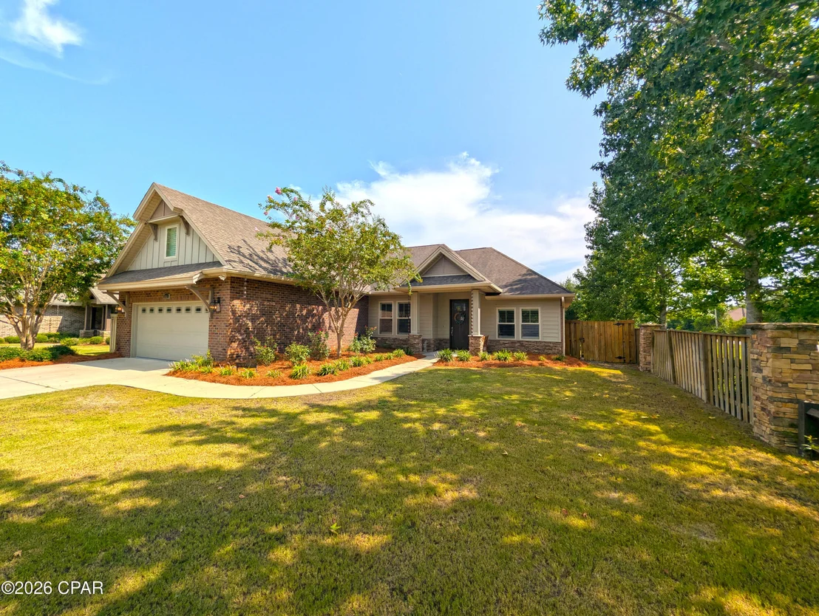
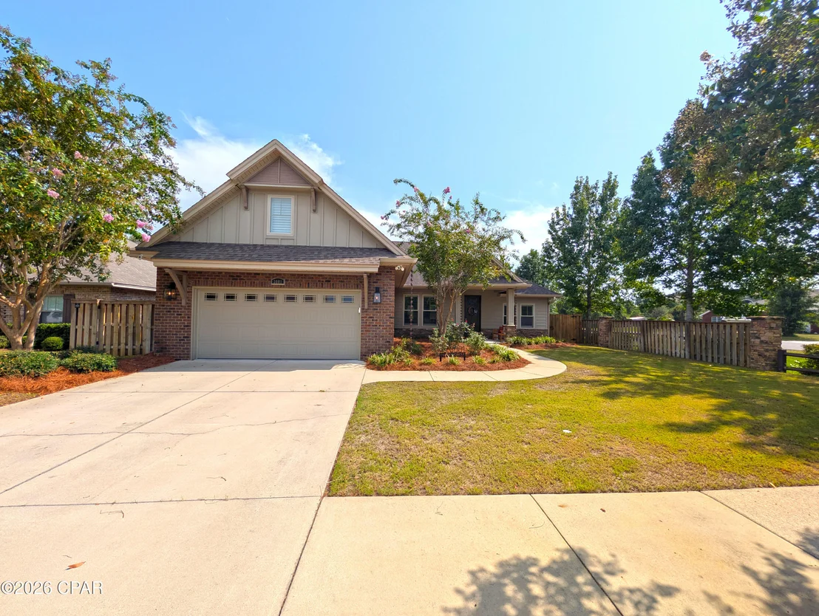
Craftsman elegance meets modern convenience in this stunning 2017-built home situated on a manicured lot in Osprey Cove. Featuring high ceilings, crown molding, custom board-and-batten wainscoting, and durable wood-look tile flooring, this open-concept layout is designed for effortless everyday living and entertaining.
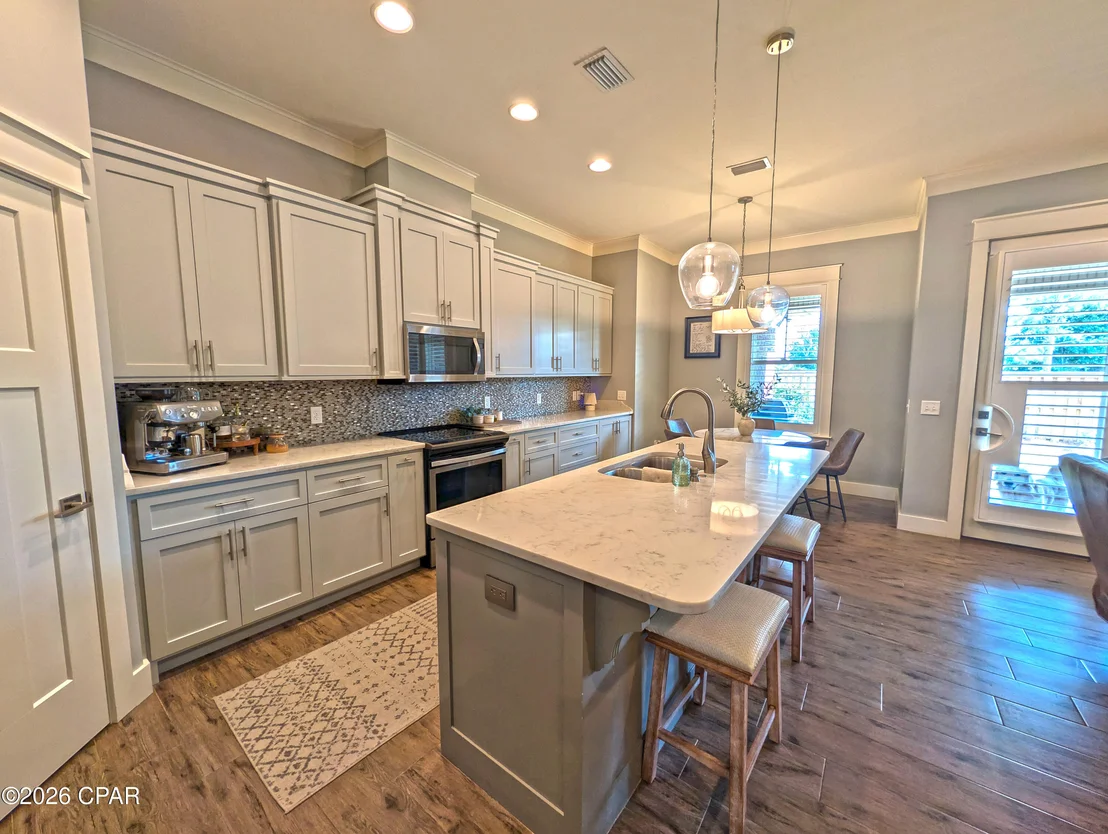
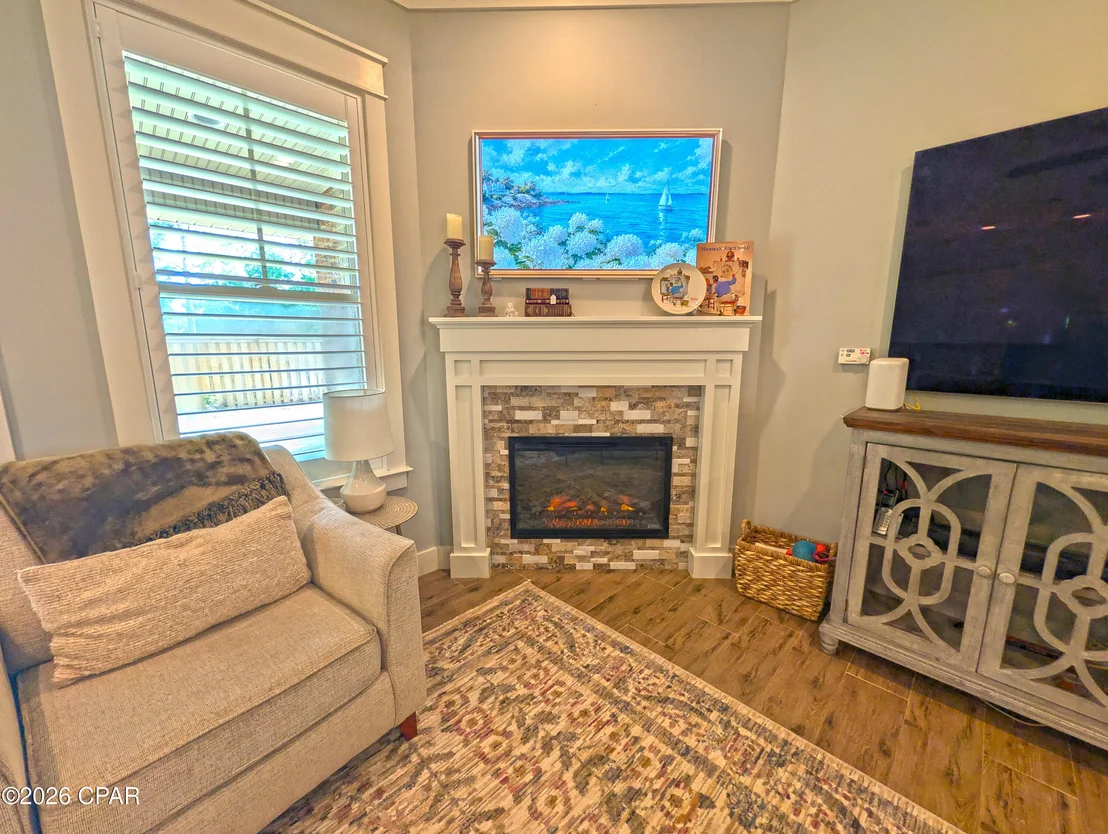
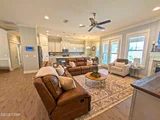
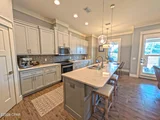
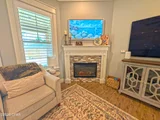
At the center of the home is a gourmet kitchen boasting quartz countertops, light gray shaker cabinetry, a mosaic tile backsplash, stainless steel appliances, and an expansive island with pendant lighting and breakfast bar seating. The kitchen opens seamlessly into a bright dining area and an airy living room, anchored by an electric fireplace with a stacked-stone surround and custom mantel.
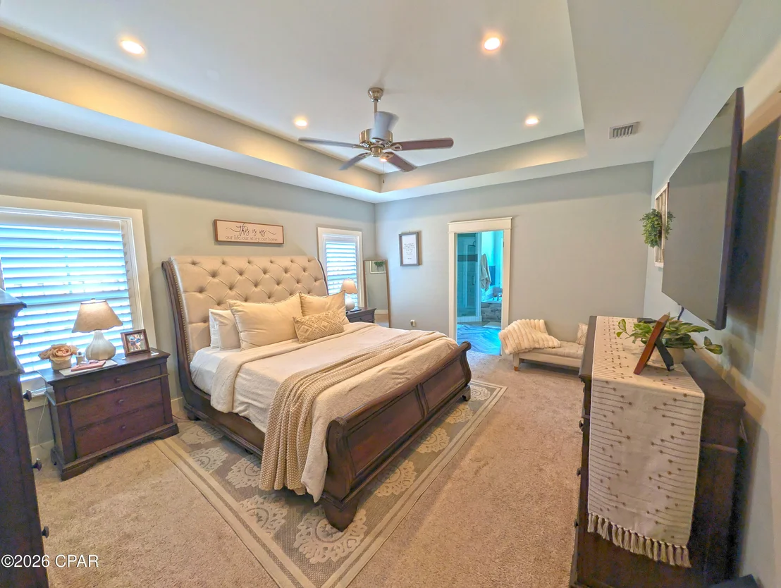
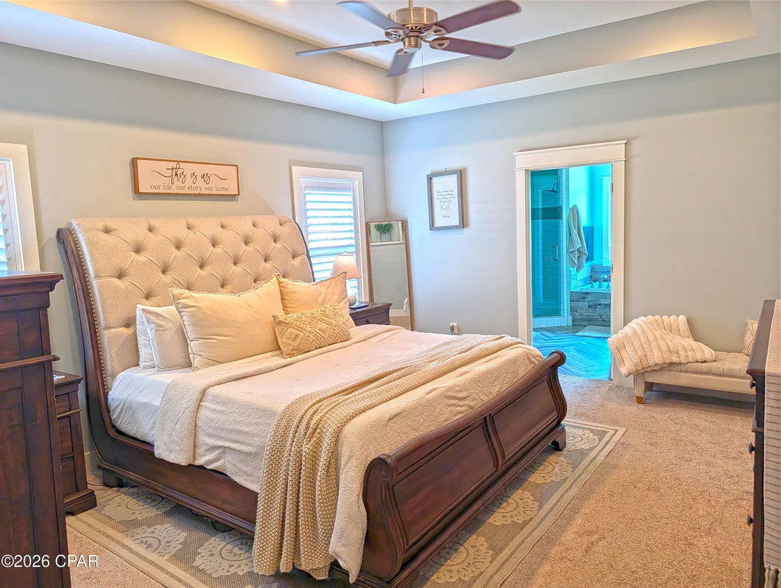
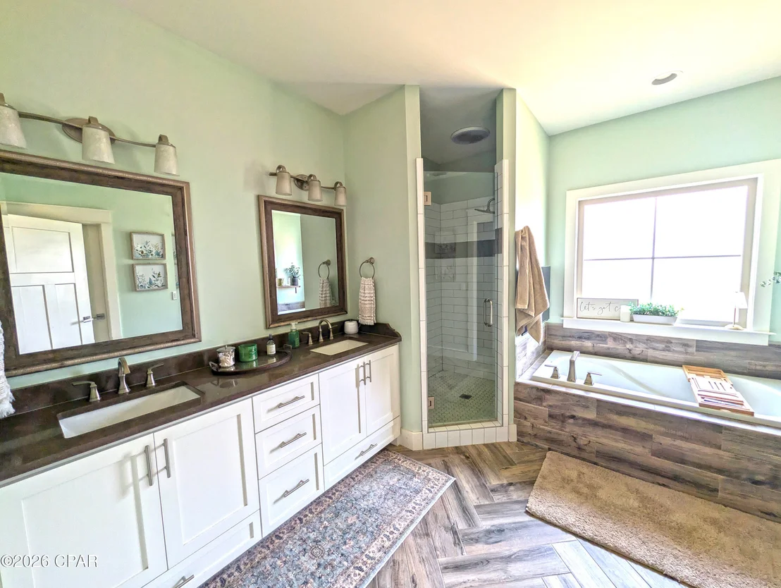
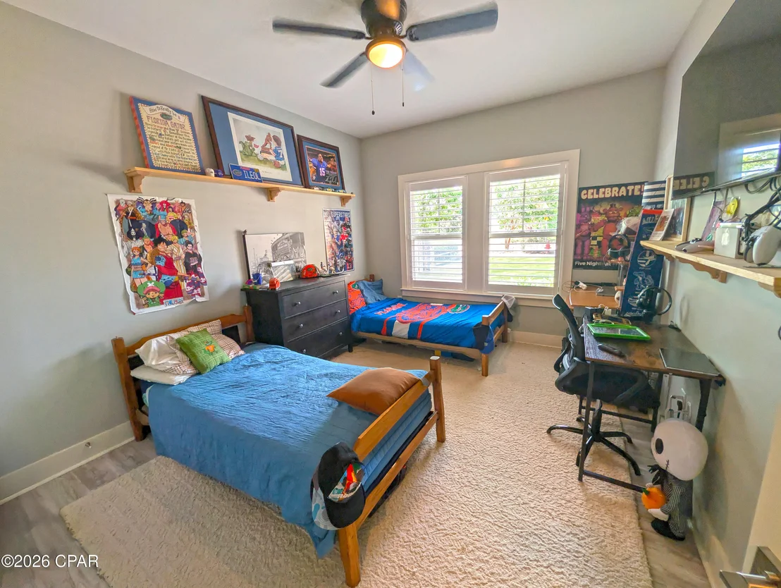
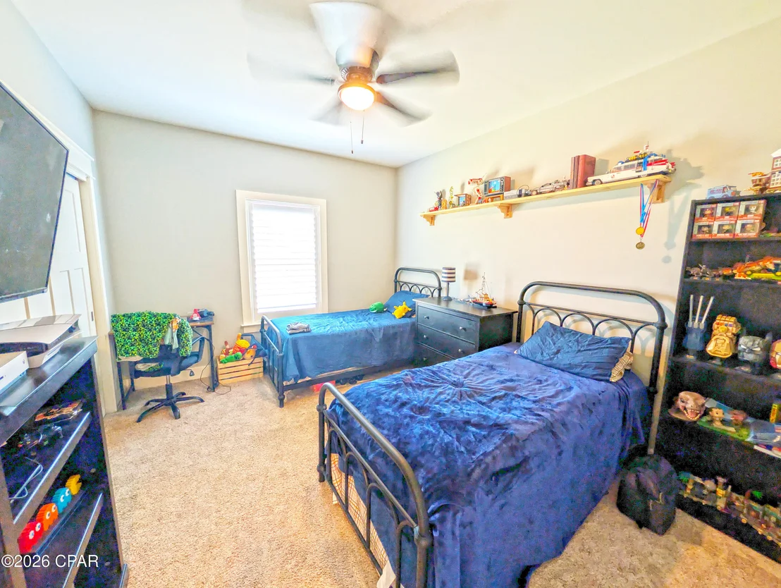
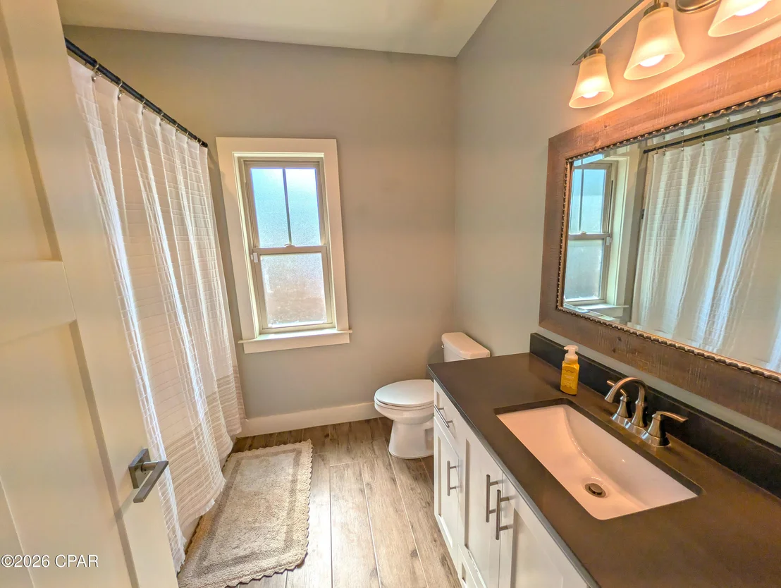
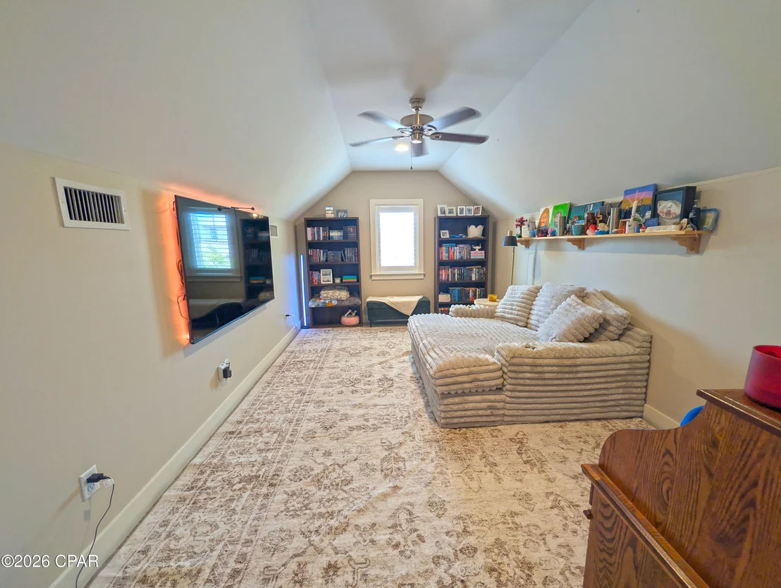
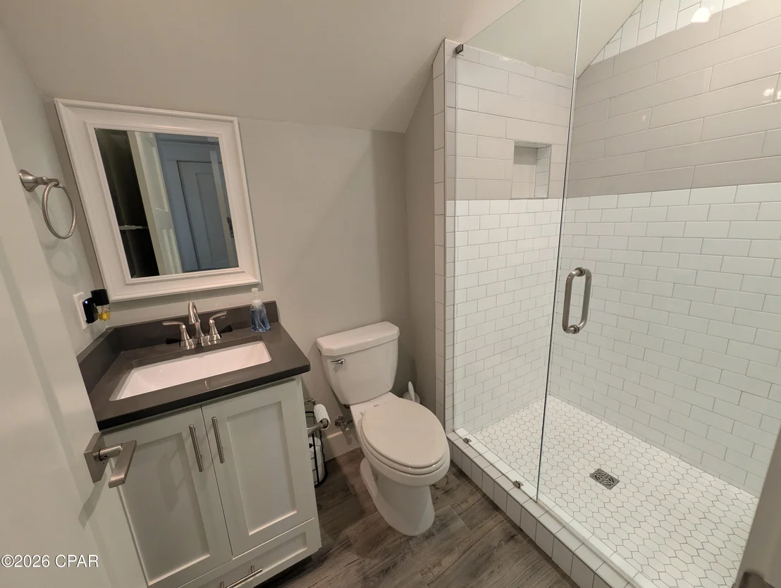
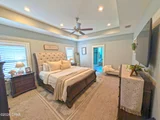
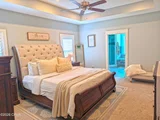
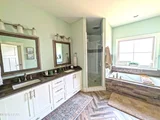
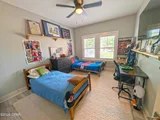
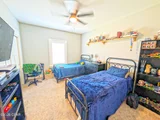
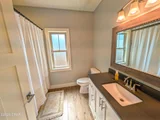
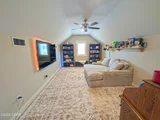
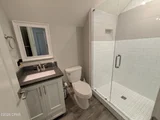
The main-level primary suite is a private retreat with a tray ceiling, recessed lighting, plantation shutters, and a spa-inspired en-suite bath featuring a double vanity, walk-in shower, and deep soaking tub. Three additional guest bedrooms and full baths reside on the main floor. Upstairs, a flexible bonus loft with its own full bathroom and closet serves as a 5th bedroom, media room, or private office.
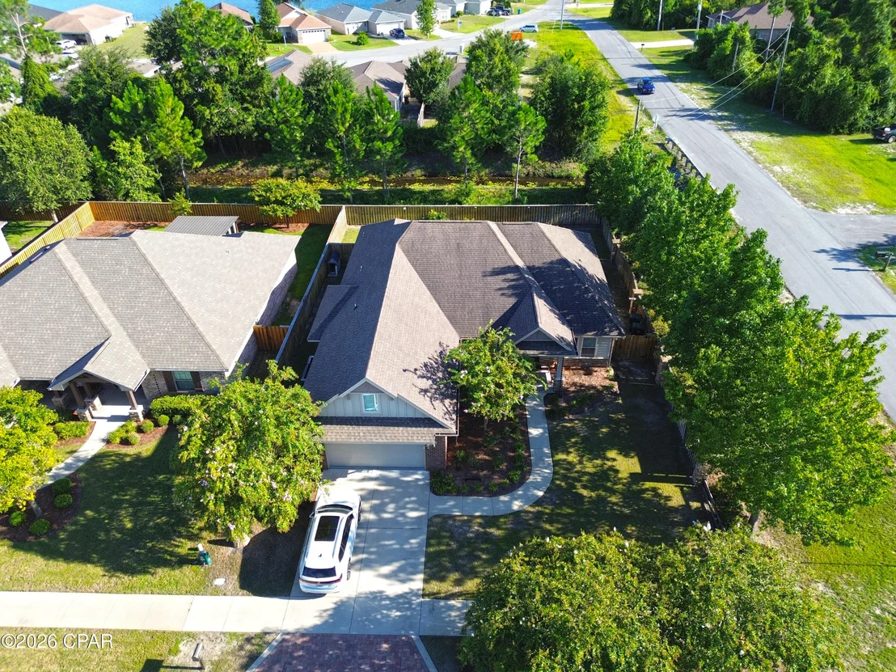
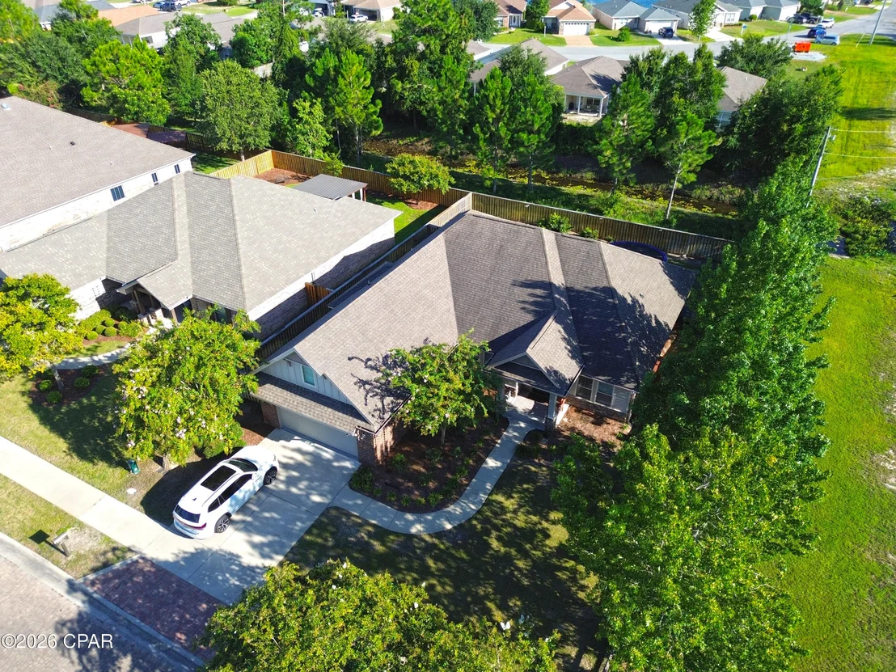
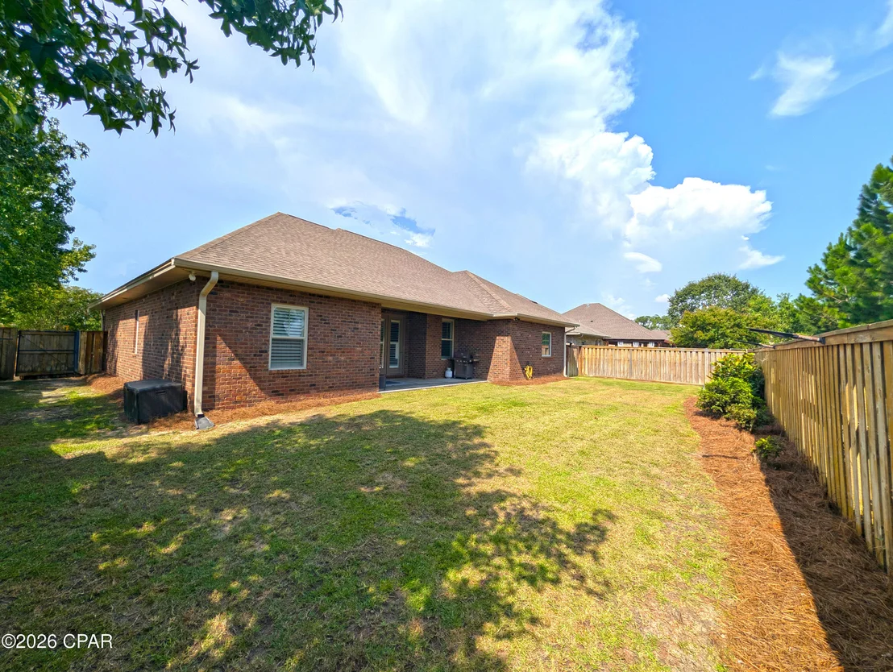
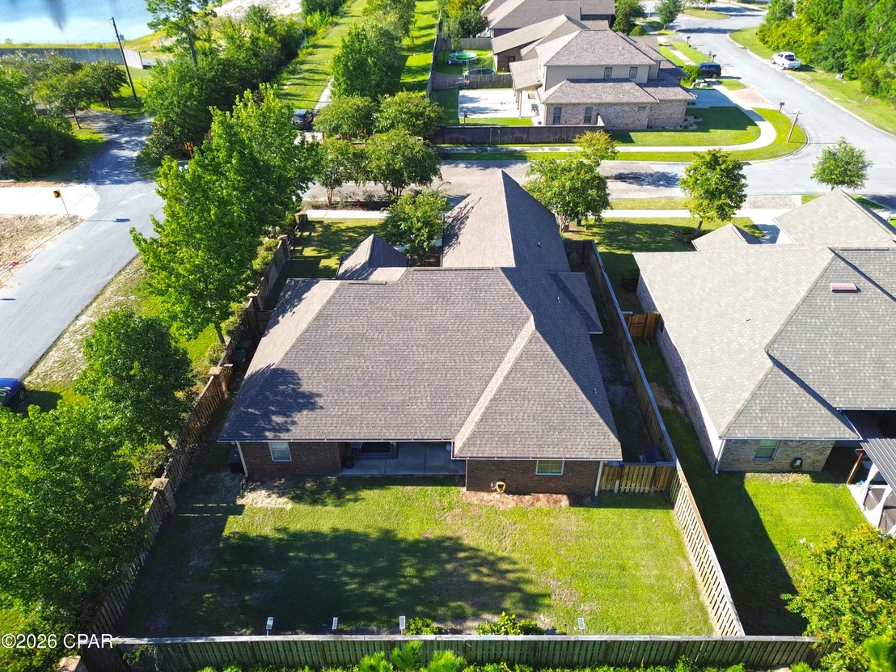
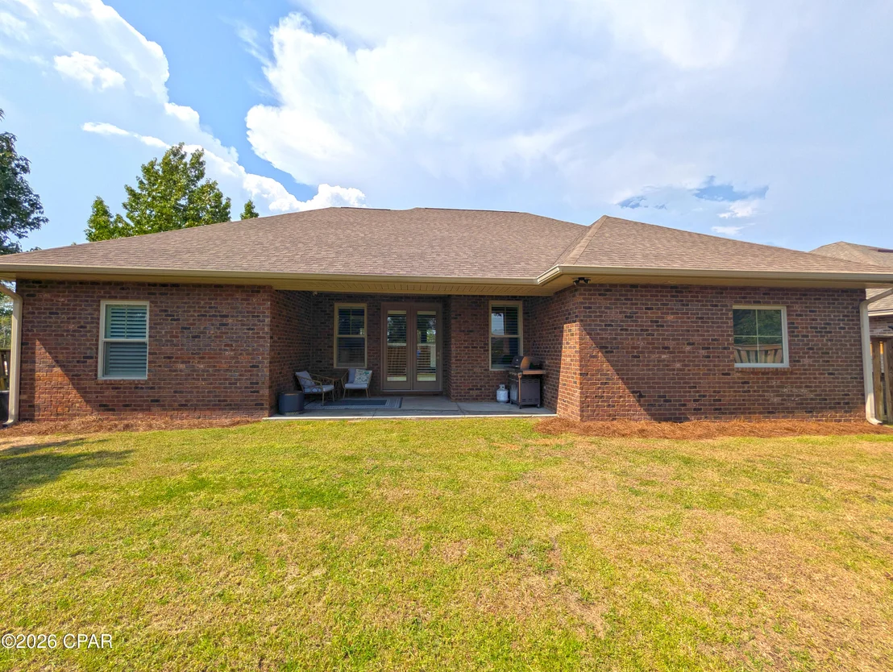
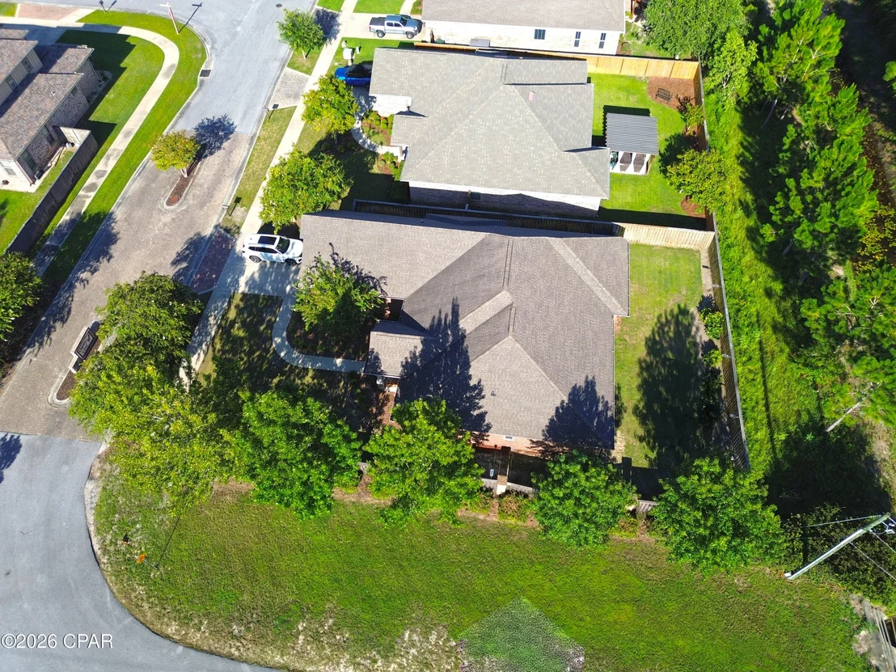
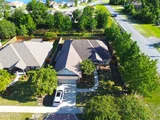
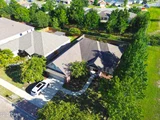
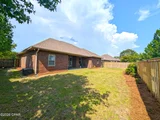
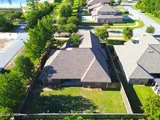
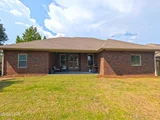
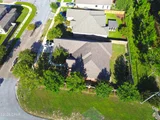
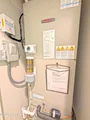
Thoughtful custom upgrades set this property apart, including a cozy under-stairs pet retreat with a TV mount, a wall-mounted smart home control center, plantation shutters, and a finished 2-car garage with epoxy flooring. Exterior features include brick veneer and HardiePlank siding, stone-accented perimeter fencing, mature landscaping, and a fully fenced privacy backyard.
Key Features & Upgrades
Gourmet Kitchen: Quartz countertops, mosaic backsplash, stainless appliances, light gray shaker cabinets, and an oversized island.
Living & Interior Details: Wood-look tile flooring, crown molding, board-and-batten wainscoting, stacked-stone fireplace, and wall-mounted smart panel.
Main-Level Primary Suite: Tray ceiling, recessed lighting, double vanity, walk-in shower, and garden tub.
Bonus Spaces: Under-stairs custom pet nook, second-story media loft with full bath, and epoxy-coated garage.
Exterior & Yard: Brick and stone accents, HardiePlank siding, fully fenced backyard, stone pillar fencing, and lush curb appeal.
Unit Size
2,985 Ft²
Days on Market
90 days
Land Size
0.20 acres
Price per sqft
$184
Property Type
House
Property Taxes
$535
HOA Dues
$28
Year Built
2017

Listed By

Payment Calculator

Cap Rate Calculator

Last updated: 13 days ago ( #794221)

Price History

Date / Event Date Event Price
Nov 4, 2026 Price Decreased $550,000
↓ $25K (4.4%)
Price Decreased
Sep 22, 2026 Price Decreased $575,000
↓ $10K (1.7%)
Price Decreased
Sep 7, 2026 Price Decreased $585,000
↓ $14K (2.3%)
Price Decreased
Aug 8, 2026 Listed by Dalton Wade Inc $599,000
Listed by Dalton Wade Inc
Nov 29, 2022 Sold
Sold
Show More

Property Highlights

Garage
Air Conditioning
Fireplace
Parking Details
Has Garage
Garage Spaces: 2
Interior Details
Full Bathrooms: 4
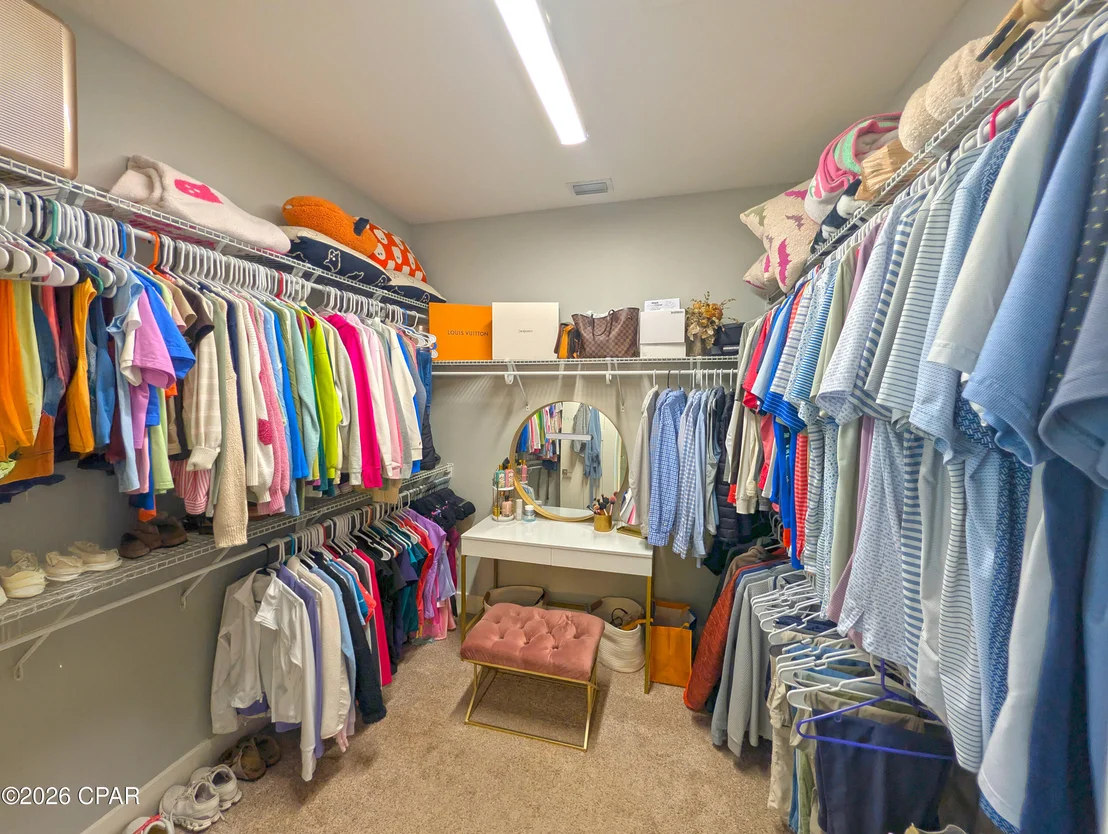
Interior Features: Double Vanity, Smart Home, Soaking Tub, Walk-In Closet(s), InteriorSteps, MainLevelPrimary, SeparateShower
Appliances: ENERGY STAR Qualified Appliances, Electric Oven, Electric Range, Electric Water Heater, Plumbed For Ice Maker
Rooms: 5
Has Fireplace
Fireplace Features: Electric
Exterior Details
Square Footage: 2985
Square Footage Source: $0
Security Features: Smoke Detector(s)
Architectural Style: Craftsman
Year Built: 2017
Building Area Total: 2985
Levels: Two
Window Features: Double Pane Windows
Construction Materials: Brick, HardiPlank Type, WoodFrame
Patio and Porch Features: Porch, Open
Lot Features: SprinklerSystem
Lot Size Area: 0.2
Lot Size Units: Acres
Lot Size Acres: 0.2
Lot Size Square Feet: 8712
Lot Size Dimensions: 75.0 ft x 120.0 ft
Financial Details
Tax Annual Amount: $6,425
Utilities Details
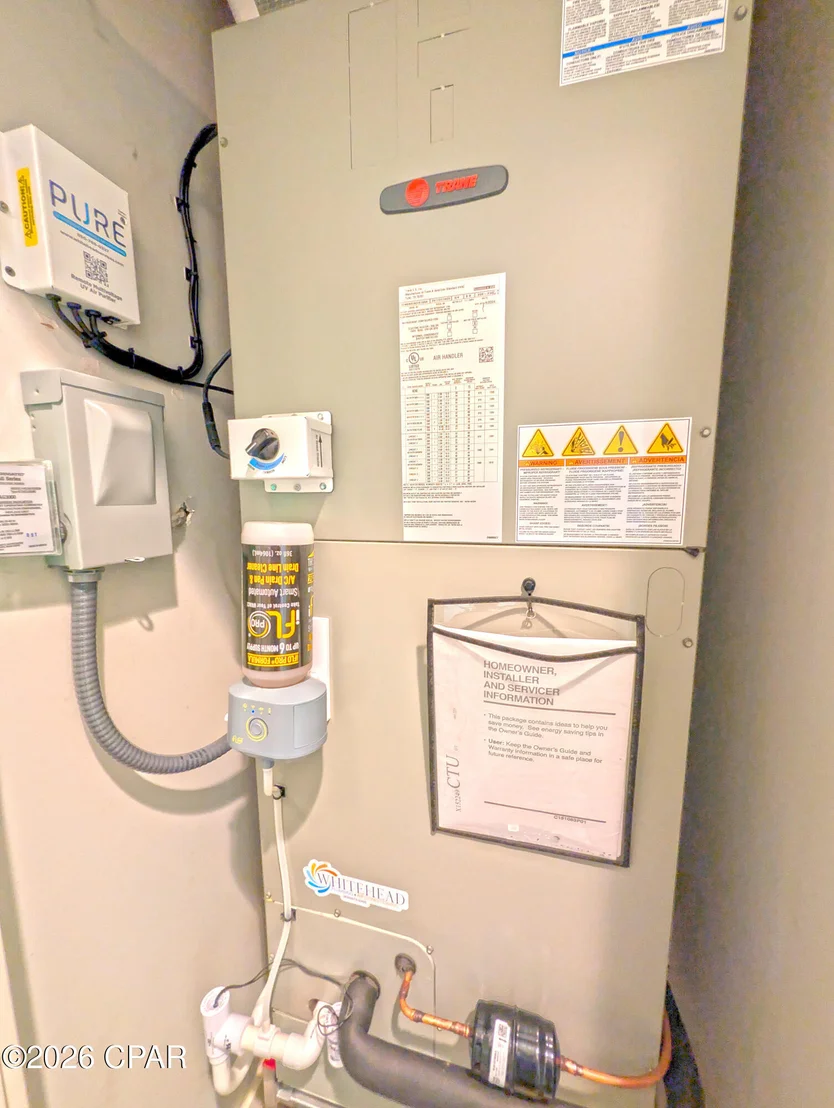
Cooling Type: Central Air, ENERGY STAR Qualified Equipment
Heating Type: Central, Electric, ENERGY STAR Qualified Equipment, Fireplace(s)
Sewer : Public Sewer
Location Details
HOA/Condo/Coop Fee Includes: Maintenance Grounds, AssociationManagement
HOA Fee: $330
HOA Fee Frequency: Annually

Building Info

Overview

    General

  • Year Built: 2017
  • Effective Year Built: 2017
  • Building Count: 1
  • Bedroom Count: 5
  • Bathroom Count: 4
  • Full Bathrooms: 4
  • Partial Bathrooms: 4
  • Building Condition: 0
  • Building Quality: 4
  • Construction Type: 0
  • Building Style: 0
  • Exterior Walls Type: 2
  • Interior Walls Type: 3
  • Roof Shape Type: 7
  • Roof Cover Type: 14
  • Floor Count: 200
  • Floor Cover: 13
  • Basement Type: 0
  • Basement Area: 0
  • Parking Type: 1
  • Garage Type: 1
  • Garage Square Area: 540
  • Parking Space Count: 0
  • Patio Type: 0
  • Porch Type: 102
  • Pool Type: 0

    Dimensions

  • Lot Size Square Feet: 8,973
  • Lot Size Depth Feet: 1,200
  • Lot Size Frontage Feet: 750
  • Total Building Area: 3,155
  • Gross Building Area: 3,155
  • Building Area: 2,615
  • Building Area Measurement: L

    Heating and Cooling

  • Fireplace Count: 1
  • Air Conditioning: 1
  • Heating: 4
  • Heated Square Feet: 2,615
  • Heating Fuel Type: 0

    Utilities

  • Sewer System: 0
  • Water Service: 0

Building

  • Building Type: 0
  • Property Class: R
  • Subdivision: OSPREY COVE
  • Land Acres: 0000000206
  • Standard Land Use Code: 1001
  • County Land Use Code: 000100
  • State Land Use Code: 01
  • Legal Description 1: OSPREY COVE LOT 1 ORB 4635 P 37

Neighborhood

  • School District Name: Bay County School District
  • Census Tract: 001402

Zoning

  • Zoning: UND

Geography

  • Parcel: 11822-975-001
  • Lot: 1
  • Meridian: SEC 21 TWN 03S RNG 14W
  • Municipality: CITY OF LYNN HAVEN
  • Latitude: 30.2126
  • Longitude: -85.6577

    Address

  • Full Address: 3001 Osprey Cir
  • Address - House Number: 3001
  • Address - Street Name: Osprey
  • Address - Suffix Type: Cir
  • State: FL
  • City Name: Lynn Haven
  • Zip Code: 32444

Valuation

    Tax

  • Total Area: 2,984
  • Tax Year: 2023
  • Tax Amount: $627,106
  • Tax Rate Code Area: 006

    Appraisal Valuation

  • Standard Deviation: 0.0983
  • Valuation Date: Dec 20, 2023
  • Confidence Score: 90
  • Final Value: 547,193
  • High Value: 601,018
  • Low Value: 493,367

    Market Valuation

  • Market Total Value: $403,964
  • Market Land Value: $45,490
  • Market Improvement Value: $358,474

    Assessments Valuation

  • Assessed Year: 2023
  • Assessed Total Value: $403,964
  • Assessed Land Value: $45,490
  • Assessed Improvements Value: $358,474

    Sales

  • Current Sale Contract Date: Nov 28, 2022
  • Current Sale Recording Date: Nov 29, 2022
  • Current Sale Price:
  • Current Sale Document Type: 71
  • Current Sale Input Document Number: 85240
  • Previous Sale Recording Date: Nov 09, 2017
  • Previous Sale Contract Date: Nov 08, 2017
  • Previous Sale Amount: $391,000
  • Previous Sale Document Type: 71
Data used for valuation calculations is provided by RealtyHop, and other third party sources

Comparables

Unit
Status
Type
Beds
Baths
ft²
Price/ft²
Asking Price
Listed On
Closing Price
Sold On
HOA + Taxes

About St. Andrews Bay


Similar Homes for Sale

Currently no similar homes around

Nearby Rentals


Frequently Asked Questions

When was property at 3001 Osprey Circle built and last sold?
The property at 3001 Osprey Circle was built in 2017 and last sold on Nov 28, 2022 for $475,000.
How much is this home worth?
The estimated value of the home located at 3001 Osprey Circle is $551,078.
What are some comparable homes to 3001 Osprey Circle?
There are currently no comparable homes to 3001 Osprey Circle.