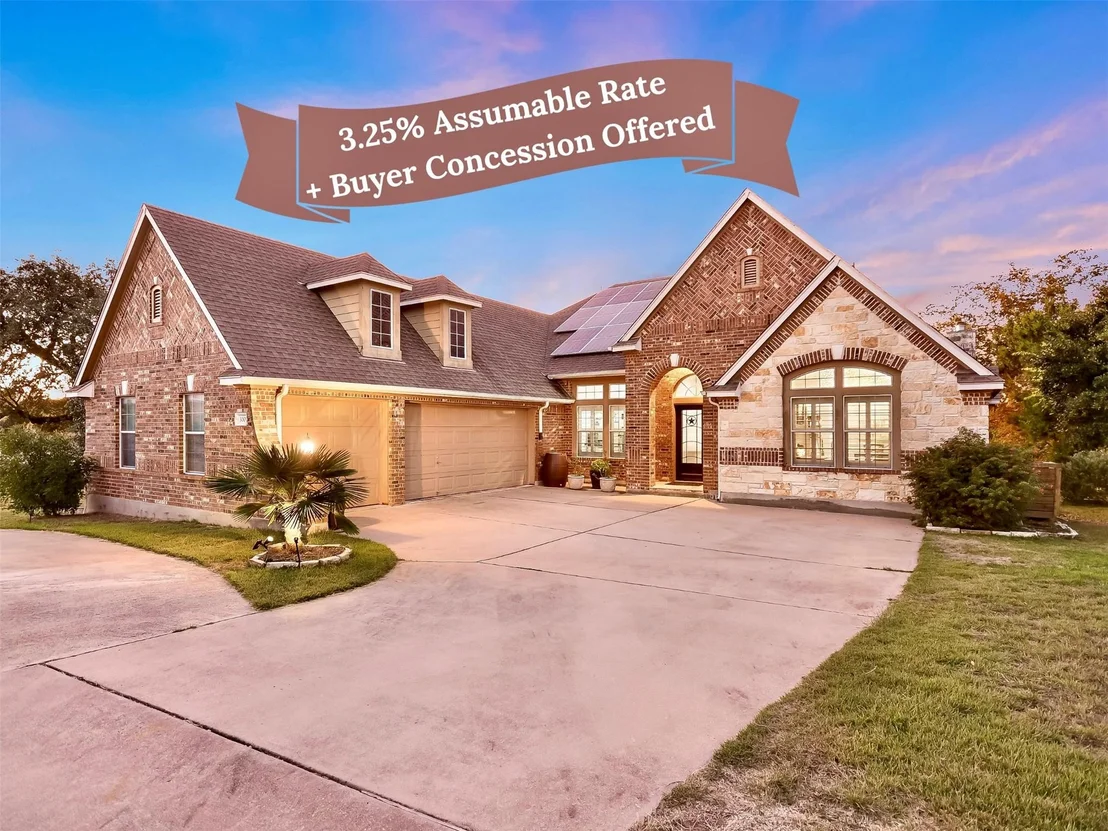
**Option to assume Sellers' VA loan at 3.25% on the remaining
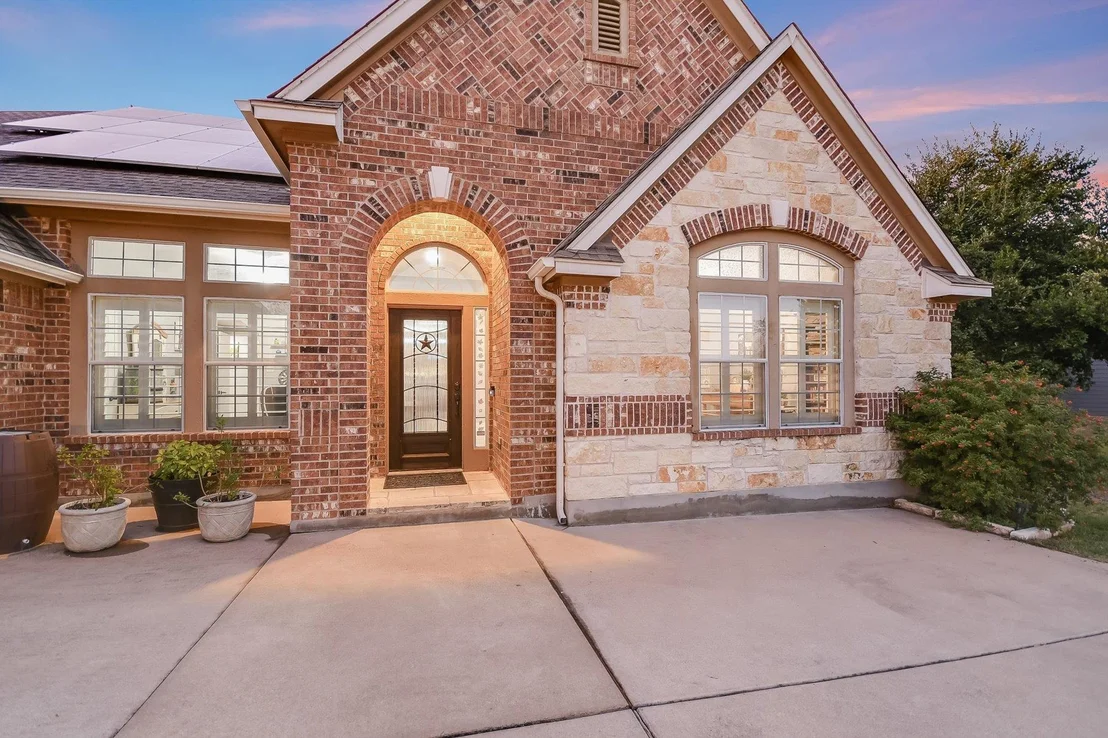
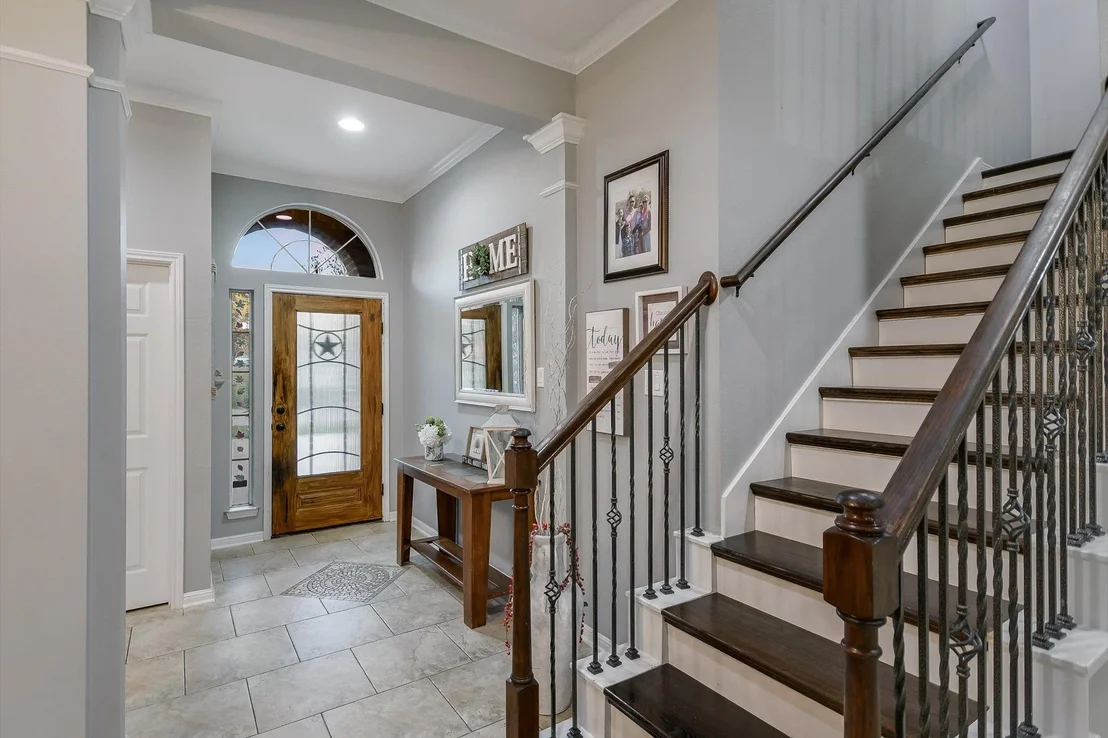
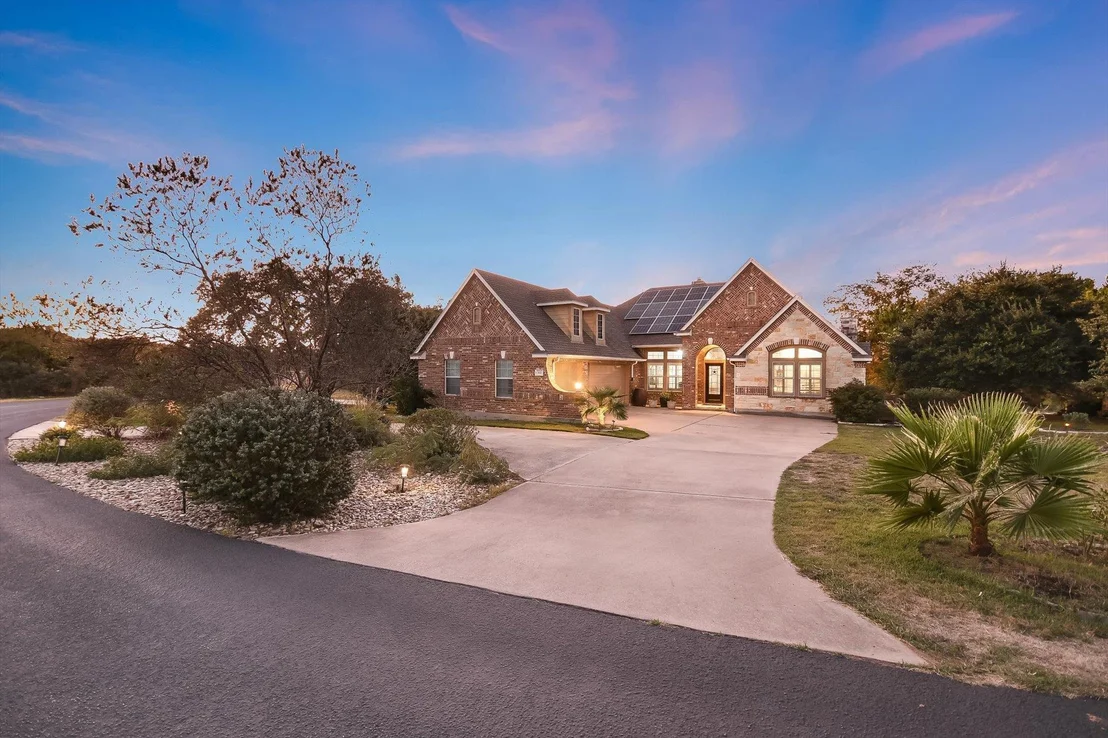
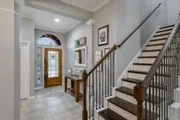
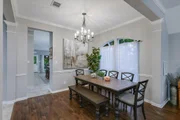
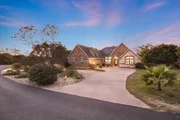
+/-$345k principal.** 300 Wesley Ridge features an open & inviting
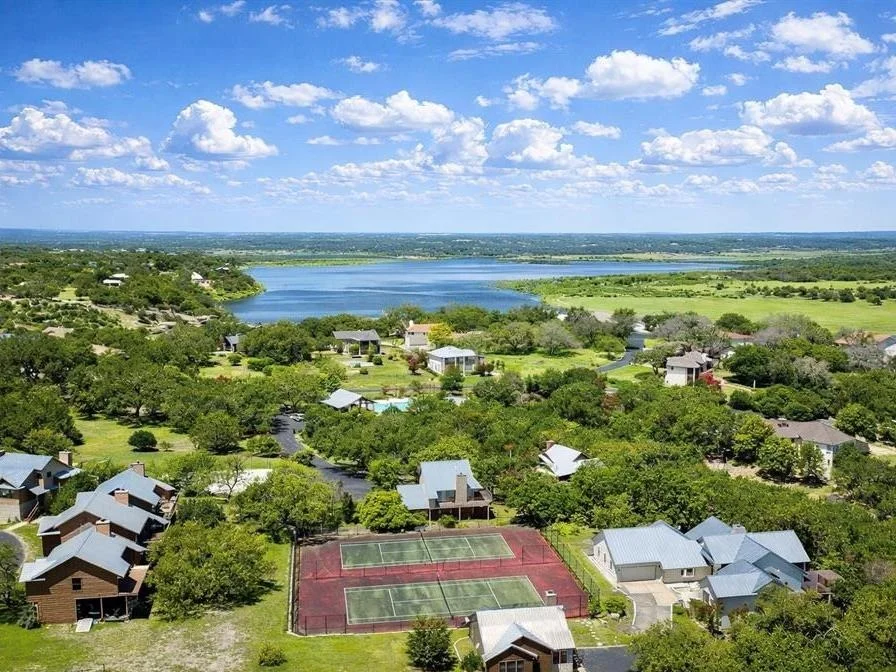
floor plan in a gated waterfront community on Lake Travis. This
4-bedroom, 3.5-bathroom home on a 0.64-acre lot is ideal for
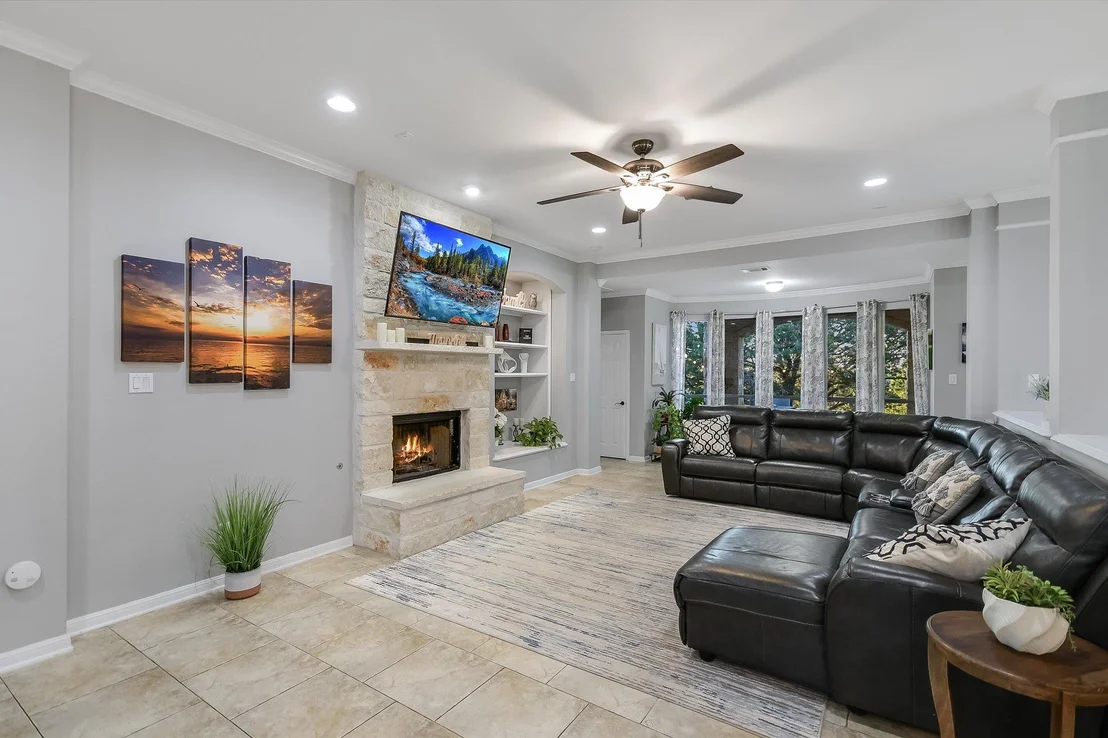
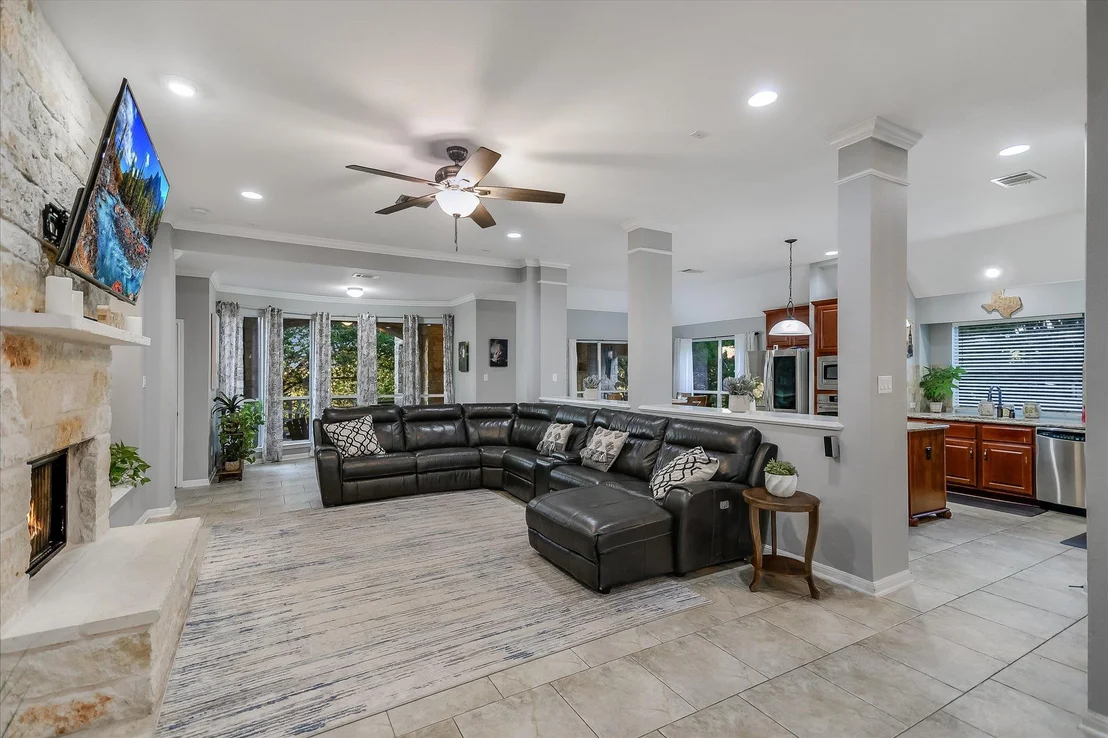
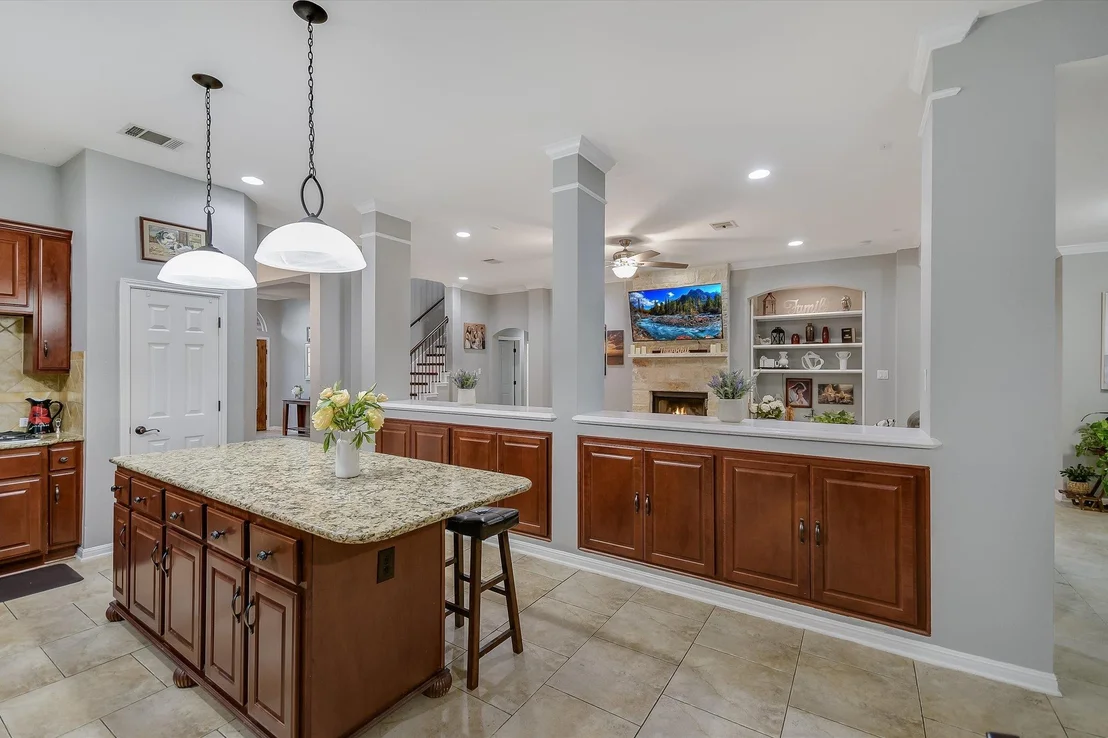
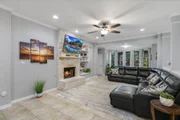
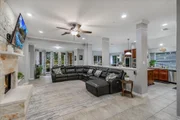
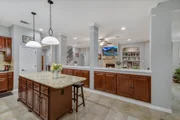
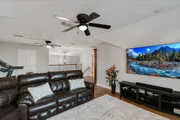
comfortable daily living & entertaining. The great room features a
striking stone fireplace, custom cabinetry, & large windows that
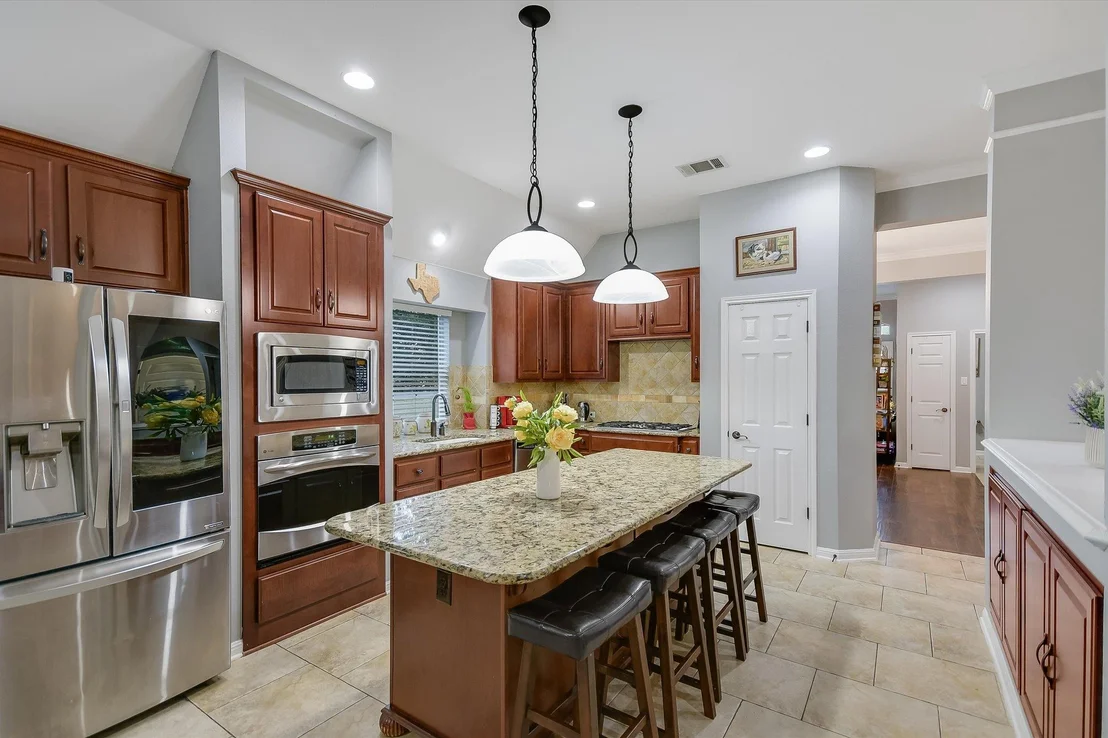
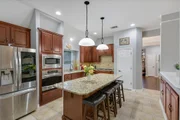
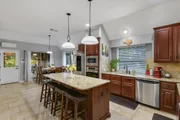
bathe the space in natural light. Designed for the home chef, the
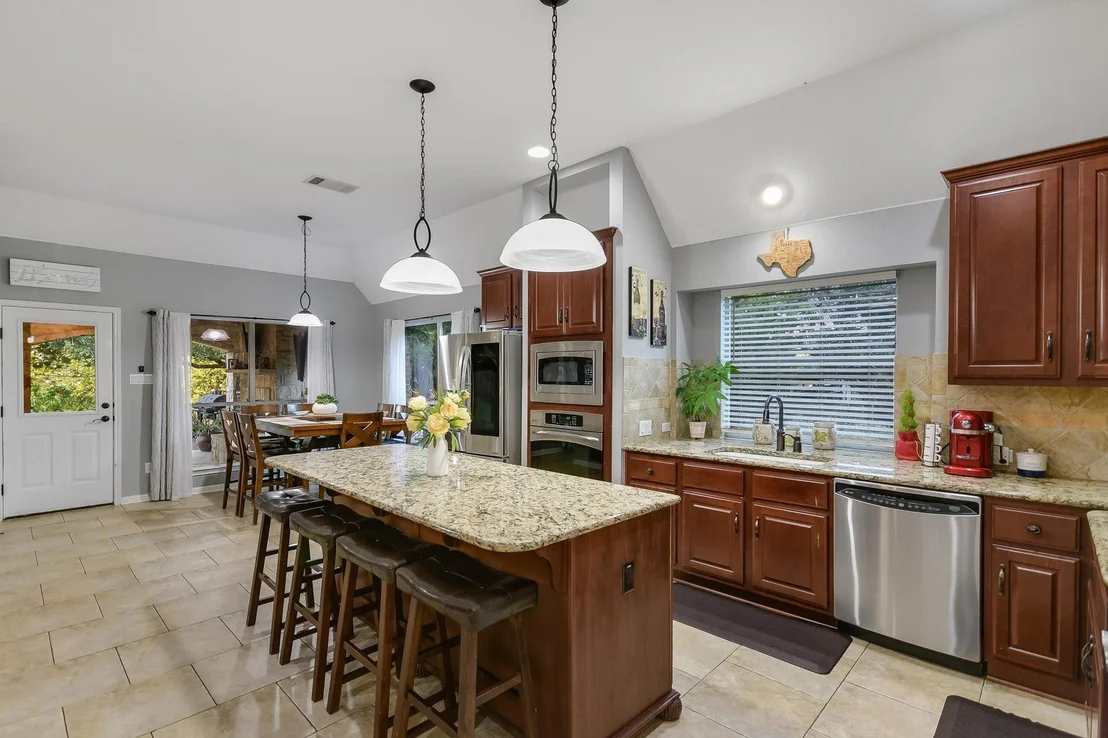
kitchen boasts granite countertops, a generous center island,
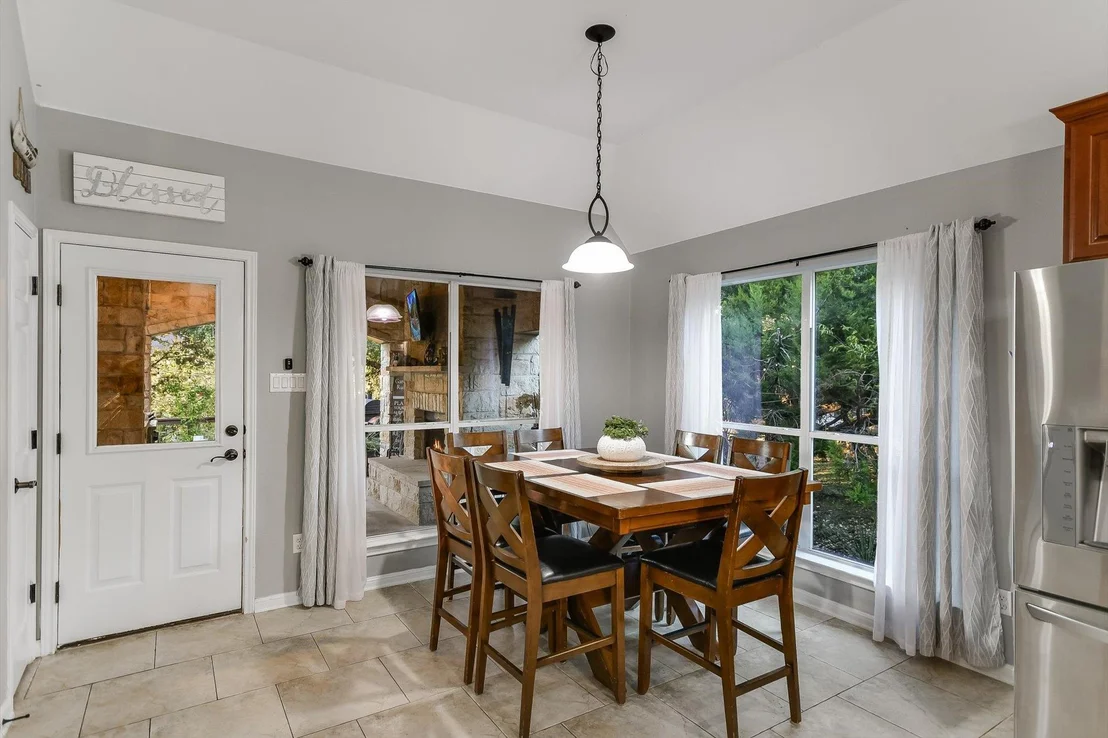
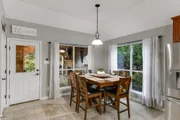
stainless steel appliances, & a sunny breakfast area. The
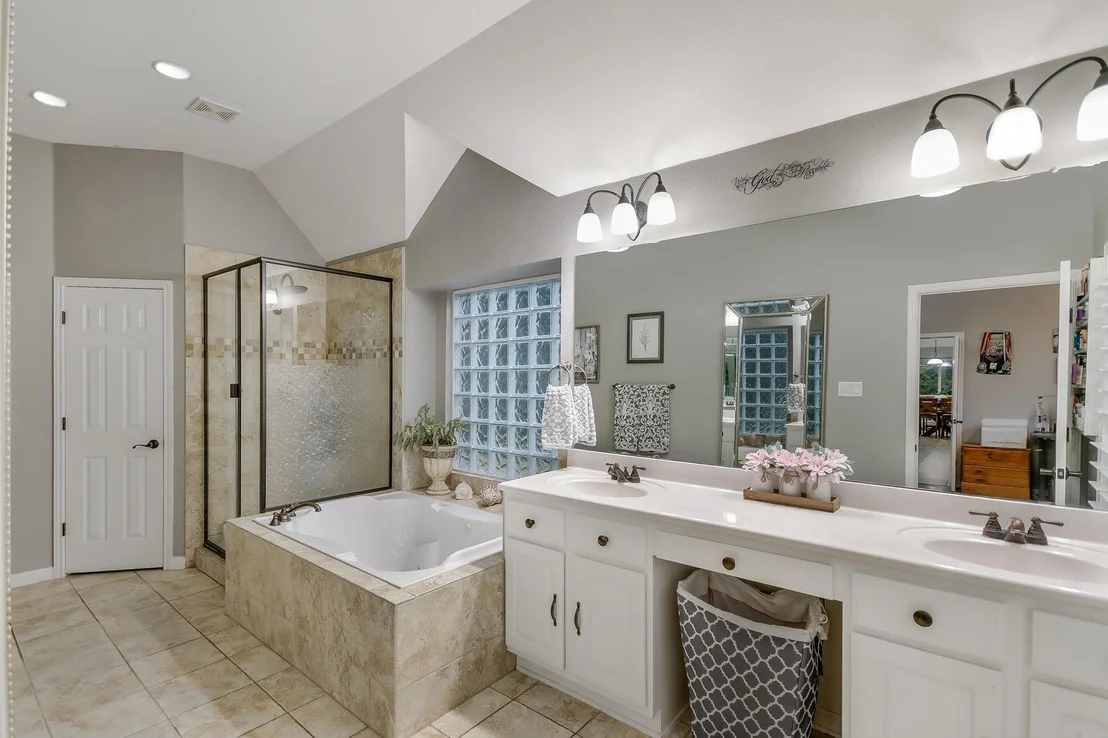
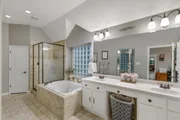
main-level primary suite serves as a luxurious retreat, complete
with a jetted tub, walk-in shower, & double vanity. Three
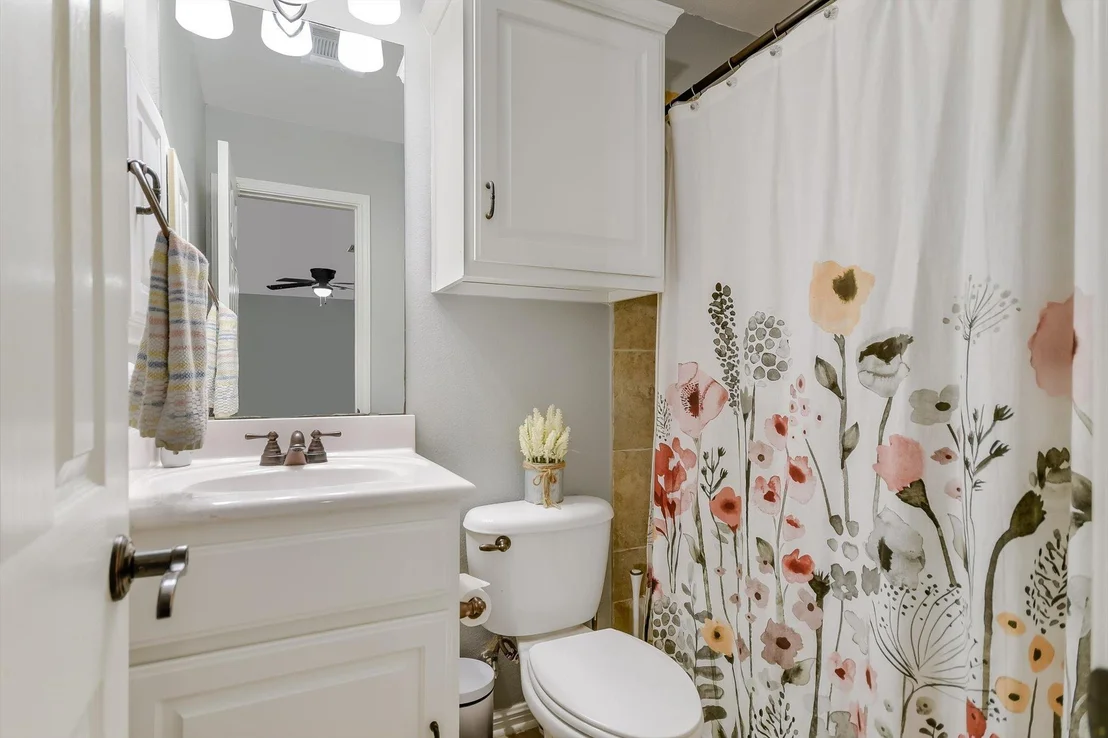
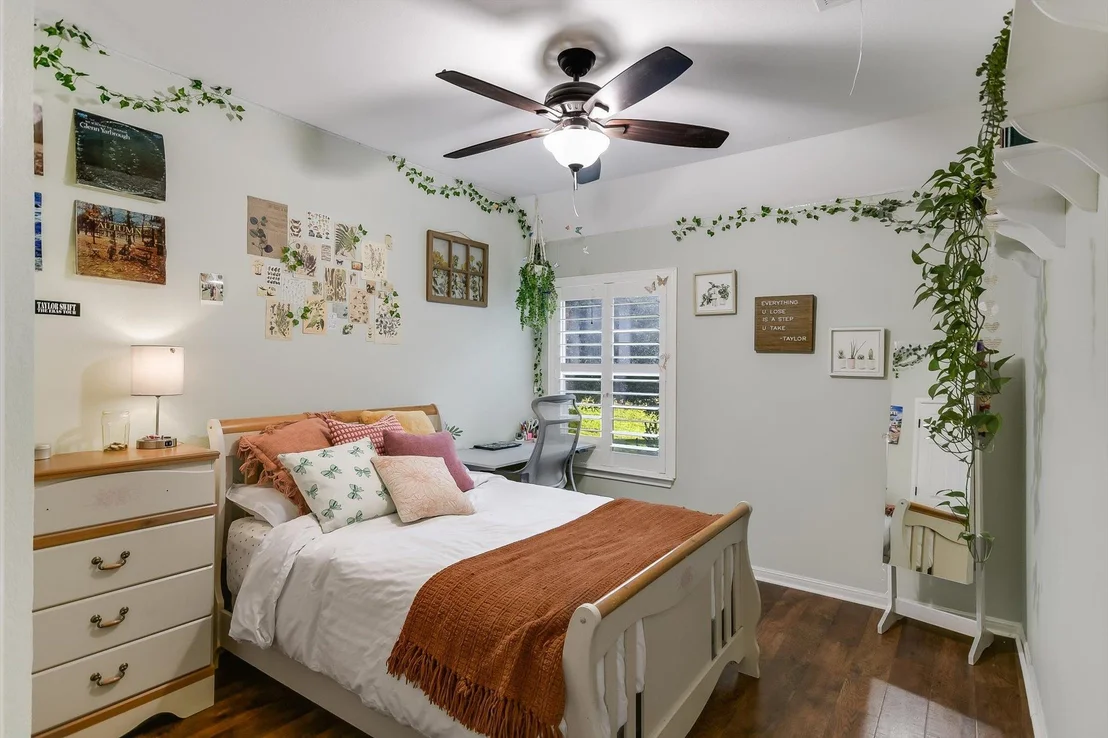
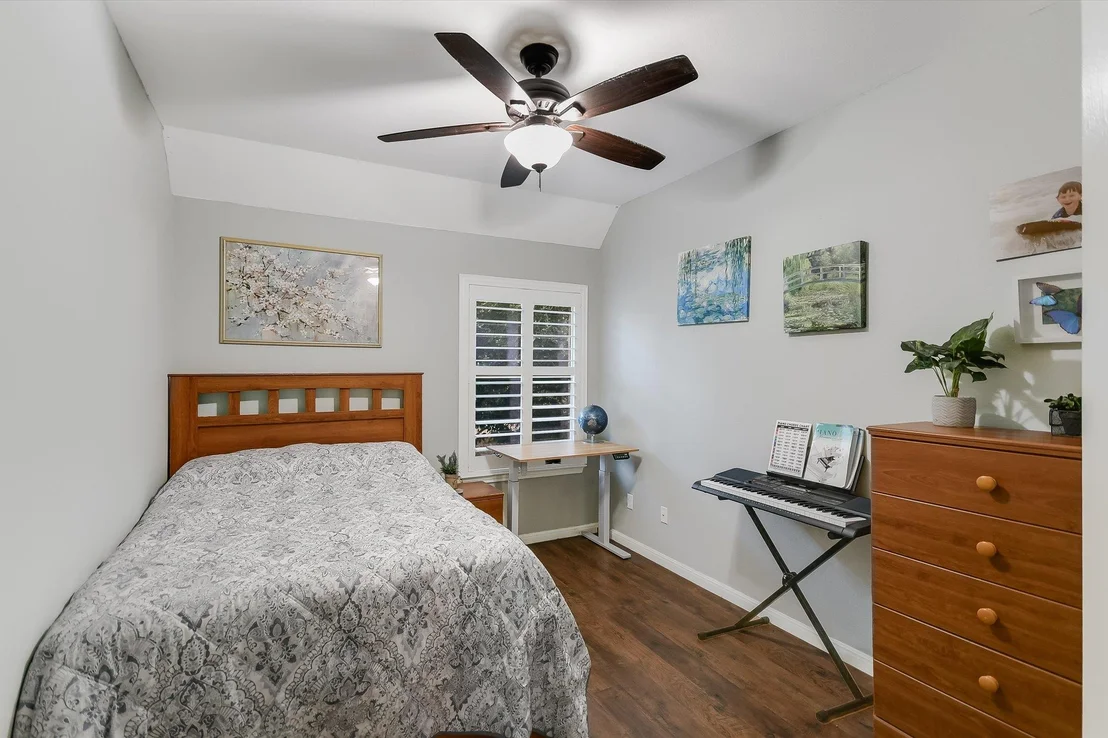
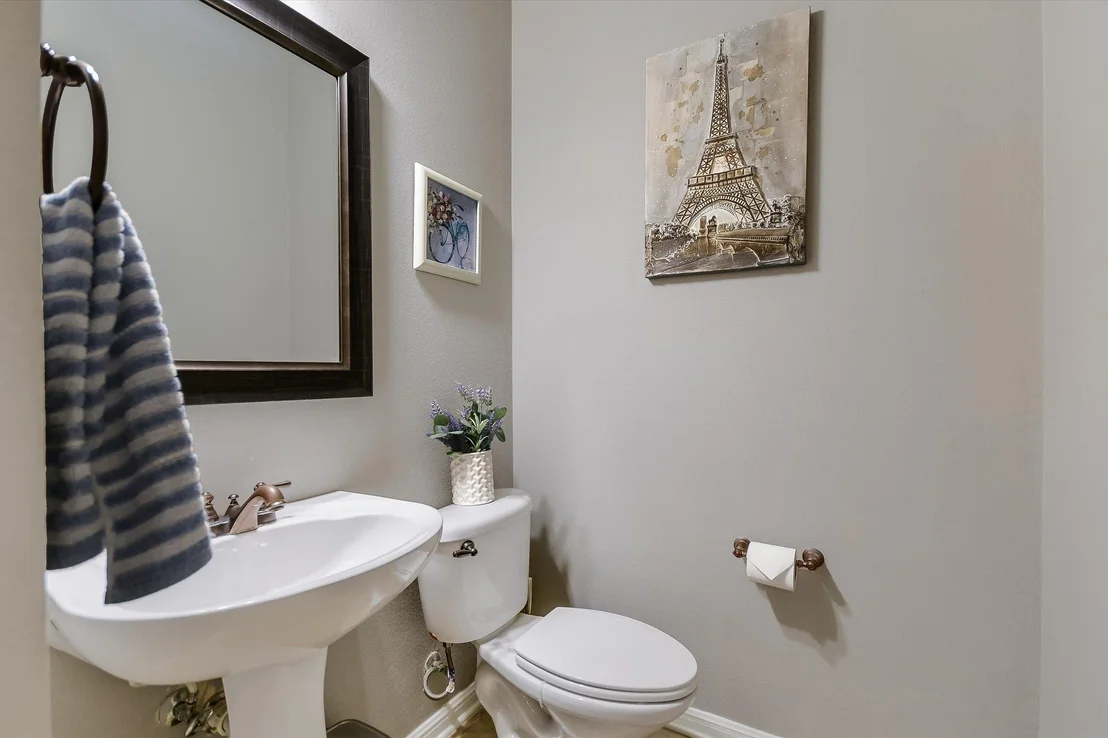
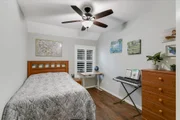
additional bedrooms, a full bath, & a half bath on the main level
make this home ideal for families or those seeking easy
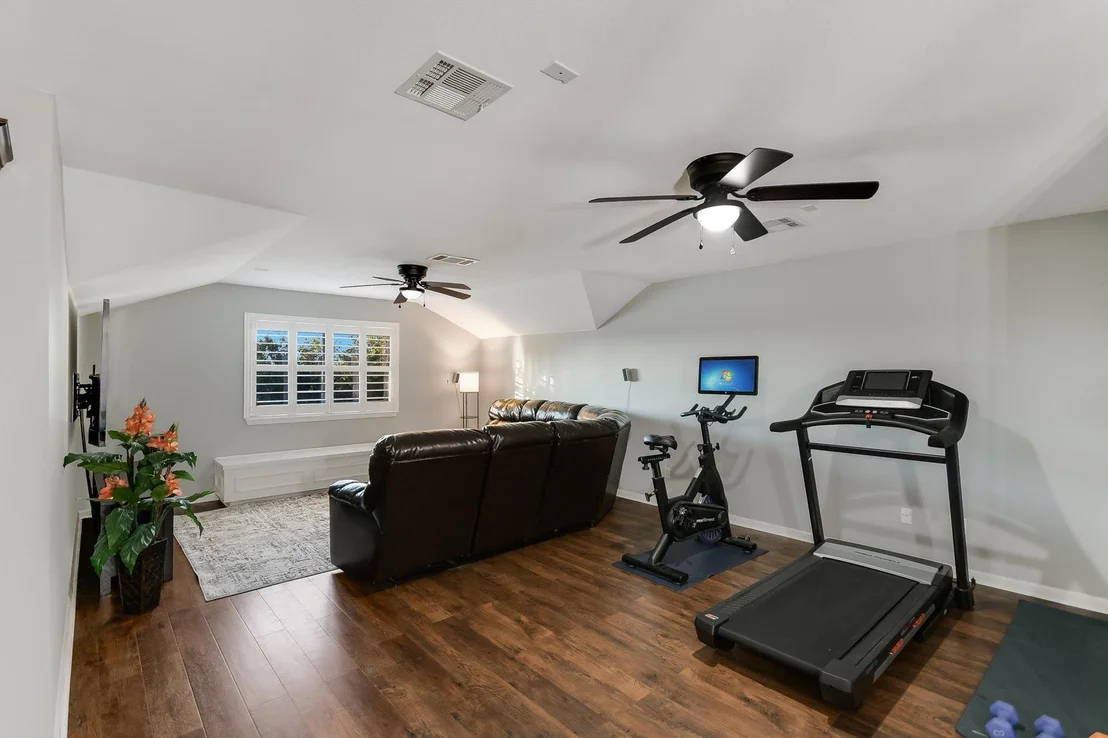
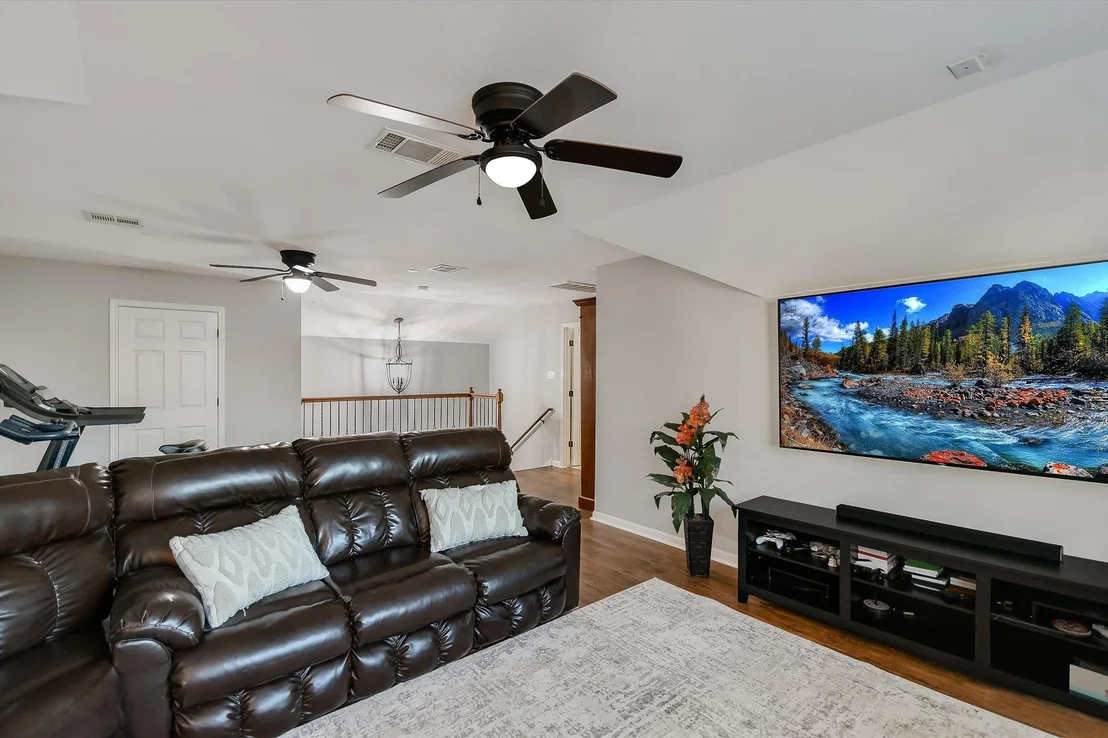
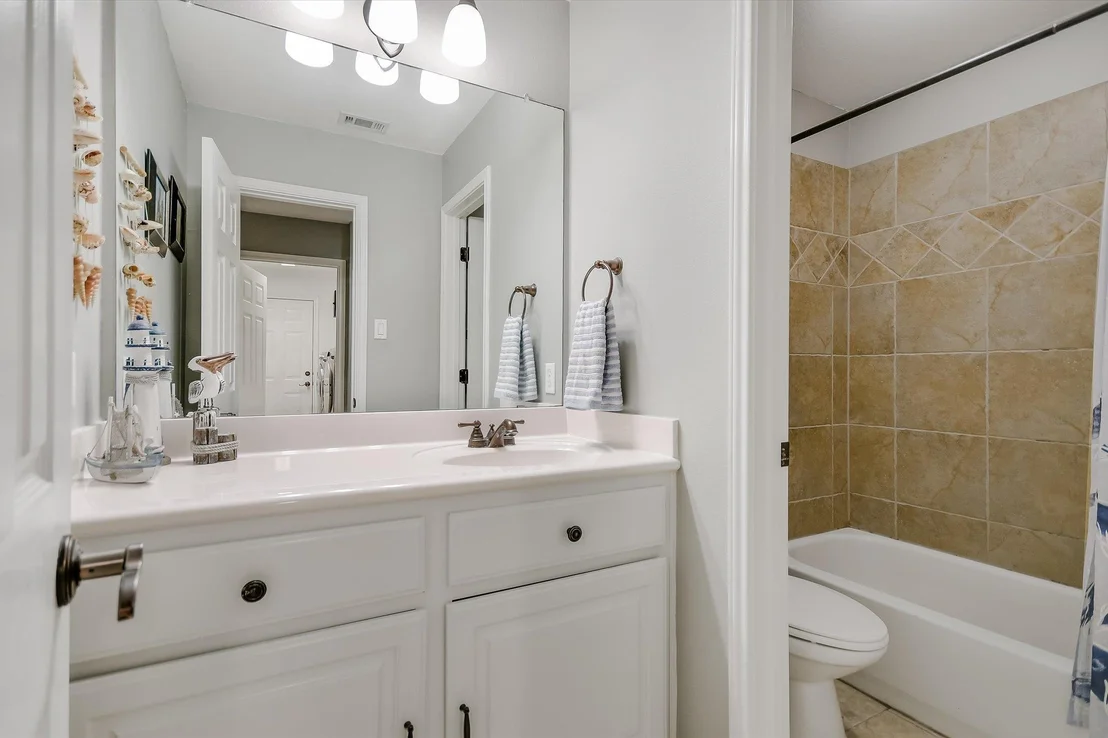
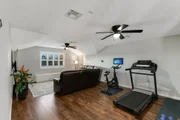
accessibility. Upstairs, a versatile space with a full bath offers
endless possibilities functioning as a media room, workout area, or
comfortable in-law retreat, with the potential to serve as an
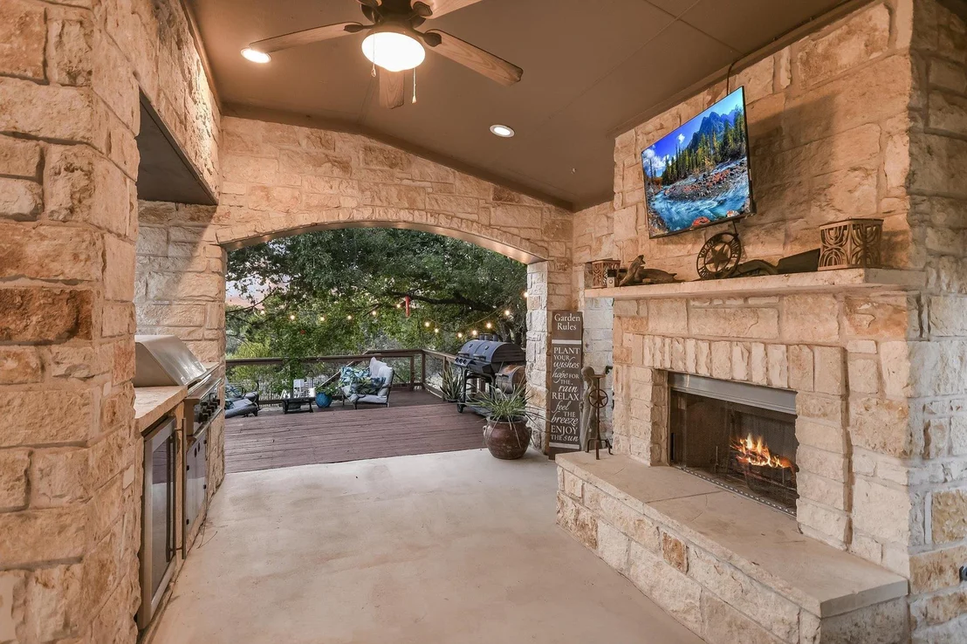
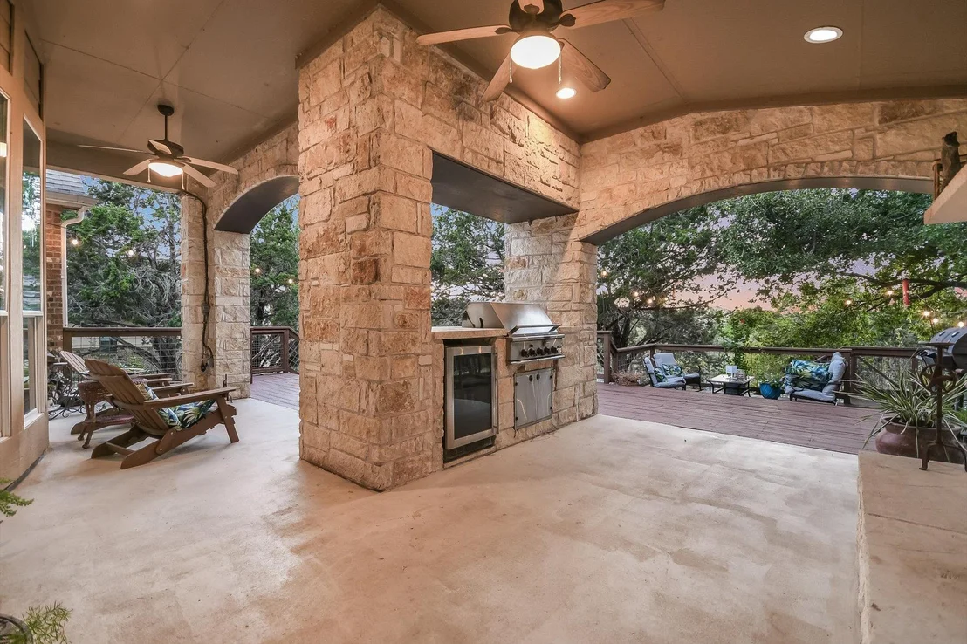
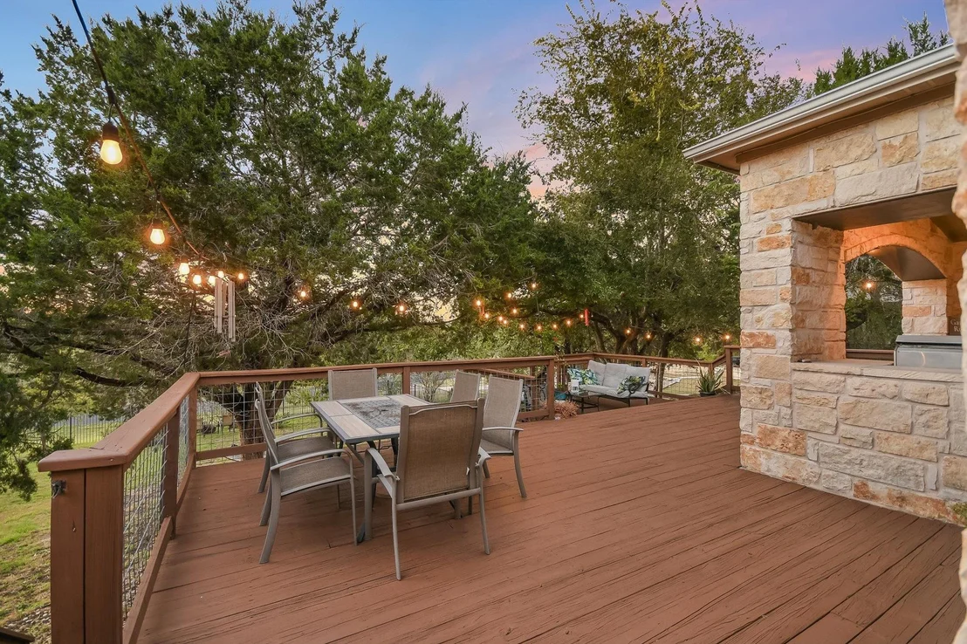
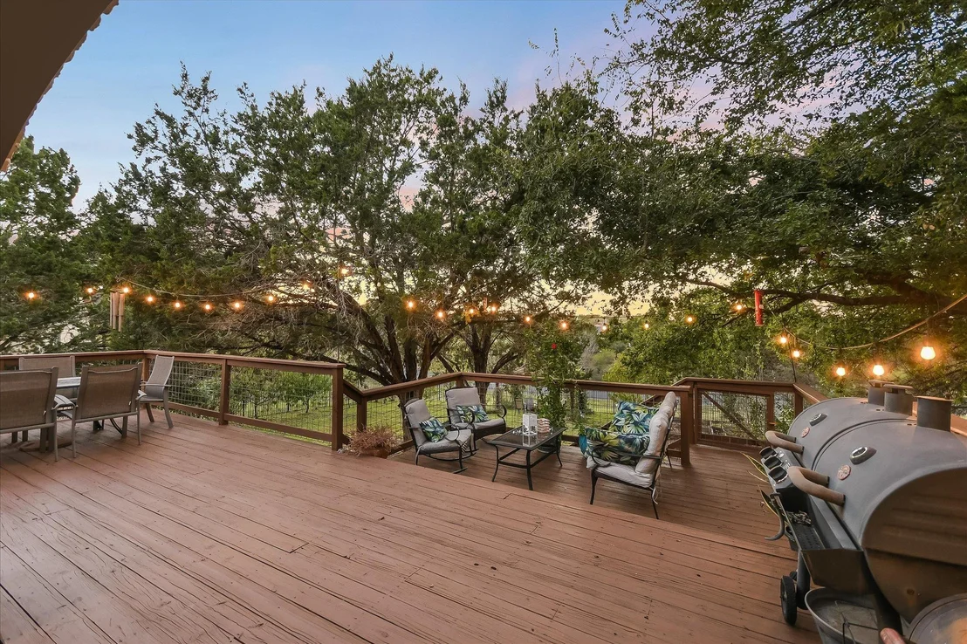
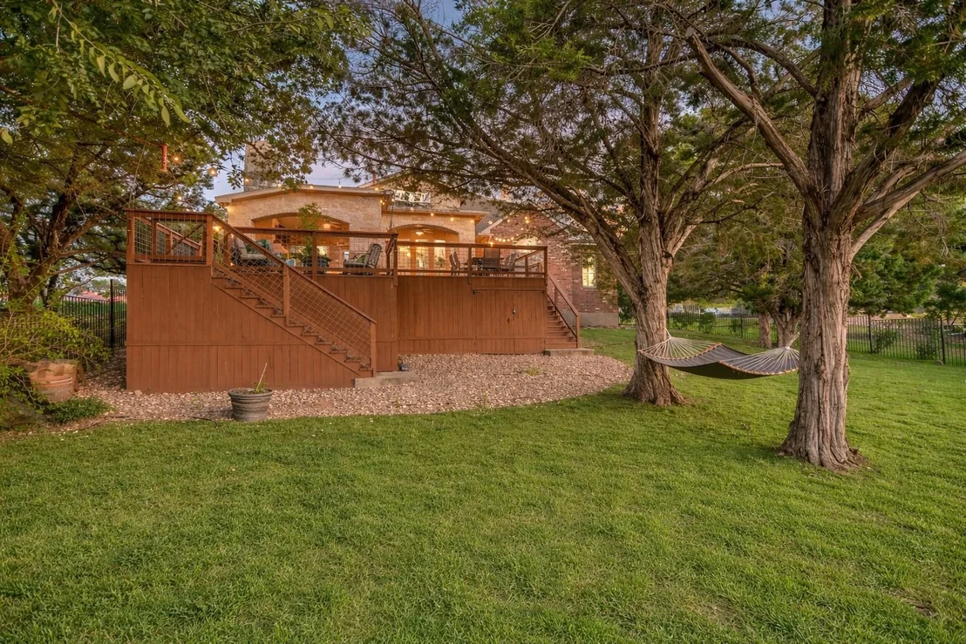
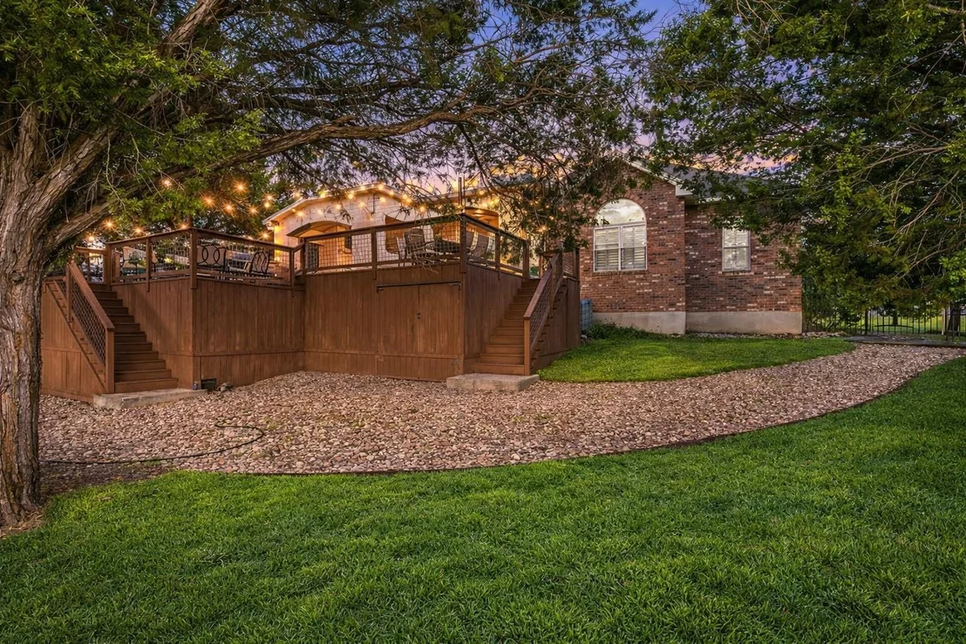
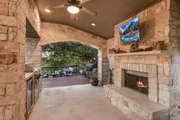
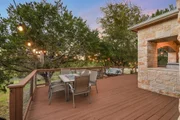
additional bedroom. Step outside to impressive outdoor living,
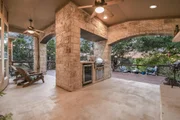
featuring a covered patio with a fireplace & built-in grill. The
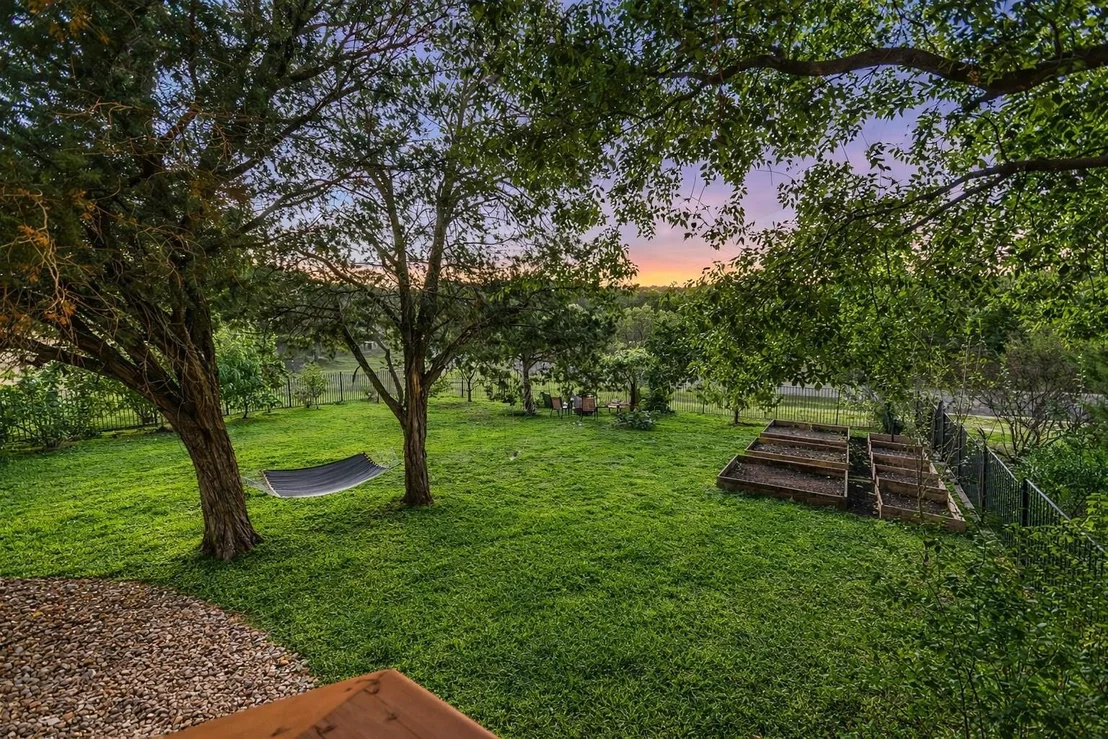
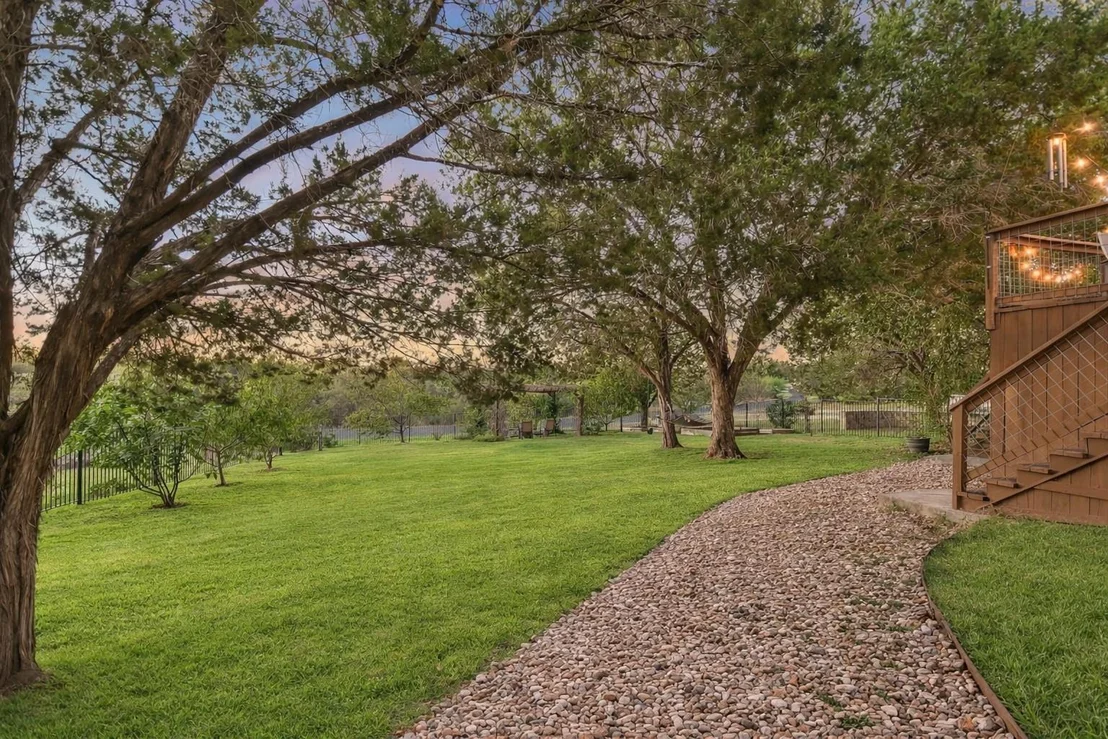
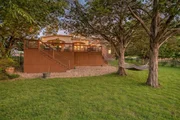
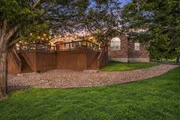
multi-tiered deck is surrounded by mature shade trees & many young
fruit trees. The fully owned solar panel system offers buyers
reduced energy costs & sustainable living benefits, adding
long-term value. The solar power cells are located in the ample
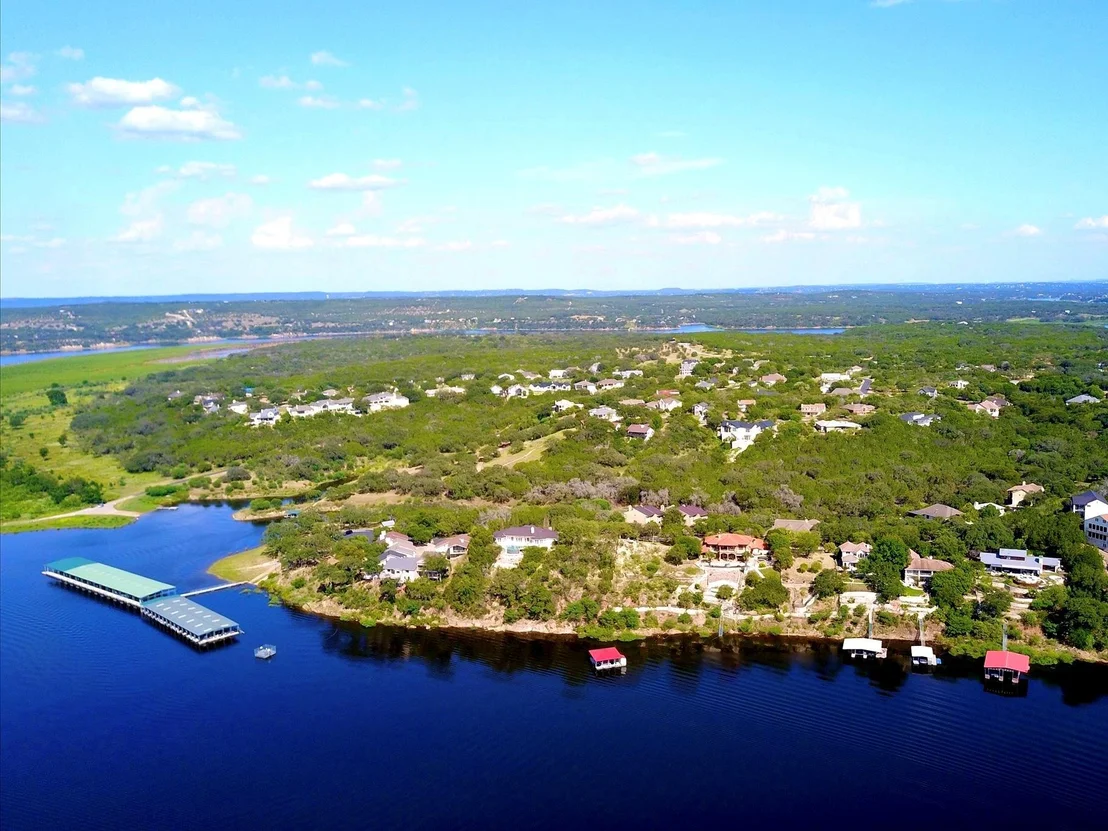
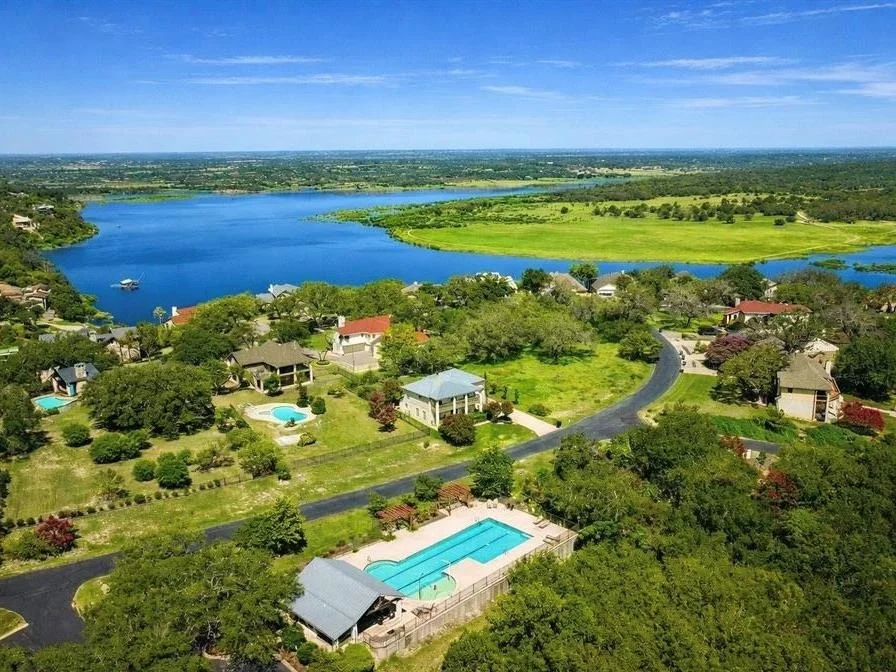
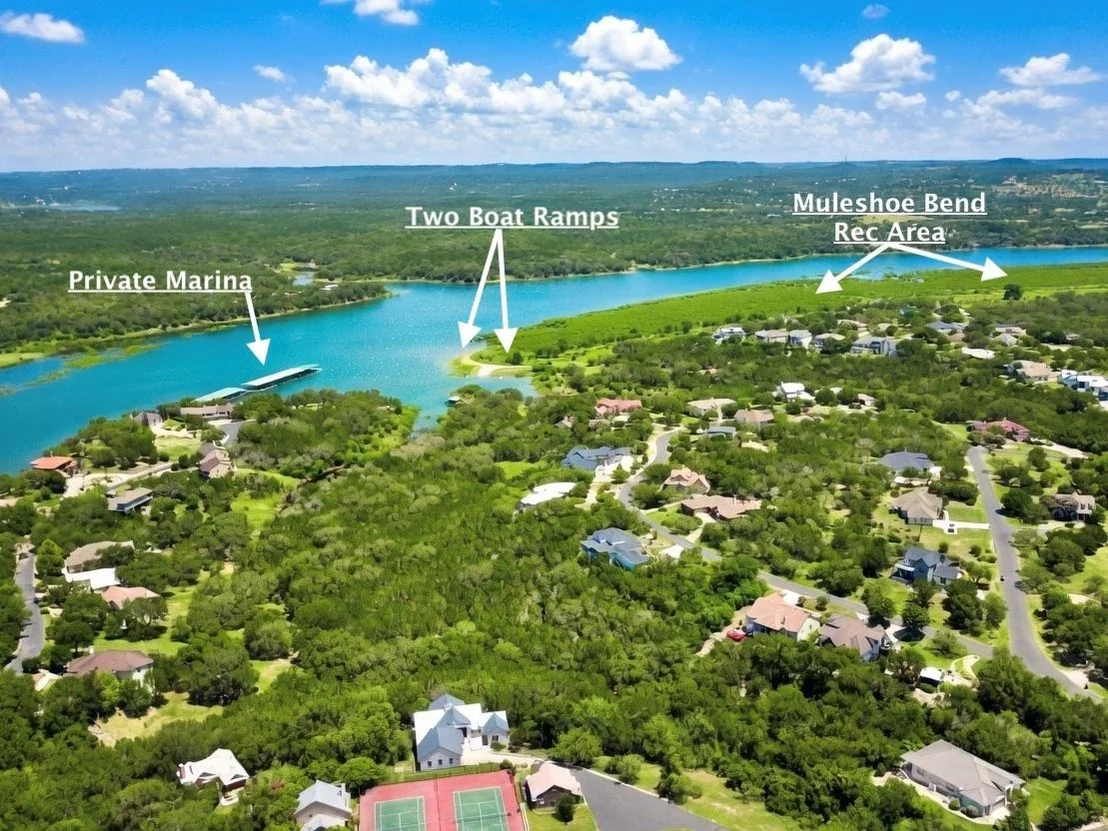
3-car garage. The community offers an enhanced lifestyle with a
wealth of amenities, including a pool, tennis courts, two private
boat launches, & a waterfront park. A marina offers options for
boat slip purchase or lease when available, ensuring seamless
access to Lake Travis. Spicewood is poised for dynamic growth,
making this property an exceptional investment. With the highly
anticipated Thomas Ranch development & ongoing new retail,
restaurants, venues and more - the area's desirability will
continue to grow. Contact us soon to explore this exceptional home
& community.
Based on our analysis, the cap rate of this property is 1.25%. A negative cap rate indicates that the property might not be feasible as an income-producing asset. The median cap rate for a near zip code 11238 is 4.23%.
How much can I actually make?
Actual monthly rental income may vary between $4,760 and $7,140 depending on unit-specific characteristics. You can change the amount using the slider to further explore.
How is cap rate calculated?
Cap Rate = Net Operating Income (NOI) / Property Asset Value.
When calculating the cap rate, we assume 100% occupancy. Leverage (mortgage) is not considered.
Last updated: 18 days ago (Unlock MLS #ACT8724468)
Price History
Date / Event
Date
Event
Price
Aug 30, 2026
Price Decreased
$615,000
↓ $10K
(1.6%)
Price Decreased
Jul 1, 2026
Relisted
$625,000
Relisted
Jun 22, 2026
In contract
-
In contract
May 30, 2026
Price Decreased
$649,000
↓ $21K
(3.1%)
Price Decreased
Apr 28, 2026
Relisted
$670,000
Relisted
Apr 24, 2026
In contract
-
In contract
Mar 18, 2026
Listed by Keller Williams Realty
$670,000
Listed by Keller Williams Realty
Nov 26, 2025
Delisted
-
Delisted
Nov 23, 2025
In contract
-
In contract
Sep 12, 2025
Price Decreased
$674,500
↓ $26K
(3.6%)
Price Decreased
May 13, 2025
Price Decreased
$699,999
↓ $35K
(4.8%)
Price Decreased
Mar 19, 2025
Price Decreased
$735,000
↓ $14K
(1.9%)
Price Decreased
Feb 7, 2025
Price Decreased
$749,000
↓ $11K
(1.5%)
Price Decreased
Nov 23, 2024
Listed by Keller Williams Realty
$760,000
Listed by Keller Williams Realty
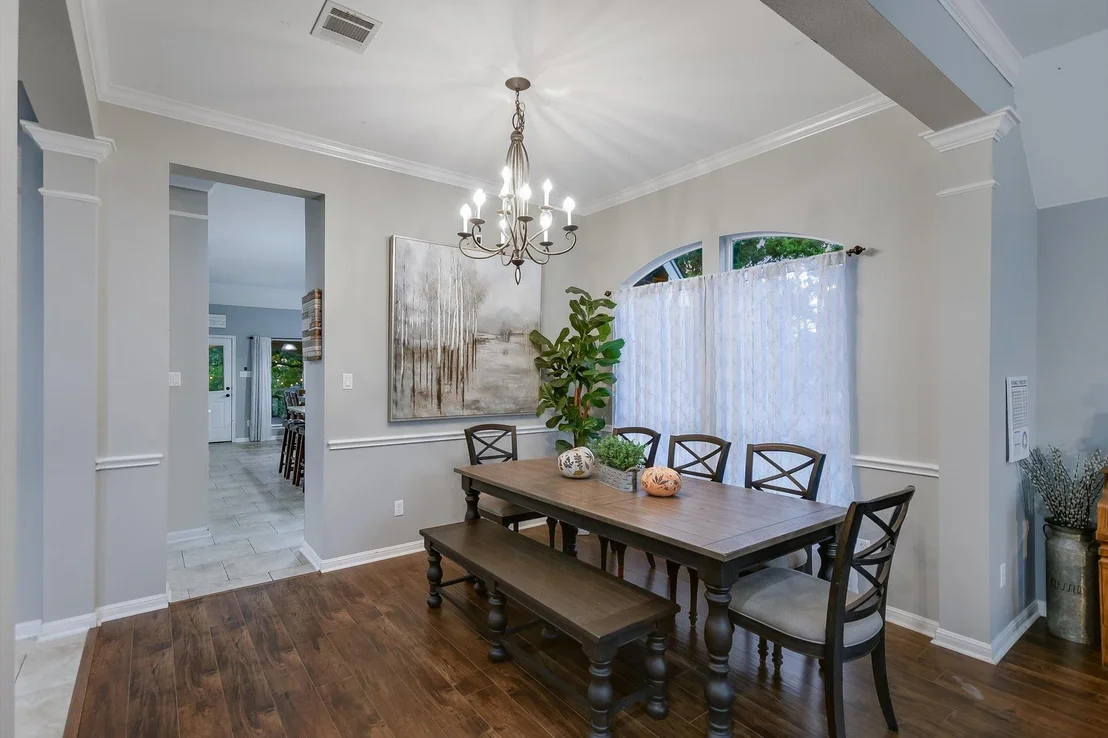
**Option to assume Sellers' VA loan at 3.25% on the remaining +/-$350k principal.** 300 Wesley Ridge features an open & inviting floor plan in a gated waterfront community on Lake Travis. This 4-bedroom, 3.5-bathroom home on a 0.64-acre lot is ideal for comfortable daily living & entertaining. The great room features a striking stone fireplace, custom cabinetry, & large windows that bathe the space in natural light. Designed for the home chef, the kitchen boasts granite countertops, a generous center island, stainless steel appliances, & a sunny breakfast area. The main-level primary suite serves as a luxurious retreat, complete with a jetted tub, walk-in shower, & double vanity. Three additional bedrooms, a full bath, & a half bath on the main level make this home ideal for families or those seeking easy accessibility. Upstairs, a versatile space with a full bath offers endless possibilities functioning as a media room, workout area, or comfortable in-law retreat, with the potential to serve as an additional bedroom. Step outside to impressive outdoor living, featuring a covered patio with a fireplace & built-in grill. The multi-tiered deck is surrounded by mature shade trees & many young fruit trees. The fully owned solar panel system offers buyers reduced energy costs & sustainable living benefits, adding long-term value. The solar power cells are located in the ample 3-car garage. The community offers an enhanced lifestyle with a wealth of amenities, including a pool, tennis courts, two private boat launches, & a waterfront park. A marina offers options for boat slip purchase or lease when available, ensuring seamless access to Lake Travis. Spicewood is poised for dynamic growth, making this property an exceptional investment. With the highly anticipated Thomas Ranch development & ongoing new retail, restaurants, venues and more - the area’s desirability will continue to grow. Contact us soon to explore this exceptional home & community.
Jul 9, 2017
Listed
$479,990
Listed
Beautiful custom home with split, open floor plan in gated waterfront community on the south shore of Lake Travis. Natural light floods into the great room and large gourmet kitchen. Kitchen has granite counter tops, gas stove, and stainless steel appliances. Large game room upstairs with full bath. Outdoor patio has fireplace, gas grill/cook station, and large wood deck with outstanding view. Access to Lake Travis via homeowners boat launch, community pool and tennis, waterfront park area, marina. Call agent for gate and lock codes. The manager has listed the unit size as 3140 square feet.
By proceeding, you consent to receive calls and texts at the number you provided, including marketing by autodialer and prerecorded and artificial voice, and email, from realtor.com and others about your inquiry and other home-related matters, but not as a condition of purchase (More...)California Privacy Notice
By submitting your information, you agree RealtyHop can share your information with its network of real estate &
mortgage professionals (or through their agents) and consent to receive marketing emails, calls, & texts related
to your inquiry (including via automatic telephone dialing system, or artificial or pre-recorded voice technology)
from Movoto or their affiliates to the email address or number you provided.
By proceeding, you agree to our Terms of Service. California Privacy Notice






































 Your Privacy Choices
Phone: 425-283-2930
Address: 335 Madison Avenue, New York, NY 10017