


300 TOPSIDE Drive


About This Property
Call for your appointment today!
Payment Calculator
Your Estimated Monthly Payment
Cap Rate Calculator
What does this mean?
Based on our analysis, the cap rate of this property is 1.25%. A negative cap rate indicates that the property might not be feasible as an income-producing asset. The median cap rate for a near zip code 11238 is 4.23%.
How much can I actually make?
Actual monthly rental income may vary between $4,760 and $7,140 depending on unit-specific characteristics. You can change the amount using the slider to further explore.
How is cap rate calculated?
Cap Rate = Net Operating Income (NOI) / Property Asset Value.
When calculating the cap rate, we assume 100% occupancy. Leverage (mortgage) is not considered.
Cap Rate provided by RealtyHop and RentHop, learn more about cap rate here.
Price History
| Date / Event | Date | Event | Price |
|---|---|---|---|
| Jan 19, 2024 | Sold | ||
| Sold | |||
| Nov 28, 2023 | Sold | ||
| Sold | |||
| Oct 20, 2023 | Listed by DREAM FINDERS REALTY LLC | $1,399,000 | |
| Listed by DREAM FINDERS REALTY LLC | |||
| Jul 22, 2022 | Listed by ENGEL & VOLKERS FIRST COAST | $1,600,000 | |
| Listed by ENGEL & VOLKERS FIRST COAST | |||
| | |||
|
Spacious open customized floorplan with attention to detail at every turn. From the master suite with full sitting room, 2 fireplaces,3 custom walk-in closets, oversized dual shower with freestanding tub, you have direct access to your spa-like oasis in the backyard. Fully screened pool/spa/summer kitchen with travertine decking with fabulous water views. As you enter from the pool area through your triple sliders. it is easy to relax in this tranquil setting of porcelain tile floors with soaring ceiling heights and sparkling light fixtures at every turn. Fourth bedroom is currently being used as a game room but can easily be converted back. Each bedroom has their own full bath plus an office for a possible 5th bedroom, if needed. Enjoy the Beachwalk lifestyle! 13' coffered ceilings and 8 ft doors throughout. Double stacked cabinets in the kitchen, butler's pantry, and laundry room. Laundry room has doggie shower for easy pet care. Three car garage has pvc flooring and built-in cabinets for sleek storage. Water softener stays with the home. Landscape lighting accents your easy maintenance landscaping of cactus and palm trees with pebble rock as mulch.
Gourmet kitchen features double ovens, under counter microwave, pot filler, quartz countertops, oversized island with additional cabinets for storage. Butler's pantry has a sink for a wet bar, wine refrigerator, and wine storage.
The pool area has a travertine decking and clear pool cage with unobstructed views. Summer kitchen has flattop grill, traditional gas grill, refrigerator, and hood vent with tile backsplash for easy entertaining. Pentair saltwater system for the pool/hot tub. Bubbler fountains to add a little tranquility to this ideal outdoor oasis.
This homeowner skimped on nothing and has taken care of all of the details for you. Custom drapes throughout, unique light fixtures, custom closets in every room.
CDD Bond paid off, leaving you the minimal O&M fee only. Full fitness center, har-tru tennis courts, doggie water park, kayaking and paddleboarding, 14-acre lagoon pool is a one-of-a-kind experience.
| |||
| Feb 24, 2020 | Sold | ||
| Sold | |||

Property Highlights
Building Info
Comparables
Status
Price/ft²
Listed On
Sold On
About St. Johns
Similar Homes for Sale
Currently no similar homes aroundNearby Rentals
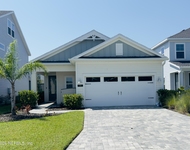
$2,900 /mo
- 3 Beds
- 2 Baths
- 1,710 ft²
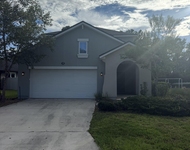
$2,900 /mo
- 3 Beds
- 2 Baths
- 2,053 ft²

Last Updated: 7 months ago
Data Source: Real MLS, MLS# 987076
 Your Privacy Choices
Phone: 425-283-2930
Address: 335 Madison Avenue, New York, NY 10017