


300 Main Street #1B


About This Property
The manager has listed the unit size as 1885 square feet.
Payment Calculator
Your Estimated Monthly Payment
Cap Rate Calculator
What does this mean?
Based on our analysis, the cap rate of this property is 1.25%. A negative cap rate indicates that the property might not be feasible as an income-producing asset. The median cap rate for a near zip code 11238 is 4.23%.
How much can I actually make?
Actual monthly rental income may vary between $4,760 and $7,140 depending on unit-specific characteristics. You can change the amount using the slider to further explore.
How is cap rate calculated?
Cap Rate = Net Operating Income (NOI) / Property Asset Value.
When calculating the cap rate, we assume 100% occupancy. Leverage (mortgage) is not considered.
Cap Rate provided by RealtyHop and RentHop, learn more about cap rate here.
Price History
| Date / Event | Date | Event | Price |
|---|---|---|---|
| Oct 30, 2022 | No longer available | - | |
| No longer available | |||
| Oct 9, 2022 | In contract | - | |
| In contract | |||
| Sep 6, 2022 | Price Decreased |
$348,725
↓ $9K
(2.5%) | |
| Price Decreased | |||
| Jul 8, 2022 | Listed | $357,700 | |
| Listed | |||
| | |||
|
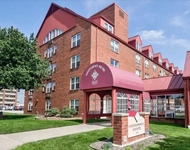
Enjoy carefree condominium living at its best with this Main Street ground-level 3 bedroom, 2 bath unit complete with private fenced-in patio with new wood floor. This stylish condo is designed with an open floor plan featuring a coffered ceiling great room with kitchen and dining area, and is highlighted by high ceilings, pendant and track lighting, and the Bella Cera engineered hardwood floor throughout. The grand front window with Main Street view is the focal point; it is custom tinted and soundproofed, and completed by custom plantation shutters for privacy. The kitchen is equipped with stainless steel appliances and a farmhouse style sink, and comes with mocha-stained wood cabinetry, granite counters and breakfast bar, and tile flooring. The Owner’s Suite has built-in bookshelves with an exposed brick wall, a private bath with walk-in tiled shower plus a mocha vanity, and a sliding barn-style door leading to the walk-in closet that contains the laundry area with extensive shelving and the included washer and dryer. The unit’s hallway leads to two guest bedrooms and a full bath. A geo-thermal heating and cooling system has been added for cost efficiency. This condo comes with two dedicated parking spaces in the back private lot, and access to the rooftop common area with great views and a gas grill. Dues cover geothermal, water, sewer, trash disposal, pest control, common area utilities and cleaning, and maintaining the building's infrastructure, security, and fire protection. The manager has listed the unit size as 1885 square feet.
| |||
| Jan 13, 2020 | No longer available | - | |
| No longer available | |||

Property Highlights
Comparables
Status
Price/ft²
Listed On
Sold On
Past Sales
| Date | Unit | Beds | Baths | Sqft | Price | Closed | Listed By |
|---|---|---|---|---|---|---|---|
|
12/21/2023
|
1 Bed
|
1.5 Bath
|
1015 ft²
|
$223,000
1 Bed
1.5 Bath
1015 ft²
|
$225,435
+1.09%
01/24/2024
|
Darlene Carr
F.C. Tucker Emge REALTORS
| |
|
08/01/2023
|
2 Bed
|
1.5 Bath
|
1347 ft²
|
$269,900
2 Bed
1.5 Bath
1347 ft²
|
-
-
|
Carolyn McClintock
F.C. TUCKER EMGE REALTORS
| |
|
04/11/2023
|
1 Bed
|
1 Bath
|
699 ft²
|
$134,500
1 Bed
1 Bath
699 ft²
|
$148,960
+10.75%
05/22/2023
|
Stacy Stevens
Landmark Realty & Development, Inc.
| |
|
02/23/2023
|
3 Bed
|
2.5 Bath
|
2522 ft²
|
$455,000
3 Bed
2.5 Bath
2522 ft²
|
$494,760
+8.74%
04/17/2023
|
Carolyn McClintock
F.C. Tucker Emge REALTORS
| |
|
01/06/2023
|
2 Bed
|
2 Bath
|
1560 ft²
|
$265,000
2 Bed
2 Bath
1560 ft²
|
-
-
|
Carolyn McClintock
F.C. TUCKER EMGE REALTORS
| |
|
09/08/2022
|
4 Bed
|
2 Bath
|
1929 ft²
|
$359,900
4 Bed
2 Bath
1929 ft²
|
-
10/31/2022
|
Carolyn McClintock
F.C. TUCKER EMGE REALTORS
| |
|
09/01/2022
|
2 Bed
|
1 Bath
|
1007 ft²
|
$209,900
2 Bed
1 Bath
1007 ft²
|
-
-
|
Stacy Stevens
Landmark Realty & Development, Inc
| |
|
07/08/2022
|
3 Bed
|
2 Bath
|
1885 ft²
|
$357,700
3 Bed
2 Bath
1885 ft²
|
-
10/31/2022
|
Carolyn McClintock
F.C. TUCKER EMGE REALTORS
| |
|
06/27/2022
|
3 Bed
|
3 Bath
|
2700 ft²
|
$549,900
3 Bed
3 Bath
2700 ft²
|
-
-
|
Carolyn McClintock
F.C. TUCKER EMGE REALTORS
| |
|
11/04/2021
|
1 Bed
|
2 Bath
|
1015 ft²
|
$192,700
1 Bed
2 Bath
1015 ft²
|
$62,500
-67.57%
12/28/2021
|
Carolyn McClintock
F.C. TUCKER EMGE REALTORS
| |
|
05/25/2021
|
1 Bed
|
2 Bath
|
1099 ft²
|
$209,900
1 Bed
2 Bath
1099 ft²
|
$207,000
-1.38%
07/13/2021
|
Carolyn McClintock
F.C. TUCKER EMGE REALTORS
| |
|
04/16/2021
|
3 Bed
|
3 Bath
|
2628 ft²
|
$459,900
3 Bed
3 Bath
2628 ft²
|
-
-
|
Carolyn McClintock
F.C. TUCKER EMGE REALTORS
| |
|
03/12/2021
|
3 Bed
|
3 Bath
|
2349 ft²
|
$449,900
3 Bed
3 Bath
2349 ft²
|
-
-
|
Carolyn McClintock
F.C. TUCKER EMGE REALTORS
| |
|
07/20/2020
|
2 Bed
|
2 Bath
|
1379 ft²
|
$255,000
2 Bed
2 Bath
1379 ft²
|
-
-
|
Crystal Burns
NextHome Hahn Kiefer Residential
| |
|
07/10/2020
|
3 Bed
|
3 Bath
|
2417 ft²
|
$424,900
3 Bed
3 Bath
2417 ft²
|
-
-
|
Carolyn McClintock
F.C. TUCKER EMGE REALTORS
| |
|
07/09/2020
|
1 Bed
|
2 Bath
|
962 ft²
|
$184,900
1 Bed
2 Bath
962 ft²
|
$170,000
-8.06%
10/01/2020
|
Carolyn McClintock
| |
|
07/04/2020
|
3 Bed
|
3 Bath
|
2522 ft²
|
$449,900
3 Bed
3 Bath
2522 ft²
|
$422,000
-6.20%
11/06/2020
|
Carolyn McClintock
| |
|
04/07/2020
|
2 Bed
|
2 Bath
|
1327 ft²
|
$239,900
2 Bed
2 Bath
1327 ft²
|
-
-
|
-
| |
|
03/11/2020
|
2 Bed
|
2 Bath
|
2350 ft²
|
$359,000
2 Bed
2 Bath
2350 ft²
|
-
-
|
-
| |
|
01/15/2020
|
2 Bed
|
2 Bath
|
1379 ft²
|
$255,000
2 Bed
2 Bath
1379 ft²
|
-
-
|
-
| |
|
12/31/2019
|
1 Bed
|
1 Bath
|
699 ft²
|
$124,900
1 Bed
1 Bath
699 ft²
|
$148,300
+18.73%
02/24/2020
|
Stacy Stevens
| |
|
07/16/2019
|
4 Bed
|
2 Bath
|
1929 ft²
|
$349,900
4 Bed
2 Bath
1929 ft²
|
-
-
|
-
| |
|
06/26/2019
|
3 Bed
|
2 Bath
|
1885 ft²
|
$349,900
3 Bed
2 Bath
1885 ft²
|
$330,000
-5.69%
01/13/2020
|
Susan Shepherd
| |
|
04/26/2019
|
1 Bed
|
2 Bath
|
1015 ft²
|
$189,900
1 Bed
2 Bath
1015 ft²
|
$175,700
-7.48%
10/23/2019
|
Carolyn McClintock
| |
|
02/15/2019
|
2 Bed
|
2 Bath
|
1301 ft²
|
$255,000
2 Bed
2 Bath
1301 ft²
|
-
-
|
-
| |
|
01/23/2019
|
2 Bed
|
2 Bath
|
2350 ft²
|
$350,000
2 Bed
2 Bath
2350 ft²
|
$380,000
+8.57%
09/04/2019
|
Carolyn McClintock
| |
|
10/18/2017
|
3 Bed
|
3 Bath
|
2628 ft²
|
$449,500
3 Bed
3 Bath
2628 ft²
|
-
-
|
-
| |
|
07/08/2017
| |
2 Bed
|
2 Bath
|
1560 ft²
|
-
2 Bed
2 Bath
1560 ft²
|
-
-
|
-
|
Building Info

 Your Privacy Choices
Phone: 425-283-2930
Address: 335 Madison Avenue, New York, NY 10017