


300 BLOSSOM CIRCLE


About This Property
Payment Calculator
Your Estimated Monthly Payment
Cap Rate Calculator
What does this mean?
Based on our analysis, the cap rate of this property is 1.25%. A negative cap rate indicates that the property might not be feasible as an income-producing asset. The median cap rate for a near zip code 11238 is 4.23%.
How much can I actually make?
Actual monthly rental income may vary between $4,760 and $7,140 depending on unit-specific characteristics. You can change the amount using the slider to further explore.
How is cap rate calculated?
Cap Rate = Net Operating Income (NOI) / Property Asset Value.
When calculating the cap rate, we assume 100% occupancy. Leverage (mortgage) is not considered.
Cap Rate provided by RealtyHop and RentHop, learn more about cap rate here.
Price History
| Date / Event | Date | Event | Price |
|---|---|---|---|
| Dec 13, 2024 | Sold | ||
| Sold | |||
| Nov 15, 2024 | In contract | - | |
| In contract | |||
| Nov 1, 2024 | Relisted | $589,900 | |
| Relisted | |||
| Oct 24, 2024 | In contract | - | |
| In contract | |||
| Oct 3, 2024 | Listed by BHHS Fox & Roach-Washington-Gloucester | $589,900 | |
| Listed by BHHS Fox & Roach-Washington-Gloucester | |||
| | |||
|
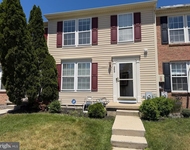
This stunning 4-5 bedroom, 2 and a half bathroom home features a huge kitchen, in ground pool, sunroom, and so much more. Well-manicured landscaping provides an amazing first impression, the in-ground sprinkler system keeps everything looking good, and the corner lot gives you extra space. You pull up in your 4-car driveway or park in the attached, two car garage. Upon entering the front door, you will notice the hardwood floors and a two story, freshly painted foyer. The kitchen is an entertainer’s dream. It features gorgeous cabinets and granite counters, a massive island with seating, pantry, and a breakfast bar area that opens to the sunroom (which has vaulted ceilings). Appliances are included. From the kitchen, you have great flow as the hardwoods continue into the family room. The wood burning fire place will surely have this room feeling cozy this upcoming Winter season. Also on this level are the dining and living rooms that have carpets, windows for natural light, and neutral paint. There is an office on this floor, but it could easily be used as a bedroom should you need one. Also on the main level are an updated half bathroom and the laundry room (washer/dryer included). From the sunroom, you can step outside into your backyard oasis. A stamped concrete patio provides a BBQ area, but the showstopper is the in-ground pool featuring a vinyl liner (Seller including the newer cover as well). There is also grass area should you have pets or just want some greenery. The upstairs of the home features the primary bedroom that comes complete with newer carpets, vaulted ceiling & fan, and a walk-in closet. The en suite bathroom has dual sinks, tile floors, soaking tub, separate tiled shower stall, and high ceilings. This floor also features three generously sized bedrooms with carpet, plus a remodeled full bathroom. Downstairs is a huge basement that is just waiting to be finished, but also provides ample space for storage, a gym, etc.
| |||
Property Highlights
Building Info
Comparables
Status
Price/ft²
Listed On
Sold On
About Atlantic
Similar Homes for Sale
Currently no similar homes aroundNearby Rentals

BHHS Fox & Roach-Washington-Gloucester
Last Updated: 11 hours ago
Data Source: Bright MLS , MLS# NJAC2014144
 Your Privacy Choices
Phone: 425-283-2930
Address: 335 Madison Avenue, New York, NY 10017