Check Availability

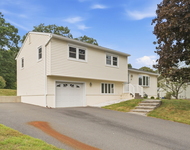
30 Yorktown Road

30 Yorktown Road, Southington, CT 06489
House in Southington
30 Yorktown Road has been categorized by the local assessors in Southington, CT as a type of property. The building on the property was first built in 1978 and is 48 years old. The home has a total of 8 rooms. 4 of these rooms are legally considered as bedrooms. Residents will have access to 2 full bathrooms. There are 2 partial bathrooms in the home. The building has a total of 200 stories. In addition, 30 Yorktown Road has 1,968 sqft of living area. The living area typically only takes into consideration the heated or air conditioned part of the building. Those looking for additional storage or space will be happy to hear that there is a that is 1,292 sqft. Please note, that typically the basement, garage, and or porch square footage is not included in the calculations of the living area square footage. The area measurement of the land has been determined as 22,651 square feet. Fans of architecture and design would be interested in knowing that the building on the property was built in a .

Want to learn more? We've sourced additional information from the local assessor's office that we've shared on this page with you. For the features and amenities located on the property. There is a for those who require parking. Love to swim? You'll be excited to find out that there is a on the property. Moving on to the building itself. The condition of the building has been evaluated as . The building has a style roof made of . The exterior walls of the building are made of . The inside of the home is being cooled with at the moment. In terms of heating, it is utilizing and being fueled with . There is a single fireplace in the home. Perfect for those wintery nights. The property was last sold in Sep 19, 2022 for $475,000. That's $241.36 per sqft. Prior to that sales transaction, the property was also sold in Jan 1, 1970 for $270,000. 30 Yorktown Road was last assessed in 2023. The total value of the property was assessed at $226,850. Specifically, the land the property is located on was valued at $69,400. While improvements on the property were assessed at a total of $157,450. The total assessed value for this property is more than the total market value as of this moment. Which is pretty atypical. The total amount of taxes due from a property owner is $688,700. Remember, the purchasing price for your future home is not the costs you'll incur during the purchasing process. That's why it's important to save as much as possible and presumbly above the 20% minimum you may need to put down as down payment. You will want these additional savings to cover closing costs such as attorney fees, homeowner's insurance, title search fees, origination fees, and more. Thankfully, sellers may sometimes offer to cover certain costs as seller concessions to the buyer. Just keep in mind that sellers have their own fees to pay as well. Unfortunately, this property is not currently listed for sale but our inventory of available properties is constantly updating in real time. Check back frequently for updates.

Building Features

Exterior

Vinyl Siding

Parking

Attached Garage
Paved Parking

1 Past Sales

Date Unit Beds Baths Sqft Price Closed Listed By
20220803
08/03/2022
4 Bed
2 Bath
2220 ft²
$499,900
bedrooms
4 Bed
bathrooms
2 Bath
square feet
2220 ft²
-
-
Maria S Aubey
Silver and Oak Realty


Building Info

Overview

    General

  • Year Built: 1978
  • Effective Year Built: 1978
  • Building Count: 1
  • Total Rooms: 8
  • Bedroom Count: 4
  • Bathroom Count: 2
  • Full Bathrooms: 2
  • Partial Bathrooms: 2
  • Building Condition: 6
  • Building Quality: 0
  • Construction Type: 0
  • Building Style: 4
  • Exterior Walls Type: 19
  • Interior Walls Type: 0
  • Roof Shape Type: 1
  • Roof Cover Type: 15
  • Floor Count: 200
  • Living Units: 1
  • Floor Cover: 0
  • Basement Type: 2
  • Basement Area: 1,292
  • Garage Type: 1
  • Parking Space Count: 0
  • Patio Type: 0
  • Porch Type: 0
  • Pool Type: 9

    Dimensions

  • Lot Size Square Feet: 22,651
  • Total Building Area: 1,968
  • Gross Building Area: 5,334
  • Building Area: 1,968
  • Building Area Measurement: L

    Heating and Cooling

  • Fireplace Count: 1
  • Air Conditioning: 13
  • Heating: 4
  • Heated Square Feet: 1,968
  • Heating Fuel Type: 3

    Utilities

  • Sewer System: 0
  • Water Service: 0

Building

  • Building Type: 0
  • Property Class: R
  • Land Acres: 0000000520
  • Standard Land Use Code: 1001
  • County Land Use Code: 101

Neighborhood

  • School District Name: Southington School District
  • School Tax School District: SOUTHINGTON SD
  • Census Tract: 430502

Zoning

  • Zoning: R-20/2

Geography

  • Account Number: 1357
  • Parcel: SOUT M:107 L:057
  • Lot: 57
  • Municipality: SOUTHINGTON
  • Latitude: 41.606
  • Longitude: -72.9155

    Address

  • Full Address: 30 Yorktown Rd
  • Address - House Number: 30
  • Address - Street Name: Yorktown
  • Address - Suffix Type: Rd
  • State: CT
  • City Name: Southington
  • Carrier Code: R002
  • 4-Digit Zip Code: 4334
  • Zip Code: 06489

Valuation

    Tax

  • Tax Year: 2023
  • Tax Amount: $688,700

    Appraisal Valuation

  • Standard Deviation: 0.1827
  • Valuation Date: Mar 20, 2024
  • Confidence Score: 76
  • Final Value: 494,722
  • High Value: 585,153
  • Low Value: 404,291

    Assessments Valuation

  • Assessed Year: 2023
  • Assessed Total Value: $226,850
  • Assessed Land Value: $69,400
  • Assessed Improvements Value: $157,450

    Sales

  • Current Sale Contract Date: Sep 19, 2022
  • Current Sale Recording Date: Sep 21, 2022
  • Current Sale Price:
  • Current Sale Document Type: 71
  • Previous Sale Recording Date: Jan 06, 2014
  • Previous Sale Amount: $270,000
  • Previous Sale Document Type: 71
Data used for valuation calculations is provided by RealtyHop, and other third party sources

About Hartford


Similar Buildings

Currently no similar buildings around

Nearby Rentals

Unit for rent at 35 West Main Street, Southington, CT, 06479

$2,000 /mo

  • 2 Beds
  • 1 Bath
  • 850 ft²
35 West Main Street, Southington, CT, 06479 Listing by April Cova
Unit for rent at 900 South Main Street, Southington, CT, 06479

$1,800 /mo

  • 2 Beds
  • 1 Bath
  • 1,000 ft²
900 South Main Street #7, Southington, CT, 06479 Listing by Matthew Denorfia
Unit for rent at 405 Prospect Street, Southington, CT, 06479

$1,875 /mo

  • 2 Beds
  • 1 Bath
  • 876 ft²
405 Prospect Street #2, Southington, CT, 06479 Listing by Louis Roy Evjen
Unit for rent at 549 Churchill Street, Southington, CT, 06489

$2,250 /mo

  • 2 Beds
  • 1 Bath
  • 768 ft²
549 Churchill Street, Southington, CT, 06489 Listing by Rich Santana
Unit for rent at 22 Hunters Lane, Southington, CT, 06479

$4,500 /mo

  • 4 Beds
  • 2 Baths
  • 2,333 ft²
22 Hunters Lane, Southington, CT, 06479 Listing by Tyler DeVecchis
Unit for rent at 29 Lowery Drive, Southington, CT, 06489

$3,200 /mo

  • 3 Beds
  • 1 Bath
  • 1,562 ft²
29 Lowery Drive, Southington, CT, 06489 Listing by Amy Bartolucci
Unit for rent at 969 S. Main Street, Southington, CT, 06479

$1,650 /mo

  • 2 Beds
  • 1 Bath
  • 800 ft²
969 S. Main Street #2NDFLOOR, Southington, CT, 06479 Listing by Karen Sotelo

Frequently Asked Questions

What neighborhood is 30 Yorktown Road located in?
The 30 Yorktown Road is a house located in the neighborhood of Southington in Hartford, Southington.
What is the average sales price for listings in 30 Yorktown Road?
The average sales price for units in 30 Yorktown Road is $0 currently.