by RH Advisors

Check Availability
Rockingham
30 Whippoorwill
Listed by: Dempsey Realty Group, EXP Realty, Phone: 603-661-5529, , Listing Courtesy of Prime MLS
$559,900
● House - In Contract

30 Whippoorwill

Newton, NH 03858
bedrooms
2 Beds
bathrooms
1 Bath
square feet
2,229 Ft²
$3,431
Est. Monthly

About This Property

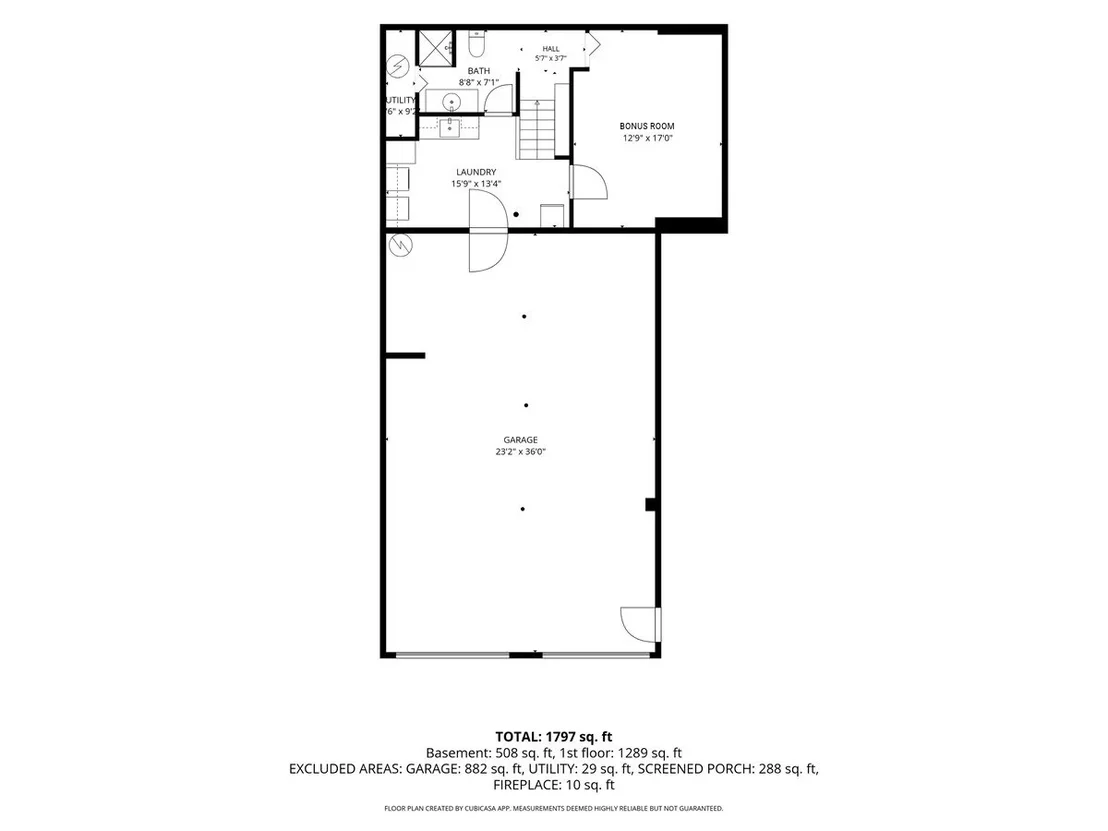
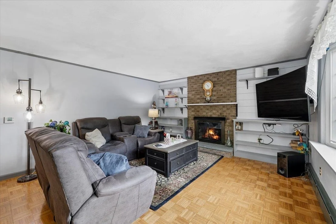
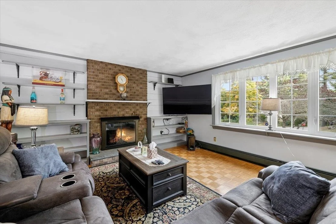
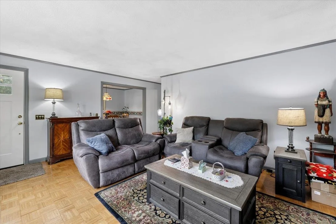
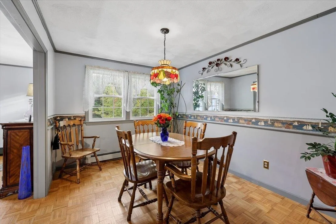
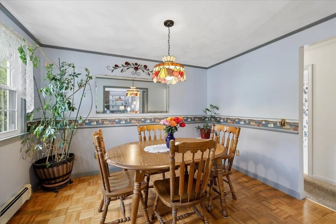
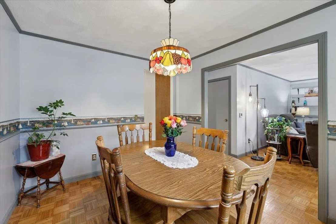
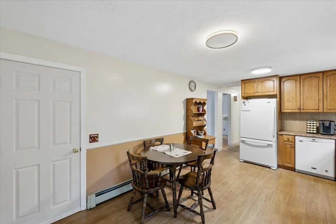
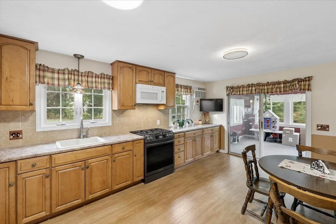
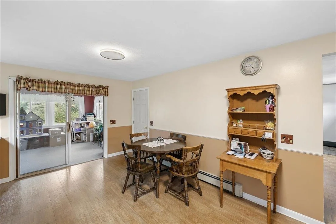
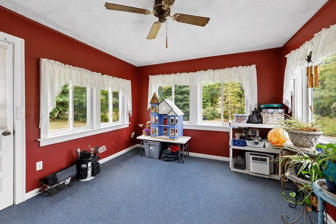
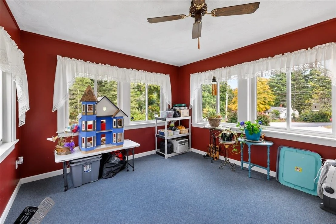
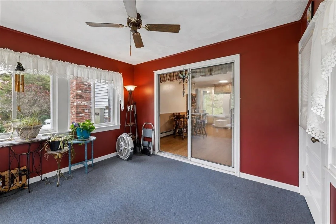
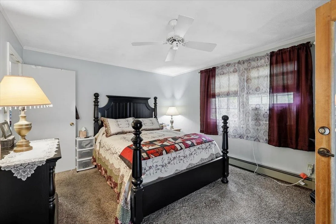
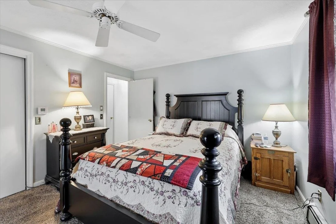
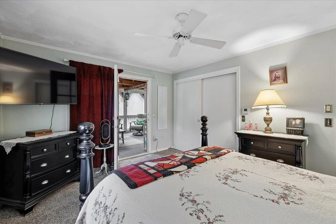
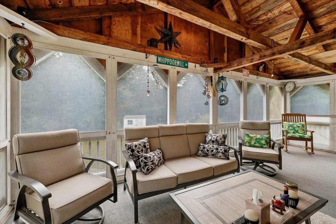
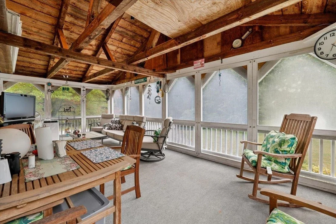
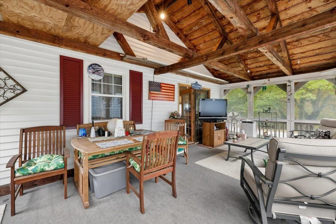
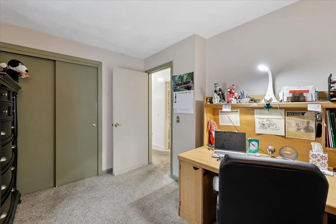
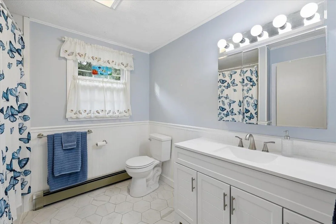
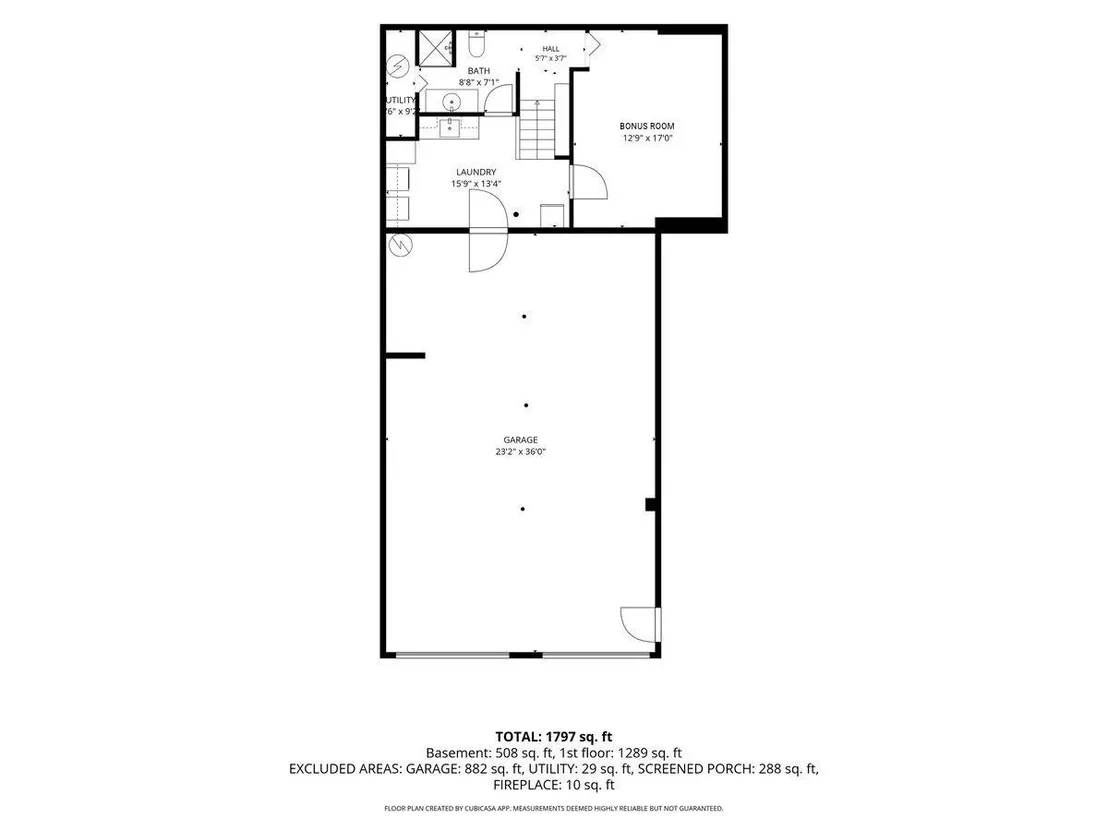
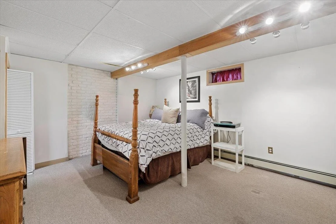
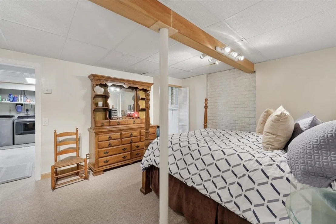
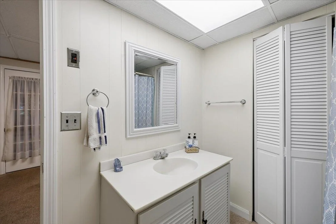
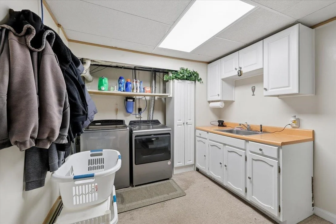
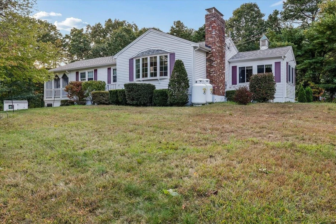
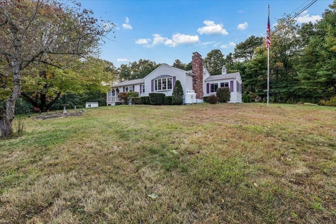
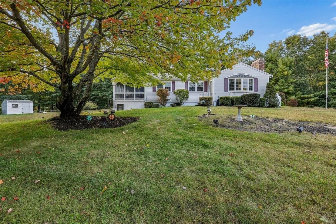
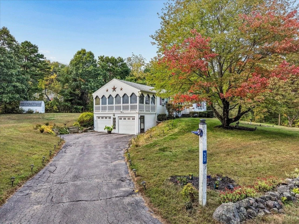
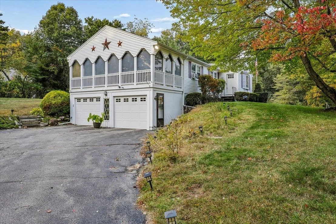
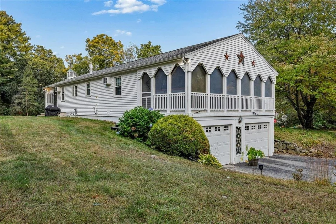
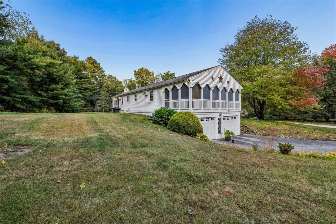
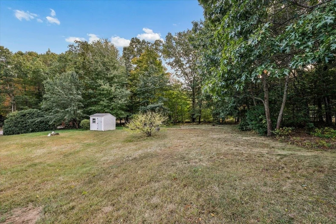
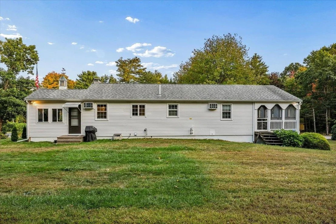
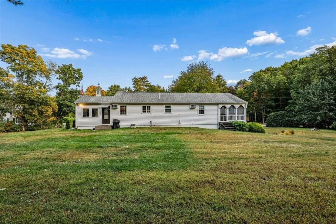
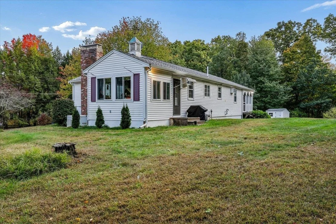
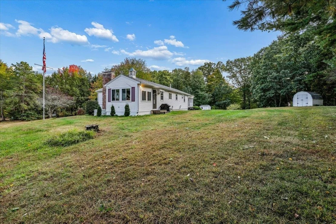
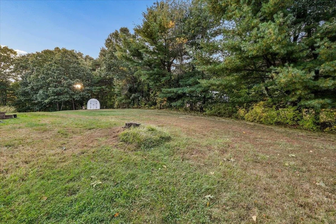
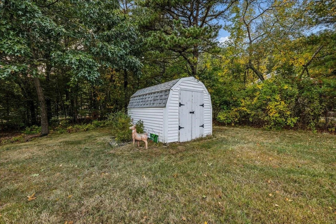
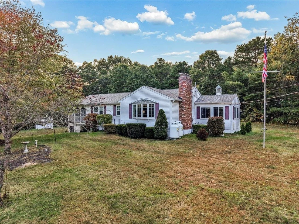
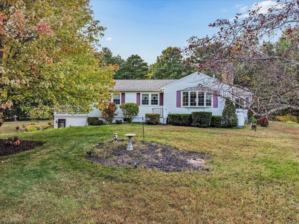
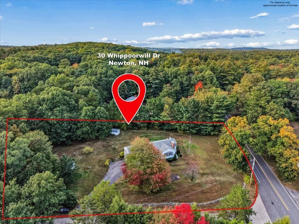
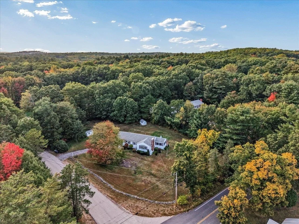
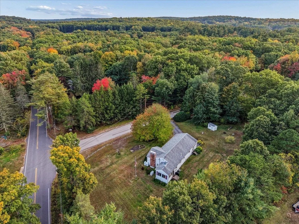
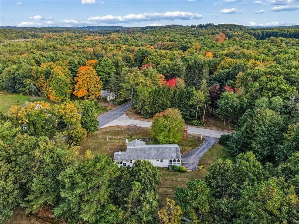
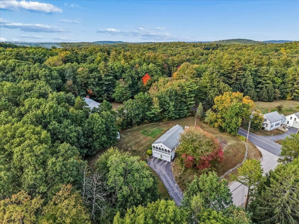
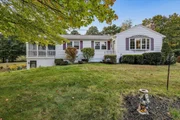
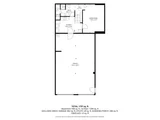
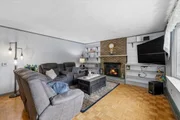
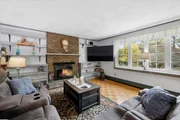
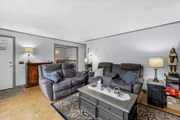
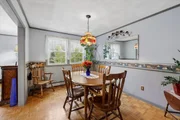
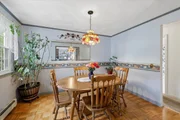
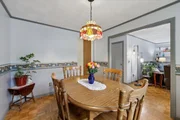
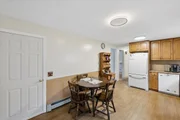
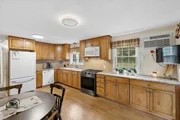
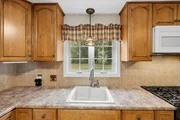
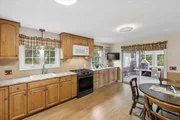
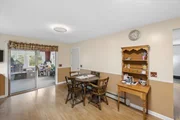
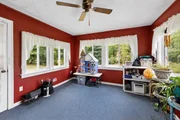
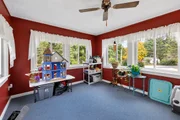
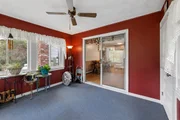
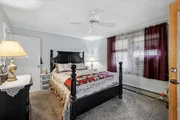
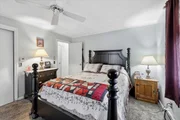
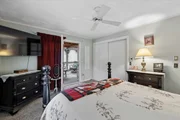
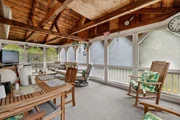
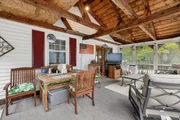
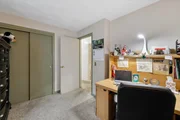
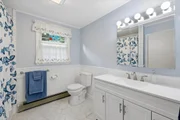
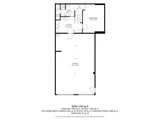
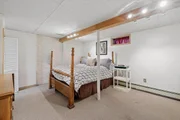
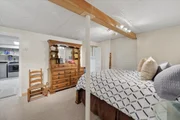
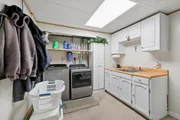
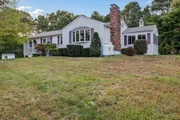
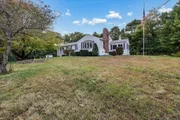
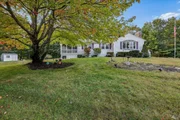
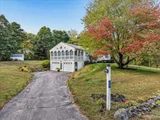
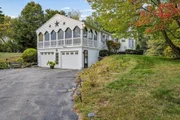
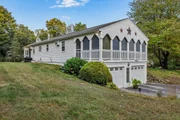
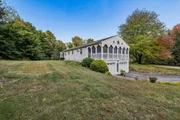
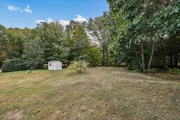
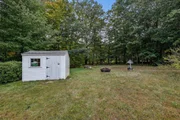
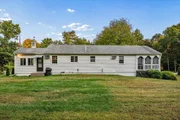
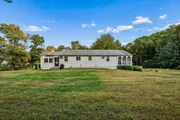
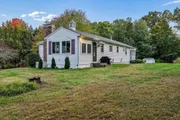
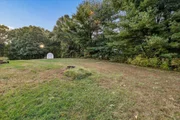
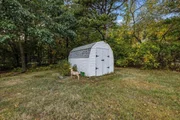
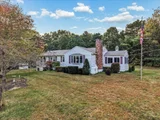
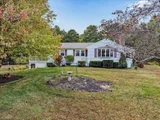
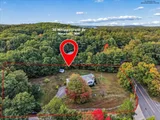
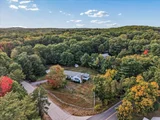
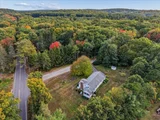
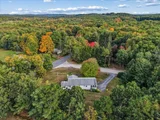
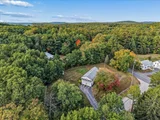
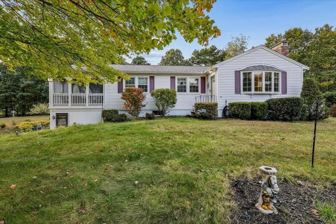
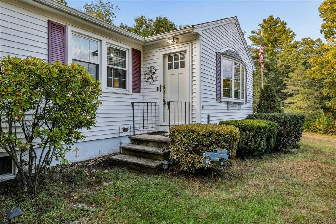
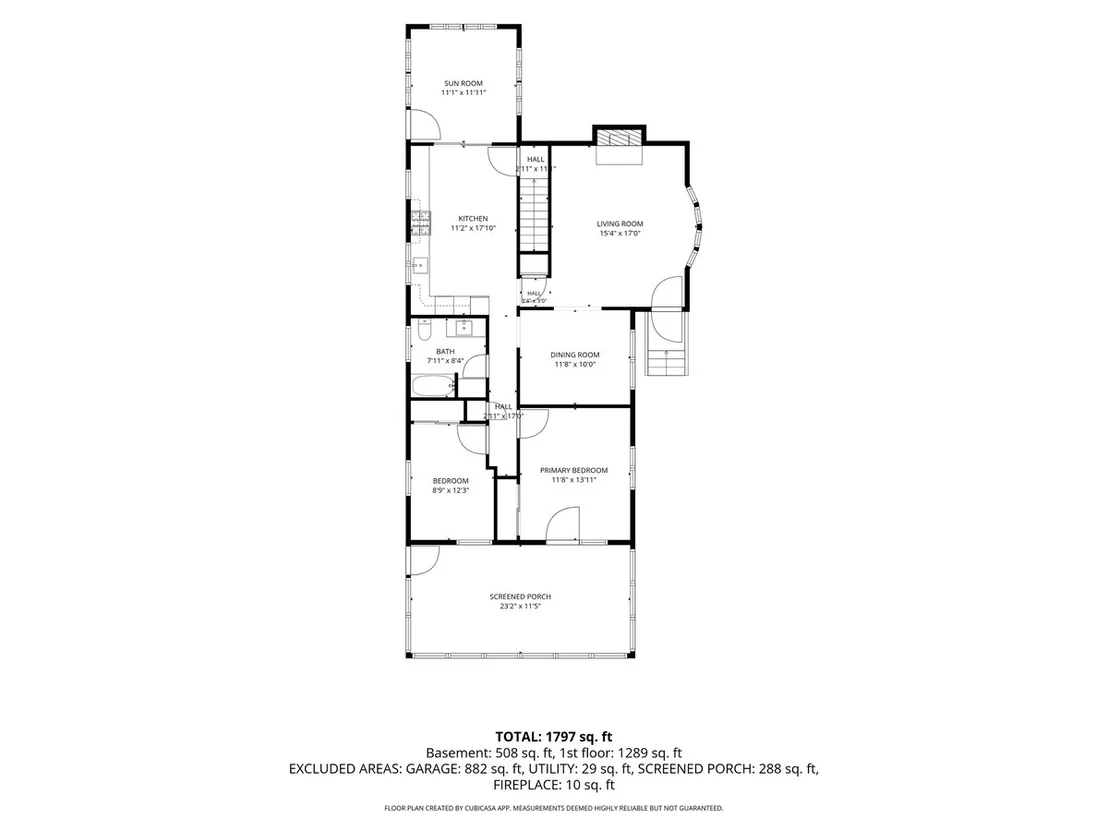
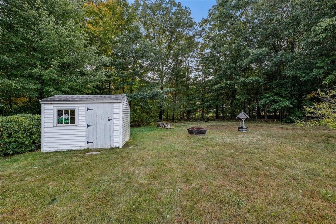
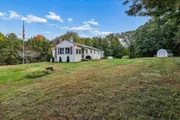
Looking for one-level living in Southern New Hampshire with extra space, privacy, and easy access to Massachusetts? This spacious 2-bedroom, 2-bath home offers approximately 1,800 square feet of living space on a beautiful, level, one-acre corner lot in Newton, NH, just minutes from the Massachusetts border.  The flexible floor plan is designed for comfortable everyday living, with the added bonus of not one, but TWO enclosed three-season porches-perfect for morning coffee, entertaining, reading, or simply relaxing while enjoying the peaceful surroundings. The expansive two-car garage provides plenty of room for vehicles, storage, tools, and recreational gear.  Need even more space? The full finished walkout lower level adds valuable flexibility and can easily accommodate a family room, home office, gym, hobby area, guest space, or additional entertaining area.  With its desirable one-level living, generous finished space, acre lot, oversized garage, and convenient Southern NH location near the Massachusetts border, this Newton home offers the combination of space, versatility, and location today's buyers are searching for.
Unit Size
2,229 Ft²
Days on Market
-
Land Size
1.00 acres
Price per sqft
$251
Property Type
House
Property Taxes
$681
HOA Dues
-
Year Built
1974

Payment Calculator (Computations Provided by RealtyHop)

Cap Rate Calculator

Last updated: 6 days ago (Prime MLS #5113006)
Price History

Date / Event Date Event Price
Oct 13, 2026 In contract -
In contract
Oct 6, 2026 Listed by EXP Realty $559,900
Listed by EXP Realty
Mar 17, 2020 Sold
Sold
Jan 8, 2020 Listed by EXP Realty $350,000
Listed by EXP Realty
Sep 17, 2009 Sold
Sold
Show More

Property Highlights

Garage
Parking Available
Fireplace
Parking Details
Has Garage
Has Open Parking
Parking Features: Driveway, Paved, Auto Open, Parking Spaces 6+
Garage Spaces: 3
Interior Details
Full Bathrooms: 1
Interior Features: Ceiling Fan(s), 1 Fireplace
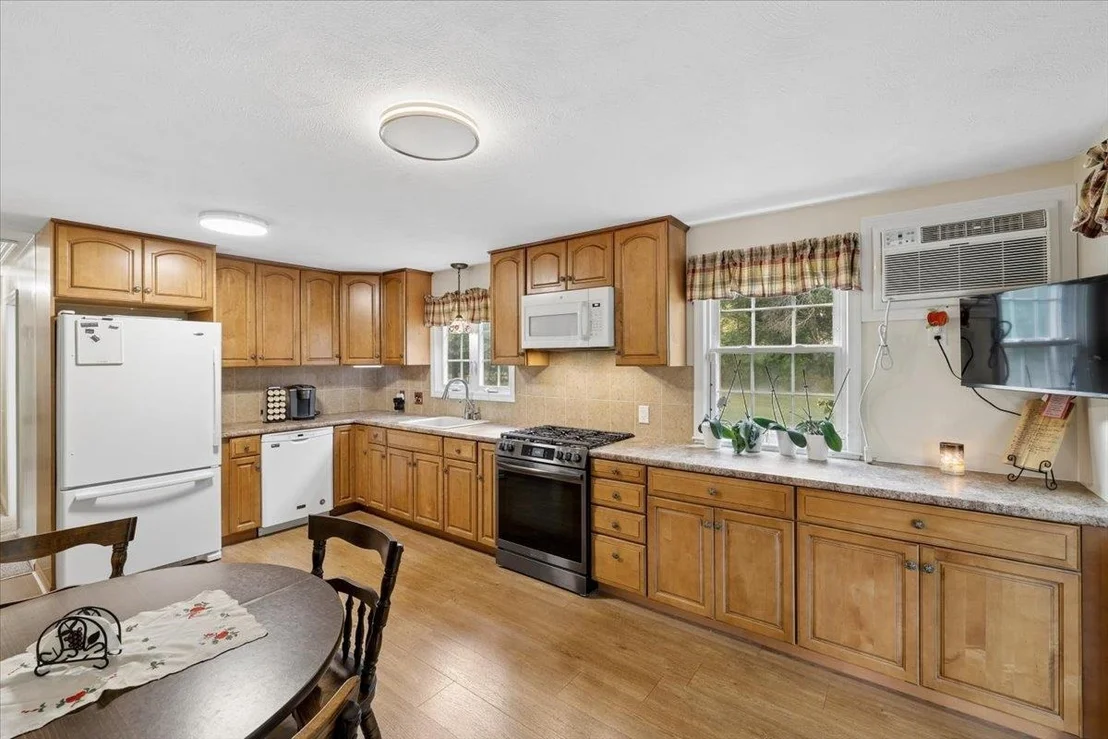
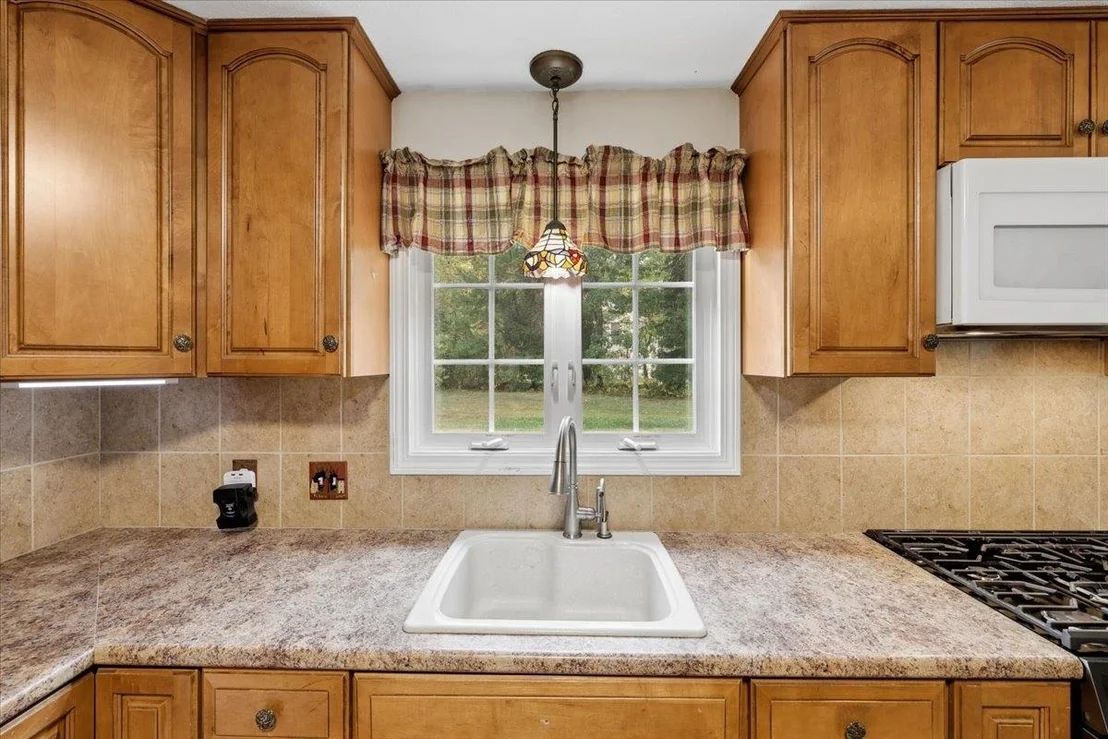
Appliances: Dishwasher, Microwave, Gas Range, Refrigerator
Flooring Type: Carpet, Vinyl, Wood
Rooms: 9
Basement: Yes
Exterior Details
Square Footage: 2229
Architectural Style: Ranch
Year Built: 1974
Construction Materials: Vinyl Siding
Lot Features: Landscaped
Lot Size Area: 43560
Lot Size Units: Square Feet
Lot Size Acres: 1
Lot Size Square Feet: 43560
Water Source: Private, Drilled Well
Financial Details
Tax Annual Amount: $8,174
Utilities Details
Cooling Type: None
Heating Type: Propane, Hot Water
Sewer : Private Sewer

Building Info

Overview

    General

  • Year Built: 1974
  • Effective Year Built: 1974
  • Total Rooms: 7
  • Bedroom Count: 2
  • Bathroom Count: 2
  • Full Bathrooms: 2
  • Partial Bathrooms: 2
  • Building Condition: 3
  • Building Quality: 0
  • Construction Type: 0
  • Building Style: 11
  • Exterior Walls Type: 19
  • Interior Walls Type: 0
  • Roof Shape Type: 1
  • Roof Cover Type: 15
  • Floor Count: 100
  • Floor Cover: 0
  • Basement Type: 0
  • Basement Area: 0
  • Garage Type: 0
  • Parking Space Count: 0
  • Patio Type: 0
  • Porch Type: 0
  • Pool Type: 0

    Dimensions

  • Lot Size Square Feet: 43,560
  • Total Building Area: 1,749
  • Gross Building Area: 3,096
  • Building Area: 1,749
  • Building Area Measurement: L

    Heating and Cooling

  • Air Conditioning: 0
  • Heating: 10
  • Heated Square Feet: 1,749
  • Heating Fuel Type: 3

    Utilities

  • Sewer System: 0
  • Water Service: 0

Building

  • Building Type: 0
  • Property Class: R
  • Land Acres: 0000001000
  • Standard Land Use Code: 1001
  • County Land Use Code: 101

Neighborhood

  • School District Name: Sanborn Regional School District
  • School Tax School District: SANBORN RGNL
  • Census Tract: 102100

Zoning

  • Zoning: RES-A

Geography

  • Parcel: NWTO M:00017 B:000003 L:000007
  • Block: 3
  • Lot: 7
  • Municipality: NEWTON
  • Latitude: 42.8646
  • Longitude: -71.0178

    Address

  • Full Address: 30 Whippoorwill Dr
  • Address - House Number: 30
  • Address - Street Name: Whippoorwill
  • Address - Suffix Type: Dr
  • State: NH
  • City Name: Newton
  • Carrier Code: R003
  • 4-Digit Zip Code: 3314
  • Zip Code: 03858

Valuation

    Tax

  • Tax Year: 2023
  • Tax Amount: $750,100

    Appraisal Valuation

  • Standard Deviation: 0.14
  • Valuation Date: Apr 03, 2024
  • Confidence Score: 83
  • Final Value: 509,872
  • High Value: 581,283
  • Low Value: 438,461

    Assessments Valuation

  • Assessed Year: 2023
  • Assessed Total Value: $304,800
  • Assessed Land Value: $131,100
  • Assessed Improvements Value: $173,700

    Sales

  • Current Sale Contract Date: Mar 13, 2020
  • Current Sale Recording Date: Mar 17, 2020
  • Current Sale Price:
  • Current Sale Document Type: 71
  • Current Sale Input Document Number: 20011947
Data used for valuation calculations is provided by RealtyHop, and other third party sources

Comparables

Unit
Status
Type
Beds
Baths
ft²
Price/ft²
Asking Price
Listed On
Closing Price
Sold On
HOA + Taxes

About Rockingham


Similar Homes for Sale

Currently no similar homes around

Nearby Rentals


Frequently Asked Questions

When was property at 30 Whippoorwill Drive built and last sold?
The property at 30 Whippoorwill Drive was built in 1974 and last sold on Mar 13, 2020 for $350,000.
How much is this home worth?
The estimated value of the home located at 30 Whippoorwill Drive is $562,249.
What are some comparable homes to 30 Whippoorwill Drive?
There are currently no comparable homes to 30 Whippoorwill Drive.