


50
Map

30 W Ranch Trl


About This Property
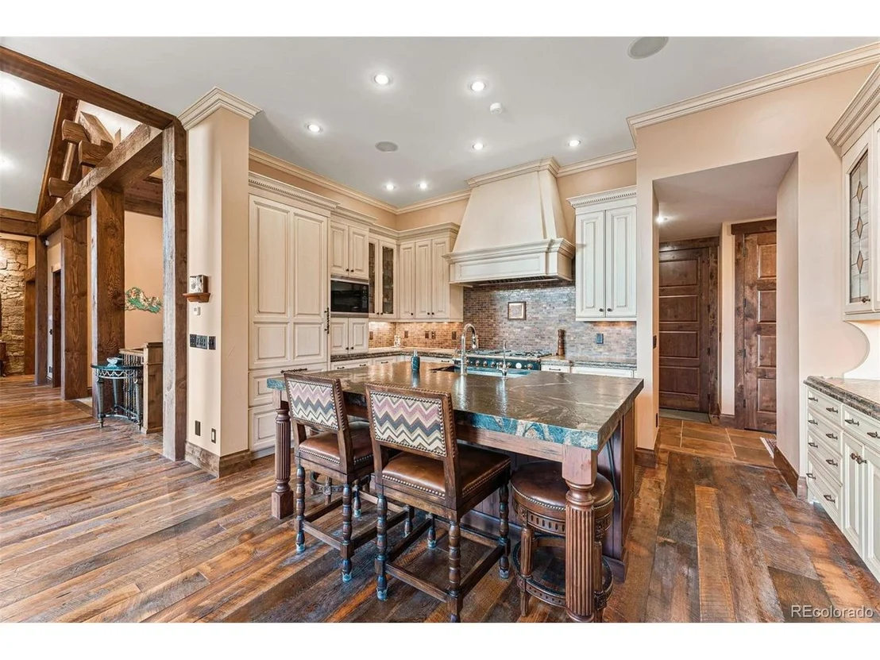
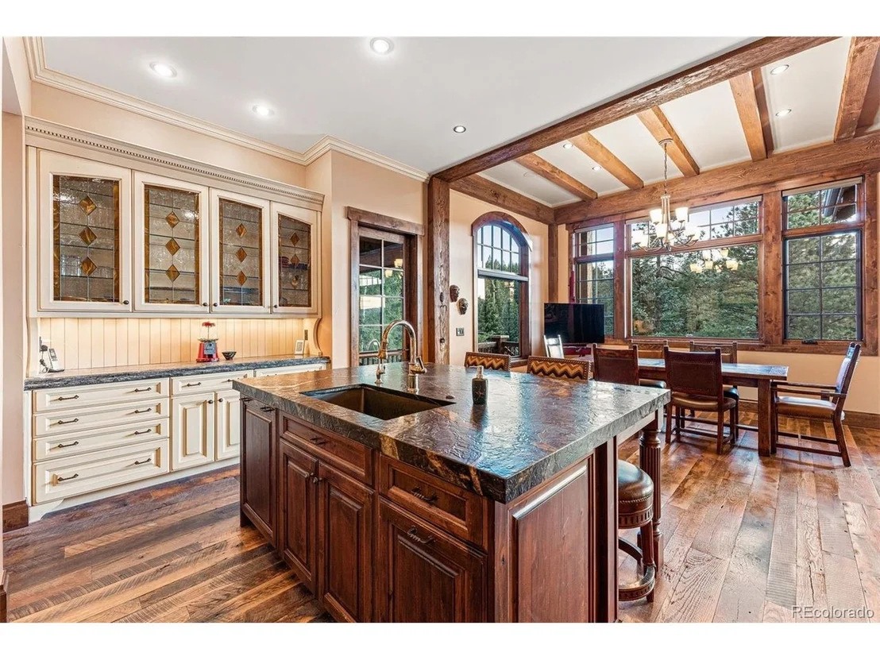
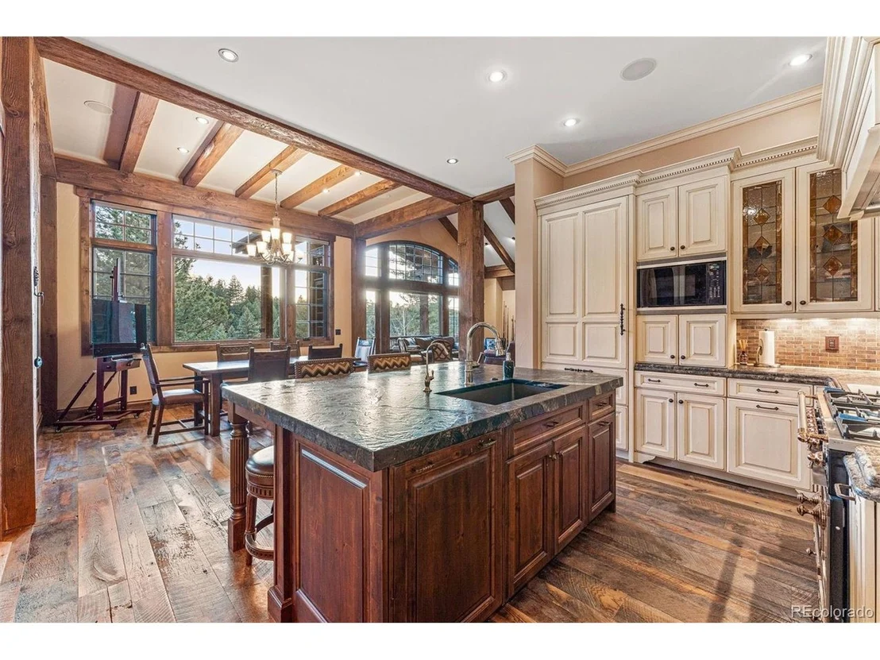
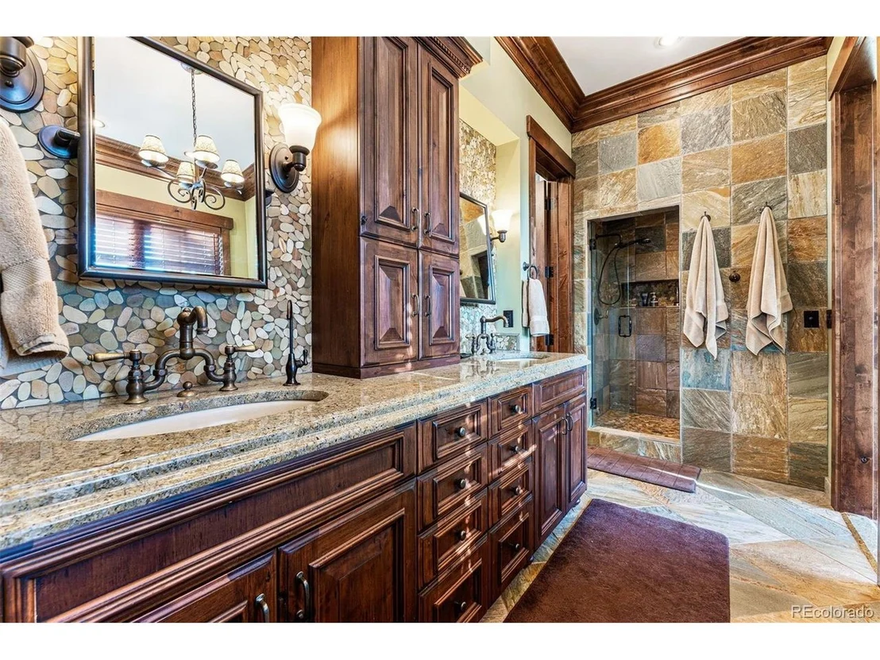
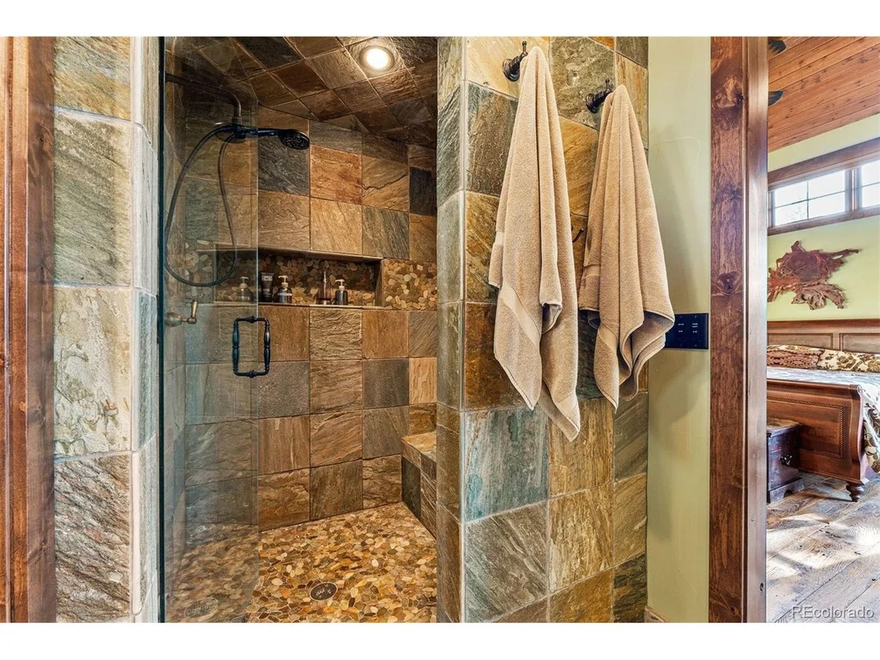
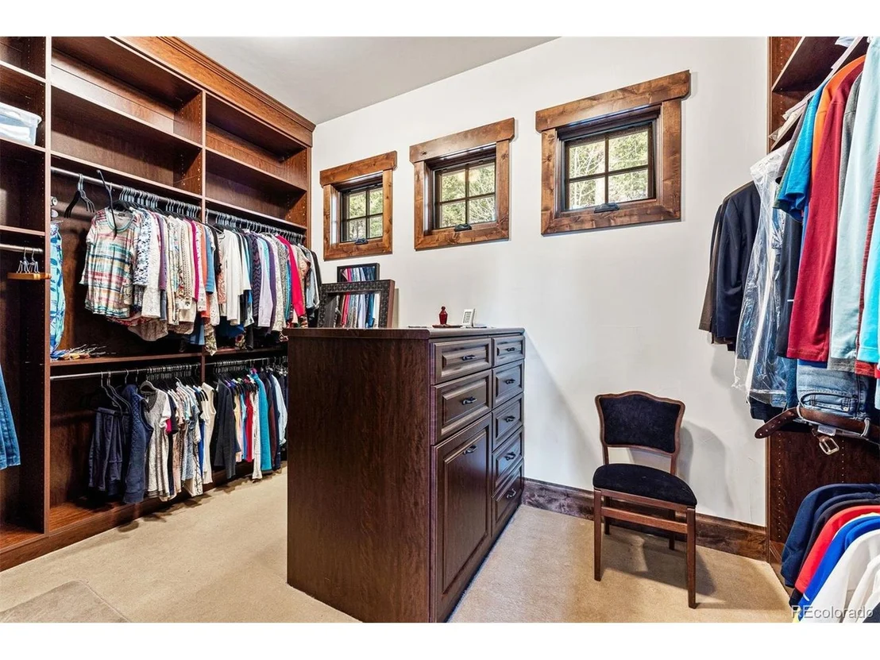
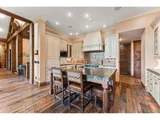
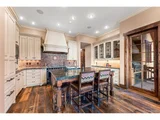
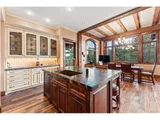
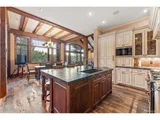
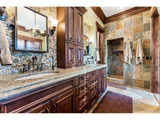
The William Ohs-designed kitchen is appointed with a La Cornue CornuFe range, Sub-Zero refrigerator/freezer, custom cabinetry, leathered quartz countertops, a handcrafted copper backsplash, and an oversized island with seating-ideal for gatherings and entertaining. The main-level primary retreat offers direct deck access, a generous walk-in closet, and a spa-inspired bath with steam shower. A dedicated office provides a quiet workspace.
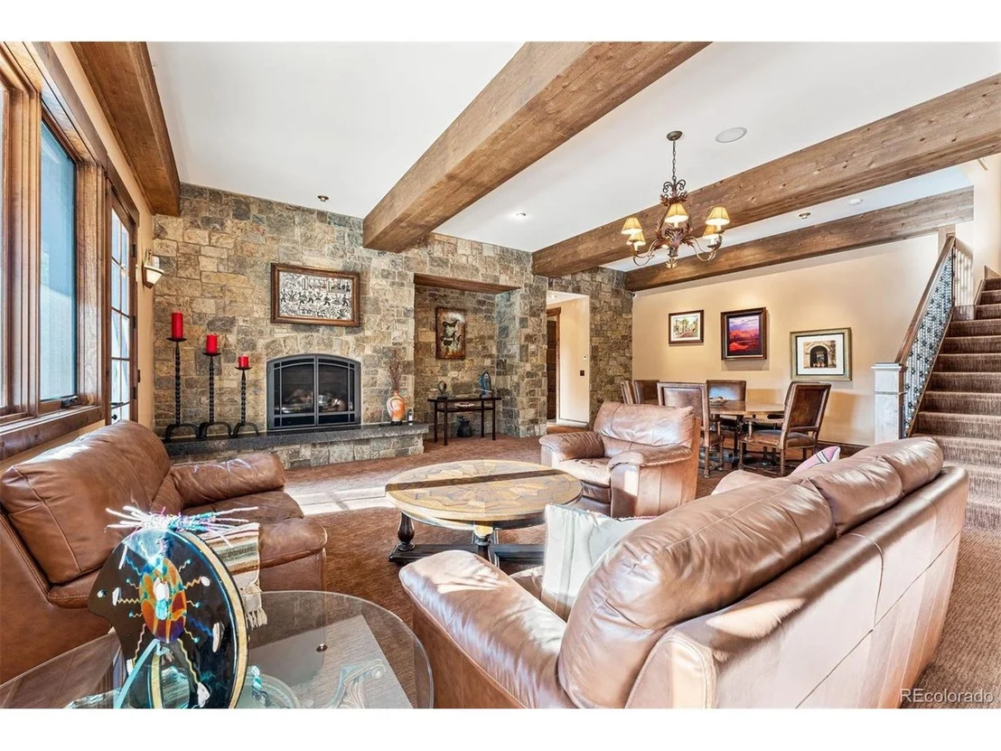
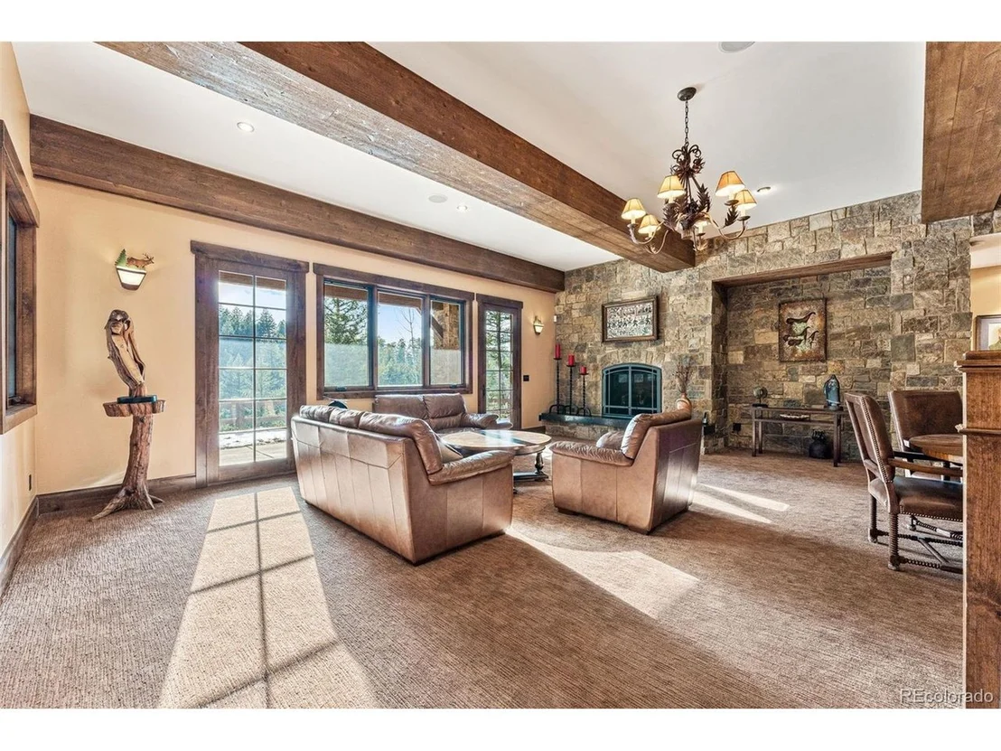
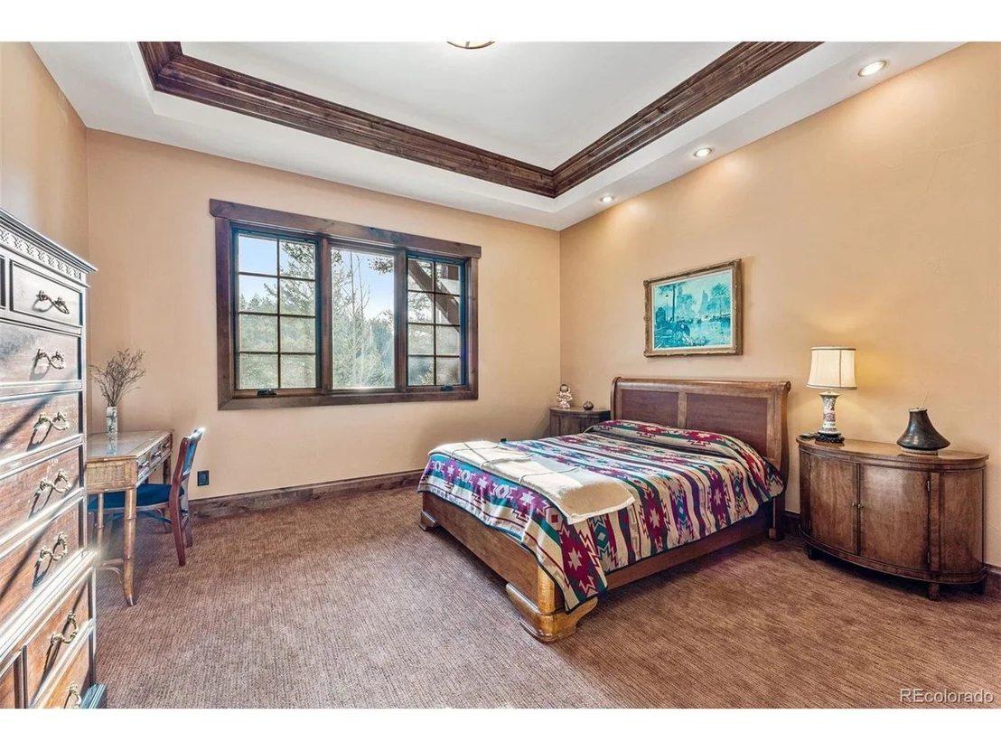
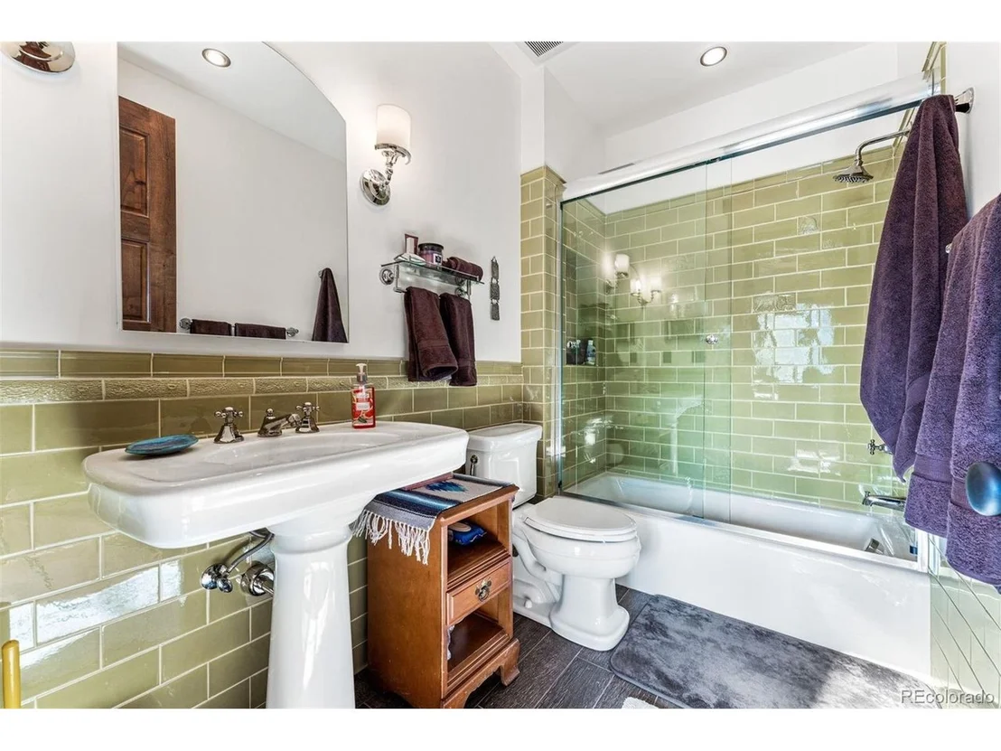
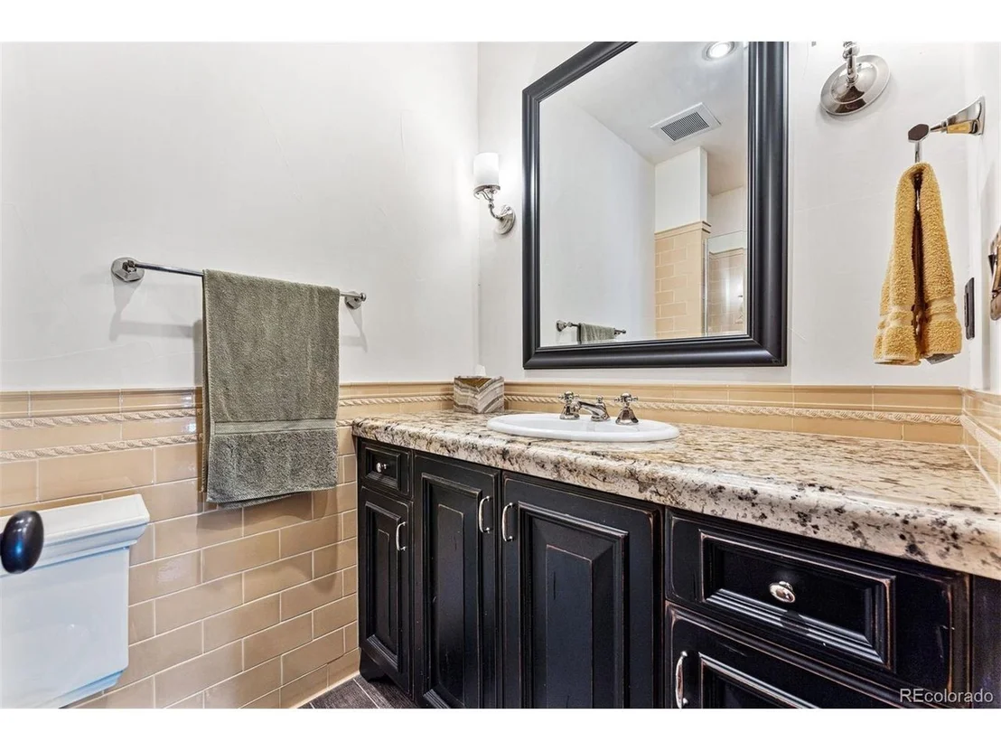
A versatile secondary living area is complemented by two spacious rooms, a full bath, and a walk-in closet, offering flexibility for guests, hobbies, or additional living space. The walk-out lower level features 11-foot ceilings, a stone gas fireplace, a guest suite with en-suite bath, fourth bedroom, additional full bath, and unfinished space plumbed for future customization.
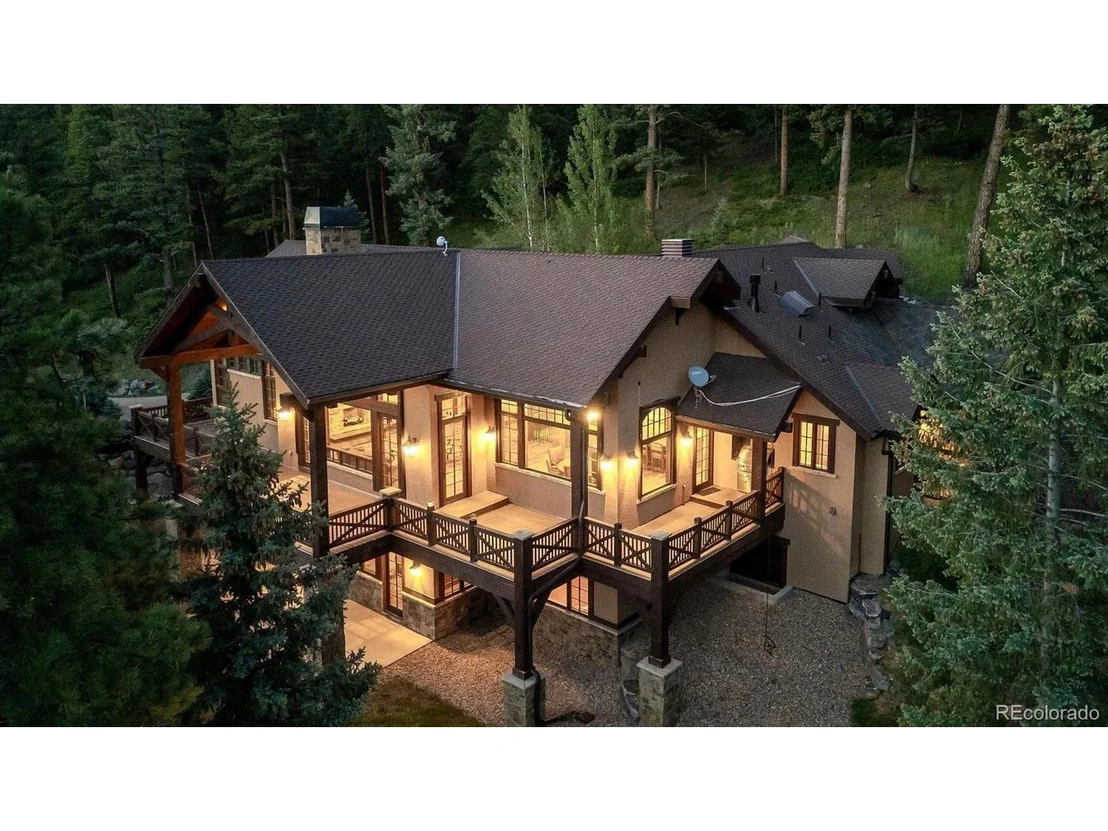
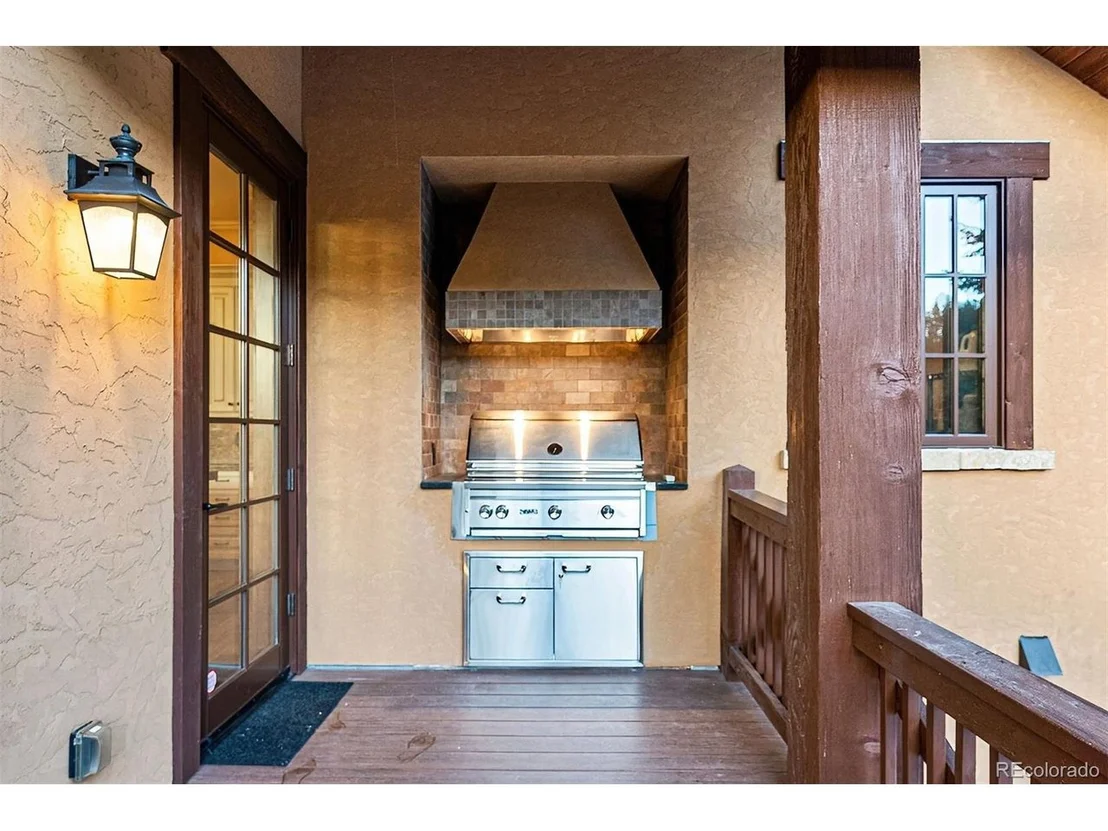
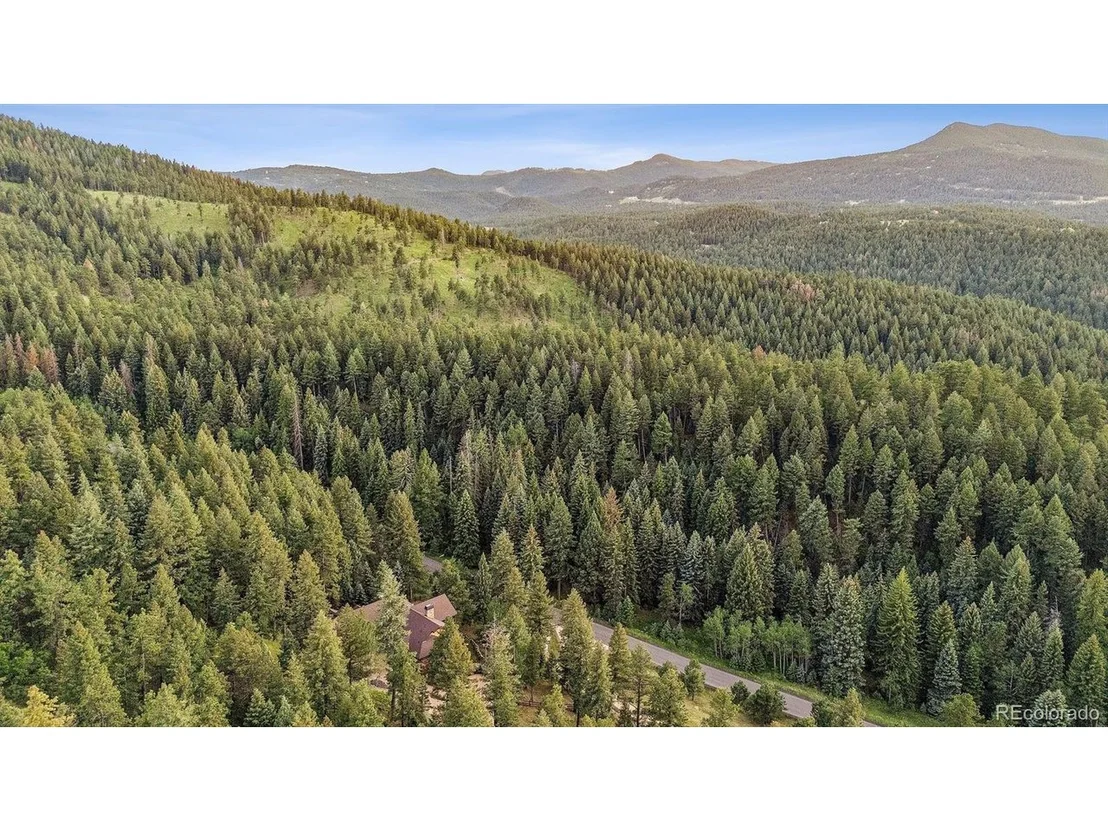
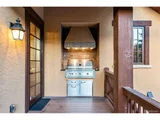
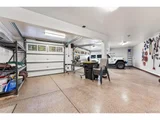
Outdoor living shines with a wraparound covered deck, Wolf grill and hood, and spectacular sunsets and mountain views. Additional amenities include a heated motor court, four-car garage, and access to community hiking and biking trails. This remarkable property embodies Colorado mountain living at its finest-where luxury, natural beauty, and timeless design converge.
Listed By
Payment Calculator
Your Estimated Monthly Payment
Cap Rate Calculator
What does this mean?
Based on our analysis, the cap rate of this property is 1.25%. A negative cap rate indicates that the property might not be feasible as an income-producing asset. The median cap rate for a near zip code 11238 is 4.23%.
How much can I actually make?
Actual monthly rental income may vary between $4,760 and $7,140 depending on unit-specific characteristics. You can change the amount using the slider to further explore.
How is cap rate calculated?
Cap Rate = Net Operating Income (NOI) / Property Asset Value.
When calculating the cap rate, we assume 100% occupancy. Leverage (mortgage) is not considered.
Cap Rate provided by RealtyHop and RentHop, learn more about cap rate here.
Price History
| Date / Event | Date | Event | Price |
|---|---|---|---|
| Aug 24, 2026 | Price Decreased |
$2,450,000
↓ $100K
(3.9%) | |
| Price Decreased | |||
| Jul 15, 2026 | Price Decreased |
$2,550,000
↓ $100K
(3.8%) | |
| Price Decreased | |||
| Jun 16, 2026 | Listed | $2,650,000 | |
| Listed | |||
| Jan 6, 2026 | Listed by Compass - Denver | $2,750,000 | |
| Listed by Compass - Denver | |||
| | |||
|
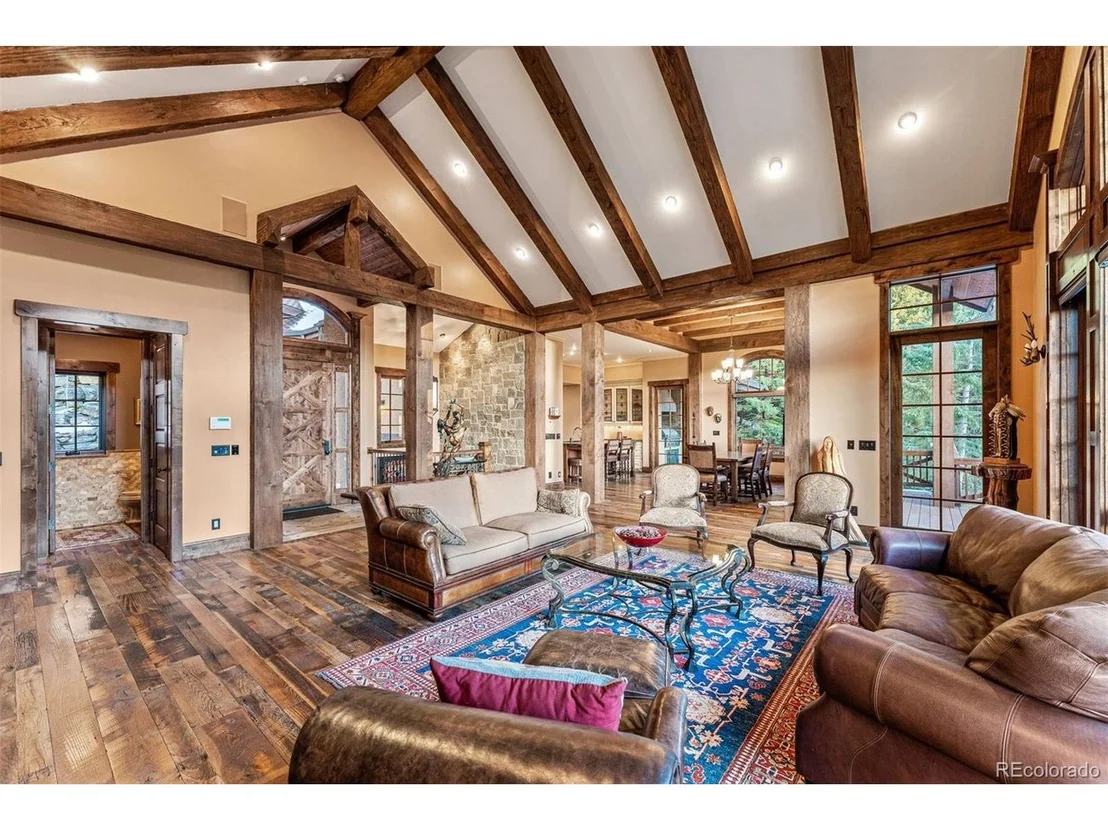
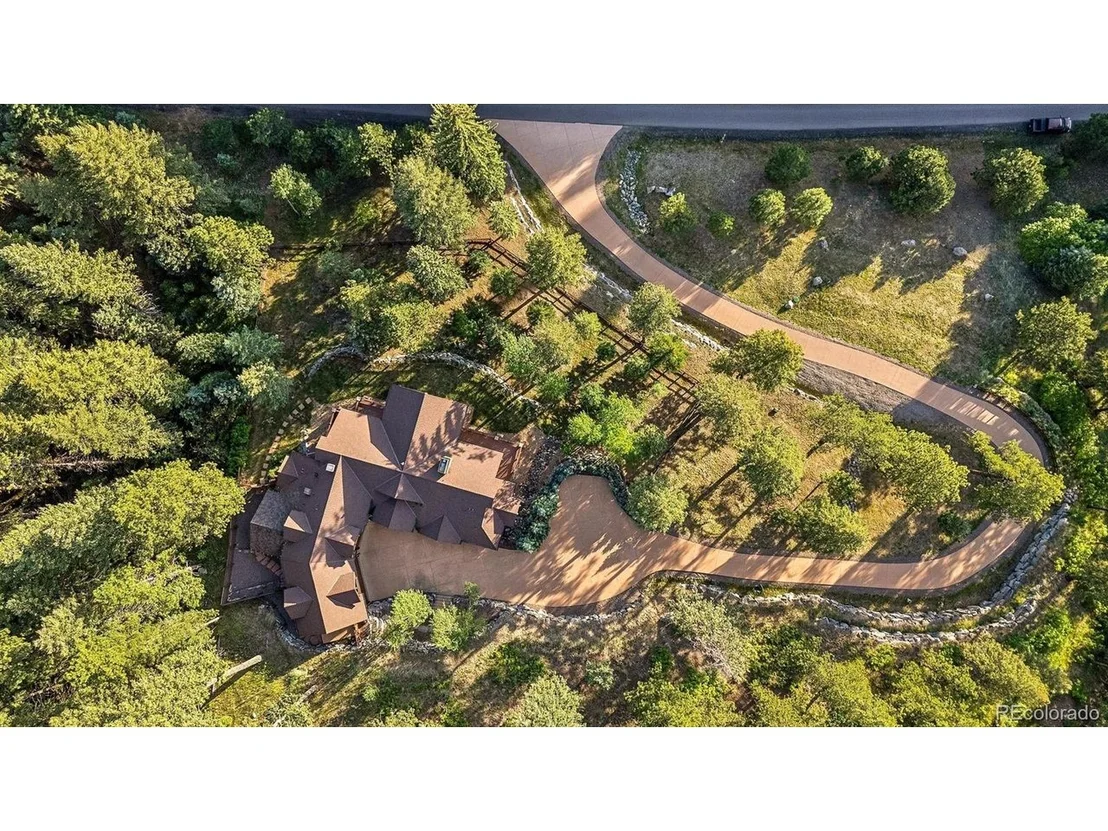
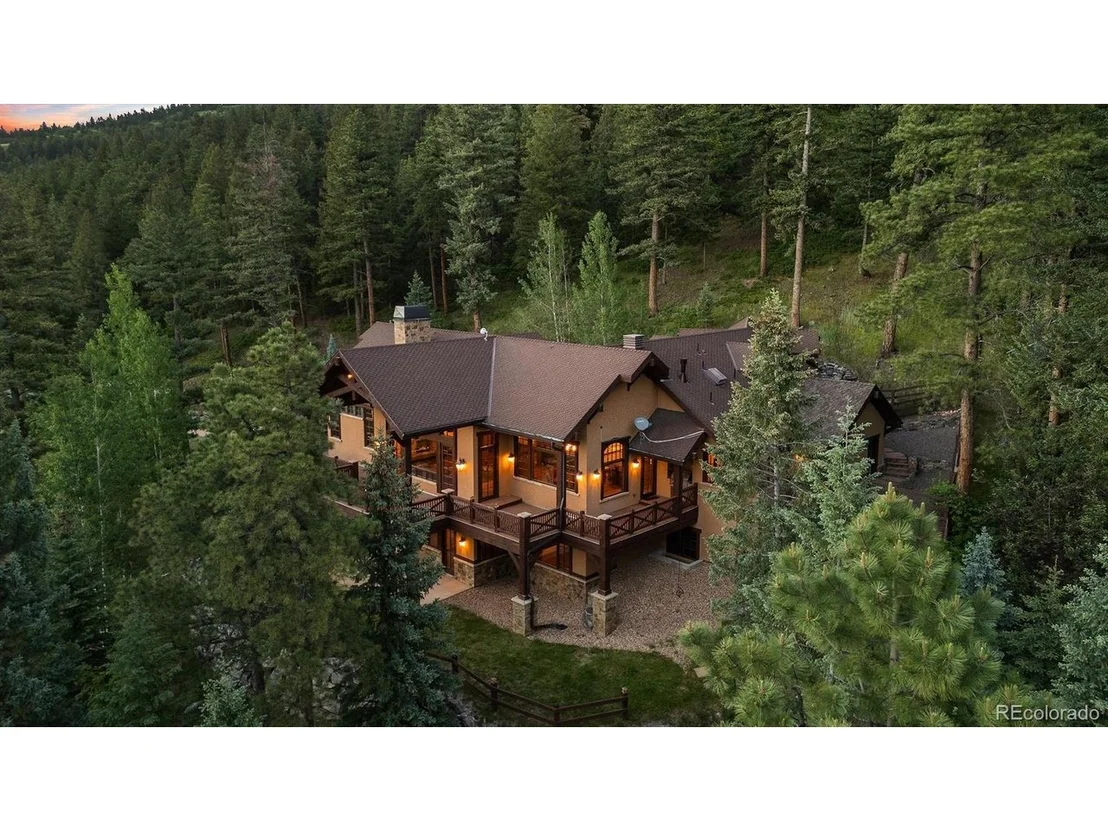
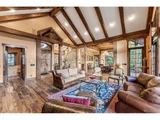
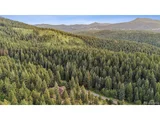
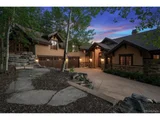
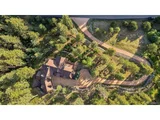
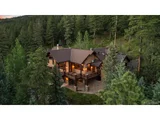
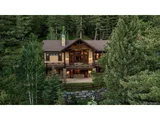
Nestled within the exclusive West Ranch gated community, this exceptional mountain residence offers unparalleled privacy and luxury. Spanning 5,998 square feet and set on 11 secluded acres, the home features 4 bedrooms and 5 bathrooms, providing ample space for comfortable living, while ensuring tranquility and amazing views.
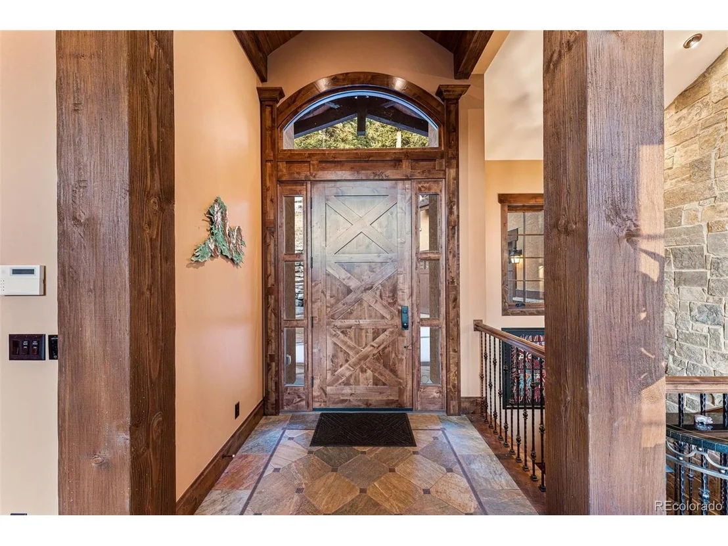
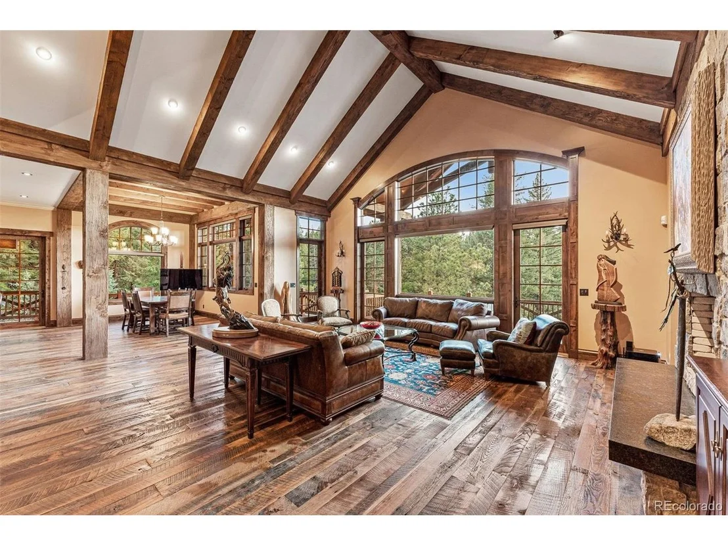
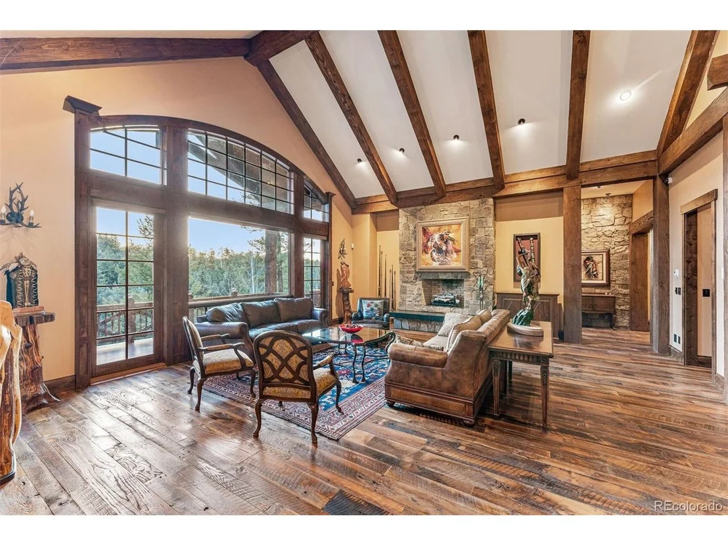
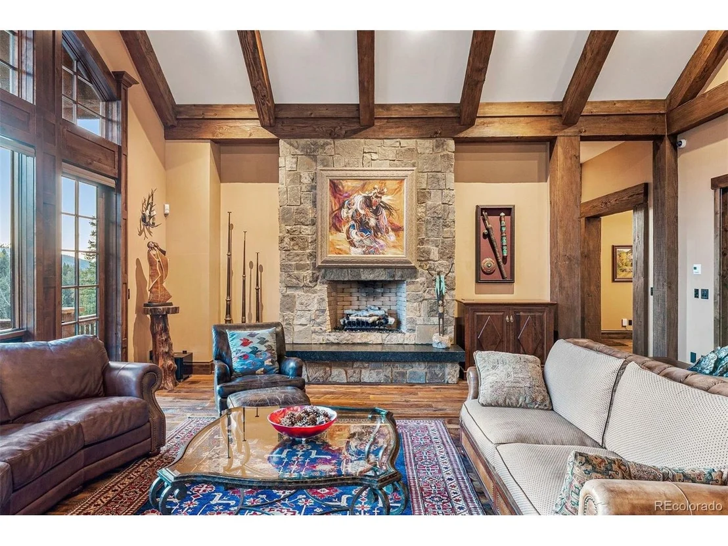
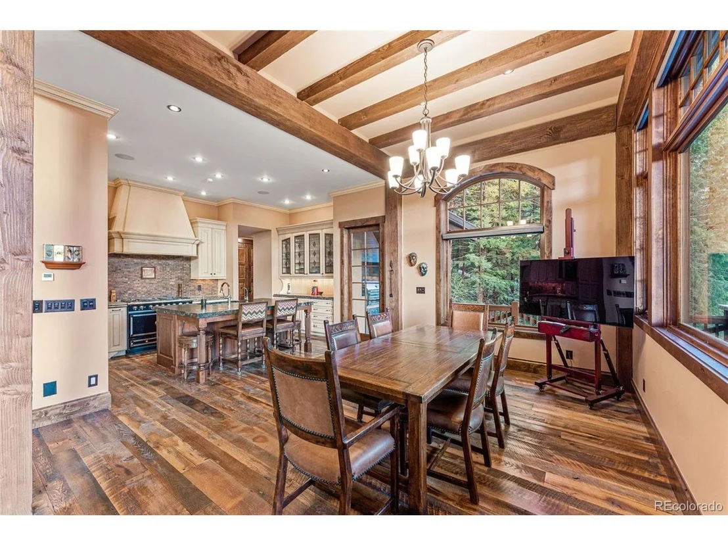
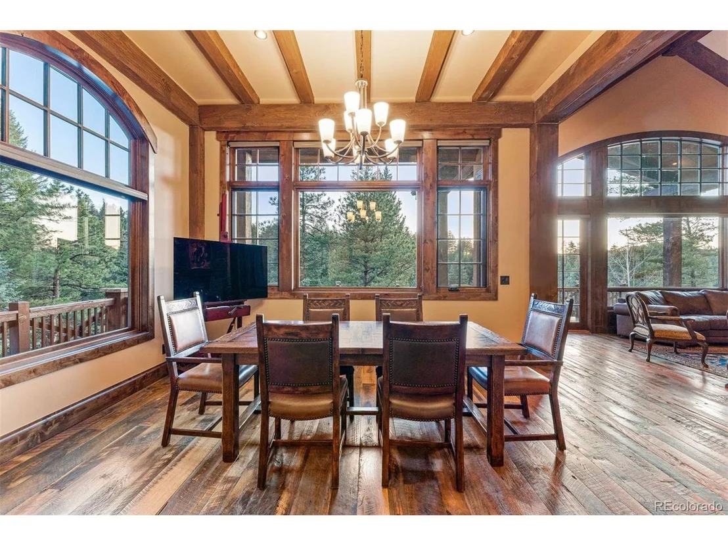
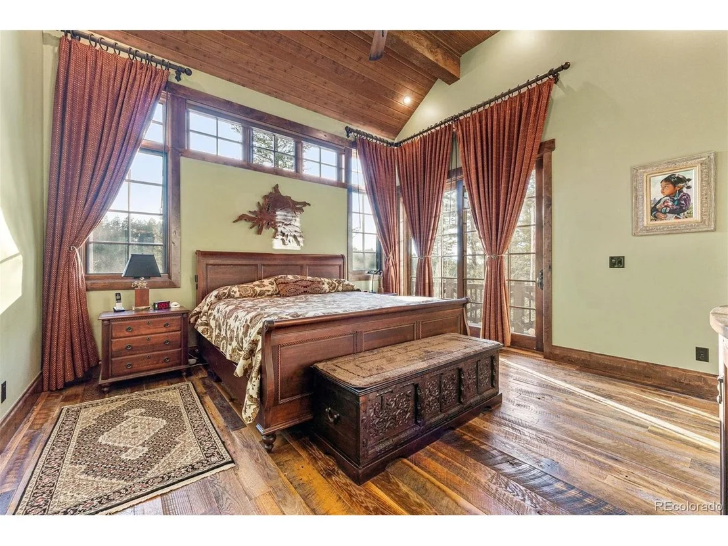
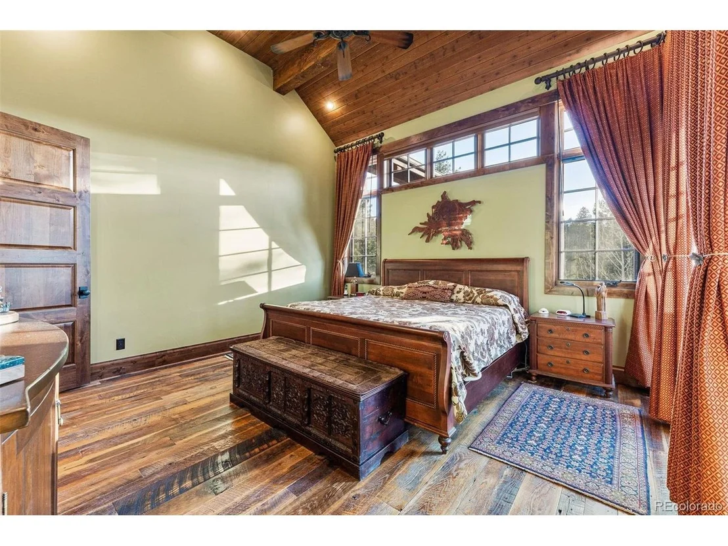
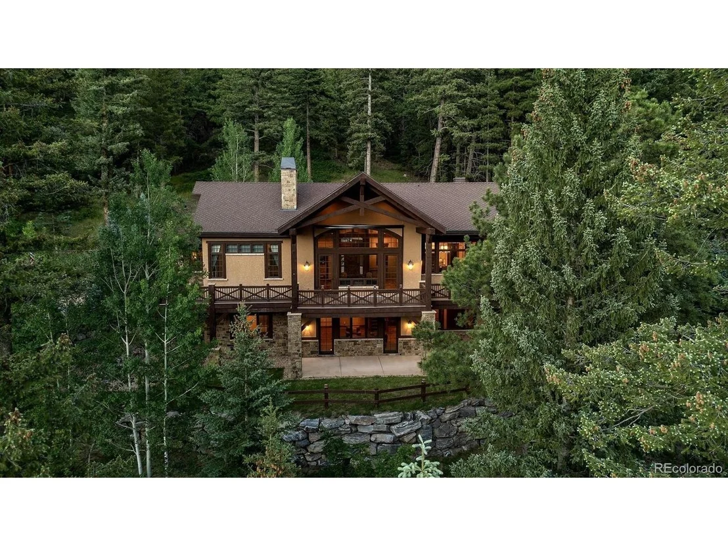
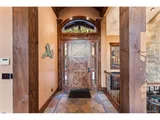
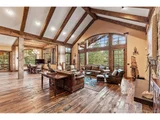
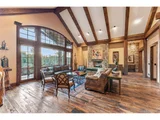
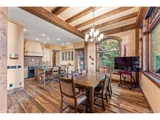
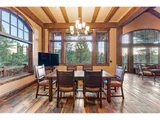
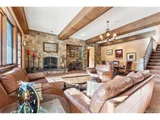
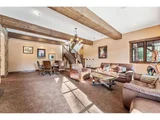
Designed by award-winning TKP Architects, the home boasts soaring timber beam ceilings and expansive picture windows that invite natural light and showcase the surrounding beauty. The 400-year-old reclaimed oak floors add rustic elegance to the open floor plan.
Culinary enthusiasts will appreciate the William Ohs-designed kitchen featuring a La Cornue CornuFe range, Sub-Zero refrigerator/freezer, custom cabinetry, leathered Quartz countertops, real copper backsplash, and an oversized island with seating, making it ideal for both everyday living and entertaining.
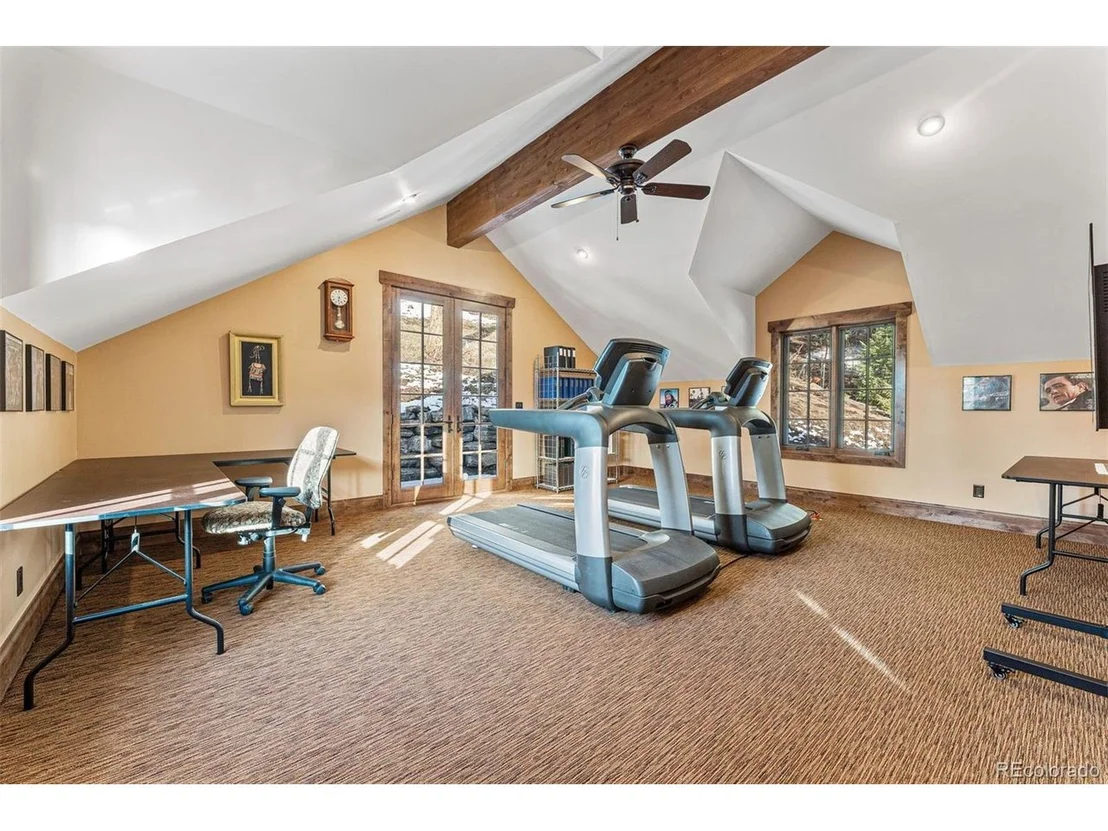
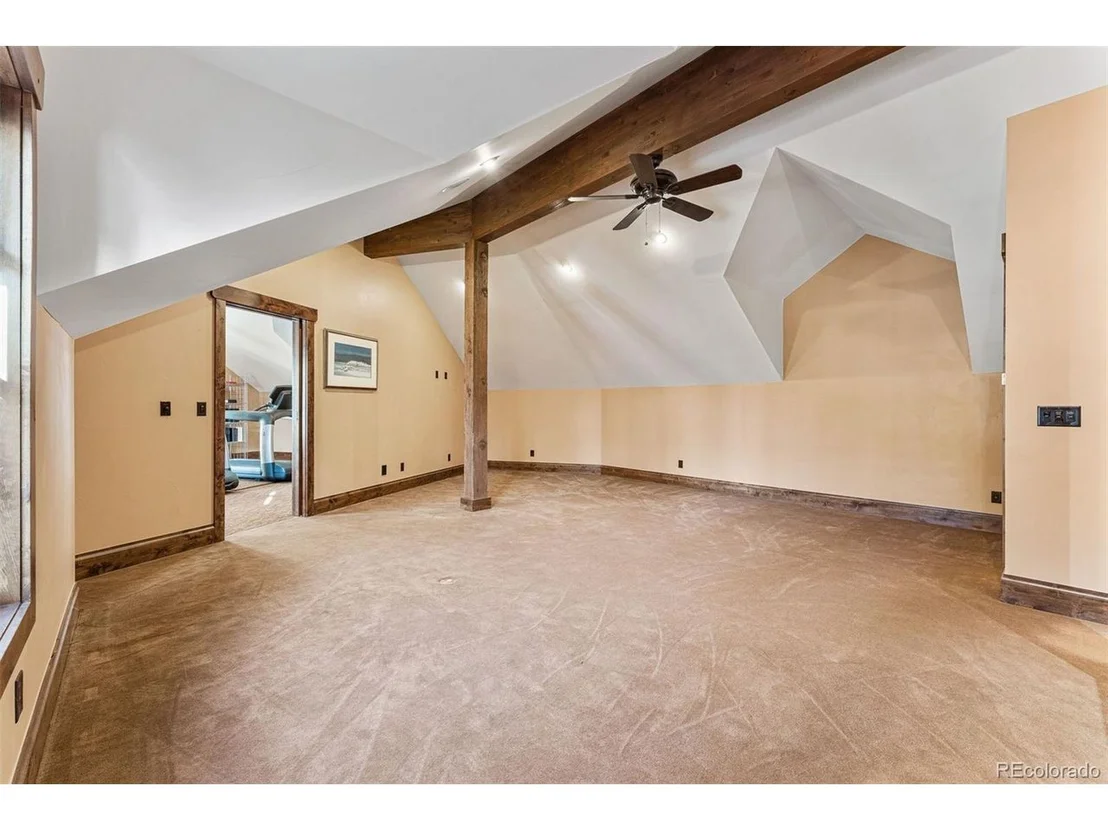
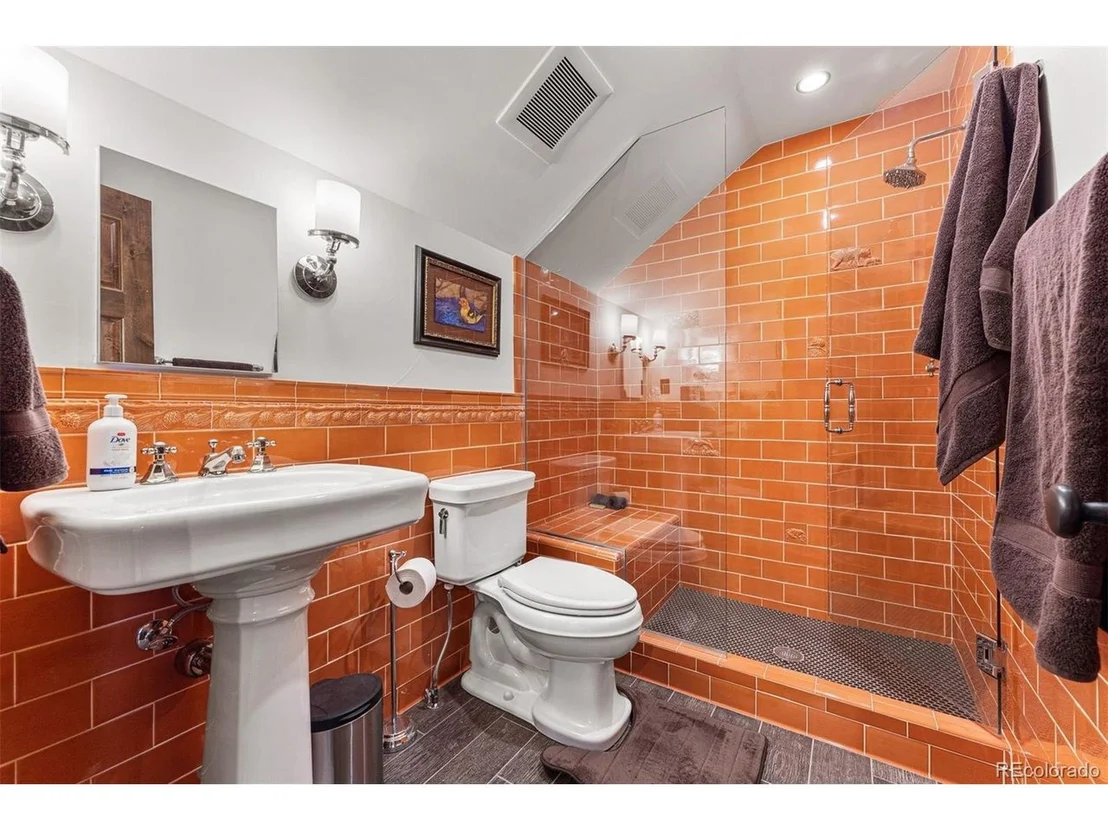
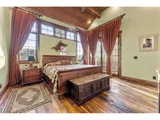
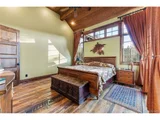
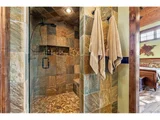
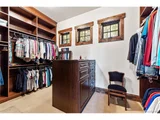
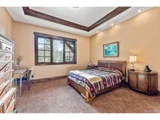
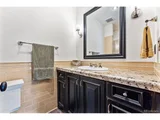
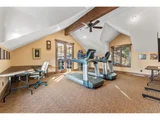
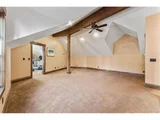
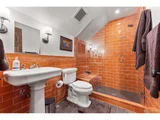
The main floor primary retreat offers a serene escape with access to the wrap-around covered deck, a spacious walk-in closet, and spa-like bathroom complete with a steam shower. An office on the main level provides a quiet workspace, while the upper level features a versatile living area with two spacious rooms, a full bath and walk-in closet, suitable for various uses.
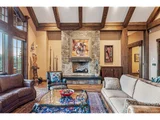
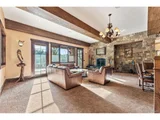
The walk-out lower level is ideal for relaxation and entertainment, featuring 11-foot ceilings, a stone gas fireplace, guest bedroom with an en-suite bath, a fourth bedroom, additional full bathroom and an unfinished area plumbed for a bath, offering potential for customization. Outdoor living is enhanced by the wrap-around covered deck, complete with a Wolf grill and hood, providing a perfect setting to enjoy picturesque sunsets.
Additional amenities include a heated motor court, a four-car garage, and easy proximity to hiking and biking trails within the community. This property exemplifies mountain living at its finest, combining luxury, functionality, and natural beauty in a secluded setting.
| |||
| Oct 24, 2025 | No longer available | - | |
| No longer available | |||

Property Highlights
Building Info
Comparables
Status
Price/ft²
Listed On
Sold On
About Deer Creek
Similar Homes for Sale
Currently no similar homes aroundNearby Rentals

Last Updated: 2 months ago
Data Source: REcolorado MLS, MLS# IRE7120351






























 Your Privacy Choices
Phone: 425-283-2930
Address: 335 Madison Avenue, New York, NY 10017