See Home Value
Des Plaines 60016
30 W Kathleen Drive
$550,000
● House - Off Market

30 W Kathleen Drive

Des Plaines, IL 60016
bedrooms
4 Beds
bathrooms
2 Baths, 1 Half Bath
square feet
2,086 Ft²
$3,342
Est. Monthly

About This Property

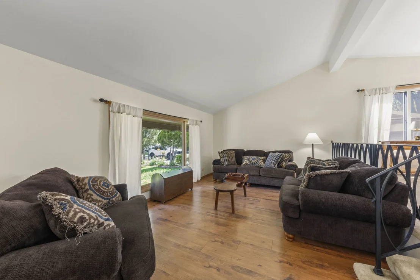
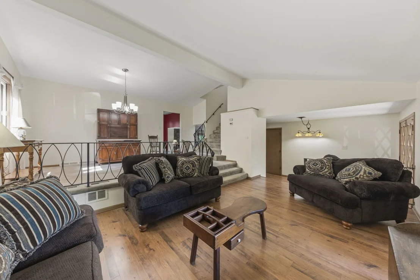
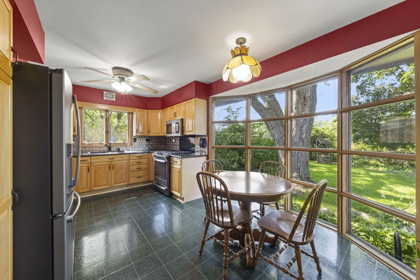
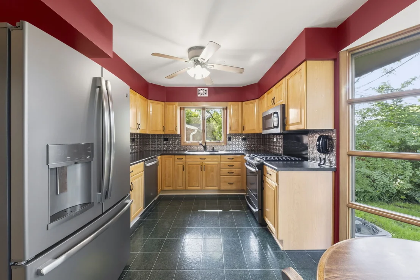
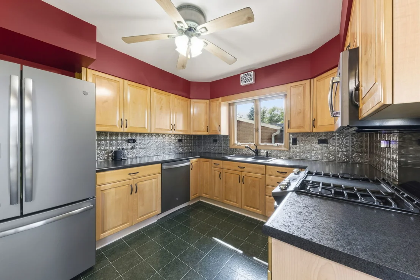
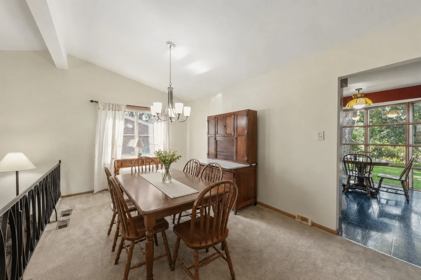
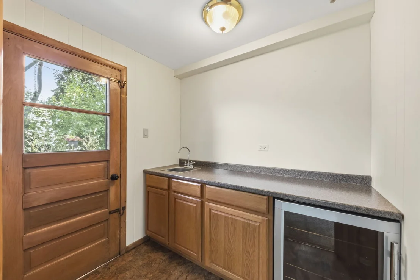
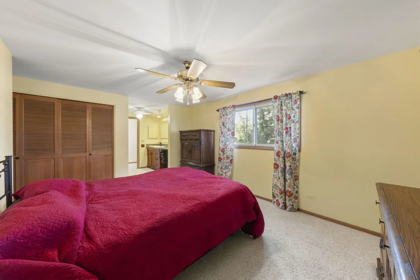
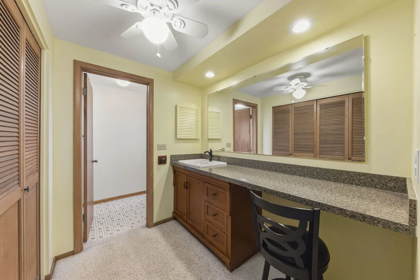
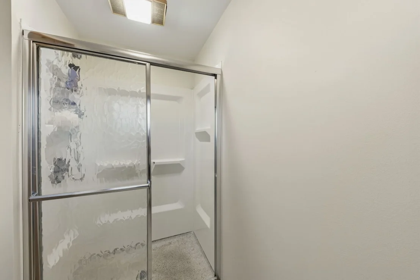
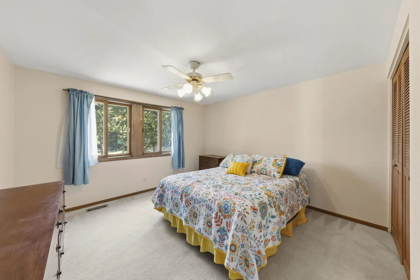
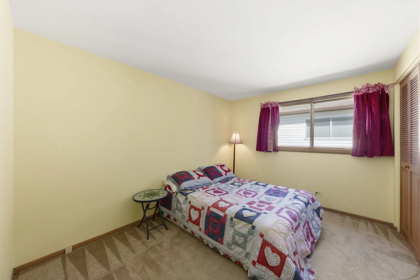
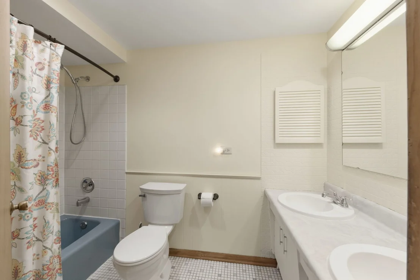
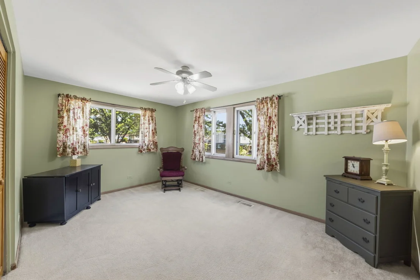
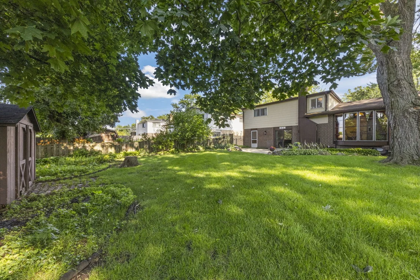
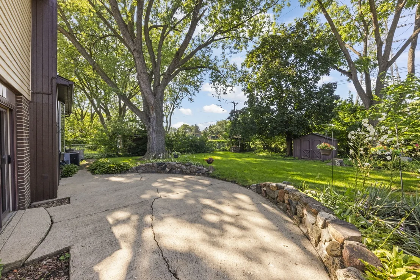
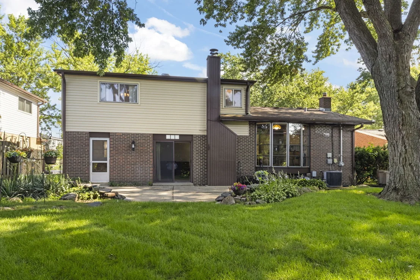
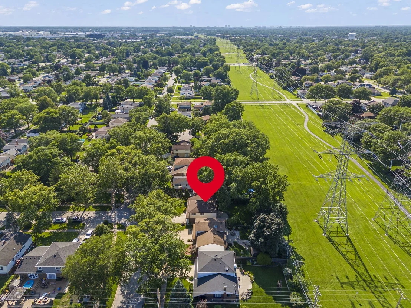
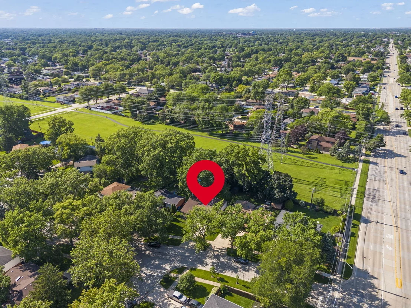
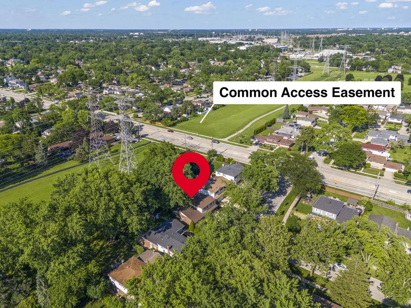
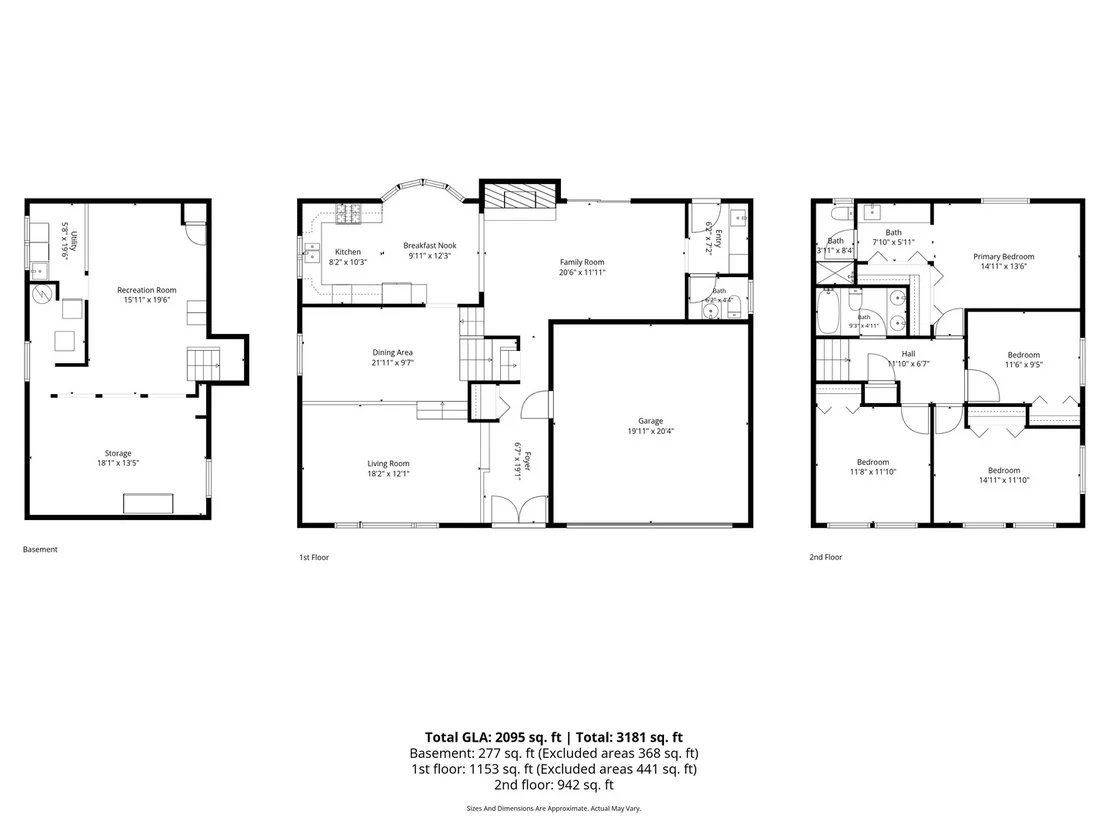
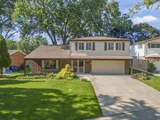
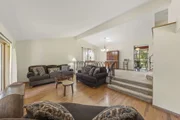
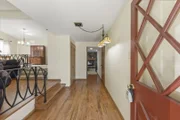
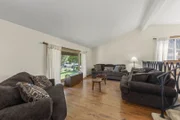
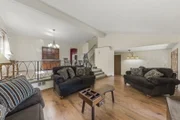
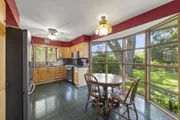
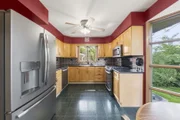
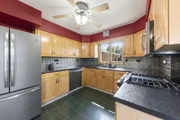
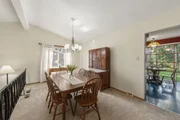
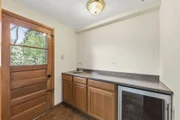
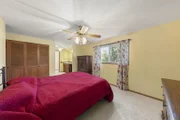
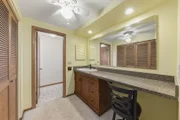
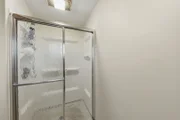
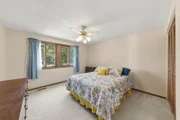
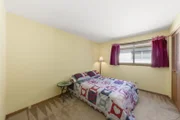
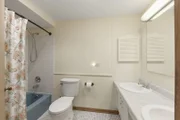
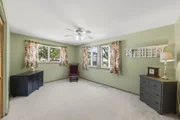
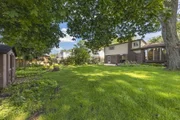
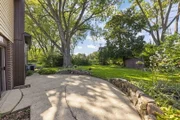
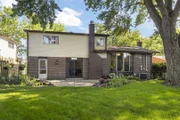
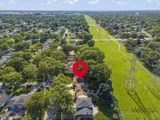
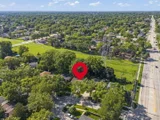
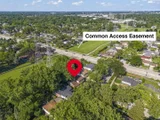
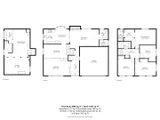
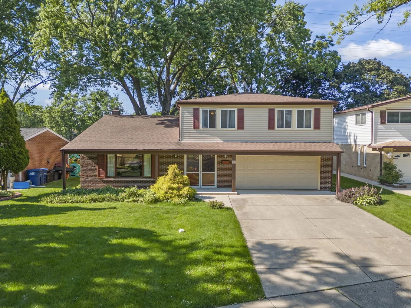
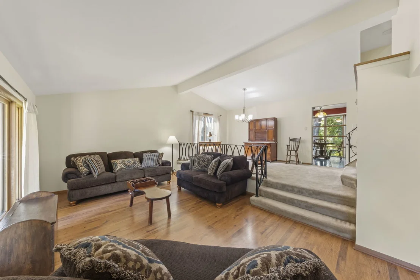
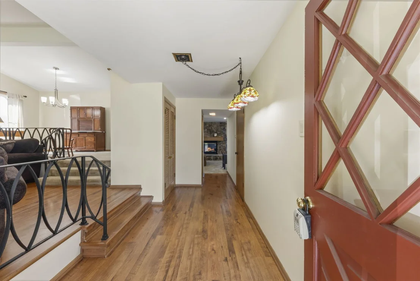
Nestled on a quiet, tree-lined street in the highly sought-after Brentwood neighborhood, this beautifully maintained 4-bedroom home offers the perfect blend of comfort and convenience. The inviting, open-concept living room features soaring vaulted ceilings, creating a bright and spacious atmosphere. Separate dining room is complimented by a new, modern light fixture and fresh, neutral paint to accent the space. Gourmet, eat in kitchen is a chef's dream featuring stainless steel appliances, and abundance of counter space. Cozy family room provides the ideal space for relaxing or entertaining guests with a stunning stone fireplace and adjoining wet bar with built-in wine fridge.  Upstairs, you will find 4 generously sized bedrooms, including a spacious primary suite with a private en-suite bath. The partially finished basement showcases charming brick archways and offers versatile recreation and storage space. Step outside to enjoy the fully fenced backyard, complete with mature trees and a beautiful brick paver patio - perfect for outdoor gatherings or peaceful evenings at home. Conveniently located near shopping, dining, and expressways, and situated within top-rated school districts. This exceptional home is an opportunity you won't want to miss!
Unit Size
2,086 Ft²
Days on Market
-
Land Size
0.19 acres
Price per sqft
$249
Property Type
House
Property Taxes
$789
HOA Dues
-
Year Built
1966

Payment Calculator

Cap Rate Calculator

Property Highlights

Garage
Air Conditioning
Fireplace

Building Info

Overview

    General

  • Year Built: 1966
  • Effective Year Built: 1966
  • Building Count: 1
  • Total Rooms: 7
  • Bedroom Count: 3
  • Bathroom Count: 3
  • Full Bathrooms: 2
  • Partial Bathrooms: 3
  • Building Condition: 6
  • Building Quality: 7
  • Construction Type: 6
  • Building Style: 60
  • Exterior Walls Type: 24
  • Interior Walls Type: 0
  • Roof Shape Type: 0
  • Roof Cover Type: 15
  • Floor Count: 200
  • Living Units: 1
  • Floor Cover: 0
  • Basement Type: 3
  • Basement Area: 0
  • Garage Type: 1
  • Parking Space Count: 2
  • Patio Type: 0
  • Porch Type: 0
  • Pool Type: 0

    Dimensions

  • Lot Size Square Feet: 8,700
  • Total Building Area: 2,086
  • Gross Building Area: 2,086
  • Building Area: 2,086
  • Building Area Measurement: L

    Heating and Cooling

  • Fireplace Count: 1
  • Air Conditioning: 1
  • Heating: 24
  • Heated Square Feet: 2,086
  • Heating Fuel Type: 0

    Utilities

  • Sewer System: 0
  • Water Service: 0

Building

  • Building Type: 0
  • Property Class: R
  • Subdivision: BRENTWOOD SOUTH
  • Land Acres: 0000000200
  • Standard Land Use Code: 1001
  • County Land Use Code: 2-78
  • Legal Description 1: (BRENTWOOD) (SOUTH) RESUB OF PT OF LT 6 IN OWNERS SUB OF SEC 13 SEC 13-41-11

Neighborhood

  • School District Name: Township High School District 214
  • Census Tract: 804902

Geography

  • District: 16
  • Parcel: 08-13-420-003-0000
  • Lot: 6
  • Meridian: SEC 13 TWN 41N RNG 11E
  • Municipality: ELK GROVE
  • Latitude: 42.0401
  • Longitude: -87.9218

    Address

  • Full Address: 30 W Kathleen Dr
  • Address - House Number: 30
  • Street Direction: W
  • Address - Street Name: Kathleen
  • Address - Suffix Type: Dr
  • State: IL
  • City Name: Des Plaines
  • Carrier Code: C050
  • 4-Digit Zip Code: 2814
  • Zip Code: 60016

Valuation

    Tax

  • Tax Year: 2022
  • Tax Amount: $0
  • Tax Rate Code Area: 16042

    Appraisal Valuation

  • Standard Deviation: 0.2283
  • Valuation Date: Mar 20, 2024
  • Confidence Score: 68
  • Final Value: 477,746
  • High Value: 586,835
  • Low Value: 368,658

    Market Valuation

  • Market Total Value: $390,000
  • Market Land Value: $78,300
  • Market Improvement Value: $311,700

    Assessments Valuation

  • Assessed Year: 2023
  • Assessed Total Value: $39,000
  • Assessed Land Value: $7,830
  • Assessed Improvements Value: $31,170
Data used for valuation calculations is provided by RealtyHop, and other third party sources

Comparables

Unit
Status
Type
Beds
Baths
ft²
Price/ft²
Asking Price
Listed On
Closing Price
Sold On
HOA + Taxes

About Des Plaines


Similar Homes for Sale

Currently no similar homes around

Nearby Rentals

Unit for rent at 11 W Prospect Avenue, Mount Prospect, IL, 60056

$3,180 /mo

  • 2 Beds
  • 1 Bath
  • 968 ft²
11 W Prospect Avenue #420, Mount Prospect, IL, 60056 Listing by Lauren Evett
Unit for rent at 342 Western Avenue, Des Plaines, IL, 60016

$3,200 /mo

  • 3 Beds
  • 2 Baths
  • 1,782 ft²
342 Western Avenue, Des Plaines, IL, 60016 Listing by Jake Casper
Unit for rent at 2209 Douglas Avenue, Des Plaines, IL, 60018

$2,995 /mo

  • 3 Beds
  • 3 Baths
  • 1,422 ft²
2209 Douglas Avenue, Des Plaines, IL, 60018 Listing by Zeeshan Bhimji


Frequently Asked Questions

When was property at 30 West Kathleen Drive built and last sold?
The property at 30 West Kathleen Drive was built in 1966 and last sold on Jan 1, 1970 for $0.
How much is this home worth?
The estimated value of the home located at 30 West Kathleen Drive is $526,338.
What are some comparable homes to 30 West Kathleen Drive?
There are currently no comparable homes to 30 West Kathleen Drive.