


30 Waugh Drive #A


About This Property
Payment Calculator
Your Estimated Monthly Payment
Cap Rate Calculator
What does this mean?
Based on our analysis, the cap rate of this property is 1.25%. A negative cap rate indicates that the property might not be feasible as an income-producing asset. The median cap rate for a near zip code 11238 is 4.23%.
How much can I actually make?
Actual monthly rental income may vary between $4,760 and $7,140 depending on unit-specific characteristics. You can change the amount using the slider to further explore.
How is cap rate calculated?
Cap Rate = Net Operating Income (NOI) / Property Asset Value.
When calculating the cap rate, we assume 100% occupancy. Leverage (mortgage) is not considered.
Cap Rate provided by RealtyHop and RentHop, learn more about cap rate here.
Price History
| Date / Event | Date | Event | Price |
|---|---|---|---|
| May 1, 2026 | No longer available | - | |
| No longer available | |||
| Feb 12, 2026 | Withdrawn | - | |
| Withdrawn | |||
| Jan 27, 2026 | Price Decreased |
$470,000
↓ $15K
(3.1%) | |
| Price Decreased | |||
| Jan 5, 2026 | Listed by Compass RE Texas, LLC - Houston | $485,000 | |
| Listed by Compass RE Texas, LLC - Houston | |||
| | |||
|
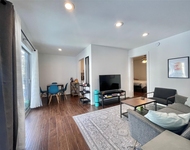
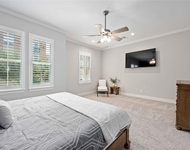
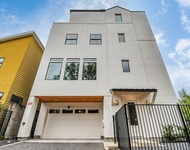
GREAT LOCATION! Beautiful 3BD/3.5BA Perry Homes located in highly desirable Rice Military / Sawyer Heights. With 2,428 SF across three levels, this traditional brick residence features fresh interior paint, hardwood floors, tall ceilings, elegant millwork, and a cozy gaslog fireplace. The open-concept second floor offers expansive living and dining areas, plus a well-equipped kitchen with granite counters, breakfast bar, abundant cabinetry, and stainless steel appliances. A first-floor en suite bedroom provides flexible space for guests or a home office. The third floor hosts the oversized primary suite with two walk-in closets and a spa-inspired bath with jetted soaking tub, separate shower, and dual vanities. A third bedroom suite and laundry room are also upstairs. Gated front garden, 2-car garage with automatic gate, and close proximity to Buffalo Bayou Park, Memorial Park, Whole Foods, and top-rated dining make this a fantastic opportunity in the heart of the Washington Corridor.
| |||
| Dec 24, 2025 | Withdrawn | - | |
| Withdrawn | |||

Property Highlights
Comparables
Status
Price/ft²
Listed On
Sold On
Past Sales
| Date | Unit | Beds | Baths | Sqft | Price | Closed | Listed By |
|---|---|---|---|---|---|---|---|
|
11/11/2025
|
3 Bed
|
3 Bath
|
2428 ft²
|
$500,000
3 Bed
3 Bath
2428 ft²
|
-
-
|
Thai Klam
Compass RE Texas, LLC.
| |
|
10/06/2022
|
3 Bed
|
3 Bath
|
2552 ft²
|
$424,990
3 Bed
3 Bath
2552 ft²
|
$424,900
-0.02%
01/13/2023
|
Jenna D'Amico
Coldwell Banker Realty - Champion Forest
|
Building Info

About Central Houston
Similar Homes for Sale
Currently no similar homes aroundNearby Rentals

Last Updated: 12 months ago
Data Source: HAR , MLS# 36128380
 Your Privacy Choices
Phone: 425-283-2930
Address: 335 Madison Avenue, New York, NY 10017