See Home Value
Middlesex
30 Wares Rd
$595,000
● House - Off Market

30 Wares Rd

Ashby, MA 01431
bedrooms
3 Beds
bathrooms
1 Bath, 1 Half Bath
square feet
2,096 Ft²
$3,402
Est. Monthly
4.68%
Cap Rate

About This Property

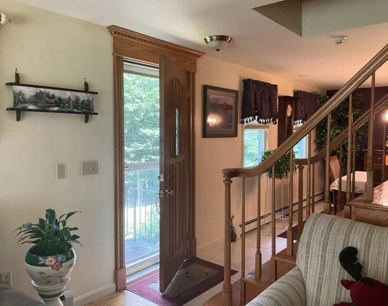
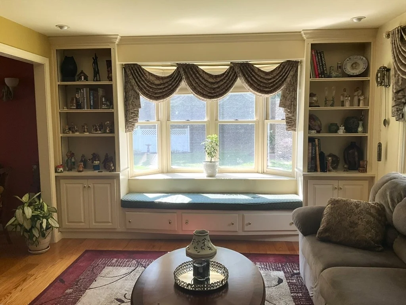
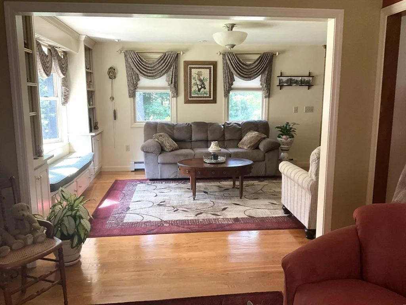
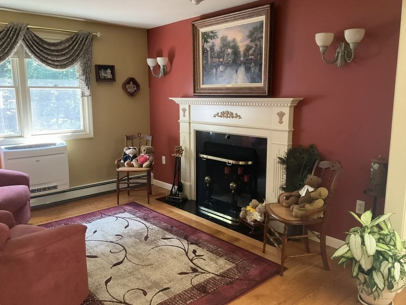
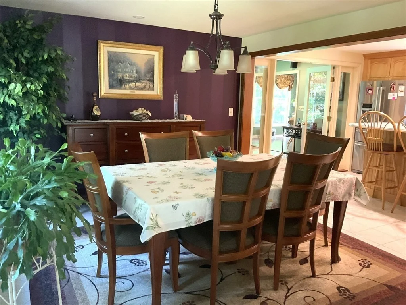
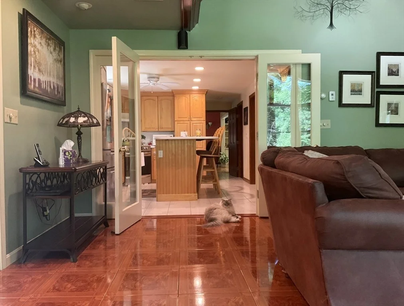
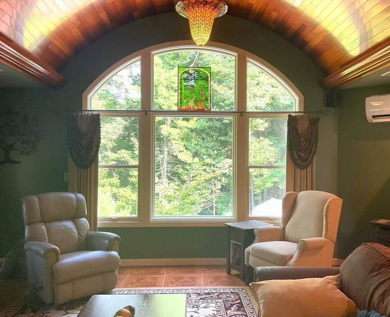
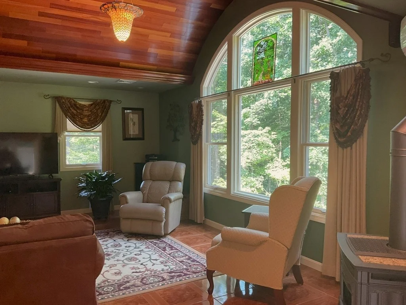
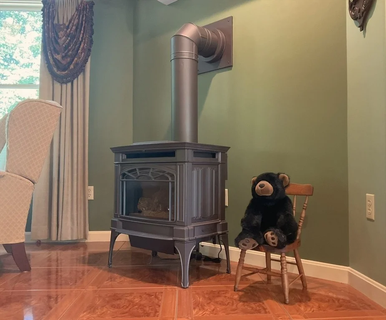
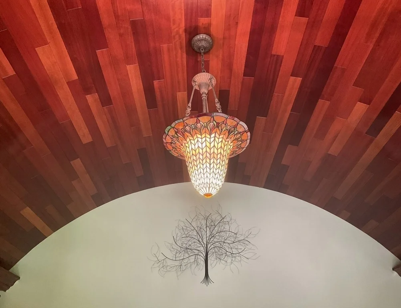
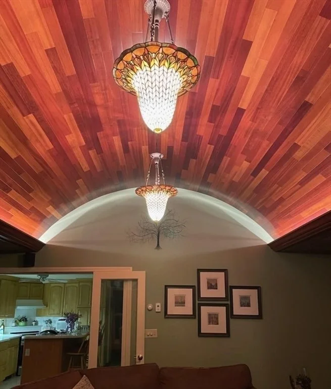
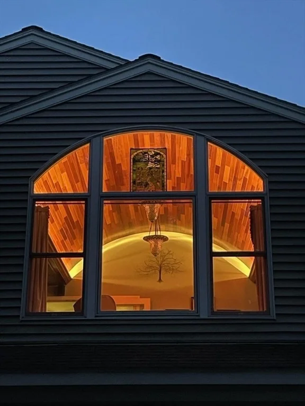
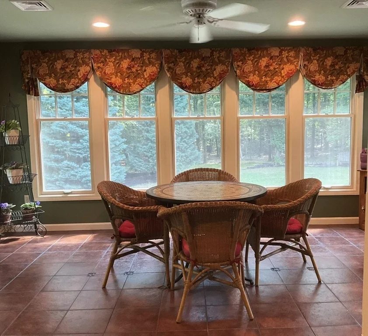
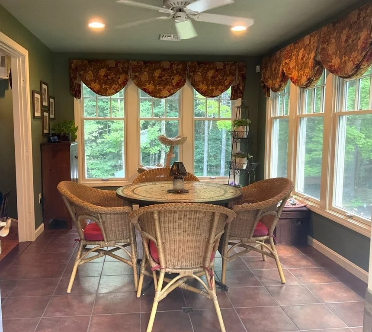
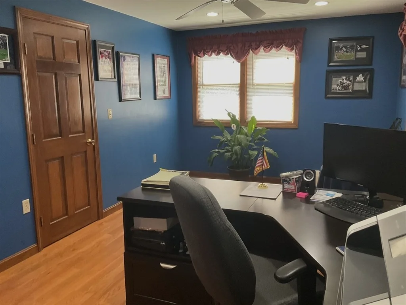
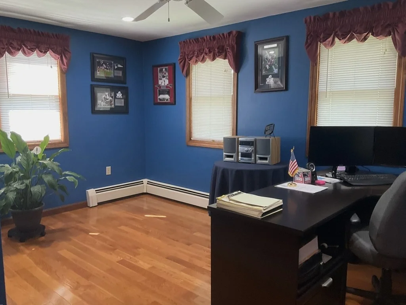
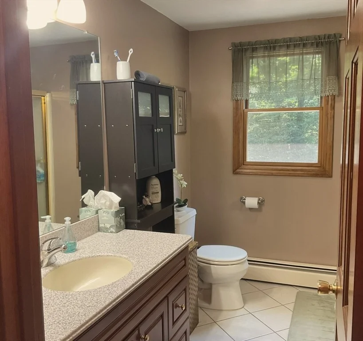
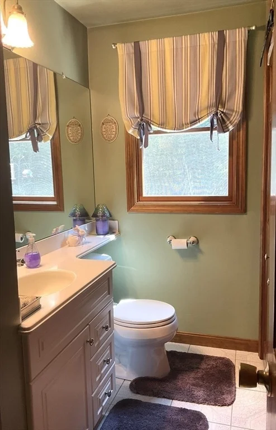
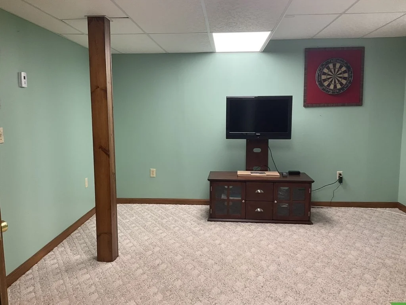
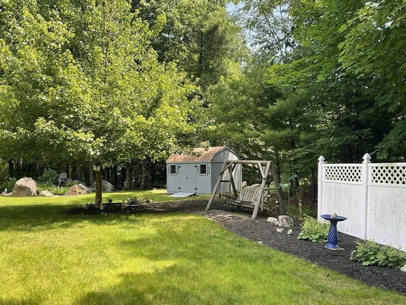
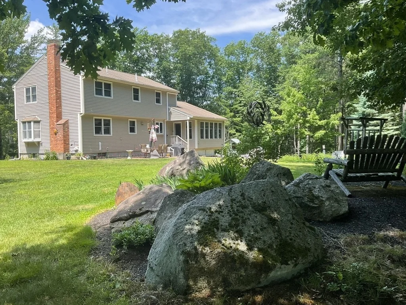
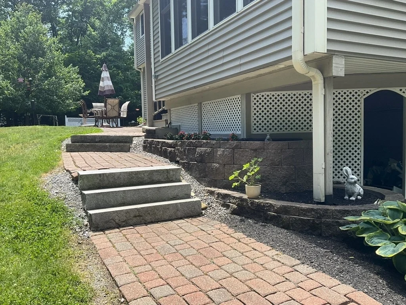
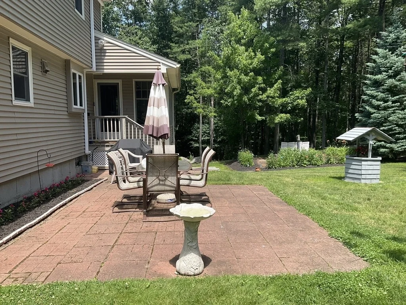
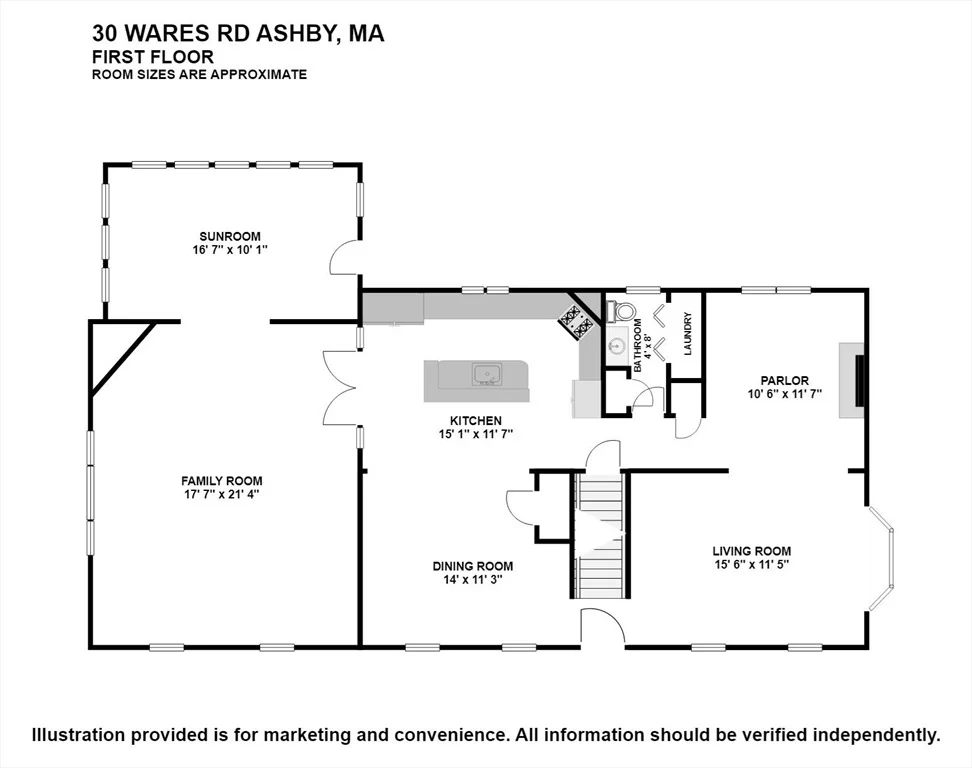
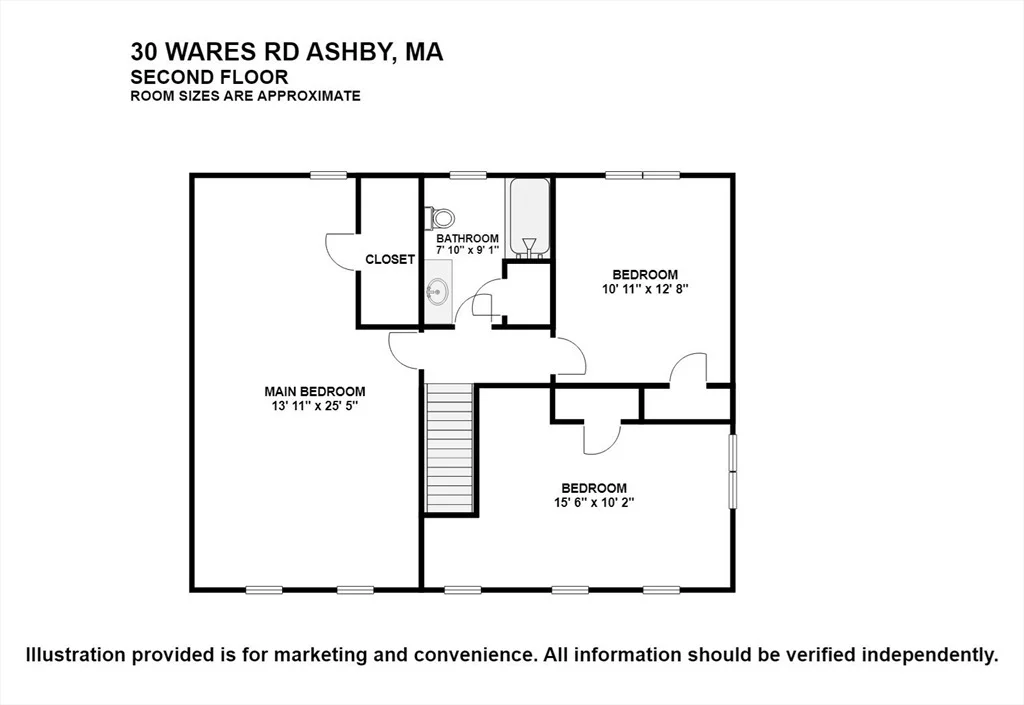
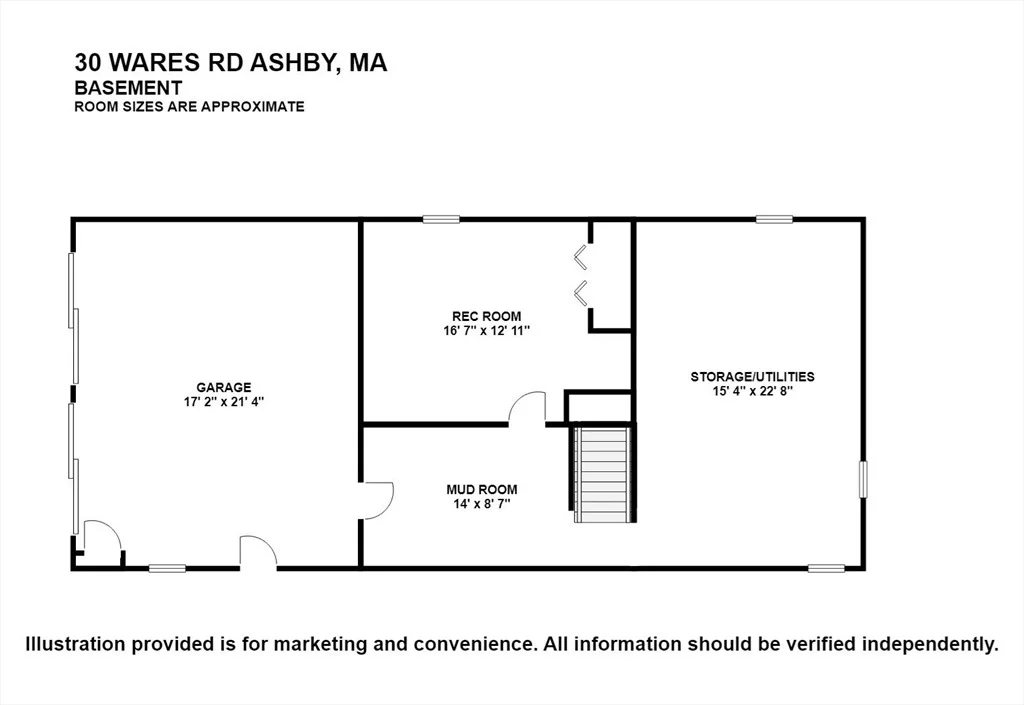
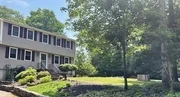
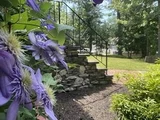
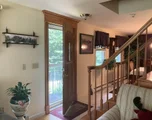
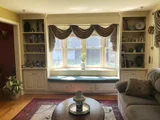
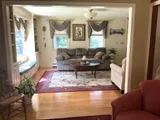
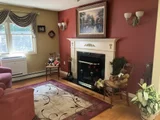
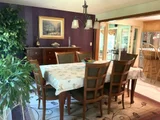
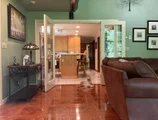
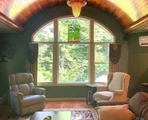
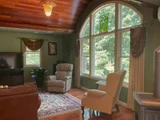
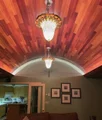
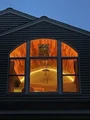
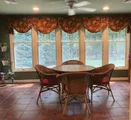
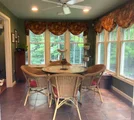
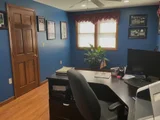
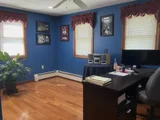
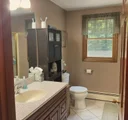
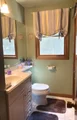
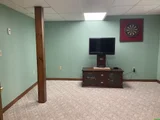
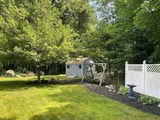
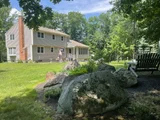
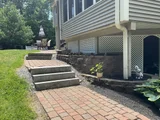
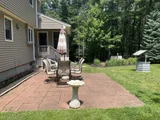
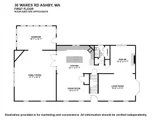
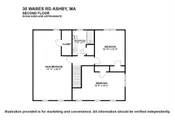
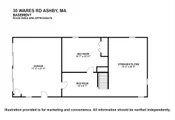
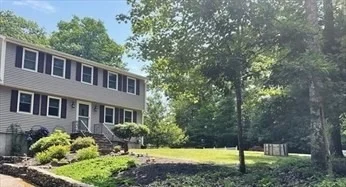
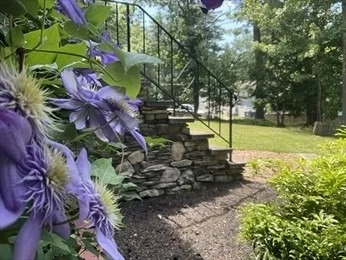
$595,000 Lovely 9 room Garrison on 3.38 acres in Ashby. Stunning great room with Brazilian Cherry Wood Barrel Ceiling, with stain glass pendulum lights & cove lighting. Imported tiles from Spain reflects the sun pouring through the Palladian windows. Sunroom with garden views, boasts imported Italian tiles. Both with radiant heat flooring. Kitchen hosts custom birch cabinets & tiered center island for casual meals & food prep space & free flows into dining room with matched tile floors. Convenient 1st 1/2 bath w laundry. Oak flooring in sitting room with lovely fireplace opens into sunny 3rd living room with a custom window seat. Double sided banister leads upward to expansive main bedroom with walk in closet. Full bath & 2 more roomy bedrooms finish the 2nd floor. Finished stairs leads to basement game room & mudroom with garage access. 96% AFVW rated gas furnace & mini splits. Unique walkways lead to mature gardens & patio. Generator hook up. Professional Alarm System & Serivce
Unit Size
2,096 Ft²
Days on Market
-
Land Size
3.83 acres
Price per sqft
$284
Property Type
House
Property Taxes
$480
HOA Dues
-
Year Built
1987

Payment Calculator

Cap Rate Calculator

Last updated: 2 years ago (MLSPIN #73353318)

Price History

Date / Event Date Event Price
May 30, 2025 Sold
Sold
Apr 9, 2025 In contract -
In contract
Apr 2, 2025 Listed $595,000
Listed
Sep 19, 2024 Temporarily off market -
Temporarily off market
Aug 7, 2024 Listed by EXIT New Options Real Estate $650,000
Listed by EXIT New Options Real Estate
$650,000 Lovely 9 room Garrison on 3.38 acres in Ashby. Stunning great room with Brazilian Cherry Wood Barrel Ceiling, with stain glass pendulum lights & cove lighting. Imported tiles from Spain reflects the sun pouring through the Palladian windows. Sunroom with garden views, boasts imported Italian tiles. Both with radiant heat flooring. Kitchen hosts custom birch cabinets & tiered center island for casual meals & food prep space & free flows into dinning room with matched tile floors. Convenient 1st 1/2 bath w laundry. Oak flooring in sitting room with lovely fireplace opens into sunny 3rd living room with a custom window seat. Double sided banister leads upward to expansive main bedroom with walk in closet. Full bath & 2 more roomy bedrooms finish the 2nd floor. Finished stairs leads to basement game room & mudroom with garage access. 96% AFVW rated gas furnace & mini splits. Unique walkways lead to mature gardens & patio. Generator hook up. Showings deferred to 1st open house.

Property Highlights

Garage
Parking Available
Air Conditioning
Fireplace

Building Info

Overview

    General

  • Year Built: 1987
  • Effective Year Built: 1987
  • Building Count: 1
  • Total Rooms: 8
  • Bedroom Count: 3
  • Bathroom Count: 2
  • Full Bathrooms: 1
  • Partial Bathrooms: 2
  • Building Condition: 6
  • Building Quality: 0
  • Construction Type: 3
  • Building Style: 16
  • Exterior Walls Type: 19
  • Interior Walls Type: 0
  • Roof Shape Type: 1
  • Roof Cover Type: 15
  • Floor Count: 200
  • Floor Cover: 0
  • Basement Type: 2
  • Basement Area: 816
  • Garage Type: 1
  • Parking Space Count: 0
  • Patio Type: 0
  • Porch Type: 0
  • Pool Type: 0

    Dimensions

  • Lot Size Square Feet: 166,704
  • Total Building Area: 2,096
  • Gross Building Area: 2,912
  • Building Area: 2,096
  • Building Area Measurement: L

    Heating and Cooling

  • Fireplace Count: 1
  • Air Conditioning: 0
  • Heating: 10
  • Heated Square Feet: 2,096
  • Heating Fuel Type: 3

    Utilities

  • Sewer System: 0
  • Water Service: 0

Building

  • Building Type: 0
  • Property Class: R
  • Land Acres: 0000003827
  • Standard Land Use Code: 1001
  • County Land Use Code: 101

Neighborhood

  • School District Name: North Middlesex School District
  • Census Tract: 300100

Zoning

  • Zoning: RC

Geography

  • District: 12
  • Parcel: ASHB M:015.0 B:0031 L:0001.0
  • Block: 31
  • Lot: 1.0
  • Municipality: ASHBY
  • Latitude: 42.6527
  • Longitude: -71.7906

    Address

  • Full Address: 30 Wares Rd
  • Address - House Number: 30
  • Address - Street Name: Wares
  • Address - Suffix Type: Rd
  • State: MA
  • City Name: Ashby
  • Carrier Code: R002
  • 4-Digit Zip Code: 2134
  • Zip Code: 01431

Valuation

    Tax

  • Tax Year: 2024
  • Tax Amount: $571,000

    Appraisal Valuation

  • Standard Deviation: 0.1707
  • Valuation Date: Mar 13, 2024
  • Confidence Score: 78
  • Final Value: 474,628
  • High Value: 555,690
  • Low Value: 393,565

    Assessments Valuation

  • Assessed Year: 2024
  • Assessed Total Value: $367,700
  • Assessed Land Value: $70,800
  • Assessed Improvements Value: $296,900
Data used for valuation calculations is provided by RealtyHop, and other third party sources

Comparables

Unit
Status
Type
Beds
Baths
ft²
Price/ft²
Asking Price
Listed On
Closing Price
Sold On
HOA + Taxes

About Middlesex


Similar Homes for Sale

Currently no similar homes around

Nearby Rentals


Frequently Asked Questions

When was property at 30 Wares Road built and last sold?
The property at 30 Wares Road was built in 1987 and last sold on Jan 1, 1970 for $0.
How much is this home worth?
The estimated value of the home located at 30 Wares Road is $0.
What are some comparable homes to 30 Wares Road?
There are currently no comparable homes to 30 Wares Road.