Check Availability
$1,060,000
● House - For Sale

30 Vintage Trace

San Antonio, TX 78257
bedrooms
3 Beds
bathrooms
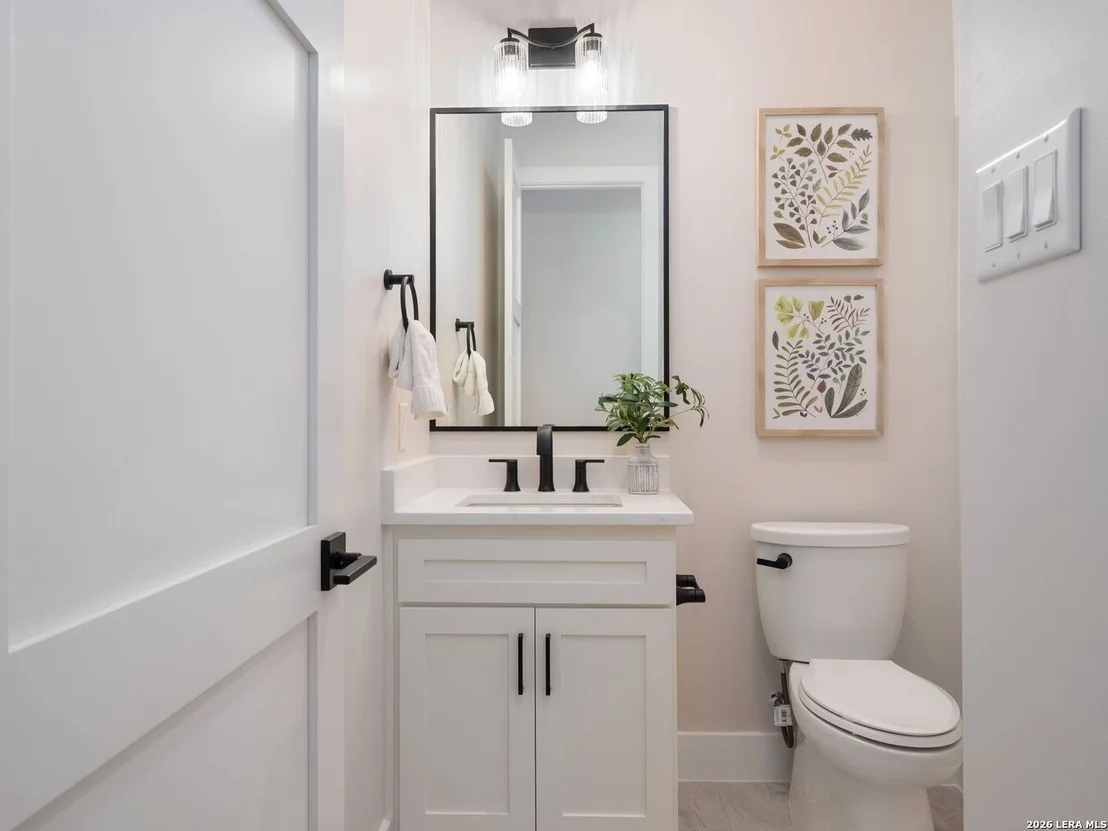
3 Baths, 1 Half Bath
square feet
2,936 Ft²
$6,834
Est. Monthly
$295
HOA / Fees

About This Property

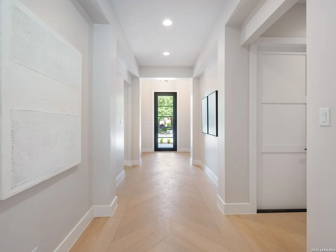
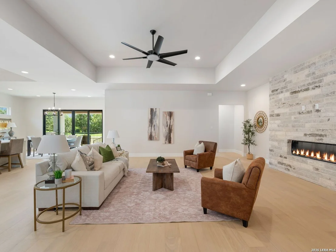
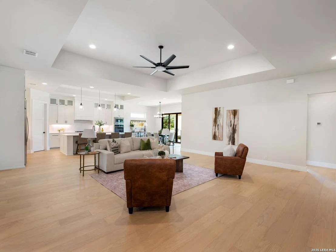
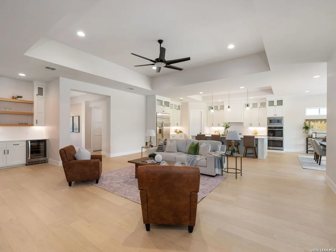
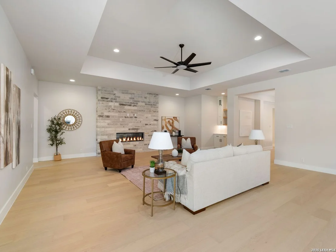
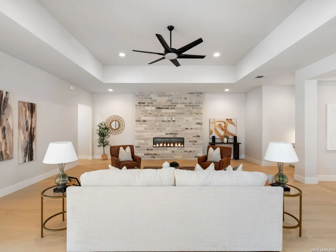
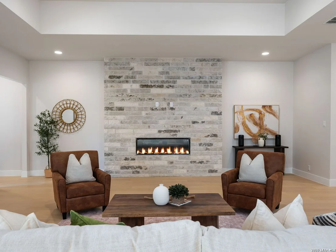
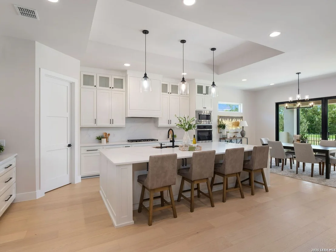
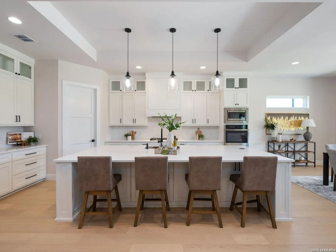
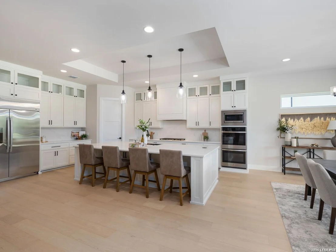
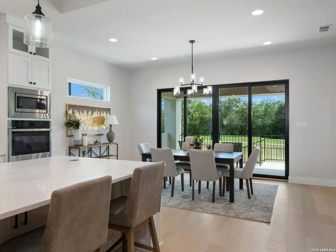
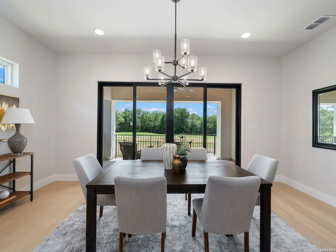
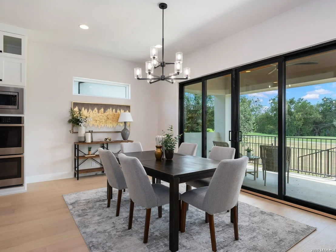
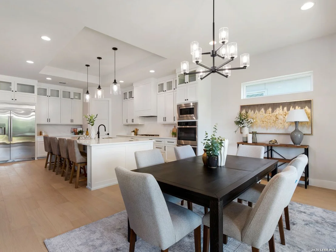
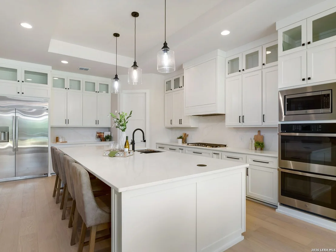
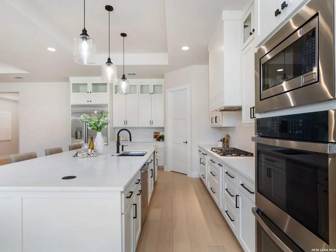
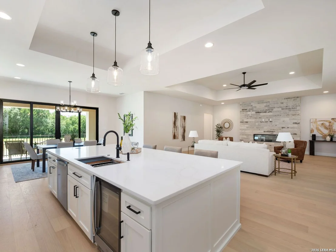
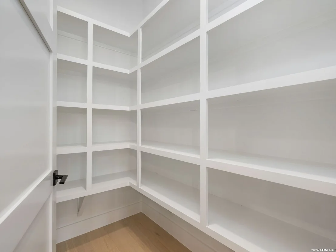
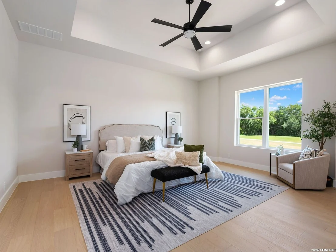
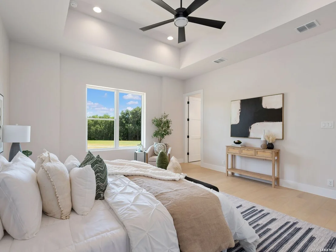
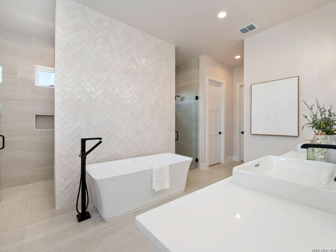
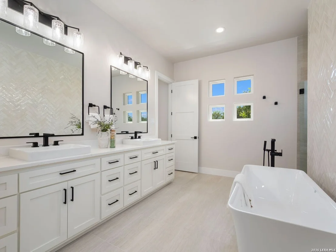
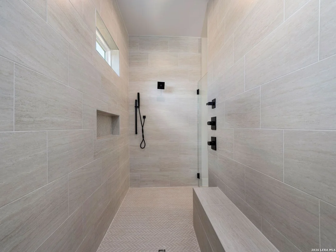
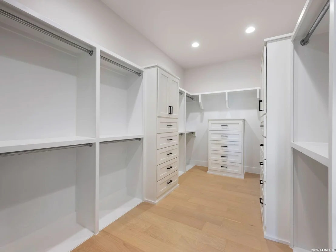
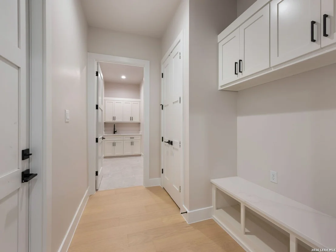
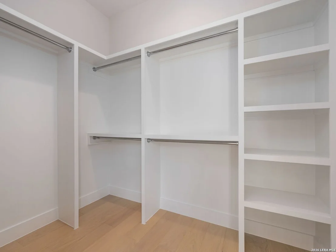
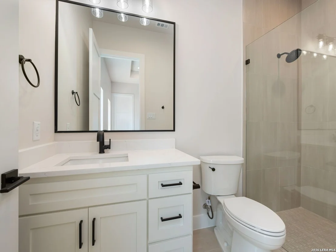
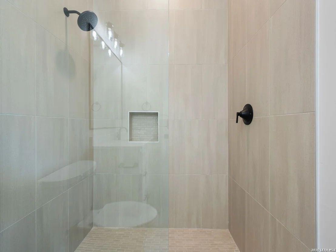
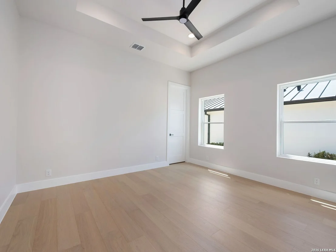
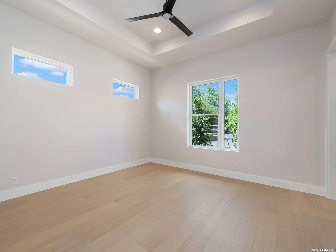
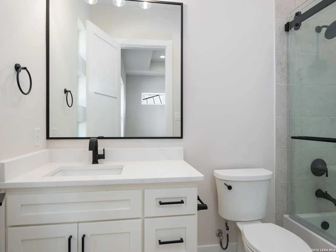
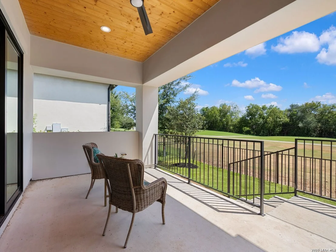
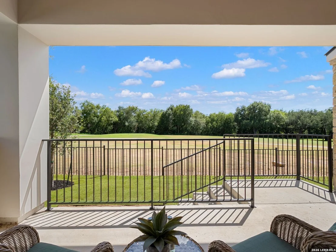
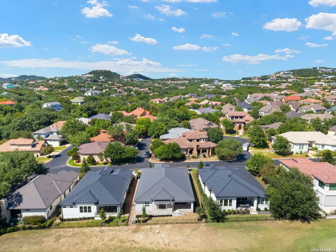
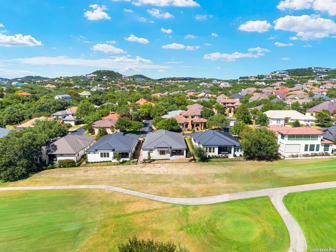
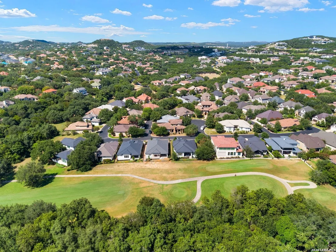
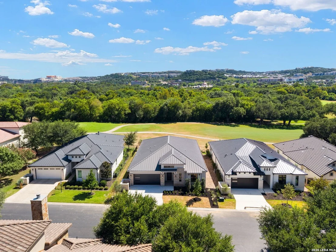
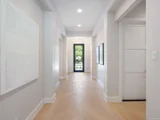
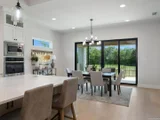
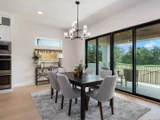
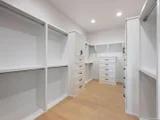
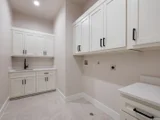
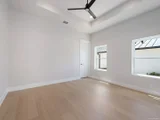
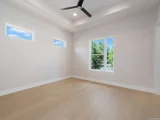
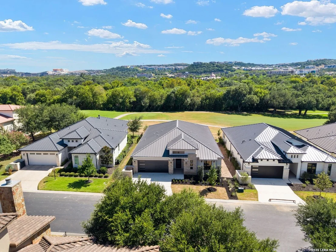
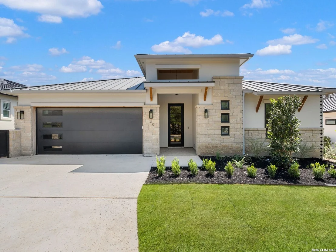
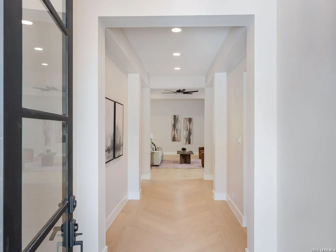
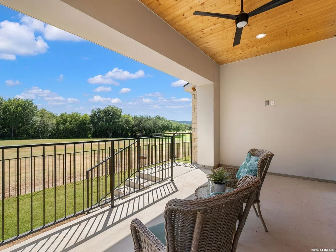
Set along the 6th fairway of The Dominion Country Club, this newly constructed single-story residence pairs clean contemporary architecture with thoughtfully designed interiors and an effortless connection to its golf course setting. Light-filled living spaces are finished with white oak flooring, custom ceiling details, upgraded lighting, and a refined selection of designer finishes throughout. At the center of the open layout, the kitchen features custom cabinetry, stainless steel appliances, a generous walk-in pantry, and an oversized island with bar seating. The adjoining living and dining areas create a natural gathering space ideal for everyday living and entertaining. Tucked away for privacy, the primary suite is complemented by a spa-inspired bath with a freestanding soaking tub, double-sided walk-in shower, and oversized walk-in closet. Two secondary bedrooms provide comfortable accommodations for family or guests, including a guest suite with a private bath. Beyond the main living areas, a spacious covered patio extends the home outdoors and captures views across the 6th fairway. Manicured landscaping and wrought iron fencing frame the backyard while preserving the open golf course backdrop, creating an inviting setting for entertaining or relaxed evenings at home.
Unit Size
2,936 Ft²
Days on Market
-
Land Size
0.16 acres
Price per sqft
$361
Property Type
House
Property Taxes
$1,333
HOA Dues
$295
Year Built
-

Listed By

Binkan Cinaroglu
Kuper Sotheby's Int'l Realty - SA

Payment Calculator

Cap Rate Calculator

Last updated: 3 months ago (LERA #2011519)

Price History

Date / Event Date Event Price
Aug 25, 2026 Listed by Kuper Sotheby's Int'l Realty $1,060,000
Listed by Kuper Sotheby's Int'l Realty

Property Highlights

Garage
Air Conditioning
Fireplace
Parking Details
Parking Features: Garage Door Opener
Interior Details
Half Bathrooms: 1
Full Bathrooms: 3
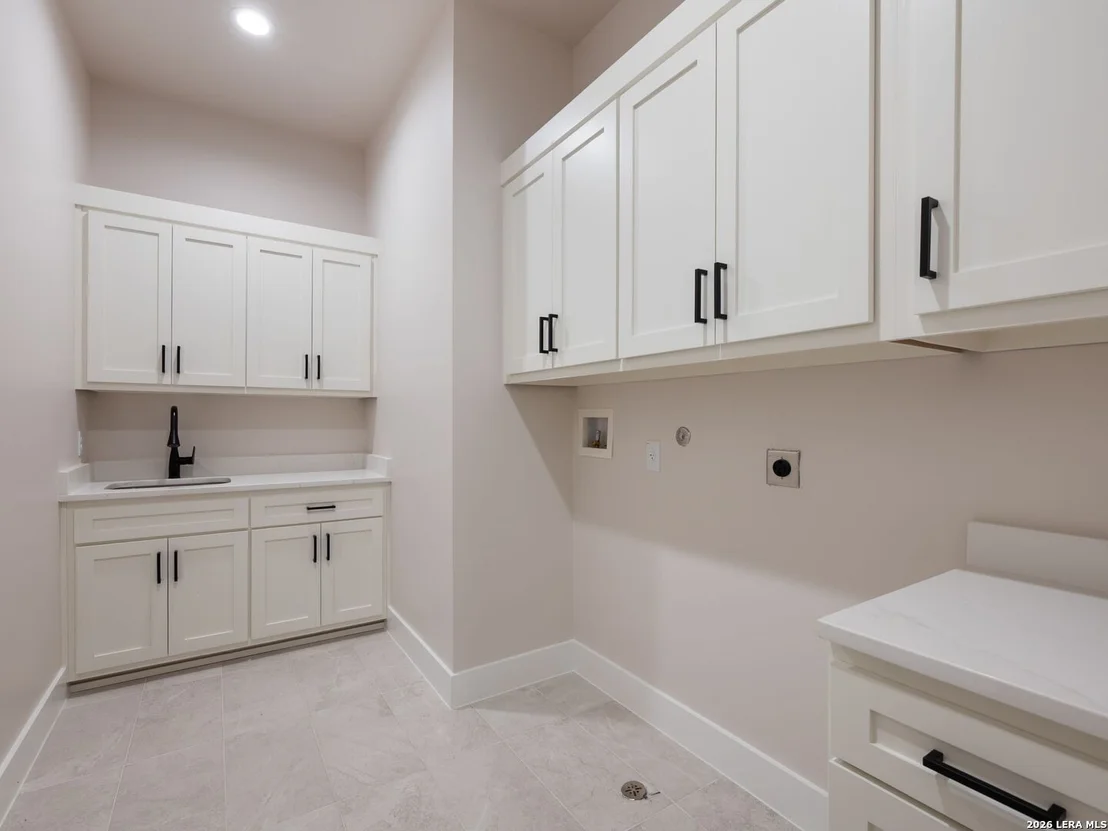
Interior Features: Eat-in Kitchen, Breakfast Bar, High Ceilings, Open Floorplan, Chandelier, One Living Area, Island Kitchen, Walk-In Pantry, Utility Room Inside
Appliances: Cooktop, Oven, Microwave, Refrigerator, Disposal, Dishwasher, Gas Water Heater, Washer Connection, Dryer Connection, Self-Cleaning Oven, Gas Cooking, Double Ovens
Flooring Type: Wood
Has Fireplace
Fireplace Features: One
Fireplaces: 1
Exterior Details
Square Footage: 2936
Property Condition: New Construction
Architectural Style: Contemporary, One Story
Year Built: 2026
Builder Name: M & J TWIN ENTERPRISES
Construction Materials: Stucco, 4 Sides Masonry, Stone/Rock
Patio and Porch Features: Patio
Pool Features: None
Lot Features: On Golf Course
Lot Size Area: 7143.84
Lot Size Units: Square Feet
Lot Size Acres: 0.164
Lot Size Square Feet: 7143.84
Financial Details
Tax Annual Amount: $16,000
Utilities Details
Cooling Type: Central Air, Ceiling Fan(s)
Heating Type: Central
Location Details
HOA/Condo/Coop Amenities: Pool, Tennis Court(s), Golf Course, Clubhouse, Controlled Access, Park/Playground, Guarded Access
HOA Fee: $295
HOA Fee Frequency: Monthly

Building Info

Overview

    General

  • Bedroom Count: 0
  • Building Condition: 0
  • Building Quality: 0
  • Construction Type: 0
  • Building Style: 0
  • Exterior Walls Type: 0
  • Interior Walls Type: 0
  • Roof Shape Type: 0
  • Roof Cover Type: 0
  • Floor Cover: 0
  • Basement Type: 0
  • Basement Area: 0
  • Garage Type: 0
  • Parking Space Count: 0
  • Patio Type: 0
  • Porch Type: 0
  • Pool Type: 0

    Dimensions

  • Lot Size Square Feet: 7,150
  • Total Building Area: 0
  • Building Area: 0

    Heating and Cooling

  • Air Conditioning: 0
  • Heating: 0
  • Heating Fuel Type: 0

    Utilities

  • Sewer System: 0
  • Water Service: 0

Building

  • Building Type: 0
  • Property Class: V
  • Subdivision: DOMINION GVH SUB
  • Land Acres: 0000000164
  • Standard Land Use Code: 8000
  • County Land Use Code: C1
  • State Land Use Code: C1
  • Legal Description 1: NCB 16385 BLK 9 LOT 15 DOMINION GVH SUBD UNIT 1
Neighborhood

  • School District Name: Northside Independent School District
  • School Tax School District: 56
  • Census Tract: 191807

Geography

  • Assessors Map Reference: 480B6
  • Parcel: 16385-009-0150
  • Block: 9
  • Lot: 15
  • Municipality: SAN ANTONIO
  • Latitude: 29.6395
  • Longitude: -98.6106

    Address

  • Full Address: 30 Vintage Trce
  • Address - House Number: 30
  • Address - Street Name: Vintage
  • Address - Suffix Type: Trce
  • State: TX
  • City Name: San Antonio
  • Carrier Code: R046
  • 4-Digit Zip Code: 1309
  • Zip Code: 78257

Valuation

    Tax

  • Tax Year: 2023
  • Tax Amount: $376,057
  • Initial Tax Delinquent Year: 2021
  • Tax Rate Code Area: 56

    Market Valuation

  • Market Total Value: $163,740
  • Market Land Value: $163,740

    Assessments Valuation

  • Assessed Year: 2023
  • Assessed Total Value: $163,740
  • Assessed Land Value: $163,740

    Sales

  • Current Sale Contract Date: Sep 29, 2023
  • Current Sale Recording Date: Oct 02, 2023
  • Current Sale Document Type: 71
  • Current Sale Input Document Number: 181551
Data used for valuation calculations is provided by RealtyHop, and other third party sources

Comparables

Unit
Status
Type
Beds
Baths
ft²
Price/ft²
Asking Price
Listed On
Closing Price
Sold On
HOA + Taxes

About Northwest Side


Similar Homes for Sale

Currently no similar homes around

Nearby Rentals

Unit for rent at 7 Denbury Gln, San Antonio, TX, 78257

$5,990 /mo

  • 4 Beds
  • 4 Baths
  • 3,485 ft²
7 Denbury Gln, San Antonio, TX, 78257 Listing by EDUARDO UNDA


Frequently Asked Questions

When was property at 30 Vintage Trace built and last sold?
The property at 30 Vintage Trace was built in and last sold on Sep 29, 2023 for $0.
How much is this home worth?
The estimated value of the home located at 30 Vintage Trace is $1,043,145.
What are some comparable homes to 30 Vintage Trace?
There are currently no comparable homes to 30 Vintage Trace.