


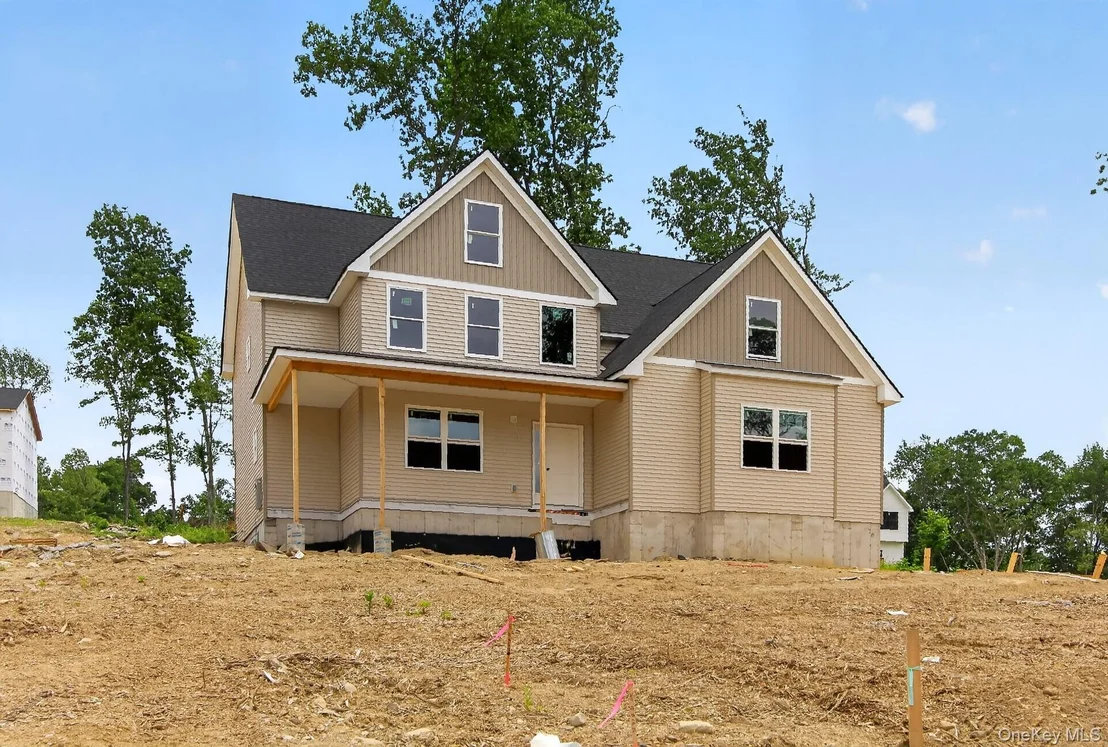
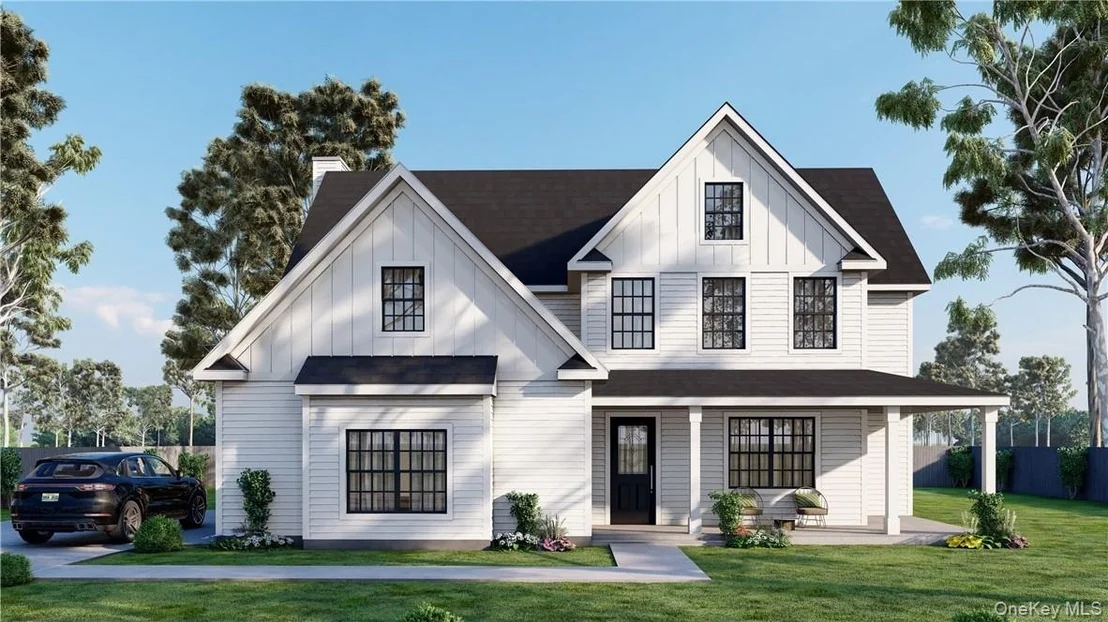
30 Tamarack Drive


About This Property
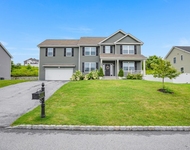
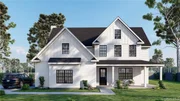
Welcome to the Magnolia, a beautifully designed 2,572 sq. ft. colonial home that blends timeless style with modern convenience. This 4-bedroom, 2.5-bath residence offers generous living spaces ideal for both entertaining and everyday comfort.
Step inside to an inviting open-concept layout, where the family room flows effortlessly into the kitchen and breakfast nook-perfect for gatherings of any size. A formal dining room adds an elegant touch for special occasions. The mud hall is thoughtfully designed with a bench and closet to keep daily essentials neatly organized.
The primary suite serves as a private retreat, featuring a tray ceiling, spa-like soaking tub, and a spacious walk-in closet. Three additional bedrooms, each with its own walk-in closet, provide exceptional storage and privacy.
Enjoy the charm of the front porch for morning coffee or evening relaxation. A full, unfinished basement offers endless potential for future expansion.
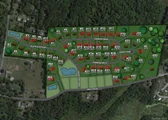
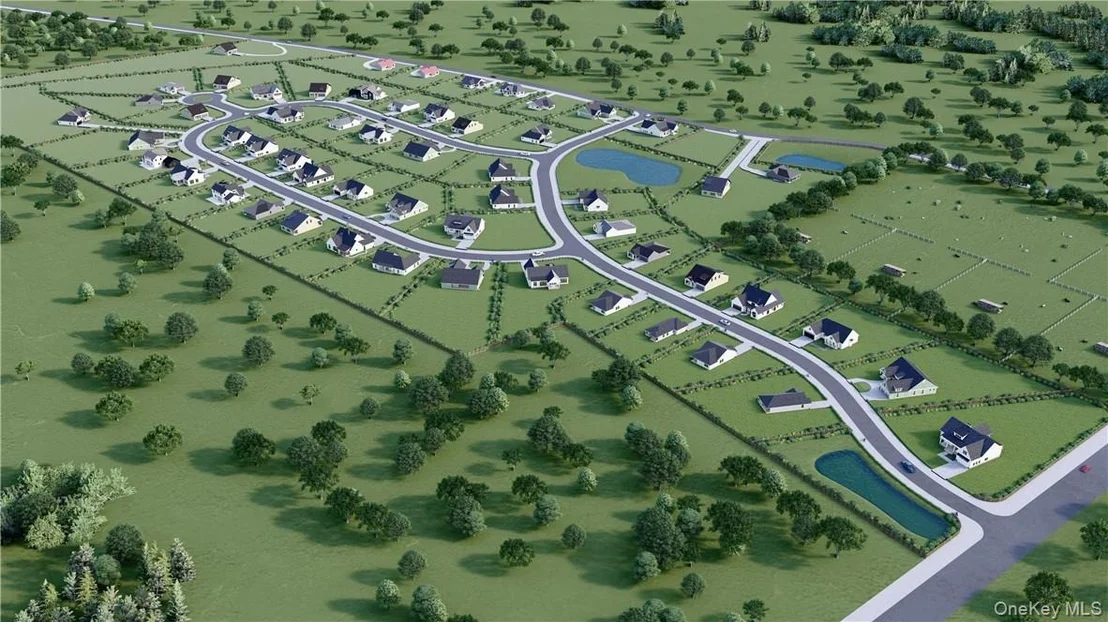
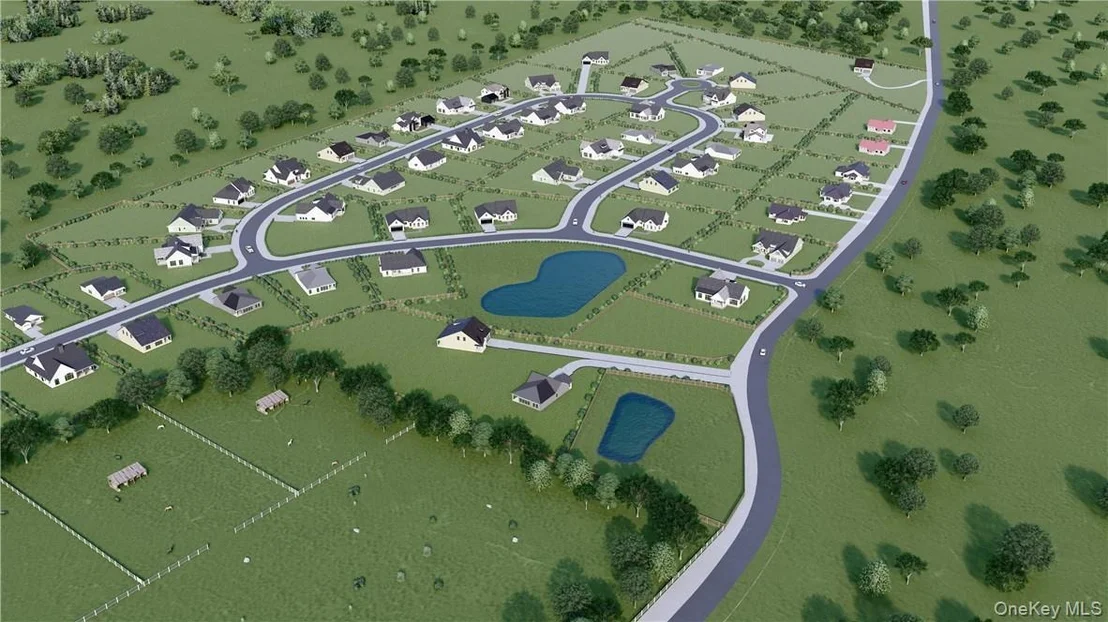
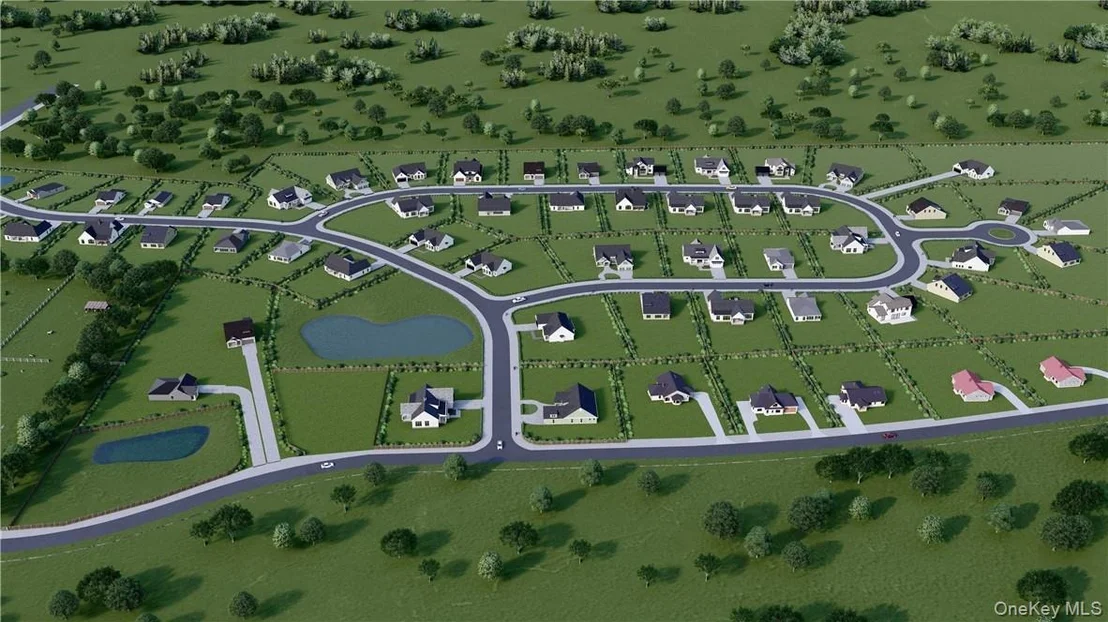
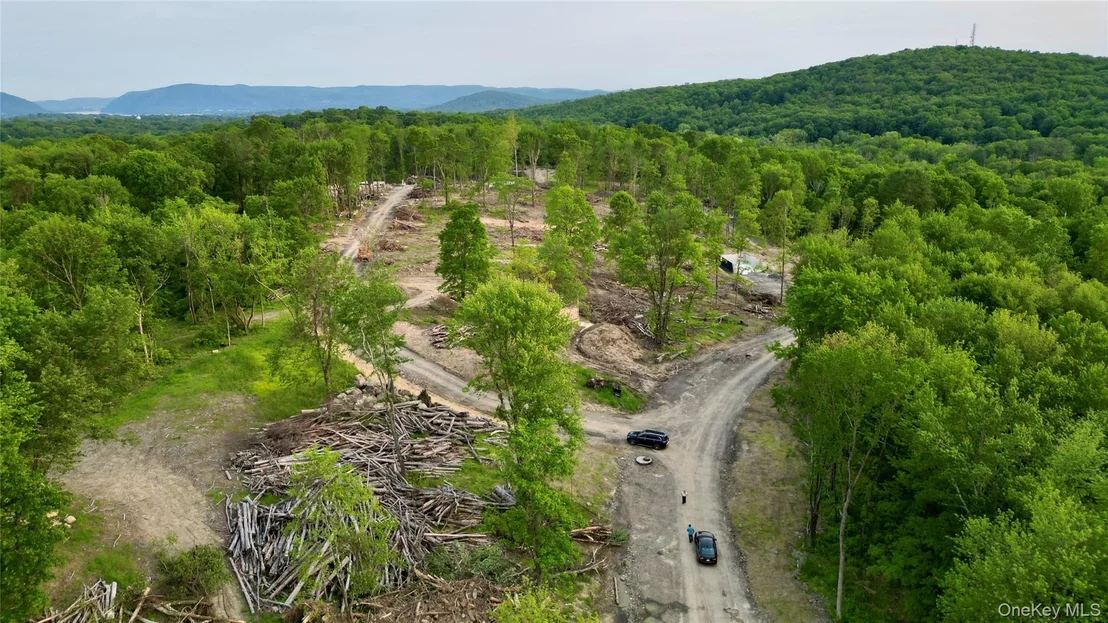
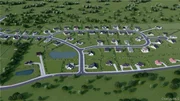
Located in the picturesque Hudson Valley, Elm Farm Estates is a vibrant new community where neighborly charm meets modern living. Surrounded by natural beauty and just minutes from local shops, dining, and everyday conveniences, this development includes 52 brand-new homes and six thoughtfully designed floor plans-including colonials, ranches, and bi-levels-each crafted for comfort and style.
Conveniently situated near I-84 and I-87, commuting is effortless. Explore nearby towns or travel to New York City, only 60 miles away via the Metro-North. Newburgh continues to grow as a thriving hub for businesses and career opportunities.
Visit our website for more details and to view the 3D simulation of Elm Farm Estates. ENTRANCE TO THE SITE: FROM FOSTERTOWN RD
Listed By
Payment Calculator
Your Estimated Monthly Payment
Cap Rate Calculator
What does this mean?
Based on our analysis, the cap rate of this property is 1.25%. A negative cap rate indicates that the property might not be feasible as an income-producing asset. The median cap rate for a near zip code 11238 is 4.23%.
How much can I actually make?
Actual monthly rental income may vary between $4,760 and $7,140 depending on unit-specific characteristics. You can change the amount using the slider to further explore.
How is cap rate calculated?
Cap Rate = Net Operating Income (NOI) / Property Asset Value.
When calculating the cap rate, we assume 100% occupancy. Leverage (mortgage) is not considered.
Cap Rate provided by RealtyHop and RentHop, learn more about cap rate here.
Price History
| Date / Event | Date | Event | Price |
|---|---|---|---|
| Jul 29, 2026 | In contract | - | |
| In contract | |||
| May 3, 2026 | Listed by eXp Realty | $685,000 | |
| Listed by eXp Realty | |||
| May 2, 2026 | No longer available | - | |
| No longer available | |||
| Jan 27, 2026 | Temporarily off market | - | |
| Temporarily off market | |||
| Jan 27, 2026 | Listed by eXp Realty | $665,000 | |
| Listed by eXp Realty | |||
   | |||
|
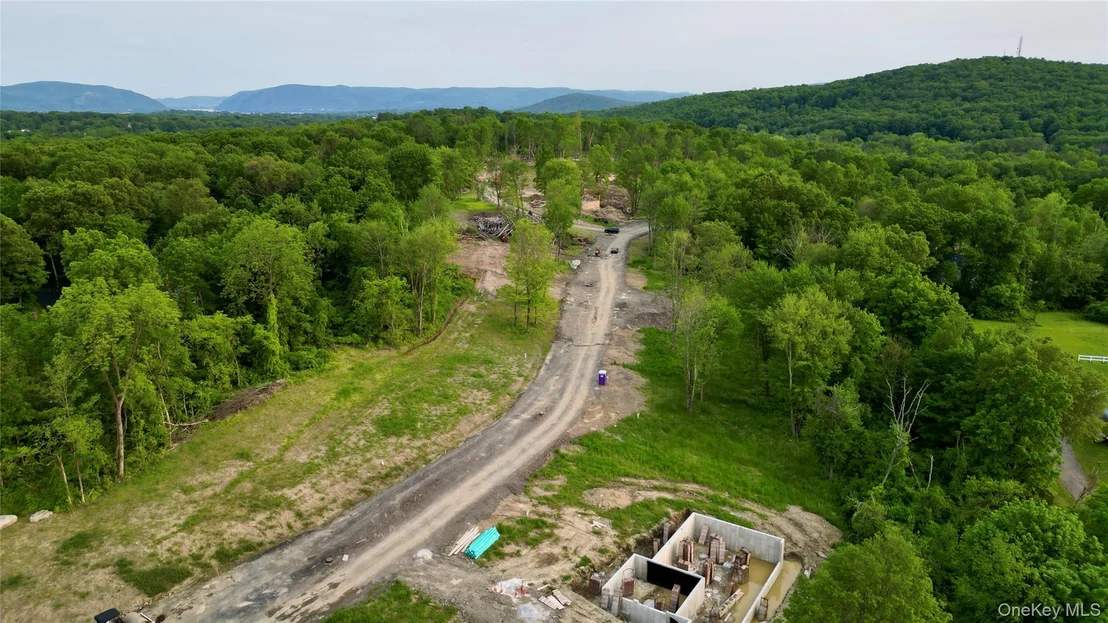
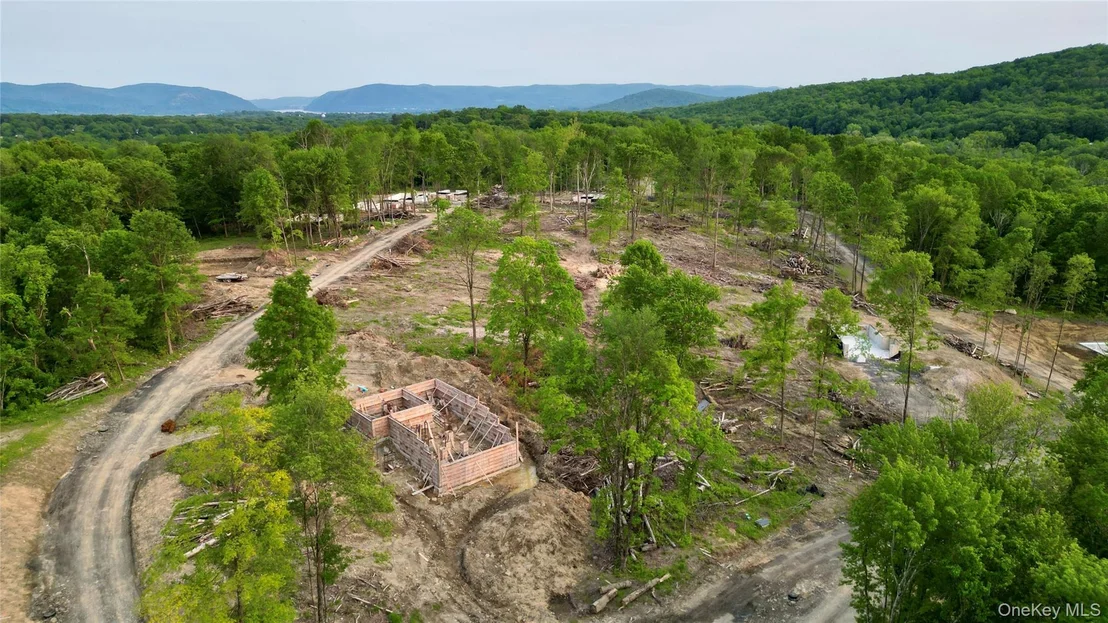
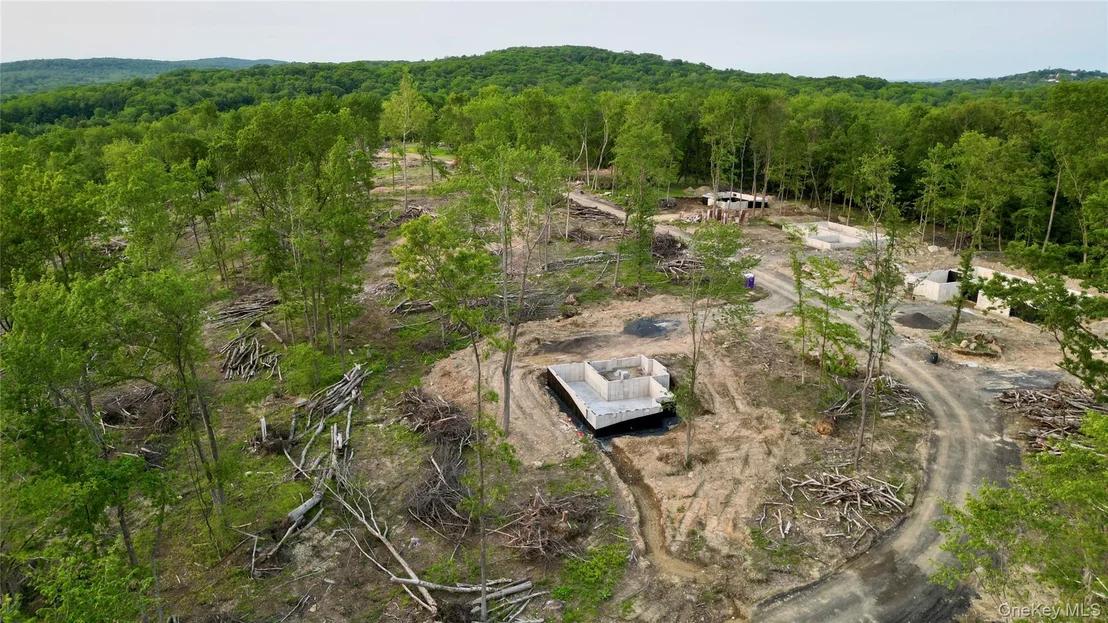
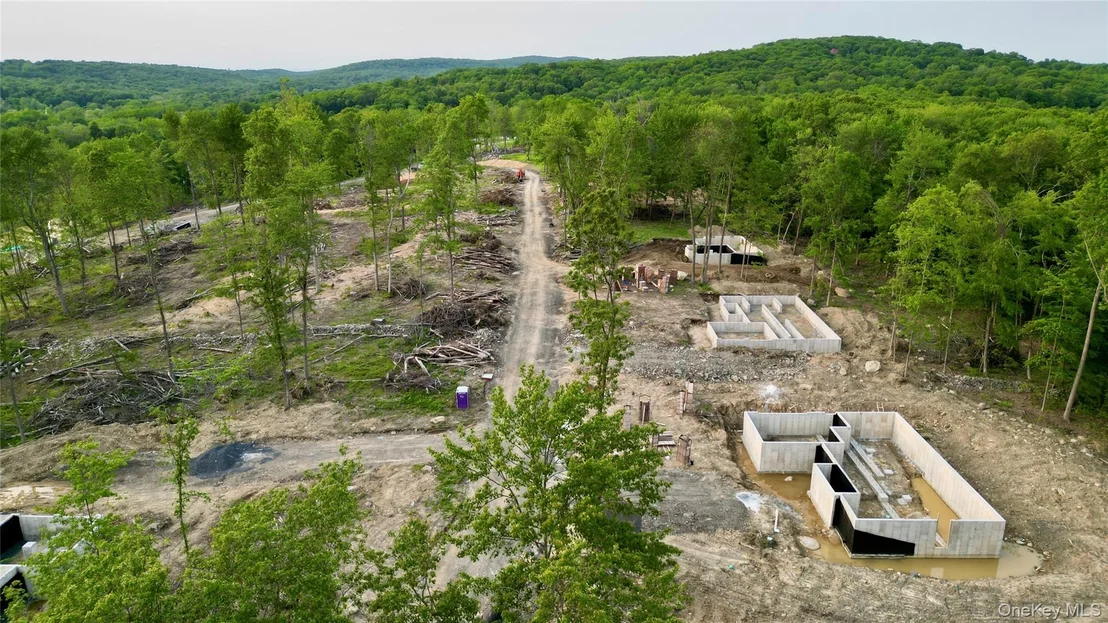
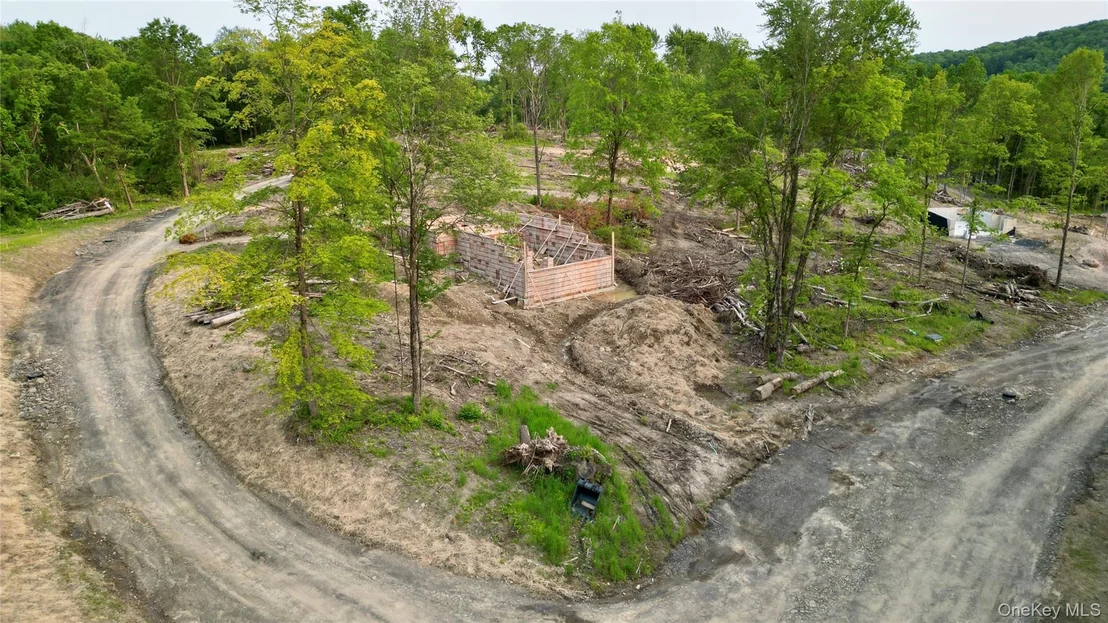
UNDER CONSTRUCTION – The Magnolia Model
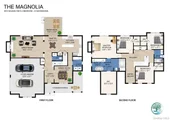
Welcome to the Magnolia, a beautifully designed 2,572 sq. ft. colonial home that blends timeless style with modern convenience. This 4-bedroom, 2.5-bath residence offers generous living spaces ideal for both entertaining and everyday comfort.
Step inside to an inviting open-concept layout, where the family room flows effortlessly into the kitchen and breakfast nook—perfect for gatherings of any size. A formal dining room adds an elegant touch for special occasions. The mud hall is thoughtfully designed with a bench and closet to keep daily essentials neatly organized.
The primary suite serves as a private retreat, featuring a tray ceiling, spa-like soaking tub, and a spacious walk-in closet. Three additional bedrooms, each with its own walk-in closet, provide exceptional storage and privacy.
Enjoy the charm of the front porch for morning coffee or evening relaxation. A full, unfinished basement offers endless potential for future expansion.
Located in the picturesque Hudson Valley, Elm Farm Estates is a vibrant new community where neighborly charm meets modern living. Surrounded by natural beauty and just minutes from local shops, dining, and everyday conveniences, this development includes 52 brand-new homes and six thoughtfully designed floor plans—including colonials, ranches, and bi-levels—each crafted for comfort and style.
Conveniently situated near I-84 and I-87, commuting is effortless. Explore nearby towns or travel to New York City, only 60 miles away via the Metro-North. Newburgh continues to grow as a thriving hub for businesses and career opportunities.
Visit our website for more details and to view the 3D simulation of Elm Farm Estates. ENTRANCE TO THE SITE: FROM FOSTERTOWN RD
| |||


Property Highlights
Building Info
Comparables
Status
Price/ft²
Listed On
Sold On
About Dutchess
Similar Homes for Sale
Currently no similar homes aroundNearby Rentals
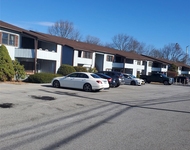
$1,750 /mo
- 1 Bed
- 1 Bath
- 900 ft²
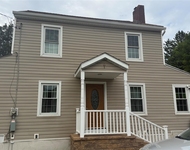
$3,500 /mo
- 3 Beds
- 1 Bath
- 1,272 ft²

Data Source: OneKey MLS

























 Your Privacy Choices
Phone: 425-283-2930
Address: 335 Madison Avenue, New York, NY 10017