


58
Map
30 STRATTON LANE


About This Property
Listed By

Payment Calculator
Your Estimated Monthly Payment
Cap Rate Calculator
What does this mean?
Based on our analysis, the cap rate of this property is 1.25%. A negative cap rate indicates that the property might not be feasible as an income-producing asset. The median cap rate for a near zip code 11238 is 4.23%.
How much can I actually make?
Actual monthly rental income may vary between $4,760 and $7,140 depending on unit-specific characteristics. You can change the amount using the slider to further explore.
How is cap rate calculated?
Cap Rate = Net Operating Income (NOI) / Property Asset Value.
When calculating the cap rate, we assume 100% occupancy. Leverage (mortgage) is not considered.
Cap Rate provided by RealtyHop and RentHop, learn more about cap rate here.
Price History
| Date / Event | Date | Event | Price |
|---|---|---|---|
| Nov 6, 2026 | Listed by EXP Realty, LLC | $675,000 | |
| Listed by EXP Realty, LLC | |||
| Jul 25, 2022 | Sold | ||
| Sold | |||
| May 10, 2022 | Listed by Compass Pennsylvania, LLC | $515,000 | |
| Listed by Compass Pennsylvania, LLC | |||
| | |||
|
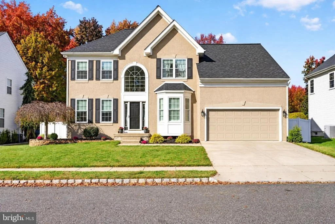
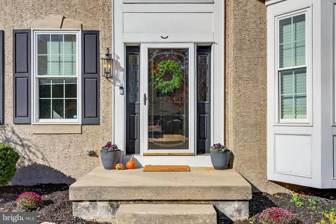
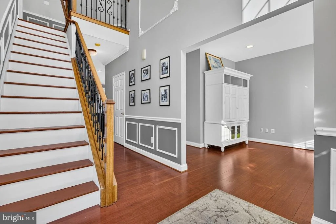
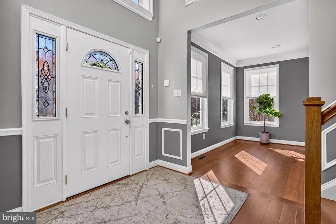
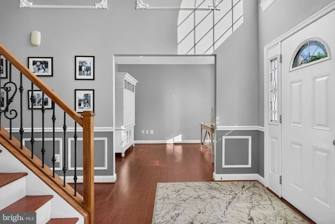
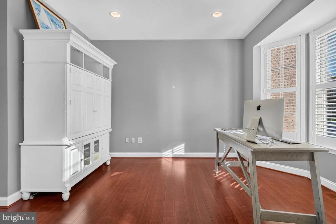
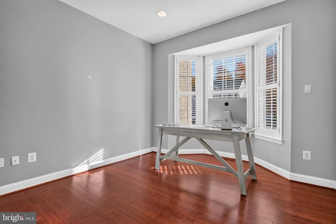
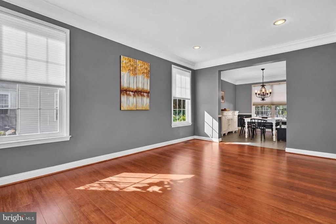
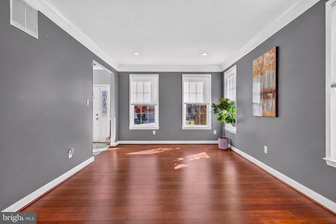
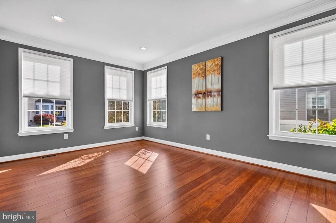
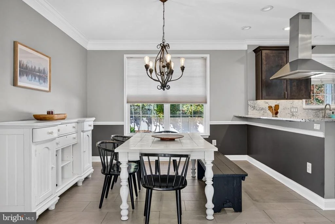
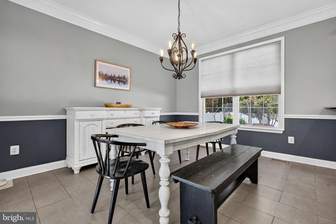
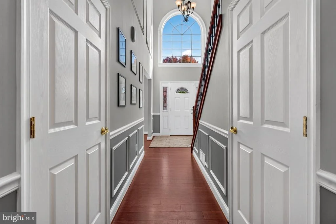
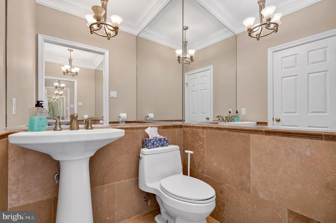
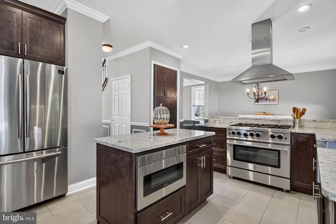
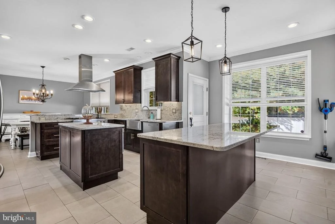
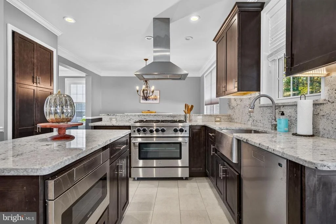
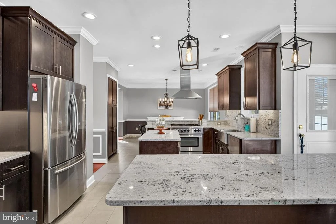
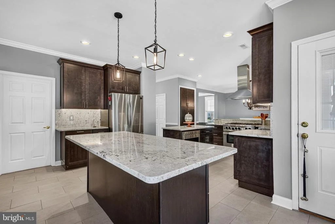
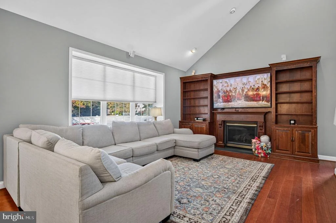
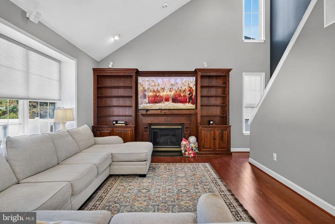
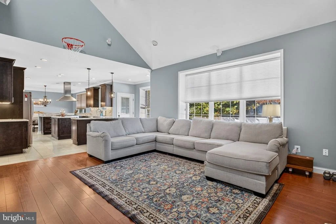
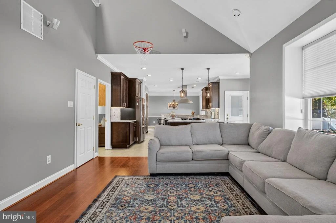
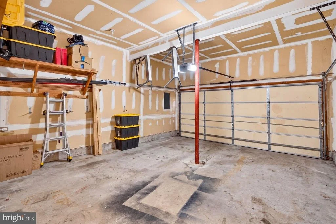
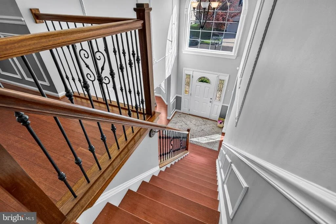
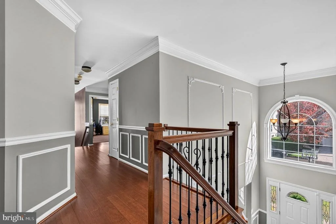
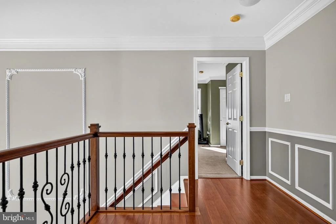
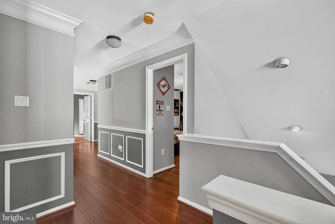
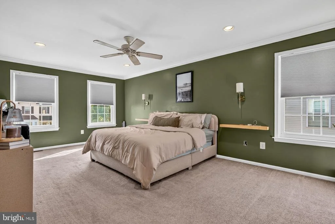
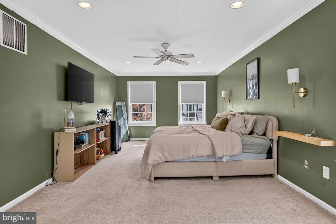
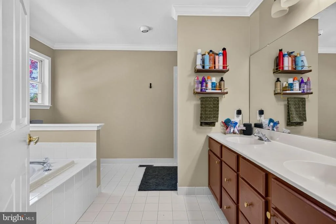
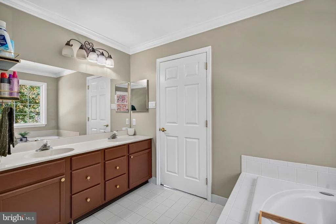
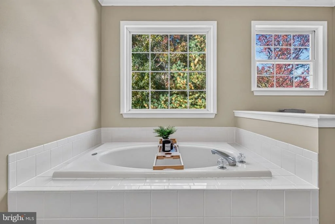
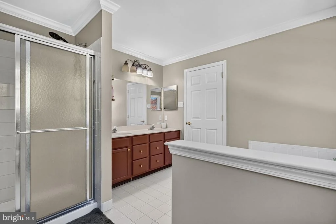
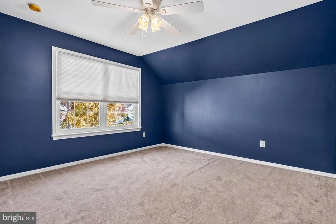
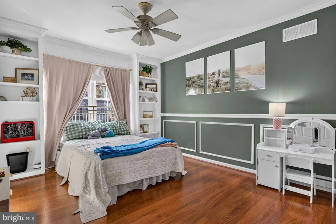
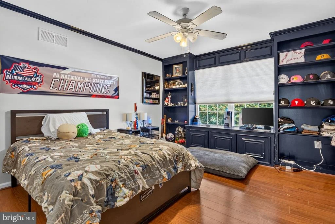
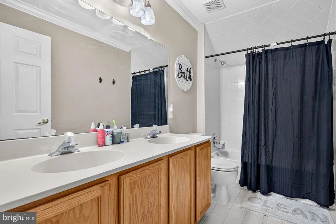
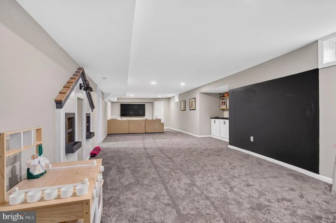
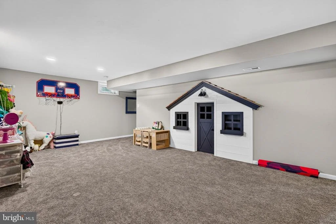
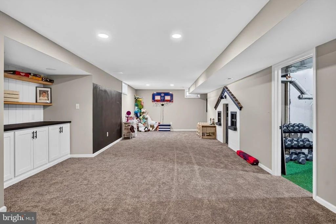
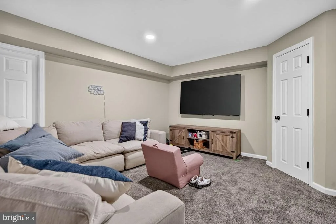
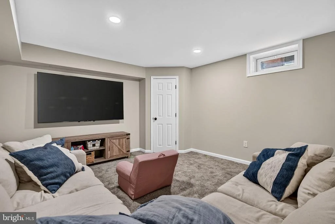
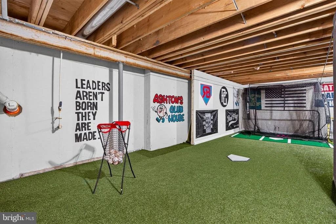
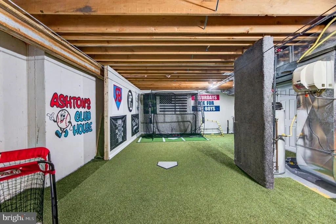
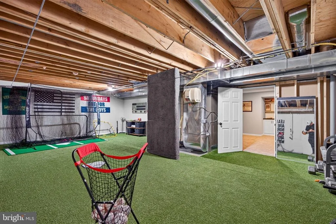
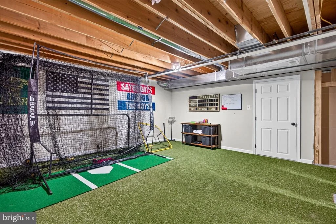
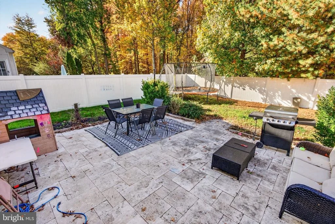
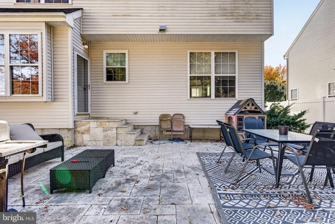
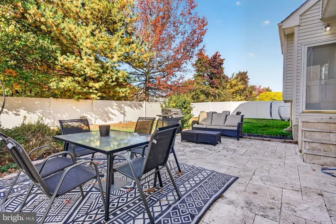
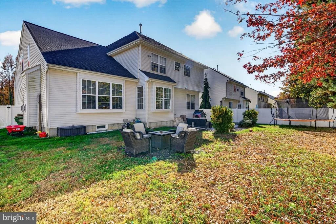
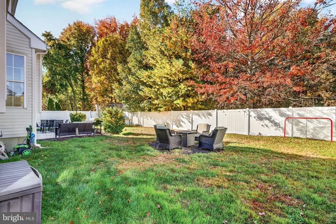
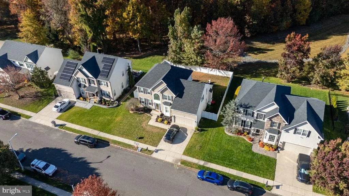
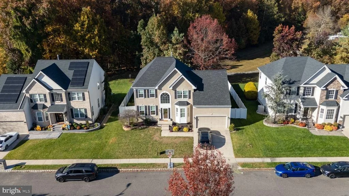
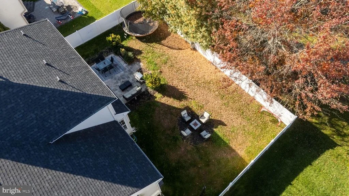
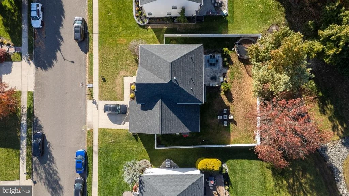
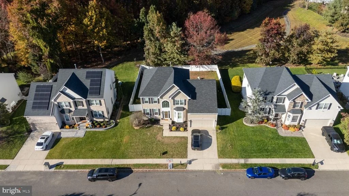
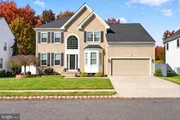
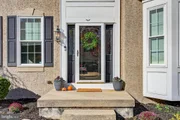
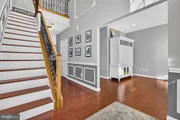
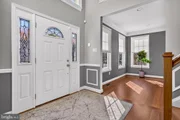
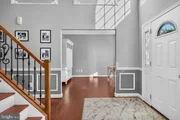
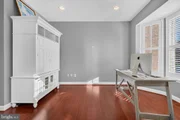
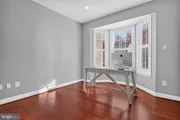
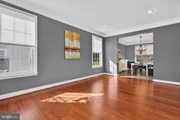
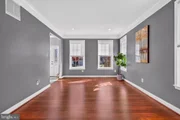
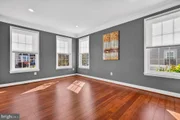
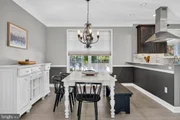
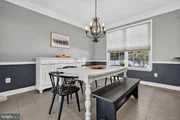
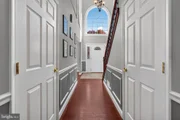
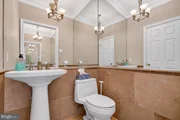
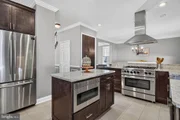
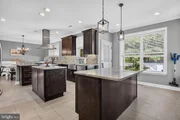
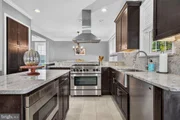
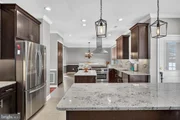
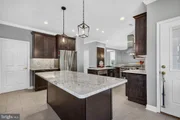
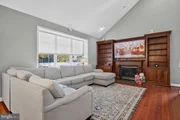
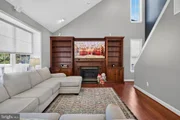
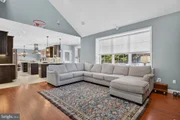
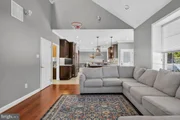
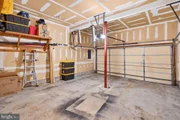
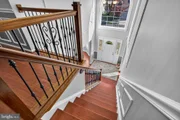
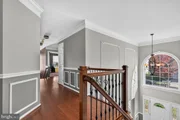
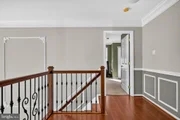
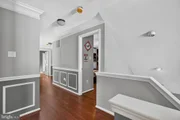
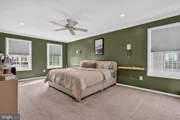
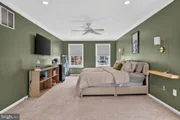
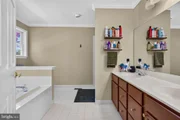
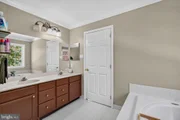
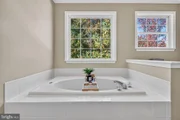
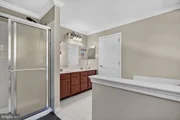
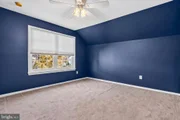
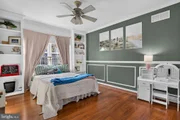
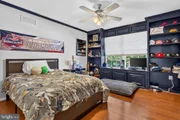
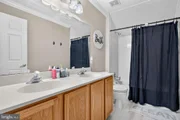
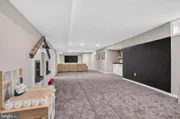
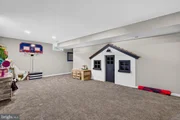
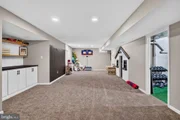
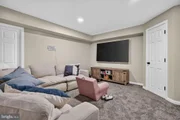
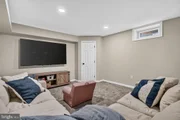
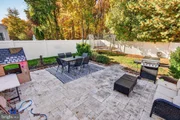
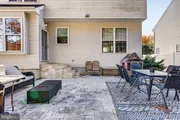
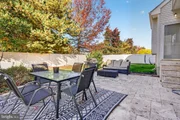
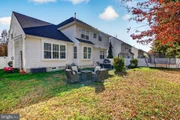
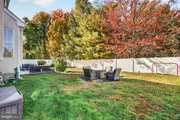
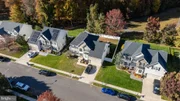
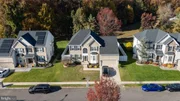
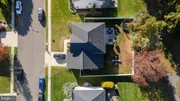
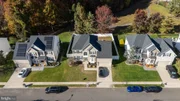
Welcome to the distinguished development of Sheffield Gate in Washington Township! Green lush lawns lead you into this meticulously maintained neighborhood. This four bedroom, two and a half bath home is spacious and boats over 2600+ square feet of airy living space. Enter into the light laden foyer with 20" high ceilings, flanked on each side of the entryway are your home office and den. Down the main hallway and past the half bath, prepare to be transported to your completely updated chef's kitchen. Imagine hosting holiday dinners and parties, this modern cookery is adorned with a 36" Blue Star 6 burner range, Scandinavian ASKO dishwasher, coffee nook and two islands for amazing spreads and space. Off of the open kitchen is the heart of the home, this family room includes custom built-in bookcases surrounding a gas fireplace plus hardwired Bose Surround Sound and vaulted ceilings. The entire back of the home provides a vibe of togetherness, living, dining and cooking where everyone can gather. The laundry room is situated off of the kitchen with the inside access to the two car garage. Two separate staircases lead up to the second floor where all four bedrooms and two main baths reside. Currently the bedroom with custom built-ins is used for an additional home office. The primary suite is large enough for a reading nook or sitting area. One walk-in closet and another additional closet are on the way to the ensuite bath. This bright area includes a soaking tub, separate two door shower and double vanity. Back downstairs to the back door and onto your travertine patio with natural gas tiki torches for all seasons. Enjoy grilling on your natural gas line grill, no worrying about propane ever again! Backing up to preserved land there will forever be a tranquil view for peaceful relaxation. The large unfinished basement with 10' ceilings is ripe for creating your dream space - a sports cave, second family room or home gym. The list of updates include all new Pella windows in the front of the home, whole house humidifier and new attic fan, new flooring, casing around all windows, crown molding and much more. Just minutes to the Walt Whitman bridge to catch a game or fly down the GSP to the Shore, this is centrally located to all major roadways. Visit our Open House, Saturday 4/14 11:00a-1:30p!
| |||
Property Highlights
Building Info
Comparables
Status
Price/ft²
Listed On
Sold On
About Gloucester
Similar Homes for Sale
Currently no similar homes aroundNearby Rentals

EXP Realty, LLC
Last Updated: 1 hours ago
Data Source: Bright MLS , MLS# NJGL2080454







 Your Privacy Choices
Phone: 425-283-2930
Address: 335 Madison Avenue, New York, NY 10017