by RH Advisors

Check Availability
Westchester 10502
30 Sheldon Street
$1,800,000
● House - In Contract

30 Sheldon Street

Greenburgh, NY 10502
bedrooms
5 Beds
bathrooms
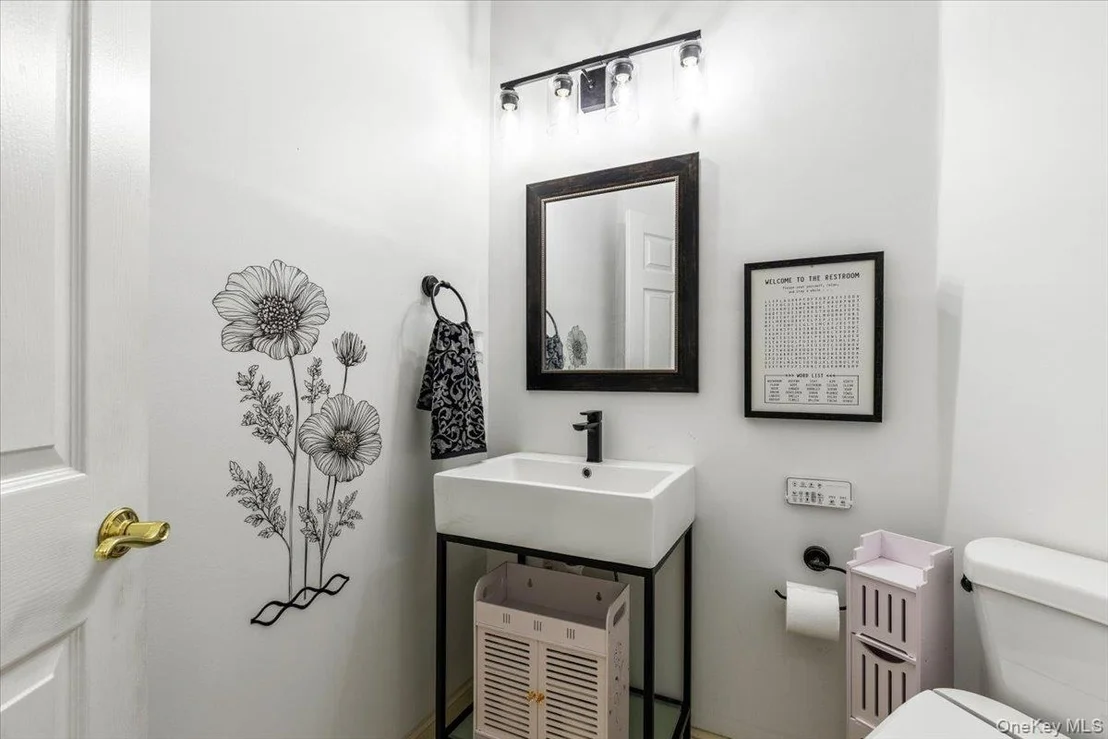
2 Baths, 1 Half Bath
square feet
4,011 Ft²
$11,782
Est. Monthly

About This Property

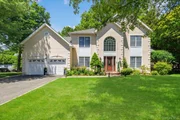
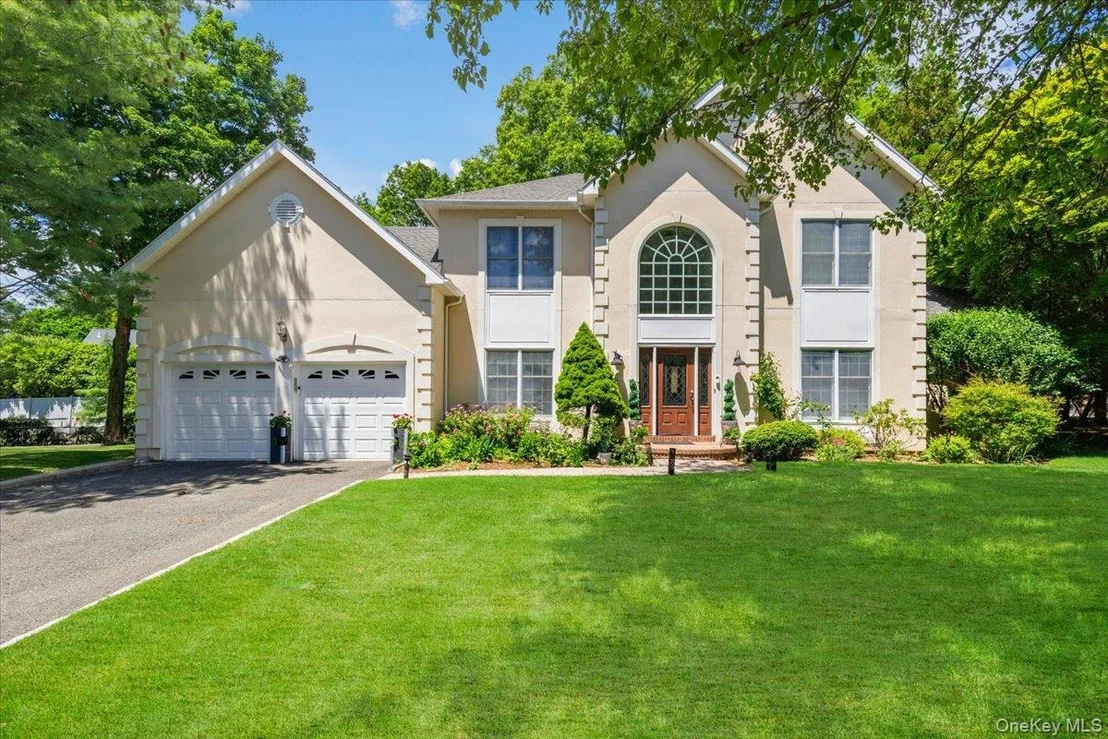
The Epitome of Modern Colonial Living in Ardsley

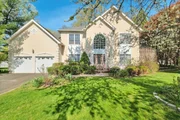
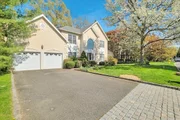
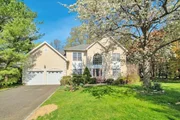
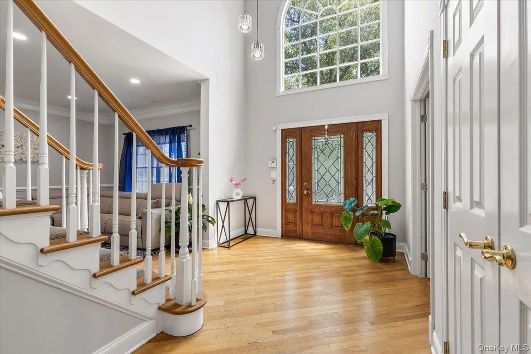
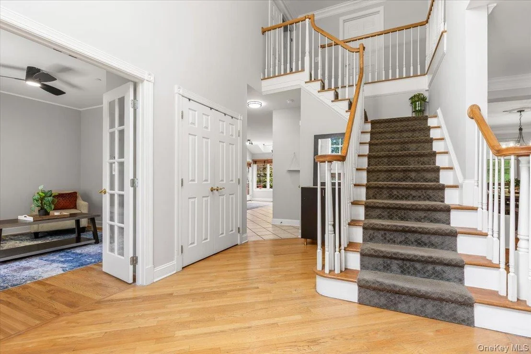
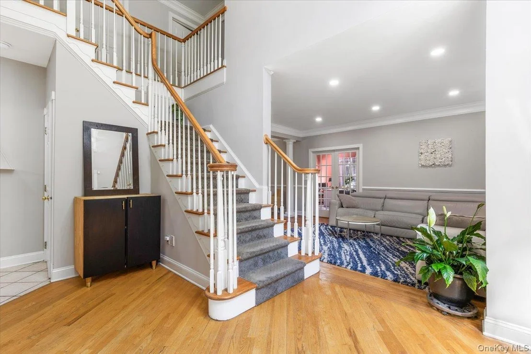
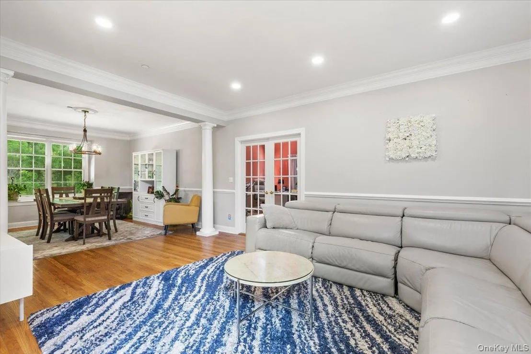
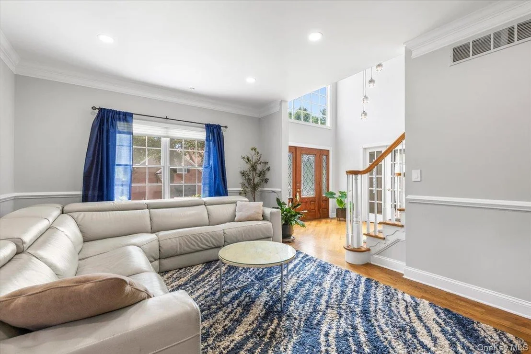
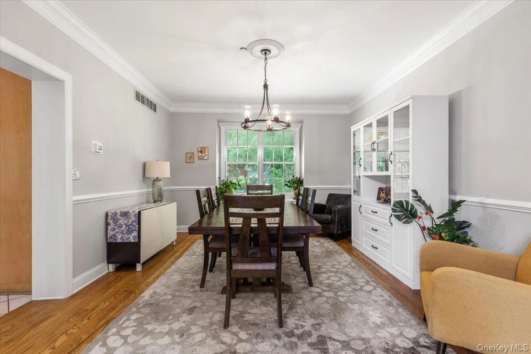
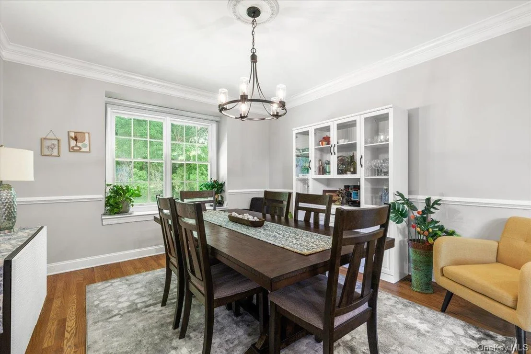
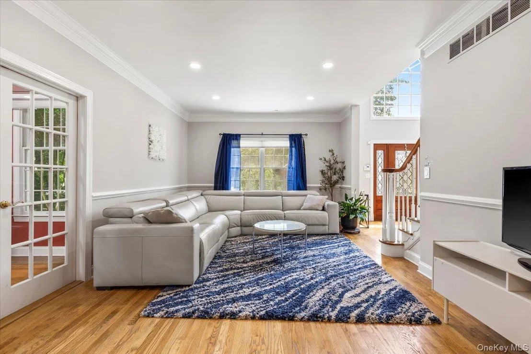
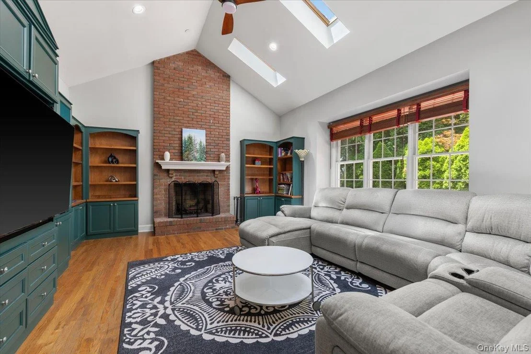
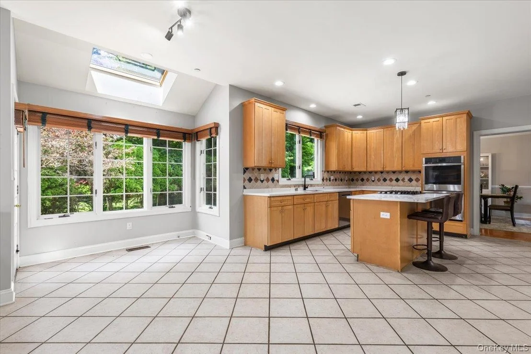
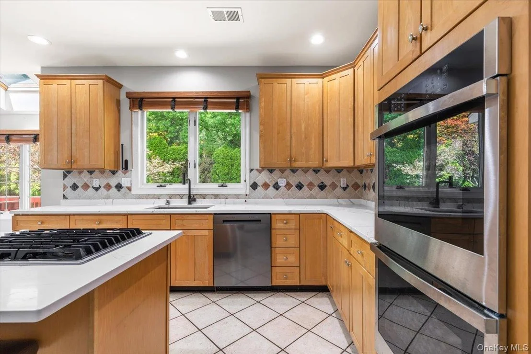
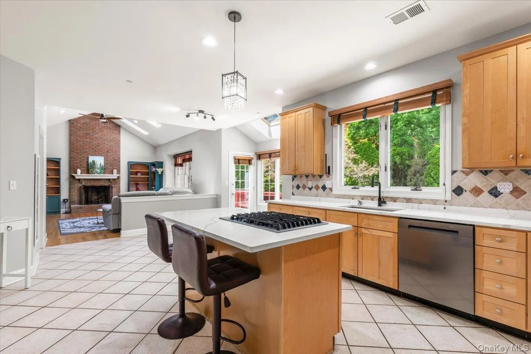
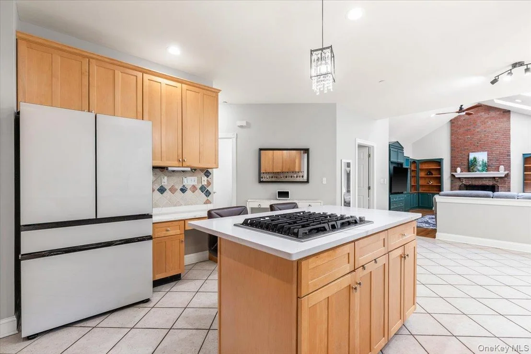
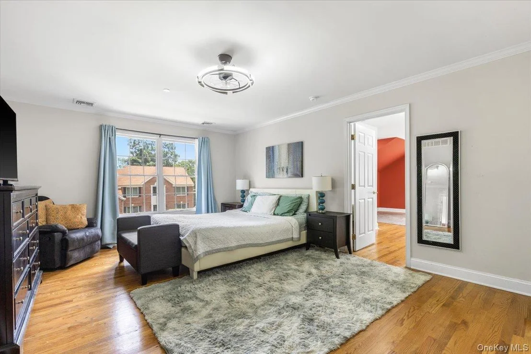
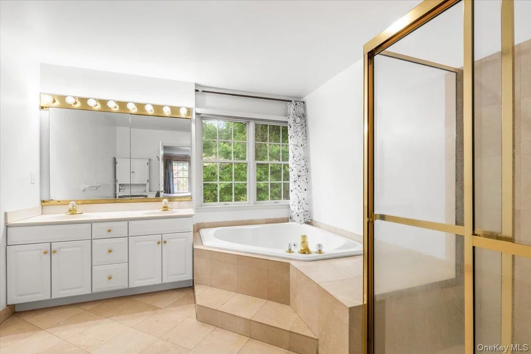
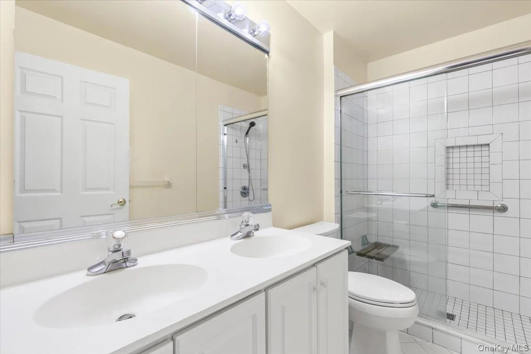
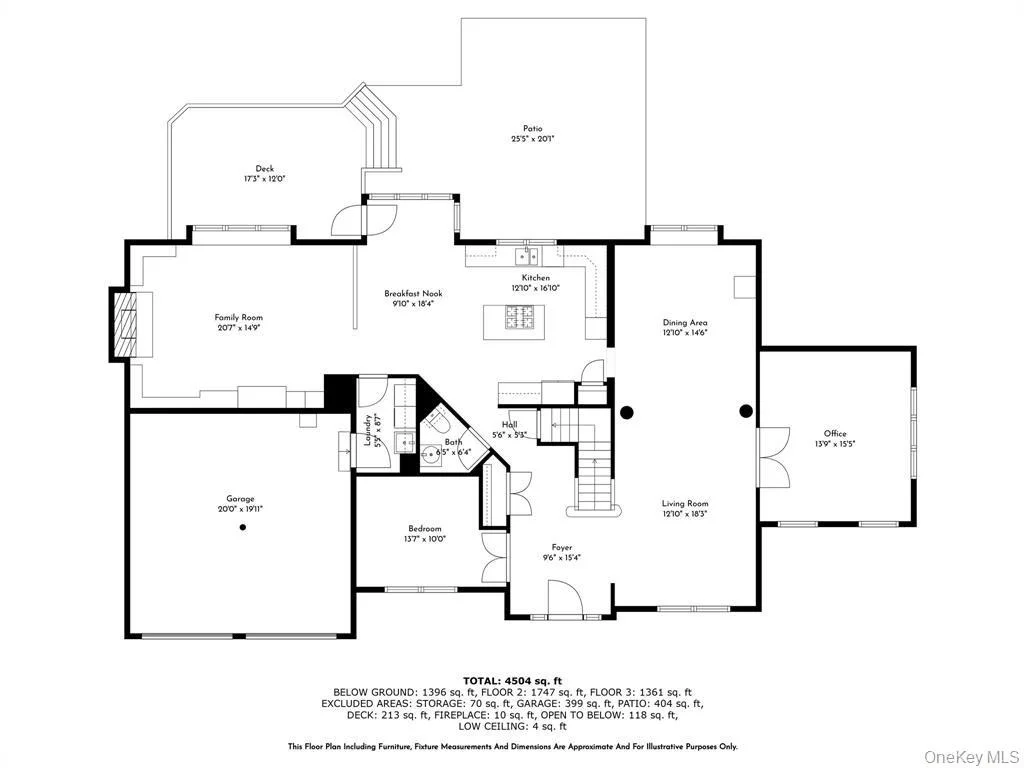
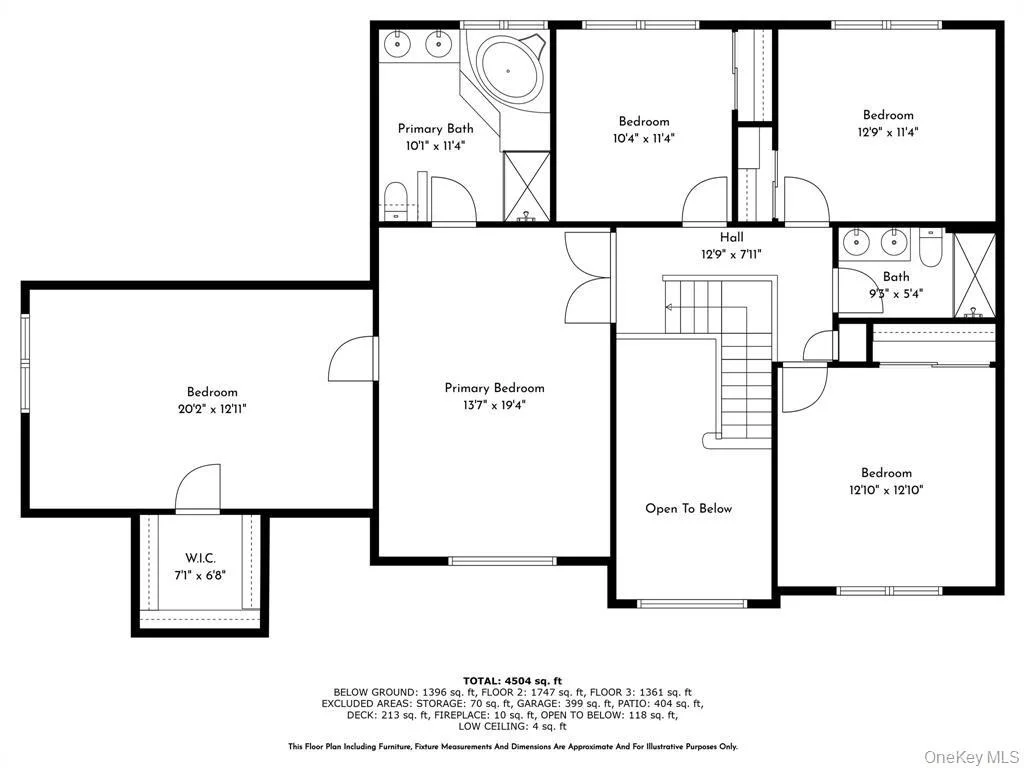
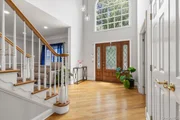
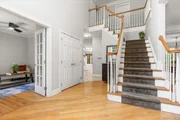
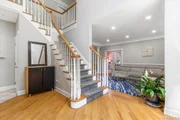
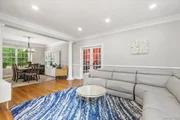
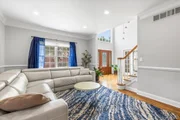
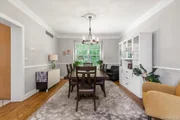
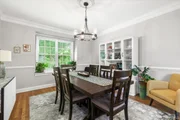
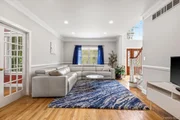
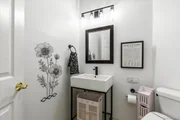
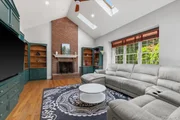
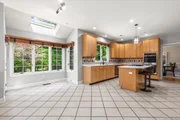
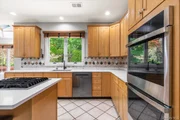
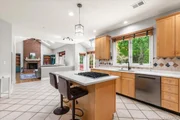
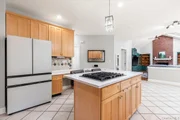
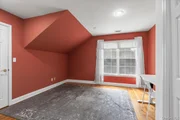
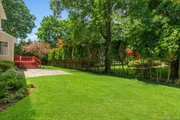
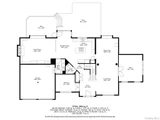
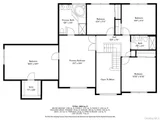
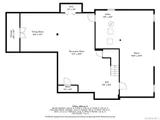
Nestled in the heart of the prestigious Ardsley School District, this meticulously maintained 5-bedroom, 2.5-bath residence strikes the perfect balance between classic colonial elegance and contemporary flair. The main level welcomes you with an expansive open-concept living and dining area, designed for seamless transitions between daily relaxation and grand-scale entertaining. At the heart of the home, the sun-drenched kitchen flows effortlessly into a dramatic family room, where soaring ceilings create an airy, modern atmosphere. First floor has a bedroom, spacious office, dining room, living room, family room with fireplace, dining area with open kitchen concept, island with room for 4 bar stools. Second floor has the primary bedroom with another bonus room, 3 more spacious bedrooms and 2 full bathrooms.  

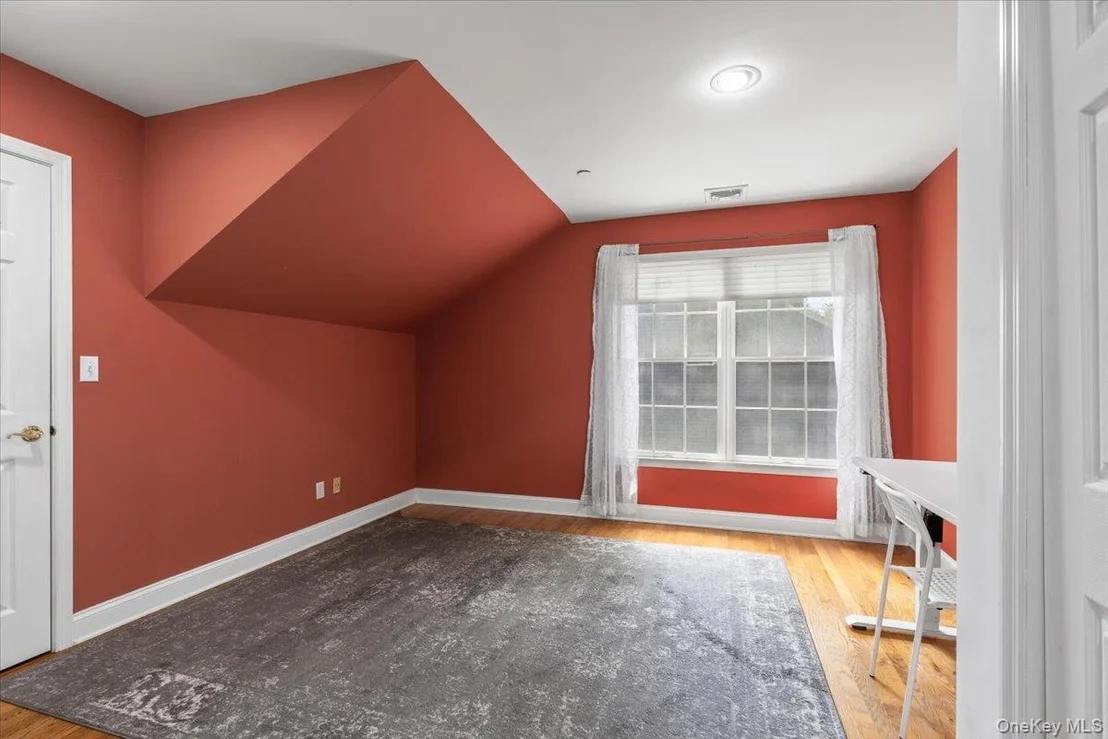
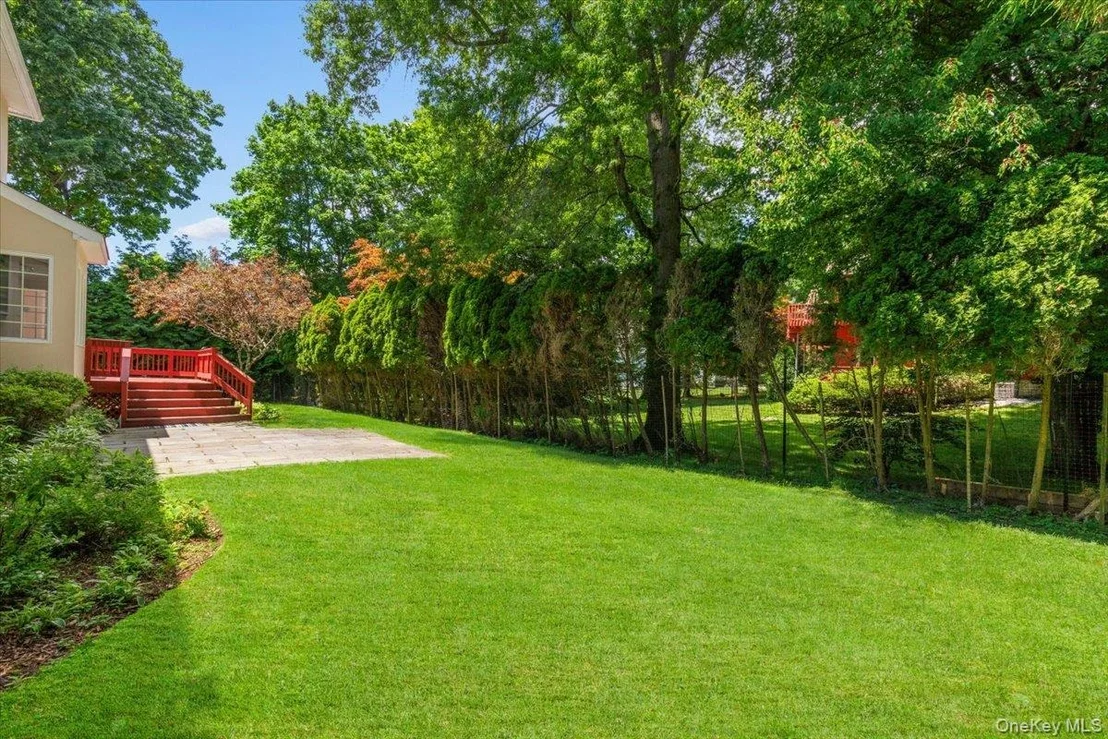
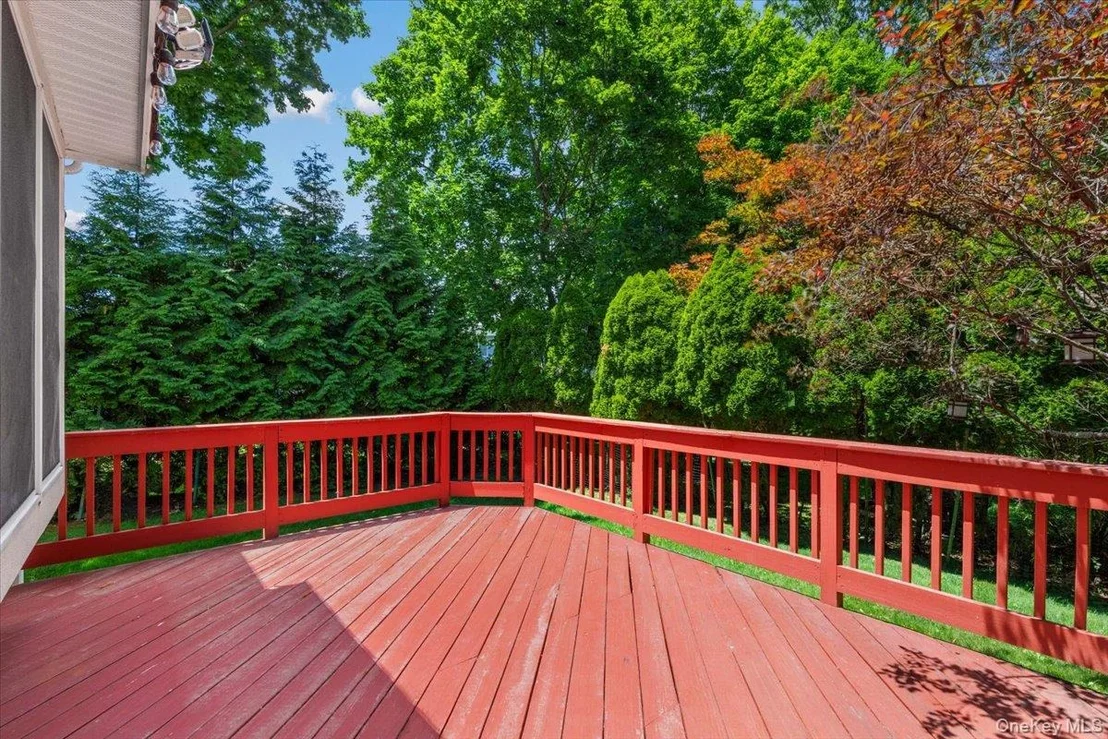
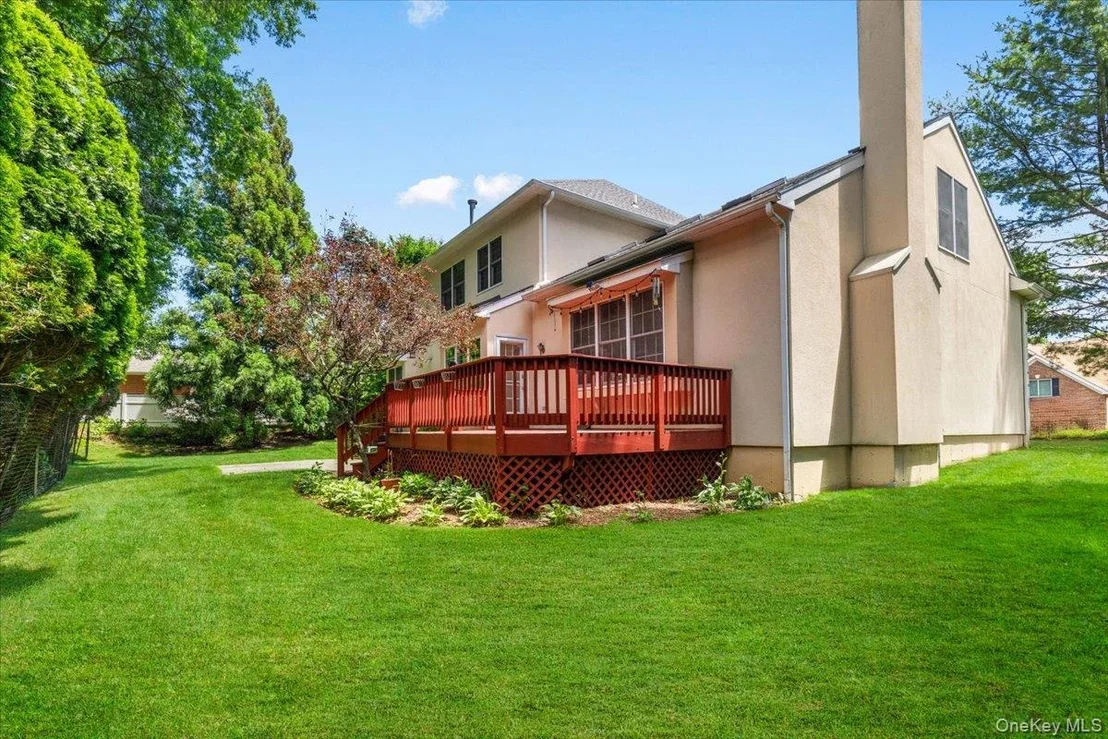
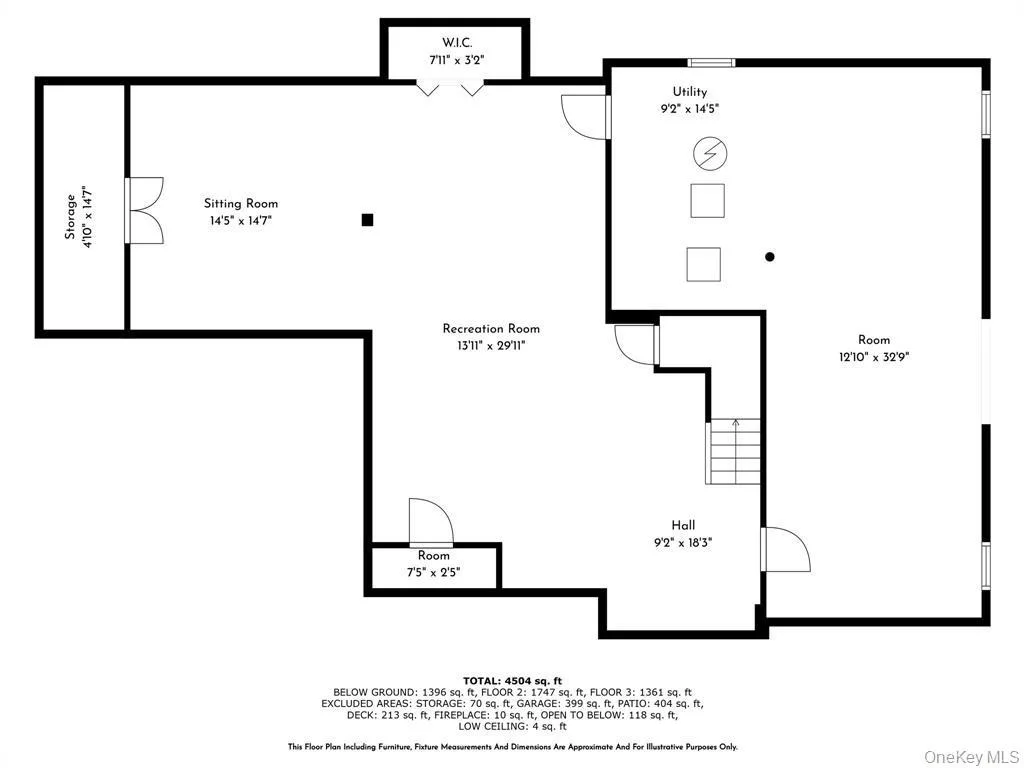
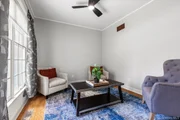
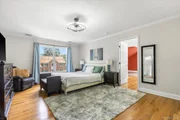
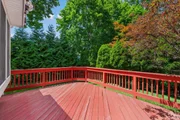
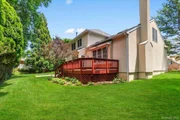
The floor plan is a masterclass in flexibility, featuring a secluded private study for the remote professional and an additional bonus room-currently a hang out room. Retreat upstairs to the primary suite, a sanctuary boasting a walk-in closet and a versatile "room-within-a-room" sitting area. Outside, the oversized deck overlooks a lush, private backyard oasis, while the finished basement offers endless possibilities for a home gym or cinema. This isn't just a house; it's the lifestyle upgrade you've been waiting for.
Unit Size
4,011 Ft²
Days on Market
-
Land Size
0.23 acres
Price per sqft
$449
Property Type
House
Property Taxes
$2,944
HOA Dues
-
Year Built
1995

Listed By

Josef Muller
Julia B Fee Sothebys Int. Rlty

Payment Calculator

Cap Rate Calculator

Last updated: 3 months ago (OneKey MLS #KEY968038)

Price History

Date / Event Date Event Price
Jul 19, 2026 In contract -
In contract
Jun 16, 2026 Listed by Julia B Fee Sothebys Int. Rlty $1,800,000
Listed by Julia B Fee Sothebys Int. Rlty
Jul 7, 2025 Sold
Sold
May 13, 2025 In contract -
In contract
Apr 25, 2025 Listed by Julia B Fee Sothebys Int. Rlty $1,495,000
Listed by Julia B Fee Sothebys Int. Rlty
Elegant Colonial in the Heart of the Ardsley School District! Welcome to this beautifully maintained and thoughtfully designed 4-bedroom, 2.5-bath colonial, offering an exceptional blend of comfort, space, and style. From the moment you enter, you'll appreciate the open-concept floor plan, where the living and dining rooms combine to create one expansive, flexible space — perfect for both everyday living and entertaining. The sunlit kitchen seamlessly opens to a spacious family room, complete with soaring ceilings that add a fresh, modern touch to the home's classic colonial charm. Step outside to a large deck that overlooks a beautifully private and generously sized backyard, ideal for gatherings, play, or quiet relaxation. The first floor also offers incredible flexibility with a private study — perfect for working from home — and an additional bonus room currently being used as a game room. Upstairs, the luxurious primary suite is a true retreat, featuring an en suite bathroom, a large walk-in closet, and a versatile bonus sitting room that can be used as a dressing area, home office, or quiet reading nook. Three additional large bedrooms provide ample space for family, guests, or hobbies. The finished basement expands the living space even further, offering a spacious recreation and multipurpose area — ideal for a home gym, media room, or playroom. Located within the Ardsley School District and close to parks, shopping, and major transportation, this home truly has it all. Don't miss the opportunity to make it yours!
Show More

Property Highlights

Garage
Air Conditioning
Fireplace
Parking Details
Has Garage
Has Open Parking
Parking Features: Attached, Driveway, Garage, Garage Door Opener
Garage Spaces: 2
Interior Details
Half Bathrooms: 1
Full Bathrooms: 2
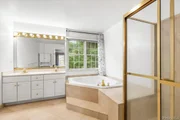
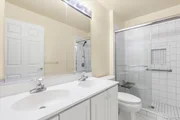
Interior Features: Beamed Ceilings, Breakfast Bar, Built-in Features, Cathedral Ceiling(s), Central Vacuum, Chandelier, Crown Molding, Double Vanity, Eat-in Kitchen, Entrance Foyer, High Ceilings, Kitchen Island, Open Floorplan, Pantry, Recessed Lighting, Soaking Tub, Storage, Walk-In Closet(s), Chefs Kitchen, Formal Dining, Open Kitchen
Appliances: Dishwasher, Dryer, Gas Cooktop, Gas Oven, Gas Range, Microwave, Oven, Range, Refrigerator, Stainless Steel Appliance(s)
Flooring Type: Combination, Hardwood, Tile
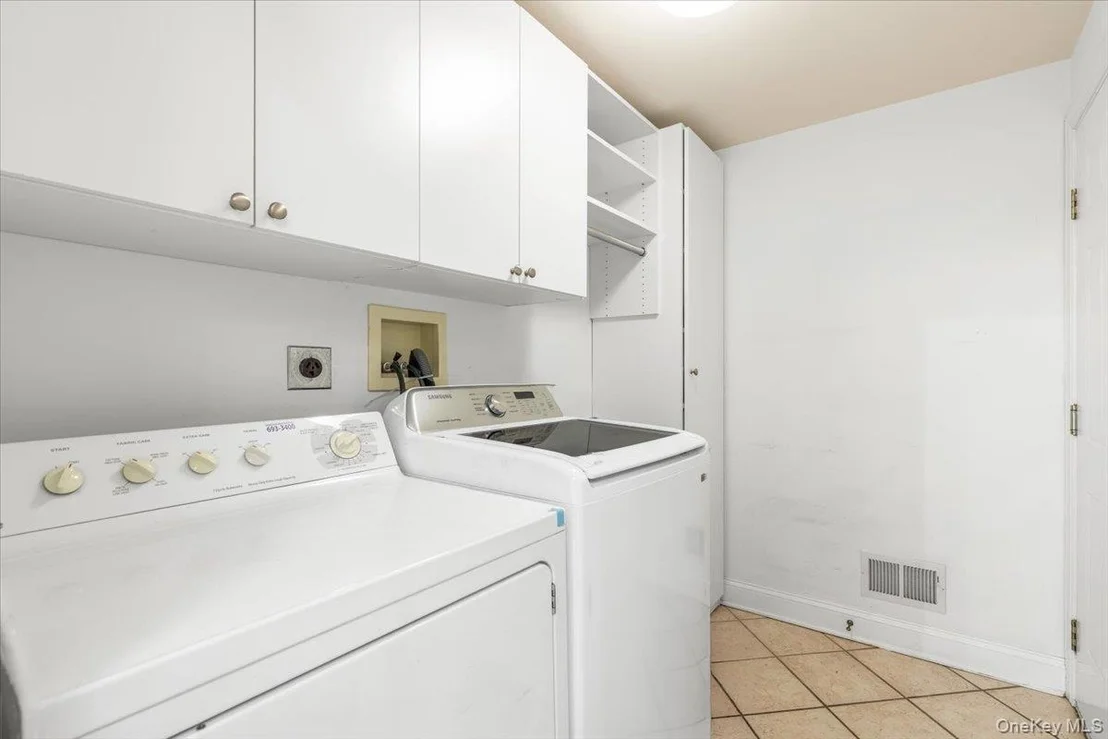
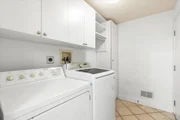
Laundry Features: Inside, Laundry Room
Rooms: 11
Has Fireplace
Fireplace Features: Family Room, Wood Burning
Basement: Finished, Storage Space, See Remarks
Exterior Details
Square Footage: 4011
Square Footage Source: $0
Architectural Style: Colonial
Year Built: 1995
Building Area Total: 4011
Levels: Two
Building Area Units: Square Feet
Window Features: ENERGY STAR Qualified Windows
Construction Materials: Stucco
Patio and Porch Features: Deck
Lot Features: Back Yard, Front Yard, Landscaped
Lot Size Area: 10019
Lot Size Units: Square Feet
Lot Size Acres: 0.23
Lot Size Square Feet: 10019
Tax Lot: 2689-008-380-00270-0
Water Source: Public
Financial Details
Tax Assessed Value: $1,420,600
Tax Annual Amount: $35,323
Utilities Details
Cooling Type: Central Air
Heating Type: Forced Air, Natural Gas, Hydro Air
Sewer : Public Sewer

Building Info

Overview

    General

  • Year Built: 1995
  • Effective Year Built: 1995
  • Bedroom Count: 0
  • Bathroom Count: 2
  • Full Bathrooms: 2
  • Partial Bathrooms: 2
  • Building Condition: 0
  • Building Quality: 0
  • Construction Type: 0
  • Building Style: 0
  • Exterior Walls Type: 0
  • Interior Walls Type: 0
  • Roof Shape Type: 0
  • Roof Cover Type: 0
  • Floor Count: 200
  • Floor Cover: 0
  • Basement Type: 2
  • Basement Area: 0
  • Garage Type: 10
  • Garage Square Area: 521
  • Parking Space Count: 2
  • Patio Type: 0
  • Porch Type: 0
  • Pool Type: 0

    Dimensions

  • Lot Size Square Feet: 10,019
  • Total Building Area: 3,361
  • Building Area: 3,361
  • Building Area Measurement: L

    Heating and Cooling

  • Air Conditioning: 0
  • Heating: 0
  • Heated Square Feet: 3,361
  • Heating Fuel Type: 0

    Utilities

  • Sewer System: 1
  • Water Service: 2

Building

  • Building Type: 0
  • Property Class: R
  • Subdivision: SUBDIVISION MAP ARDSLEY ESTATES
  • Land Acres: 0000000230
  • Standard Land Use Code: 1001
  • County Land Use Code: 210

Neighborhood

  • School District Name: Ardsley Union Free School District
  • School Tax School District: ARDSLEY
  • Census Tract: 010701

Zoning

  • Zoning: R-10

Geography

  • Account Number: 8569750
  • District: 552689
  • Section: 8.380
  • Parcel: 552689 8.380-270-16
  • Block: 270
  • Lot: 16.000
  • Municipality: GREENBURGH (TOV)
  • Latitude: 41.0041
  • Longitude: -73.8432

    Address

  • Full Address: 30 Sheldon St
  • Address - House Number: 30
  • Address - Street Name: Sheldon
  • Address - Suffix Type: St
  • State: NY
  • City Name: Ardsley
  • Carrier Code: C005
  • 4-Digit Zip Code: 2500
  • Zip Code: 10502

Valuation

    Tax

  • Tax Year: 2023
  • Tax Amount: $3,791,077
  • Tax Rate Code Area: 552605

    Appraisal Valuation

  • Standard Deviation: 0.2423
  • Valuation Date: Feb 07, 2024
  • Confidence Score: 66
  • Final Value: 1,539,008
  • High Value: 1,912,053
  • Low Value: 1,165,963

    Market Valuation

  • Market Total Value: $1,335,400
  • Market Land Value: $268,300
  • Market Improvement Value: $1,067,100

    Assessments Valuation

  • Assessed Year: 2023
  • Assessed Total Value: $1,335,400
  • Assessed Land Value: $268,300
  • Assessed Improvements Value: $1,067,100

    Sales

  • Current Sale Contract Date: Jul 16, 2019
  • Current Sale Recording Date: Jul 25, 2019
  • Current Sale Price:
  • Current Sale Document Type: 27
  • Current Sale Input Document Number: 591963257
  • Previous Sale Recording Date: Apr 22, 1996
  • Previous Sale Contract Date: Mar 15, 1996
  • Previous Sale Amount: $542,227
  • Previous Sale Document Type: 27
Data used for valuation calculations is provided by RealtyHop, and other third party sources

Comparables

Unit
Status
Type
Beds
Baths
ft²
Price/ft²
Asking Price
Listed On
Closing Price
Sold On
HOA + Taxes

About Westchester


Similar Homes for Sale

Currently no similar homes around

Nearby Rentals

Unit for rent at 104 Ogden Avenue, Dobbs Ferry, NY, 10522

$6,000 /mo

  • 3 Beds
  • 2 Baths
  • 2,018 ft²
104 Ogden Avenue, Dobbs Ferry, NY, 10522 Listing by Laura M. Henion
Unit for rent at 33 Devoe Street, Dobbs Ferry, NY, 10522

$4,250 /mo

  • 2 Beds
  • 1 Bath
  • 1,000 ft²
33 Devoe Street #1A, Dobbs Ferry, NY, 10522 Listing by Dina DiPaola-Gulli
Unit for rent at 33 Lynwood Road, Scarsdale, NY, 10583

$9,200 /mo

  • 5 Beds
  • 3 Baths
  • 2,500 ft²
33 Lynwood Road, Scarsdale, NY, 10583 Listing by Joanne M. Thang


Frequently Asked Questions

When was property at 30 Sheldon Street built and last sold?
The property at 30 Sheldon Street was built in 1995 and last sold on Jul 16, 2019 for $1,134,000.
How much is this home worth?
The estimated value of the home located at 30 Sheldon Street is $1,804,330.
What are some comparable homes to 30 Sheldon Street?
There are currently no comparable homes to 30 Sheldon Street.