


30 Parkside Drive


About This Property
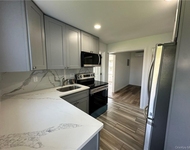
Step inside and head up to the main level where you will see gleaming hardwood floors throughout.The living room, often the heart of the home, is spacious and well-lit, making it perfect for entertaining or quiet evenings.This bright and airy living room is conveniently located right off the eat- in kitchen along with a formal dining room. Beautifully updated Kitchen offers SS appliances, a large center island as well as plenty of counter space for cooking and baking. This area flows seamlessly into the dining room, which comfortably accommodates a large table for entertaining guests. Off the dining area you will find an additional room for either a home office or a playroom with built in bookshelves for books, board games or simply decoration. Off both the office space and kitchen there is another very spacious den area overlooking the beautiful backyard and a door leading out to the deck. Laundry is conveniently located on the main level as well.
This over sized raised ranch home boasts several generously sized bedrooms, each with plenty of closet space. The Primary bedroom is a large bedroom with plenty of room for a king size bed, two closets and an en-suite bathroom for added privacy and convenience. The additional bedrooms are perfect for guests, or even a home office. Each room has been designed with storage in mind, featuring large closets that can easily accommodate a growing wardrobe or other household items. The lower level of the raised ranch offers even more living space. This versatile area could be used as a great room, home gym, or perfect for guests including the fourth bedroom and full bathroom.There's also ample storage space, with large closets throughout and additional storage options like built-in shelving inside the two car garage.
Located in a desirable neighborhood, this home offers the best of both worlds: a peaceful, suburban setting with easy access to schools, parks, shopping, and dining. The flat property and ample space, both inside and out, make this raised ranch an excellent choice for anyone looking for a comfortable and well-designed home in a great location.
This home is not just a place to live-it's a place where you can truly enjoy life, with plenty of space to grow, relax, and make lasting memories. Additional Information: Amenities:Stall Shower,Storage,ParkingFeatures:2 Car Attached,
Payment Calculator
Your Estimated Monthly Payment
Cap Rate Calculator
What does this mean?
Based on our analysis, the cap rate of this property is 1.25%. A negative cap rate indicates that the property might not be feasible as an income-producing asset. The median cap rate for a near zip code 11238 is 4.23%.
How much can I actually make?
Actual monthly rental income may vary between $4,760 and $7,140 depending on unit-specific characteristics. You can change the amount using the slider to further explore.
How is cap rate calculated?
Cap Rate = Net Operating Income (NOI) / Property Asset Value.
When calculating the cap rate, we assume 100% occupancy. Leverage (mortgage) is not considered.
Cap Rate provided by RealtyHop and RentHop, learn more about cap rate here.
Price History
| Date / Event | Date | Event | Price |
|---|---|---|---|
| Nov 21, 2024 | Sold | ||
| Sold | |||
| Sep 26, 2024 | In contract | - | |
| In contract | |||
| Aug 23, 2024 | Listed by BHG Real Estate Green Team | $745,000 | |
| Listed by BHG Real Estate Green Team | |||
| | |||
|
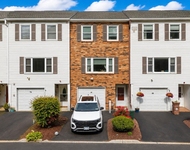
Welcome Home to 30 Parkside Drive. From the moment you drive in you will find a beautifully maintained 4 bedroom home boasting exquisite curb appeal including a paver walkway, mature landscaping and a park like setting at its best. This particular home is situated on a flat, well-manicured property, providing ample space for outdoor activities, gardening, and plenty of room to add a pool if desired. The flat terrain makes it easy to enjoy the yard, whether you're hosting a summer barbecue, playing with pets, or simply relaxing on a lawn chair. Step inside and head up to the main level where you will see gleaming hardwood floors throughout.The living room, often the heart of the home, is spacious and well-lit, making it perfect for entertaining or quiet evenings.This bright and airy living room is conveniently located right off the eat- in kitchen along with a formal dining room. Beautifully updated Kitchen offers SS appliances, a large center island as well as plenty of counter space for cooking and baking. This area flows seamlessly into the dining room, which comfortably accommodates a large table for entertaining guests. Off the dining area you will find an additional room for either a home office or a playroom with built in bookshelves for books, board games or simply decoration. Off both the office space and kitchen there is another very spacious den area overlooking the beautiful backyard and a door leading out to the deck. Laundry is conveniently located on the main level as well. This over sized raised ranch home boasts several generously sized bedrooms, each with plenty of closet space. The Primary bedroom is a large bedroom with plenty of room for a king size bed, two closets and an en-suite bathroom for added privacy and convenience. The additional bedrooms are perfect for guests, or even a home office. Each room has been designed with storage in mind, featuring large closets that can easily accommodate a growing wardrobe or other household items. The lower level of the raised ranch offers even more living space. This versatile area could be used as a great room, home gym, or perfect for guests including the fourth bedroom and full bathroom.There's also ample storage space, with large closets throughout and additional storage options like built-in shelving inside the two car garage. Located in a desirable neighborhood, this home offers the best of both worlds: a peaceful, suburban setting with easy access to schools, parks, shopping, and dining. The flat property and ample space, both inside and out, make this raised ranch an excellent choice for anyone looking for a comfortable and well-designed home in a great location. This home is not just a place to live it's a place where you can truly enjoy life, with plenty of space to grow, relax, and make lasting memories. Additional Information: Amenities:Stall Shower,Storage,ParkingFeatures:2 Car Attached, ConstructionDescription: Vinyl Siding,
| |||
Property Highlights
Building Info
Comparables
Status
Price/ft²
Listed On
Sold On
About Congers
Similar Homes for Sale
Currently no similar homes aroundNearby Rentals


Data Source: OneKey MLS
 Your Privacy Choices
Phone: 425-283-2930
Address: 335 Madison Avenue, New York, NY 10017