by RH Advisors

Check Availability
Red Oaks Mill 12603
30 Orchard Park
$494,500
● House - In Contract

30 Orchard Park

Poughkeepsie, NY 12603
bedrooms
4 Beds
bathrooms
2 Baths
square feet
2,050 Ft²
$3,435
Est. Monthly

About This Property

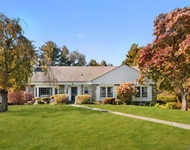
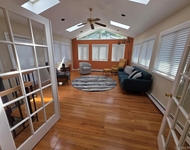
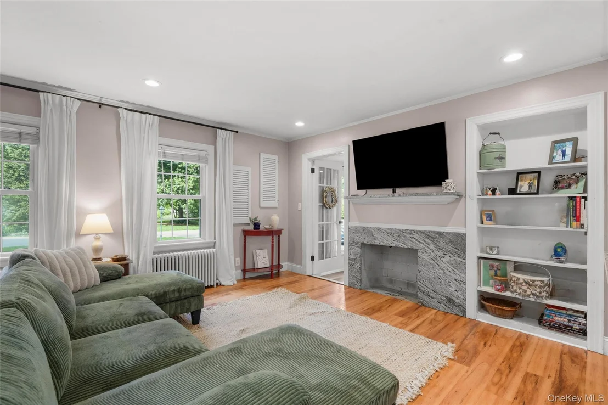
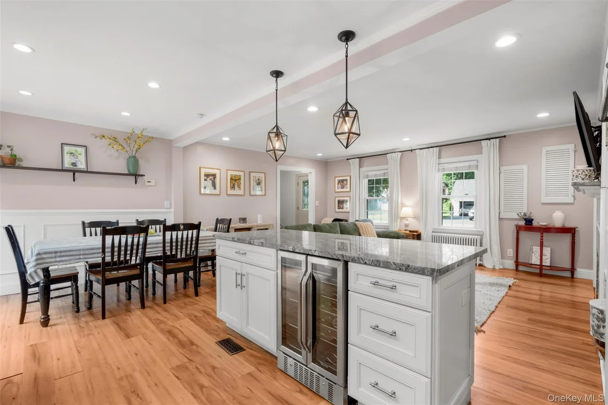
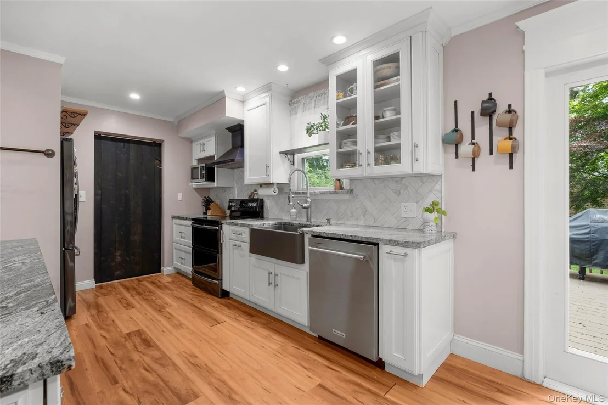
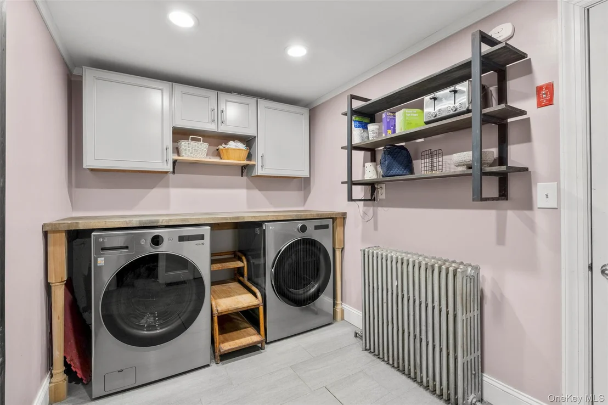
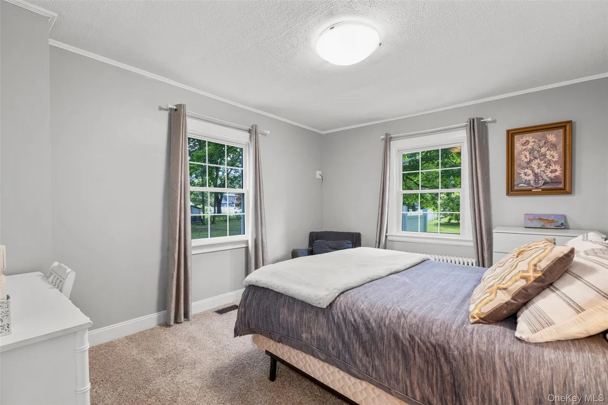
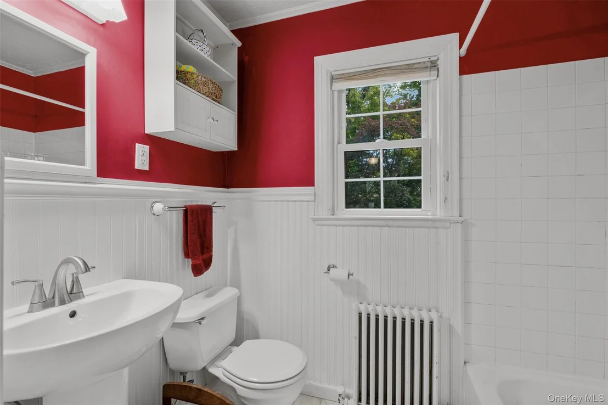
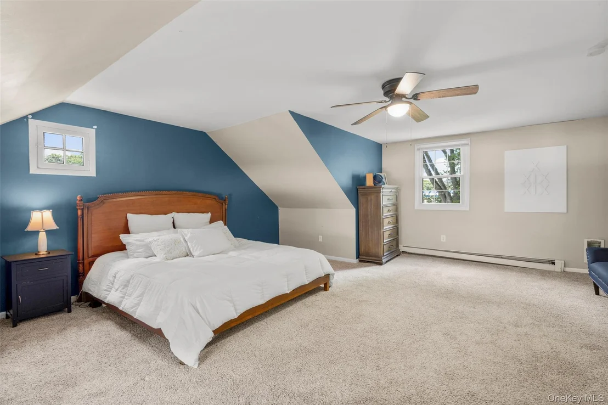
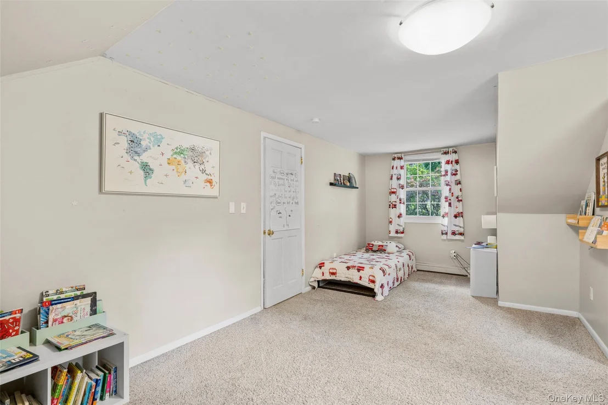
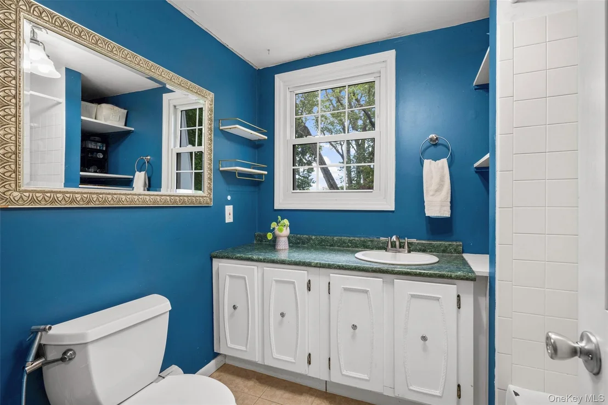
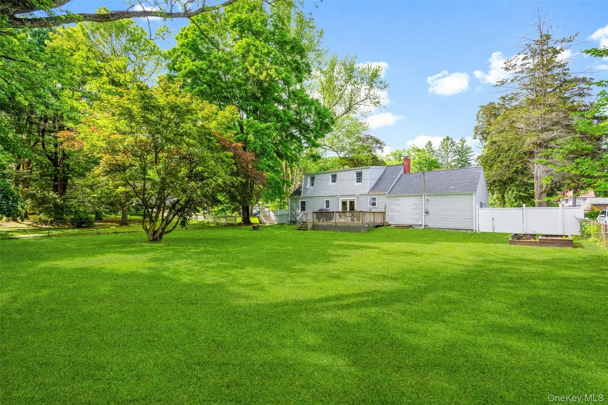
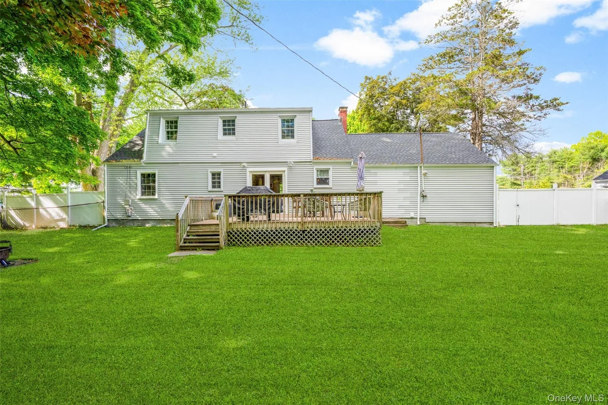
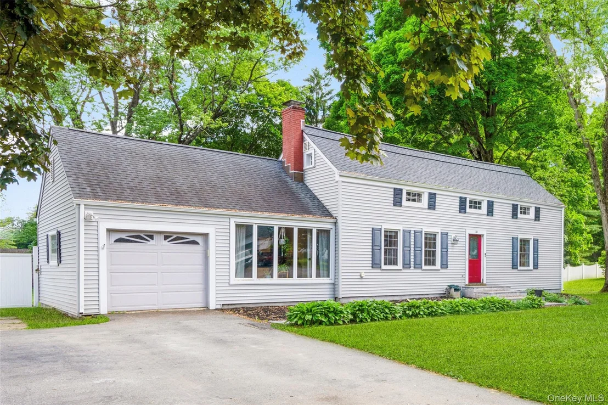
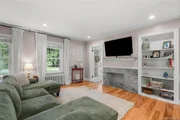
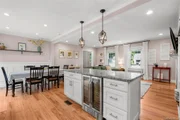
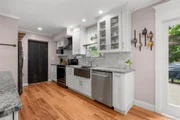
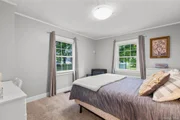
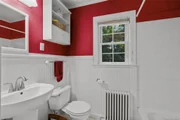
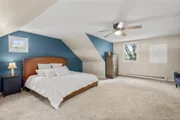
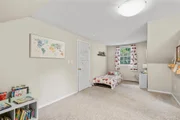
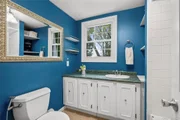
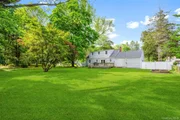
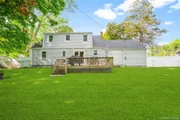
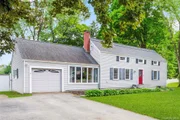
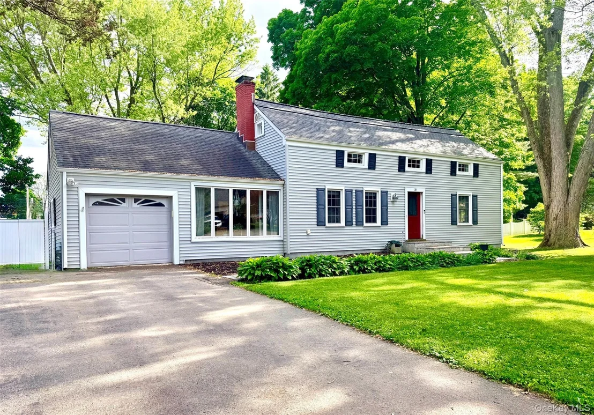
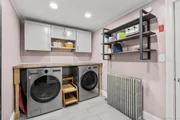
Beautiful colonial located in the Town of Poughkeepsie within the Arlington School District. Set on a picture-perfect level homesite with mature landscaping, this well-maintained home offers the perfect blend of comfort, character, and convenience.  The inviting floor plan features a spacious kitchen that seamlessly connects to the dining area and living room, creating an ideal space for everyday living and entertaining. The updated kitchen is highlighted by granite countertops, designer cabinetry, a center island with seating, a wine refrigerator, stainless steel farmhouse sink, and double oven range. The dining area and living room showcase custom moldings, build-in shelving, luxury vinyl plank flooring, and a French door leading to a private study, ideal for working from home, a playroom, or flexible living space. Two generously sized bedrooms, a full bath, and a mudroom with laundry complete the first level. Upstairs you'll find a spacious primary bedroom with vaulted ceilings and walk-in closet, a fourth bedroom with vaulted ceilings and a full bathroom. Thoughtfully maintained updates and improvements include a new roof (2026), boiler (2022), new septic leach field, a 20' x 16' composite deck, replacement windows, central air conditioning, and municipal water service.  Conveniently located near shopping, restaurants, schools, colleges, parks, hospitals, and major commuter routes.
Unit Size
2,050 Ft²
Days on Market
-
Land Size
0.39 acres
Price per sqft
$241
Property Type
House
Property Taxes
$1,006
HOA Dues
-
Year Built
1940

Listed By

TINA TOWNSEND
BHHS HUDSON VALLEY PROPERTIES FK

Payment Calculator

Cap Rate Calculator

Last updated: 2 months ago (OneKey MLS #KEY1008955)

Price History

Date / Event Date Event Price
Aug 24, 2026 In contract -
In contract
Jul 23, 2026 Price Decreased $494,500
↓ $5K (1%)
Price Decreased
Jun 4, 2026 Listed by BHHS Hudson Valley Properties $499,500
Listed by BHHS Hudson Valley Properties
Apr 24, 2019 Sold
Sold
Dec 12, 2018 Listed by HOULIHAN LAWRENCE INC. EF $329,000
Listed by HOULIHAN LAWRENCE INC. EF
You will be pleasantly surprised when you enter this lovely home with nice open floor plan. Beautiful new granite kitchen is so complete and well planned, it's an inspiration to any cook. Just off the kitchen is a good size dining area and French doors leading to the deck. Delightful warm living room with fireplace is perfect for entertaining. Off the living room is an additional room ideal for a playroom, den or office. The master bedroom with walk-in closet glows with warmth and comfort and has plenty of room for a king size bed. The 3 additional bedrooms are all very large. Convenient first floor laundry room leads to the attached garage. Many updates including: Siding, Windows, Lighting, Deck, Kitchen, Bath, Flooring and Carpet. New roof installed Dec 2018 with new plywood and new insulation in the attic. The master can be on the first or second floor. Great location. Close to shopping. Pride of ownership shines throughout this beautiful home. A definite must see.,AboveGrade:1944,Level 1 Desc:ENT,LR,DA,KIT,DEN,2 BR'S,FULL BTH,LAUND RM,DECK,GAR,FLOORING:Wood,Ceramic Tile,Laminate,Level 3 Desc:PDS ATTIC,InteriorFeatures:French Doors,Walk-In Closets,ROOF:Asphalt Shingles,Level 2 Desc:MSBR, BR, FULL BTH,OTHERROOMS:Laundry/Util. Room,Foyer,Office/Computer Room,Pantry
Show More

Property Highlights

Garage
Air Conditioning
Parking Details
Has Garage
Has Open Parking
Parking Features: Attached, Driveway, Garage, Garage Door Opener
Garage Spaces: 1
Interior Details
Full Bathrooms: 2
Interior Features: Built-in Features, Ceiling Fan(s), Crown Molding, Entrance Foyer, Granite Counters, Kitchen Island, Open Floorplan, Pantry, Recessed Lighting, Walk-In Closet(s), First Floor Bedroom, First Floor Full Bath, Chefs Kitchen, Open Kitchen
Appliances: Dishwasher, Range, Refrigerator, Stainless Steel Appliance(s)
Flooring Type: Carpet, Ceramic Tile, Hardwood, Vinyl
Laundry Features: Laundry Room
Rooms: 10
Basement: Crawl Space, Unfinished
Exterior Details
Square Footage: 2050
Square Footage Source: $0
Property Condition: Actual
Architectural Style: Colonial
Year Built: 1940
Building Area Total: 2050
Levels: Two
Other Structures: Shed(s)
Building Area Units: Square Feet
Window Features: Double Pane Windows
Construction Materials: Frame
Patio and Porch Features: Deck
Lot Features: Back Yard, Front Yard, Landscaped, Level, Near School, Near Shops
Lot Size Area: 16988
Lot Size Units: Square Feet
Lot Size Acres: 0.39
Lot Size Square Feet: 16988
Water Source: Public
Financial Details
Tax Assessed Value: $362,500
Tax Annual Amount: $12,077
Utilities Details
Cooling Type: Central Air
Heating Type: Oil
Sewer : Septic Tank

Building Info

Overview

    General

  • Year Built: 1940
  • Effective Year Built: 2005
  • Total Rooms: 5
  • Bedroom Count: 4
  • Bathroom Count: 2
  • Full Bathrooms: 2
  • Partial Bathrooms: 2
  • Building Condition: 6
  • Building Quality: 7
  • Construction Type: 0
  • Building Style: 4
  • Exterior Walls Type: 19
  • Interior Walls Type: 0
  • Roof Shape Type: 0
  • Roof Cover Type: 15
  • Floor Count: 175
  • Floor Cover: 0
  • Basement Type: 0
  • Basement Area: 0
  • Garage Type: 1
  • Garage Square Area: 288
  • Parking Space Count: 1
  • Patio Type: 0
  • Porch Type: 7
  • Pool Type: 0

    Dimensions

  • Lot Size Square Feet: 16,988
  • Total Building Area: 1,944
  • Building Area: 1,944
  • Building Area Measurement: L

    Heating and Cooling

  • Fireplace Count: 1
  • Air Conditioning: 1
  • Heating: 10
  • Heated Square Feet: 1,944
  • Heating Fuel Type: 6

    Utilities

  • Sewer System: 4
  • Water Service: 2

Building

  • Building Type: 0
  • Property Class: R
  • Land Acres: 0000000390
  • Standard Land Use Code: 1001
  • County Land Use Code: 210
  • Legal Description 1: .39 AC 1924 0646 1918 0192

Neighborhood

  • School District Name: Arlington Central School District
  • School Tax School District: ARLINGTON
  • Census Tract: 140400

Zoning

  • Zoning: R20

Geography

  • Account Number: 14511377
  • District: 134689
  • Section: 6.260
  • Parcel: 134689 6260-04-511377-0000
  • Block: 4
  • Lot: 511.377
  • Municipality: POUGHKEEPSIE (TOV)
  • Latitude: 41.6565
  • Longitude: -73.8752

    Address

  • Full Address: 30 Orchard Park
  • Address - House Number: 30
  • Address - Street Name: Orchard
  • Address - Suffix Type: Park
  • State: NY
  • City Name: Poughkeepsie
  • Carrier Code: C044
  • 4-Digit Zip Code: 4838
  • Zip Code: 12603

Valuation

    Tax

  • Tax Year: 2023
  • Tax Amount: $1,427,771
  • Tax Rate Code Area: 134601

    Appraisal Valuation

  • Standard Deviation: 0.1872
  • Valuation Date: Feb 07, 2024
  • Confidence Score: 75
  • Final Value: 419,473
  • High Value: 498,018
  • Low Value: 340,927

    Market Valuation

  • Market Total Value: $362,500
  • Market Land Value: $77,600
  • Market Improvement Value: $284,900

    Assessments Valuation

  • Assessed Year: 2023
  • Assessed Total Value: $362,500
  • Assessed Land Value: $77,600
  • Assessed Improvements Value: $284,900

    Sales

  • Current Sale Contract Date: May 20, 2015
  • Current Sale Recording Date: Jun 04, 2015
  • Current Sale Price:
  • Current Sale Document Type: 27
  • Previous Sale Recording Date: Sep 21, 2009
  • Previous Sale Contract Date: Sep 18, 2009
  • Previous Sale Amount: $250,000
  • Previous Sale Document Type: 27
Data used for valuation calculations is provided by RealtyHop, and other third party sources

Comparables

Unit
Status
Type
Beds
Baths
ft²
Price/ft²
Asking Price
Listed On
Closing Price
Sold On
HOA + Taxes

About Red Oaks Mill


Similar Homes for Sale

Currently no similar homes around

Nearby Rentals

Unit for rent at 274 Hooker Avenue, Poughkeepsie, NY, 12603

$2,100 /mo

  • 1 Bed
  • 1 Bath
  • 625 ft²
274 Hooker Avenue #L2, Poughkeepsie, NY, 12603 Listing by Shibao Li
Unit for rent at 14 Earlwood Drive, Poughkeepsie, NY, 12603

$5,500 /mo

  • 4 Beds
  • 3 Baths
  • 2,246 ft²
14 Earlwood Drive, Poughkeepsie, NY, 12603 Listing by Dorianne C. Cherry
Unit for rent at 29 Carriage Hill Lane, Poughkeepsie, NY, 12603

$5,200 /mo

  • 4 Beds
  • 2 Baths
  • 2,550 ft²
29 Carriage Hill Lane, Poughkeepsie, NY, 12603 Listing by Omar J. Robinson


Frequently Asked Questions

When was property at 30 Orchard Park built and last sold?
The property at 30 Orchard Park was built in 1940 and last sold on May 20, 2015 for $249,600.
How much is this home worth?
The estimated value of the home located at 30 Orchard Park is $481,887.
What are some comparable homes to 30 Orchard Park?
There are currently no comparable homes to 30 Orchard Park.