by RH Advisors

See Home Value
Dutchess
30 Moonlight Drive
$765,000
● House - Off Market

30 Moonlight Drive

East Fishkill, NY 12582
bedrooms
4 Beds
bathrooms
2 Baths, 1 Half Bath
square feet
3,482 Ft²
$4,759
Est. Monthly

About This Property

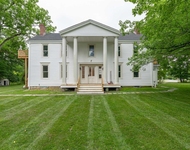
***Multiple Bids***Highest and Best 4/26/24 at noon. Accepted offer with backups. Welcome to your haven of tranquility nestled within 22.15 acres of pristine natural beauty. Located in the esteemed Dantum Glen community within the Wappingers School district, this expansive colonial home offers a lifestyle of unparalleled serenity and privacy. As you journey down the long driveway, anticipation builds, leading you to a grand colonial residence embraced by lush surroundings. Step inside to discover a world of awe-inspiring beauty, where two-story ceilings and expansive walls of windows invite the sunshine to dance throughout the home, day after glorious day. Designed with entertaining in mind, the floorplan seamlessly blends elegance with functionality. The first floor boasts a spacious eat-in kitchen, complemented by a conveniently located laundry room. An unfinished bonus room of approximately 420 square feet awaits your personal touch – envision a cozy man cave, a state-of-the-art media room, or whatever your heart desires. The two-story family room, adorned with glass sliding doors opening onto a welcoming deck, sets the stage for unforgettable gatherings and summertime grilling delights. Need a quiet space to work from home? The generous home office offers flexibility, doubling as a fifth bedroom for added convenience. Upstairs, the master bedroom suite is a sanctuary of luxury, featuring a master bathroom with double sinks, a shower, and a sumptuous tub for relaxation. Three additional bedrooms and a full bathroom complete the second floor, making this home ideal for extended family, guests, or a growing household. Unleash your creativity in the unfinished walkout basement, offering an additional 1,938 square feet of potential living space. With so much room to roam, this property beckons for the addition of a pool, tennis court, or any other amenity your heart desires. Prepare to be pleasantly surprised by the remarkably low taxes on this property, with the STAR discount further reducing the burden. Additional documents include a survey and floorplans for your convenience. Embrace a lifestyle of sustainability with an average yearly electric bill of just $164.77 – a testament to the efficiency of this remarkable home. Here is your chance to own a spectacular future 6,000 square foot home, surrounded by nature's wonders – from vibrant birdlife to breathtaking sunsets and sunrises. Don't miss out on this extraordinary opportunity to make this dream home your reality. NO PETS ALLOWED in home during showings. Owner has a severe allergy. Thank you! Additional Information:  Amenities:Pedestal Sink,HeatingFuel:Oil Above Ground,ParkingFeatures:2 Car Attached,
Unit Size
3,482 Ft²
Days on Market
-
Land Size
22.15 acres
Price per sqft
$215
Property Type
House
Property Taxes
$1,076
HOA Dues
-
Year Built
2000

Payment Calculator

Cap Rate Calculator

Last updated: 5 months ago (OneKey MLS #KEYH6300420)

Price History

Date / Event Date Event Price
Jul 1, 2024 Sold
Sold
May 11, 2024 In contract -
In contract
Apr 27, 2024 In contract -
In contract
Apr 22, 2024 Listed by Douglas Elliman Real Estate $749,900
Listed by Douglas Elliman Real Estate
***Multiple Bids***Highest and Best 4/26/24 at noon. Accepted offer with backups. Welcome to your haven of tranquility nestled within 22.15 acres of pristine natural beauty. Located in the esteemed Dantum Glen community within the Wappingers School district, this expansive colonial home offers a lifestyle of unparalleled serenity and privacy. As you journey down the long driveway, anticipation builds, leading you to a grand colonial residence embraced by lush surroundings. Step inside to discover a world of awe-inspiring beauty, where two-story ceilings and expansive walls of windows invite the sunshine to dance throughout the home, day after glorious day. Designed with entertaining in mind, the floorplan seamlessly blends elegance with functionality. The first floor boasts a spacious eat-in kitchen, complemented by a conveniently located laundry room. An unfinished bonus room of approximately 420 square feet awaits your personal touch envision a cozy man cave, a state-of-the-art media room, or whatever your heart desires. The two-story family room, adorned with glass sliding doors opening onto a welcoming deck, sets the stage for unforgettable gatherings and summertime grilling delights. Need a quiet space to work from home? The generous home office offers flexibility, doubling as a fifth bedroom for added convenience. Upstairs, the master bedroom suite is a sanctuary of luxury, featuring a master bathroom with double sinks, a shower, and a sumptuous tub for relaxation. Three additional bedrooms and a full bathroom complete the second floor, making this home ideal for extended family, guests, or a growing household. Unleash your creativity in the unfinished walkout basement, offering an additional 1,938 square feet of potential living space. With so much room to roam, this property beckons for the addition of a pool, tennis court, or any other amenity your heart desires. Prepare to be pleasantly surprised by the remarkably low taxes on this property, with the STAR discount further reducing the burden. Additional documents include a survey and floorplans for your convenience. Embrace a lifestyle of sustainability with an average yearly electric bill of just $164.77 a testament to the efficiency of this remarkable home. Here is your chance to own a spectacular future 6,000 square foot home, surrounded by nature's wonders from vibrant birdlife to breathtaking sunsets and sunrises. Don't miss out on this extraordinary opportunity to make this dream home your reality. NO PETS ALLOWED in home during showings. Owner has a severe allergy. Thank you!
Nov 1, 2023 Relisted $750,000
Relisted
Show More

Property Highlights

Garage
Air Conditioning
Fireplace

Building Info

Overview

    General

  • Year Built: 2000
  • Effective Year Built: 2000
  • Bedroom Count: 4
  • Bathroom Count: 3
  • Full Bathrooms: 2
  • Partial Bathrooms: 3
  • Building Condition: 6
  • Building Quality: 7
  • Construction Type: 0
  • Building Style: 5
  • Exterior Walls Type: 19
  • Interior Walls Type: 0
  • Roof Shape Type: 0
  • Roof Cover Type: 0
  • Floor Count: 200
  • Floor Cover: 0
  • Basement Type: 2
  • Basement Area: 0
  • Garage Type: 0
  • Parking Space Count: 0
  • Patio Type: 0
  • Porch Type: 6
  • Pool Type: 0

    Dimensions

  • Lot Size Square Feet: 964,854
  • Total Building Area: 3,482
  • Building Area: 3,482
  • Building Area Measurement: L

    Heating and Cooling

  • Fireplace Count: 1
  • Air Conditioning: 0
  • Heating: 10
  • Heated Square Feet: 3,482
  • Heating Fuel Type: 6

    Utilities

  • Sewer System: 4
  • Water Service: 5

Building

  • Building Type: 0
  • Property Class: R
  • Land Acres: 0000022150
  • Standard Land Use Code: 1008
  • County Land Use Code: 240
  • Legal Description 1: 22.15 AC(S) 1940 0497

Neighborhood

  • School District Name: Wappingers Central School District
  • School Tax School District: WAPPINGERS
  • Census Tract: 050104

Zoning

  • Zoning: R1

Geography

  • Account Number: 05345659
  • District: 132800
  • Section: 6.657
  • Parcel: 132800 6657-01-345659-0000
  • Block: 1
  • Lot: 345.659
  • Municipality: EAST FISHKILL
  • Latitude: 41.5802
  • Longitude: -73.7369

    Address

  • Full Address: 30 Moonlight Dr
  • Address - House Number: 30
  • Address - Street Name: Moonlight
  • Address - Suffix Type: Dr
  • State: NY
  • City Name: Stormville
  • Carrier Code: R081
  • 4-Digit Zip Code: 5128
  • Zip Code: 12582

Valuation

    Tax

  • Tax Year: 2023
  • Tax Amount: $1,662,596
  • Tax Rate Code Area: 135601

    Appraisal Valuation

  • Standard Deviation: 0.1064
  • Valuation Date: Feb 07, 2024
  • Confidence Score: 89
  • Final Value: 754,344
  • High Value: 834,653
  • Low Value: 674,036

    Market Valuation

  • Market Total Value: $639,700
  • Market Land Value: $196,500
  • Market Improvement Value: $443,200

    Assessments Valuation

  • Assessed Year: 2023
  • Assessed Total Value: $639,700
  • Assessed Land Value: $196,500
  • Assessed Improvements Value: $443,200

    Sales

  • Current Sale Contract Date: Sep 24, 1997
  • Current Sale Recording Date: Oct 16, 1997
  • Current Sale Price:
  • Current Sale Document Type: 27
Data used for valuation calculations is provided by RealtyHop, and other third party sources

Comparables

Unit
Status
Type
Beds
Baths
ft²
Price/ft²
Asking Price
Listed On
Closing Price
Sold On
HOA + Taxes

About Dutchess


Similar Homes for Sale

Currently no similar homes around

Nearby Rentals

Unit for rent at 681 Route 216, Poughquag, NY, 12570

$1,800 /mo

  • 1 Bed
  • 1 Bath
  • 750 ft²
681 Route 216 #1, Poughquag, NY, 12570 Listing by Joyce Brennan-Zolnik


Frequently Asked Questions

When was property at 30 Moonlight Drive built and last sold?
The property at 30 Moonlight Drive was built in 2000 and last sold on Sep 24, 1997 for $67,500.
How much is this home worth?
The estimated value of the home located at 30 Moonlight Drive is $767,711.
What are some comparable homes to 30 Moonlight Drive?
There are currently no comparable homes to 30 Moonlight Drive.