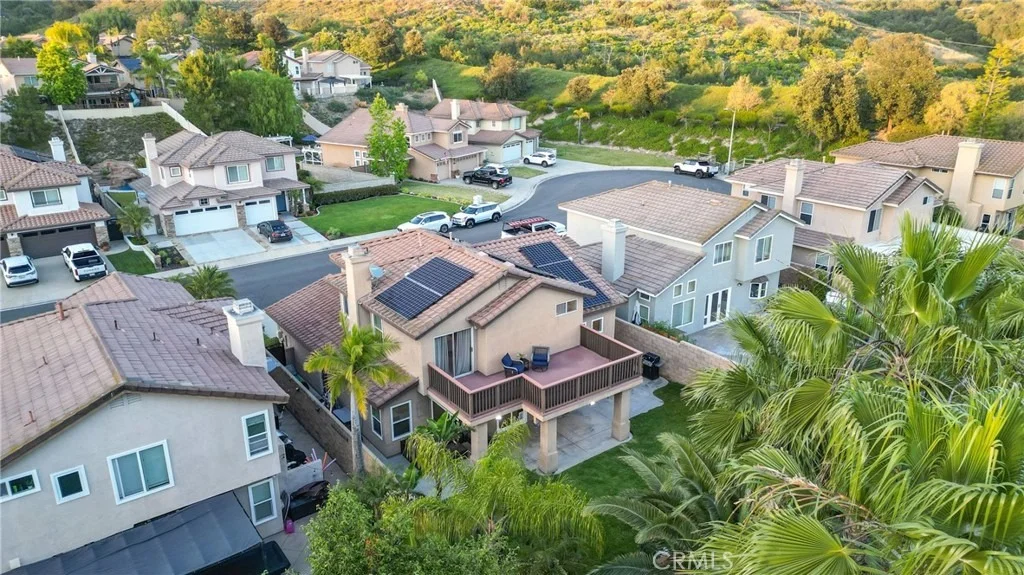
Situated near the end of a quite tucked away cul-de-sac is this
absolutely idyllic turnkey gem that really checks A LOT of boxes.
Featuring 3 large bedrooms, a converted office space and 2.5
bathrooms, including a convenient Jack and Jill set up shared by
the upstairs guest bedrooms, this light, bright and airy residence
is completely move-in ready and primed for you to make this slice
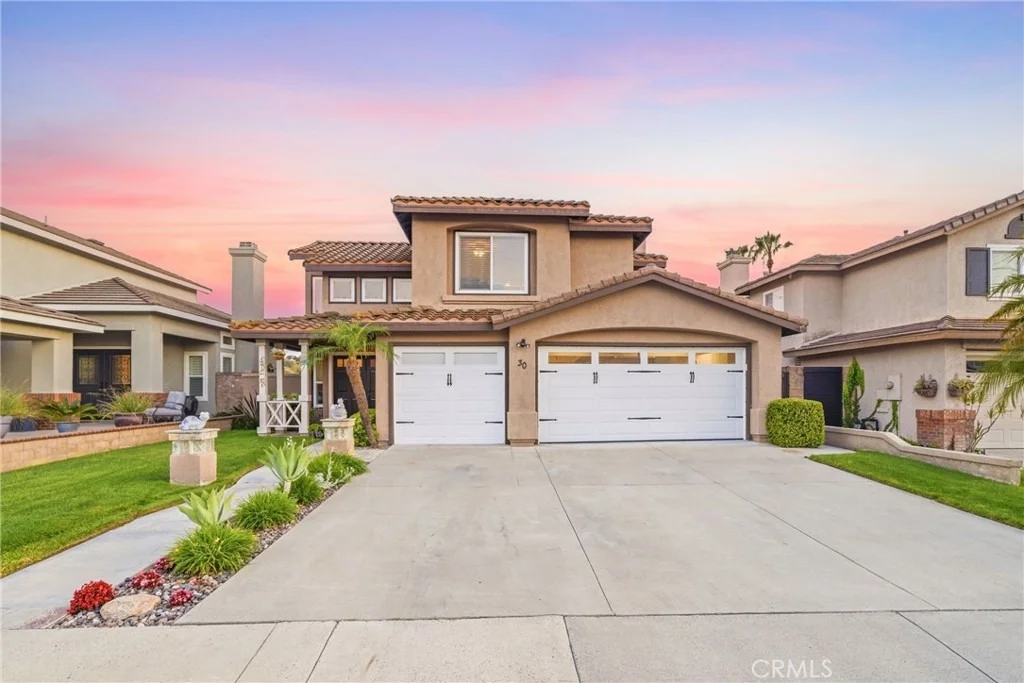
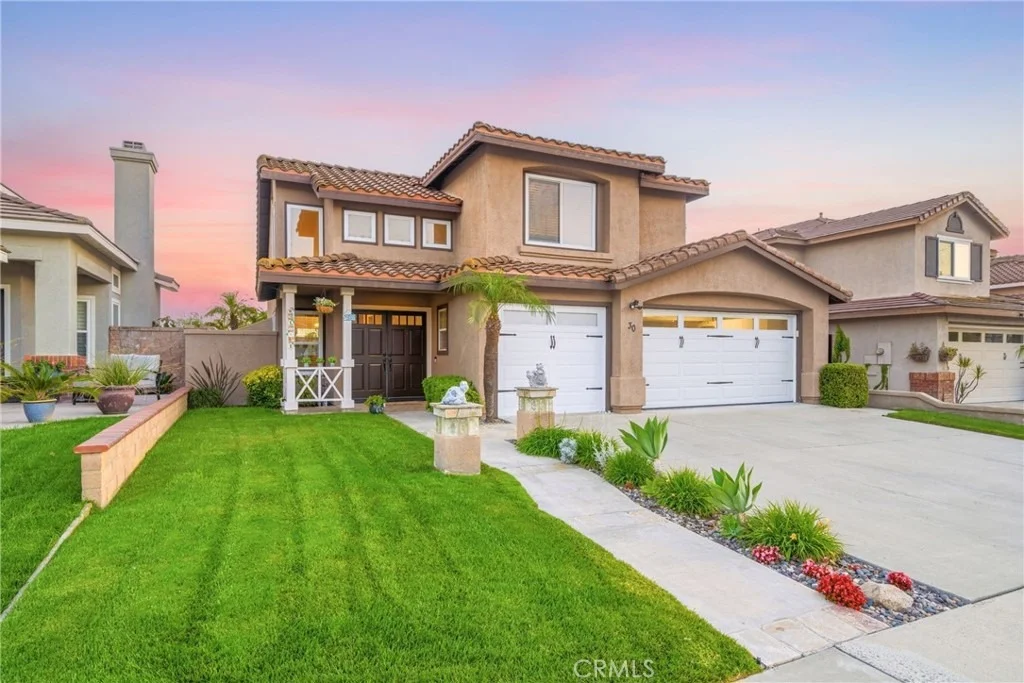
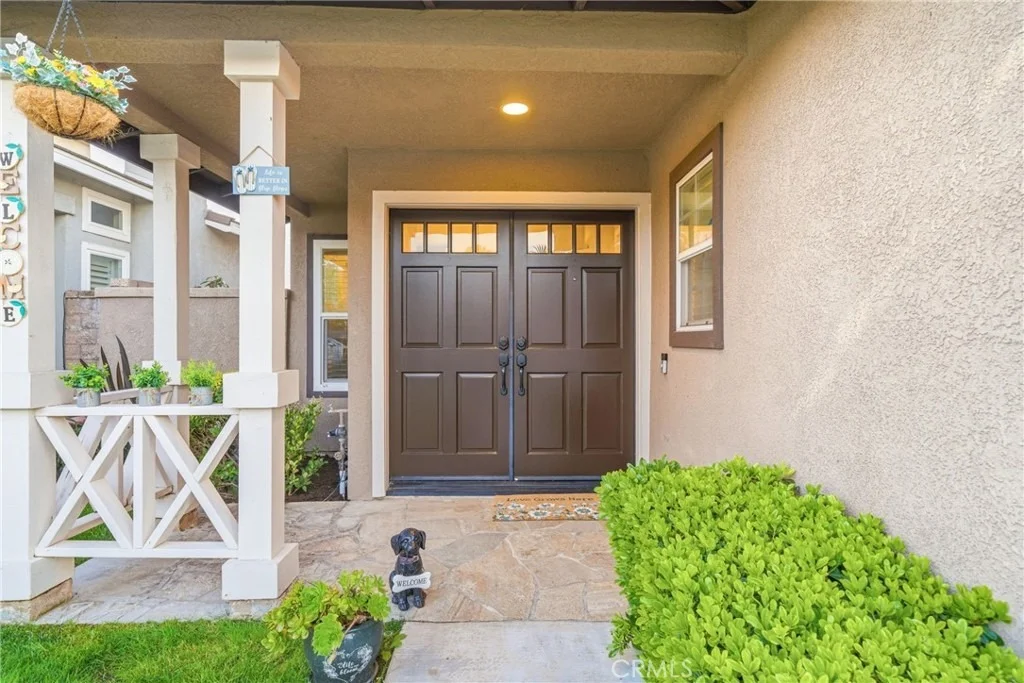
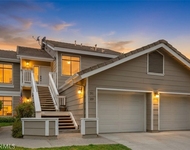
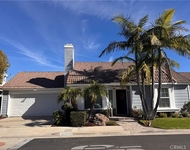
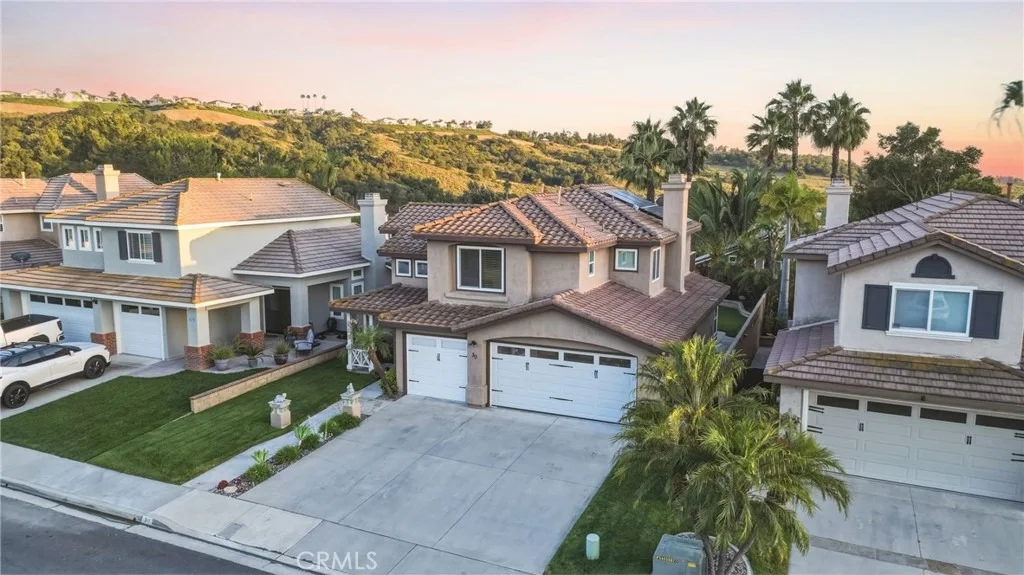
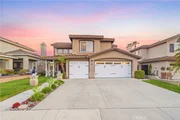
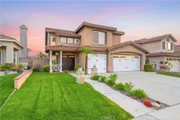
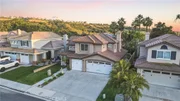
of heaven your own. Starting with crisp and clean curb appeal enter
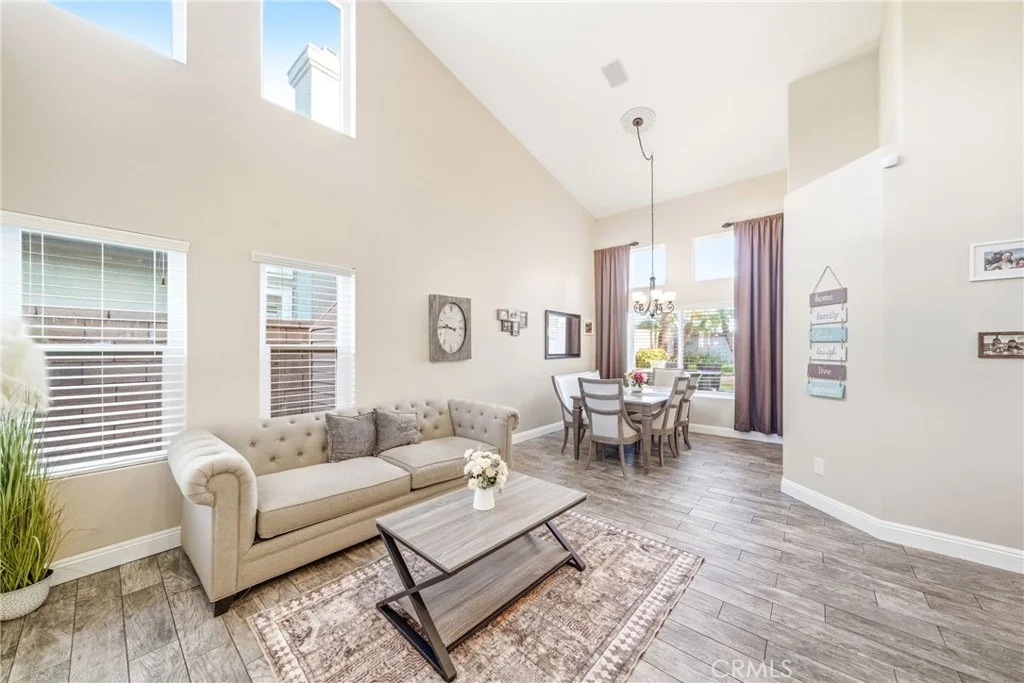
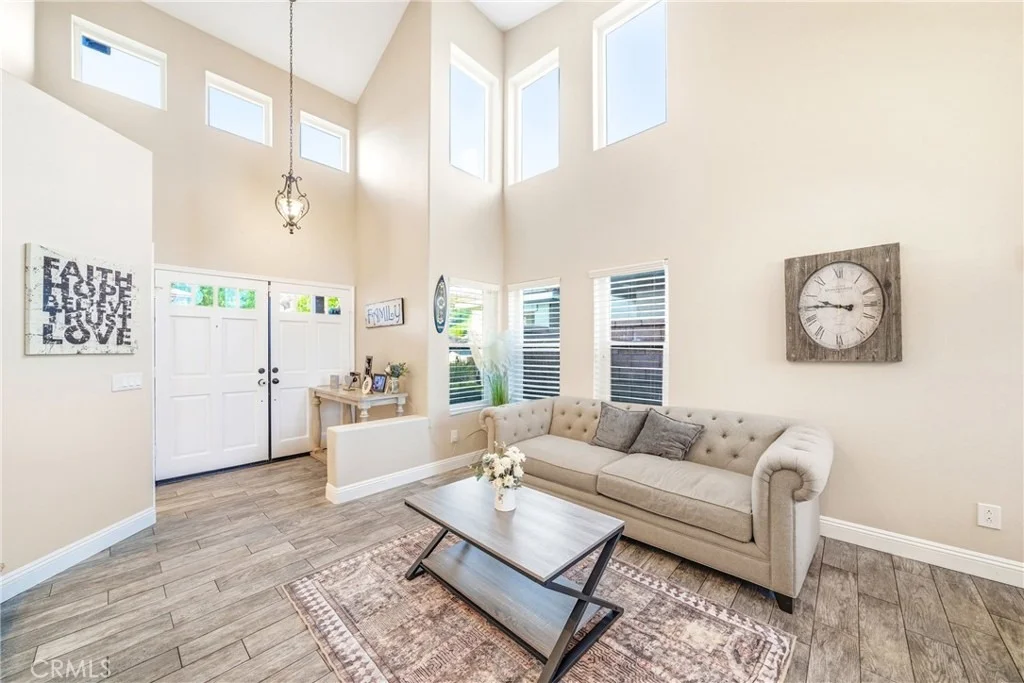
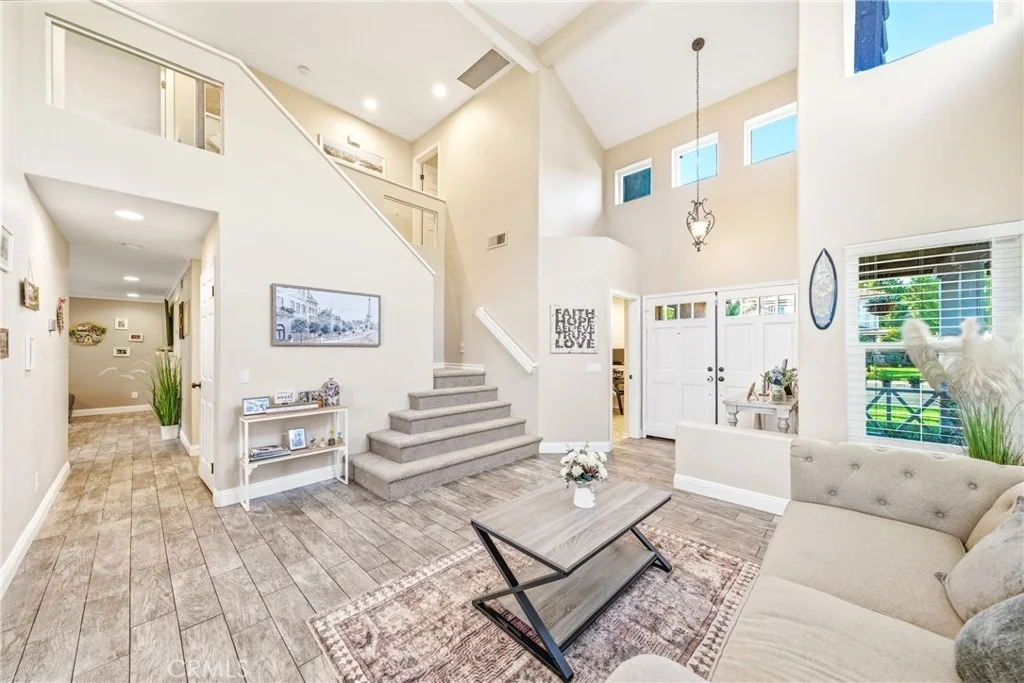
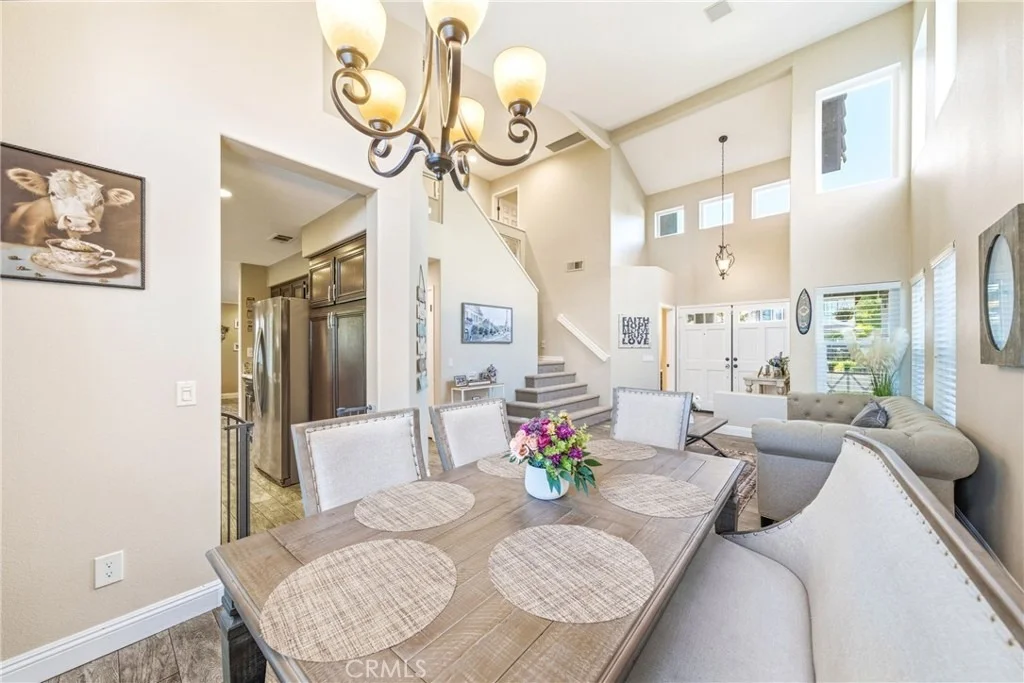
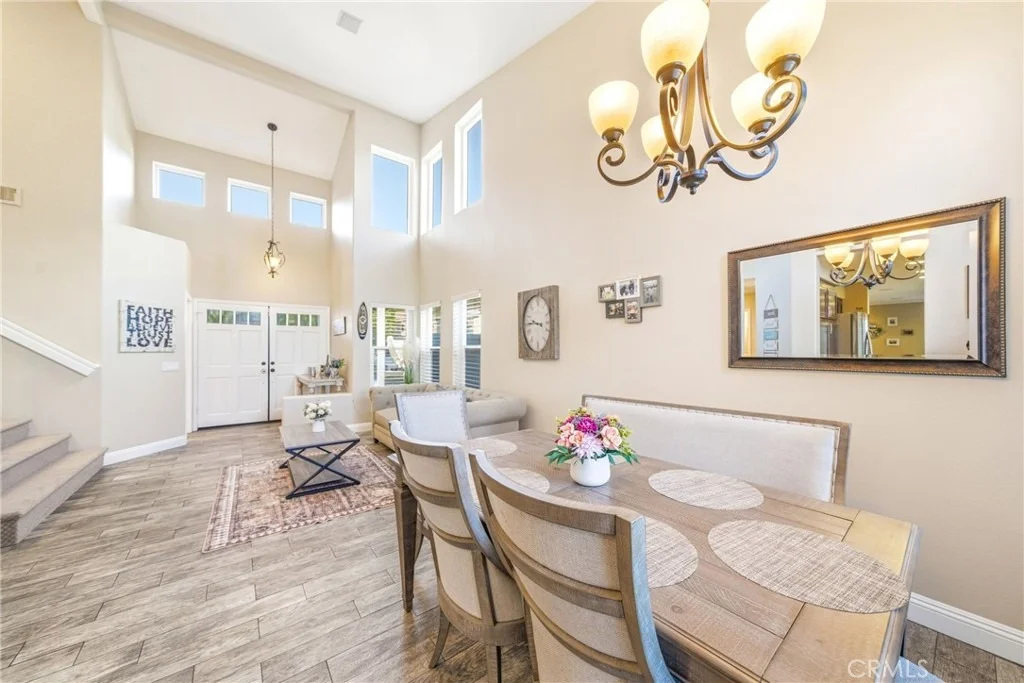
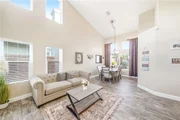
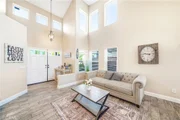
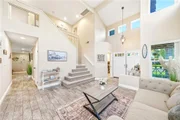
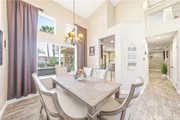
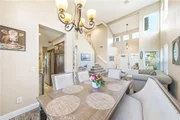
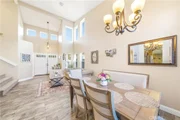
through welcoming double doors into the sprawling vaulted ceilings
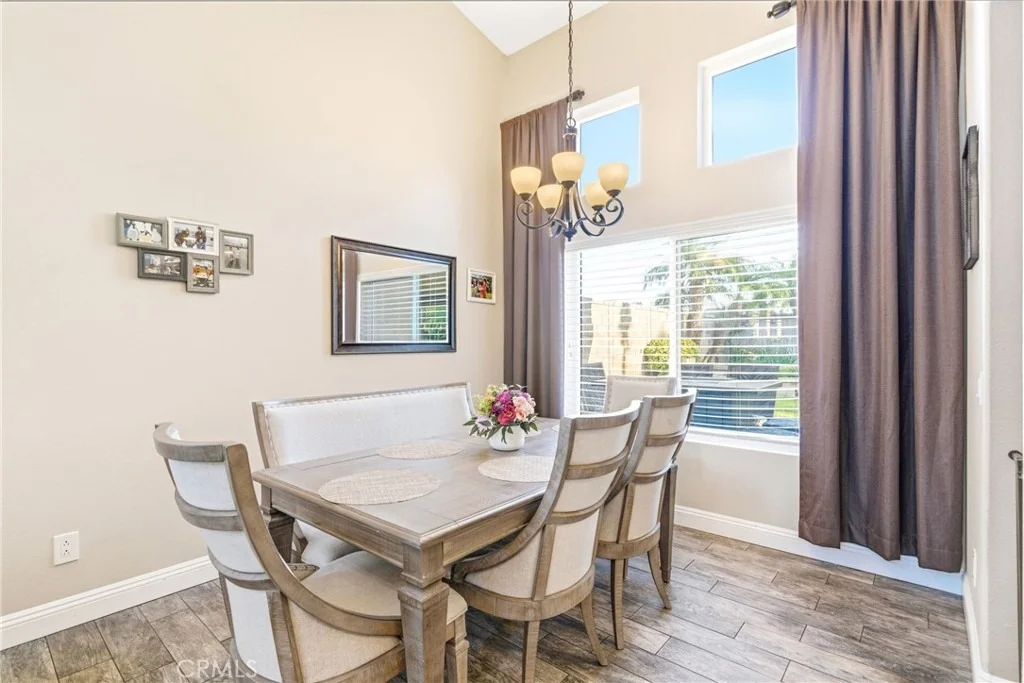
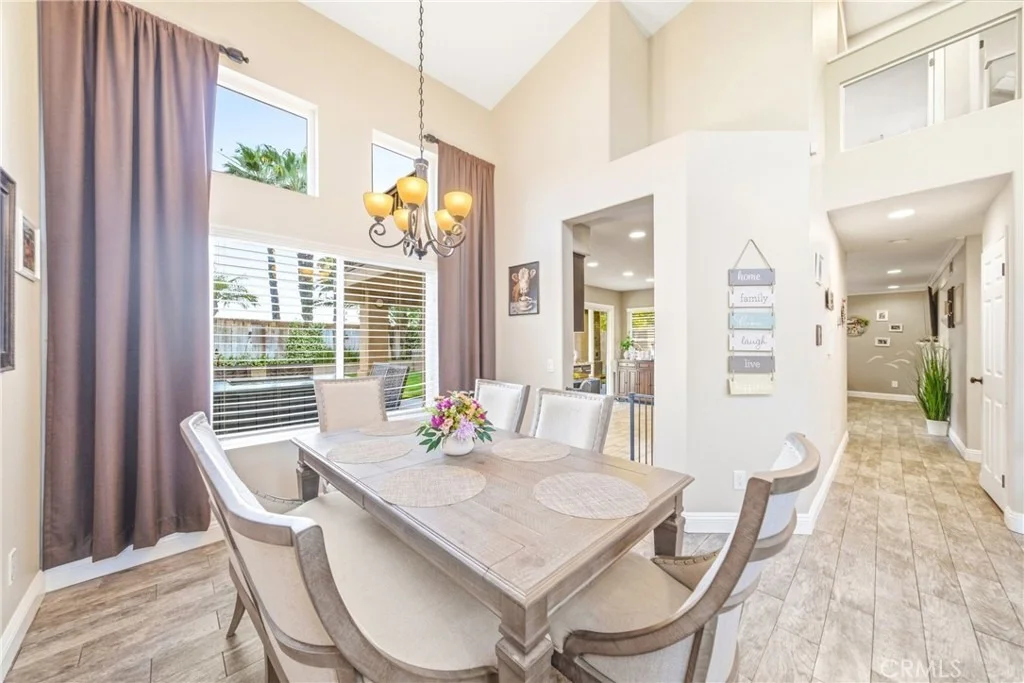
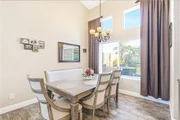
formal living and dining rooms which occupy an entire wing of the
home, have high bright windows surrounding and a large window
overlooking the entertainer's patio and yard. There is an
exceptional amount of natural light that will really show off your
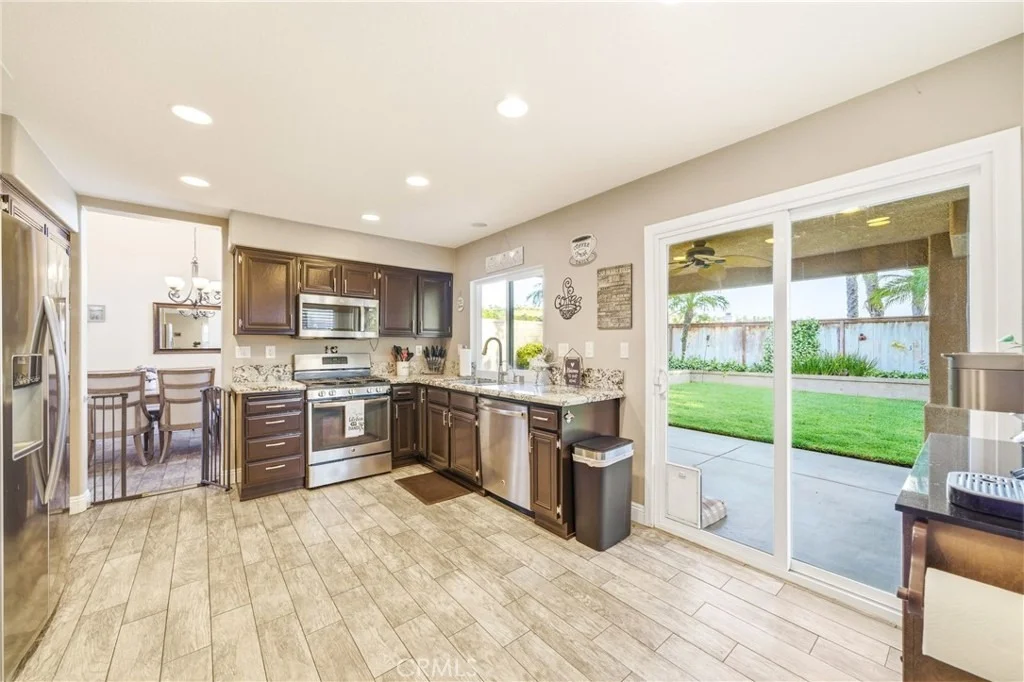
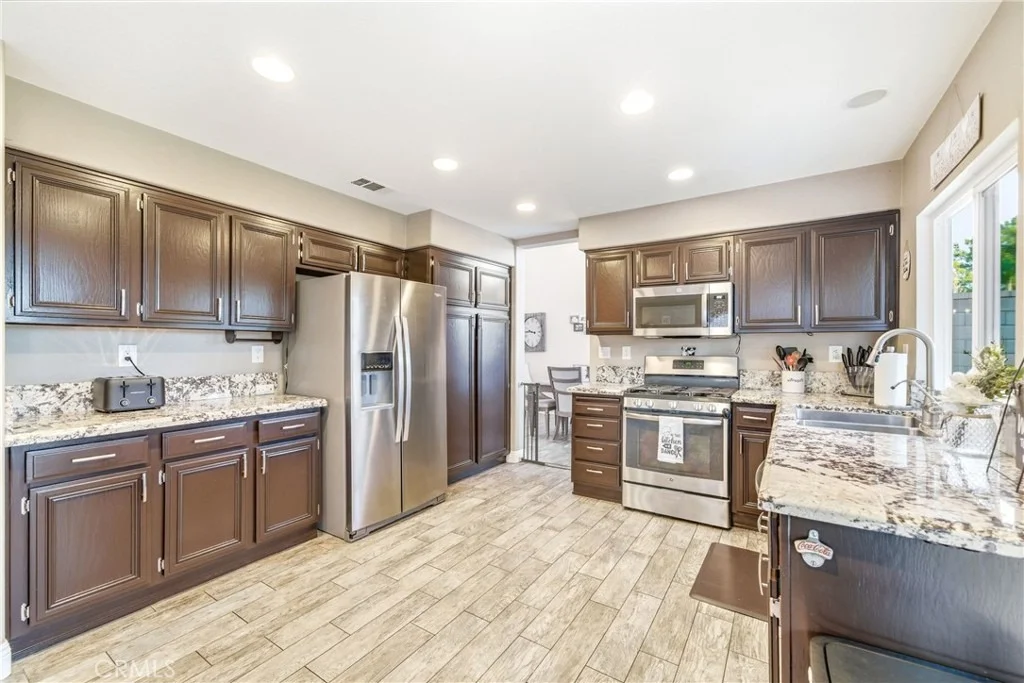
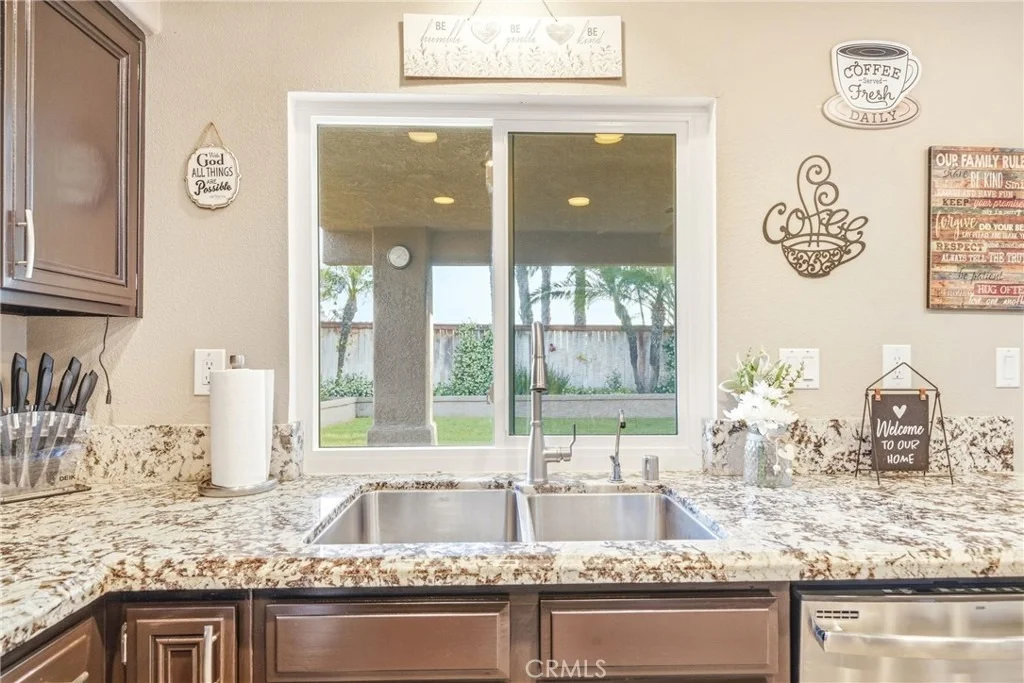
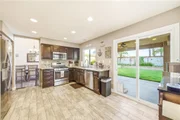
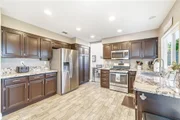
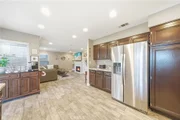
furnishings. Beyond the formal living spaces is a fully updated
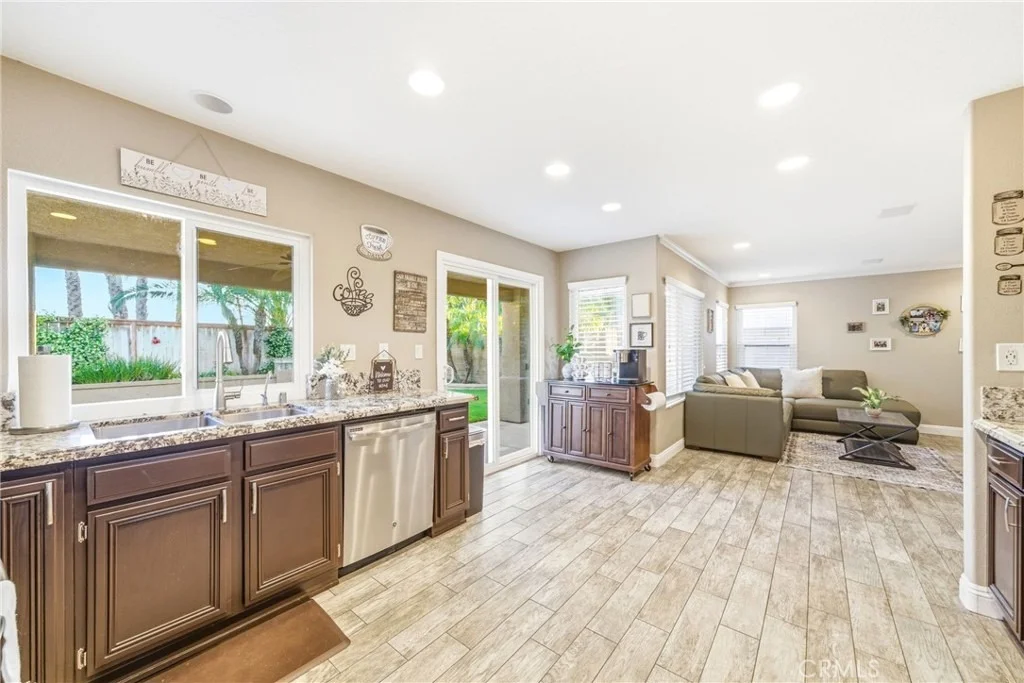
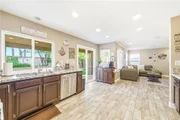
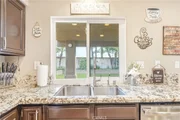
chefs eat-in kitchen that features granite counters, stainless
steel appliances, updated cabinetry, hardware, fixtures and
lighting and has room enough for a central task island, which can
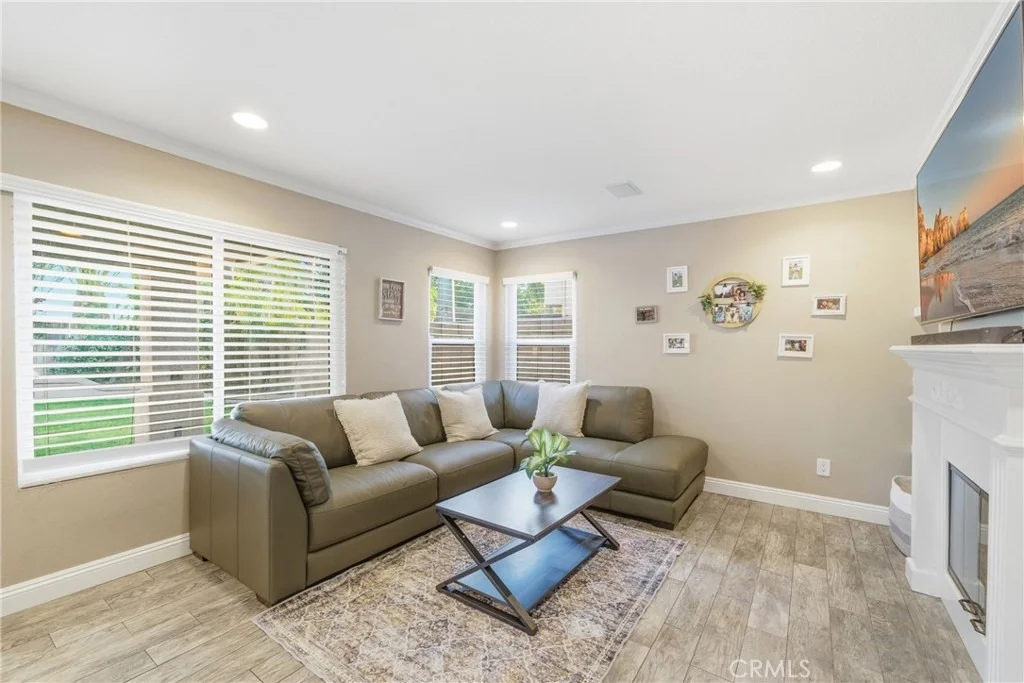
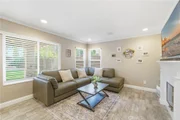
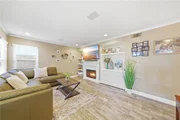
be included, or a casual breakfast nook. This opens to a spacious
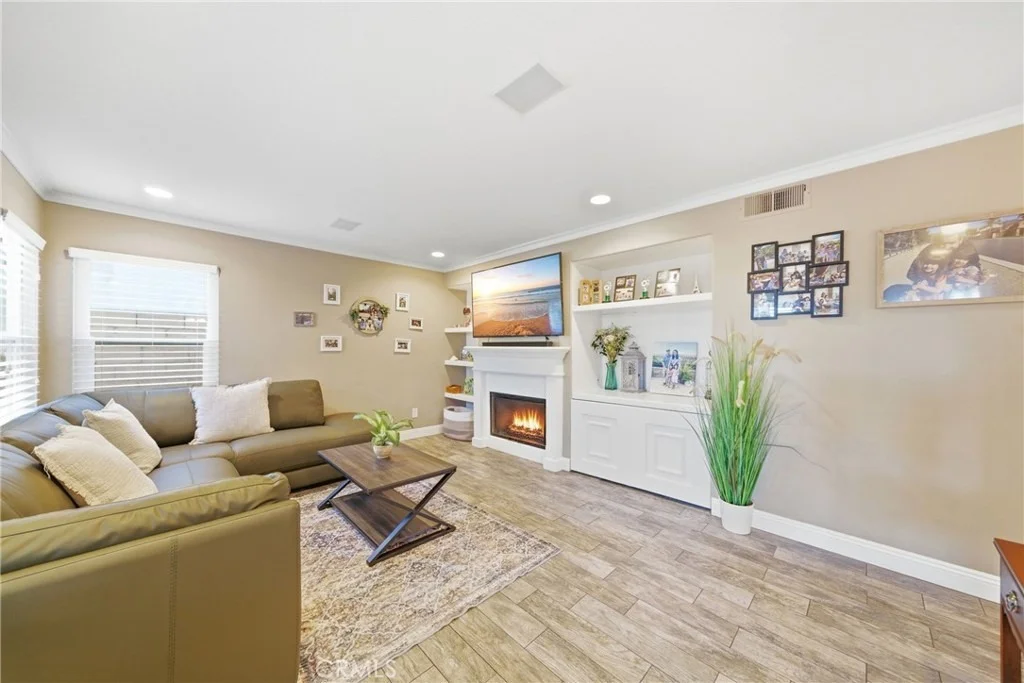
family room and together these spaces will be where all the magic
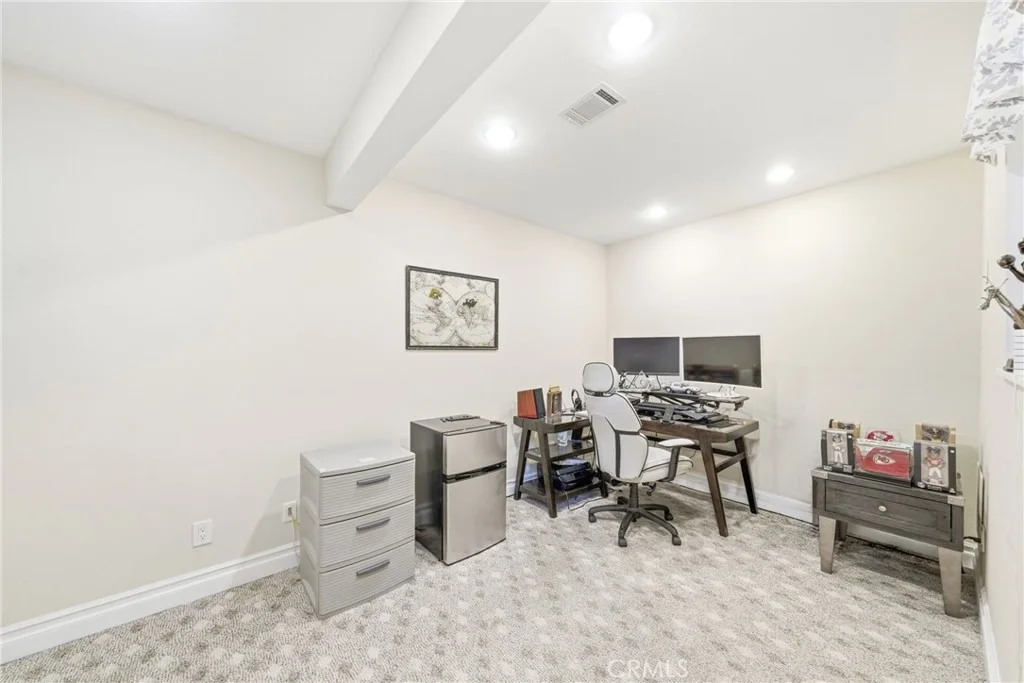
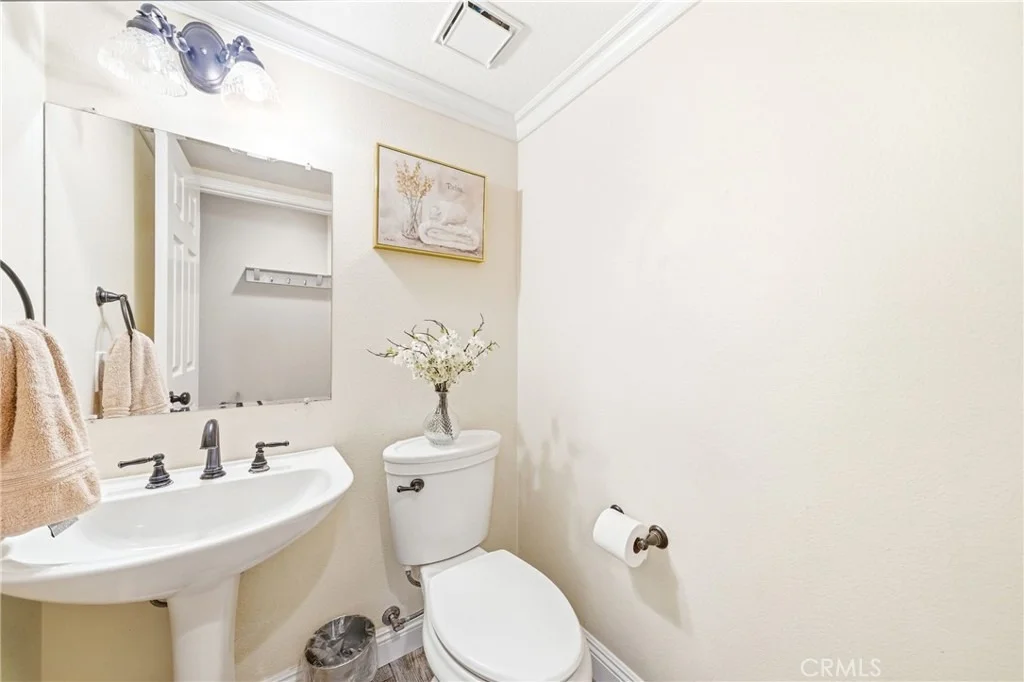
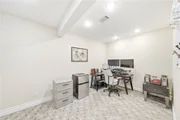
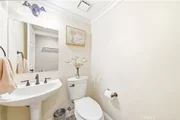
of daily life happens. A small office and a guest half bath
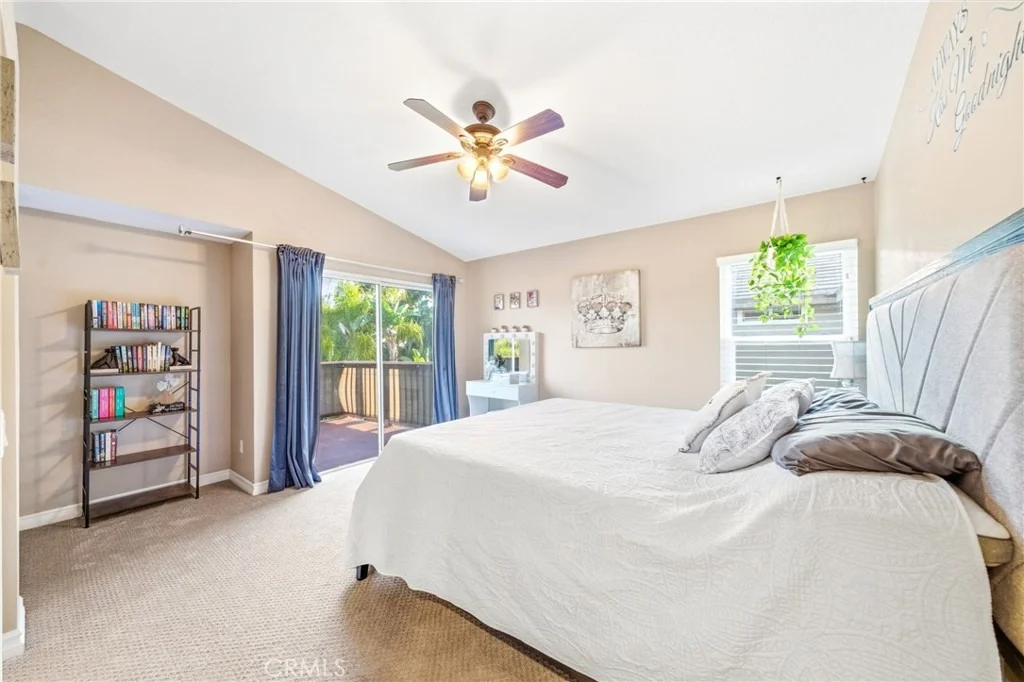
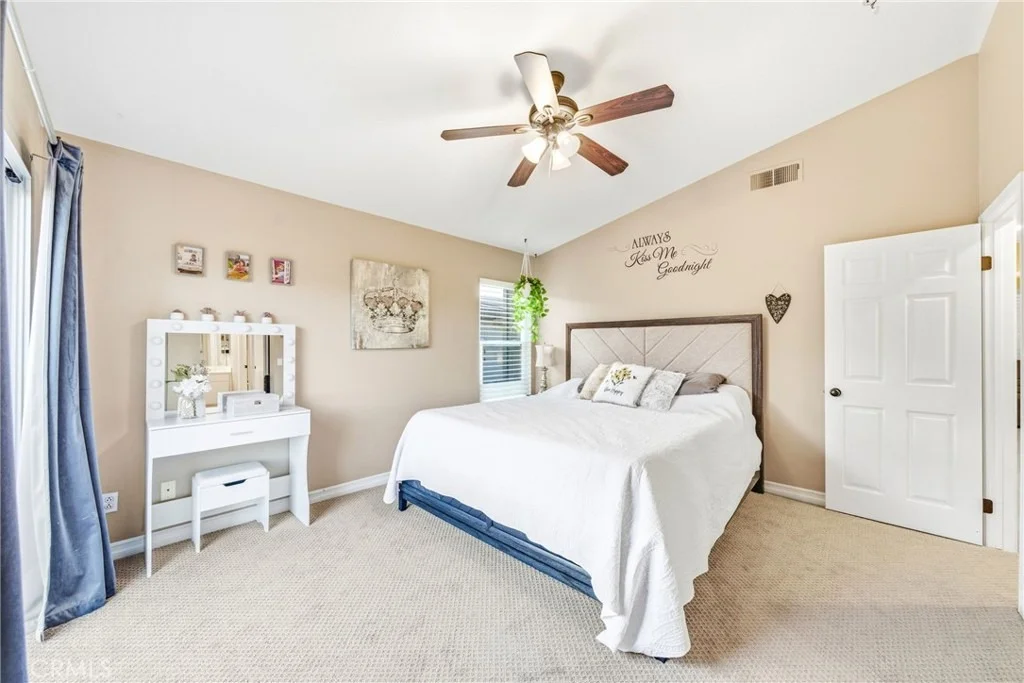
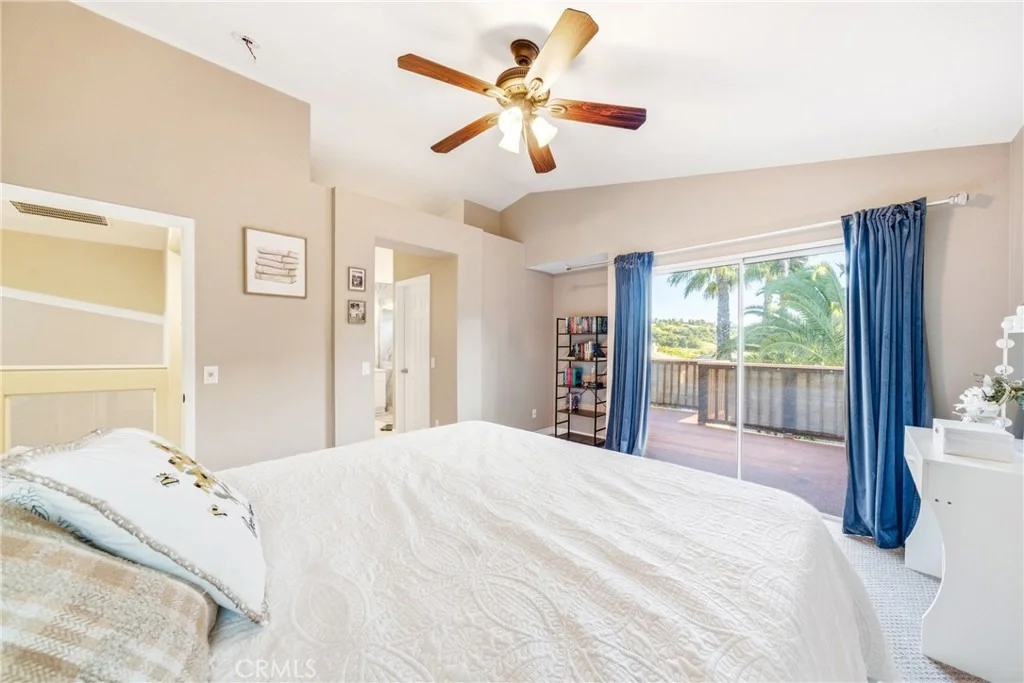
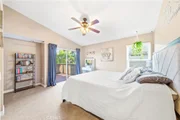
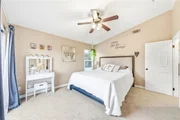
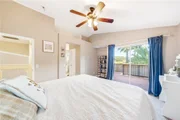
complete the lower level. Upstairs is a stunning primary suite
which has great light from multiple windows including a large
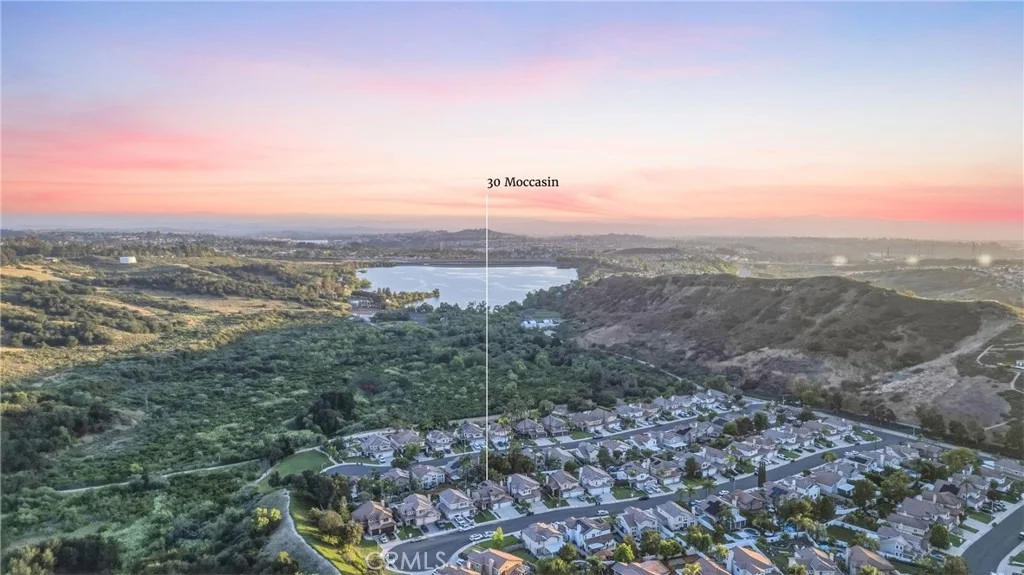
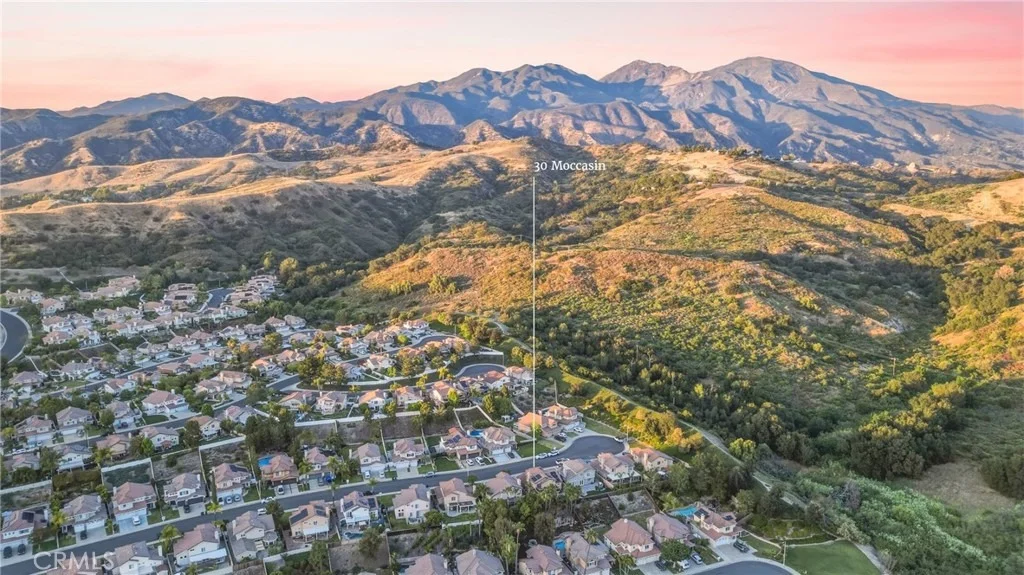
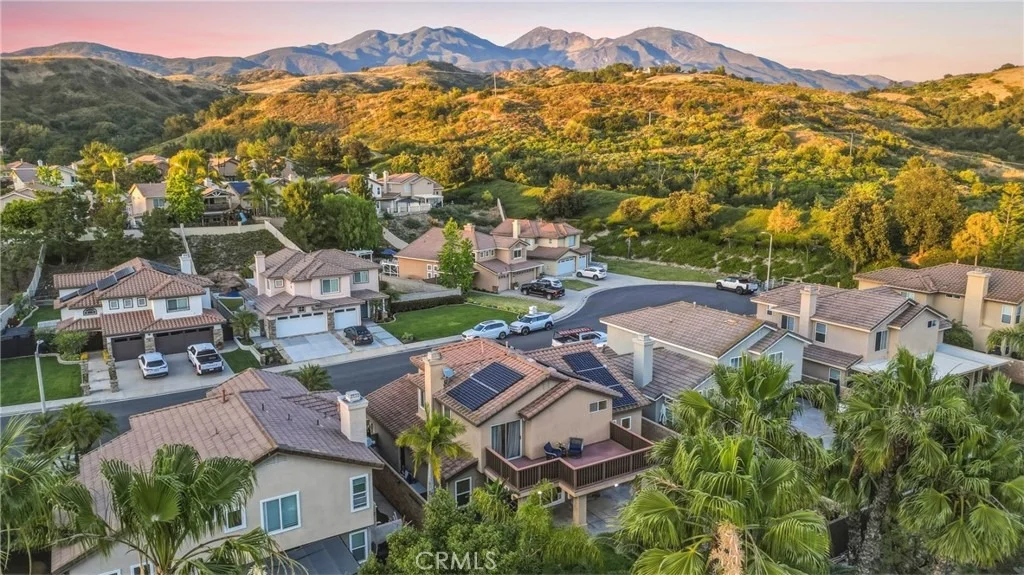
sliding glass door with private access to an oversized hills and
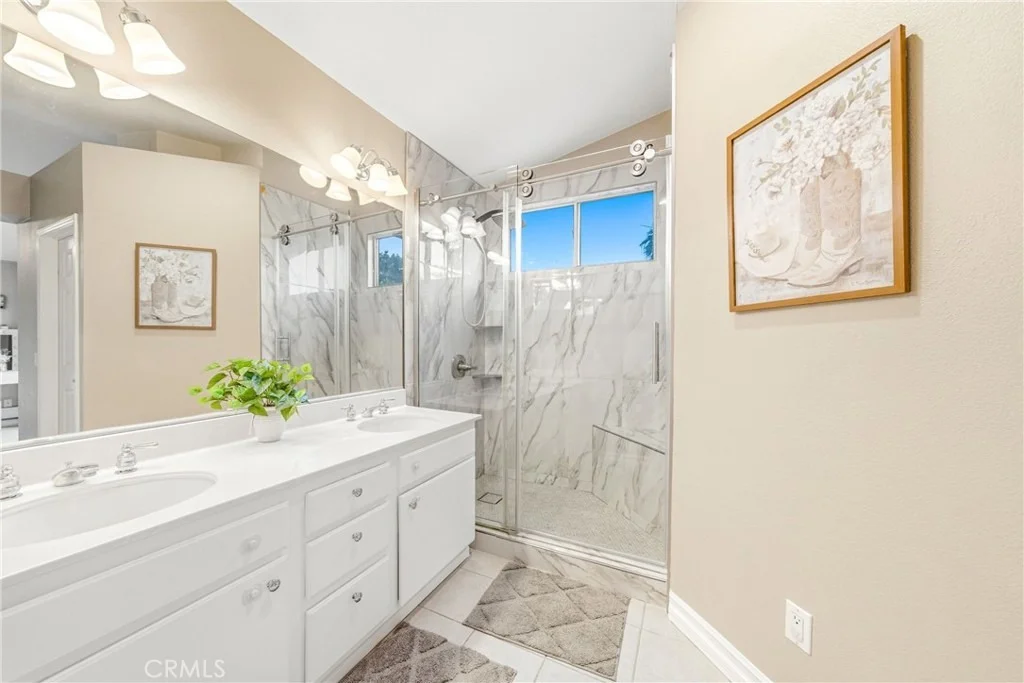
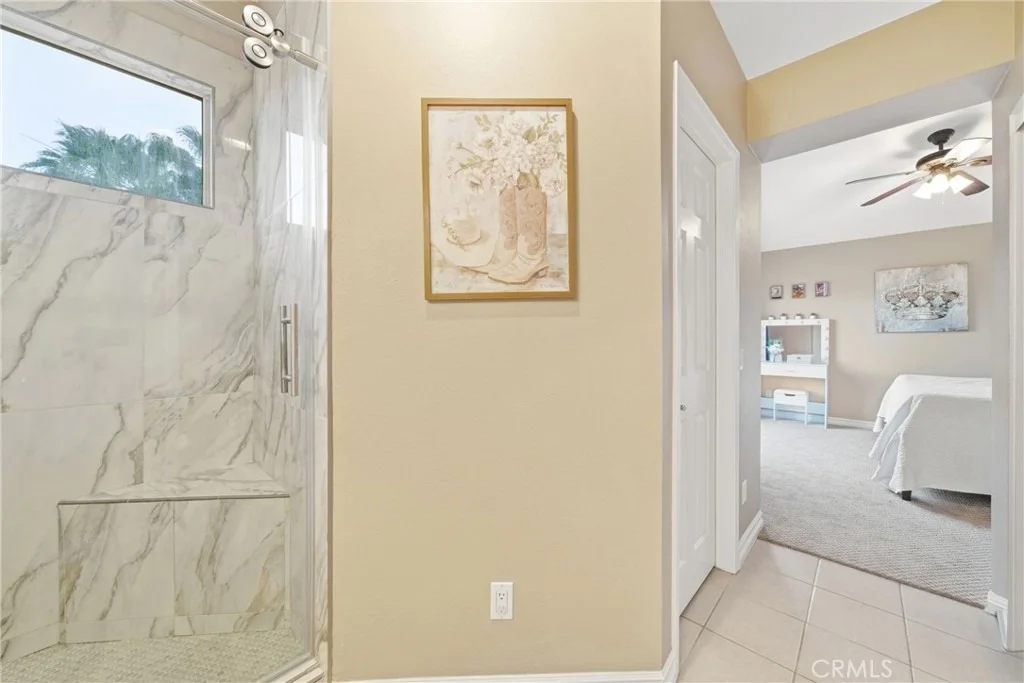
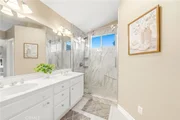
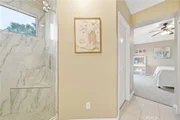
city lights view deck that truly has to be seen. The spa-like
ensuite has a dual sink vanity, an upgraded step in shower, a
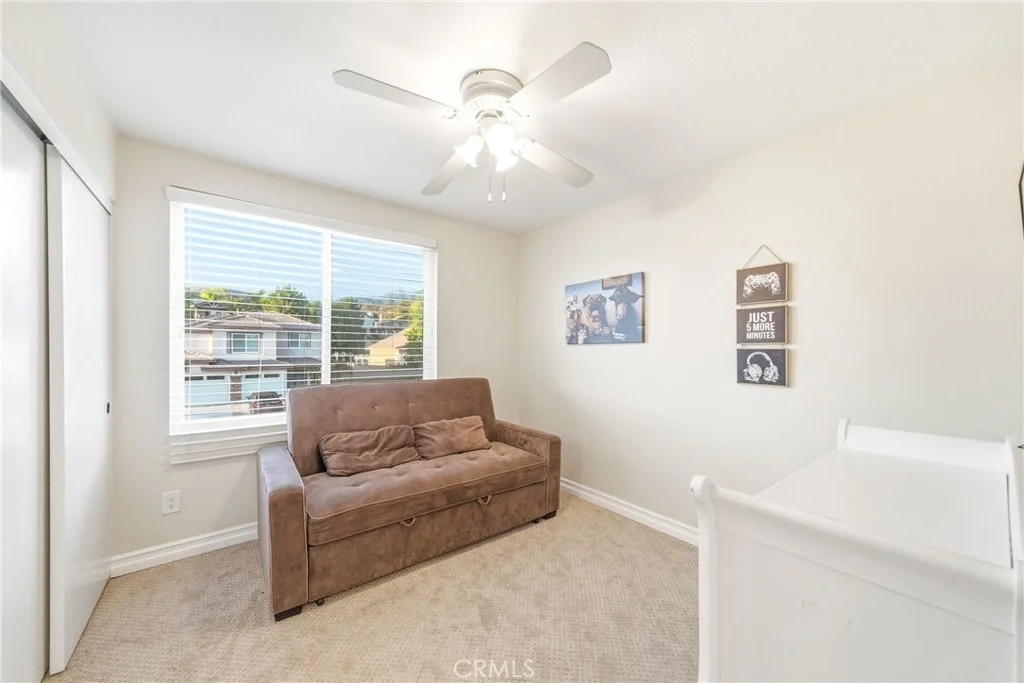
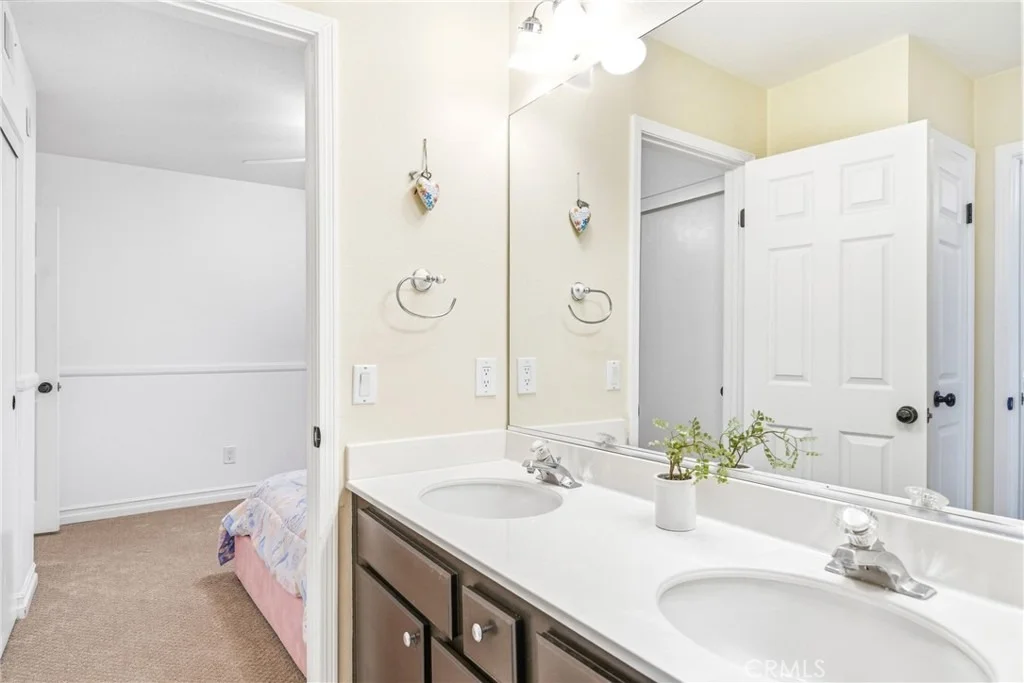
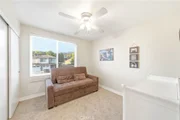
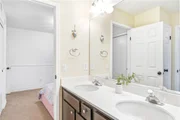
privacy water closet door and a walk-in closet. Two light and
bright guest bedrooms and a dual sink vanity Jack and Jill bath
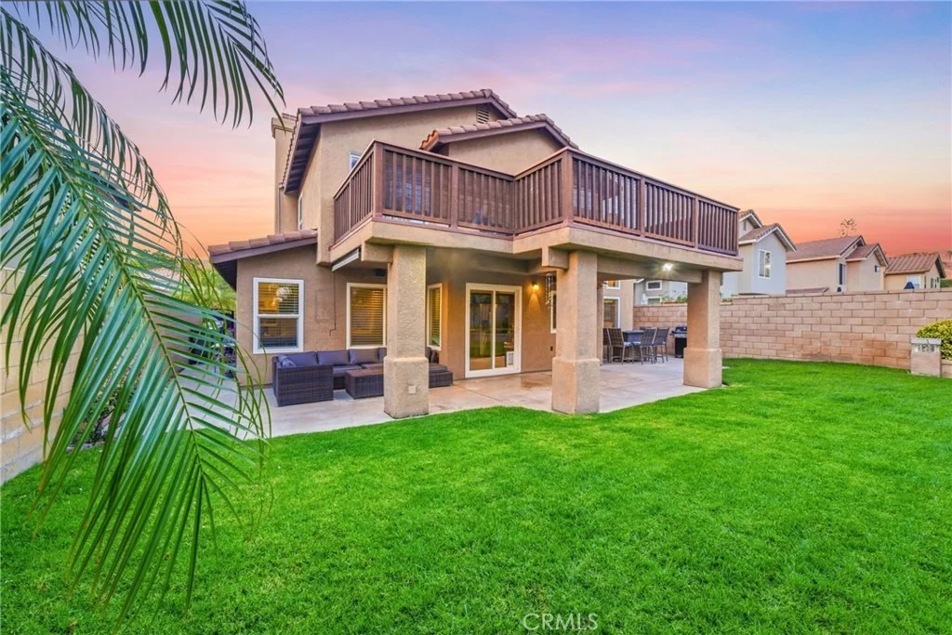
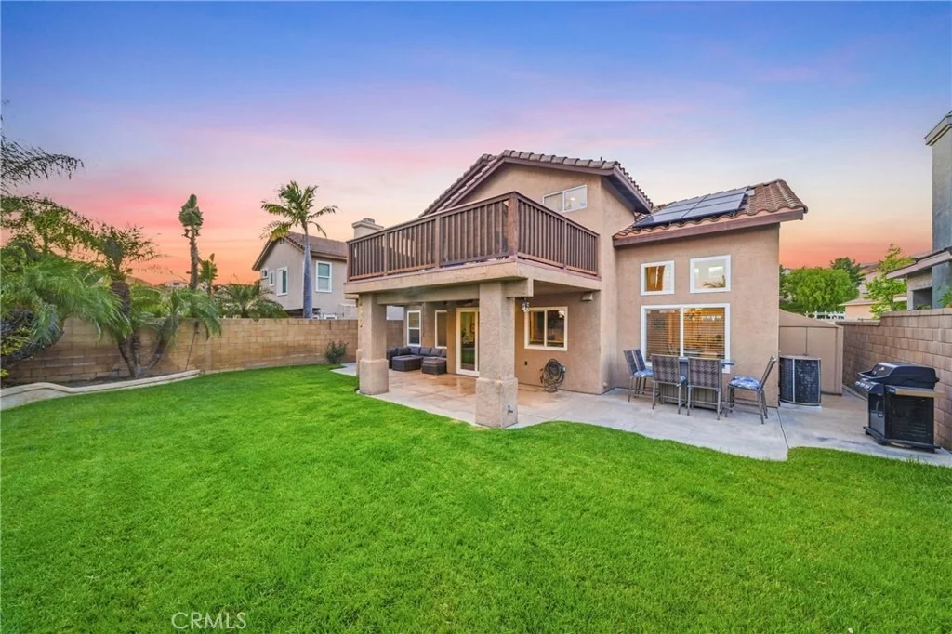
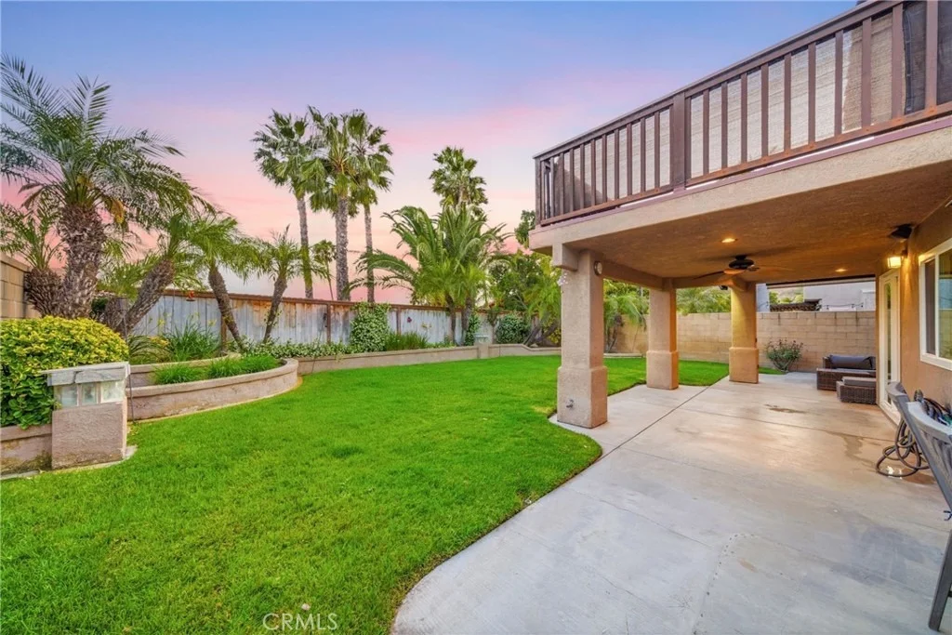
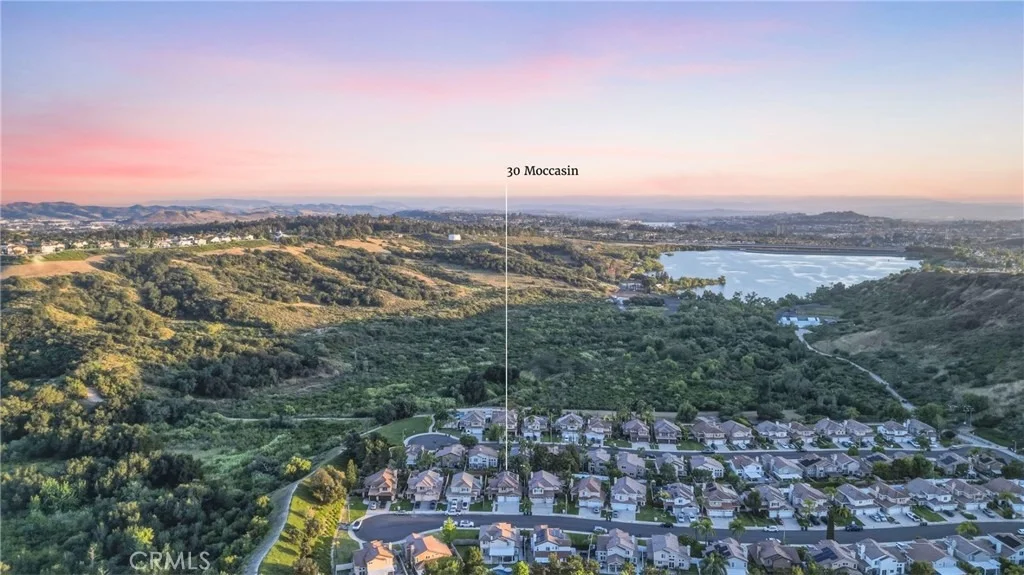
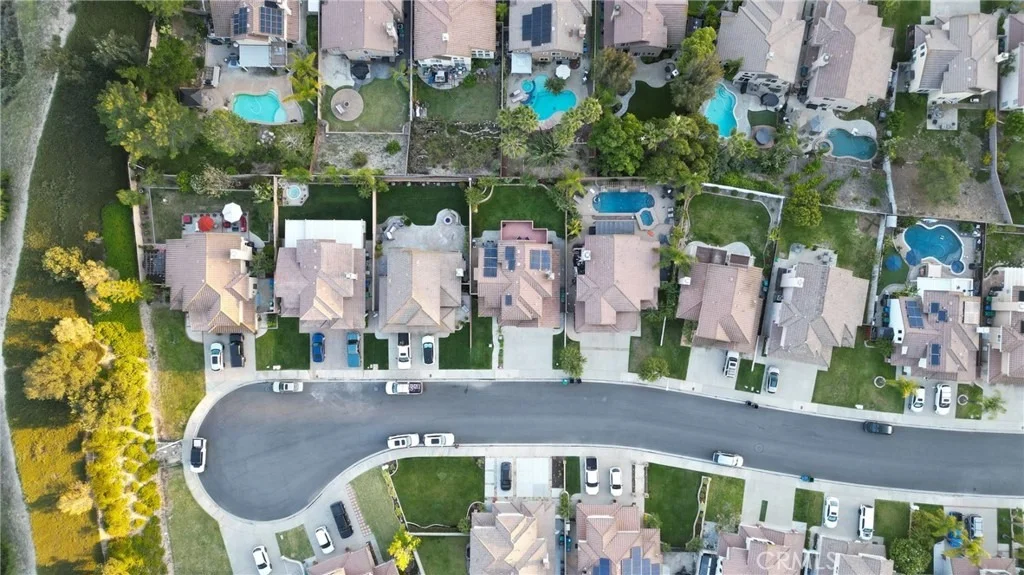
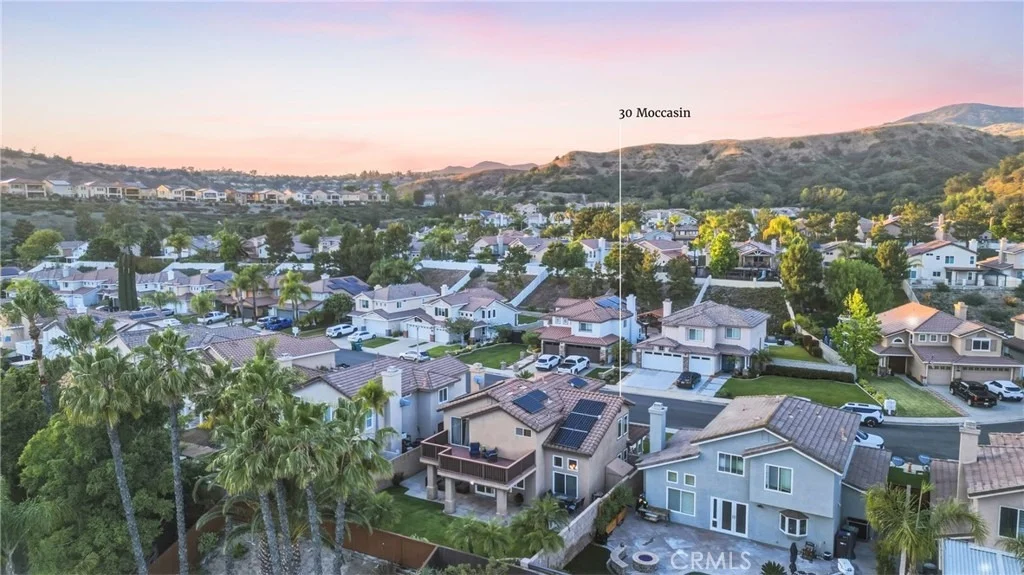
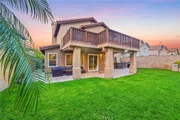
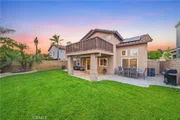
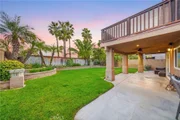
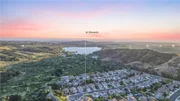
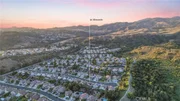
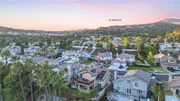
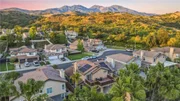
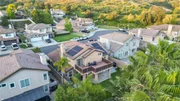
complete the living spaces. Outside is an oversized covered
entertainer's deck and a large grassy lawn and together these are
the perfect spaces to relax, play or entertain in privacy and
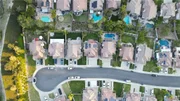
security. With a direct access 3 car garage, a spacious 3 car
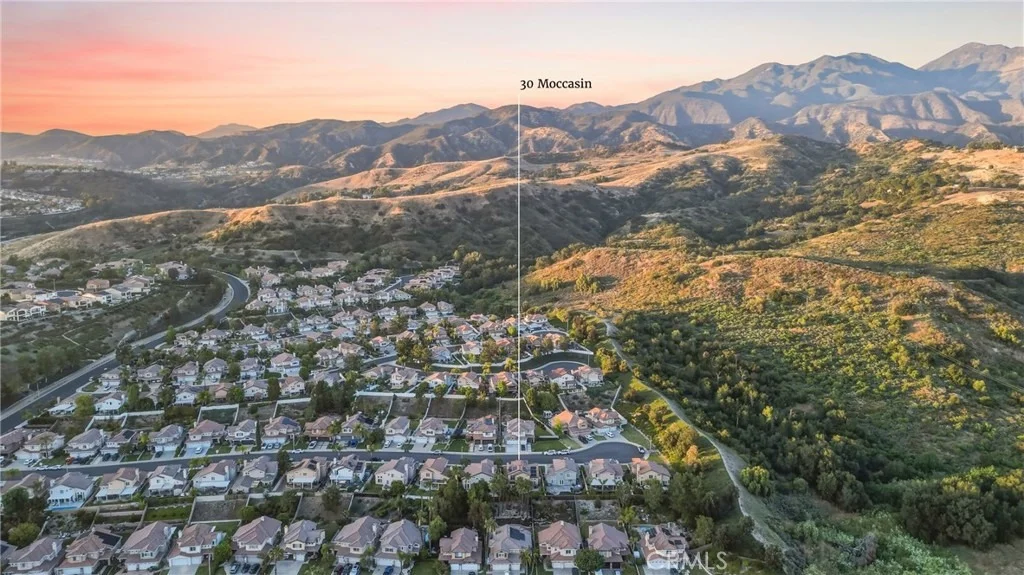
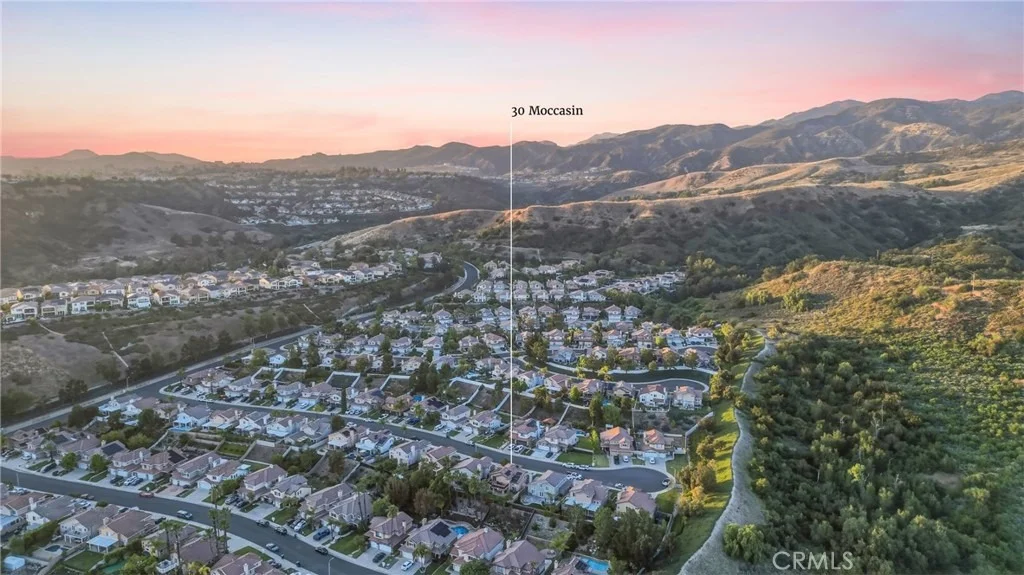
driveway and a location on a low traffic neighbor's only cul-de-sac
this is the one! Welcome home!
Based on our analysis, the cap rate of this property is 1.25%. A negative cap rate indicates that the property might not be feasible as an income-producing asset. The median cap rate for a near zip code 11238 is 4.23%.
How much can I actually make?
Actual monthly rental income may vary between $4,760 and $7,140 depending on unit-specific characteristics. You can change the amount using the slider to further explore.
How is cap rate calculated?
Cap Rate = Net Operating Income (NOI) / Property Asset Value.
When calculating the cap rate, we assume 100% occupancy. Leverage (mortgage) is not considered.
Patio and Porch Features: Covered, Deck, Front Porch, Patio, Porch, Concrete
Pool Features: Community
Lot Features: Back Yard, Corners Marked, Cul-De-Sac, Front Yard, Sprinklers In Rear, Sprinklers In Front, Landscaped, Paved, Secluded, Lawn, NearPark, Yard
Lot Size Area: 5100
Lot Size Units: Square Feet
Lot Size Acres: 0.1171
Lot Size Square Feet: 5100
Tax Lot: 46
Water Source: Public
Utilities Details
Cooling Type: Central Air, Electric
Heating Type: Central, Natural Gas
Sewer : Public Sewer, SewerTapPaid
Location Details
HOA/Condo/Coop Amenities: Maintenance Grounds
HOA Fee: $94
HOA Fee Frequency: Monthly
Building Info
Overview
General
Year Built:
1993
Effective Year Built:
1993
Building Count:
1
Bedroom Count:
3
Bathroom Count:
3
Full Bathrooms:
2
Partial Bathrooms:
3
Building Condition:
0
Building Quality:
0
Construction Type:
0
Building Style:
0
Exterior Walls Type:
0
Interior Walls Type:
0
Roof Shape Type:
0
Roof Cover Type:
0
Floor Cover:
0
Basement Type:
0
Basement Area:
0
Garage Type:
7
Garage Square Area:
598
Parking Space Count:
2
Patio Type:
0
Porch Type:
0
Pool Type:
0
Dimensions
Lot Size Square Feet:
5,100
Total Building Area:
1,624
Building Area:
1,624
Building Area Measurement:
L
Heating and Cooling
Fireplace Count:
1
Air Conditioning:
1
Heating:
11
Heated Square Feet:
1,624
Heating Fuel Type:
3
Utilities
Sewer System:
0
Water Service:
0
Building
Building Type:
0
Property Class:
R
Subdivision:
TRACT NO 12272
Land Acres:
0000000117
Standard Land Use Code:
1001
County Land Use Code:
1
Legal Description 1:
N TR 12272 BLK LOT 46
Neighborhood
School District Name:
Saddleback Valley Unified School District
By proceeding, you consent to receive calls and texts at the number you provided, including marketing by autodialer and prerecorded and artificial voice, and email, from realtor.com and others about your inquiry and other home-related matters, but not as a condition of purchase (More...)California Privacy Notice
By submitting your information, you agree RealtyHop can share your information with its network of real estate &
mortgage professionals (or through their agents) and consent to receive marketing emails, calls, & texts related
to your inquiry (including via automatic telephone dialing system, or artificial or pre-recorded voice technology)
from Movoto or their affiliates to the email address or number you provided.
By proceeding, you agree to our Terms of Service. California Privacy Notice


































 Your Privacy Choices
Phone: 425-283-2930
Address: 335 Madison Avenue, New York, NY 10017