Check Availability
Upton 01568
30 Mendon St
$1,125,000
● House - In Contract

30 Mendon St

Upton, MA 01568
bedrooms
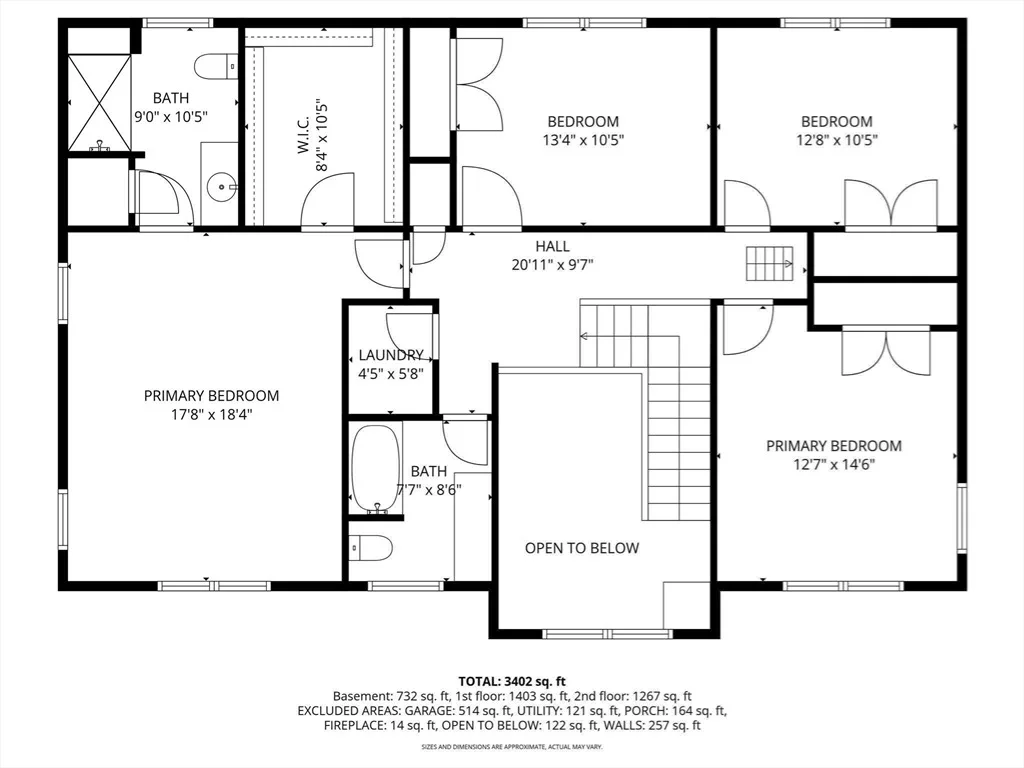
4 Beds
bathrooms
4 Baths
square feet
3,402 Ft²
$5,774
Est. Monthly

About This Property

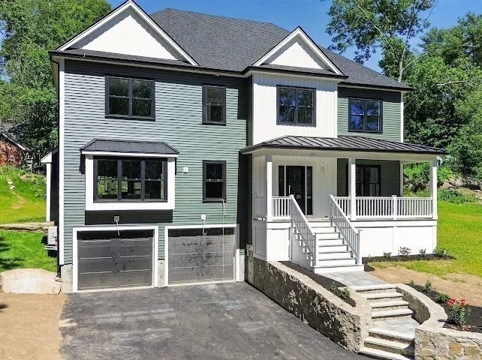
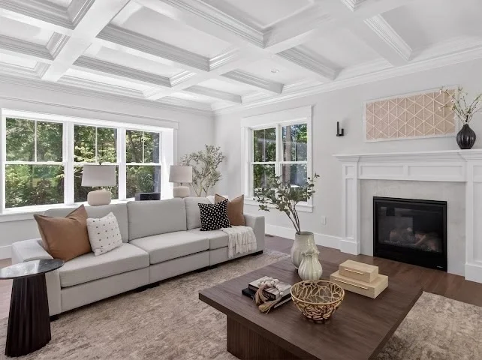
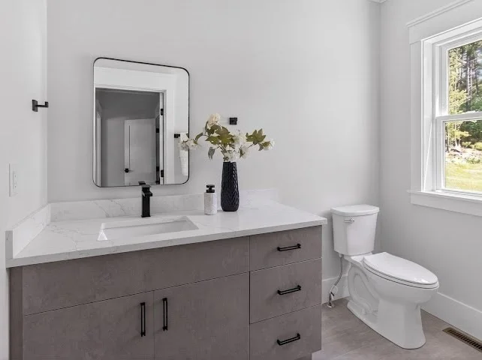
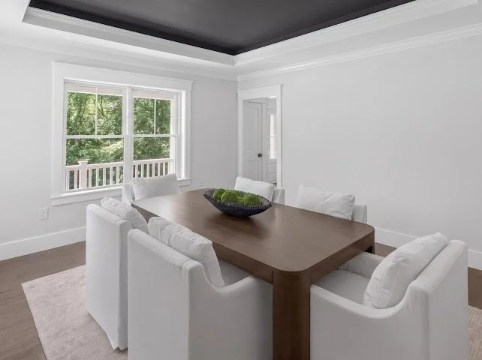
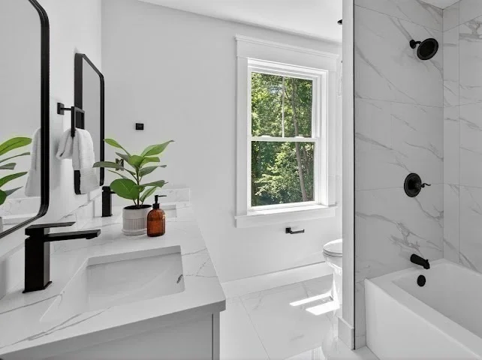
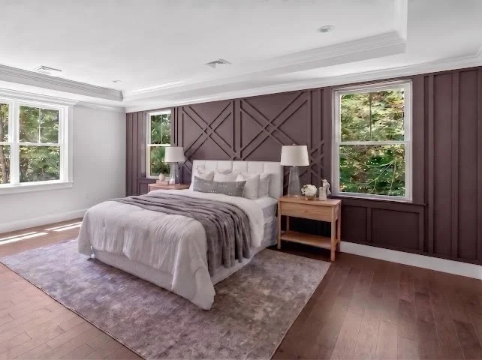
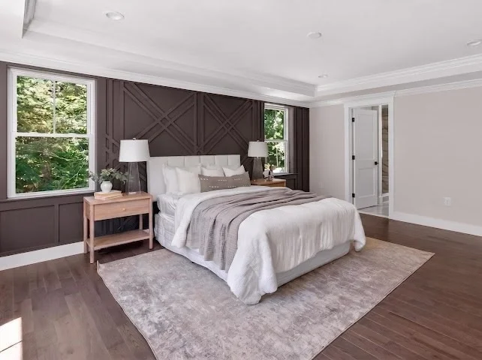
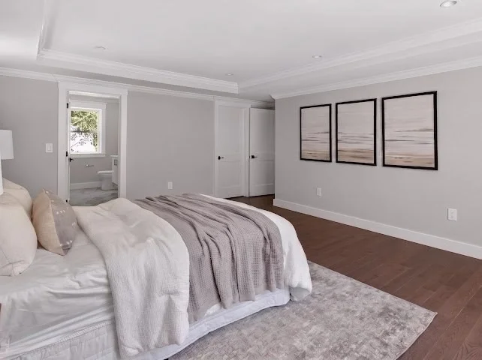
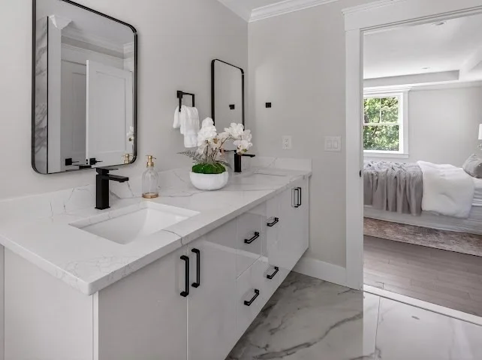
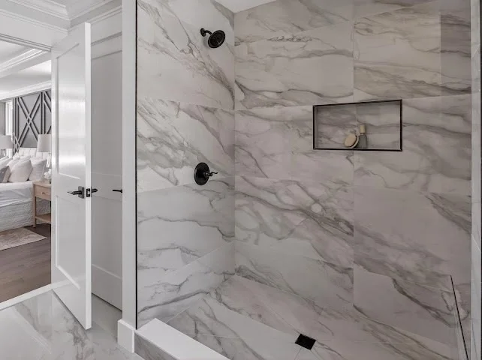
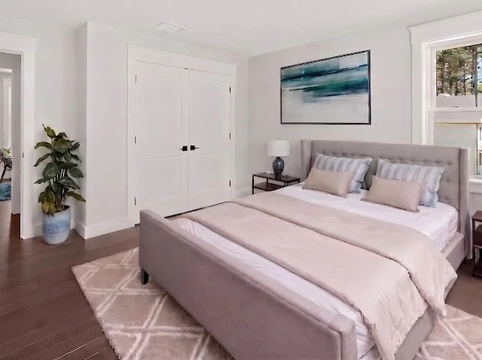
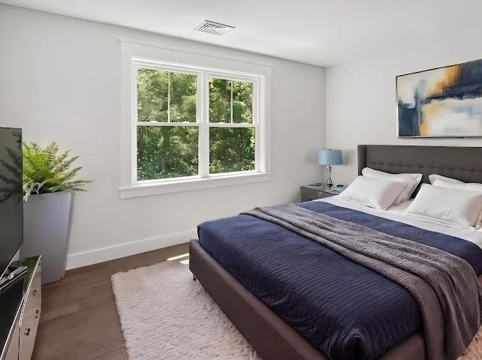
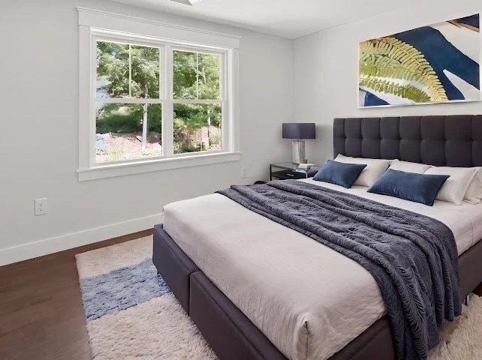
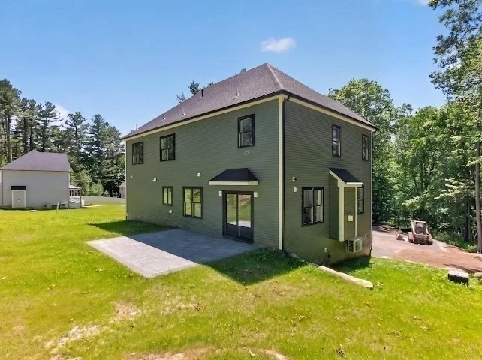
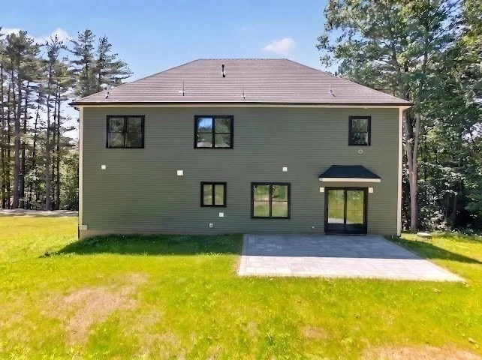
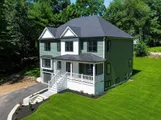
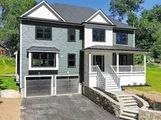
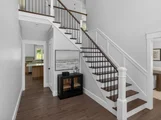
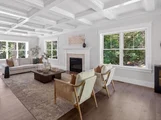
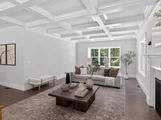
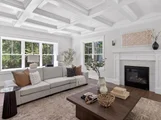
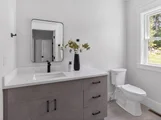
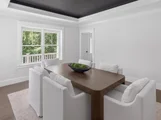
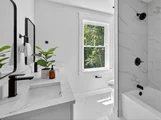
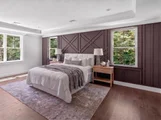
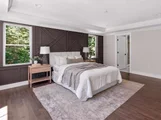
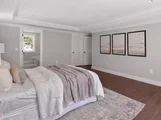
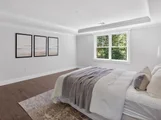
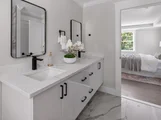
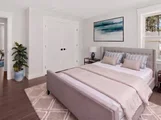
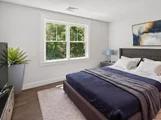
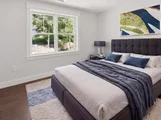
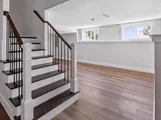
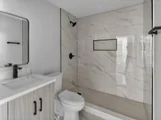
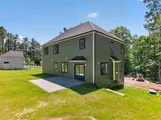
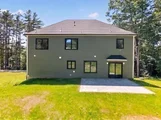
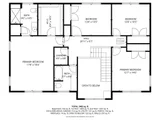
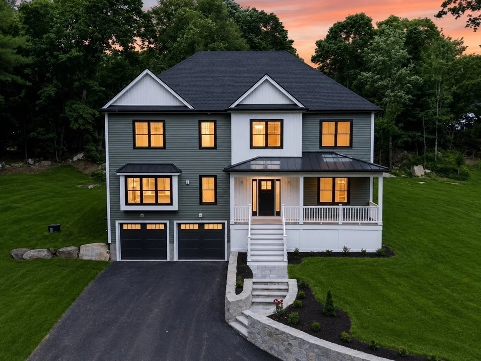
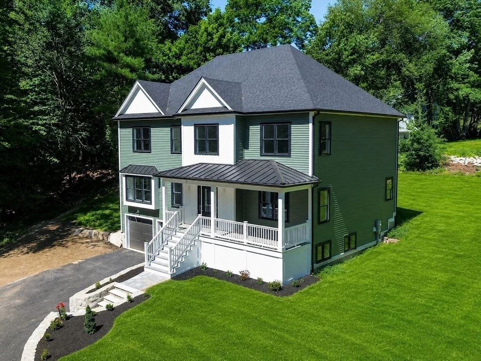
30 Mendon St, Upton, MA Experience modern luxury in this newly constructed 2026 single-family home over 3,000 square feet of thoughtfully designed living space. Blending timeless elegance with contemporary comfort, this exceptional residence is crafted for today's lifestyle. Featuring four spacious bedrooms and four full bathrooms, the home provides both privacy and convenience with high-end finishes throughout. The open and inviting layout is ideal for both everyday living and entertaining. A two-car built-in garage offers secure parking and additional storage, while the welcoming front porch adds charm and curb appeal to this stunning new construction. Located in desirable Upton, this home presents a rare opportunity to own a beautifully designed residence in impeccable condition.
Unit Size
3,402 Ft²
Days on Market
-
Land Size
2.32 acres
Price per sqft
$331
Property Type
House
Property Taxes
$250
HOA Dues
-
Year Built
-

Listed By

Luana Velame
Century 21 The Real Estate Group

Payment Calculator

Cap Rate Calculator

Last updated: 16 days ago (MLSPIN #73521066)

Price History

Date / Event Date Event Price
Sep 14, 2026 In contract -
In contract
Aug 10, 2026 Price Decreased $1,125,000
↓ $25K (2.2%)
Price Decreased
Jul 23, 2026 Price Decreased $1,150,000
↓ $24K (2%)
Price Decreased
Jul 13, 2026 Price Decreased $1,174,000
↓ $25K (2.1%)
Price Decreased
May 19, 2026 Listed by Century 21 The Real Estate Group $1,199,000
Listed by Century 21 The Real Estate Group
Show More

Property Highlights

Garage
Parking Available
Air Conditioning
Fireplace
Parking Details
Has Garage
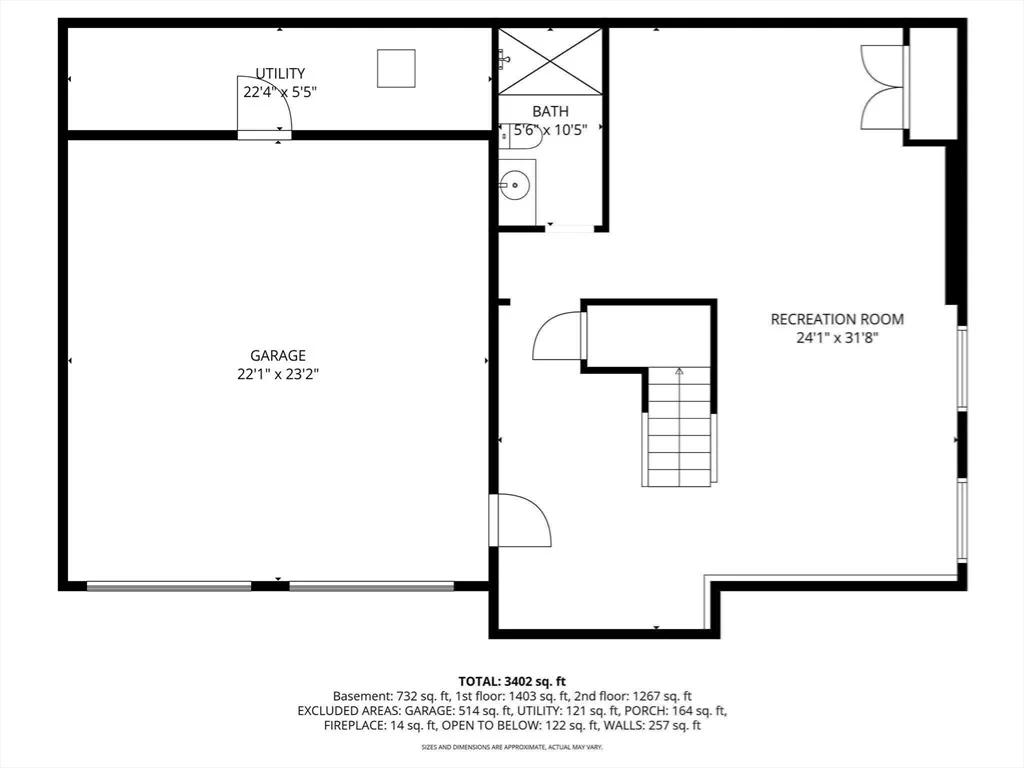
Attached Garage
Has Open Parking
Parking Features: Garage Door Opener, Garage Faces Side, Paved, Shared Driveway, Off Street, Deeded, Driveway, Under, Insulated
Garage Spaces: 2
Open Parking Spaces: 6
Interior Details
Full Bathrooms: 4
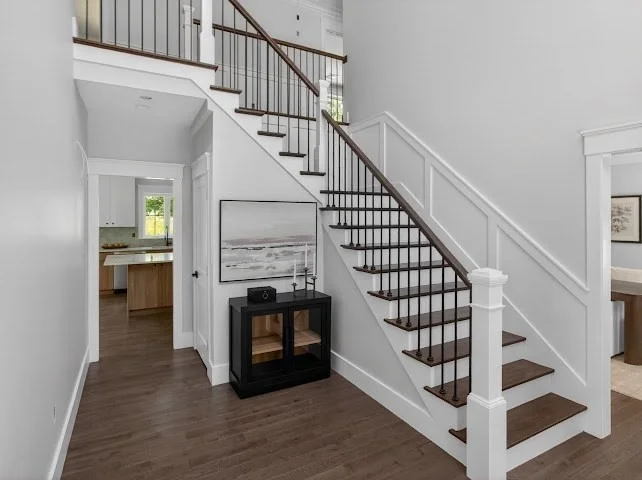
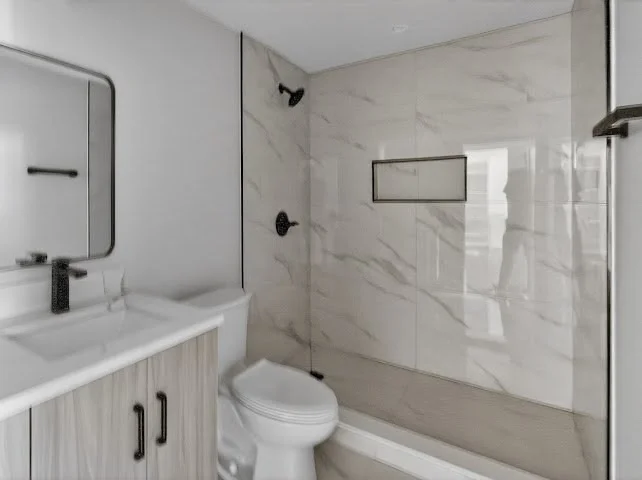
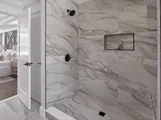
Interior Features: Recessed Lighting, Crown Molding, Entrance Foyer, Wainscoting, Bathroom - Full, Bathroom - Double Vanity/Sink, Bathroom - Tiled With Shower Stall, Countertops - Stone/Granite/Solid, Office, Mud Room, Bathroom, Finish - Cement Plaster
Appliances: Water Heater, Oven, Microwave, Refrigerator, ENERGY STAR Qualified Refrigerator, ENERGY STAR Qualified Dishwasher, Range Hood, Cooktop, Plumbed For Ice Maker
Flooring Type: Wood, Tile, Hardwood, Stone / Slate, Flooring - Hardwood, Flooring - Stone/Ceramic Tile
Door Features: French Doors, Insulated Doors
Laundry Features: Electric Dryer Hookup, Washer Hookup, Flooring - Stone/Ceramic Tile, Recessed Lighting, Second Floor
Rooms: 12
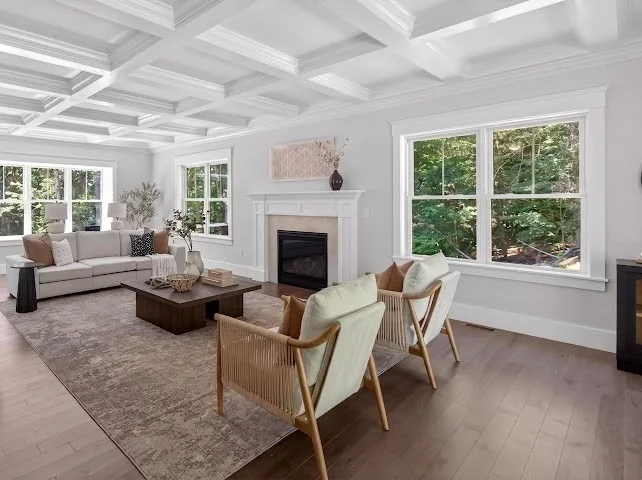
Has Fireplace
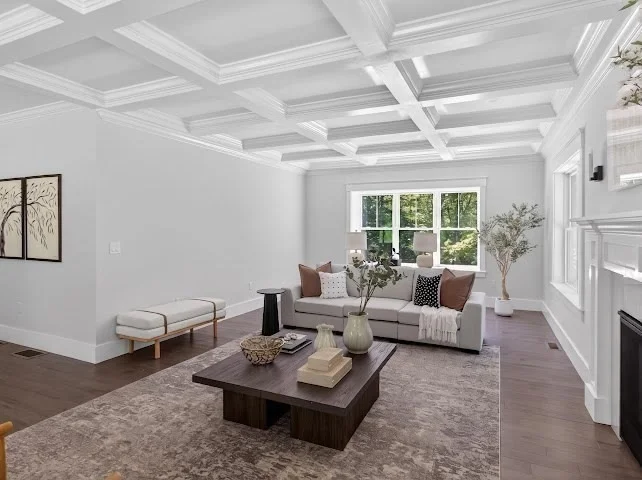
Fireplace Features: Living Room
Fireplaces: 1
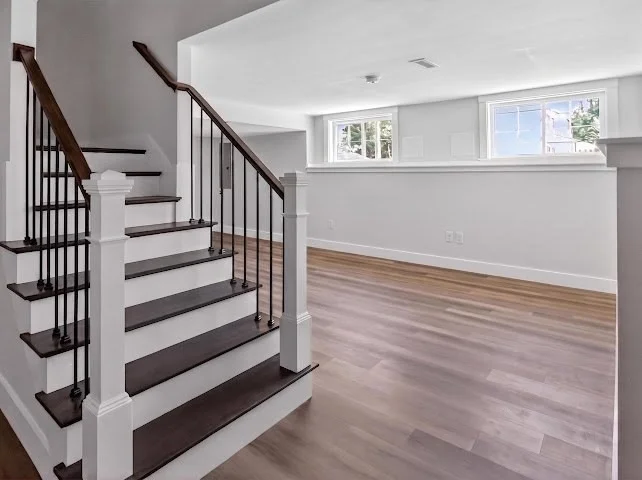
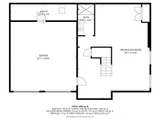
Basement: Full, Partially Finished, Walk-Out Access, Interior Entry, Concrete, Garage Access
Exterior Details
Square Footage: 3402
Architectural Style: Colonial
Year Built Source: Public Records
Year Built: 2026
Building Area Total: 3402
Building Area Units: Square Feet
Window Features: Insulated Windows, Screens
Construction Materials: Conventional (2x4-2x6)
Patio and Porch Features: Porch, Patio
Lot Features: Gentle Sloping
Lot Size Area: 2.32
Lot Size Units: Acres
Lot Size Acres: 2.32
Lot Size Square Feet: 101059
Water Source: Public
Financial Details
Tax Assessed Value: $227,800
Tax Annual Amount: $2,996
Utilities Details
Cooling Type: Central Air, Dual
Heating Type: Forced Air, Propane
Sewer : Private Sewer

Building Info

Overview

    General

  • Bedroom Count: 0
  • Building Condition: 0
  • Building Quality: 0
  • Construction Type: 0
  • Building Style: 0
  • Exterior Walls Type: 0
  • Interior Walls Type: 0
  • Roof Shape Type: 0
  • Roof Cover Type: 0
  • Floor Cover: 0
  • Basement Type: 0
  • Basement Area: 0
  • Garage Type: 0
  • Parking Space Count: 0
  • Patio Type: 0
  • Porch Type: 0
  • Pool Type: 0

    Dimensions

  • Lot Size Square Feet: 101,059
  • Total Building Area: 0
  • Building Area: 0

    Heating and Cooling

  • Air Conditioning: 0
  • Heating: 0
  • Heating Fuel Type: 0

    Utilities

  • Sewer System: 0
  • Water Service: 0

Building

  • Building Type: 0
  • Property Class: V
  • Land Acres: 0000002320
  • Standard Land Use Code: 8001
  • County Land Use Code: 131

Neighborhood

  • School District Name: Mendon-Upton School District
  • School Tax School District: BLCKSTONE VLY
  • Census Tract: 743100

Zoning

  • Zoning: 1

Geography

  • Account Number: 2694
  • Parcel: UPTO M:202 L:060
  • Lot: 60
  • Municipality: UPTON
  • Latitude: 42.1647
  • Longitude: -71.6101

    Address

  • Full Address: 30 Mendon St
  • Address - House Number: 30
  • Address - Street Name: Mendon
  • Address - Suffix Type: St
  • State: MA
  • City Name: Upton
  • Carrier Code: R002
  • 4-Digit Zip Code: 1416
  • Zip Code: 01568

Valuation

    Tax

  • Tax Year: 2023
  • Tax Amount: $141,200

    Assessments Valuation

  • Assessed Year: 2023
  • Assessed Total Value: $101,800
  • Assessed Land Value: $101,800
Data used for valuation calculations is provided by RealtyHop, and other third party sources

Comparables

Unit
Status
Type
Beds
Baths
ft²
Price/ft²
Asking Price
Listed On
Closing Price
Sold On
HOA + Taxes

About Upton


Similar Homes for Sale

Currently no similar homes around

Nearby Rentals


Frequently Asked Questions

When was property at 30 Mendon Street built and last sold?
The property at 30 Mendon Street was built in and last sold on Jan 1, 1970 for $0.
How much is this home worth?
The estimated value of the home located at 30 Mendon Street is $1,130,372.
What are some comparable homes to 30 Mendon Street?
There are currently no comparable homes to 30 Mendon Street.