Check Availability
$2,775,000
● House - For Sale

30 Mayfair Drive

Rancho Mirage, CA 92270
bedrooms
4 Beds
bathrooms
3 Baths, 1 Half Bath
square feet
4,126 Ft²
$15,366
Est. Monthly
$1,740
HOA / Fees

About This Property

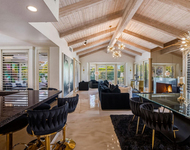
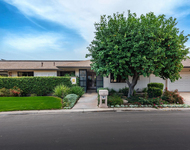
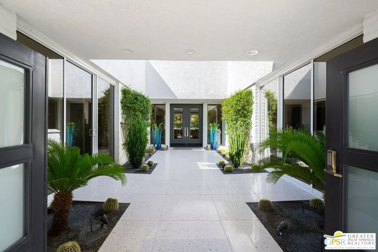
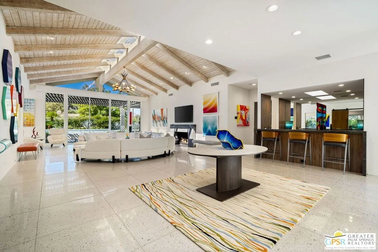
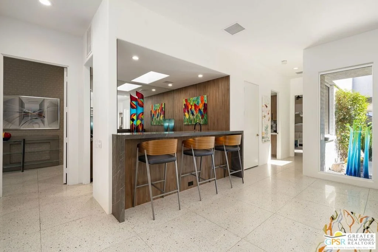
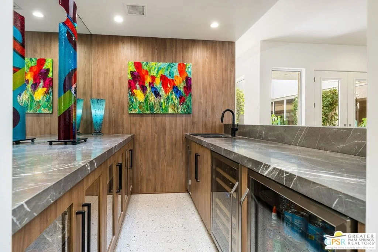
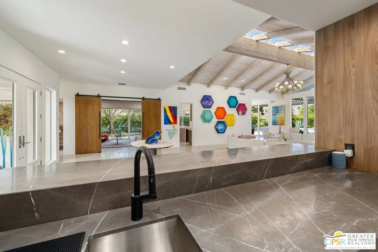
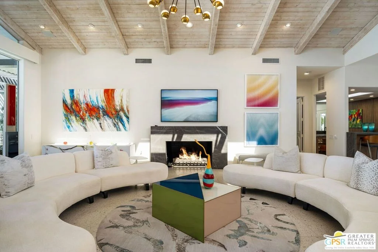
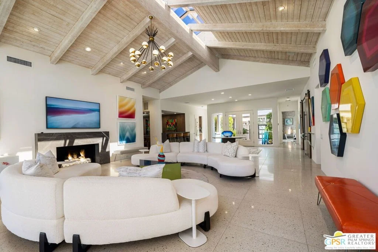
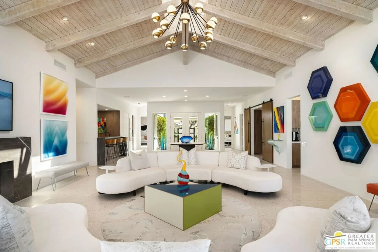
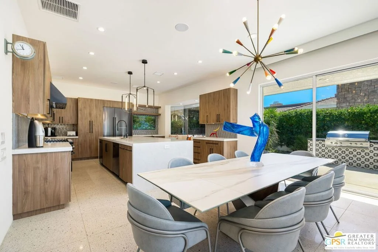
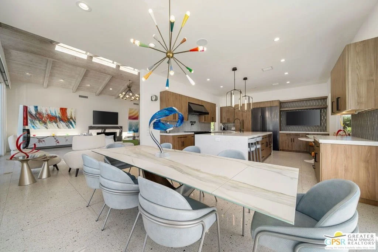
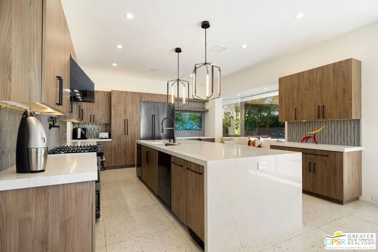
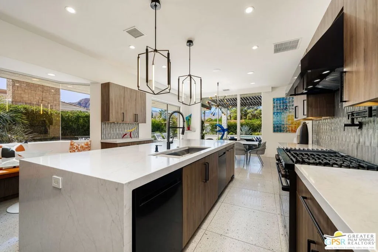
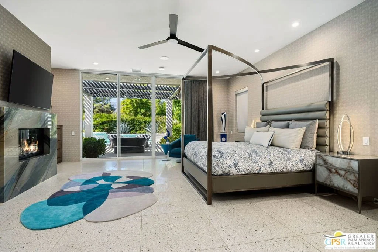
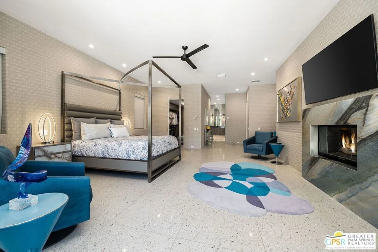
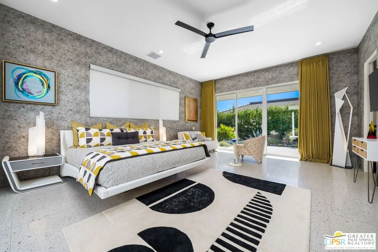
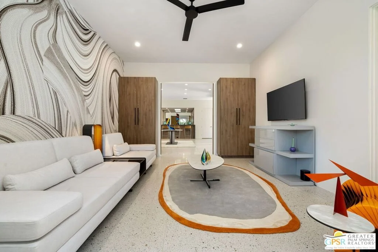
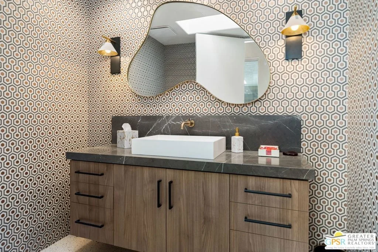
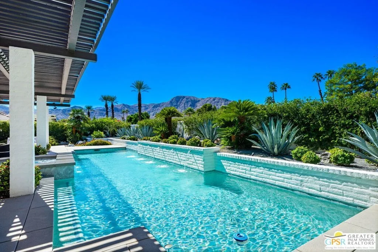
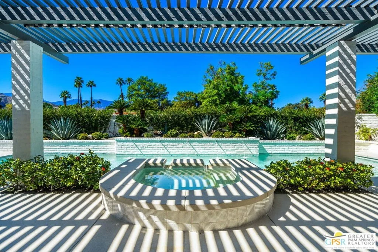
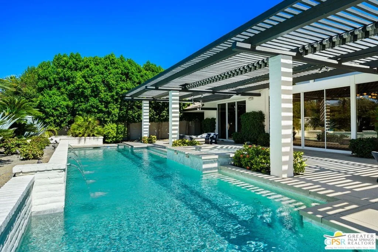
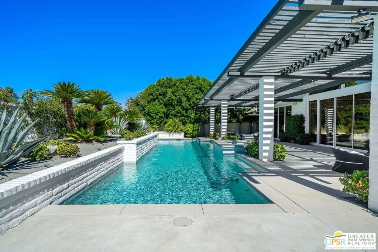
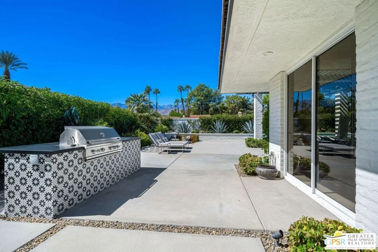
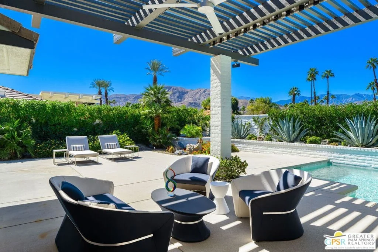
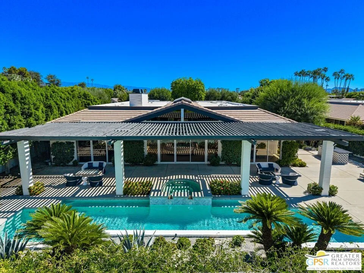
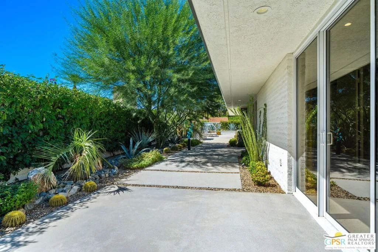
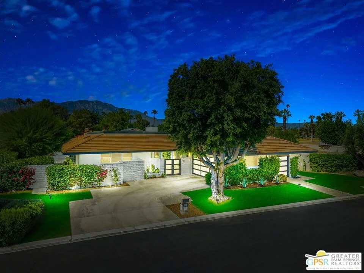
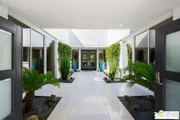
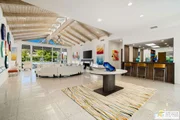
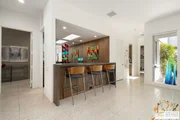
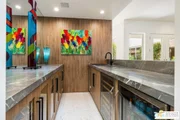
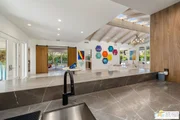
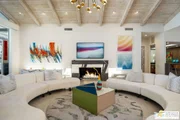
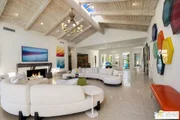
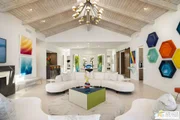
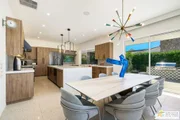
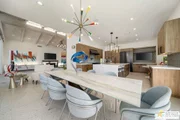
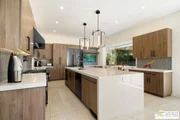
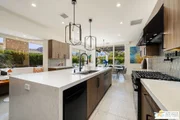
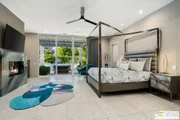
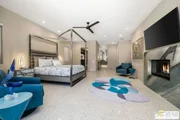
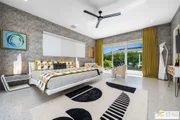
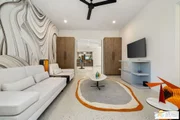
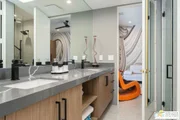
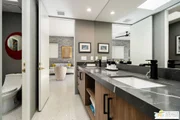
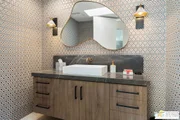
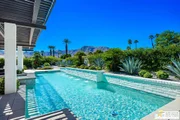
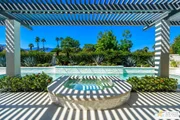
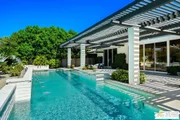
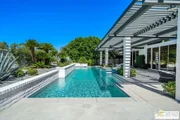
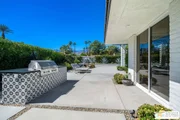
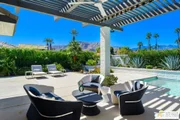
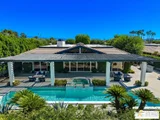
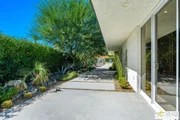
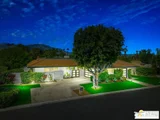
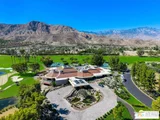
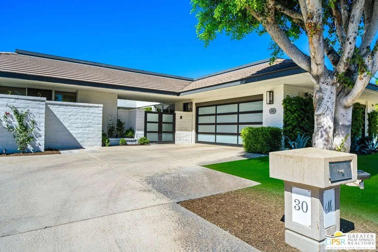
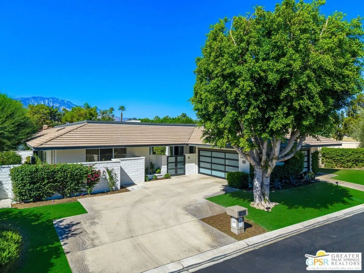
Welcome to this stunning luxury home, where timeless elegance meets modern sophistication. From the moment you arrive, you'll be captivated by its grand presence, impeccable craftsmanship and resort-style amenities designed for both comfort and entertaining.Step inside to soaring ceilings, Terrazzo tile floors, expansive windows that flood the home with natural light and an open concept floor plan that blends seamlessly from one space to the next. The chef's kitchen is truly outstanding, featuring custom cabinetry, a Walker Zanger backsplash, quartz countertops, and high-end Decor appliances, including a 48" range with a steam oven, two dishwashers, and a chef's sink. Stylish Kelly Wearstler pendant lights add a designer touch. The dining area and intimate breakfast nook provide flexible dining options. Retreat to the primary suite, a true sanctuary featuring a walk-in closet, a secondary closet, and built in dresser. Two additional spacious en-suite bedrooms provide luxurious accommodations for family and guests. A versatile office/media room with custom cabinetry can be converted into a fourth bedroom. Outdoors, the meticulously landscaped grounds showcase a sparkling pool and Spa, lounge areas, and an outdoor built is BBQ for unforgettable entertaining. Every detail of this home was designed with sophistication, comfort, and desert lifestyle in mind. This is more than a home  it's a statement of luxury living.
Unit Size
4,126 Ft²
Days on Market
29 days
Land Size
0.34 acres
Price per sqft
$673
Property Type
House
Property Taxes
-
HOA Dues
$1,740
Year Built
1989

Listed By

Jim Briguglio
Berkshire Hathaway HomeServices California Properties

Payment Calculator

Cap Rate Calculator

Last updated: 29 days ago (CLAW #26990637PS)

Price History

Date / Event Date Event Price
Sep 21, 2026 Listed by Berkshire Hathaway HomeServices California Properties $2,775,000
Listed by Berkshire Hathaway HomeServices California Properties
May 20, 2025 Price Decreased $3,195,000
↓ $102K (3.1%)
Price Decreased
Mar 27, 2025 Listed $3,297,000
Listed
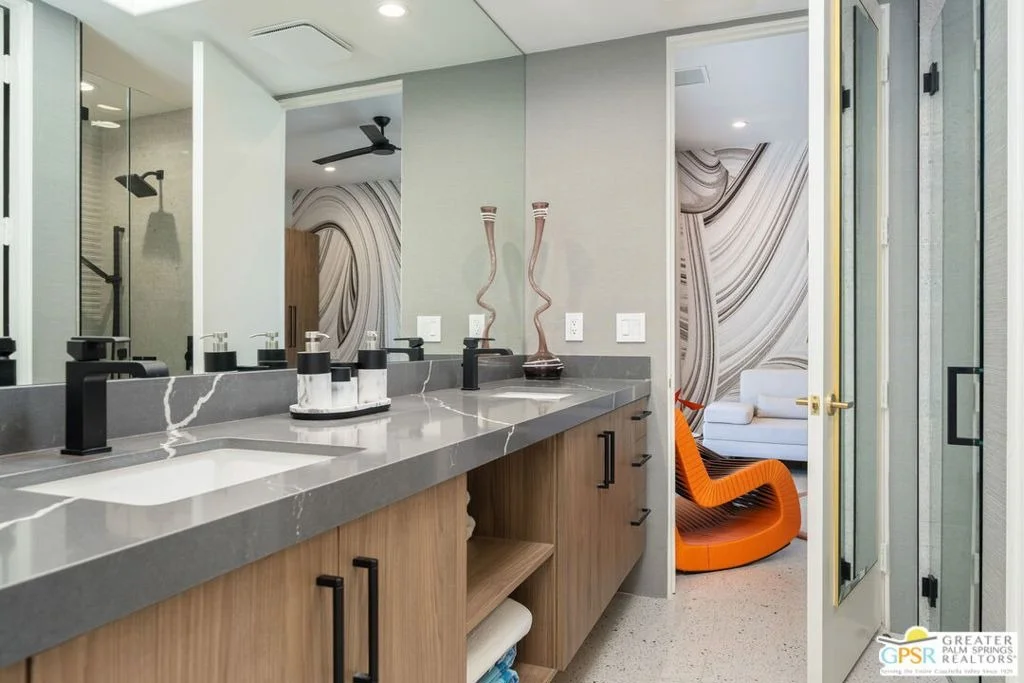
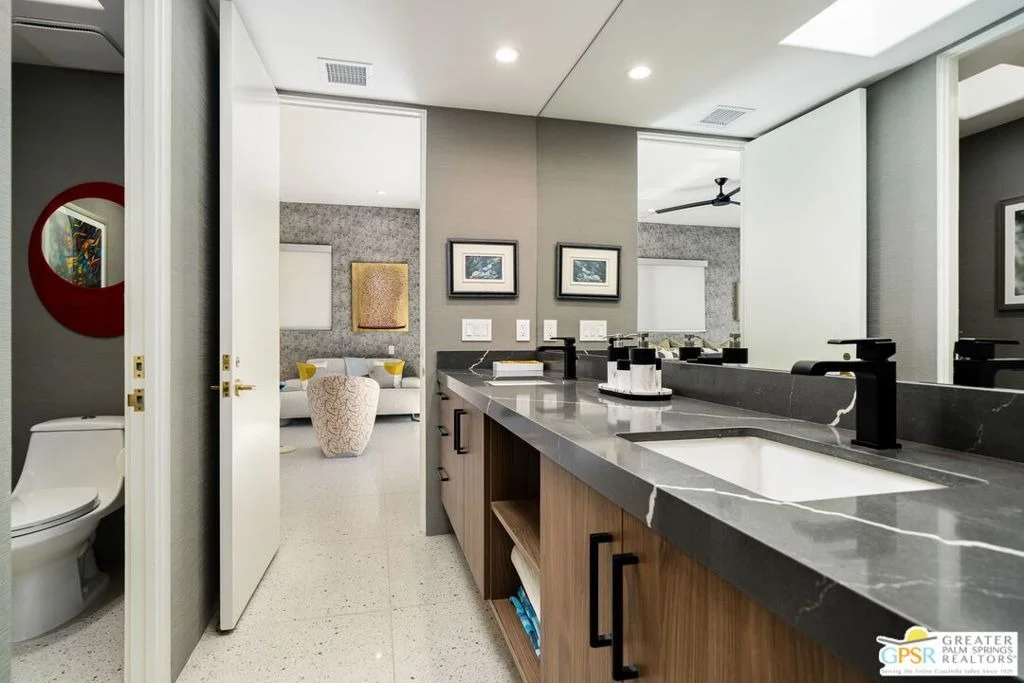
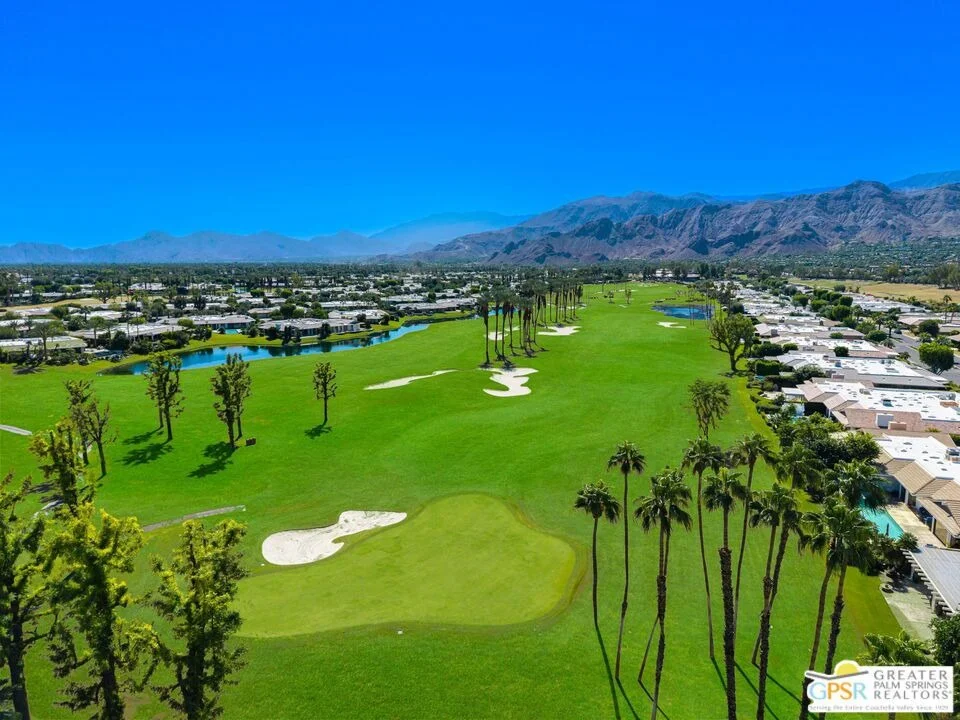
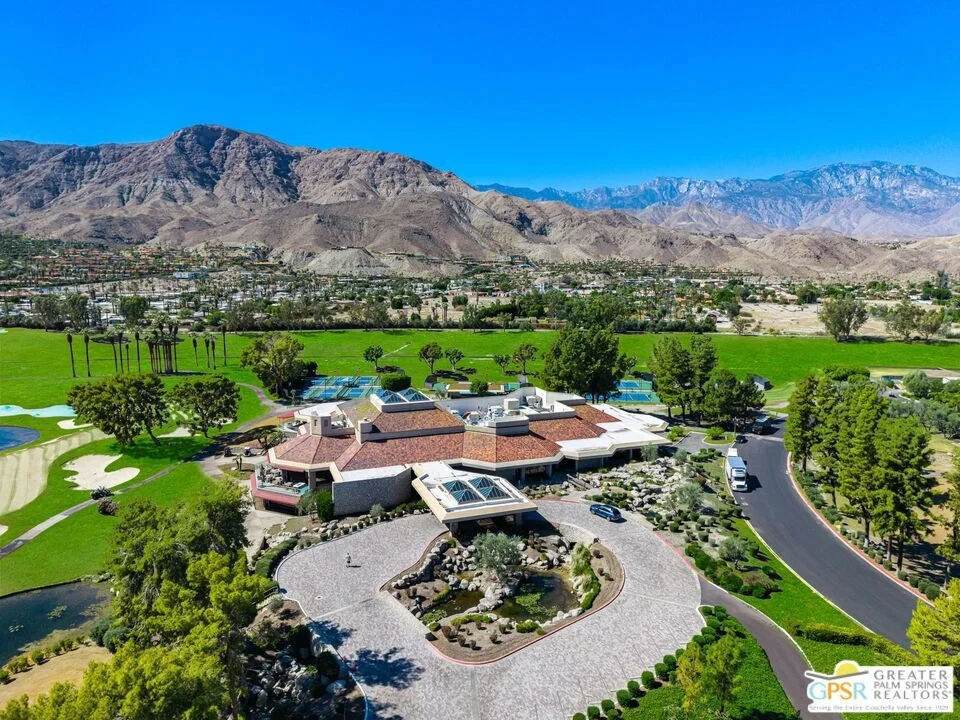
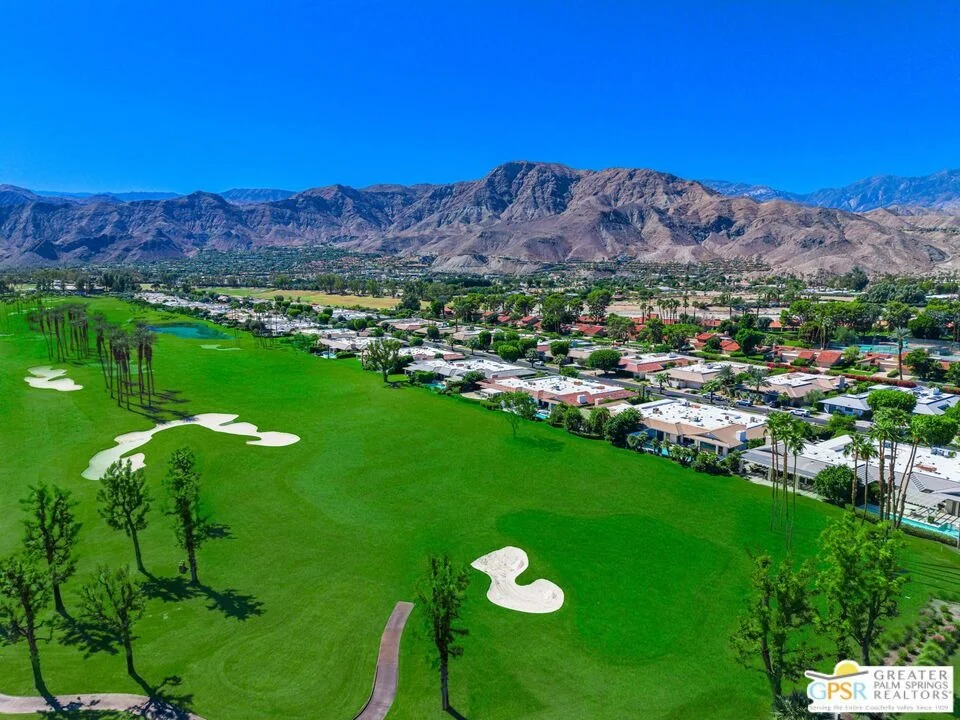
Experience the best of Morningside living in this beautifully updated, freestanding home designed for privacy and luxury. Situated on an oversized lot with stunning panoramic mountain views, this residence offers a perfect blend of modern elegance and mid-century charm. Step through the courtyard into an inviting grand entrance, where expansive Terrazzo ceramic tile floors lead to the open living area boasts soaring wood-beamed cathedral ceilings, skylights, and a striking fireplace, creating a warm and sophisticated space ideal for entertaining. The chef's kitchen is a true standout, featuring custom cabinetry, a Walker Zanger backsplash, quartz countertops, and top-of-the-line Dacor appliances, including a 48" range with a steam oven, two dishwashers, and a chef's sink. Stylish Kelly Wearstler pendant lights add a designer touch, while a dedicated dining area and cozy breakfast nook provide flexible dining options. The master suite is a luxurious retreat with a spacious walk-in closet, a secondary closet, built-in dresser, and a vanity. The spa-inspired ensuite bath features a walk-in shower and a soaking tub for ultimate relaxation. Two generously sized guest suites, each with a private bath and patio, offer a hotel-like experience. A versatile office/media room with custom cabinetry and sliding barn doors can easily be converted into a fourth bedroom if needed. With its seamless blend of style, comfort, and functionality, this exceptional home offers an unparalleled desert living experience.
Dec 1, 2021 No longer available -
No longer available
Nov 16, 2021 In contract -
In contract
Show More

Property Highlights

Garage
Air Conditioning
Fireplace
Parking Details
Has Garage
Attached Garage
Parking Features: Garage, DoorMulti
Garage Spaces: 2
Interior Details
Half Bathrooms: 1
Full Bathrooms: 3
Interior Features: Ceiling Fan(s), SeparateFormalDiningRoom
Appliances: Dishwasher, Disposal, Microwave, Refrigerator, Dryer, Washer, Barbecue
Has Fireplace
Fireplace Features: Living Room
Exterior Details
Square Footage: 4126
Square Footage Source: $0
Security Features: Gated with Guard
Architectural Style: Modern
Year Built: 1989
Building Area Total: 4126
Levels: One
Pool Features: In Ground, Private
Pool is Private
Lot Size Area: 14810
Lot Size Units: Square Feet
Lot Size Acres: 0.34
Lot Size Square Feet: 14810
Utilities Details
Cooling Type: Central Air
Heating Type: Central
Location Details
HOA Fee: $1,740
HOA Fee Frequency: Monthly

Building Info

Overview

    General

  • Year Built: 1989
  • Effective Year Built: 2005
  • Building Count: 1
  • Bedroom Count: 3
  • Bathroom Count: 3
  • Full Bathrooms: 1
  • Partial Bathrooms: 3
  • Building Condition: 0
  • Building Quality: 1
  • Construction Type: 17
  • Building Style: 0
  • Exterior Walls Type: 0
  • Interior Walls Type: 0
  • Roof Shape Type: 0
  • Roof Cover Type: 18
  • Floor Count: 100
  • Living Units: 1
  • Floor Cover: 0
  • Basement Type: 0
  • Basement Area: 0
  • Garage Type: 1
  • Garage Square Area: 705
  • Parking Space Count: 2
  • Patio Type: 0
  • Porch Type: 0
  • Pool Type: 8

    Dimensions

  • Lot Size Square Feet: 14,810
  • Total Building Area: 5,654
  • Gross Building Area: 5,654
  • Building Area: 4,064
  • Building Area Measurement: L

    Heating and Cooling

  • Fireplace Count: 1
  • Air Conditioning: 1
  • Heating: 3
  • Heated Square Feet: 4,064
  • Heating Fuel Type: 3

    Utilities

  • Sewer System: 5
  • Water Service: 6

Building

  • Building Type: 0
  • Property Class: R
  • Subdivision: TRACT NO 14785 3
  • Land Acres: 0000000340
  • Standard Land Use Code: 1001
  • County Land Use Code: 20
  • State Land Use Code: R01
  • Legal Description 1: LOT 62 MB 192/037 TR 14785-3 AMENDED

Neighborhood

  • School District Name: Palm Springs Unified School District
  • Census Tract: 044917

Geography

  • Subdivision Tract Number: 14785-3
  • Parcel: 689-240-048
  • Lot: 62
  • Municipality: RANCHO MIRAGE
  • Latitude: 33.7719
  • Longitude: -116.434

    Address

  • Full Address: 30 Mayfair Dr
  • Address - House Number: 30
  • Address - Street Name: Mayfair
  • Address - Suffix Type: Dr
  • State: CA
  • City Name: Rancho Mirage
  • Carrier Code: C014
  • 4-Digit Zip Code: 2562
  • Zip Code: 92270

Valuation

    Tax

  • Total Area: 4,388
  • Tax Year: 2023
  • Tax Amount: $2,029,516
  • Initial Tax Delinquent Year: 2017
  • Tax Rate Code Area: 017-083

    Appraisal Valuation

  • Standard Deviation: 0.1697
  • Valuation Date: Jan 31, 2024
  • Confidence Score: 78
  • Final Value: 1,868,258
  • High Value: 2,185,488
  • Low Value: 1,551,028

    Market Valuation

  • Market Total Value: $1,975,950

    Assessments Valuation

  • Assessed Year: 2023
  • Assessed Total Value: $1,536,066
  • Assessed Land Value: $460,819
  • Assessed Improvements Value: $1,075,247

    Exemptions

  • Homeowner Exemption: Yes

    Sales

  • Current Sale Contract Date: Nov 17, 2021
  • Current Sale Recording Date: Nov 29, 2021
  • Current Sale Price:
  • Current Sale Document Type: 36
  • Current Sale Input Document Number: 2021-0704006
  • Previous Sale Recording Date: Sep 10, 2020
  • Previous Sale Contract Date: Aug 25, 2020
  • Previous Sale Amount: $820,000
  • Previous Sale Document Type: 36
Data used for valuation calculations is provided by RealtyHop, and other third party sources

Comparables

Unit
Status
Type
Beds
Baths
ft²
Price/ft²
Asking Price
Listed On
Closing Price
Sold On
HOA + Taxes

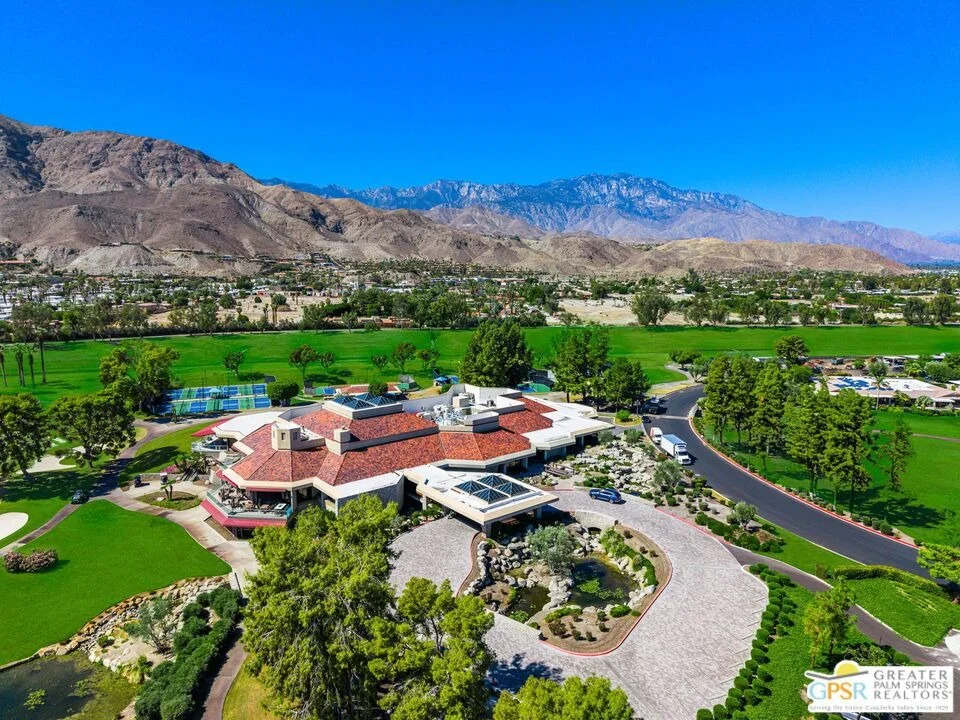
About Morningside Country Club


Similar Homes for Sale

Currently no similar homes around

Nearby Rentals

Unit for rent at 48 Palma, RANCHO MIRAGE, CA, 92270

$6,200 /mo

  • 2 Beds
  • 2 Baths
  • 1,320 ft²
48 Palma, RANCHO MIRAGE, CA, 92270 Listing by Donna Summers
Unit for rent at 18 Mcgill Drive, RANCHO MIRAGE, CA, 92270

$10,000 /mo

  • 3 Beds
  • 3 Baths
  • 3,136 ft²
18 Mcgill Drive, RANCHO MIRAGE, CA, 92270 Listing by Equity Union Onsite-The Springs
Unit for rent at 3 Cornell Drive, RANCHO MIRAGE, CA, 92270

$9,000 /mo

  • 4 Beds
  • 4 Baths
  • 2,971 ft²
3 Cornell Drive, RANCHO MIRAGE, CA, 92270 Listing by Encore Premier Group


Frequently Asked Questions

When was property at 30 Mayfair Drive built and last sold?
The property at 30 Mayfair Drive was built in 1989 and last sold on Nov 17, 2021 for $2,250,000.
How much is this home worth?
The estimated value of the home located at 30 Mayfair Drive is $2,720,419.
What are some comparable homes to 30 Mayfair Drive?
There are currently no comparable homes to 30 Mayfair Drive.