Check Availability
Worcester 01568
30 Juniper Rd
$1,200,000
● House - For Sale

30 Juniper Rd

Upton, MA 01568
bedrooms
4 Beds
bathrooms
3 Baths, 1 Half Bath
square feet
4,402 Ft²
$6,949
Est. Monthly
2.96%
Cap Rate

About This Property

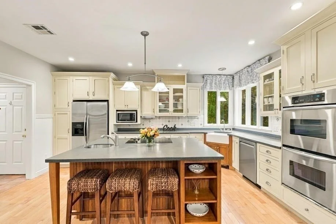
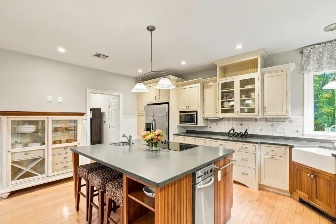
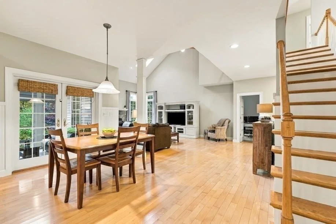
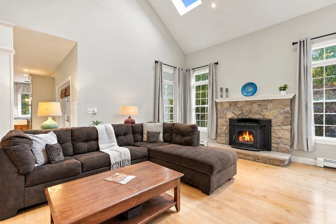
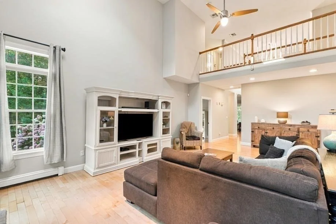
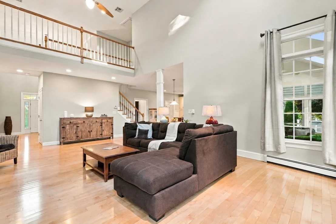
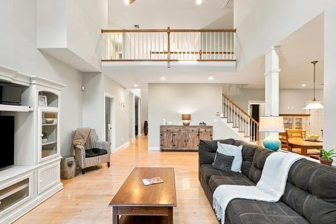
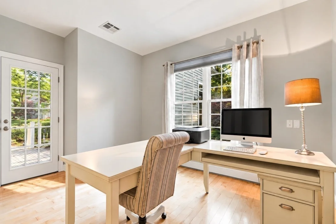
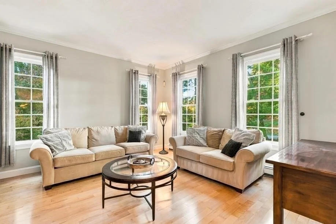
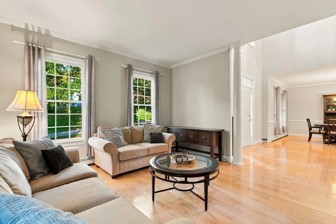
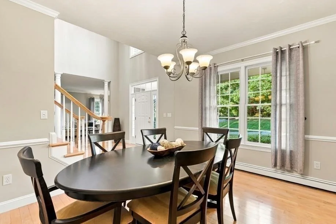
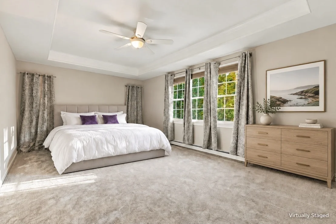
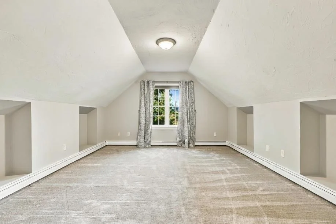
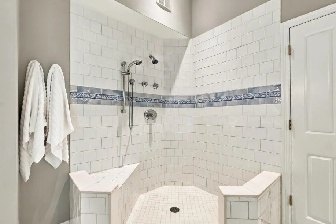
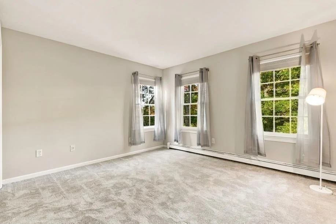
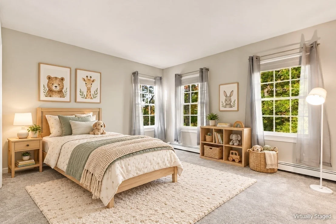
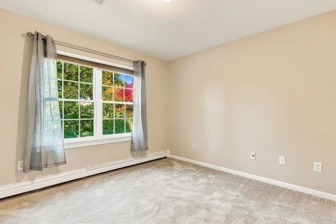
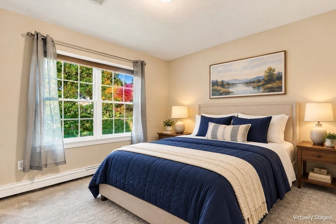
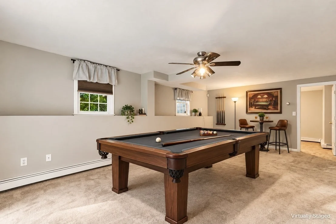
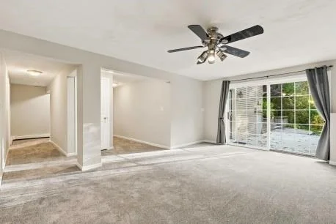
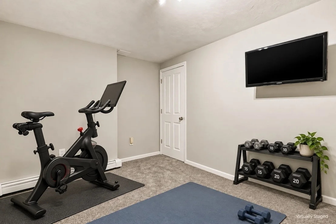
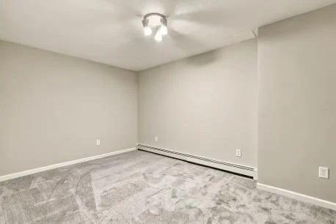
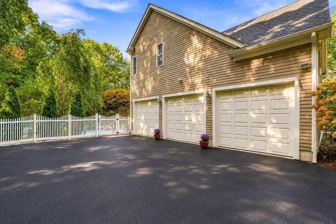
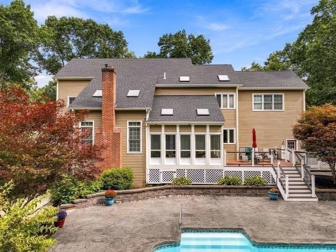
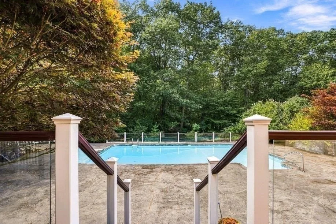
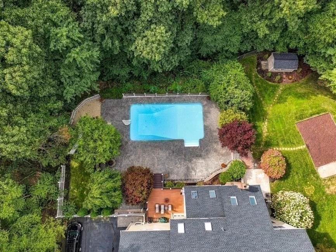
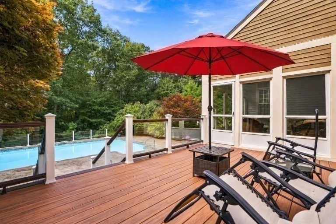
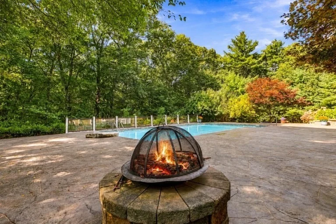
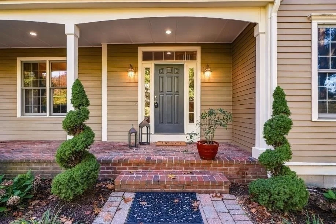
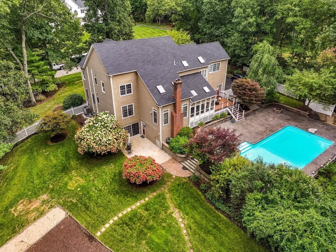
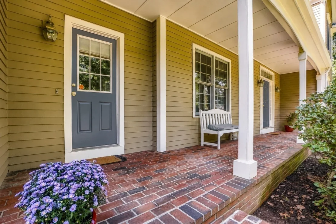
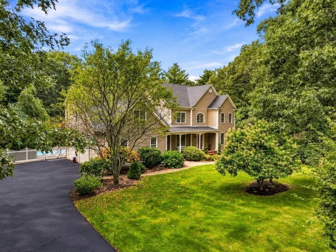
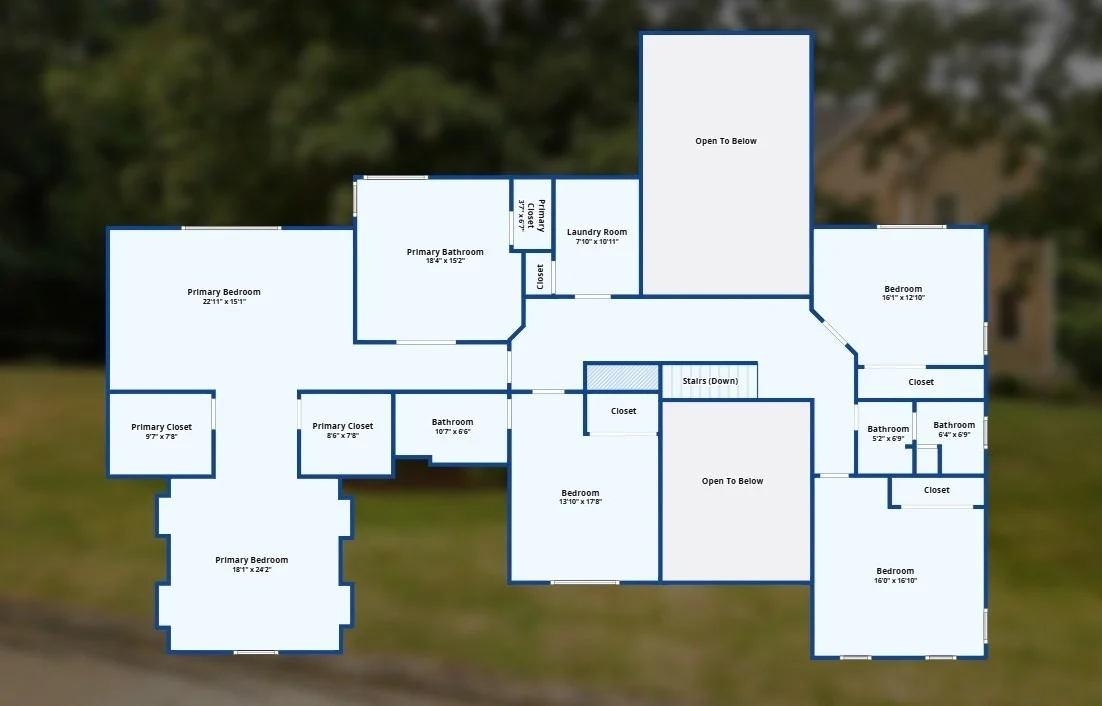
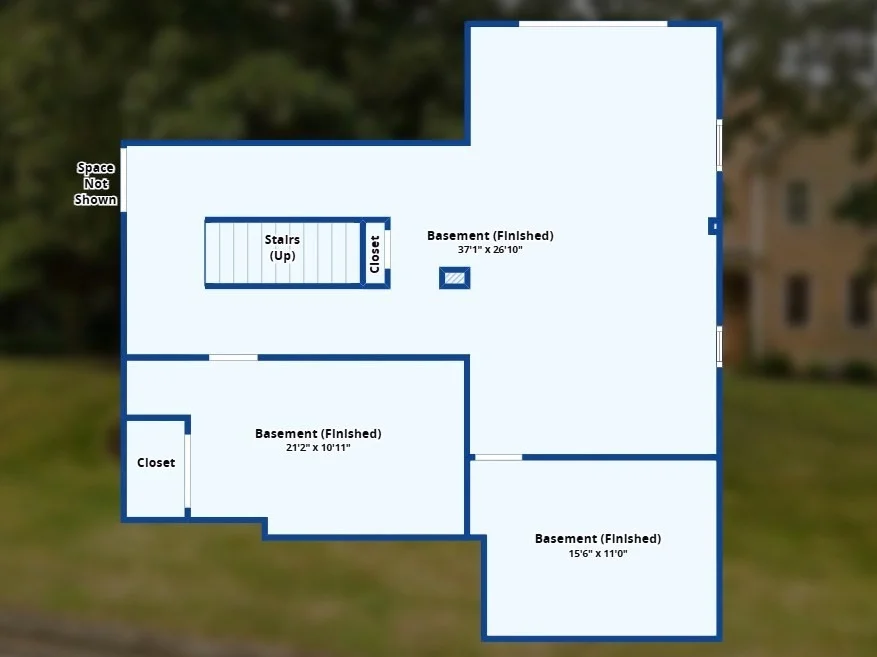
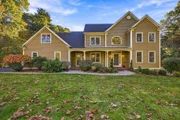
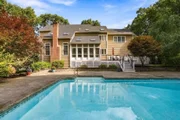
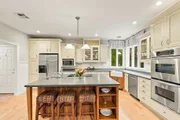
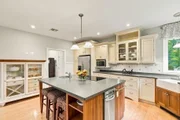
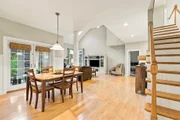
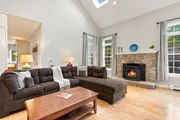
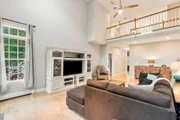
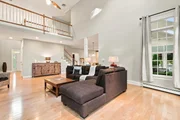
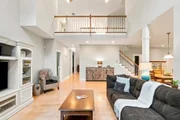
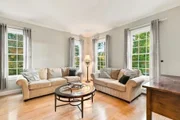
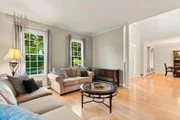
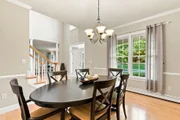
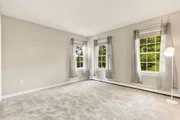
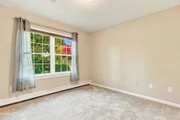
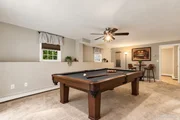
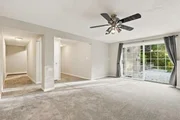
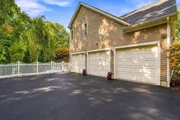
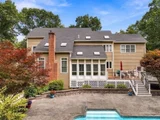
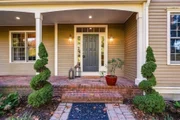
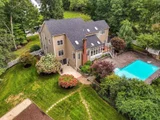
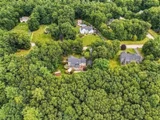
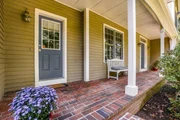
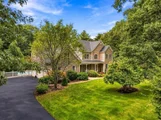
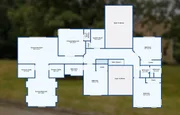
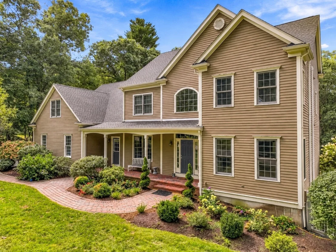
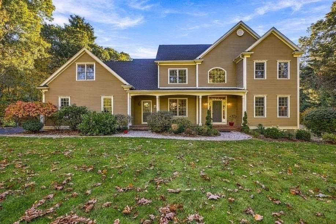
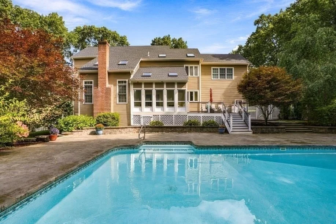
Your own backyard retreat awaits at 30 Juniper Road. Set on nearly three private acres in Upton's Taft Mill Estates, this custom-designed home pairs exceptional outdoor living with an expansive layout and extensive recent improvements. A brick-front farmer's porch creates a memorable welcome, opening to inviting spaces with clear maple flooring throughout the first floor, a beautifully appointed cook's kitchen, and an open flow ideal for gathering and entertaining. Four bedrooms and 3½ baths offers room to spread out, while the spacious primary bedroom includes an exercise area. The finished daylight walkout lower level adds versatile space for recreation, hobbies, or entertaining. Fresh neutral interior paint and new carpeting, completed in October 2026, give the home a beautifully refreshed feel. The backyard is the showstopper: professionally landscaped grounds, manicured lawn, surrounding woodlands, and a gorgeous inground pool framed by stamped concrete. Enjoy summer afternoons by the water, dinner on the composite deck, or quiet mornings in the enclosed rear porch overlooking this remarkable setting. Installed in 2012, the pool received a new heater and salt cell in 2026, and the pool deck was resealed that August. Significant 2026 improvements include a new main roof and front porch roof, generator, water softener, emergency water shut-off, and upgraded irrigation with a rain sensor. The driveway was sealed in September, complementing the season's professional landscaping. Additional updates include the A/C system in 2019, well pump in 2023, and garage door openers in 2024. Yard fencing, an electronic dog fence serviced in 2026, and a composite deck round out the outdoor amenities. From its welcoming porch and custom details to its thoughtfully maintained grounds and exceptional poolside setting, this home offers space to entertain, room to unwind, and the privacy of an estate-size lot-all in a beautiful Upton neighborhood.
Unit Size
4,402 Ft²
Days on Market
-
Land Size
2.98 acres
Price per sqft
$273
Property Type
House
Property Taxes
$1,056
HOA Dues
-
Year Built
2000

Listed By

Robyn Nasuti
ERA Key Realty Services

Payment Calculator

Cap Rate Calculator

Last updated: 9 days ago (MLSPIN #73592698)

Price History

Date / Event Date Event Price
Oct 20, 2026 Listed by Realty ONE Group Suburban Lifestyle $1,200,000
Listed by Realty ONE Group Suburban Lifestyle
Apr 16, 2010 Sold
Sold
Oct 21, 2009 Listed by Realty ONE Group Suburban Lifestyle $659,900
Listed by Realty ONE Group Suburban Lifestyle
Apr 5, 2001 Sold
Sold

Property Highlights

Garage
Parking Available
Air Conditioning
Fireplace
Parking Details
Has Garage
Attached Garage
Has Open Parking
Parking Features: Attached, Garage Door Opener, Paved, Off Street, Driveway, Paved
Garage Spaces: 3
Open Parking Spaces: 10
Interior Details
Half Bathrooms: 1
Full Bathrooms: 3
Interior Features: Pantry, Ceiling Fan(s), Closet, Office, Mud Room, Game Room, Bathroom, Media Room, Den
Appliances: Oven, Dishwasher, Range, Refrigerator, Washer, Dryer, Water Treatment
Flooring Type: Tile, Carpet, Hardwood, Flooring - Hardwood, Flooring - Stone/Ceramic Tile, Flooring - Wall to Wall Carpet
Door Features: Insulated Doors
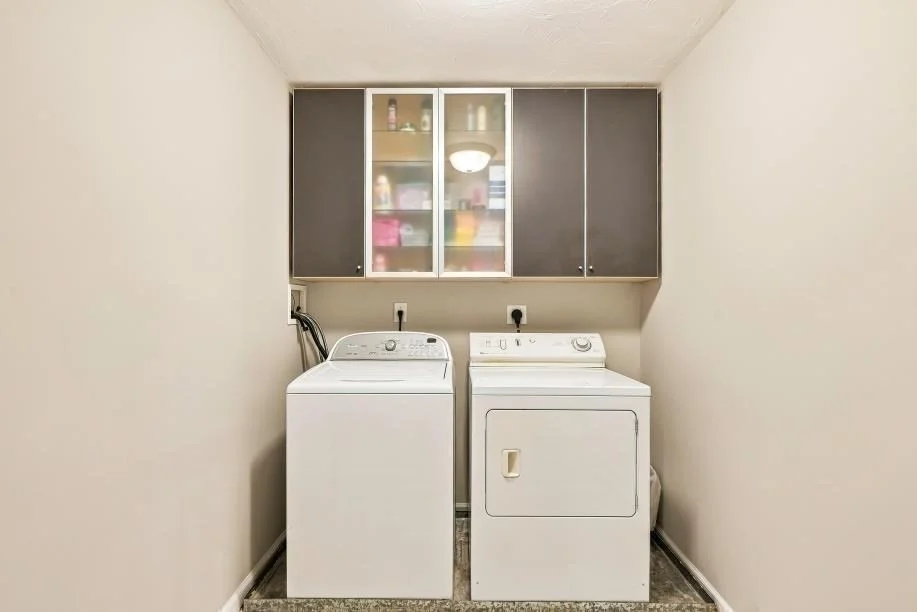
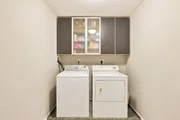
Laundry Features: Electric Dryer Hookup, Washer Hookup, Flooring - Stone/Ceramic Tile, Second Floor
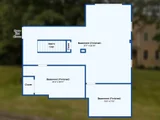
Rooms: 9
Has Fireplace
Fireplace Features: Family Room
Fireplaces: 1
Basement: Full, Walk-Out Access, Interior Entry, Concrete
Exterior Details
Square Footage: 4402
Square Footage Source: $0
Architectural Style: Colonial
Year Built Source: Public Records
Year Built: 2000
Waterfront Features: Lake/Pond, 1 to 2 Mile To Beach, Beach Ownership(Public)
Building Area Total: 4402
Building Area Units: Square Feet
Window Features: Insulated Windows, Screens
Construction Materials: Frame
Patio and Porch Features: Porch, Enclosed, Patio
Lot Features: Wooded
Lot Size Area: 2.98
Lot Size Units: Acres
Lot Size Acres: 2.98
Lot Size Square Feet: 129661
Water Source: Private
Financial Details
Tax Assessed Value: $968,700
Tax Annual Amount: $12,671
Utilities Details
Cooling Type: Central Air
Heating Type: Baseboard, Oil, Wood Stove
Sewer : Private Sewer

Building Info

Overview

    General

  • Year Built: 2000
  • Effective Year Built: 2000
  • Building Count: 1
  • Total Rooms: 9
  • Bedroom Count: 4
  • Bathroom Count: 4
  • Full Bathrooms: 3
  • Partial Bathrooms: 4
  • Building Condition: 6
  • Building Quality: 0
  • Construction Type: 6
  • Building Style: 5
  • Exterior Walls Type: 18
  • Interior Walls Type: 0
  • Roof Shape Type: 1
  • Roof Cover Type: 15
  • Floor Count: 200
  • Living Units: 1
  • Floor Cover: 0
  • Basement Type: 2
  • Basement Area: 1,744
  • Garage Type: 0
  • Parking Space Count: 0
  • Patio Type: 0
  • Porch Type: 0
  • Pool Type: 8

    Dimensions

  • Lot Size Square Feet: 129,678
  • Total Building Area: 3,559
  • Gross Building Area: 8,108
  • Building Area: 3,559
  • Building Area Measurement: L

    Heating and Cooling

  • Fireplace Count: 1
  • Air Conditioning: 13
  • Heating: 10
  • Heated Square Feet: 3,559
  • Heating Fuel Type: 6

    Utilities

  • Sewer System: 0
  • Water Service: 0

Building

  • Building Type: 0
  • Property Class: R
  • Land Acres: 0000002977
  • Standard Land Use Code: 1001
  • County Land Use Code: 101

Neighborhood

  • School District Name: Mendon-Upton School District
  • School Tax School District: BLCKSTONE VLY
  • Census Tract: 743100

Zoning

  • Zoning: 5

Geography

  • Account Number: 2225
  • Parcel: UPTO M:032 L:024.13
  • Lot: 24.13
  • Municipality: UPTON
  • Latitude: 42.1319
  • Longitude: -71.5958

    Address

  • Full Address: 30 Juniper Rd
  • Address - House Number: 30
  • Address - Street Name: Juniper
  • Address - Suffix Type: Rd
  • State: MA
  • City Name: Upton
  • Carrier Code: R002
  • 4-Digit Zip Code: 1481
  • Zip Code: 01568

Valuation

    Tax

  • Tax Year: 2023
  • Tax Amount: $995,900

    Appraisal Valuation

  • Standard Deviation: 0.153
  • Valuation Date: Jan 17, 2024
  • Confidence Score: 81
  • Final Value: 1,066,645
  • High Value: 1,229,947
  • Low Value: 903,344

    Assessments Valuation

  • Assessed Year: 2023
  • Assessed Total Value: $718,000
  • Assessed Land Value: $197,700
  • Assessed Improvements Value: $520,300

    Sales

  • Current Sale Recording Date: Apr 16, 2010
  • Current Sale Price:
  • Current Sale Document Type: 27
  • Current Sale Input Document Number: 00038815
  • Previous Sale Recording Date: Apr 05, 2001
  • Previous Sale Amount: $558,500
  • Previous Sale Document Type: 27
Data used for valuation calculations is provided by RealtyHop, and other third party sources

Comparables

Unit
Status
Type
Beds
Baths
ft²
Price/ft²
Asking Price
Listed On
Closing Price
Sold On
HOA + Taxes

About Worcester


Similar Homes for Sale

Currently no similar homes around

Nearby Rentals


Frequently Asked Questions

When was property at 30 Juniper Road built and last sold?
The property at 30 Juniper Road was built in 2000 and last sold on Jan 1, 1970 for $648,000.
How much is this home worth?
The estimated value of the home located at 30 Juniper Road is $1,164,596.
What are some comparable homes to 30 Juniper Road?
There are currently no comparable homes to 30 Juniper Road.