by RH Advisors

See Home Value
Rockingham 03053
30 Hunter Mill
Listed by: Lisa Givens, Coldwell Banker Realty Bedford NH, Cell: 603-300-6825, Selling Office: LAER Realty Partners/Chelmsford, Listing Courtesy of Prime MLS
$900,000
● House - Off Market

30 Hunter Mill

Londonderry, NH 03053
bedrooms
4 Beds
bathrooms
2 Baths, 1 Half Bath
square feet
4,738 Ft²
$5,230
Est. Monthly
$18
HOA / Fees

About This Property

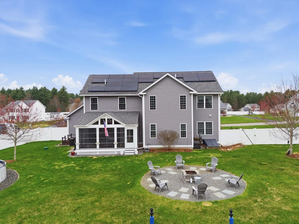
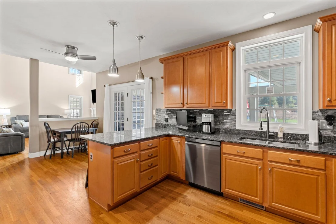
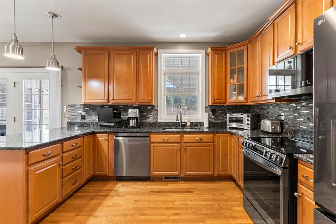
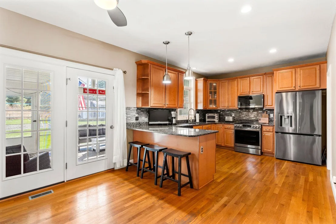
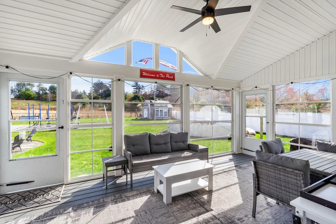
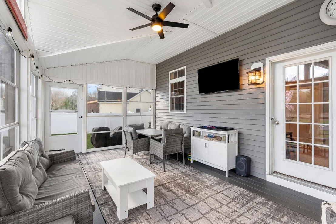
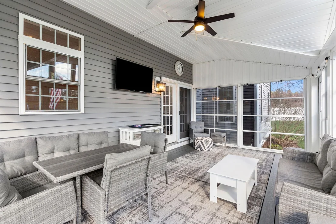
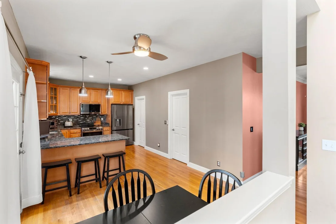
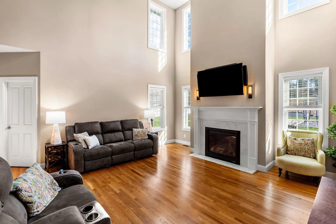
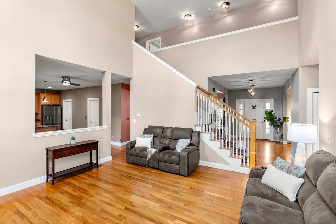
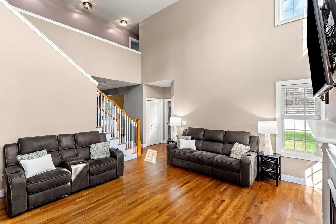
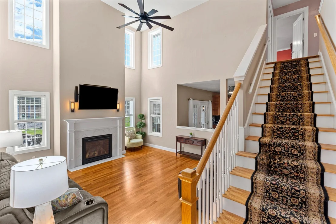
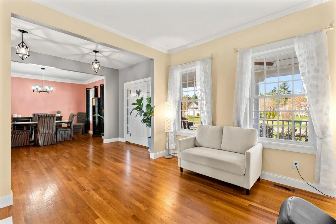
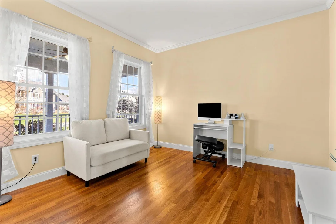
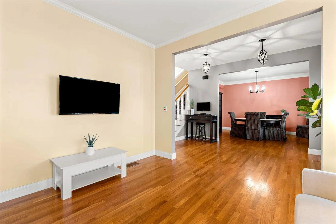
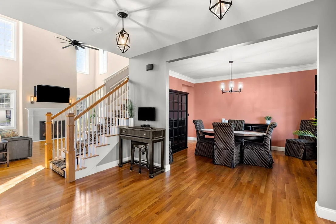
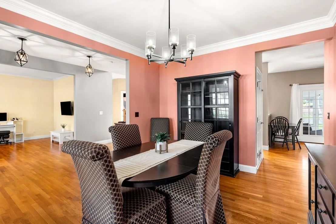
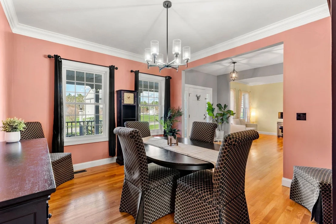
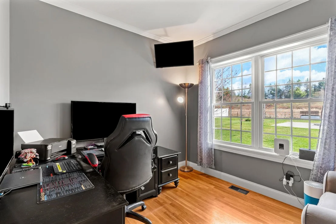
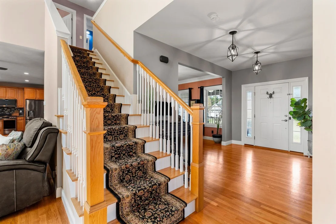
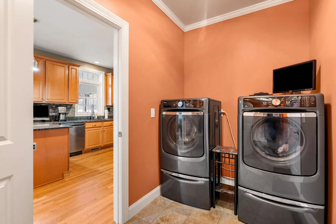
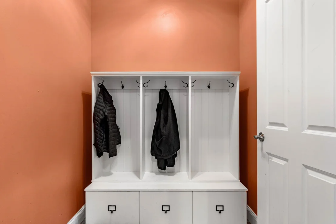
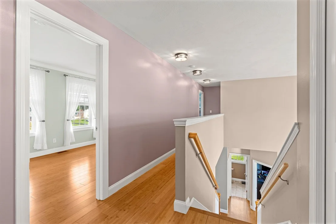
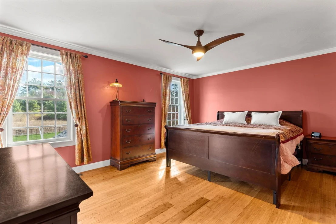
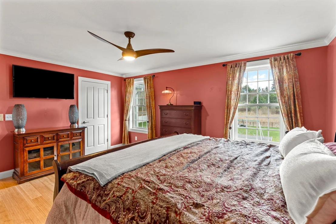
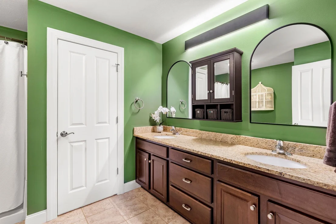
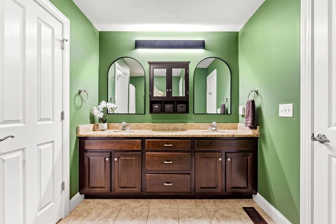
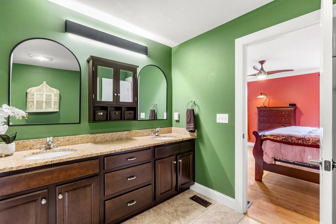
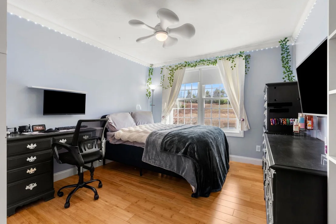
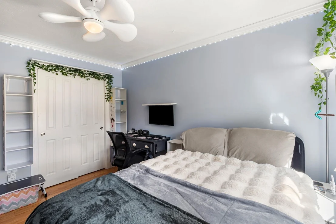
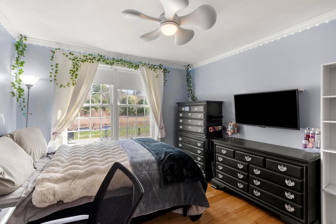
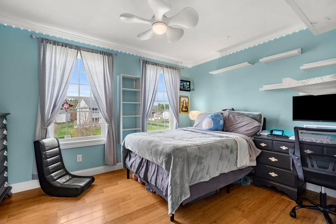
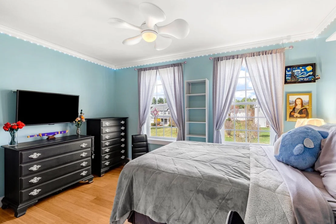
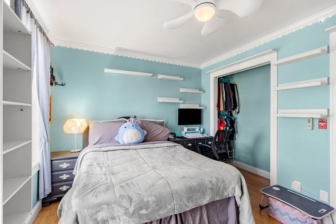
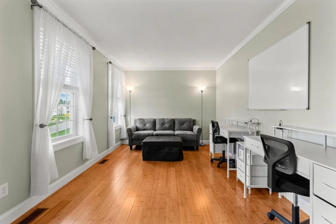
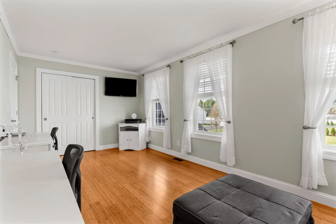
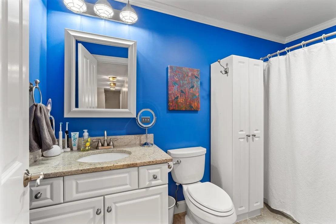
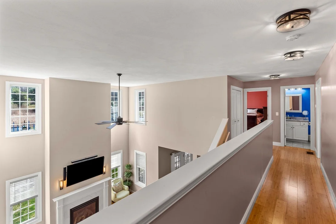
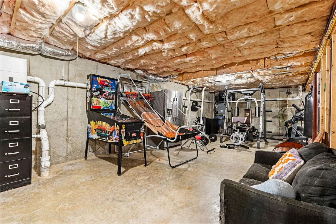
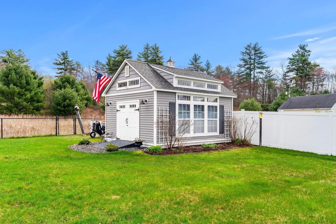
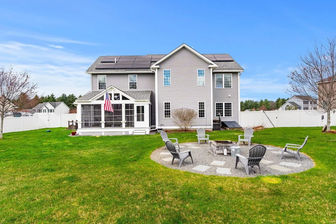
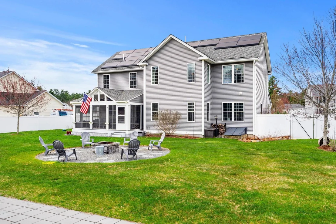
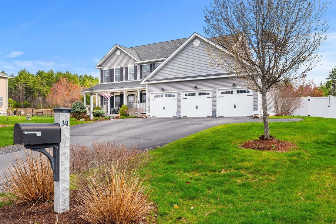
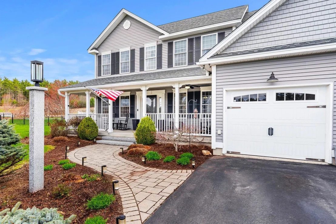
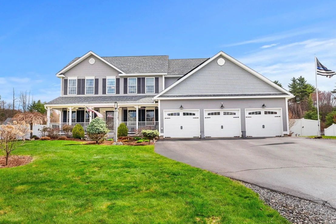
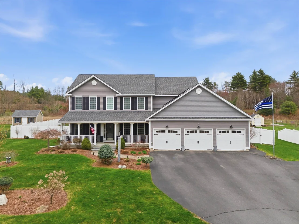
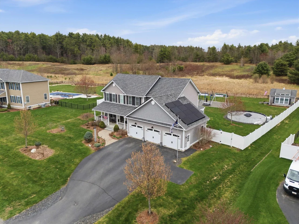
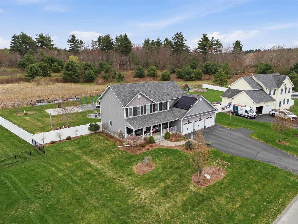
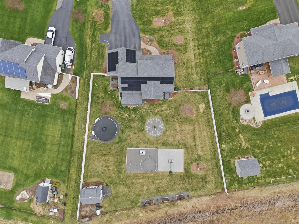
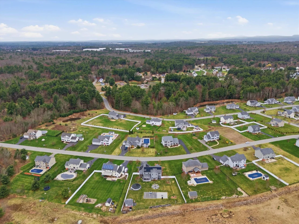
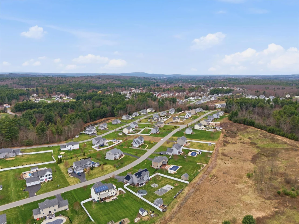
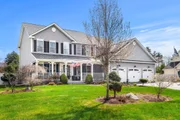
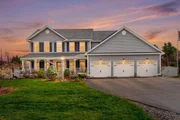
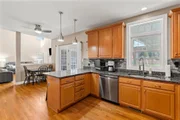
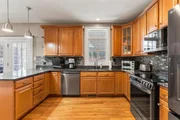
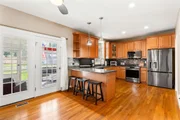
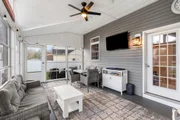
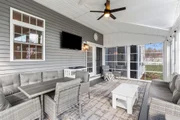
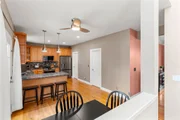
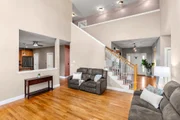
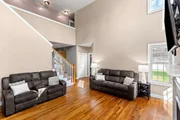
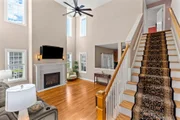
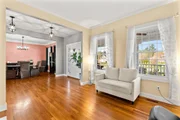
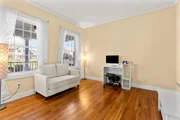
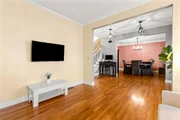
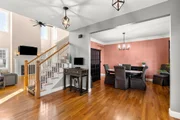
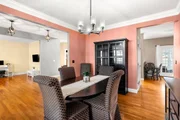
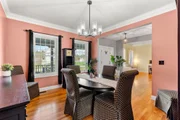
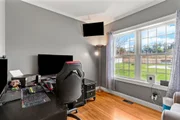
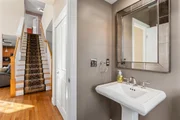
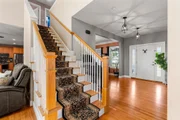
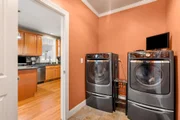
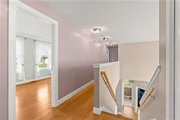
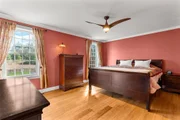
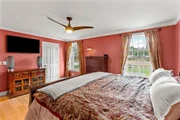
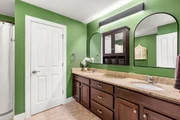
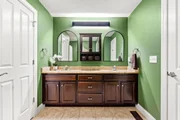
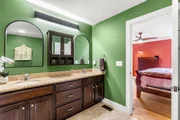
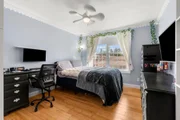
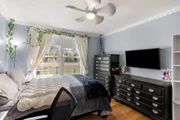
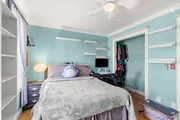
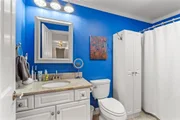
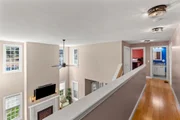
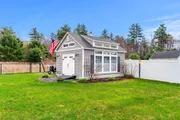
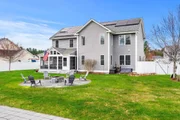
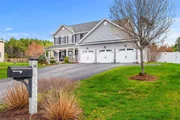
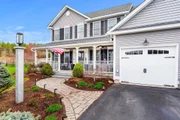
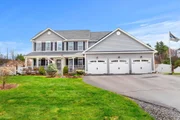
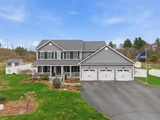
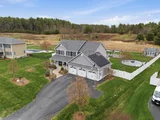
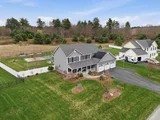
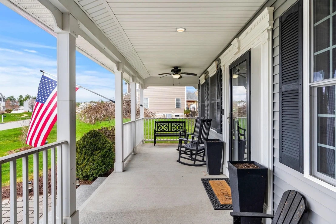
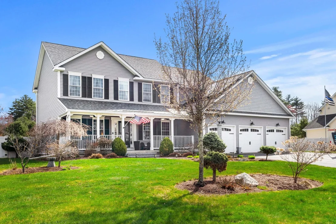
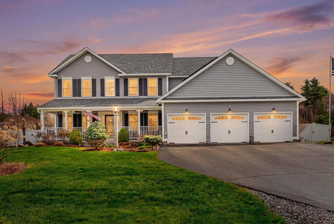
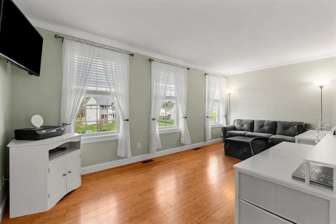
Welcome to refined living in the prestigious Mill Pond Community of Londonderry. This "like-new" masterpiece perfectly captures the essence of modern luxury, blending sophisticated architectural details with the warmth of a true sanctuary. From the moment you step inside, the residence commands attention. The expansive first floor is anchored by a breathtaking living room with vaulted ceilings, where a cascade of natural light gleams across the hardwood floors. The open-concept flow is designed for both high-end entertaining and quiet reflection, leading you into a chef-inspired eat-in kitchen. Adorned with premium granite countertops and sleek stainless steel appliances, this culinary space offers abundant prep surfaces and a dedicated pantry for the organized epicurean. The main level is thoughtfully curated for a modern lifestyle, featuring a formal dining room for elegant gatherings, a tranquil sitting room, and a private executive office-ideal for the remote professional. Practicality meets luxury with a convenient first-floor laundry and a stylish powder room. Retreat to the second level, where sustainable bamboo flooring leads to four spacious bedrooms. The primary suite serves as a private oasis, complete with a spa-like ensuite bath. Outside, the property transforms into a private resort. Set on a sprawling lot, the fenced-in yard features a swimming pool, an oversized custom shed, fire pit, enjoy mornings or evenings on the newly added 3-season porch where no detail was overlooked. Need to store a car? How about a 3-car garage, this one also provides ample space for storage above. Additional features include; Central AC, Garden space, generator hook-up, irrigation system(6 zone) and SOLAR. This is more than a home; it is an statement of exclusivity in one of Londonderry's most sought-after neighborhood.
Unit Size
4,738 Ft²
Days on Market
-
Land Size
0.67 acres
Price per sqft
$190
Property Type
House
Property Taxes
$793
HOA Dues
$18
Year Built
2013

Payment Calculator (Computations Provided by RealtyHop)

Cap Rate Calculator

Last updated: 5 months ago (Prime MLS #5084810)

Price History

Date / Event Date Event Price
Jun 10, 2026 Sold
Sold
May 9, 2026 In contract -
In contract
Apr 22, 2026 Listed by Coldwell Banker Realty Bedford NH $900,000
Listed by Coldwell Banker Realty Bedford NH
Dec 10, 2013 Sold
Sold

Property Highlights

Fireplace

Building Info

Overview

    General

  • Year Built: 2013
  • Effective Year Built: 2013
  • Building Count: 1
  • Total Rooms: 8
  • Bedroom Count: 4
  • Bathroom Count: 3
  • Full Bathrooms: 2
  • Partial Bathrooms: 3
  • Building Condition: 3
  • Building Quality: 0
  • Construction Type: 6
  • Building Style: 5
  • Exterior Walls Type: 19
  • Interior Walls Type: 0
  • Roof Shape Type: 1
  • Roof Cover Type: 15
  • Floor Count: 200
  • Living Units: 1
  • Floor Cover: 0
  • Basement Type: 9
  • Basement Area: 1,357
  • Garage Type: 0
  • Parking Space Count: 0
  • Patio Type: 0
  • Porch Type: 0
  • Pool Type: 0

    Dimensions

  • Lot Size Square Feet: 29,344
  • Total Building Area: 2,425
  • Gross Building Area: 4,986
  • Building Area: 2,425
  • Building Area Measurement: L

    Heating and Cooling

  • Fireplace Count: 1
  • Air Conditioning: 13
  • Heating: 4
  • Heated Square Feet: 2,425
  • Heating Fuel Type: 3

    Utilities

  • Sewer System: 0
  • Water Service: 0

Building

  • Building Type: 0
  • Property Class: R
  • Land Acres: 0000000674
  • Standard Land Use Code: 1001
  • County Land Use Code: 101

Neighborhood

  • School District Name: Londonderry School District
  • School Tax School District: LONDONDERRY
  • Census Tract: 003703

Zoning

  • Zoning: AR-I

Geography

  • Account Number: 10346
  • Parcel: LOND M:018 L:013-117
  • Lot: 13-117
  • Municipality: LONDONDERRY
  • Latitude: 42.9396
  • Longitude: -71.3682

    Address

  • Full Address: 30 Hunter Mill Way
  • Address - House Number: 30
  • Address - Street Name: Hunter Mill
  • Address - Suffix Type: Way
  • State: NH
  • City Name: Londonderry
  • Carrier Code: R001
  • 4-Digit Zip Code: 2295
  • Zip Code: 03053

Valuation

    Tax

  • Tax Year: 2023
  • Tax Amount: $1,131,200

    Appraisal Valuation

  • Standard Deviation: 0.1703
  • Valuation Date: Feb 21, 2024
  • Confidence Score: 78
  • Final Value: 770,630
  • High Value: 901,896
  • Low Value: 639,365

    Assessments Valuation

  • Assessed Year: 2023
  • Assessed Total Value: $722,800
  • Assessed Land Value: $234,700
  • Assessed Improvements Value: $488,100

    Sales

  • Current Sale Recording Date: Dec 10, 2013
  • Current Sale Price:
  • Current Sale Document Type: 71
Data used for valuation calculations is provided by RealtyHop, and other third party sources

Comparables

Unit
Status
Type
Beds
Baths
ft²
Price/ft²
Asking Price
Listed On
Closing Price
Sold On
HOA + Taxes

About Rockingham


Similar Homes for Sale

Currently no similar homes around

Nearby Rentals

Unit for rent at 217 Rockingham, Londonderry, 03053

$2,400 /mo

  • 2 Beds
  • 2 Baths
  • 1,000 ft²
217 Rockingham #203, Londonderry, 03053 Listing by Peter Magrath


Frequently Asked Questions

When was property at 30 Hunter Mill Way built and last sold?
The property at 30 Hunter Mill Way was built in 2013 and last sold on Jan 1, 1970 for $449,600.
How much is this home worth?
The estimated value of the home located at 30 Hunter Mill Way is $0.
What are some comparable homes to 30 Hunter Mill Way?
There are currently no comparable homes to 30 Hunter Mill Way.