


30 High Ridge Road


About This Property
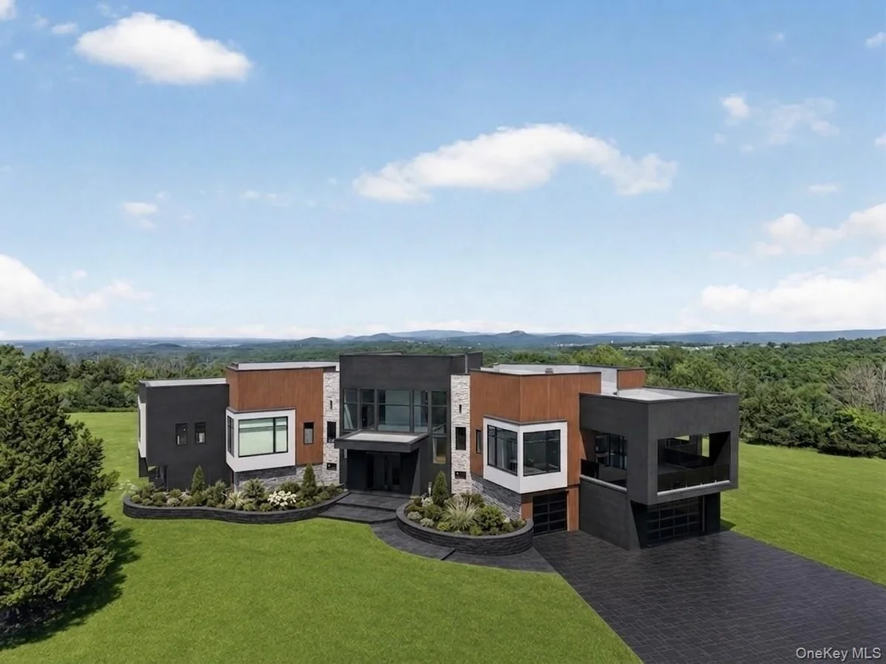
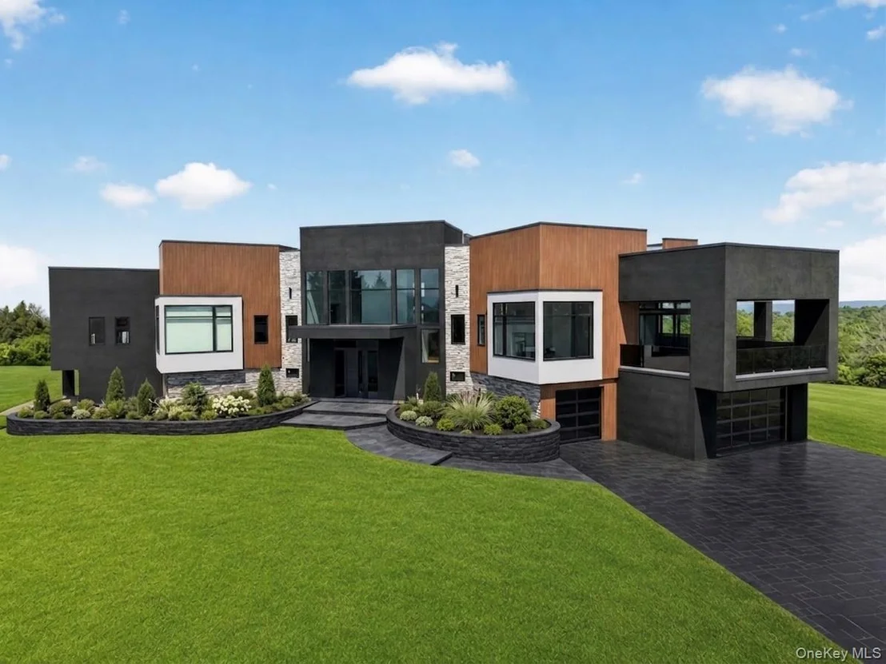
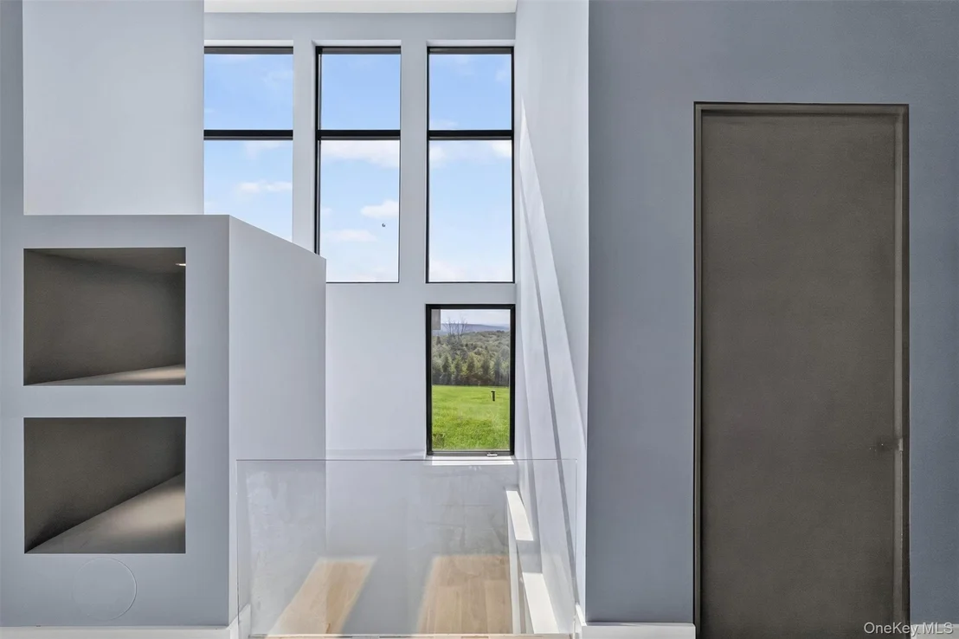
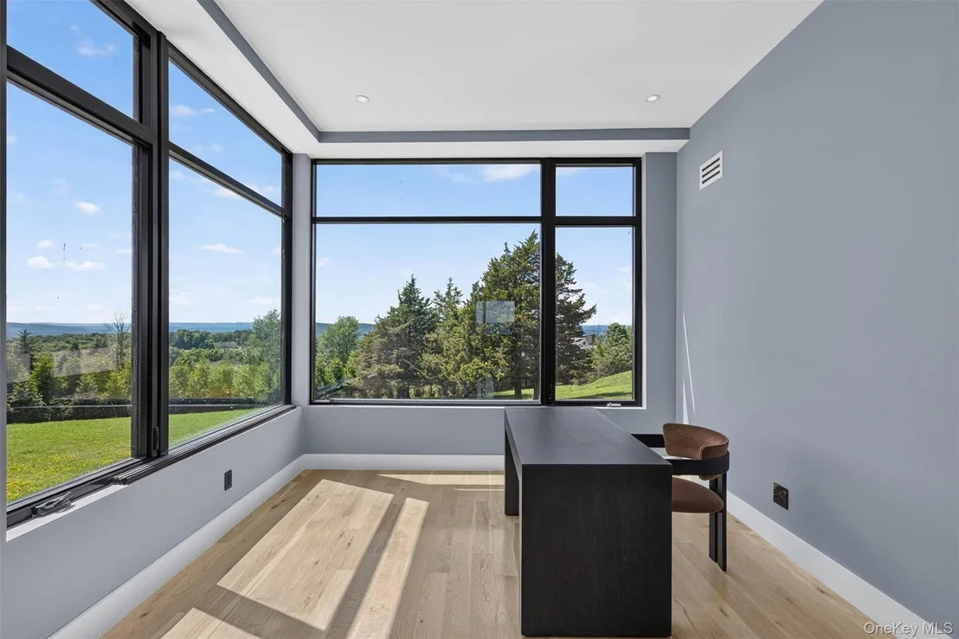
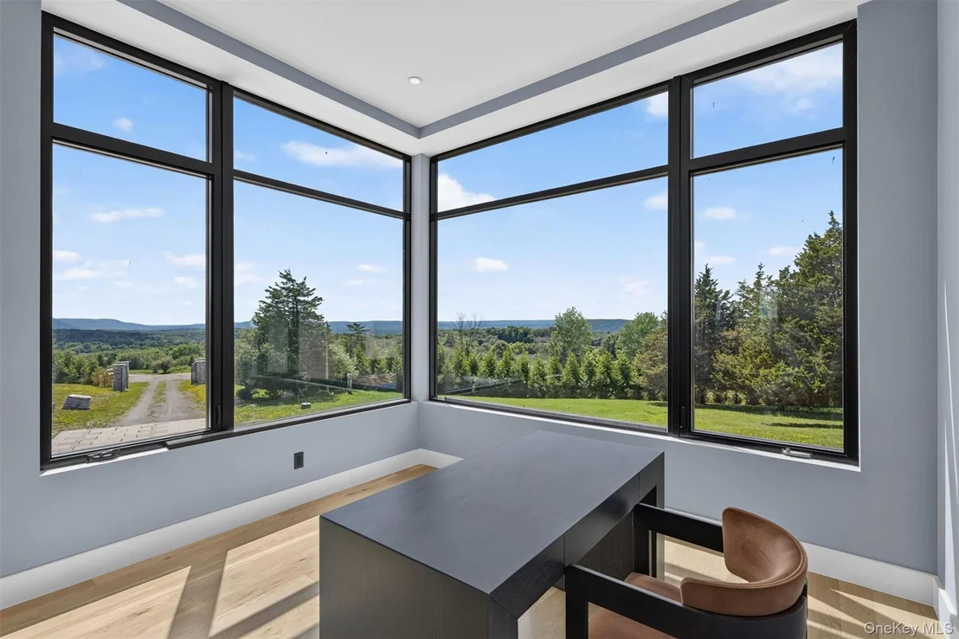
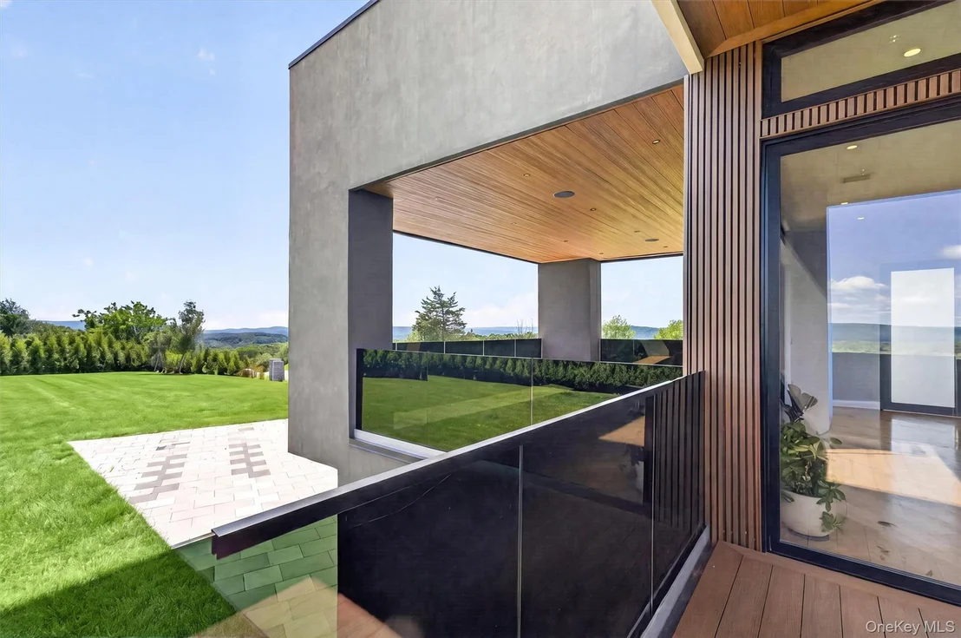
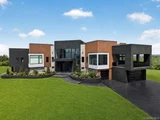
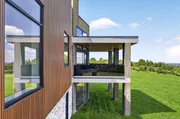
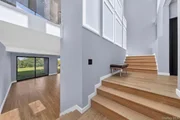
Welcome to Aire 360, a landmark modern estate set high above Warwick, NY, with commanding 360-degree views stretching across the Hudson Valley, New Jersey, and Pennsylvania. Created with the involvement of award-winning architect Joseph Irace, this sleek, powerful, and unmistakably refined residence is not simply a home - it is an experience engineered with the precision of a luxury European performance car and scaled for an extraordinary American lifestyle.
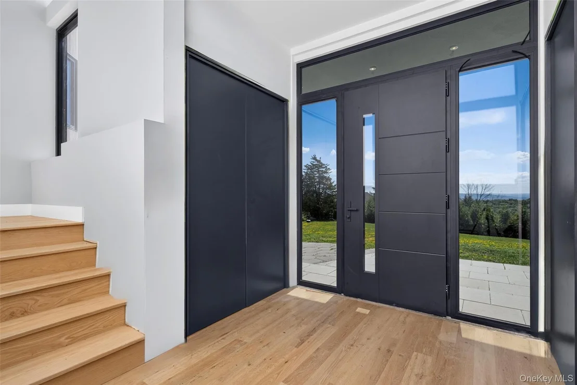
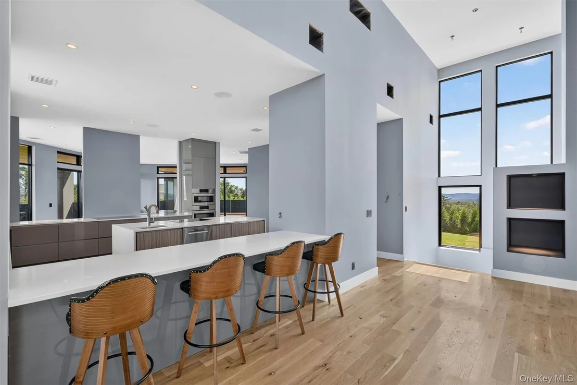
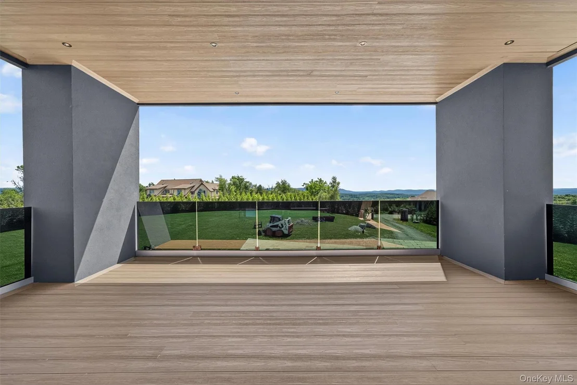
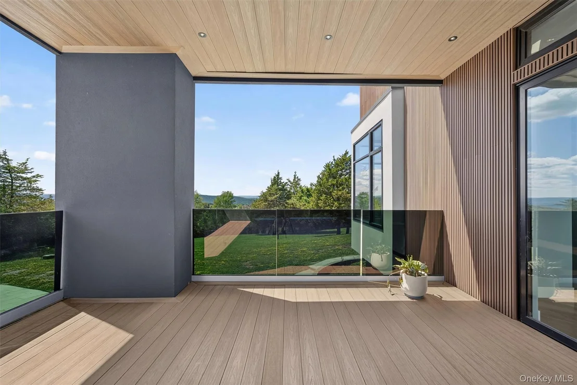
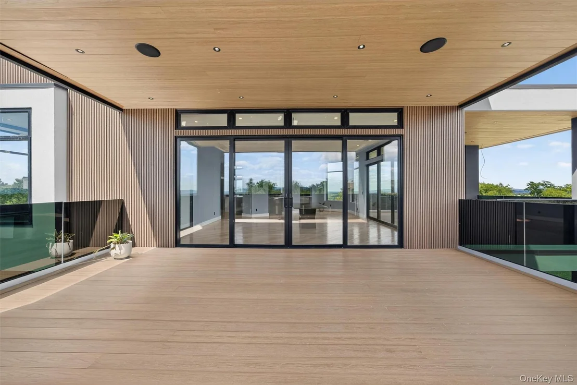
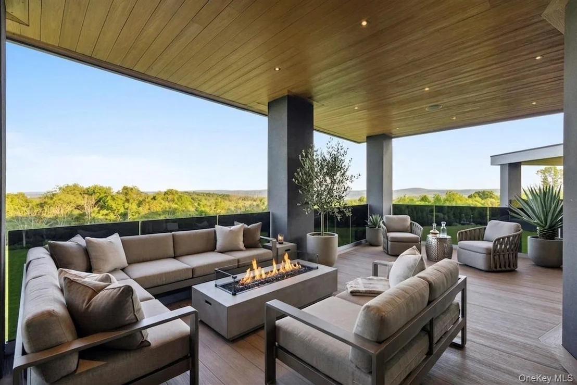
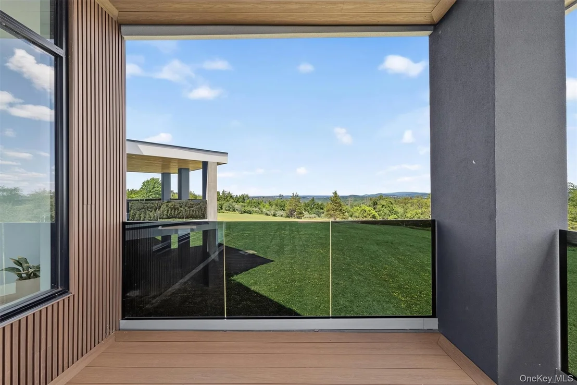
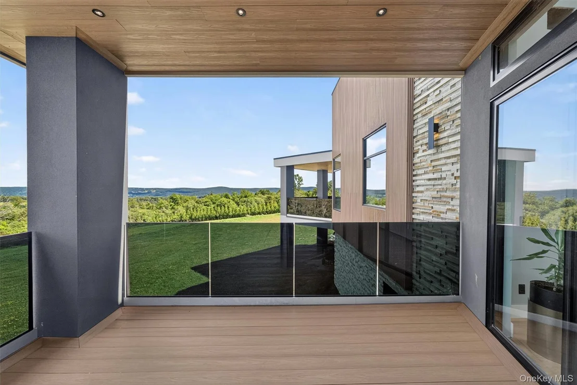
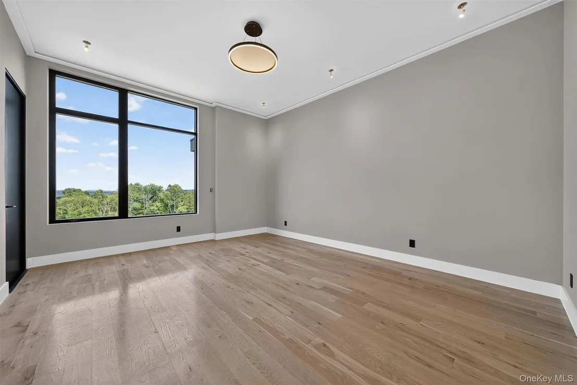
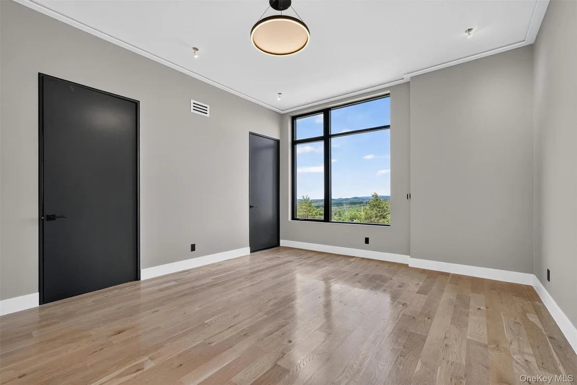
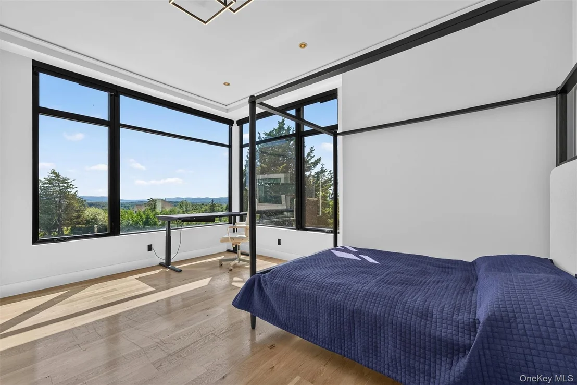
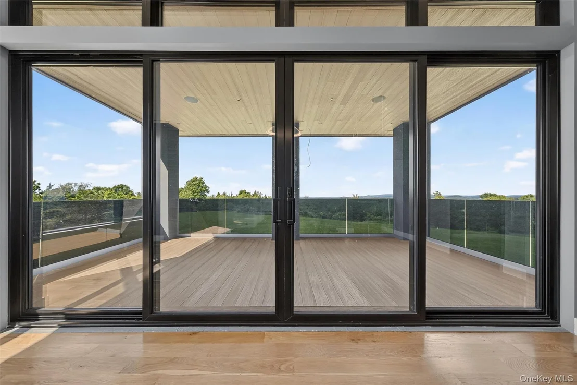
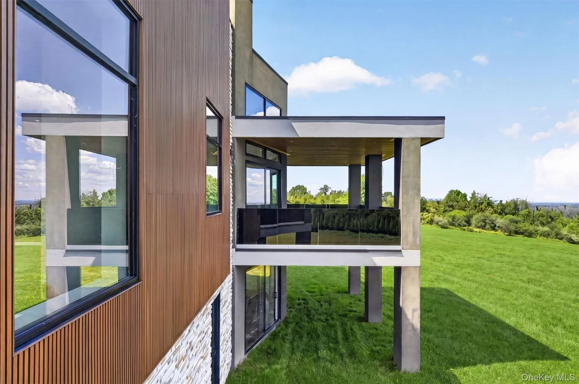
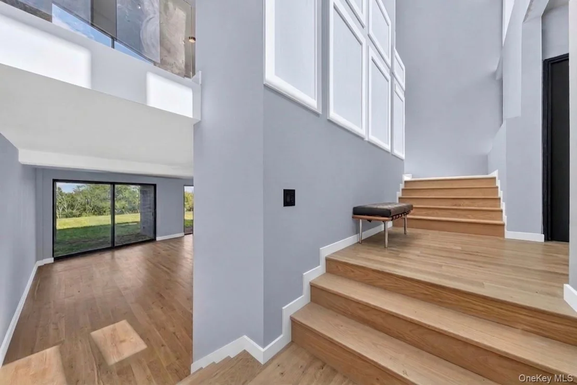
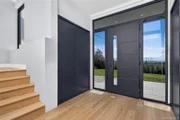
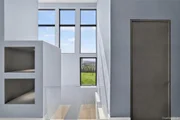
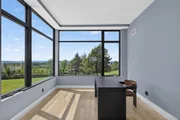
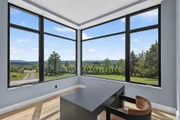
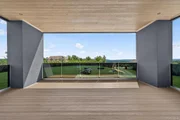
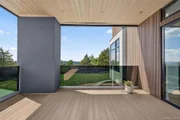
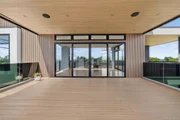
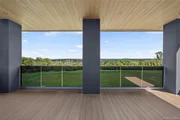
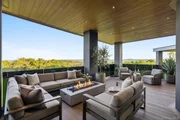
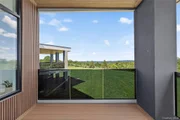
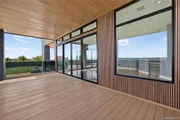
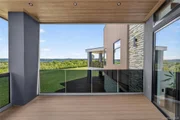
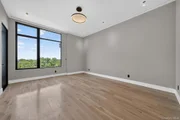
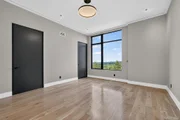
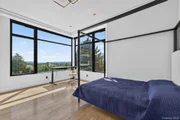
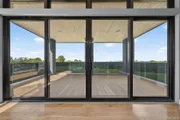
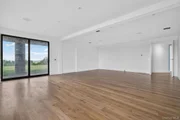
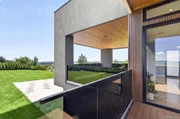
From the moment you arrive through the custom steel gated entrance, Aire 360 makes a statement of quiet dominance. Its sculptural modern profile, elevated setting, expansive glass, and seamless indoor-outdoor design create a residence that feels both aerodynamic and architectural - private, powerful, and effortlessly sophisticated. With multiple covered outdoor balconies, endless windows, and panoramic sightlines from nearly every room, the home captures light, sky, and landscape with cinematic perfection.
Designed with European sophistication and built with exceptional craftsmanship, Aire 360 incorporates German, Polish, and Spaniard influences throughout. Every surface and system was selected with intention: clean lines, refined materials, advanced performance, and a feeling of absolute control. This is a residence that could easily be featured in Architectural Digest, where form, function, technology, and landscape come together in one unforgettable composition.
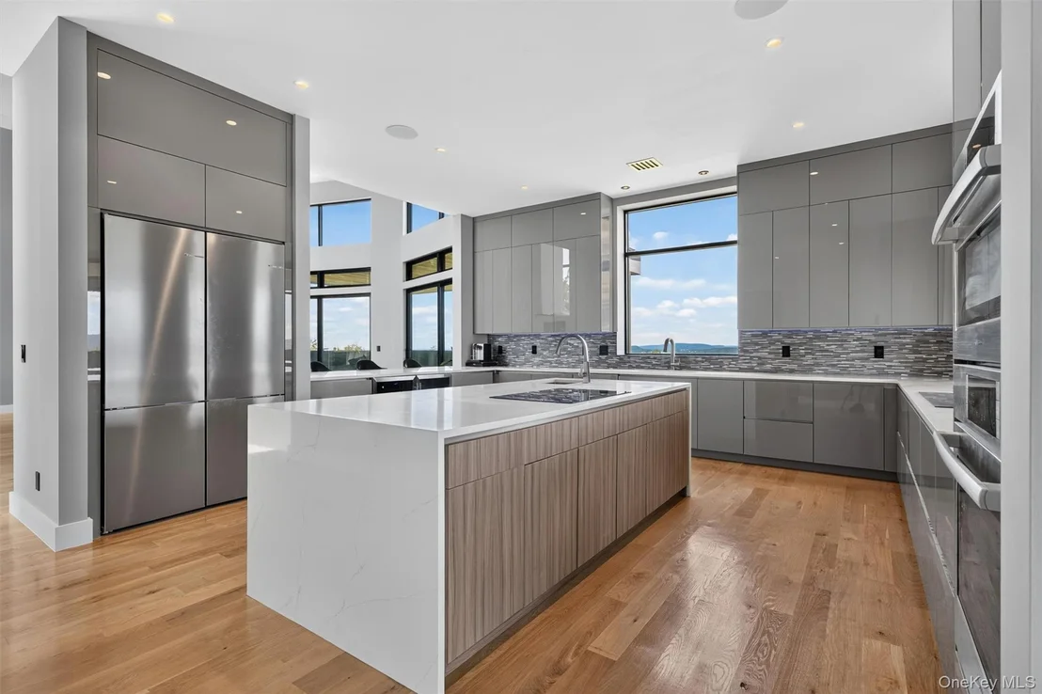
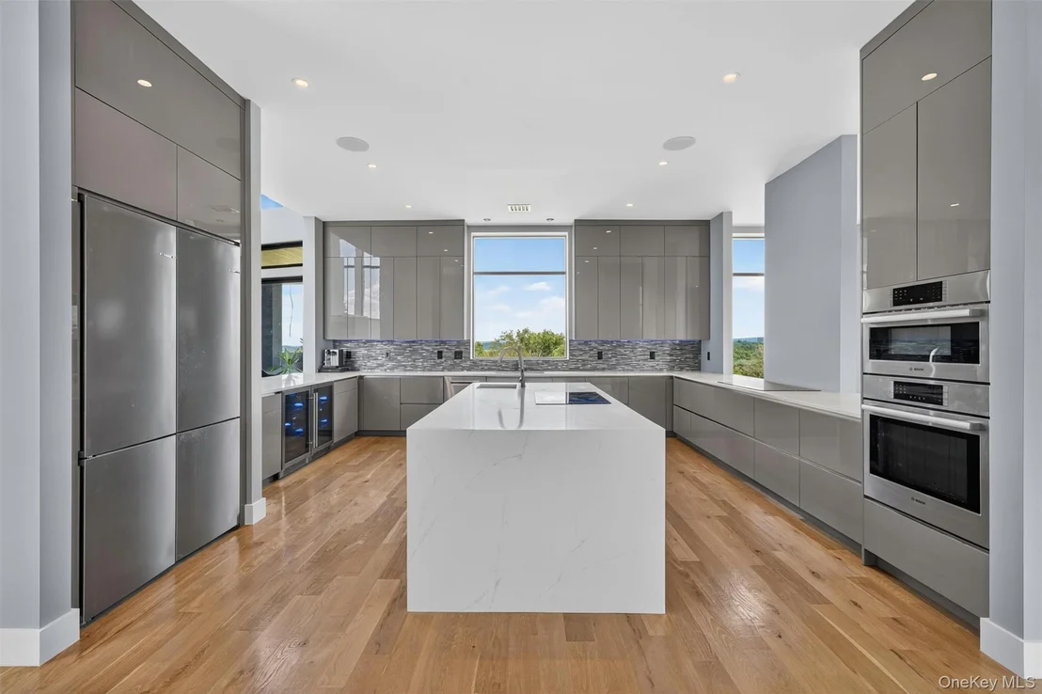
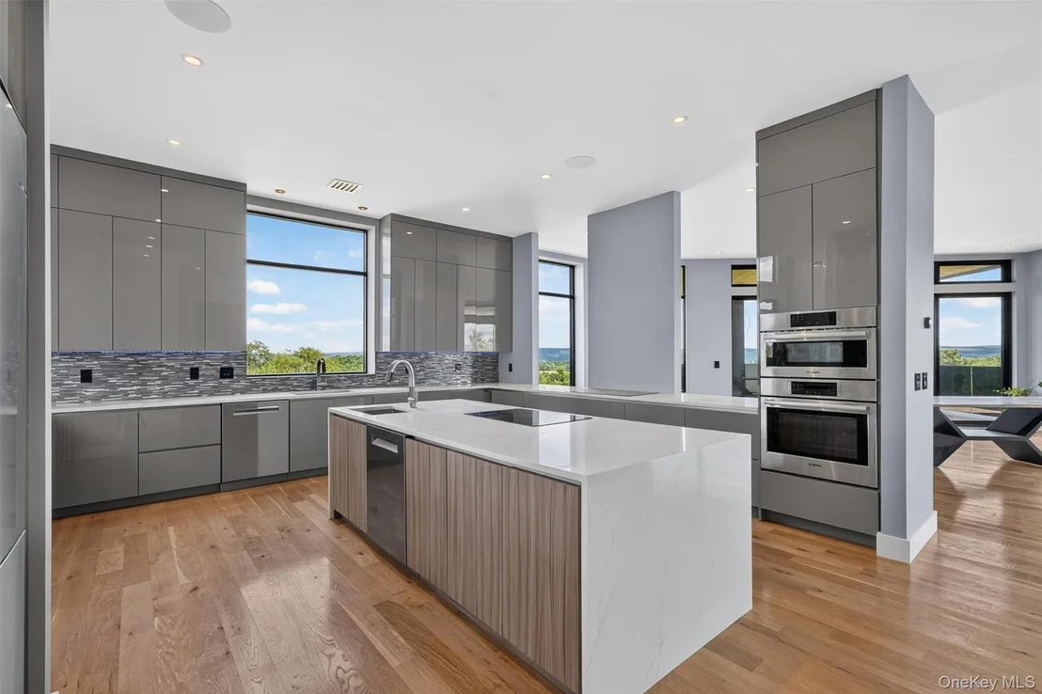
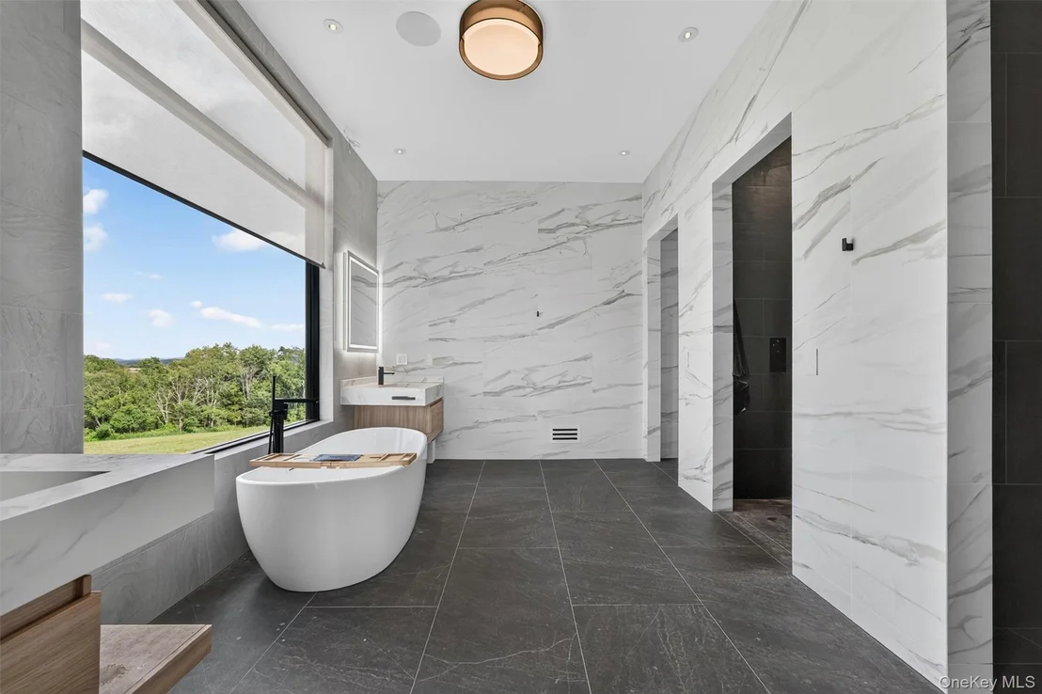
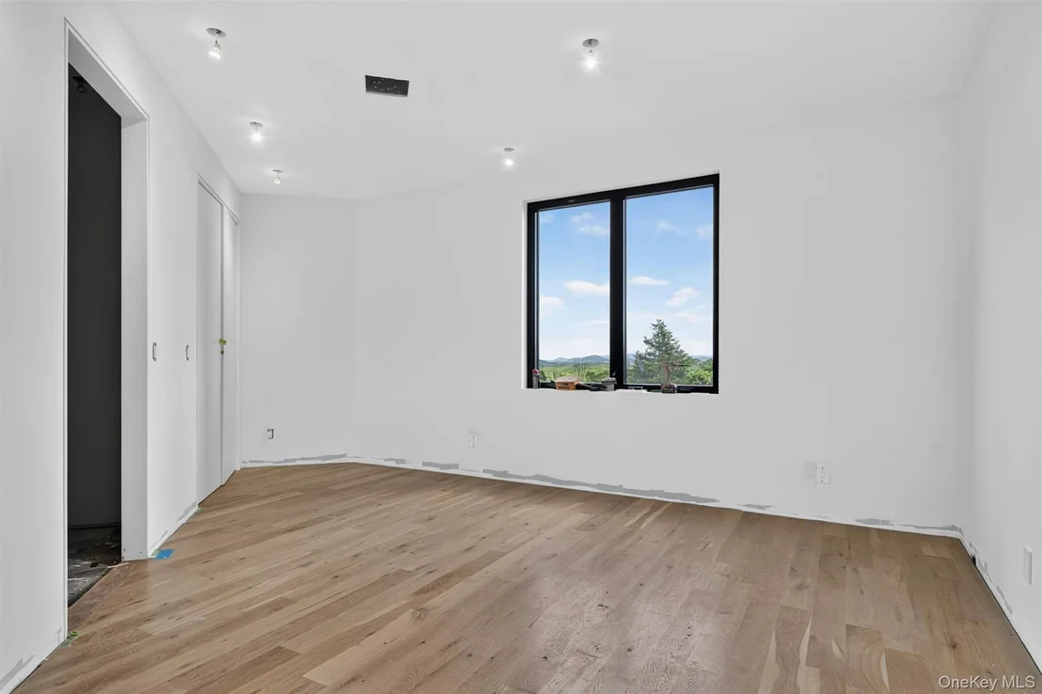
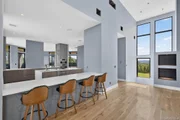
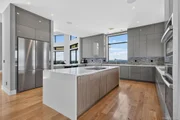
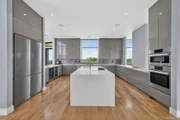
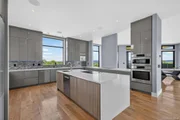
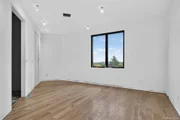
The main level is centered around an oversized chef's kitchen overlooking the open living area, creating a dramatic space for entertaining, gathering, and everyday luxury. The kitchen is appointed with a full suite of smart Bosch appliances, including dual ovens, dual induction cooktops, two dishwashers, two wine refrigerators, double refrigerator/freezer capacity, and two sinks. The primary suite offers a private retreat worthy of a five-star resort, while two additional bedrooms each feature their own bathroom, creating comfort and privacy.
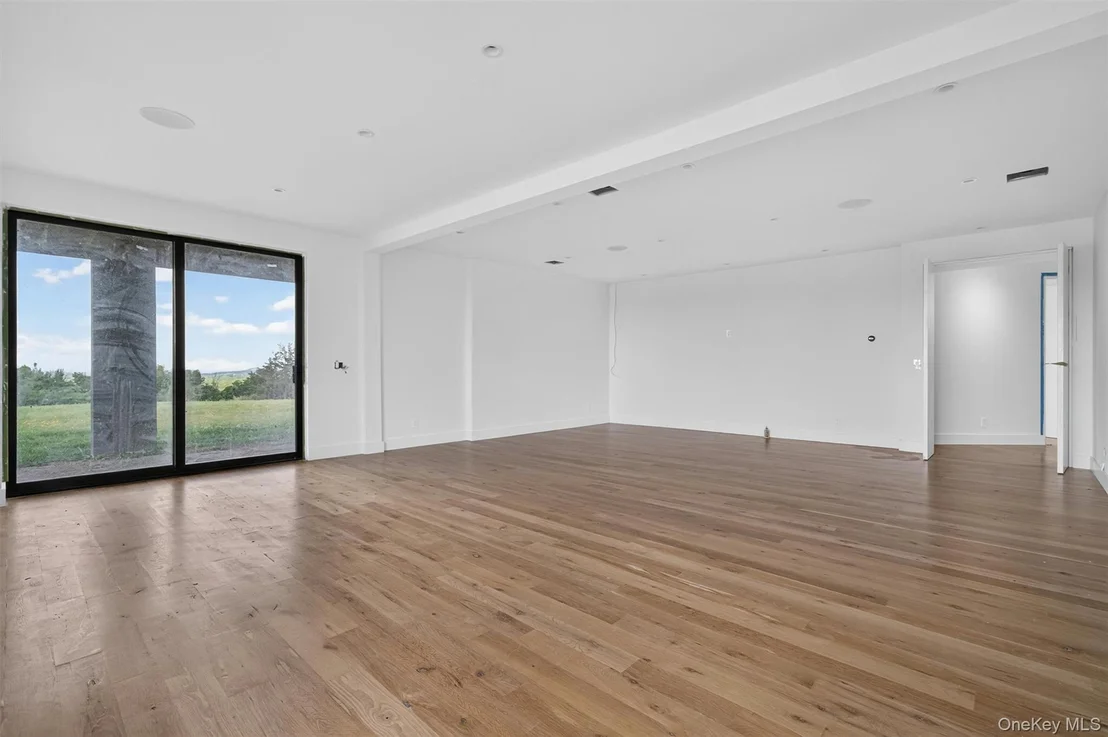
The lower level expands the lifestyle with flexible space for a gym, home theater, office, bonus room, or guest retreat. Every detail has been designed for modern living, from smart appliances, lighting, music, security, access points, and smart fire and smoke detection to multi-zone Dayton audio, Yamaha speakers, rooftop AC units, forced-air heating and cooling, radiant heat, and four total comfort zones.
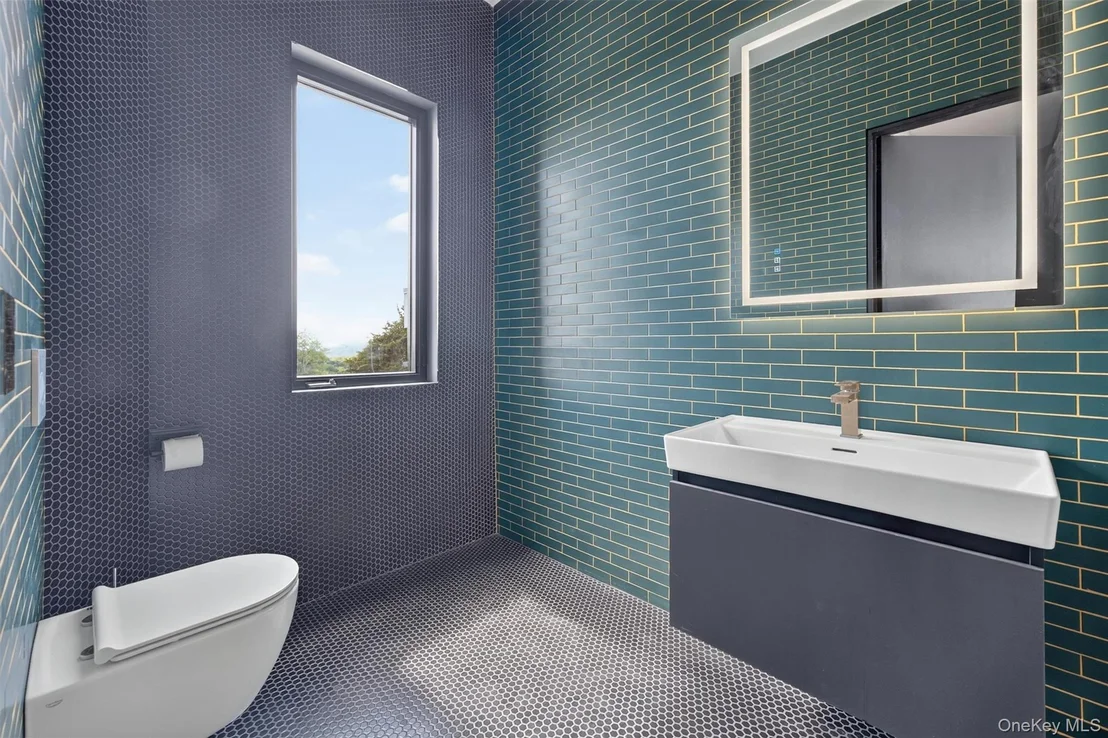
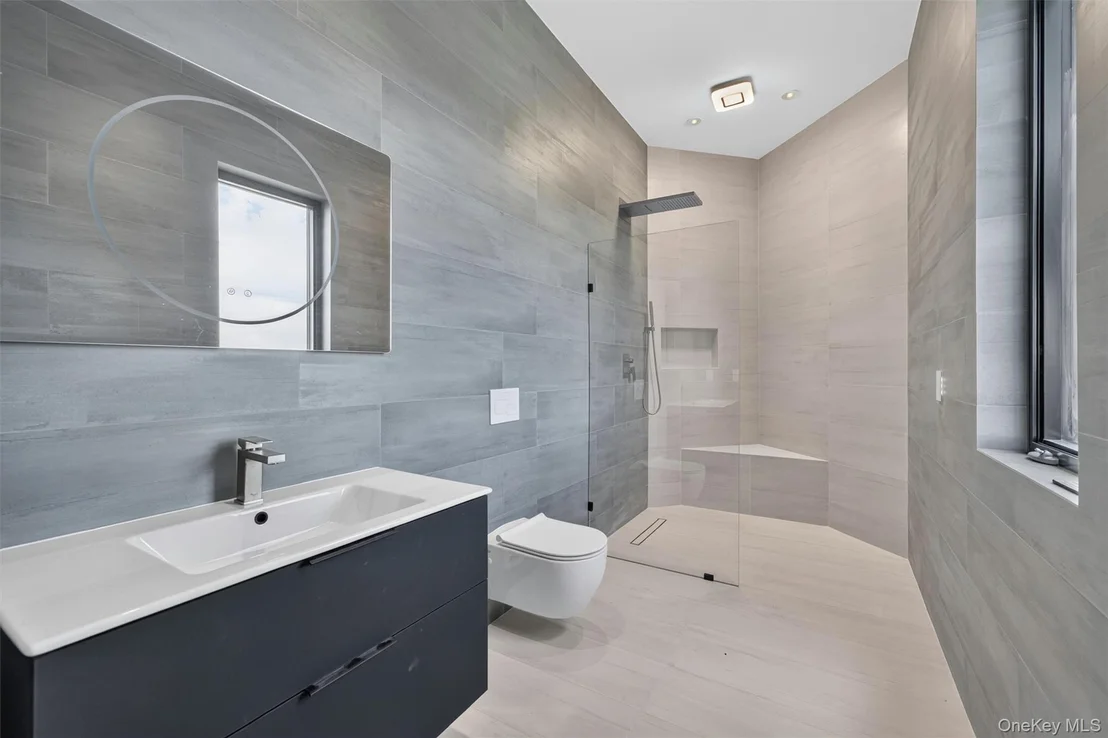
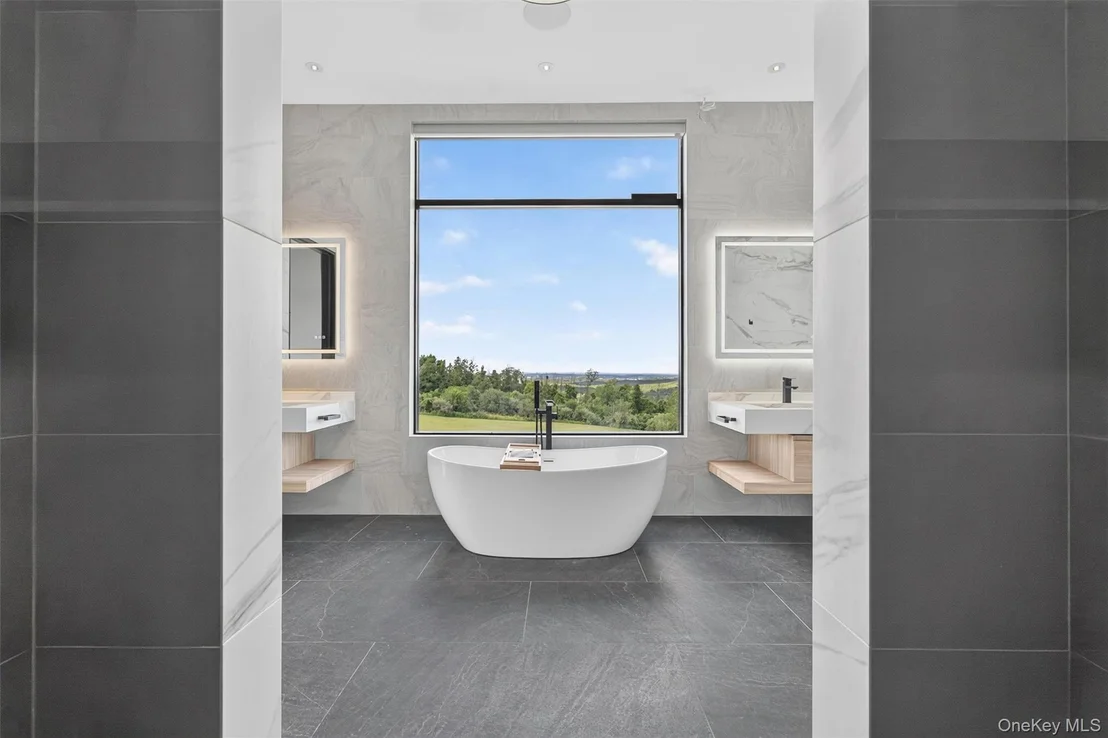
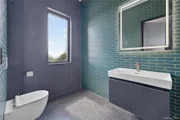
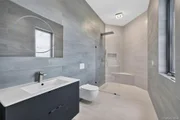
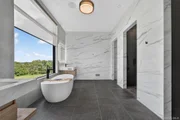
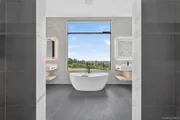
Spa-inspired bathrooms feature waterfall showers and floating toilets, while the exterior continues the same level of refinement with Cambridge black paver driveway details and a custom steel gated entrance with premium operator systems. Private, elevated, and unlike anything Warwick has seen before, Aire 360 is a rare modern masterpiece where panoramic views, advanced systems, and world-class design align with breathtaking precision.
All of this is just minutes from Warwick Village, farm-to-table dining, orchards, wineries, breweries, farmers markets, boutique shops, Applefest, Greenwood Lake, Appalachian Trail access, Mount Peter Ski Area, golf, tennis, pickleball, hiking, and four-season Hudson Valley recreation. Private and peaceful, yet close to everything that makes Warwick one of the region's most beloved destinations, Aire 360 is the new benchmark for modern luxury in the Hudson Valley - a living work of architecture, elevated above the landscape and built for a life without limits.
Listed By
Payment Calculator
Your Estimated Monthly Payment
Cap Rate Calculator
What does this mean?
Based on our analysis, the cap rate of this property is 1.25%. A negative cap rate indicates that the property might not be feasible as an income-producing asset. The median cap rate for a near zip code 11238 is 4.23%.
How much can I actually make?
Actual monthly rental income may vary between $4,760 and $7,140 depending on unit-specific characteristics. You can change the amount using the slider to further explore.
How is cap rate calculated?
Cap Rate = Net Operating Income (NOI) / Property Asset Value.
When calculating the cap rate, we assume 100% occupancy. Leverage (mortgage) is not considered.
Cap Rate provided by RealtyHop and RentHop, learn more about cap rate here.
Price History
| Date / Event | Date | Event | Price |
|---|---|---|---|
| Sep 18, 2026 | Price Decreased |
$3,995,000
↓ $1M
(20.1%) | |
| Price Decreased | |||
| Jun 11, 2026 | Listed by Serhant LLC | $5,000,000 | |
| Listed by Serhant LLC | |||
| May 14, 2023 | In contract | - | |
| In contract | |||
| Feb 27, 2023 | Listed | $2,900,000 | |
| Listed | |||
| Apr 11, 2018 | Sold | ||
| Sold | |||

































 Your Privacy Choices
Phone: 425-283-2930
Address: 335 Madison Avenue, New York, NY 10017