Check Availability
Person 27574
30 Harrow Terrace
$275,000
↓ $5K (1.8%)
● House - For Sale

30 Harrow Terrace

Roxboro, NC 27574
bedrooms
3 Beds
bathrooms
2 Baths
square feet
1,320 Ft²
$1,716
Est. Monthly
$33
HOA / Fees

About This Property

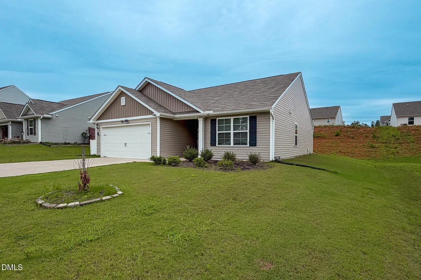
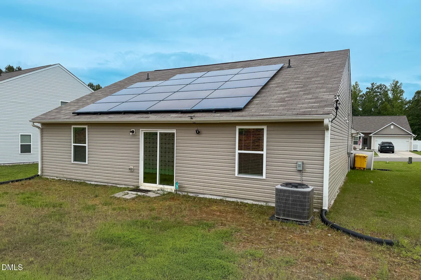
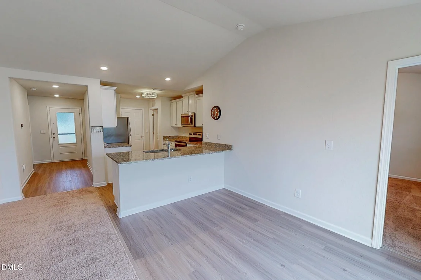
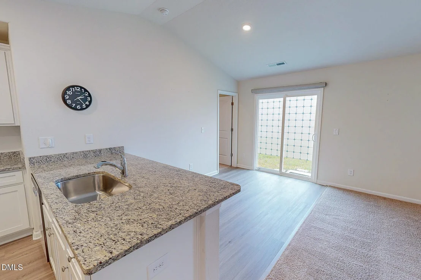
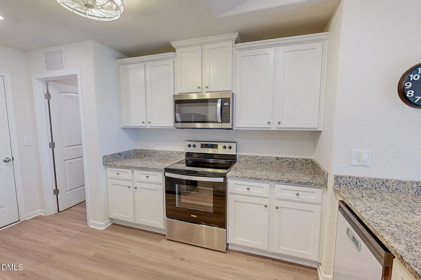
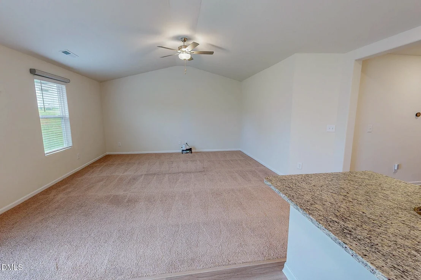
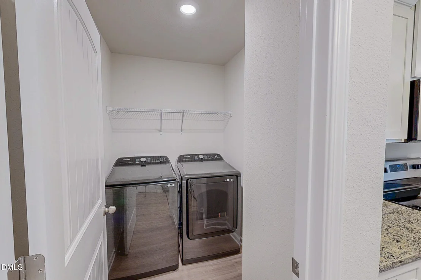
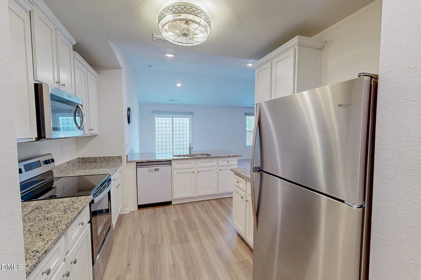
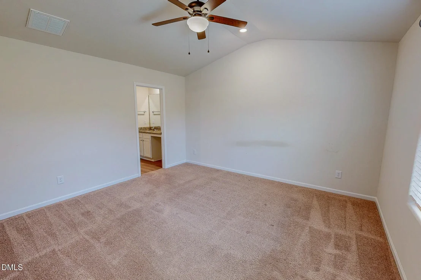
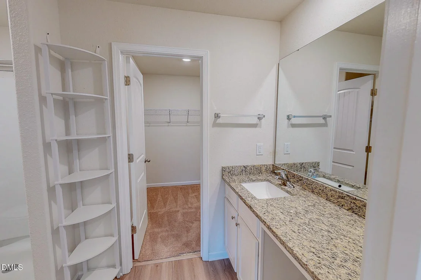
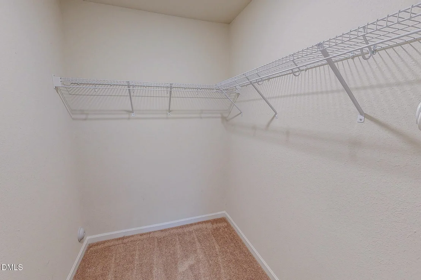
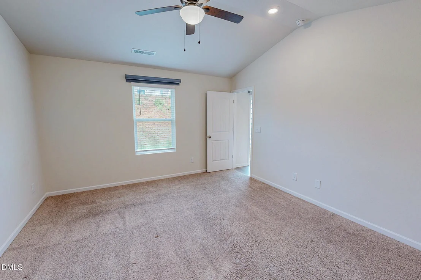
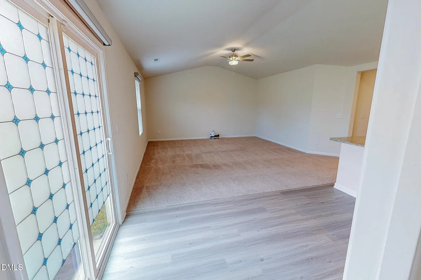
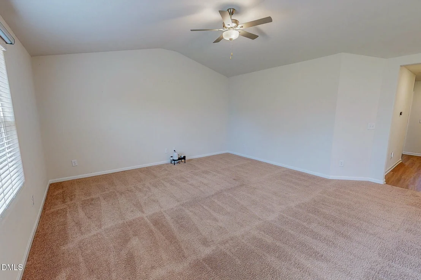
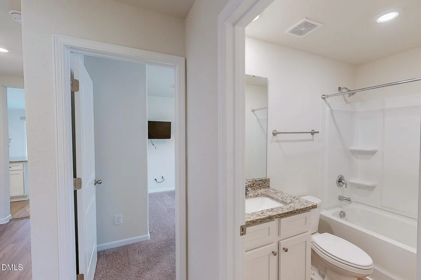
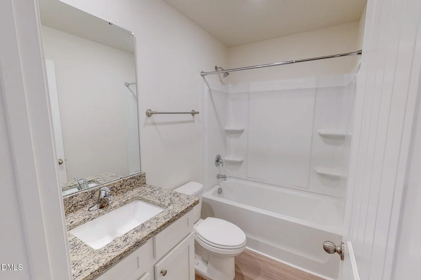
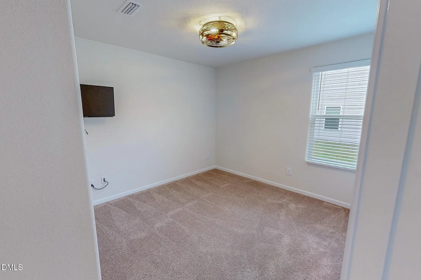
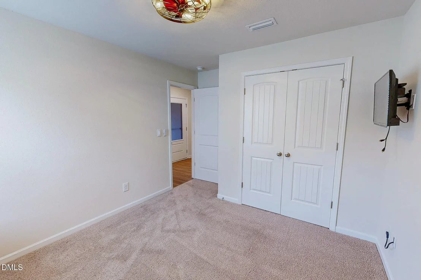
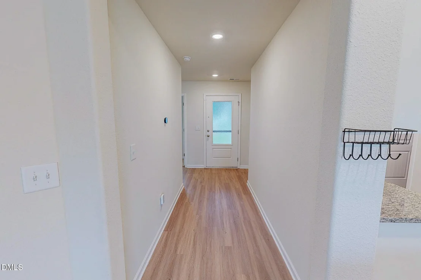
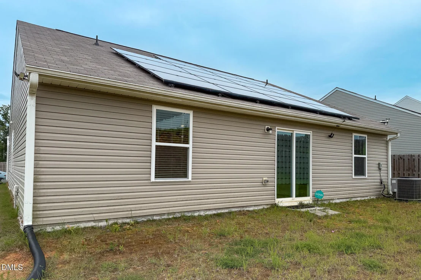
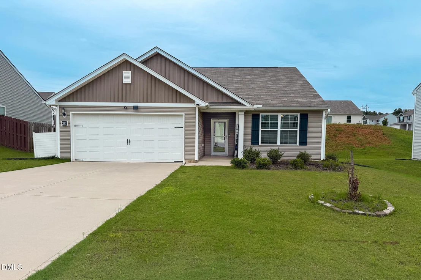
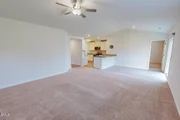
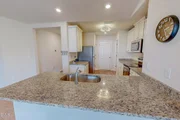
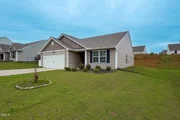
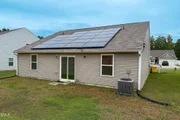
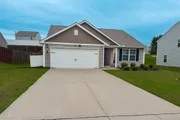
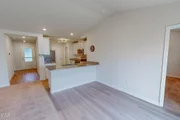
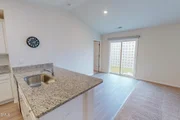
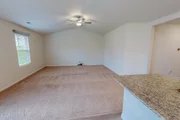
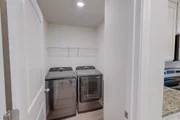
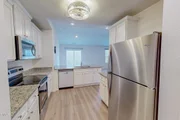
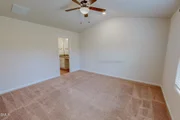
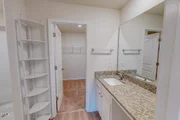
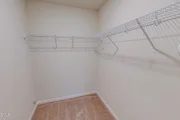
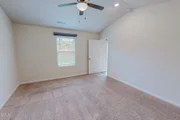
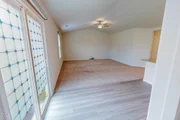
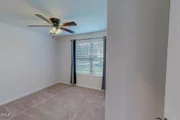
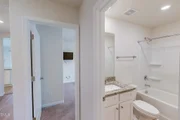
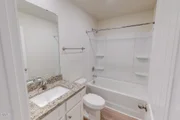
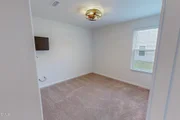
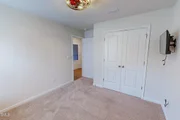
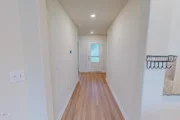
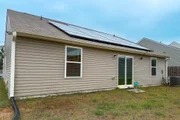
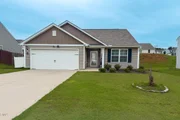
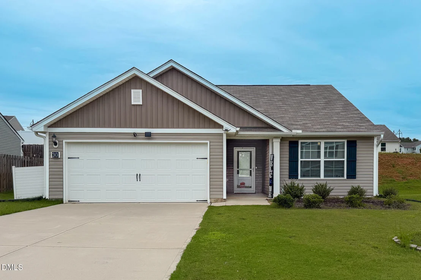
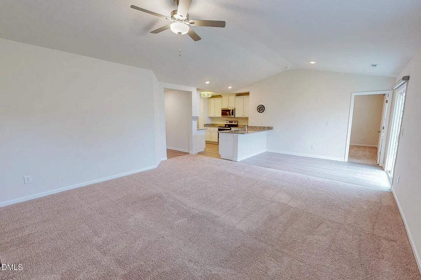
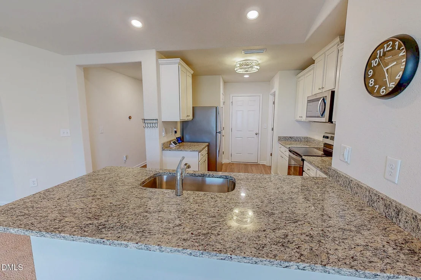
Built in 2023, the single-story open-concept home at 30 Harrow Terrace dazzles with granite countertops, crisp white cabinetry, and stainless steel appliances, all of which convey alongside the washer and dryer. Vaulted ceilings and custom pull-down shades fill the living room and primary suite with an airy, light-filled ambiance, while the primary suite further impresses with a walk-in closet and en-suite bathroom featuring a granite vanity. Echoing this refined aesthetic, the second bathroom also includes a granite vanity. Eco-conscious and tech-ready, the property includes 19 solar panels with a 23-year warranty, a conveying weather station, a smart thermostat, and a garage Tesla charging station. Situated just minutes from Route 501, 30 Harrow Terrace offers a quick and convenient commute to Roxboro, Durham, and Raleigh.
Unit Size
1,320 Ft²
Days on Market
93 days
Land Size
0.20 acres
Price per sqft
$208
Property Type
House
Property Taxes
$332
HOA Dues
$33
Year Built
-

Listed By

Jessica Wilson
Keller Williams Preferred Realty
Laura Burton
Burton Realty Group Inc

Payment Calculator

Cap Rate Calculator

Last updated: 4 days ago (TMLS #10182525)

Price History

Date / Event Date Event Price
Oct 23, 2026 Price Decreased $275,000
↓ $5K (1.8%)
Price Decreased
Aug 29, 2026 Price Decreased $280,000
↓ $3K (0.9%)
Price Decreased
Aug 10, 2026 Price Decreased $282,500
↓ $3K (0.9%)
Price Decreased
Jul 25, 2026 Listed by Burton Realty Group Inc $285,000
Listed by Burton Realty Group Inc
May 4, 2023 Sold
Sold
Show More

Property Highlights

Garage
Air Conditioning
Parking Details
Has Garage
Attached Garage
Has Open Parking
Parking Features: Concrete, Driveway, Garage Faces Front
Garage Spaces: 2
Open Parking Spaces: 2
Interior Details
Full Bathrooms: 2
Interior Features: Ceiling Fan(s), Eat-in Kitchen, Entrance Foyer, Granite Counters, High Speed Internet, Pantry, Recessed Lighting, Vaulted Ceiling(s), Walk-In Closet(s), Bathtub/Shower Combination, Primary Downstairs, Separate Shower, Smooth Ceilings, Walk-In Shower
Appliances: Dishwasher, Dryer, Electric Range, Microwave, Refrigerator, Stainless Steel Appliance(s), Washer
Flooring Type: Carpet, Luxury Vinyl
Laundry Features: Laundry Room, Main Level
Rooms: 7
Exterior Details
Square Footage: 1320
Architectural Style: Ranch
Year Built: 2023
Building Area Total: 1320
Levels: One
Window Features: Blinds, Insulated Windows
Construction Materials: Vinyl Siding
Lot Features: Back Yard, Cleared
Lot Size Area: 0.2
Lot Size Units: Acres
Lot Size Acres: 0.2
Lot Size Square Feet: 8712
Water Source: Public
Financial Details
Tax Map Number: 43
Tax Assessed Value: $290,603
Tax Annual Amount: $3,981
Utilities Details
Cooling Type: Central Air
Heating Type: Central
Sewer : Public Sewer
Location Details
HOA/Condo/Coop Fee Includes: Unknown
HOA/Condo/Coop Amenities: Playground
HOA Fee: $33
HOA Fee Frequency: Monthly

Building Info

Overview

    General

  • Bedroom Count: 3
  • Building Condition: 0
  • Building Quality: 0
  • Construction Type: 0
  • Building Style: 0
  • Exterior Walls Type: 19
  • Interior Walls Type: 3
  • Roof Shape Type: 1
  • Roof Cover Type: 15
  • Floor Count: 100
  • Floor Cover: 0
  • Basement Type: 0
  • Basement Area: 0
  • Garage Type: 7
  • Garage Square Area: 400
  • Parking Space Count: 0
  • Patio Type: 0
  • Porch Type: 8
  • Pool Type: 0

    Dimensions

  • Lot Size Square Feet: 0
  • Lot Size Frontage Feet: 0
  • Total Building Area: 1,330
  • Gross Building Area: 1,796
  • Building Area: 1,330
  • Building Area Measurement: E

    Heating and Cooling

  • Air Conditioning: 0
  • Heating: 8
  • Heated Square Feet: 1,330
  • Heating Fuel Type: 2

    Utilities

  • Sewer System: 0
  • Water Service: 0

Building

  • Building Type: 0
  • Property Class: R
  • Standard Land Use Code: 1001
  • County Land Use Code: 01
  • Legal Description 1: SATTERFIELD FARMS/PHASE 1/LT43/HOUSE

Neighborhood

  • School District Name: Person County Schools
  • Census Tract: 920300

Geography

  • Assessors Map Reference: MB 18/118
  • Account Number: 74285 301
  • Subdivision Phase Number: 1
  • Parcel: A62 497
  • Lot: 43
  • Municipality: FLAT RIVER
  • Latitude: 36.3353
  • Longitude: -78.9684

    Address

  • Full Address: 30 Harrow Ter
  • Address - House Number: 30
  • Address - Street Name: Harrow
  • Address - Suffix Type: Ter
  • State: NC
  • City Name: Roxboro
  • Carrier Code: R010
  • 4-Digit Zip Code: 5539
  • Zip Code: 27574

Valuation

    Tax

  • Tax Year: 2023
  • Tax Amount: $183,747

    Appraisal Valuation

  • Standard Deviation: 0.4869
  • Valuation Date: Oct 25, 2023
  • Confidence Score: 2
  • Final Value: 232,976
  • High Value: 346,423
  • Low Value: 119,528

    Market Valuation

  • Market Total Value: $120,688
  • Market Land Value: $52,500
  • Market Improvement Value: $68,188

    Assessments Valuation

  • Assessed Year: 2023
  • Assessed Total Value: $120,688
Data used for valuation calculations is provided by RealtyHop, and other third party sources

Comparables

Unit
Status
Type
Beds
Baths
ft²
Price/ft²
Asking Price
Listed On
Closing Price
Sold On
HOA + Taxes

About Person


Similar Homes for Sale

Currently no similar homes around

Nearby Rentals

Unit for rent at 442 Somerset Drive, Other, NC, 27573

$1,021 /mo

  • 1 Bed
  • 1 Bath
442 Somerset Drive, Other, NC, 27573 Listing by Rick Rivera


Frequently Asked Questions

When was property at 30 Harrow Terrace built and last sold?
The property at 30 Harrow Terrace was built in and last sold on Jan 1, 1970 for $0.
How much is this home worth?
The estimated value of the home located at 30 Harrow Terrace is $277,630.
What are some comparable homes to 30 Harrow Terrace?
There are currently no comparable homes to 30 Harrow Terrace.