by RH Advisors

See Home Value
Cheshire 03452
30 Harkness Road
Listed by: Matthew Cabana, Bean Group / Peterborough, Selling Office: Kanteres Real Estate, Inc., Listing Courtesy of Prime MLS
$599,000
● House - Off Market

30 Harkness Road

Jaffrey, NH 03452
bedrooms
3 Beds
bathrooms
3 Baths, 2 Half Baths
square feet
3,253 Ft²
$809,726
RealtyHop Estimate
35.18%
Since Oct 1, 2020
National-US
Primary Model

About This Property

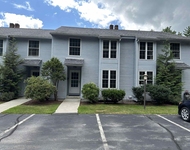
Once in a while just the right house comes along, and you can't believe your good luck. Built in 1981 but with the character of an antique Cape, The "Cutterfield House" overlooks the lovely historic center of Jaffrey, and is in excellent condition. The quality is apparent from the moment you enter the foyer with hardwood flooring and high end finishes. The sunlit eat in kitchen has a vaulted ceiling and granite counter tops, double wall ovens, a gas cook top and a cozy breakfast area. For more formal meals enjoy the elegant dining room which adjoins the fireplace'd living room. There is also an office on the first floor with direct access from the driveway. The first floor master suite has his and hers bathrooms, and a laundry room. The library has fabulous built ins and another fireplace, and the finished porch makes for carefree outdoor living. Upstairs two bedrooms share a 3/4 bath, and there is plenty of attic space, PLUS another office or studio space. The lower level of the main house has two finished rooms plus a wine cellar and a half bath, with plenty of room for storage or a craft area as well. The home was renovated and added on to starting in 2005 by John Stanek, and the multi zone furnace and roof are less than a year old. The detached barn is fabulous, and you can do virtually anything with it! There is also a a walk out lower level (with plumbing) perfect for a workshop! Gardens and patio spaces create the feeling of an oasis, and the landscaping is perfection!
Unit Size
3,253 Ft²
Days on Market
-
Land Size
1.20 acres
Price per sqft
$184
Property Type
House
Property Taxes
$969
HOA Dues
-
Year Built
1981

Payment Calculator (Computations Provided by RealtyHop)

Cap Rate Calculator

Last updated: 3 years ago (Prime MLS #4810317)

Price History

Date / Event Date Event Price
Sep 14, 2020 Sold
Sold
Jun 11, 2020 Listed by Bean Group / Peterborough $599,000
Listed by Bean Group / Peterborough

Property Highlights

Garage
Fireplace

Building Info

Overview

    General

  • Year Built: 1981
  • Effective Year Built: 1981
  • Building Count: 1
  • Total Rooms: 6
  • Bedroom Count: 3
  • Bathroom Count: 4
  • Full Bathrooms: 3
  • Partial Bathrooms: 4
  • Building Condition: 3
  • Building Quality: 0
  • Construction Type: 0
  • Building Style: 4
  • Exterior Walls Type: 19
  • Interior Walls Type: 0
  • Roof Shape Type: 1
  • Roof Cover Type: 15
  • Floor Count: 200
  • Living Units: 1
  • Floor Cover: 0
  • Basement Type: 7
  • Basement Area: 1,796
  • Garage Type: 7
  • Parking Space Count: 0
  • Patio Type: 0
  • Porch Type: 0
  • Pool Type: 0

    Dimensions

  • Lot Size Square Feet: 52,272
  • Total Building Area: 3,504
  • Gross Building Area: 6,748
  • Building Area: 3,504
  • Building Area Measurement: L

    Heating and Cooling

  • Fireplace Count: 1
  • Air Conditioning: 0
  • Heating: 10
  • Heated Square Feet: 3,504
  • Heating Fuel Type: 6

    Utilities

  • Sewer System: 0
  • Water Service: 0

Building

  • Building Type: 0
  • Property Class: R
  • Land Acres: 0000001200
  • Standard Land Use Code: 1001
  • County Land Use Code: 101

Neighborhood

  • School District Name: Jaffrey-Rindge Cooperative School District
  • School Tax School District: JAFFRYRNDG COOP
  • Census Tract: 970500

Zoning

  • Zoning: RA2

Geography

  • Account Number: 1788
  • Parcel: JAFF M:228 B:107 L:
  • Block: 107
  • Municipality: JAFFREY
  • Latitude: 42.8264
  • Longitude: -72.0482

    Address

  • Full Address: 30 Harkness Rd
  • Address - House Number: 30
  • Address - Street Name: Harkness
  • Address - Suffix Type: Rd
  • State: NH
  • City Name: Jaffrey
  • Carrier Code: R001
  • 4-Digit Zip Code: 5417
  • Zip Code: 03452

Valuation

    Tax

  • Tax Year: 2023
  • Tax Amount: $1,752,900

    Appraisal Valuation

  • Standard Deviation: 0.2004
  • Valuation Date: Dec 20, 2023
  • Confidence Score: 73
  • Final Value: 879,791
  • High Value: 1,056,106
  • Low Value: 703,477

    Assessments Valuation

  • Assessed Year: 2023
  • Assessed Total Value: $525,600
  • Assessed Land Value: $50,700
  • Assessed Improvements Value: $474,900

    Sales

  • Current Sale Contract Date: Sep 11, 2020
  • Current Sale Recording Date: Sep 14, 2020
  • Current Sale Price:
  • Current Sale Document Type: 71
  • Current Sale Input Document Number: 2007804
  • Previous Sale Recording Date: May 04, 2015
  • Previous Sale Document Type: 27
Data used for valuation calculations is provided by RealtyHop, and other third party sources

Comparables

Unit
Status
Type
Beds
Baths
ft²
Price/ft²
Asking Price
Listed On
Closing Price
Sold On
HOA + Taxes

About Cheshire


Similar Homes for Sale

Currently no similar homes around

Nearby Rentals

Unit for rent at 25 Charlonne, Jaffrey, 03452

$2,500 /mo

  • 2 Beds
  • 1 Bath
  • 1,796 ft²
25 Charlonne #3, Jaffrey, 03452 Listing by Larry Alvarez


Frequently Asked Questions

When was property at 30 Harkness Road built and last sold?
The property at 30 Harkness Road was built in 1981 and last sold on Sep 11, 2020 for $599,000.
How much is this home worth?
The estimated value of the home located at 30 Harkness Road is $0.
What are some comparable homes to 30 Harkness Road?
There are currently no comparable homes to 30 Harkness Road.