About This Property
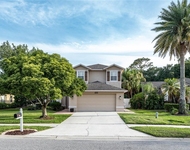
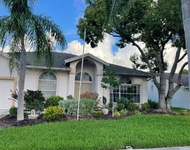
Welcome home to the quaint 22 home enclave of Greenhaven II
featuring spacious home sites w/ an abundance of green space
securely located within desirable gated East Lake Woodlands. This
spacious 2,888 Sq Ft residence with Total 4,210 Sq Ft Area features
4 Bedrooms / 4 Bathrooms / 2 Car Garage / Heated Pool Spa / Open
Concept Split Floor Plan. The home is set on a landscaped, .57 acre
premium lot with private green space views. This highly appointed
home features a remodeled look/feel with consistency of materials,
flooring, and high design throughout. Quality of construction is
apparent with a replaced tile roof, freshly sealed brick paver
driveway. Entering the double door foyer, you are welcomed by a
formal living room with views of an expansive brick paved lanai and
backyard w/ panoramic view. A spacious formal dining room with
nearby hallway custom shelving and cabinets. The light/bright, open
concept Great Room/Family room and Chef's Kitchen space perfect for
everyday living/entertaining features: soaring high ceilings,
accent windows, custom enclosed shelving, wood burning fireplace,
continuous transom windows w/ sliding glass doors. The Chef's
kitchen includes a large walk-in pantry complete w/ shelving, and a
separate casual dining area. Kitchen features Stainless steel
appliances, double ovens, huge island with cook top, counter
seating, large quartz countertop spaces, wood cabinetry, a large
kitchen sink area with designer backsplash, and a convenient
pass-through service counter area w/ window views to the outdoor
lanai space. The outdoor lanai space features and an exceptionally
spacious covered outdoor dining area, large in ground pool and spa,
and freshly sealed brick pavers. An outdoor cabana area includes a
full bathroom w/ shower, and countertop food/beverage service area
complete with sink, electric and storage cabinets. The Primary
Bedroom Suite is private and spacious featuring a separate lounging
seating/desk area with windows, double slider doors and private
green space views. Enjoy the use and convenience of a huge walk-in
wardrobe room with custom shelving and pull-out draws. The Primary
Suite bathroom features high design quartz, wood cabinetry, double
sinks, frameless glass shower, and a luxurious free-standing
bathtub. The spacious Bedroom 2 features a large closet and an
adjacent updated high design full Bathroom. Bedrooms 3 & 4 are
complete w/ large closets and share an updated full "Jack and Jill"
bathroom. Bedroom 4 can also be used be as an en-suite that is
perfect for Guests, In-Law Suite, or a private Home Office/Flex
space. A separate Laundry Room is complete with Washer/Dryer, lots
of built in storage cabinets, and a convenient laundry tub sink.
The Oversized 2 car garage includes lots of storage space, a
separate walk-in closet, owned water softener, and new exterior
service door. Located near everything and within one the Tampa Bay
Area's premier Golf, Tennis and Country Club Communities. Optional
membership at the on-site ARDEA Country Club feature many available
amenities including Golf, Tennis, Pickle Ball, Lap Pool, Fitness
Center, Restaurant, Social/Holiday and Private Events for your
family and guests. Live within minutes of Top-rated Health Care,
Top-rated Schools, Airports, Shopping, Restaurants, Micro
Breweries, Beaches, Marinas/Boating, Waterfront Towns, Arts,
Entertainment, and the renowned Tampa Bay Professional Sports
Venues. No Flood Insurance required. A must see today!





 Your Privacy Choices
Phone: 425-283-2930
Address: 335 Madison Avenue, New York, NY 10017