


36
Map

30 Front Street #12E


About This Property
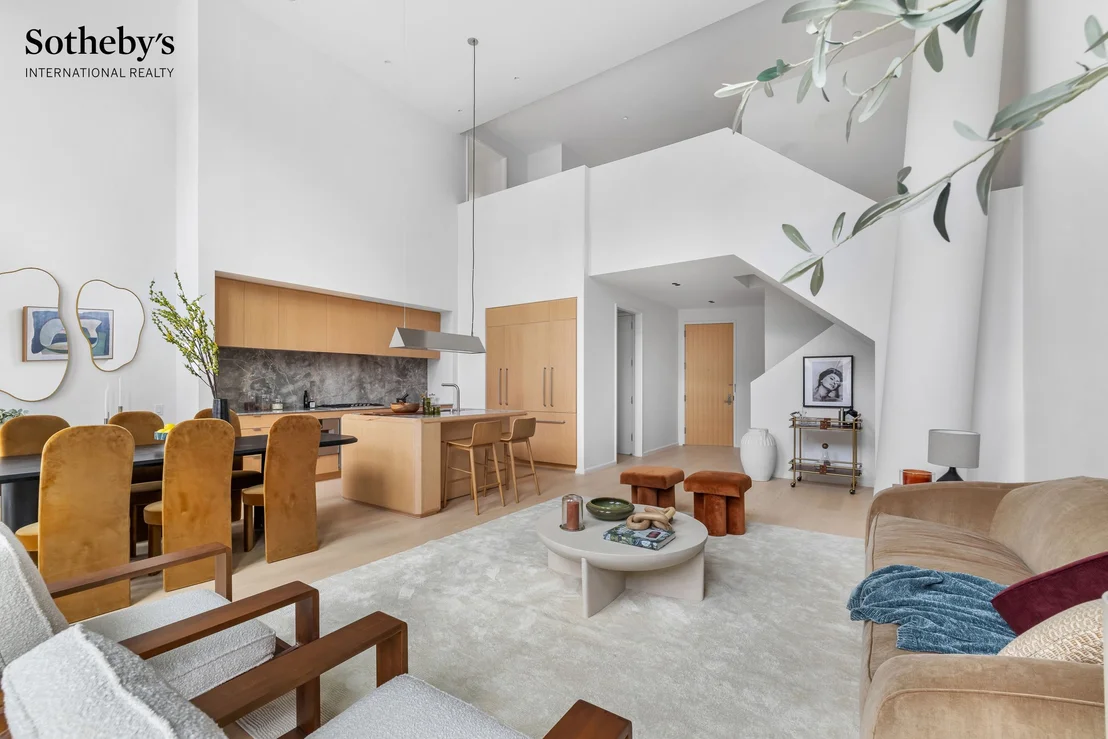
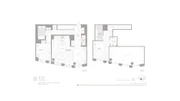
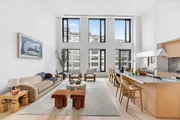
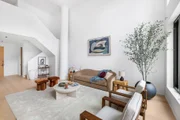
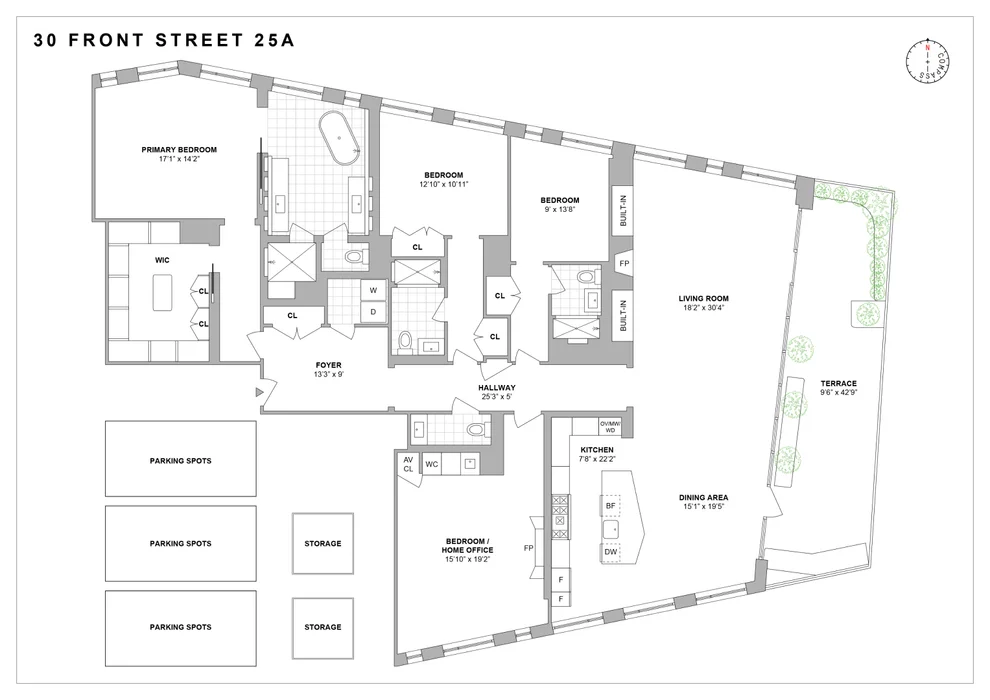
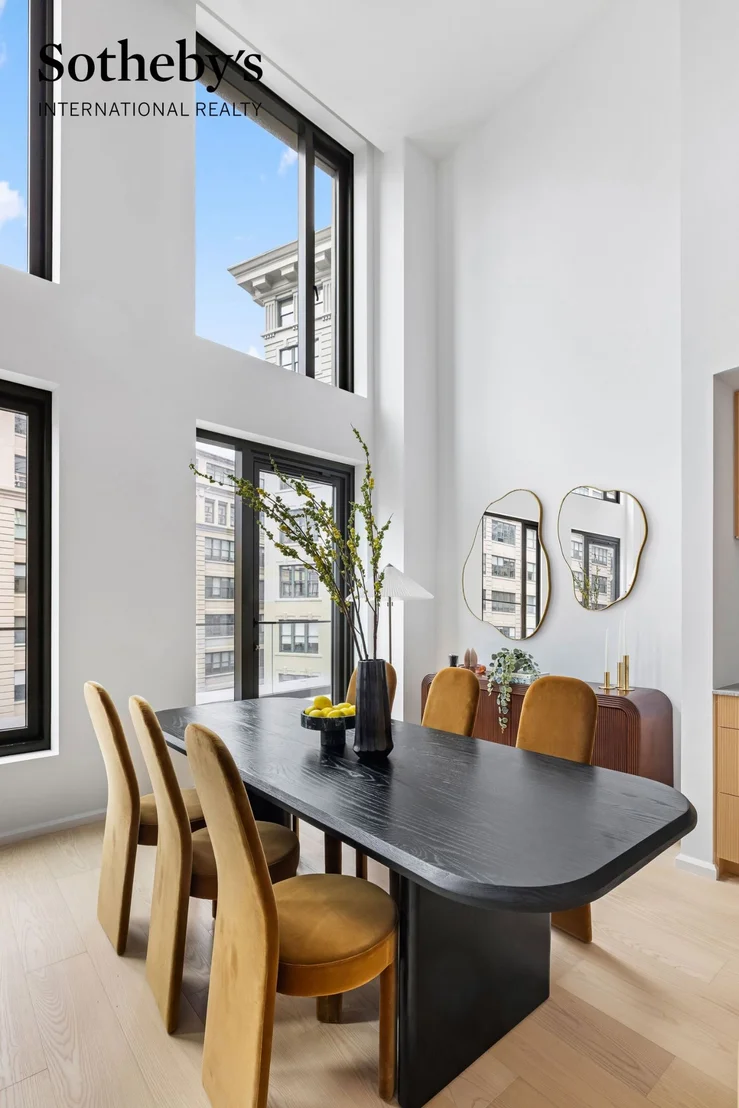
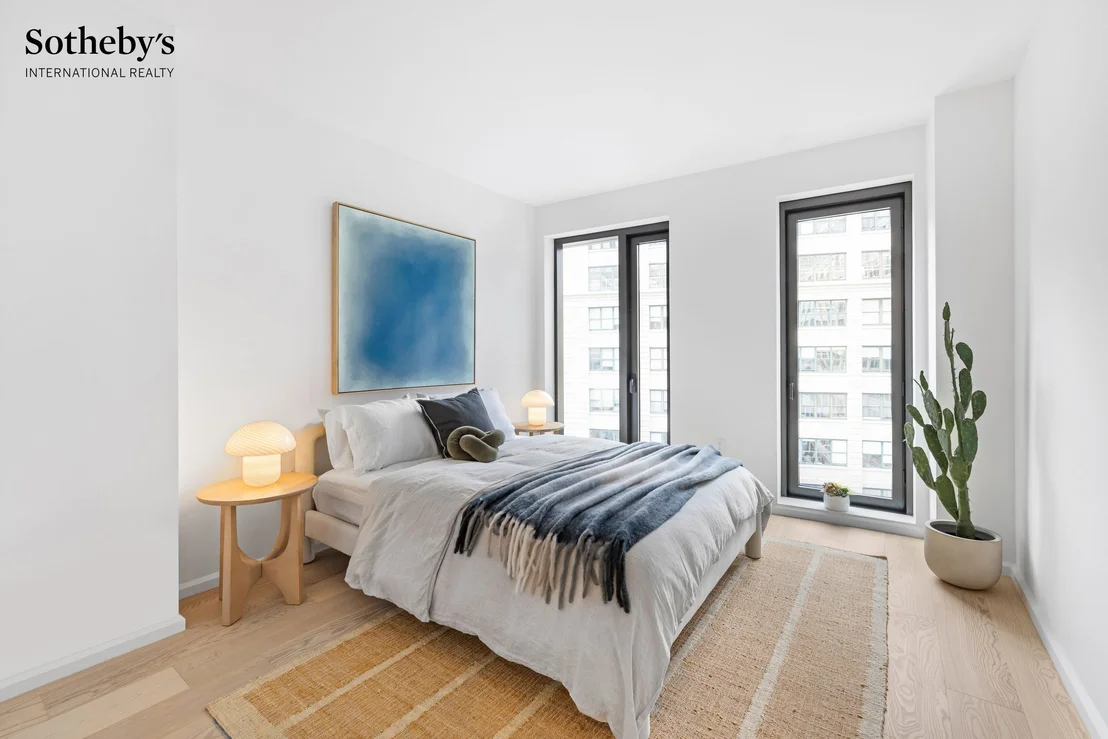
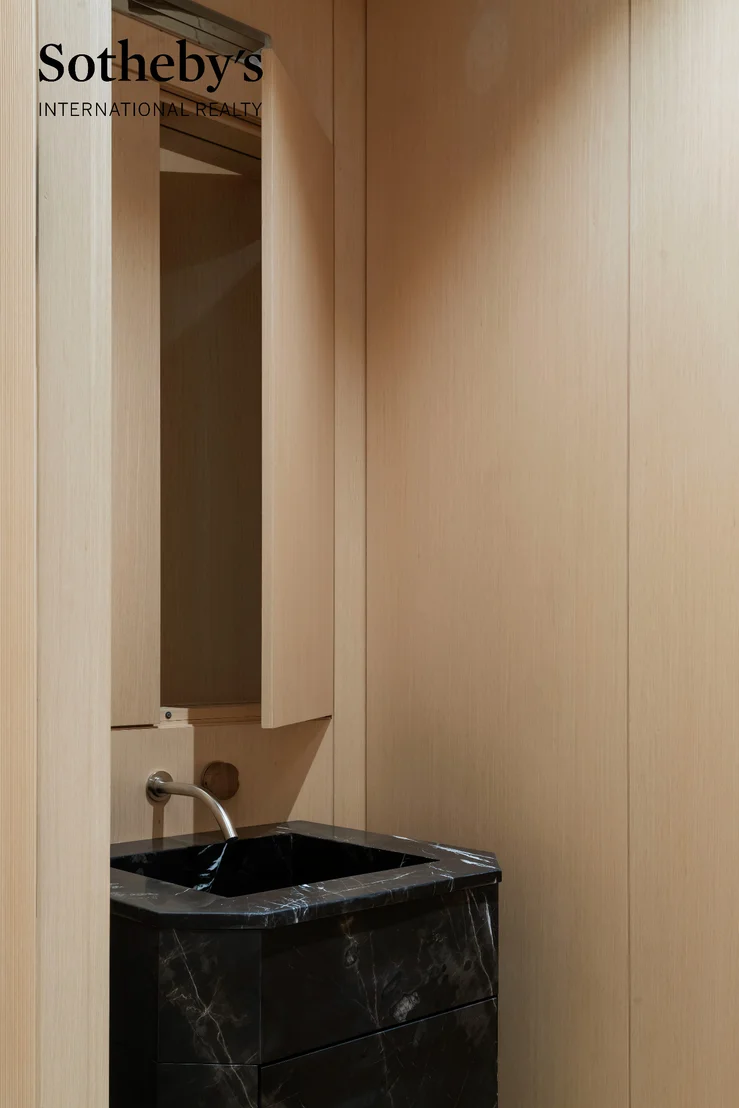
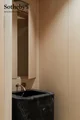
Introducing Duplex Residence 12E. With ceilings soaring over 18', this two-bedroom, two-and-a-half bathroom residence offers 1,568 SF of exceptional living space. Upon entry, the double-height foyer, introduces the grand light-filled living and dining area, just past a jewel-box powder room featuring a pedestal vanity in honed African St. Laurent stone and chamfered edges, a hidden mirror, and white maple-clad walls. Upon entry to the living spaces, beyond an elegant, custom wet bar, the impeccably tailored Workstead-designed kitchen is an integral part of the dining area, featuring a statement kitchen island with inlaid Fior di Bosco stone slab and chamfered edges, raked maple cabinetry and millwork paired with satin nickel hardware and top-of-the-line Gaggenau appliances.
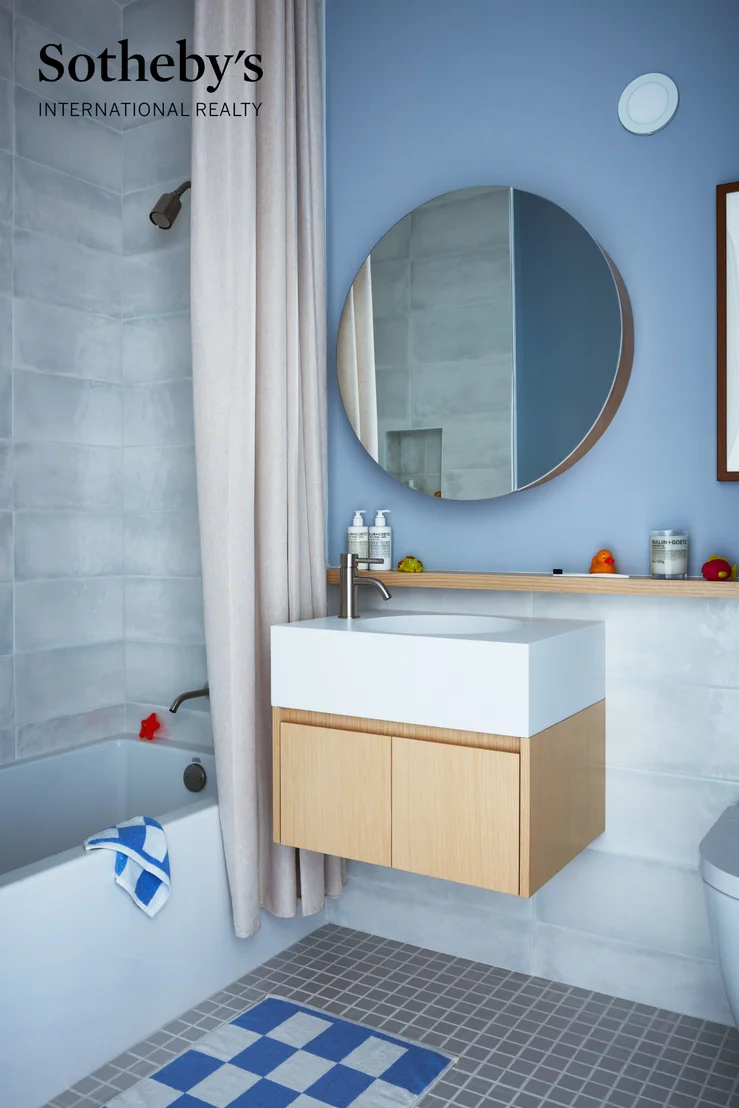
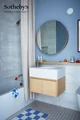
Accessible from the Foyer hallway, the secondary bedroom is located away from the main living area and has an en-suite bathroom, with mosaic flooring, undermount tubs with brushed nickel fixtures, custom vanity in maple and rounded medicine cabinets.
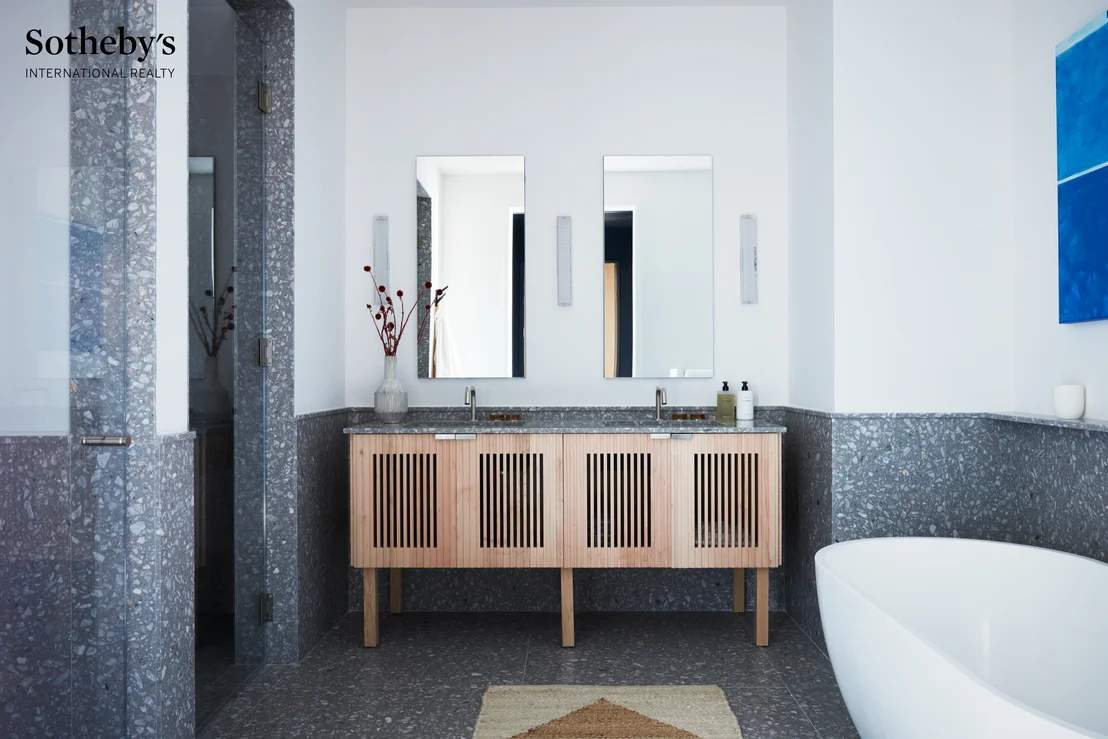
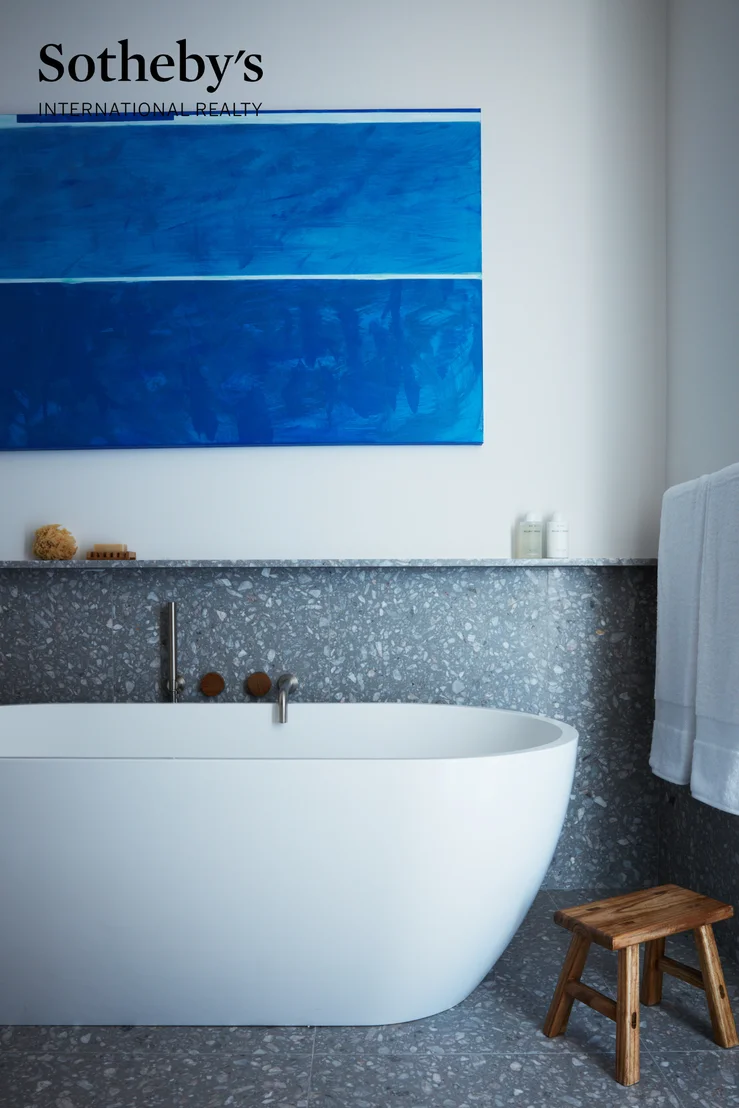
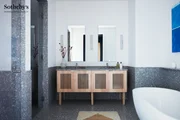
On the upper level, meeting the soaring ceilings of the living space below, the primary suite awaits and features a large walk-in closet and en-suite bathroom with Agglo Ceppo honed stone walls, flooring and countertops, brushed nickel shower controls, a freestanding soaking tub, and a custom-slatted white maple double vanity with satin nickel pulls, deck-mounted faucets and oak controls. A LG washer & dryer completes this offering.
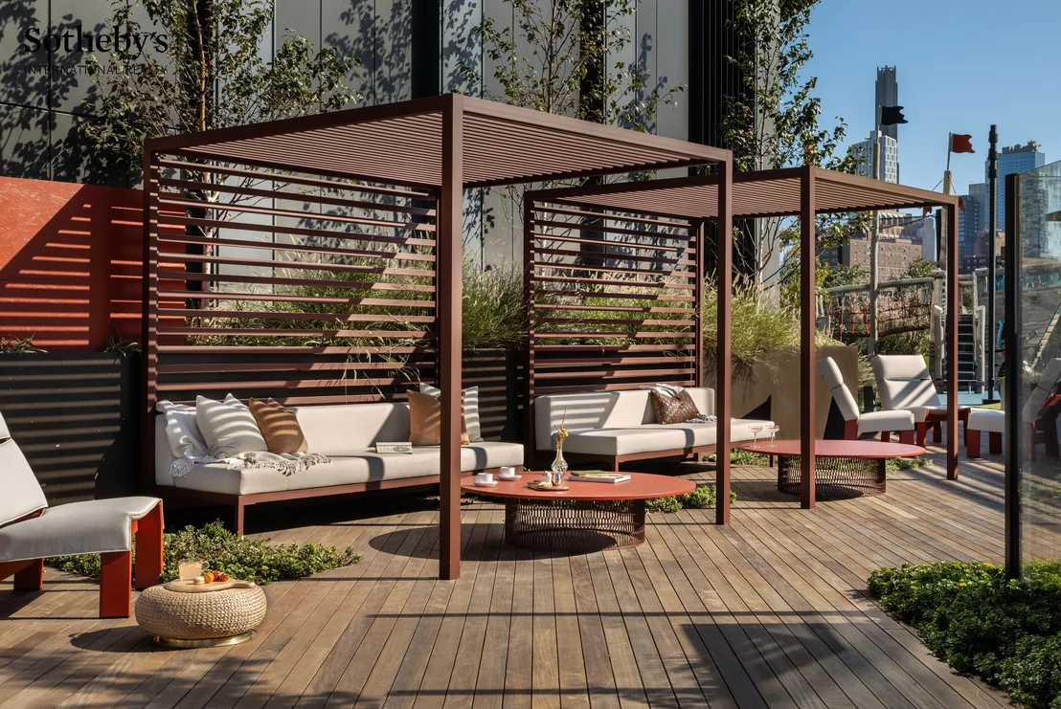
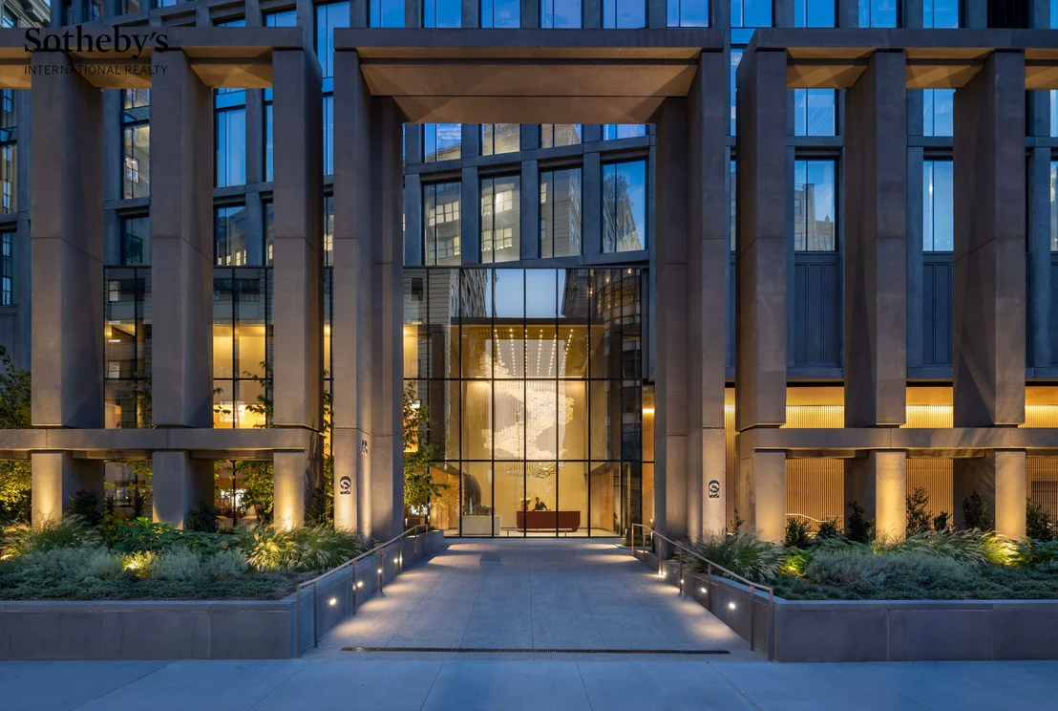
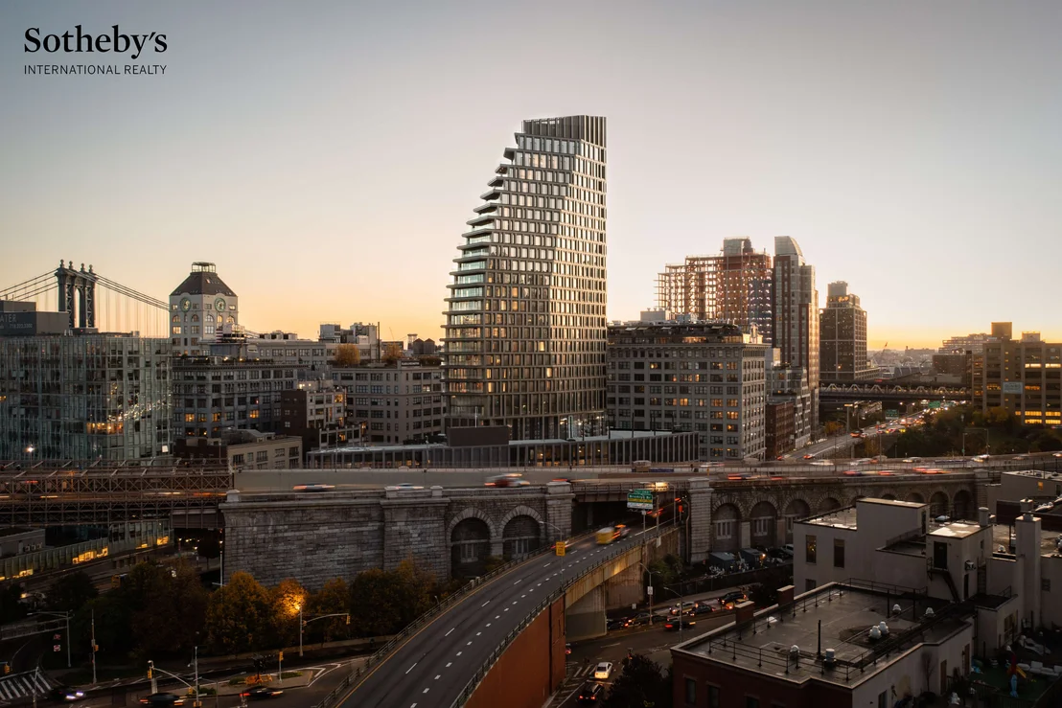
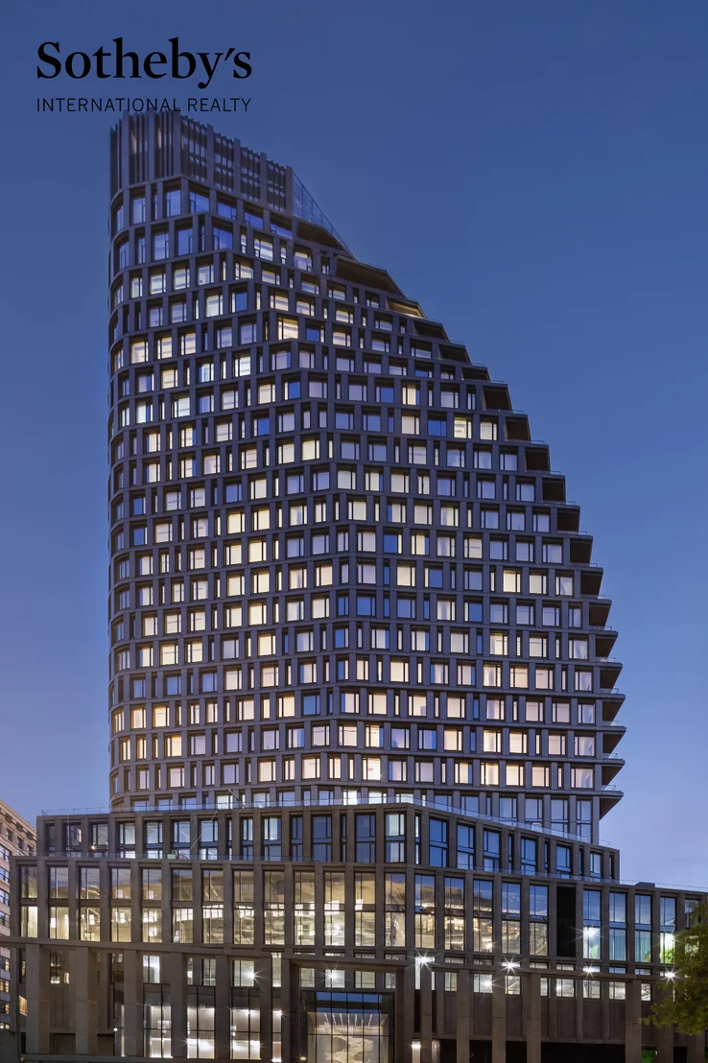
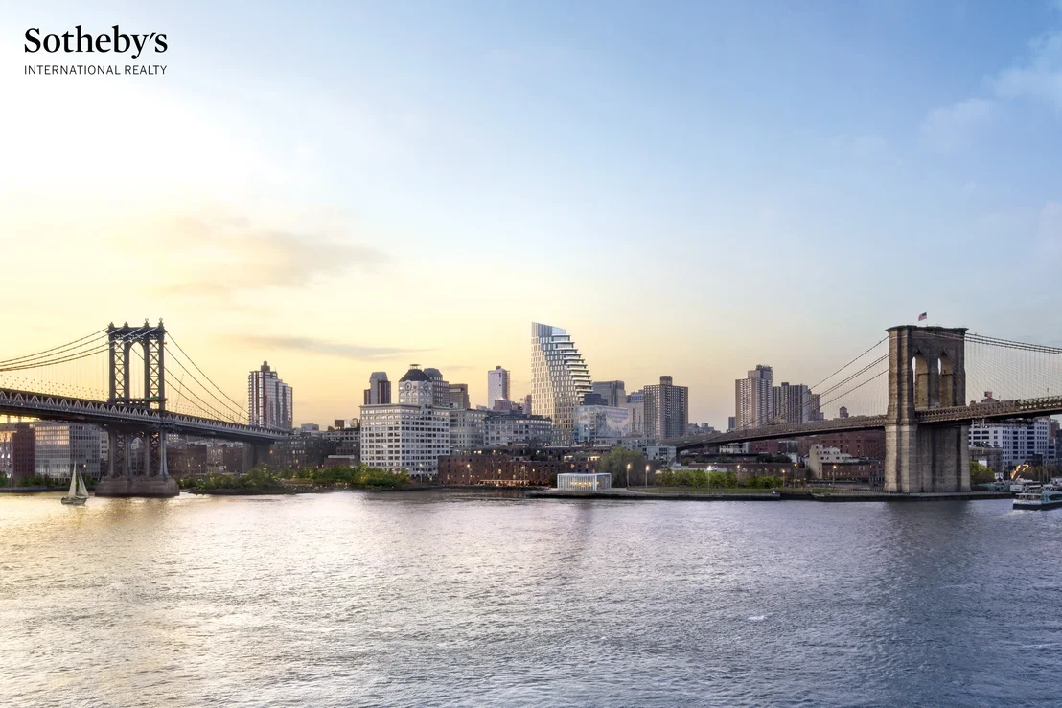
Created by careful hands and thoughtful minds. Olympia is a modern interpretation of its surroundings. Rising tall from the heart of historic Dumbo, Olympia offers expansive views of the sun-drenched harbor and Lower Manhattan skyline from the highest crest in the neighborhood. Exteriors by Hill West Architects and interiors by Workstead, the 76 homes reflect a sense of scale and rhythm, and a palette of colors and materials that is grounded in the maritime and industrial heritage of Dumbo's waterfront. Olympia is designed to maximize comfort and convenience, boasting over 38,000 SF of indoor and outdoor services and amenities spread over 3 levels.
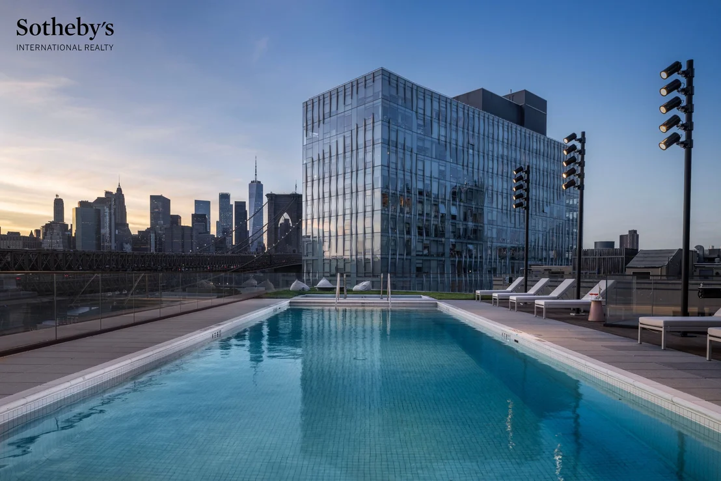
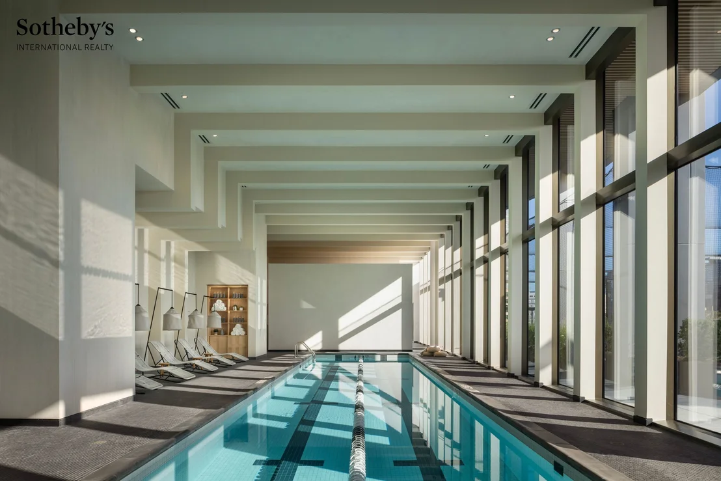
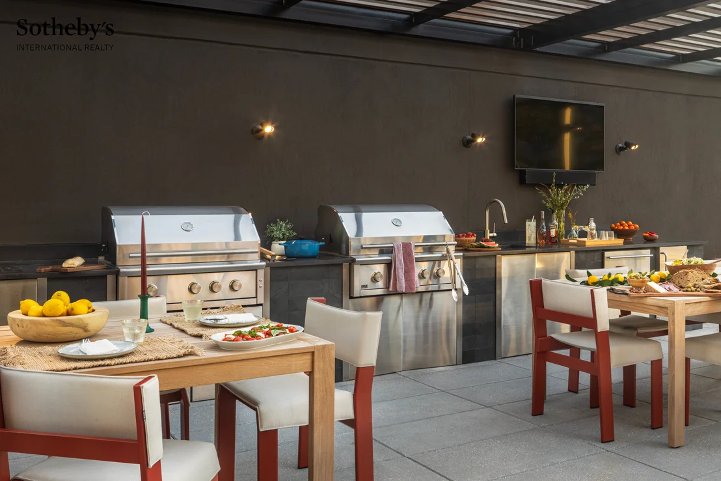
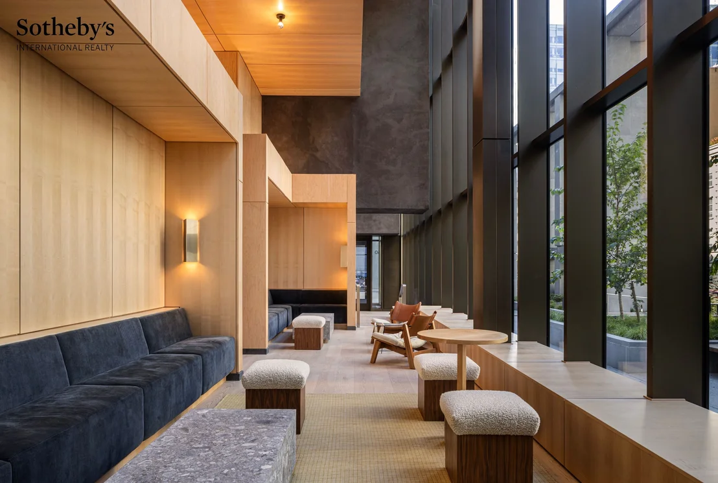
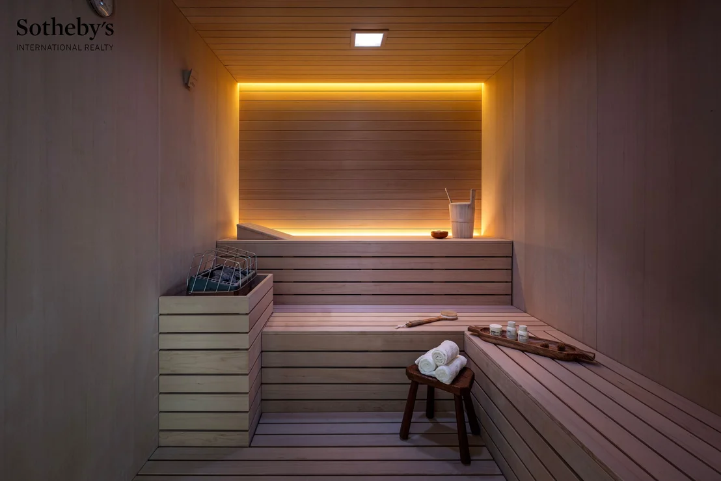
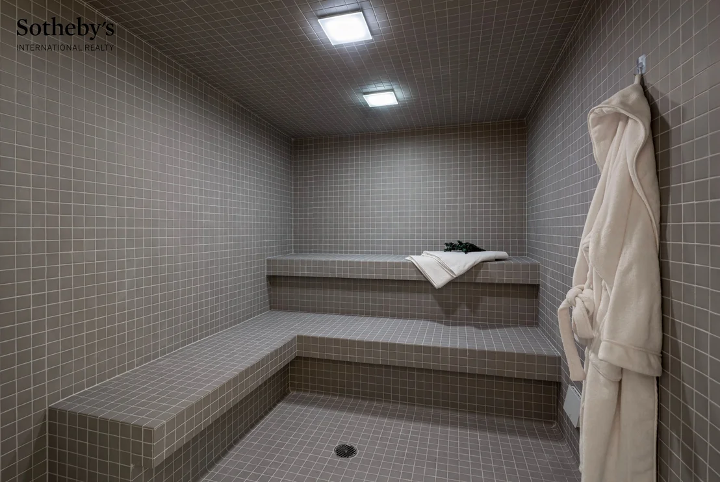
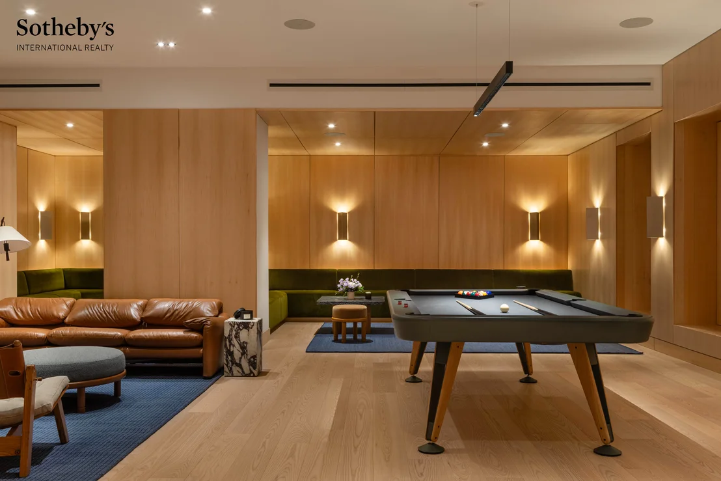
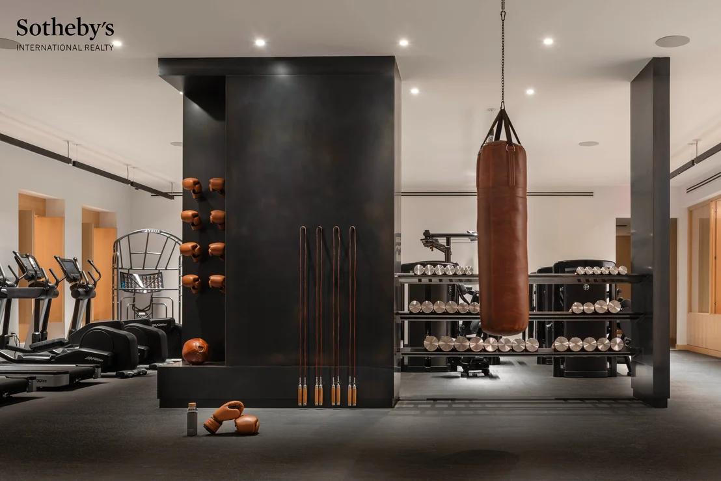
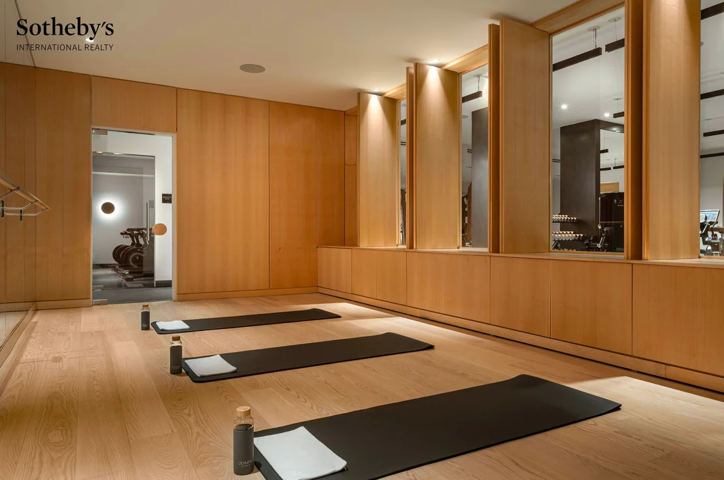
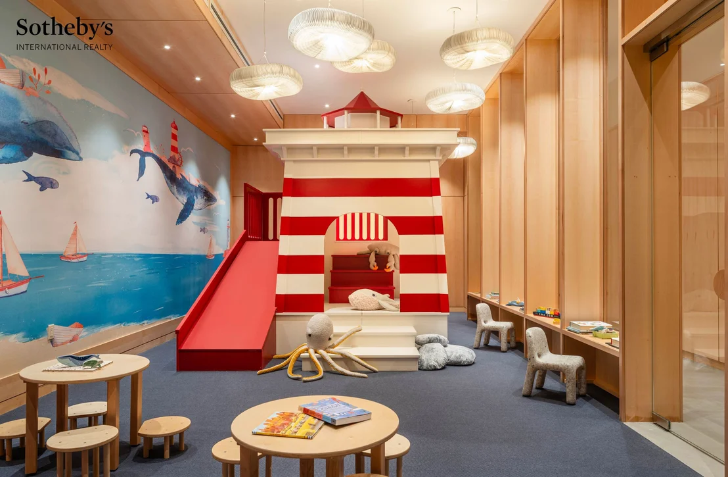
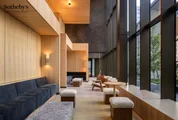
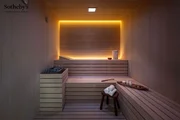
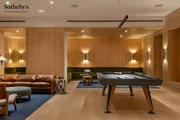
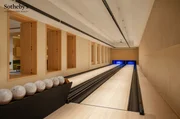
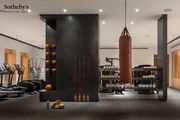
The Garden level features our ground floor amenities. Through a private entry court, a contemporary porte coch re welcomes you to a sheltered vestibule, and to the building's triple-height lobby. The fully serviced lobby features a sculpture by Jacob Hashimoto and floor-to-ceiling window walls. Adjoining the lobby is the private garden lounge overlooking the MPFP-landscaped Gair Gardens. Located in the building's lower level, The Club is all about fun and fitness, complete with a game lounge, bar, two-lane bowling alley, state-of-the-art fitness center, spin studio, boxing gym, private locker rooms and maritime-themed kid's playroom. The Bridge level of Olympia, on the 10th floor, offers a variety of indoor & outdoor amenities dedicated to recreation and relaxation. Features include a 60' indoor lap pool, wellness amenities, juice bar, a 58' outdoor pool and hot tub, cabanas, barbecue areas, children's ship-inspired playground & waterpark, and a full-size tennis court overlooking the Brooklyn Bridge, lower Manhattan and beyond. Additional services include private on-site parking available for rent or purchase, 24-hour doorman and concierge, package room with refrigerated storage, bicycle storage and private residential storage available for purchase.
Sponsor: Fortis Dumbo Acquisition, LLC, 45 Main Street, Suite 800, Brooklyn, NY 11201; Sponsor makes no representation or warranties except as may be set forth in the offering plan filed with the NYS Department of Law. The complete offering terms are in an offering plan available from sponsor. NYS Department of Law File No. CD20-0174. Equal Housing Opportunity. Co-exclusive.
Listed By
Payment Calculator
Your Estimated Monthly Payment
Cap Rate Calculator
What does this mean?
Based on our analysis, the cap rate of this property is 1.25%. A negative cap rate indicates that the property might not be feasible as an income-producing asset. The median cap rate for a near zip code 11238 is 4.23%.
How much can I actually make?
Actual monthly rental income may vary between $4,760 and $7,140 depending on unit-specific characteristics. You can change the amount using the slider to further explore.
How is cap rate calculated?
Cap Rate = Net Operating Income (NOI) / Property Asset Value.
When calculating the cap rate, we assume 100% occupancy. Leverage (mortgage) is not considered.
Cap Rate provided by RealtyHop and RentHop, learn more about cap rate here.
Price History
| Date / Event | Date | Event | Price |
|---|---|---|---|
| Jul 13, 2026 | Listed by Douglas Elliman Real Estate | $3,150,000 | |
| Listed by Douglas Elliman Real Estate | |||
   | |||
|
Immediate Occupancy. On-site models now available to tour: 30 Front Street, DUMBO, Brooklyn. Introducing Duplex Residence 12E. With ceilings soaring over 18', this two-bedroom, two-and-a-half bathroom residence offers 1,568 SF of exceptional living space. Upon entry, the double-height foyer, introduces the grand light-filled living and dining area, just past a jewel-box powder room featuring a pedestal vanity in honed African St. Laurent stone and chamfered edges, a hidden mirror, and white maple-clad walls. Upon entry to the living spaces, beyond an elegant, custom wet bar, the impeccably tailored Workstead-designed kitchen is an integral part of the dining area, featuring a statement kitchen island with inlaid Fior di Bosco stone slab and chamfered edges, raked maple cabinetry and millwork paired with satin nickel hardware and top-of-the-line Gaggenau appliances. Accessible from the Foyer hallway, the secondary bedroom is located away from the main living area and has an en-suite bathroom, with mosaic flooring, undermount tubs with brushed nickel fixtures, custom vanity in maple and rounded medicine cabinets. On the upper level, meeting the soaring ceilings of the living space below, the primary suite awaits and features a large walk-in closet and en-suite bathroom with Agglo Ceppo honed stone walls, flooring and countertops, brushed nickel shower controls, a freestanding soaking tub, and a custom-slatted white maple double vanity with satin nickel pulls, deck-mounted faucets and oak controls. A LG washer & dryer completes this offering. Created by careful hands and thoughtful minds. Olympia is a modern interpretation of its surroundings. Rising tall from the heart of historic Dumbo, Olympia offers expansive views of the sun-drenched harbor and Lower Manhattan skyline from the highest crest in the neighborhood. Exteriors by Hill West Architects and interiors by Workstead, the 76 homes reflect a sense of scale and rhythm, and a palette of colors and materials that is grounded in the maritime and industrial heritage of Dumbo's waterfront. Olympia is designed to maximize comfort and convenience, boasting over 38,000 SF of indoor and outdoor services and amenities spread over 3 levels. The Garden level features our ground floor amenities. Through a private entry court, a contemporary porte coch re welcomes you to a sheltered vestibule, and to the building's triple-height lobby. The fully serviced lobby features a sculpture by Jacob Hashimoto and floor-to-ceiling window walls. Adjoining the lobby is the private garden lounge overlooking the MPFP-landscaped Gair Gardens. Located in the building's lower level, The Club is all about fun and fitness, complete with a game lounge, bar, two-lane bowling alley, state-of-the-art fitness center, spin studio, boxing gym, private locker rooms and maritime-themed kid's playroom. The Bridge level of Olympia, on the 10th floor, offers a variety of indoor & outdoor amenities dedicated to recreation and relaxation. Features include a 60' indoor lap pool, wellness amenities, juice bar, a 58' outdoor pool and hot tub, cabanas, barbecue areas, children's ship-inspired playground & waterpark, and a full-size tennis court overlooking the Brooklyn Bridge, lower Manhattan and beyond. Additional services include private on-site parking available for rent or purchase, 24-hour doorman and concierge, package room with refrigerated storage, bicycle storage and private residential storage available for purchase. Sponsor: Fortis Dumbo Acquisition, LLC, 45 Main Street, Suite 800, Brooklyn, NY 11201; Sponsor makes no representation or warranties except as may be set forth in the offering plan filed with the NYS Department of Law. The complete offering terms are in an offering plan available from sponsor. NYS Department of Law File No. CD20-0174. Equal Housing Opportunity. Co-exclusive.
| |||
| Aug 3, 2022 | Listed by Sothebys International Realty | $3,150,000 | |
| Listed by Sothebys International Realty | |||
| Apr 15, 2022 | Listed | $3,600,000 | |
| Listed | |||
| | |||
|
Now hosting private tours of our on-site Sales Gallery by appointment only: 30 Front Street, DUMBO, Brooklyn. Introducing Duplex Residence 12E. With ceilings soaring over 18', this two-bedroom, two-and-a-half bathroom residence offers 1,568 SF of exceptional living space. Upon entry, the double-height foyer, introduces the grand light-filled living and dining area, just past a jewel-box powder room featuring a pedestal vanity in honed African St. Laurent stone and chamfered edges, a hidden mirror, and white maple-clad walls. Upon entry to the living spaces, beyond an elegant, custom wet bar, the impeccably tailored Workstead-designed kitchen is an integral part of the dining area, featuring a statement kitchen island with inlaid Fior di Bosco stone slab and chamfered edges, raked maple cabinetry and millwork paired with satin nickel hardware and top-of-the-line Gaggenau appliances. Accessible from the Foyer hallway, the secondary bedroom is located away from the main living area and has an en-suite bathroom, with mosaic flooring, undermount tubs with brushed nickel fixtures, custom vanity in maple and rounded medicine cabinets. On the upper level, meeting the soaring ceilings of the living space below, the primary suite awaits and features a large walk-in closet and en-suite bathroom with Aglo Ceppo honed stone walls, flooring and countertops, brushed nickel shower controls, a freestanding soaking tub, and a custom-slatted white maple double vanity with satin nickel pulls, deck-mounted faucets and oak controls. A LG washer & dryer completes this offering. Created by careful hands and thoughtful minds. Olympia is a modern interpretation of its surroundings. Rising tall from the heart of historic Dumbo, Olympia offers expansive views of the sun-drenched harbor and Lower Manhattan skyline from the highest crest in the neighborhood. Exteriors by Hill West Architects and interiors by Workstead, the 76 homes reflect a sense of scale and rhythm, and a palette of colors and materials that is grounded in the maritime and industrial heritage of Dumbo's waterfront. Olympia is designed to maximize comfort and convenience, boasting over 38,000 SF of indoor and outdoor services and amenities spread over 3 levels. The Garden level features our ground floor amenities. Through a private entry court, a contemporary porte coch re welcomes you to a sheltered vestibule, and to the building's triple-height lobby. The fully serviced lobby features a sculpture by Jacob Hashimoto and floor-to-ceiling window walls. Adjoining the lobby is the private garden lounge overlooking the MPFP-landscaped Gair Gardens. Located in the building's lower level, The Club is all about fun and fitness, complete with a game lounge, bar, two-lane bowling alley, state-of-the-art fitness center, spin studio, boxing gym, private locker rooms and maritime-themed kid's playroom. The Bridge level of Olympia, on the 10th floor, offers a variety of indoor & outdoor amenities dedicated to recreation and relaxation. Features include a 60' indoor lap pool, wellness amenities, juice bar, a 58' outdoor pool and hot tub, cabanas, barbecue areas, children's ship-inspired playground & waterpark, and a full-size tennis court overlooking the Brooklyn Bridge, lower Manhattan and beyond. Additional services include private on-site parking available for rent or purchase, 24-hour doorman and concierge, package room with refrigerated storage, bicycle storage and private residential storage available for purchase. Sponsor: Fortis Dumbo Acquisition, LLC, 45 Main Street, Suite 800, Brooklyn, NY 11201; Sponsor makes no representation or warranties except as may be set forth in the offering plan filed with the NYS Department of Law. The complete offering terms are in an offering plan available from sponsor. NYS Department of Law File No. CD20-0174. Equal Housing Opportunity. Co-exclusive.
| |||
Property Highlights
Comparables
Status
Price/ft²
Listed On
Sold On
Past Sales
| Date | Unit | Beds | Baths | Sqft | Price | Closed | Listed By |
|---|---|---|---|---|---|---|---|
|
04/17/2026
|
1 Bed
|
1 Bath
|
884 ft²
|
$1,800,000
1 Bed
1 Bath
884 ft²
|
$1,750,000
-2.78%
05/15/2026
|
Carl Ekroth
Douglas Elliman Real Estate
| |
|
04/10/2026
|
3 Bed
|
2 Bath
|
2191 ft²
|
$4,995,000
3 Bed
2 Bath
2191 ft²
|
$4,995,000
05/20/2026
|
Fredrik Eklund
Elliman
| |
|
03/30/2026
|
3 Bed
|
2 Bath
|
2207 ft²
|
$6,000,000
3 Bed
2 Bath
2207 ft²
|
$5,800,000
-3.33%
06/23/2026
|
Ian Slater
Elliman
| |
|
02/03/2026
|
5 Bed
|
4 Bath
|
4928 ft²
|
$17,500,000
5 Bed
4 Bath
4928 ft²
|
$16,250,000
-7.14%
02/24/2026
|
Carl Ekroth
Douglas Elliman Real Estate
| |
|
01/09/2026
|
2 Bed
|
2 Bath
|
1326 ft²
|
$2,950,000
2 Bed
2 Bath
1326 ft²
|
$2,950,000
06/11/2026
|
Carl Ekroth
Douglas Elliman Real Estate
| |
|
12/02/2025
|
3 Bed
|
2 Bath
|
2190 ft²
|
$5,075,000
3 Bed
2 Bath
2190 ft²
|
$4,950,000
-2.46%
05/01/2026
|
Fredrik Eklund
Elliman
| |
|
11/24/2025
|
2 Bed
|
2 Bath
|
1532 ft²
|
$3,250,000
2 Bed
2 Bath
1532 ft²
|
$3,250,000
01/21/2026
|
Fredrik Eklund
Elliman
| |
|
10/30/2025
|
3 Bed
|
3 Bath
|
2253 ft²
|
$4,750,000
3 Bed
3 Bath
2253 ft²
|
$4,750,000
05/19/2026
|
Carl Ekroth
Douglas Elliman Real Estate
| |
|
10/27/2025
|
3 Bed
|
2 Bath
|
2190 ft²
|
$5,250,000
3 Bed
2 Bath
2190 ft²
|
$5,400,000
+2.86%
11/17/2025
|
Karen E Heyman Defontes
Sothebys International Realty
| |
|
09/24/2025
|
2 Bed
|
2 Bath
|
1303 ft²
|
$2,750,000
2 Bed
2 Bath
1303 ft²
|
$2,600,000
-5.45%
11/21/2025
|
Fredrik Eklund
Elliman
| |
|
08/19/2025
|
2 Bed
|
2 Bath
|
1747 ft²
|
$3,500,000
2 Bed
2 Bath
1747 ft²
|
$3,400,000
-2.86%
10/10/2025
|
Carl Ekroth
Douglas Elliman Real Estate
| |
|
07/18/2025
|
3 Bed
|
3 Bath
|
2539 ft²
|
$5,500,000
3 Bed
3 Bath
2539 ft²
|
$5,500,000
11/14/2025
|
Carl Ekroth
Douglas Elliman Real Estate
| |
|
06/12/2025
|
3 Bed
|
2 Bath
|
1901 ft²
|
$3,995,000
3 Bed
2 Bath
1901 ft²
|
$4,025,000
+0.75%
12/23/2025
|
Karen E Heyman Defontes
Sothebys International Realty
| |
|
06/12/2025
|
2 Bed
|
2 Bath
|
1402 ft²
|
$2,500,000
2 Bed
2 Bath
1402 ft²
|
$2,598,900
+3.96%
12/11/2025
|
Karen E Heyman Defontes
Sothebys International Realty
| |
|
06/12/2025
|
2 Bed
|
2 Bath
|
1518 ft²
|
$3,250,000
2 Bed
2 Bath
1518 ft²
|
$3,200,000
-1.54%
09/05/2025
|
Fredrik Eklund
Elliman
| |
|
05/27/2025
|
2 Bed
|
2 Bath
|
1326 ft²
|
$2,950,000
2 Bed
2 Bath
1326 ft²
|
$2,950,000
06/18/2026
|
Karen E Heyman Defontes
Sothebys International Realty
| |
|
03/25/2025
|
1 Bed
|
1 Bath
|
794 ft²
|
$1,600,000
1 Bed
1 Bath
794 ft²
|
$1,600,000
01/09/2026
|
Carl Ekroth
Douglas Elliman Real Estate
| |
|
03/25/2025
|
3 Bed
|
3 Bath
|
2253 ft²
|
$4,750,000
3 Bed
3 Bath
2253 ft²
|
$4,750,000
05/20/2026
|
Karen E Heyman Defontes
Sothebys International Realty
| |
|
12/18/2024
|
3 Bed
|
3 Bath
|
2565 ft²
|
$6,650,000
3 Bed
3 Bath
2565 ft²
|
$6,200,000
-6.77%
11/14/2025
|
Karen E Heyman Defontes
Sothebys International Realty
| |
|
12/16/2024
|
5 Bed
|
4 Bath
|
4928 ft²
|
$19,500,000
5 Bed
4 Bath
4928 ft²
|
$16,250,000
-16.67%
02/26/2026
|
Karen E Heyman Defontes
Sothebys International Realty
| |
|
12/10/2024
|
3 Bed
|
2 Bath
|
2255 ft²
|
$5,250,000
3 Bed
2 Bath
2255 ft²
|
$4,995,000
-4.86%
07/02/2025
|
Karen E Heyman Defontes
Sothebys International Realty
| |
|
10/15/2024
|
1 Bed
|
1 Bath
|
885 ft²
|
$1,995,000
1 Bed
1 Bath
885 ft²
|
$1,995,000
12/04/2024
|
Karen E Heyman Defontes
Sothebys International Realty
| |
|
08/13/2024
|
2 Bed
|
2 Bath
|
1747 ft²
|
$3,850,000
2 Bed
2 Bath
1747 ft²
|
$3,400,000
-11.69%
10/22/2025
|
Karen E Heyman Defontes
Sothebys International Realty
| |
|
08/13/2024
|
3 Bed
|
2 Bath
|
2341 ft²
|
$5,450,000
3 Bed
2 Bath
2341 ft²
|
$5,450,000
12/20/2024
|
Jessica Peters
Elliman
| |
|
08/13/2024
|
3 Bed
|
3 Bath
|
2598 ft²
|
$6,575,000
3 Bed
3 Bath
2598 ft²
|
$6,575,000
12/30/2024
|
Carl Ekroth
Douglas Elliman Real Estate
| |
|
08/13/2024
|
1 Bed
|
1 Bath
|
794 ft²
|
$1,750,000
1 Bed
1 Bath
794 ft²
|
$1,769,800
+1.13%
01/23/2026
|
Karen E Heyman Defontes
Sothebys International Realty
| |
|
08/13/2024
|
2 Bed
|
2 Bath
|
1303 ft²
|
$2,999,000
2 Bed
2 Bath
1303 ft²
|
$2,600,000
-13.30%
12/02/2025
|
Karen E Heyman Defontes
Sothebys International Realty
| |
|
03/20/2024
|
2 Bed
|
2 Bath
|
1488 ft²
|
$3,325,000
2 Bed
2 Bath
1488 ft²
|
$3,325,000
08/22/2024
|
LINDSAY BARRETT
Prudential Douglas Elliman Real Estate
| |
|
01/31/2024
|
3 Bed
|
2 Bath
|
2191 ft²
|
$4,995,000
3 Bed
2 Bath
2191 ft²
|
$5,245,000
+5.01%
05/20/2026
|
Karen E Heyman Defontes
Sothebys International Realty
| |
|
11/10/2023
|
3 Bed
|
4 Bath
|
2654 ft²
|
$6,500,000
3 Bed
4 Bath
2654 ft²
|
$6,500,000
04/12/2024
|
Maggie Marshall
Douglas Elliman Real Estate
| |
|
09/19/2023
|
3 Bed
|
4 Bath
|
1965 ft²
|
$4,695,000
3 Bed
4 Bath
1965 ft²
|
$4,695,000
11/20/2023
|
Fredrik Eklund
Elliman
| |
|
08/31/2023
|
2 Bed
|
2 Bath
|
1518 ft²
|
$3,500,000
2 Bed
2 Bath
1518 ft²
|
$3,200,000
-8.57%
09/12/2025
|
Karen E Heyman Defontes
Sothebys International Realty
| |
|
08/31/2023
|
3 Bed
|
3 Bath
|
2539 ft²
|
$5,500,000
3 Bed
3 Bath
2539 ft²
|
$5,500,000
11/25/2025
|
Karen E Heyman Defontes
Sothebys International Realty
| |
|
08/30/2023
|
1 Bed
|
1 Bath
|
877 ft²
|
$2,075,000
1 Bed
1 Bath
877 ft²
|
$2,075,000
09/15/2023
|
Fredrik Eklund
Elliman
| |
|
06/20/2023
|
2 Bed
|
2 Bath
|
1485 ft²
|
$3,802,000
2 Bed
2 Bath
1485 ft²
|
$3,802,000
08/02/2023
|
Karen E Heyman Defontes
Sothebys International Realty
| |
|
06/16/2023
|
1 Bed
|
1 Bath
|
866 ft²
|
$2,035,000
1 Bed
1 Bath
866 ft²
|
$2,035,000
10/30/2023
|
Fredrik Eklund
Elliman
| |
|
12/05/2022
|
3 Bed
|
2 Bath
|
2217 ft²
|
$5,350,000
3 Bed
2 Bath
2217 ft²
|
$5,350,000
11/02/2023
|
Karen E Heyman Defontes
Sothebys International Realty
| |
|
05/05/2023
|
3 Bed
|
2 Bath
|
2219 ft²
|
$5,400,000
3 Bed
2 Bath
2219 ft²
|
$5,400,000
02/15/2024
|
Karen E Heyman Defontes
Sothebys International Realty
| |
|
05/05/2023
|
4 Bed
|
3 Bath
|
3066 ft²
|
$7,250,000
4 Bed
3 Bath
3066 ft²
|
$7,250,000
03/07/2024
|
Karen E Heyman Defontes
Sothebys International Realty
| |
|
04/20/2023
|
2 Bed
|
2 Bath
|
1487 ft²
|
$3,450,000
2 Bed
2 Bath
1487 ft²
|
$3,450,000
11/06/2023
|
Karen E Heyman Defontes
Sothebys International Realty
| |
|
03/01/2023
|
2 Bed
|
2 Bath
|
1700 ft²
|
$4,750,000
2 Bed
2 Bath
1700 ft²
|
$4,750,000
09/13/2023
|
Karen E Heyman Defontes
Sothebys International Realty
| |
|
02/24/2023
|
3 Bed
|
3 Bath
|
1965 ft²
|
$4,695,000
3 Bed
3 Bath
1965 ft²
|
$4,915,000
+4.69%
12/08/2023
|
Karen E Heyman Defontes
Sothebys International Realty
| |
|
02/07/2023
|
1 Bed
|
1 Bath
|
782 ft²
|
$1,775,000
1 Bed
1 Bath
782 ft²
|
$1,775,000
02/28/2023
|
Fredrik Eklund
Elliman
| |
|
05/03/2022
|
3 Bed
|
2 Bath
|
1900 ft²
|
$4,375,000
3 Bed
2 Bath
1900 ft²
|
$4,375,000
07/18/2023
|
Fredrik Eklund
Elliman
| |
|
08/30/2022
|
3 Bed
|
3 Bath
|
2690 ft²
|
$6,350,000
3 Bed
3 Bath
2690 ft²
|
$6,350,000
04/20/2023
|
John Gomes
Douglas Elliman Real Estate
| |
|
08/10/2022
|
2 Bed
|
2 Bath
|
1572 ft²
|
$3,850,000
2 Bed
2 Bath
1572 ft²
|
$3,850,000
07/26/2023
|
Fredrik Eklund
Elliman
| |
|
06/02/2022
|
3 Bed
|
3 Bath
|
2126 ft²
|
$4,900,000
3 Bed
3 Bath
2126 ft²
|
$4,900,000
02/21/2023
|
Fredrik Eklund
Elliman
| |
|
05/31/2022
|
3 Bed
|
2 Bath
|
2190 ft²
|
$5,350,000
3 Bed
2 Bath
2190 ft²
|
$5,350,000
08/16/2023
|
Fredrik Eklund
Elliman
| |
|
05/25/2022
|
3 Bed
|
2 Bath
|
2332 ft²
|
$5,320,000
3 Bed
2 Bath
2332 ft²
|
$5,320,000
02/17/2023
|
Fredrik Eklund
Elliman
| |
|
05/01/2022
|
5 Bed
|
4 Bath
|
3361 ft²
|
$7,895,000
5 Bed
4 Bath
3361 ft²
|
$7,895,000
08/02/2023
|
Karen E Heyman Defontes
Sothebys International Realty
| |
|
04/12/2022
|
3 Bed
|
3 Bath
|
2350 ft²
|
$5,995,000
3 Bed
3 Bath
2350 ft²
|
$6,195,000
+3.34%
11/02/2023
|
Karen E Heyman Defontes
Sothebys International Realty
| |
|
03/16/2022
|
3 Bed
|
3 Bath
|
2668 ft²
|
$6,150,000
3 Bed
3 Bath
2668 ft²
|
$6,150,000
03/15/2023
|
John Gomes
Douglas Elliman Real Estate
| |
|
03/11/2022
|
3 Bed
|
3 Bath
|
2582 ft²
|
$6,595,000
3 Bed
3 Bath
2582 ft²
|
$6,595,000
08/02/2023
|
Fredrik Eklund
Elliman
| |
|
03/07/2022
|
4 Bed
|
3 Bath
|
3088 ft²
|
$7,550,000
4 Bed
3 Bath
3088 ft²
|
$7,550,000
06/01/2023
|
Fredrik Eklund
Elliman
| |
|
03/04/2022
|
4 Bed
|
3 Bath
|
3363 ft²
|
$8,225,000
4 Bed
3 Bath
3363 ft²
|
$8,225,000
06/21/2023
|
Fredrik Eklund
Elliman
| |
|
02/23/2022
|
4 Bed
|
3 Bath
|
2849 ft²
|
$6,995,000
4 Bed
3 Bath
2849 ft²
|
$7,450,000
+6.50%
08/02/2023
|
Karen E Heyman Defontes
Sothebys International Realty
| |
|
02/14/2022
|
4 Bed
|
3 Bath
|
3073 ft²
|
$7,700,000
4 Bed
3 Bath
3073 ft²
|
$7,700,000
04/05/2023
|
Fredrik Eklund
Elliman
| |
|
02/03/2022
|
3 Bed
|
2 Bath
|
2320 ft²
|
$5,395,000
3 Bed
2 Bath
2320 ft²
|
$5,395,000
03/10/2023
|
Fredrik Eklund
Elliman
| |
|
02/03/2022
|
5 Bed
|
4 Bath
|
3260 ft²
|
$7,962,000
5 Bed
4 Bath
3260 ft²
|
$7,962,000
04/24/2023
|
Karen E Heyman Defontes
Sothebys International Realty
| |
|
10/06/2021
|
1 Bed
|
1 Bath
|
783 ft²
|
$1,550,000
1 Bed
1 Bath
783 ft²
|
$1,550,000
03/29/2023
|
Fredrik Eklund
Elliman
| |
|
09/21/2021
|
3 Bed
|
3 Bath
|
2207 ft²
|
$4,650,000
3 Bed
3 Bath
2207 ft²
|
$4,650,000
02/10/2023
|
Fredrik Eklund
Elliman
| |
|
10/05/2021
|
3 Bed
|
3 Bath
|
2157 ft²
|
$4,500,000
3 Bed
3 Bath
2157 ft²
|
$4,500,000
02/09/2023
|
Fredrik Eklund
Elliman
| |
|
10/28/2021
|
4 Bed
|
3 Bath
|
3067 ft²
|
$7,600,000
4 Bed
3 Bath
3067 ft²
|
$7,600,000
10/18/2023
|
Fredrik Eklund
Elliman
| |
|
08/27/2021
|
3 Bed
|
3 Bath
|
2174 ft²
|
$4,795,000
3 Bed
3 Bath
2174 ft²
|
$4,795,000
03/10/2023
|
Fredrik Eklund
Elliman
| |
|
10/28/2021
|
5 Bed
|
4 Bath
|
4565 ft²
|
$12,900,000
5 Bed
4 Bath
4565 ft²
|
$12,900,000
08/01/2023
|
Fredrik Eklund
Elliman
| |
|
10/13/2021
|
4 Bed
|
3 Bath
|
3034 ft²
|
$7,750,000
4 Bed
3 Bath
3034 ft²
|
$7,750,000
08/02/2023
|
Karen E Heyman Defontes
Sothebys International Realty
| |
|
10/01/2021
|
4 Bed
|
3 Bath
|
3058 ft²
|
$8,025,000
4 Bed
3 Bath
3058 ft²
|
$7,750,000
-3.43%
09/13/2023
|
Karen E Heyman Defontes
Sothebys International Realty
| |
|
09/01/2021
|
2 Bed
|
2 Bath
|
1303 ft²
|
$2,995,000
2 Bed
2 Bath
1303 ft²
|
$2,700,000
-9.85%
09/13/2023
|
Karen E Heyman Defontes
Sothebys International Realty
| |
|
08/03/2021
|
3 Bed
|
2 Bath
|
2190 ft²
|
$5,075,000
3 Bed
2 Bath
2190 ft²
|
$4,950,000
-2.46%
05/05/2026
|
Karen E Heyman Defontes
Sothebys International Realty
| |
|
08/03/2021
|
1 Bed
|
1 Bath
|
884 ft²
|
$1,800,000
1 Bed
1 Bath
884 ft²
|
$1,750,000
-2.78%
05/18/2026
|
Karen E Heyman Defontes
Sothebys International Realty
| |
|
08/03/2021
|
2 Bed
|
2 Bath
|
1532 ft²
|
$3,250,000
2 Bed
2 Bath
1532 ft²
|
$3,250,000
02/12/2026
|
Karen E Heyman Defontes
Sothebys International Realty
|
Building Info
- 79 Units
- 3 Units for Sale
About South Brooklyn
Similar Homes for Sale
Currently no similar homes aroundNearby Rentals

Listing Courtesy of Sothebys International Realty
Last Updated: 3 months ago
Last Checked: 6 minutes ago
Data Source: REBNY (©2026 Real Estate Board of New York)

































 Your Privacy Choices
Phone: 425-283-2930
Address: 335 Madison Avenue, New York, NY 10017