See Home Value
Worcester
30 Forest Dr
$311,000
● House - Off Market

30 Forest Dr

Holden, MA 01520
bedrooms
3 Beds
bathrooms
2 Baths, 1 Half Bath
square feet
1,820 Ft²
$569,532
RealtyHop Estimate
78.03%
Since Jul 1, 2015
National-US
Primary Model

About This Property

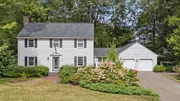
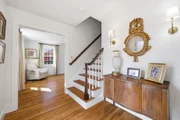
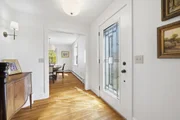
Welcome home to 30 Forest Drive in Holden!  FANTASTIC LOCATION - situated in an established neighborhood setting, yet close to everything Holden has to offer.  This quintessential center-hall Colonial features hardwood flooring throughout, a huge front-to-back fireplaced living room, gorgeous dining room with wall of built-ins, eat-in kitchen, pocket doors, Master suite with large closet, "nursery" area (potential to create walk-in closet or office space), renovated Master bath (heated ceramic tiles, granite, heat lamp...), 2 more large bedrooms, walk-up attic with flooring (potential future expansion?), lots of closet space, 2.5 bathrooms, 2 car garage, screened in breezeway room – perfect for hanging out on summer nights, full fireplaced basement with "Man Town" potential and workshop area, 3 heat zones, & a flat usable lot.  Updates include: replacement windows, recent hot water tank & boiler, newer bulkhead, recent exterior paint & some interior paint. A wonderful place to call home!
Unit Size
1,820 Ft²
Days on Market
-
Land Size
0.43 acres
Price per sqft
$176
Property Type
House
Property Taxes
$411
HOA Dues
-
Year Built
1970

Payment Calculator

Cap Rate Calculator

Last updated: 4 months ago (MLSPIN #71829975)

Price History

Date / Event Date Event Price
May 13, 2026 Sold
Sold
Mar 30, 2026 In contract -
In contract
Mar 26, 2026 Listed by Castinetti Realty Group $649,000
Listed by Castinetti Realty Group
Beautifully renovated and move-in ready, this Holden home is set on a quiet residential street and showcases a thoughtfully updated interior throughout. The main level offers a bright, well-designed layout with refinished hardwood floors and a stunning kitchen featuring marble countertops, custom cabinetry, and premium built-in appliances including a Thermador refrigerator, Wolf oven, and Bosch propane cooktop. Bathrooms are equally refined with marble countertops and contemporary finishes. Recent improvements may include updated windows, roof, and systems for added efficiency and reliability. Multiple bedrooms and flexible living areas provide versatility for a variety of needs. The exterior is equally inviting with a brick patio in the backyard and a welcoming brick courtyard in the front. Conveniently located near parks, schools, shopping, and commuter routes, this property offers a blend of quality updates and everyday convenience.
Jun 22, 2015 Sold
Sold
May 5, 2015 Listed by Tangney Properties $319,900
Listed by Tangney Properties
Show More

Property Highlights

Garage
Parking Available
Fireplace

Building Info

Overview

    General

  • Year Built: 1970
  • Effective Year Built: 1970
  • Building Count: 1
  • Total Rooms: 7
  • Bedroom Count: 3
  • Bathroom Count: 3
  • Full Bathrooms: 2
  • Partial Bathrooms: 3
  • Building Condition: 6
  • Building Quality: 0
  • Construction Type: 0
  • Building Style: 5
  • Exterior Walls Type: 18
  • Interior Walls Type: 0
  • Roof Shape Type: 1
  • Roof Cover Type: 15
  • Floor Count: 200
  • Living Units: 1
  • Floor Cover: 0
  • Basement Type: 7
  • Basement Area: 1,030
  • Garage Type: 0
  • Parking Space Count: 0
  • Patio Type: 0
  • Porch Type: 0
  • Pool Type: 0

    Dimensions

  • Lot Size Square Feet: 18,731
  • Total Building Area: 2,108
  • Gross Building Area: 4,744
  • Building Area: 2,108
  • Building Area Measurement: L

    Heating and Cooling

  • Air Conditioning: 0
  • Heating: 10
  • Heated Square Feet: 2,108
  • Heating Fuel Type: 6

    Utilities

  • Sewer System: 0
  • Water Service: 0

Building

  • Building Type: 0
  • Property Class: R
  • Land Acres: 0000000430
  • Standard Land Use Code: 1001
  • County Land Use Code: 101

Neighborhood

  • School District Name: Wachusett School District
  • School Tax School District: WACHUSETT SD
  • Census Tract: 728300

Zoning

  • Zoning: R-15

Geography

  • Account Number: 1683
  • Parcel: HOLD M:117 B:38
  • Block: 38
  • Municipality: HOLDEN
  • Latitude: 42.3619
  • Longitude: -71.8551

    Address

  • Full Address: 30 Forest Dr
  • Address - House Number: 30
  • Address - Street Name: Forest
  • Address - Suffix Type: Dr
  • State: MA
  • City Name: Holden
  • Carrier Code: C002
  • 4-Digit Zip Code: 1609
  • Zip Code: 01520

Valuation

    Tax

  • Tax Year: 2024
  • Tax Amount: $737,400

    Appraisal Valuation

  • Standard Deviation: 0.179
  • Valuation Date: Feb 07, 2024
  • Confidence Score: 76
  • Final Value: 589,232
  • High Value: 694,709
  • Low Value: 483,756

    Assessments Valuation

  • Assessed Year: 2024
  • Assessed Total Value: $521,100
  • Assessed Land Value: $173,000
  • Assessed Improvements Value: $348,100

    Sales

  • Current Sale Recording Date: Jun 22, 2015
  • Current Sale Price:
  • Current Sale Document Type: O
  • Current Sale Input Document Number: 107237
  • Previous Sale Recording Date: Nov 29, 2004
  • Previous Sale Amount: $370,000
  • Previous Sale Document Type: 48
Data used for valuation calculations is provided by RealtyHop, and other third party sources

Comparables

Unit
Status
Type
Beds
Baths
ft²
Price/ft²
Asking Price
Listed On
Closing Price
Sold On
HOA + Taxes

About Worcester


Similar Homes for Sale

Currently no similar homes around

Nearby Rentals


Frequently Asked Questions

When was property at 30 Forest Drive built and last sold?
The property at 30 Forest Drive was built in 1970 and last sold on Jan 1, 1970 for $311,000.
How much is this home worth?
The estimated value of the home located at 30 Forest Drive is $633,543.
What are some comparable homes to 30 Forest Drive?
There are currently no comparable homes to 30 Forest Drive.