by RH Advisors

See Home Value
Rockingham
30 Evergreen Drive
Listed by: Valerie Shelton, Appledore Real Estate, Selling Office: Carey Giampa, LLC/Seabrook Beach, Listing Courtesy of Prime MLS
$975,000
● House - Off Market

30 Evergreen Drive

Hampton Falls, NH 03844
bedrooms
4 Beds
bathrooms
3 Baths, 1 Half Bath
square feet
3,000 Ft²
$1,145,785
RealtyHop Estimate
4.64%
Since Nov 1, 2022
National-US
Primary Model

About This Property

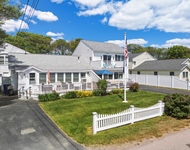
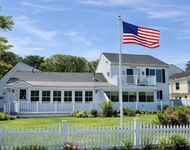
Looking for a beautiful move-in ready home in the idyllic town of Hampton Falls? Consider this meticulously maintained architect-designed 4-bedroom located on 2+ acres in a great walkable neighborhood! Built in 2014, the residence hosts a bright and open floor plan with well-appointed kitchen and baths, spacious rooms and neutral decor throughout.  Enjoy cool fall nights nestled up by the gas fireplace watching your favorite shows. Spacious primary bedroom suite includes a luxury bath with custom tiled shower and soaking tub, walk-in closet plus an adjacent private home office. Three additional bedrooms, full bath and laundry are also located on the 2nd floor.  Warm wood cabinetry, real hardwood flooring, extensive millwork and custom window treatments. Need more living space, workout or storage areas?  An expansive unfinished daylight basement affords huge potential. Large front porch to welcome friends and family plus rear deck great for outdoor entertaining and observing abundant wildlife and other backyard activities. Standby Kohler generator, newer roof and gutters and several updated mechanicals.  Impeccably maintained and minimally lived in, this home feels like "near-new".  Professionally landscaped yard surrounded by mature trees creates a private setting from road and neighbors. Create your own private walking trail to the Taylor River marsh.  Easy access to I-95 and just a short bike ride or drive to Applecrest Farms!  Proof of financial qualification required.
Unit Size
3,000 Ft²
Days on Market
-
Land Size
2.10 acres
Price per sqft
$365
Property Type
House
Property Taxes
$1,065
HOA Dues
-
Year Built
2014

Payment Calculator (Computations Provided by RealtyHop)

Cap Rate Calculator

Last updated: 3 years ago (Prime MLS #4929476)

Price History

Date / Event Date Event Price
Oct 14, 2022 Sold
Sold
Sep 13, 2022 Listed by Appledore Real Estate $1,095,000
Listed by Appledore Real Estate
Oct 8, 2014 Sold
Sold
Dec 10, 2013 Sold
Sold

Property Highlights

Garage
Fireplace

Building Info

Overview

    General

  • Year Built: 2014
  • Effective Year Built: 2014
  • Building Count: 1
  • Bedroom Count: 4
  • Bathroom Count: 3
  • Full Bathrooms: 2
  • Partial Bathrooms: 3
  • Building Condition: 6
  • Building Quality: 0
  • Construction Type: 0
  • Building Style: 4
  • Exterior Walls Type: 18
  • Interior Walls Type: 0
  • Roof Shape Type: 1
  • Roof Cover Type: 15
  • Floor Count: 200
  • Living Units: 1
  • Floor Cover: 0
  • Basement Type: 7
  • Basement Area: 1,472
  • Garage Type: 13
  • Parking Space Count: 0
  • Patio Type: 0
  • Porch Type: 0
  • Pool Type: 0

    Dimensions

  • Lot Size Square Feet: 91,476
  • Total Building Area: 3,662
  • Gross Building Area: 5,773
  • Building Area: 3,662
  • Building Area Measurement: L

    Heating and Cooling

  • Air Conditioning: 13
  • Heating: 4
  • Heated Square Feet: 3,662
  • Heating Fuel Type: 3

    Utilities

  • Sewer System: 0
  • Water Service: 0

Building

  • Building Type: 0
  • Property Class: R
  • Land Acres: 0000002100
  • Standard Land Use Code: 1001
  • County Land Use Code: 101

Neighborhood

  • School District Name: Winnacunnet Cooperative School District
  • Census Tract: 064000

Zoning

  • Zoning: AGRI/R

Geography

  • Parcel: HMPF M:4 B:32 L:12
  • Block: 32
  • Lot: 12
  • Municipality: HAMPTON FALLS
  • Latitude: 42.9431
  • Longitude: -70.9049

    Address

  • Full Address: 30 Evergreen Rd
  • Address - House Number: 30
  • Address - Street Name: Evergreen
  • Address - Suffix Type: Rd
  • State: NH
  • City Name: Hampton Falls
  • Carrier Code: R001
  • 4-Digit Zip Code: 2416
  • Zip Code: 03844

Valuation

    Tax

  • Tax Year: 2023
  • Tax Amount: $1,306,000

    Appraisal Valuation

  • Standard Deviation: 0.0775
  • Valuation Date: Feb 21, 2024
  • Confidence Score: 94
  • Final Value: 1,003,470
  • High Value: 1,081,261
  • Low Value: 925,679

    Assessments Valuation

  • Assessed Year: 2023
  • Assessed Total Value: $1,008,500
  • Assessed Land Value: $361,000
  • Assessed Improvements Value: $647,500

    Sales

  • Current Sale Recording Date: Oct 08, 2014
  • Current Sale Price:
  • Current Sale Document Type: 71
  • Previous Sale Recording Date: Dec 10, 2013
  • Previous Sale Amount: $165,000
  • Previous Sale Document Type: 71
Data used for valuation calculations is provided by RealtyHop, and other third party sources

Comparables

Unit
Status
Type
Beds
Baths
ft²
Price/ft²
Asking Price
Listed On
Closing Price
Sold On
HOA + Taxes

About Rockingham


Similar Homes for Sale

Currently no similar homes around

Nearby Rentals

Unit for rent at 90 Kings, Hampton, 03842

$3,500 /mo

  • 4 Beds
  • 3 Baths
  • 5,000 ft²
90 Kings, Hampton, 03842 Listing by Beth Decato
Unit for rent at 92 Kings, Hampton, 03842

$2,650 /mo

  • 2 Beds
  • 2 Baths
  • 5,000 ft²
92 Kings, Hampton, 03842 Listing by Beth Decato


Frequently Asked Questions

When was property at 30 Evergreen Drive built and last sold?
The property at 30 Evergreen Drive was built in 2014 and last sold on Jan 1, 1970 for $675,000.
How much is this home worth?
The estimated value of the home located at 30 Evergreen Drive is $0.
What are some comparable homes to 30 Evergreen Drive?
There are currently no comparable homes to 30 Evergreen Drive.