by RH Advisors

Check Availability
Rockingham
30 Dennison
Listed by: Jeremiah Gordon, KW Coastal and Lakes & Mountains Realty, 603-610-8500, Listing Courtesy of Prime MLS
$399,900
● House - In Contract

30 Dennison

Salem, NH 03079
bedrooms
2 Beds
bathrooms
2 Baths
square feet
2,618 Ft²
$2,553
Est. Monthly

About This Property

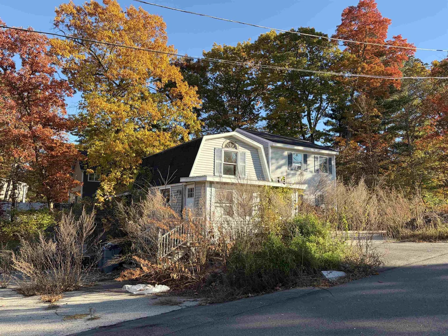
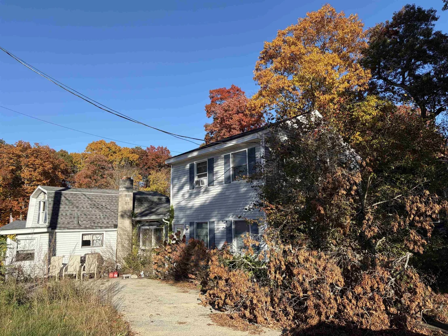
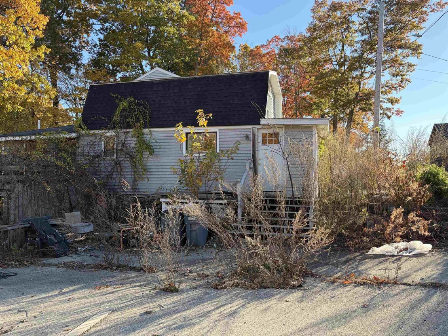
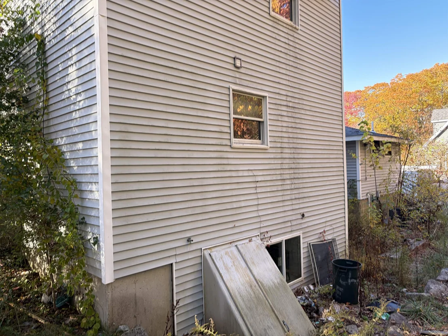
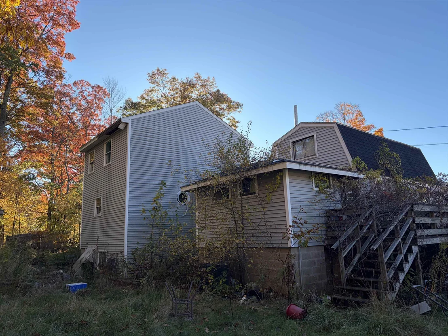
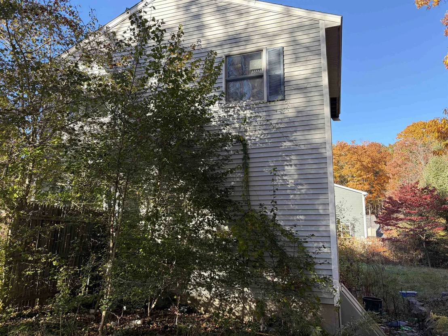
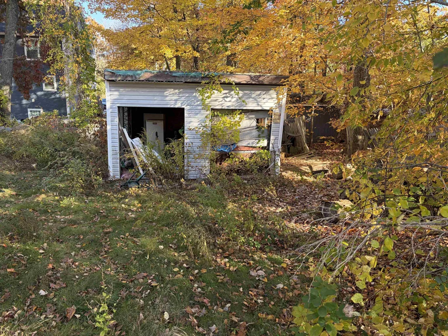
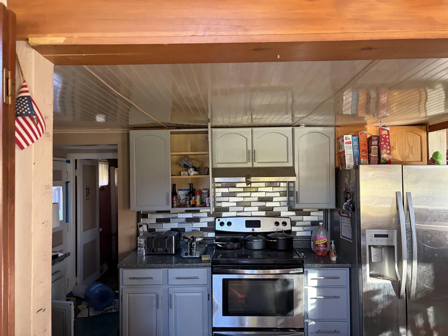
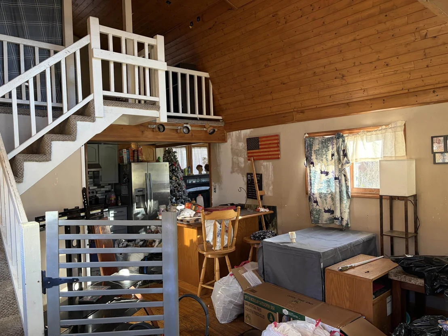
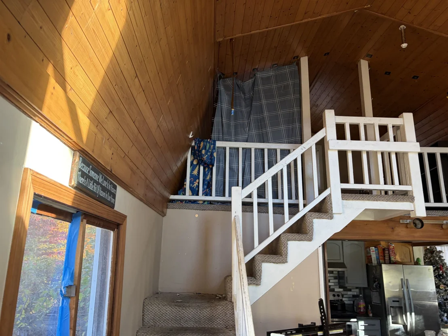
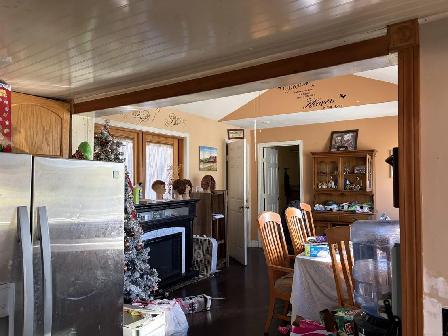
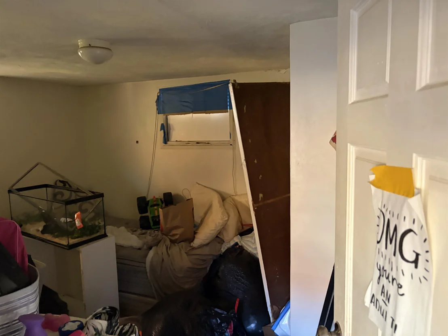
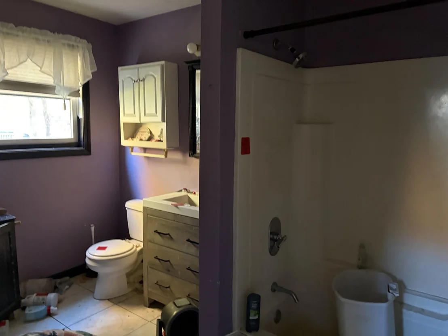
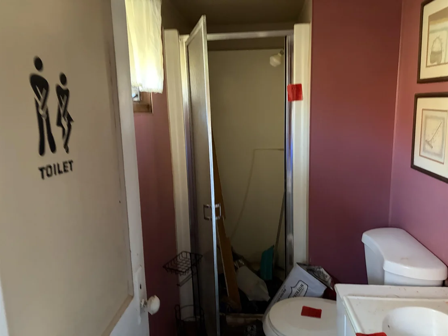
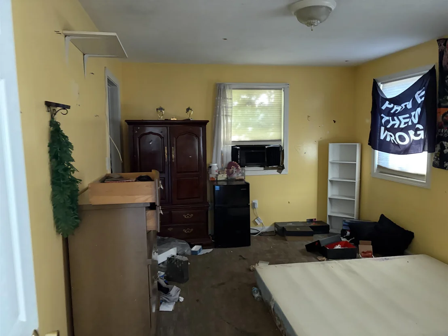
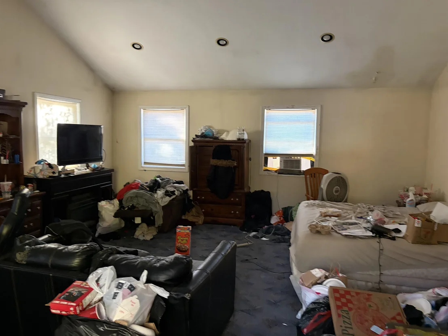
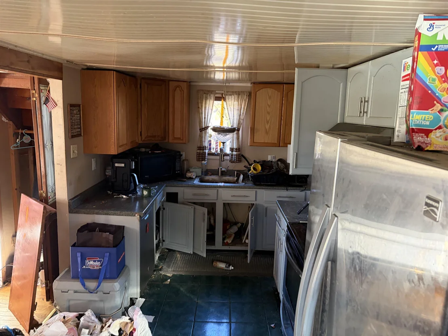
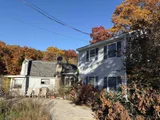
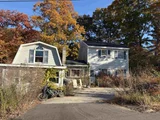
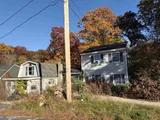
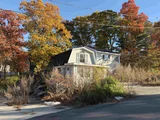
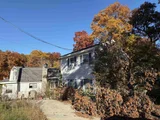
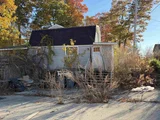
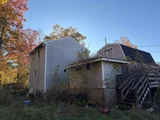
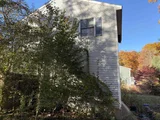
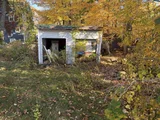
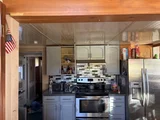
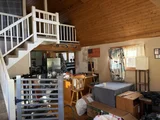
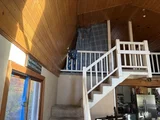
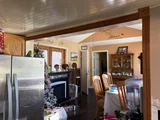
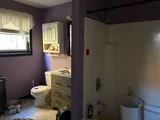
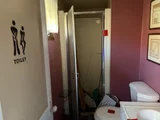
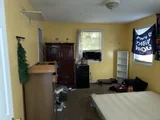
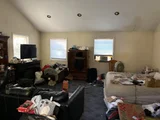
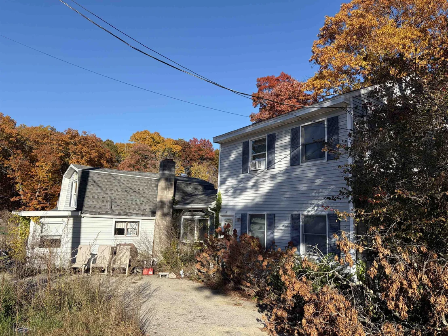
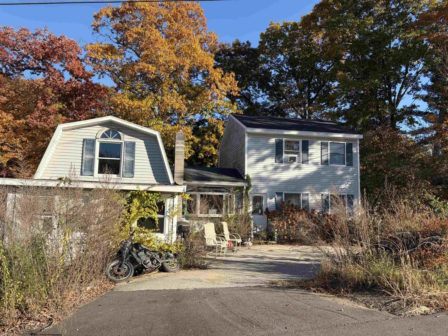
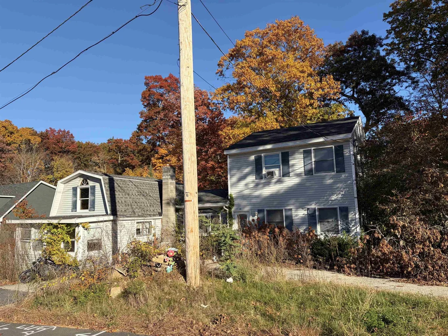
Some TLC needed but well worth it!!  Don't miss this adorable 1900 square foot home with 2 or 3 bedrooms and 2 full baths, with deeded beach rights to Shadow Lake! Eat-in kitchen with tile flooring and breakfast bar, formal dining room with hardwood flooring with bow window and Pella sliders to back deck overlooking the fire pit and spacious backyard! Cozy living room with hardwood floors, Gas heater, wood ceilings, walls of windows facing Shadow Lake and separate entrance to side driveway, private loft, 2 first floor bedrooms, 2 full baths..one with laundry hookups. and a VERY spacious bedroom/family room on the second floor!! SPECIAL FEATURES include Central air, 2 decks, circular driveway and driveway on side of house, and screen room in backyard. Great commuter location!  Don't miss out on this fantastic opportunity to own!
Unit Size
2,618 Ft²
Days on Market
-
Land Size
0.29 acres
Price per sqft
$153
Property Type
House
Property Taxes
$589
HOA Dues
-
Year Built
1950

Listed By

Jeremiah Gordon
Jeremiah Gordon
Keller Williams Coastal Realty

Payment Calculator (Computations Provided by RealtyHop)

Cap Rate Calculator

Last updated: 10 days ago (Prime MLS #5115791)

Price History

Date / Event Date Event Price
Oct 30, 2026 In contract -
In contract
Oct 27, 2026 Listed by KW Coastal and Lakes & Mountains Realty $399,900
Listed by KW Coastal and Lakes & Mountains Realty
May 6, 2016 Sold
Sold
Feb 18, 2016 Listed by KW Coastal and Lakes & Mountains Realty $249,900
Listed by KW Coastal and Lakes & Mountains Realty
May 21, 1999 Sold
Sold

Property Highlights

Parking Details
Has Open Parking
Parking Features: Driveway, Parking Spaces 6+
Interior Details
Full Bathrooms: 2
Interior Features: Ceiling Fan(s), Kitchen Island, Vaulted Ceiling(s), Walk-In Closet(s), Kitchen/Family, Laundry Hook-ups, 1st Floor Laundry
Appliances: Electric Cooktop, Dishwasher, Range Hood, Electric Range, Water Heater
Flooring Type: Carpet, Ceramic Tile
Rooms: 7
Basement: Yes
Exterior Details
Square Footage: 2618
Architectural Style: Colonial, Gambrel, Walkout Lower Level
Year Built: 1950
Construction Materials: Wood Siding, Vinyl Exterior
Lot Features: Level
Lot Size Area: 12632
Lot Size Units: Square Feet
Lot Size Acres: 0.29
Lot Size Square Feet: 12632
Water Source: Private
Financial Details
Tax Annual Amount: $7,068
Utilities Details
Cooling Type: Central AC
Heating Type: Propane, Hot Air
Sewer : Private Sewer

Building Info

Overview

    General

  • Year Built: 1950
  • Effective Year Built: 1950
  • Building Count: 1
  • Total Rooms: 5
  • Bedroom Count: 2
  • Bathroom Count: 2
  • Full Bathrooms: 2
  • Partial Bathrooms: 2
  • Building Condition: 6
  • Building Quality: 0
  • Construction Type: 0
  • Building Style: 15
  • Exterior Walls Type: 19
  • Interior Walls Type: 0
  • Roof Shape Type: 1
  • Roof Cover Type: 15
  • Floor Count: 200
  • Living Units: 1
  • Floor Cover: 0
  • Basement Type: 7
  • Basement Area: 918
  • Garage Type: 0
  • Parking Space Count: 0
  • Patio Type: 0
  • Porch Type: 0
  • Pool Type: 9

    Dimensions

  • Lot Size Square Feet: 12,632
  • Total Building Area: 1,748
  • Gross Building Area: 4,090
  • Building Area: 1,748
  • Building Area Measurement: L

    Heating and Cooling

  • Air Conditioning: 13
  • Heating: 4
  • Heated Square Feet: 1,748
  • Heating Fuel Type: 3

    Utilities

  • Sewer System: 0
  • Water Service: 0

Building

  • Building Type: 0
  • Property Class: R
  • Land Acres: 0000000290
  • Standard Land Use Code: 1001
  • County Land Use Code: 101

Neighborhood

  • School District Name: Salem School District
  • School Tax School District: SALEM
  • Census Tract: 100100

Zoning

  • Zoning: REC

Geography

  • Parcel: SLEM M:38 B:4759 L:
  • Block: 4759
  • Municipality: SALEM
  • Latitude: 42.8174
  • Longitude: -71.2372

    Address

  • Full Address: 30 Dennison Ave
  • Address - House Number: 30
  • Address - Street Name: Dennison
  • Address - Suffix Type: Ave
  • State: NH
  • City Name: Salem
  • Carrier Code: R008
  • 4-Digit Zip Code: 1404
  • Zip Code: 03079

Valuation

    Tax

  • Tax Year: 2023
  • Tax Amount: $660,100

    Appraisal Valuation

  • Standard Deviation: 0.1551
  • Valuation Date: Apr 03, 2024
  • Confidence Score: 80
  • Final Value: 524,070
  • High Value: 605,392
  • Low Value: 442,747

    Assessments Valuation

  • Assessed Year: 2023
  • Assessed Total Value: $389,200
  • Assessed Land Value: $141,600
  • Assessed Improvements Value: $247,600

    Sales

  • Current Sale Recording Date: May 06, 2016
  • Current Sale Price:
  • Current Sale Document Type: 71
  • Current Sale Input Document Number: 18084
  • Previous Sale Recording Date: May 21, 1999
  • Previous Sale Amount: $93,500
  • Previous Sale Document Type: 71
Data used for valuation calculations is provided by RealtyHop, and other third party sources

Comparables

Unit
Status
Type
Beds
Baths
ft²
Price/ft²
Asking Price
Listed On
Closing Price
Sold On
HOA + Taxes

About Rockingham


Similar Homes for Sale

Currently no similar homes around

Nearby Rentals

Unit for rent at 40 Elise, Londonderry, 03053

$4,300 /mo

  • 3 Beds
  • 1 Bath
  • 2,805 ft²
40 Elise, Londonderry, 03053 Listing by Roberta Fox
Unit for rent at 30 Coburn, Salem, 03079

$3,475 /mo

  • 2 Beds
  • 1 Bath
  • 1,700 ft²
30 Coburn #2, Salem, 03079 Listing by Patricia McLaughlin


Frequently Asked Questions

When was property at 30 Dennison Road built and last sold?
The property at 30 Dennison Road was built in 1950 and last sold on Jan 1, 1970 for $245,000.
How much is this home worth?
The estimated value of the home located at 30 Dennison Road is $417,125.
What are some comparable homes to 30 Dennison Road?
There are currently no comparable homes to 30 Dennison Road.