Check Availability
$1,295,000
↓ $5K (0.4%)
● House - For Sale

30 Deerfield Rd

Barnstable, MA 02655
bedrooms
3 Beds
bathrooms
3 Baths
square feet
2,126 Ft²
$6,808
Est. Monthly

About This Property

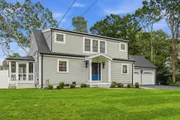
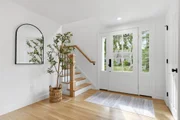
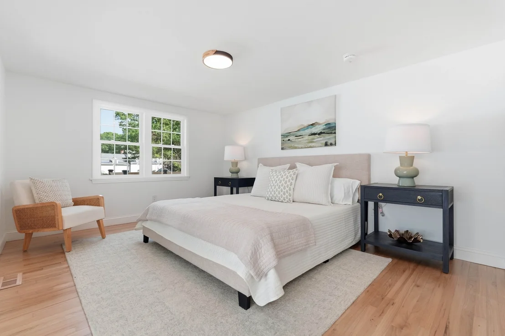
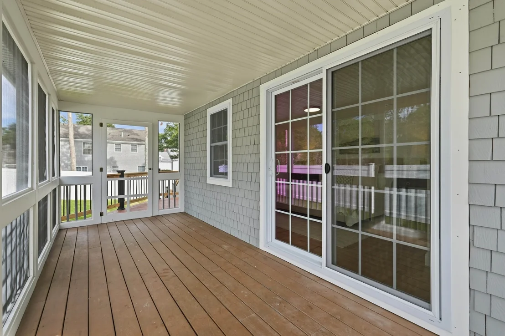
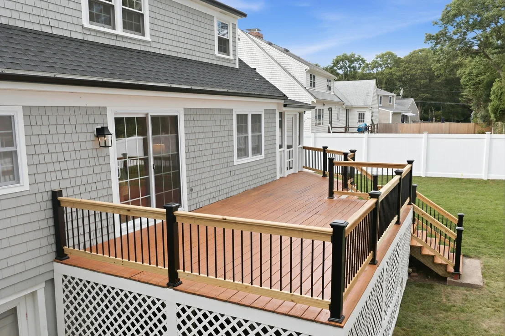
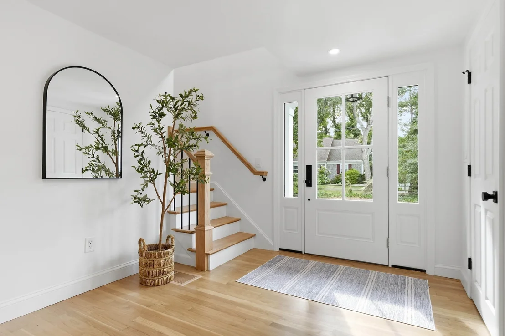
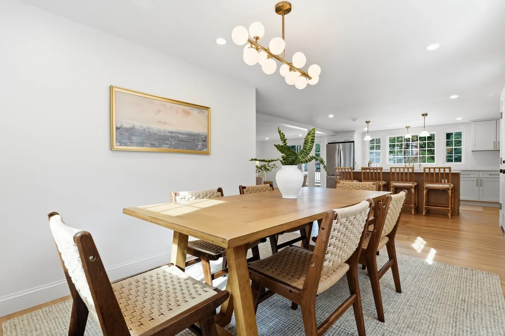
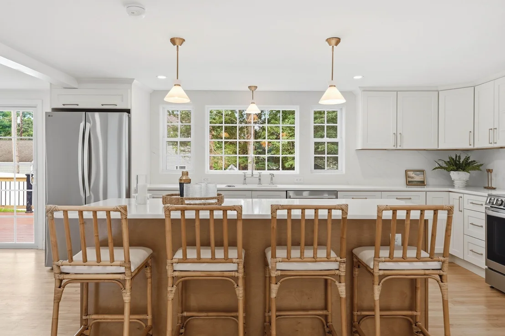
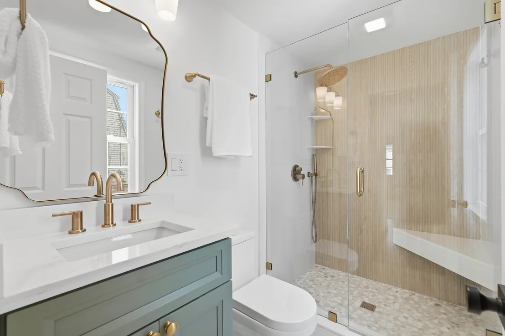
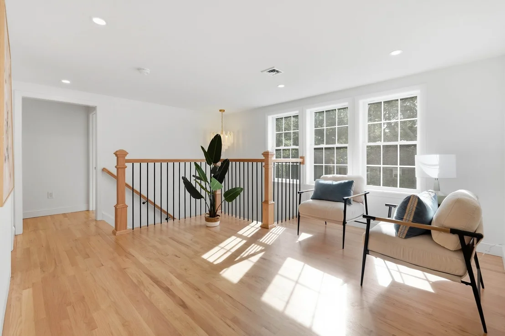
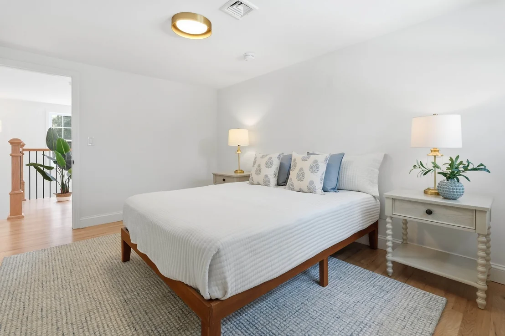
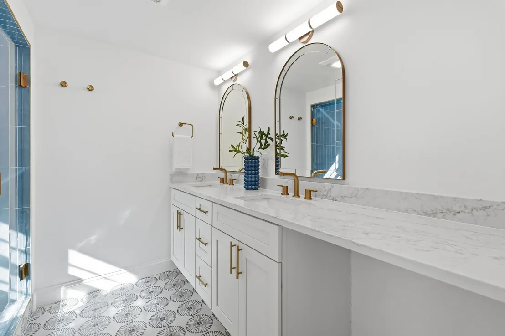
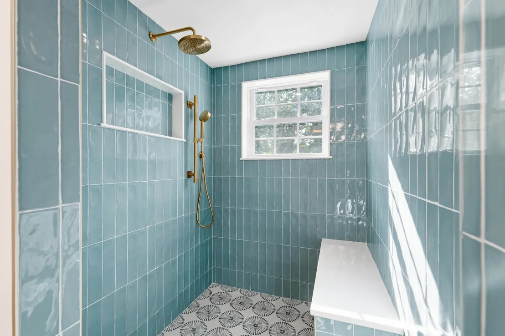
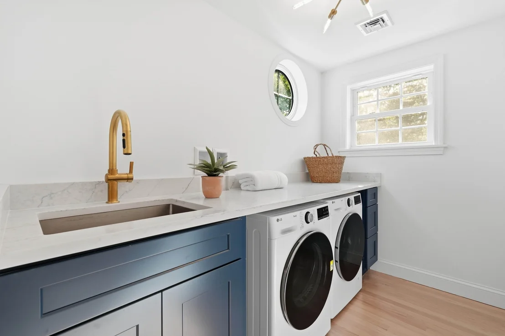
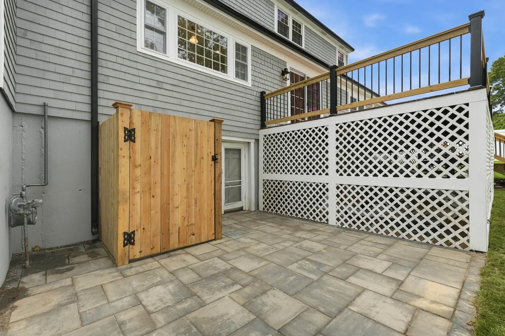
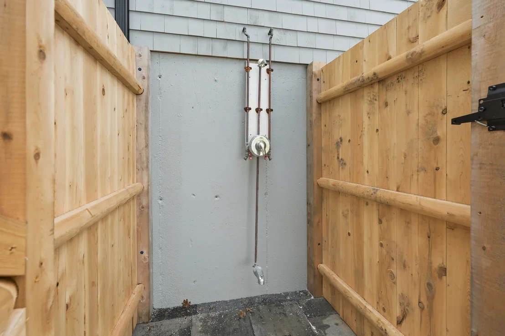
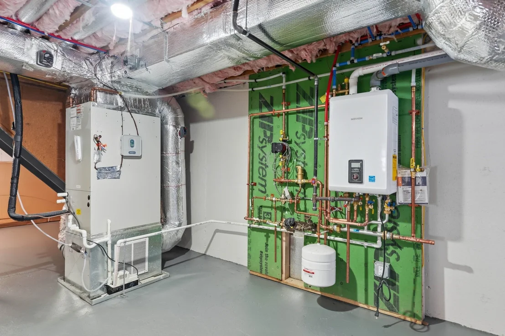
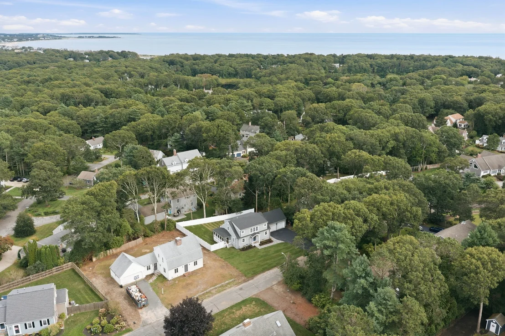
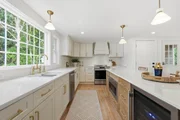
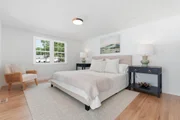
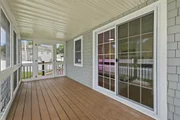
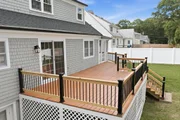
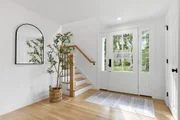
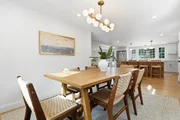
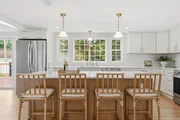
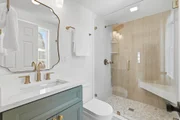
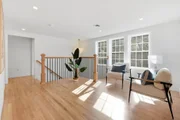
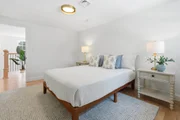
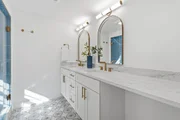
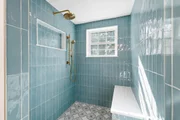
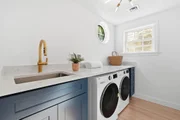
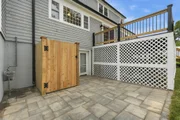
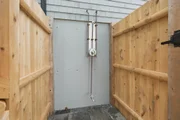
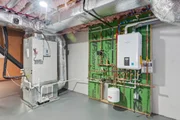
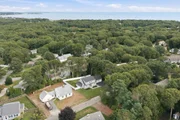
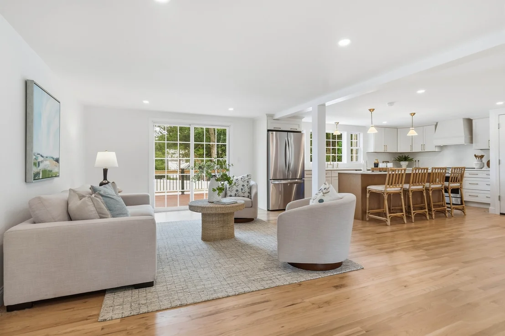
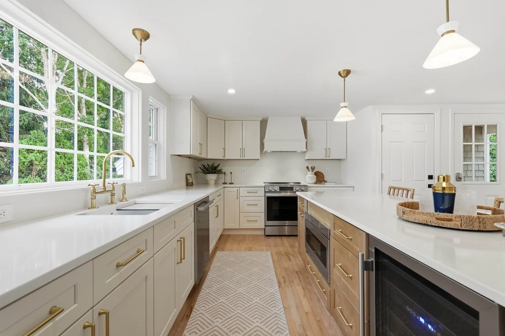
OFFERED FULLY FURNISHED WITH AN ACCEPTED OFFER BY NOVEMBER 15. Completely renovated in 2026, 30 Deerfield Road has nothing left to do but move in. Dowse's and Craigville beaches and Osterville Village are each just minutes away. The open main level is designed for gathering, centered around an all-new kitchen. The island seats four under brass pendant lights, white shaker cabinets frame a full-height quartz backsplash, and a large picture window over the sink looks out to the backyard, flooding the space with natural light. An induction range, a beverage refrigerator, and a slider straight out to the deck make it easy to entertain inside and out. Every finish was chosen with care, from the solid oak hardwood floors to the distinctive tile work in each bath. The first-floor primary suite opens directly to a private 9' x 18' screened porch, a quiet place to start the morning or wind down at night. Upstairs are two additional bedrooms, the home's third full bath, a dedicated laundry room, and a bonus room that works equally well as a den, home office, or flex space for guests. All major systems are new, including a natural gas Navien combi HydroAir system with on-demand tankless hot water, central HVAC, and plumbing. The roof is brand new, and updated 200-amp electrical and ENERGY STAR appliances round it out, so the home stays efficient and comfortable in every season. Out back, the 34-foot deck and paver patio set the scene for dinners that run late, and the classic outdoor shower is a welcome stop after a day at the beach. The yard has freshly laid sod, irrigation, and a full fence, keeping upkeep simple. An attached two-car garage and a walkout basement hold the umbrellas, bikes, and kayaks, with room to finish the lower level down the road. Whether as a summer escape or a year-round residence, 30 Deerfield  is a place to settle in and enjoy the best of Cape Living.
Unit Size
2,126 Ft²
Days on Market
-
Land Size
0.23 acres
Price per sqft
$609
Property Type
House
Property Taxes
$449
HOA Dues
-
Year Built
1972

Listed By

Garrett Hogan
Garland Group, LLC

Payment Calculator

Cap Rate Calculator

Last updated: 2 days ago (MLSPIN #73571509)

Price History

Date / Event Date Event Price
Nov 5, 2026 Price Decreased $1,295,000
↓ $5K (0.4%)
Price Decreased
Sep 30, 2026 Price Decreased $1,299,900
↓ $50K (3.7%)
Price Decreased
Sep 2, 2026 Listed by Byrnes Real Estate Group LLC $1,349,900
Listed by Byrnes Real Estate Group LLC
Set in desirable Osterville, 30 Deerfield Road is a beautifully reimagined four-bedroom, three-bath residence offering effortless coastal living just minutes from the beach. Recently transformed through a comprehensive renovation, the home blends timeless Cape Cod character with fresh, sophisticated finishes and modern comfort. The thoughtfully designed layout is highlighted by a desirable first-floor primary suite, complete with direct access to a private screened-in deck, an inviting retreat for morning coffee or relaxed summer evenings. Generous living and entertaining spaces flow seamlessly to the outdoors, where a spacious deck, patio area, and classic outdoor shower create the perfect setting for life by the coast. With four well-appointed bedrooms, three full baths, and multiple indoor-outdoor living spaces, the home is equally suited for year-round living, weekend escapes, or memorable summers with family and friends. Ideally located approximately five minutes from the beach and within easy reach of Osterville Village, this turnkey property captures the relaxed elegance and lifestyle that make Cape Cod so special.
Jan 15, 1997 Sold
Sold

Property Highlights

Garage
Parking Available
Air Conditioning
Parking Details
Has Garage
Attached Garage
Has Open Parking
Parking Features: Attached, Paved, Off Street, Paved
Garage Spaces: 2
Open Parking Spaces: 6
Interior Details
Full Bathrooms: 3
Interior Features: WaterSense Fixture(s)
Appliances: Gas Water Heater, Tankless Water Heater, Range, Microwave, ENERGY STAR Qualified Refrigerator, ENERGY STAR Qualified Dryer, ENERGY STAR Qualified Dishwasher, ENERGY STAR Qualified Washer
Flooring Type: Wood, Tile, Hardwood
Door Features: Insulated Doors
Rooms: 8
Basement: Full, Walk-Out Access, Concrete, Unfinished
Exterior Details
Square Footage: 2126
Architectural Style: Cape
Year Built Source: Public Records
Year Built: 1972
Waterfront Features: Ocean, 1 to 2 Mile To Beach, Beach Ownership(Public)
Building Area Total: 2126
Building Area Units: Square Feet
Window Features: Insulated Windows
Construction Materials: Frame, Conventional (2x4-2x6)
Patio and Porch Features: Screened, Deck, Patio, Deck - Wood
Lot Features: Level
Lot Size Area: 0.23
Lot Size Units: Acres
Lot Size Acres: 0.23
Lot Size Square Feet: 10019
Water Source: Public
Financial Details
Tax Assessed Value: $791,600
Tax Annual Amount: $5,383
Utilities Details
Cooling Type: Central Air, ENERGY STAR Qualified Equipment
Heating Type: Central, Forced Air, Natural Gas, Hydro Air
Sewer : Private Sewer

Building Info

Overview

    General

  • Year Built: 1972
  • Effective Year Built: 1972
  • Building Count: 1
  • Total Rooms: 7
  • Bedroom Count: 3
  • Bathroom Count: 2
  • Full Bathrooms: 2
  • Partial Bathrooms: 2
  • Building Condition: 6
  • Building Quality: 0
  • Construction Type: 0
  • Building Style: 4
  • Exterior Walls Type: 18
  • Interior Walls Type: 0
  • Roof Shape Type: 1
  • Roof Cover Type: 15
  • Floor Count: 200
  • Floor Cover: 0
  • Basement Type: 0
  • Basement Area: 0
  • Garage Type: 0
  • Parking Space Count: 0
  • Patio Type: 0
  • Porch Type: 0
  • Pool Type: 0

    Dimensions

  • Lot Size Square Feet: 10,019
  • Total Building Area: 1,937
  • Gross Building Area: 4,604
  • Building Area: 1,937
  • Building Area Measurement: L

    Heating and Cooling

  • Air Conditioning: 0
  • Heating: 10
  • Heated Square Feet: 1,937
  • Heating Fuel Type: 3

    Utilities

  • Sewer System: 0
  • Water Service: 0

Building

  • Building Type: 0
  • Property Class: R
  • Land Acres: 0000000230
  • Standard Land Use Code: 1001
  • County Land Use Code: 101

Neighborhood

  • School District Name: Barnstable School District
  • Census Tract: 013002

Zoning

  • Zoning: 1

Geography

  • Account Number: 92278
  • Parcel: OSTE M:166 L:073
  • Lot: 73
  • Municipality: OSTERVILLE
  • Latitude: 41.6378
  • Longitude: -70.3694

    Address

  • Full Address: 30 Deerfield Rd
  • Address - House Number: 30
  • Address - Street Name: Deerfield
  • Address - Suffix Type: Rd
  • State: MA
  • City Name: Osterville
  • Carrier Code: C003
  • 4-Digit Zip Code: 1409
  • Zip Code: 02655

Valuation

    Tax

  • Tax Year: 2024
  • Tax Amount: $580,600

    Appraisal Valuation

  • Standard Deviation: 0.2142
  • Valuation Date: Mar 06, 2024
  • Confidence Score: 70
  • Final Value: 936,602
  • High Value: 1,137,330
  • Low Value: 735,873

    Assessments Valuation

  • Assessed Year: 2024
  • Assessed Total Value: $743,400
  • Assessed Land Value: $322,700
  • Assessed Improvements Value: $420,700

    Sales

  • Current Sale Recording Date: Oct 16, 2007
  • Current Sale Document Type: 48
  • Current Sale Input Document Number: 143321
  • Previous Sale Recording Date: Jan 15, 1997
  • Previous Sale Amount: $175,000
  • Previous Sale Document Type: 43
Data used for valuation calculations is provided by RealtyHop, and other third party sources

Comparables

Unit
Status
Type
Beds
Baths
ft²
Price/ft²
Asking Price
Listed On
Closing Price
Sold On
HOA + Taxes

About Barnstable Town


Similar Homes for Sale

Currently no similar homes around

Nearby Rentals


Frequently Asked Questions

When was property at 30 Deerfield Road built and last sold?
The property at 30 Deerfield Road was built in 1972 and last sold on Jan 1, 1970 for $0.
How much is this home worth?
The estimated value of the home located at 30 Deerfield Road is $1,298,511.
What are some comparable homes to 30 Deerfield Road?
There are currently no comparable homes to 30 Deerfield Road.