See Home Value
$2,195,000
● House - Off Market

30 Cushing Dr

Duxbury, MA 02332
bedrooms
5 Beds
bathrooms
3 Baths, 1 Half Bath
square feet
4,369 Ft²
$2,212,017
RealtyHop Estimate
0.78%
Since Jun 1, 2023
National-US
Primary Model

About This Property

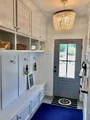
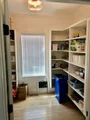
Simply pack your bags and move right into this magnificent home finished just last year! Builder EJ Pontiff is known for his meticulous finish work and classic design and this home showcases it all. With sun drenched rooms, custom mill work, and wide oak floors, the open space allows for plenty of room to entertain. A soaring foyer opens up to the living/dining room which leads to a family room with cathedral ceilings and gorgeous fireplace. The chef's kitchen offers top of the line appliances, walk-in pantry, wet bar and adjacent dining area with sliders that lead to a sunny patio. Private office/guest room, full bath and custom mudroom complete the first floor.Upstairs you will find a grand primary suite with an impressive bathroom and 2 large dressing rooms plus 3 additional bedrooms, a full bath and laundry room.The bright lower level has 9ft ceilings, a playroom, gym and bathroom. Everything is done and done to perfection! All in the centrally located neighborhood of Freeman Farms
Unit Size
4,369 Ft²
Days on Market
-
Land Size
0.95 acres
Price per sqft
$502
Property Type
House
Property Taxes
$1,291
HOA Dues
-
Year Built
2021

Payment Calculator

Cap Rate Calculator

Last updated: 4 months ago (MLSPIN #73074715)

Price History

Date / Event Date Event Price
Dec 17, 2025 Sold
Sold
Dec 3, 2025 In contract -
In contract
Sep 4, 2025 Price Increased $2,325,000
↑ $130K (5.9%)
Price Increased
Aug 7, 2025 In contract -
In contract
Aug 2, 2025 Listed by Preferred Properties Realty, LLC $2,425,000
Listed by Preferred Properties Realty, LLC
Built in 2021 in a pretty neighborhood with a sidewalk circle, close to shopping and Route 3. 4 bedrooms on the 2nd floor all with hardwood flooring.The private primary suite offers 2 walk- in closets, full bath w/ shower, soaking tub, double vanity and closet. The 3 additional bedrooms are all of equal size. A beautiful tiled full bath w/shower and double vanity sink, laundry room and 2 hall linen closets complete the 2nd floor. First floor mudroom, walk-in pantry, office/guest room and full bath are conveniently located to the garage entrance. The open layout offers a living room, chef's kitchen, and dining area with rear yard access to a private stone patio. First floor family room has a cathedral ceiling, window seating and fireplace. Lower level with 9 ft. ceiling includes a movie room/play room, gym with recessed lighting, half bath and 2 storage/utility rooms. A PRETTY HOUSE impressively designed with custom cabinetry and mill work, stone granite countertops, and pendant lights.
Show More

Property Highlights

Garage
Parking Available
Air Conditioning
Fireplace

Building Info

Overview

    General

  • Year Built: 2021
  • Effective Year Built: 2021
  • Building Count: 1
  • Total Rooms: 11
  • Bedroom Count: 4
  • Bathroom Count: 4
  • Full Bathrooms: 3
  • Partial Bathrooms: 4
  • Building Condition: 0
  • Building Quality: 0
  • Construction Type: 3
  • Building Style: 5
  • Exterior Walls Type: 0
  • Interior Walls Type: 0
  • Roof Shape Type: 1
  • Roof Cover Type: 15
  • Floor Count: 200
  • Floor Cover: 0
  • Basement Type: 2
  • Basement Area: 1,772
  • Garage Type: 0
  • Parking Space Count: 0
  • Patio Type: 0
  • Porch Type: 0
  • Pool Type: 0

    Dimensions

  • Lot Size Square Feet: 41,307
  • Total Building Area: 3,619
  • Gross Building Area: 7,319
  • Building Area: 3,619
  • Building Area Measurement: L

    Heating and Cooling

  • Fireplace Count: 1
  • Air Conditioning: 13
  • Heating: 4
  • Heated Square Feet: 3,619
  • Heating Fuel Type: 3

    Utilities

  • Sewer System: 0
  • Water Service: 0

Building

  • Building Type: 0
  • Property Class: R
  • Land Acres: 0000000948
  • Standard Land Use Code: 1001
  • County Land Use Code: 101

Neighborhood

  • School District Name: Cohasset School District
  • School Tax School District: DUXBURY SD
  • Census Tract: 507103

Zoning

  • Zoning: RC

Geography

  • Account Number: 150-911-2
  • Parcel: DUXB M:076 B:911 L:002
  • Block: 911
  • Lot: 2
  • Municipality: DUXBURY
  • Latitude: 42.0213
  • Longitude: -70.7154

    Address

  • Full Address: 30 Cushing Dr
  • Address - House Number: 30
  • Address - Street Name: Cushing
  • Address - Suffix Type: Dr
  • State: MA
  • City Name: Duxbury
  • Carrier Code: R011
  • 4-Digit Zip Code: 4855
  • Zip Code: 02332

Valuation

    Tax

  • Tax Year: 2024
  • Tax Amount: $1,769,500

    Appraisal Valuation

  • Standard Deviation: 0.1846
  • Valuation Date: Feb 07, 2024
  • Confidence Score: 75
  • Final Value: 1,862,865
  • High Value: 2,206,774
  • Low Value: 1,518,957

    Assessments Valuation

  • Assessed Year: 2024
  • Assessed Total Value: $1,758,900
  • Assessed Land Value: $487,700
  • Assessed Improvements Value: $1,271,200

    Sales

  • Current Sale Contract Date: May 23, 2023
  • Current Sale Recording Date: May 30, 2023
  • Current Sale Price:
  • Current Sale Document Type: O
  • Current Sale Input Document Number: 33199
Data used for valuation calculations is provided by RealtyHop, and other third party sources

Comparables

Unit
Status
Type
Beds
Baths
ft²
Price/ft²
Asking Price
Listed On
Closing Price
Sold On
HOA + Taxes

About South Duxbury


Similar Homes for Sale

Currently no similar homes around

Nearby Rentals


Frequently Asked Questions

When was property at 30 Cushing Drive built and last sold?
The property at 30 Cushing Drive was built in 2021 and last sold on May 23, 2023 for $2,195,000.
How much is this home worth?
The estimated value of the home located at 30 Cushing Drive is $2,348,250.
What are some comparable homes to 30 Cushing Drive?
There are currently no comparable homes to 30 Cushing Drive.