See Home Value
Cook 60025
30 Crescent Drive
$699,000
● House - Off Market

30 Crescent Drive

Glenview, IL 60025
bedrooms
3 Beds
bathrooms
4 Baths
square feet
2,637 Ft²
$4,267
Est. Monthly

About This Property

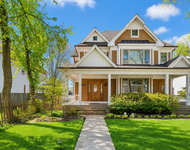
Step into timeless sophistication with this expertly renovated home, where intuitive design meets elevated living across four beautifully finished levels. From the moment you enter, the warm glow of hardwood flooring, a guest coat closet, and curated lighting create a sense of invitation and calm. The main level flows effortlessly-anchored by a luminous living room with a bay window, recessed lighting, and ceiling fan-into a dining area that opens through sliding glass doors to a private brick paver patio. The heart of the home is a chef-worthy kitchen outfitted with sleek porcelain tile flooring, shaker soft-close cabinetry, and a suite of Frigidaire stainless steel appliances including a five-burner gas cooktop and vent hood. A quartz island with seating for four offers the perfect perch for casual meals or spirited conversation. The adjacent main-level bedroom features hardwood floors, a ceiling fan, and double-door closet, while the full bath is richly appointed with a quartz vanity, tile-surround tub/shower with dual sprays, and a niche for modern convenience. Upstairs, a skylit landing leads to a serene primary suite with hardwood flooring, dual walk-in closets, and a spa bath complete with dual quartz vanities, porcelain and penny tile finishes, and a luxurious dual-spray shower. A secondary ensuite bedroom boasts its own chic bath with porcelain tile surround. The lower level is an entertainer's dream with a stylish family room featuring LVP flooring, a custom wet bar with quartz counters, Kohler sink, and Avanti beverage fridge-plus a mudroom with bench seating, coat hooks, and direct access to the backyard. The fully finished basement offers remarkable versatility with a spacious recreation room, fourth bedroom, bonus room, full bath with elegant tile finishes, dedicated laundry with Whirlpool washer/dryer and utility sink, and ample storage. With upgraded systems including a 200-amp electrical panel, Heil furnace with Aprilaire humidifier, new Rheem 75-gallon water heater (2025), and sump pump, this home delivers both form and function. A detached 2-car garage completes the picture. This is not just a home-it's a statement, where every level, finish, and fixture whispers, "you've arrived."

Unit Size
2,637 Ft²
Days on Market
-
Land Size
0.35 acres
Price per sqft
$265
Property Type
House
Property Taxes
$834
HOA Dues
-
Year Built
1961

Payment Calculator

Cap Rate Calculator

Property Highlights

Garage
Air Conditioning

Building Info

Overview

    General

  • Year Built: 1961
  • Effective Year Built: 1961
  • Building Count: 1
  • Total Rooms: 7
  • Bedroom Count: 4
  • Bathroom Count: 2
  • Full Bathrooms: 2
  • Partial Bathrooms: 2
  • Building Condition: 6
  • Building Quality: 7
  • Construction Type: 6
  • Building Style: 41
  • Exterior Walls Type: 24
  • Interior Walls Type: 0
  • Roof Shape Type: 0
  • Roof Cover Type: 15
  • Living Units: 1
  • Floor Cover: 0
  • Basement Type: 3
  • Basement Area: 0
  • Garage Type: 4
  • Parking Space Count: 2
  • Patio Type: 0
  • Porch Type: 0
  • Pool Type: 0

    Dimensions

  • Lot Size Square Feet: 15,213
  • Total Building Area: 1,589
  • Gross Building Area: 1,589
  • Building Area: 1,589
  • Building Area Measurement: L

    Heating and Cooling

  • Air Conditioning: 13
  • Heating: 24
  • Heated Square Feet: 1,589
  • Heating Fuel Type: 0

    Utilities

  • Sewer System: 0
  • Water Service: 0

Building

  • Building Type: 0
  • Property Class: R
  • Subdivision: GLENVIEW TERRACE SUB SUB IN EH SE SEC
  • Land Acres: 0000000349
  • Standard Land Use Code: 1001
  • County Land Use Code: 2-34

Neighborhood

  • School District Name: East Maine School District 63
  • Census Tract: 805201

Geography

  • District: 22
  • Parcel: 09-11-402-012-0000
  • Block: 9
  • Lot: 4
  • Meridian: SEC 11 TWN 41N RNG 12E
  • Municipality: MAINE
  • Latitude: 42.0557
  • Longitude: -87.8297

    Address

  • Full Address: 30 Crescent Dr
  • Address - House Number: 30
  • Address - Street Name: Crescent
  • Address - Suffix Type: Dr
  • State: IL
  • City Name: Glenview
  • Carrier Code: C069
  • 4-Digit Zip Code: 4612
  • Zip Code: 60025

Valuation

    Tax

  • Tax Year: 2022
  • Tax Amount: $391,437
  • Tax Rate Code Area: 22016

    Appraisal Valuation

  • Standard Deviation: 0.2283
  • Valuation Date: Mar 20, 2024
  • Confidence Score: 68
  • Final Value: 479,250
  • High Value: 588,682
  • Low Value: 369,818

    Market Valuation

  • Market Total Value: $430,000
  • Market Land Value: $159,740
  • Market Improvement Value: $270,260

    Assessments Valuation

  • Assessed Year: 2023
  • Assessed Total Value: $43,000
  • Assessed Land Value: $15,974
  • Assessed Improvements Value: $27,026
Data used for valuation calculations is provided by RealtyHop, and other third party sources

Comparables

Unit
Status
Type
Beds
Baths
ft²
Price/ft²
Asking Price
Listed On
Closing Price
Sold On
HOA + Taxes

About Cook


Similar Homes for Sale

Currently no similar homes around

Nearby Rentals

Unit for rent at 1759 Dewes Street, Glenview, IL, 60025

$4,200 /mo

  • 3 Beds
  • 2 Baths
  • 2,600 ft²
1759 Dewes Street, Glenview, IL, 60025 Listing by Meredith Pierson
Unit for rent at 1910 Chestnut Avenue, Glenview, IL, 60025

$4,384 /mo

  • 3 Beds
  • 2 Baths
  • 1,300 ft²
1910 Chestnut Avenue #D102, Glenview, IL, 60025 Listing by Karla Ball
Unit for rent at 8418 W Oak Avenue, IL, 60714

$2,450 /mo

  • 3 Beds
  • 1 Bath
  • 1,900 ft²
8418 W Oak Avenue #3, IL, 60714 Listing by Donna Plank


Frequently Asked Questions

When was property at 30 Crescent Drive built and last sold?
The property at 30 Crescent Drive was built in 1961 and last sold on Jan 1, 1970 for $0.
How much is this home worth?
The estimated value of the home located at 30 Crescent Drive is $700,612.
What are some comparable homes to 30 Crescent Drive?
There are currently no comparable homes to 30 Crescent Drive.